
Lot Highway 3
Maders Cove, Nova Scotia
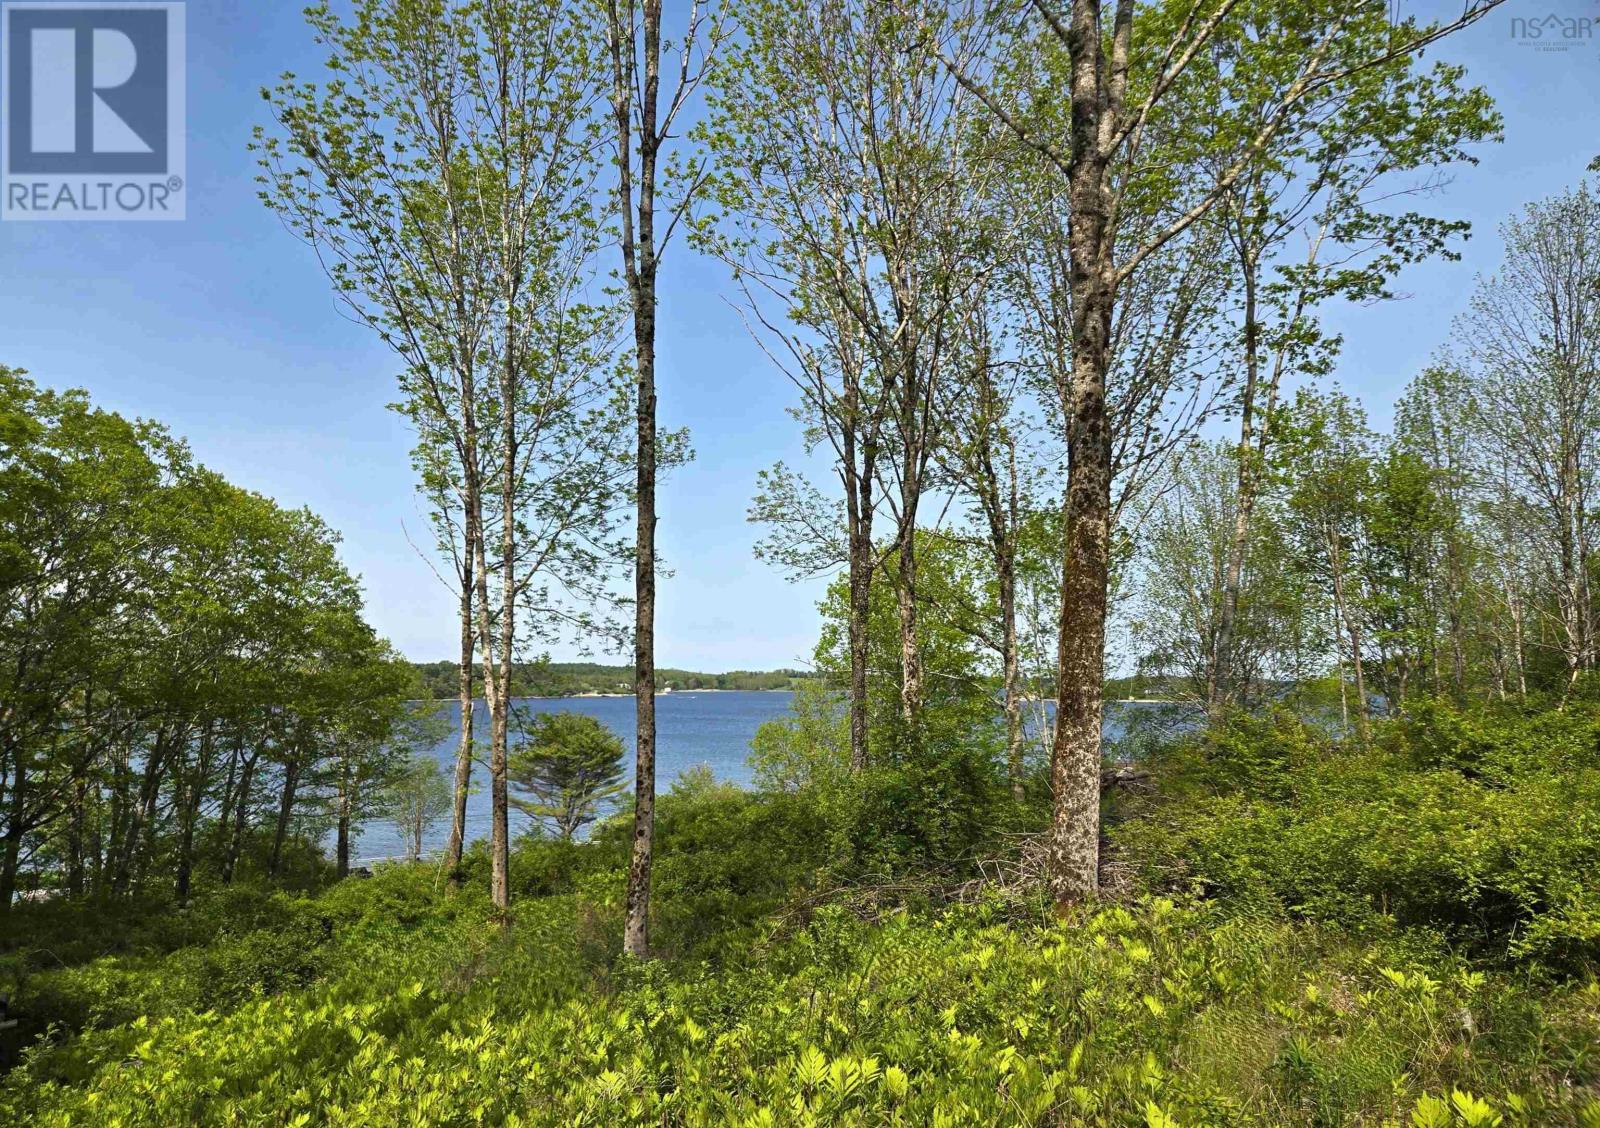
A rare opportunity overlooking the water of Mahone Bay ! This exceptionally large acreage, consisting of 61 acres close to amenities, with 122 feet on the old coastal highway between Mahone Bay and historic Lunenburg, has elevated sweeping views to the northeast and the sunrise over the ocean. This property has previously been granted permission for a wharf along the reinforced shoreline across the road, making this acreage a prime candidate for development. The property consists of four lots, two of which run as adjacent parcels to the "Rails To Trails" to their southwest boundaries, with their total width as one rises up the hill - some distance before reaching The Great Ridge - being 449 feet. This broadest, combined strip of two parcels, 449 ft across, continues within two straight boundaries to where the property reaches a large plateau at the crest of the hill. From the plateau the parallel boundaries gradually descend into the valley before reaching the former coastal railway-line, today known as the "Rails To Trails" (with two, remaining smaller parcels being to the southwest on the other side of this trail). The property offers numerous prospective building sites, with beautiful ocean views, and numerous additional potential sites, upon the more gradual slope, to the southwest directed toward the setting sun and rolling forest. The plateau at the crest of the hill is sizeable. What was once a cabbage field when this was a working farm, is now a grove of tall pines. Access to the trail provides summer recreation for walkers or cyclists headed for town, both in the direction of Mahone Bay, a short distance away, or alternatively to historic Lunenburg. With the town of Mahone Bay being just two minutes away and falling under the municipal tax rate of Mader's Cove, this property would be ideal as a single family estate or to create multiple, private, building lots within a natural setting - many having ocean views. (id:63476)
12 Waye Court
Port Hawkesbury, Nova Scotia
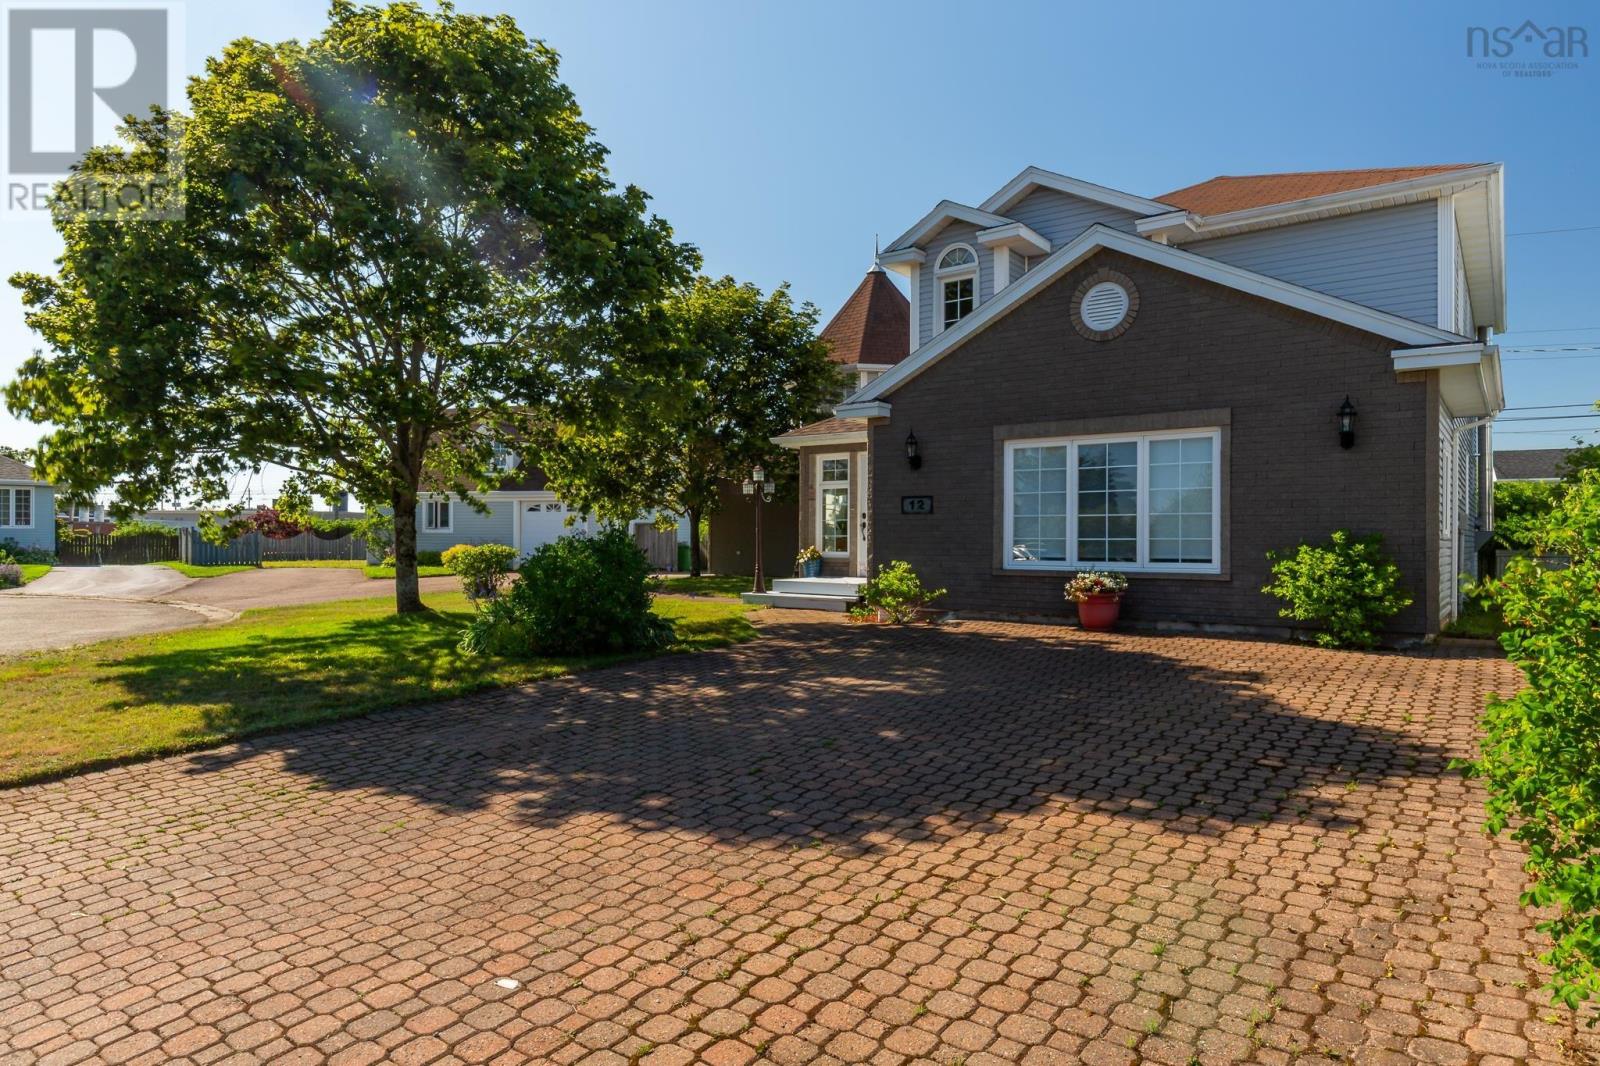
Beautiful 3 BDRM, 2 BATH, 2 Storey home with attached 20x22 wired and heated garage, and detached wired 32x22 garage on a slab with in floor heat and 10x32 loft. Double brick driveway in front of the house and double paved driveway in front of the detached garage, allows for ample parking. Situated on a spacious 11,695 sq ft lot on a quiet cul de sac centrally located and within walking distance to all amenities. Quality built home with many features include an oak circular staircase, crown moldings, custom built kitchen, a 16 ft turret, off the master bedroom, and beautiful hardwood flooring to name a few. The main floor boasts a bright sun room entry way, custom kitchen with breakfast bar, living room with WETT certified wood stove, sunken dining room, full bath, family room and main floor laundry. Upstairs you will find 3 bedrooms, renovated 3 PC bath with porcelain flooring and quartz counter top, and office/sitting room off the primary bedroom. Two heat pumps installed in 2022, freshly painted throughout most of the home. Enjoy relaxing on the new 12x16 composite deck located of the dining room. Don't miss the chance to make this wonderful property your next home! (id:63476)
19 Bayers Mill Road
Musquodoboit Harbour, Nova Scotia
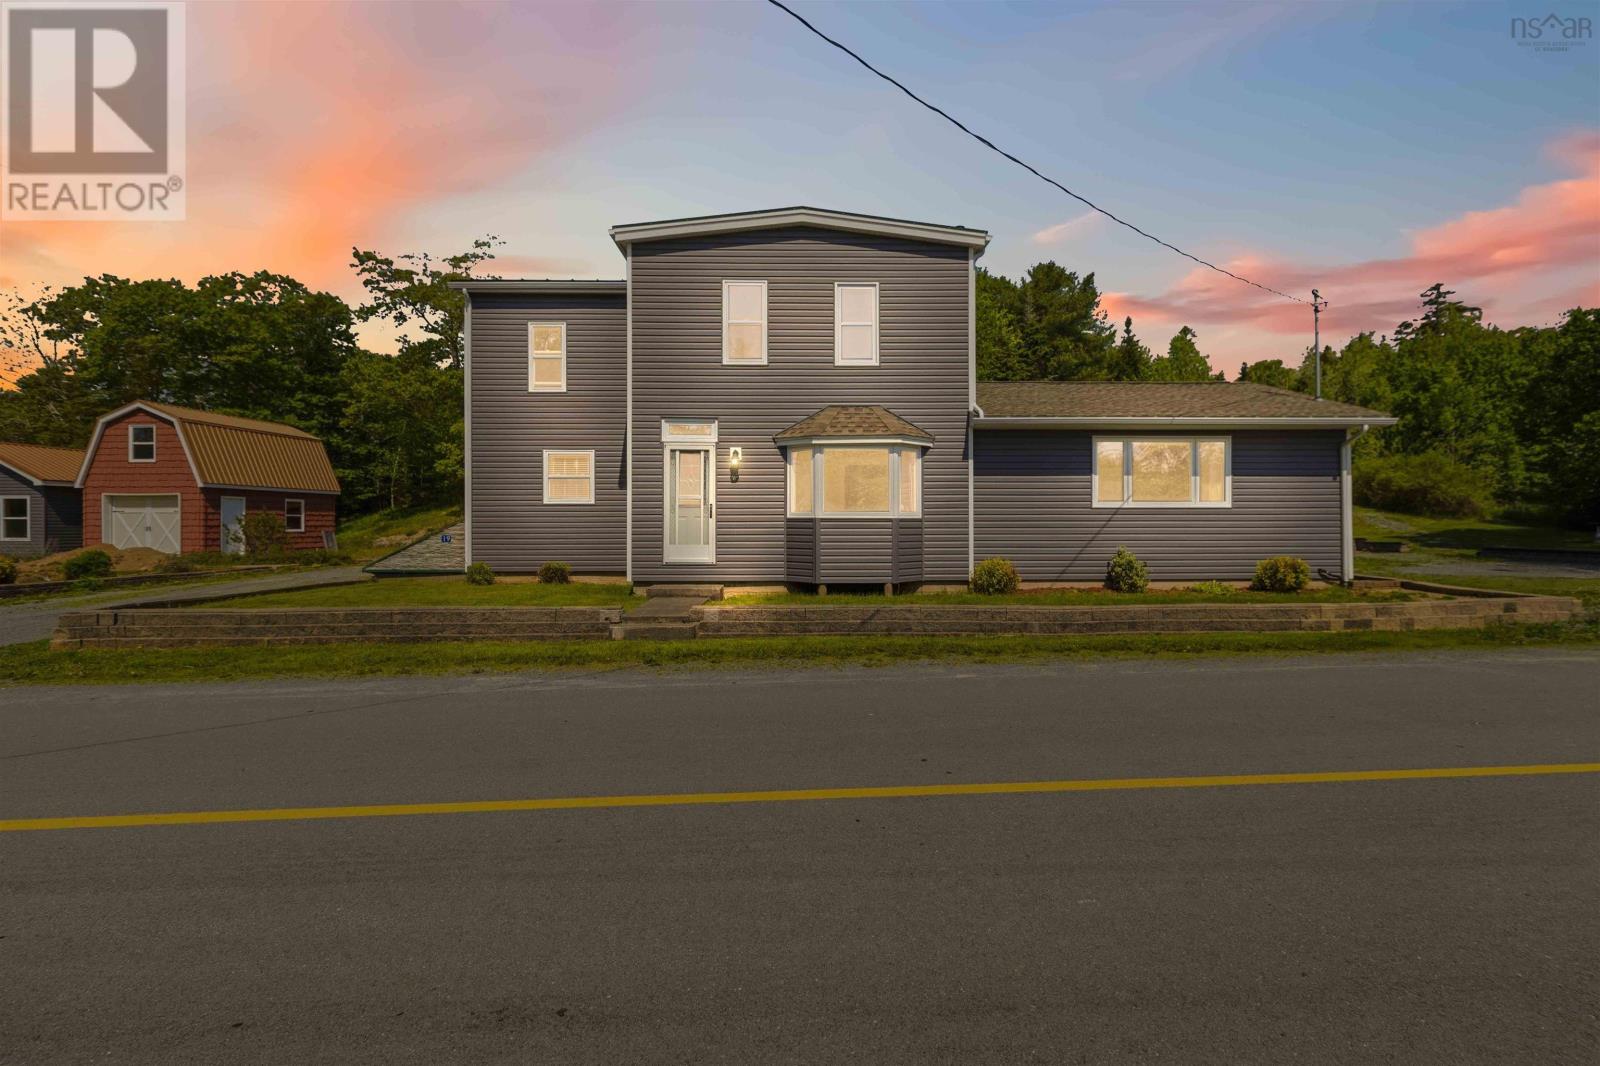
Extensively renovated while preserving its timeless character, this beautiful two-storey century home is move-in ready on a picturesque 1.51-acre property. Major updates include new siding, metal roofs on the house, garage and outbuildings, updated windows (all replaced within the last 10 years), complete rewiring, hardwood floors, fresh paint throughout, new 6-inch baseboards and trim, fully renovated bathrooms with new plumbing fixtures, spray foam insulated basement foundation, and a new septic tank and field (July 2026). A thoughtfully designed addition, completed approximately 26 years ago, provides extra living space with its own full basement. The kitchen features solid cherry cabinets, quartz countertops, and a pantry. The main floor also offers laundry, a convenient two-piece bath, and comfortable heating with hot water baseboard, new electric baseboard in the addition, two efficient ductless heat pumps, and a pellet stove. Upstairs you'll find three bedrooms, a den ideal for a home office or nursery, and an updated four-piece bath with solid oak cabinetry for bathroom storage. Additional features include central vacuum, two dug wells, two electrical panels, a Kohler transfer switch, and a Kohler 20 kW automatic standby generator. Outside, there's plenty of room for hobbies and storage with a double detached wired garage, a 14' x 20' barn-style shed with loft, and a 16' x 20' riverside outbuilding currently used as a gazebo with its own heat pump for year round use. With its abundance of windows overlooking the river, it would also make an ideal studio, workshop, or home office. Located just minutes from the community centre and the amenities of Musquodoboit Harbour, this beautifully updated century home offers the perfect blend of character, comfort, and modern efficiency. Vacant and ready for immediate occupancy. (id:63476)
3966 Concession Rd 3 North
Amherstburg, Ontario
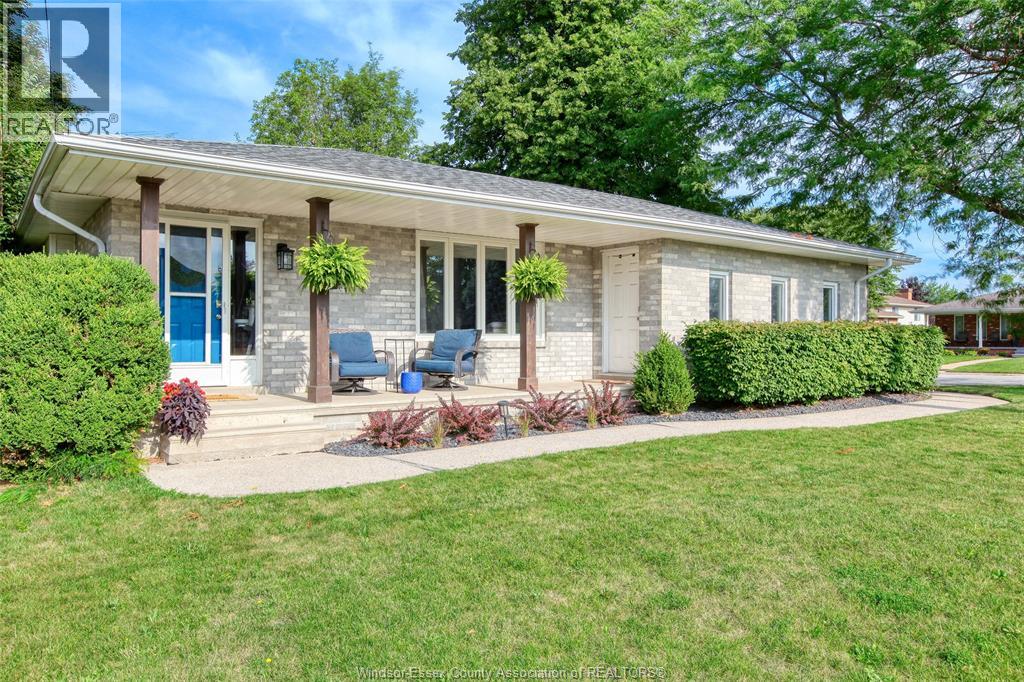
Homes do not come up for sale in this area often for a reason; here is your chance to own an incredible family home in the heart of River Canard. This lovely updated brick, 4-lvl has been well maintained, beautifully updated & offers an abundance of space for the growing family; 3+1 bdrms, 2 full baths, 2 spacious liv areas incl fam rm w/gas fplc & add’tl flex space; beautiful kitchen w/granite counters, eat-in island & coffee bar; exquisite curb appeal w/delightful landscaping, large covered porch, attached garage, spacious fully fenced yard w/storage shed & children’s playground - and the icing on the cake is the detached heated “she shed” dwelling offering an array of opportunities to suit your needs. Many updates incl kitchen, flooring, doors, trim, light fixtures, eaves w/gutter guards, garage door, water heater, furnace & a/c & more. All of this in the safe & convenient highly desirable area of River Canard which presents so many activities on the scenic & historic River Canard incl kayaking (guided & private rentals available), fishing & ice skating; products & ice cream at the local shop; great schools, park & St. Joseph church- 10 mins to all abutting towns & amenities. County living with city conveniences! (id:63476)
Crystal Lake Jewel
Crystal Lake, Saskatchewan
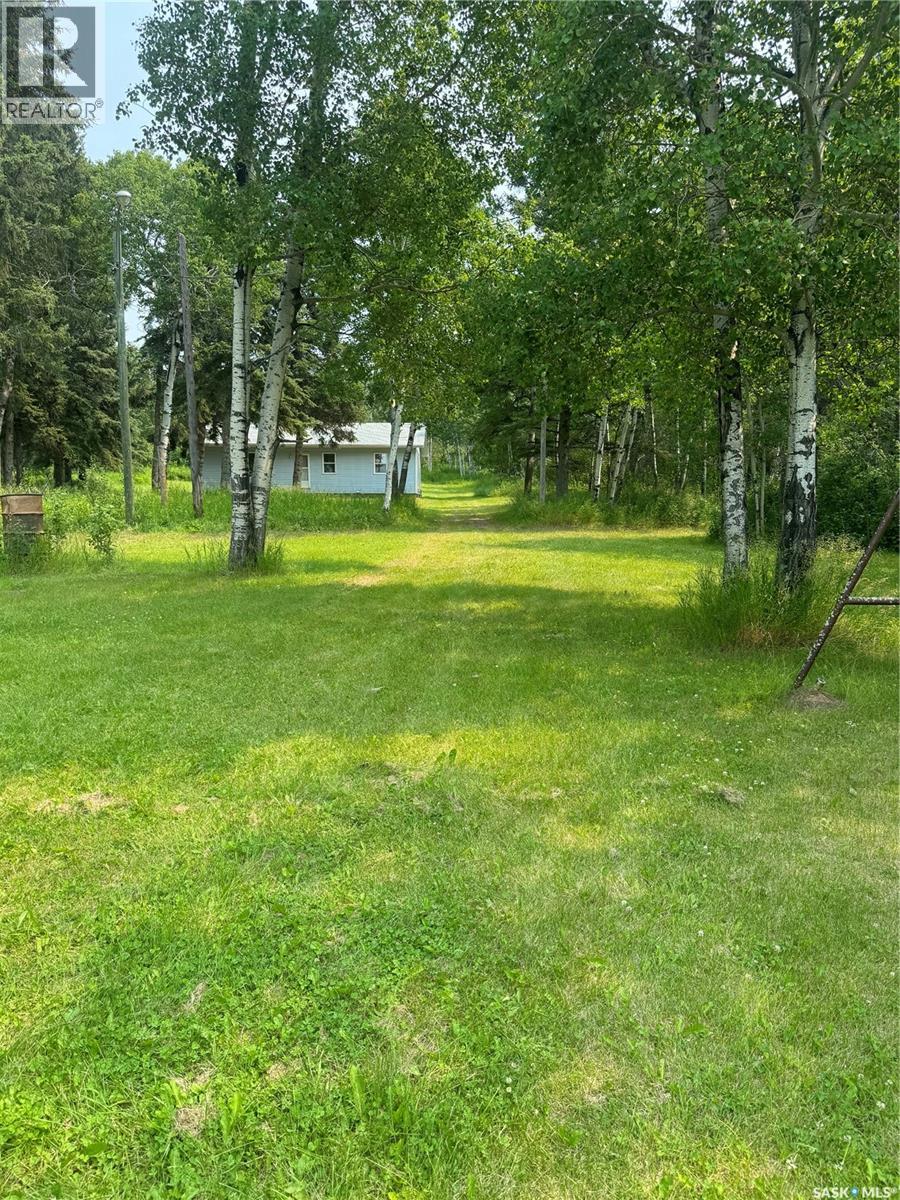
Welcome to 4 season living at Crystal Lake! A great opportunity to enjoy lake life with space, privacy, and year-round potential. This 1,290 sq ft bungalow offers 3 bedrooms and 2 bathrooms on an impressive 70,567 sq ft lot, giving you plenty of room to relax, entertain, or expand. Inside, you’ll find a functional layout with a spacious kitchen and dining area, a comfortable living room, and well-sized bedrooms—ideal for family use or hosting guests. The home is equipped with central air conditioning and comes with all major appliances, making it move-in ready for summer enjoyment. Outside is where this property truly shines. The oversized lot provides endless possibilities—whether you’re thinking of adding a garage, extra storage, or simply enjoying the open space and privacy. Mature trees, lawn space, and a deck create a great setting for outdoor living. Located just steps from Crystal Lake, you’ll have easy access to boating, fishing, and all your favourite water activities. The nearby golf course and year-round recreation—including snowmobiling and ice fishing—make this a property you can enjoy in every season. For those looking for direct waterfront access, Lot 5 can also be purchased together with the home and acreage as a package for $599,900, providing access to the Crystal Lake waterfront. Whether you're looking for a full-time residence, a cabin getaway, or an investment opportunity, this property offers strong value in a desirable lake community. Call to see your future investment today! (id:63476)
101 Tuscany Run
Timberlea, Nova Scotia
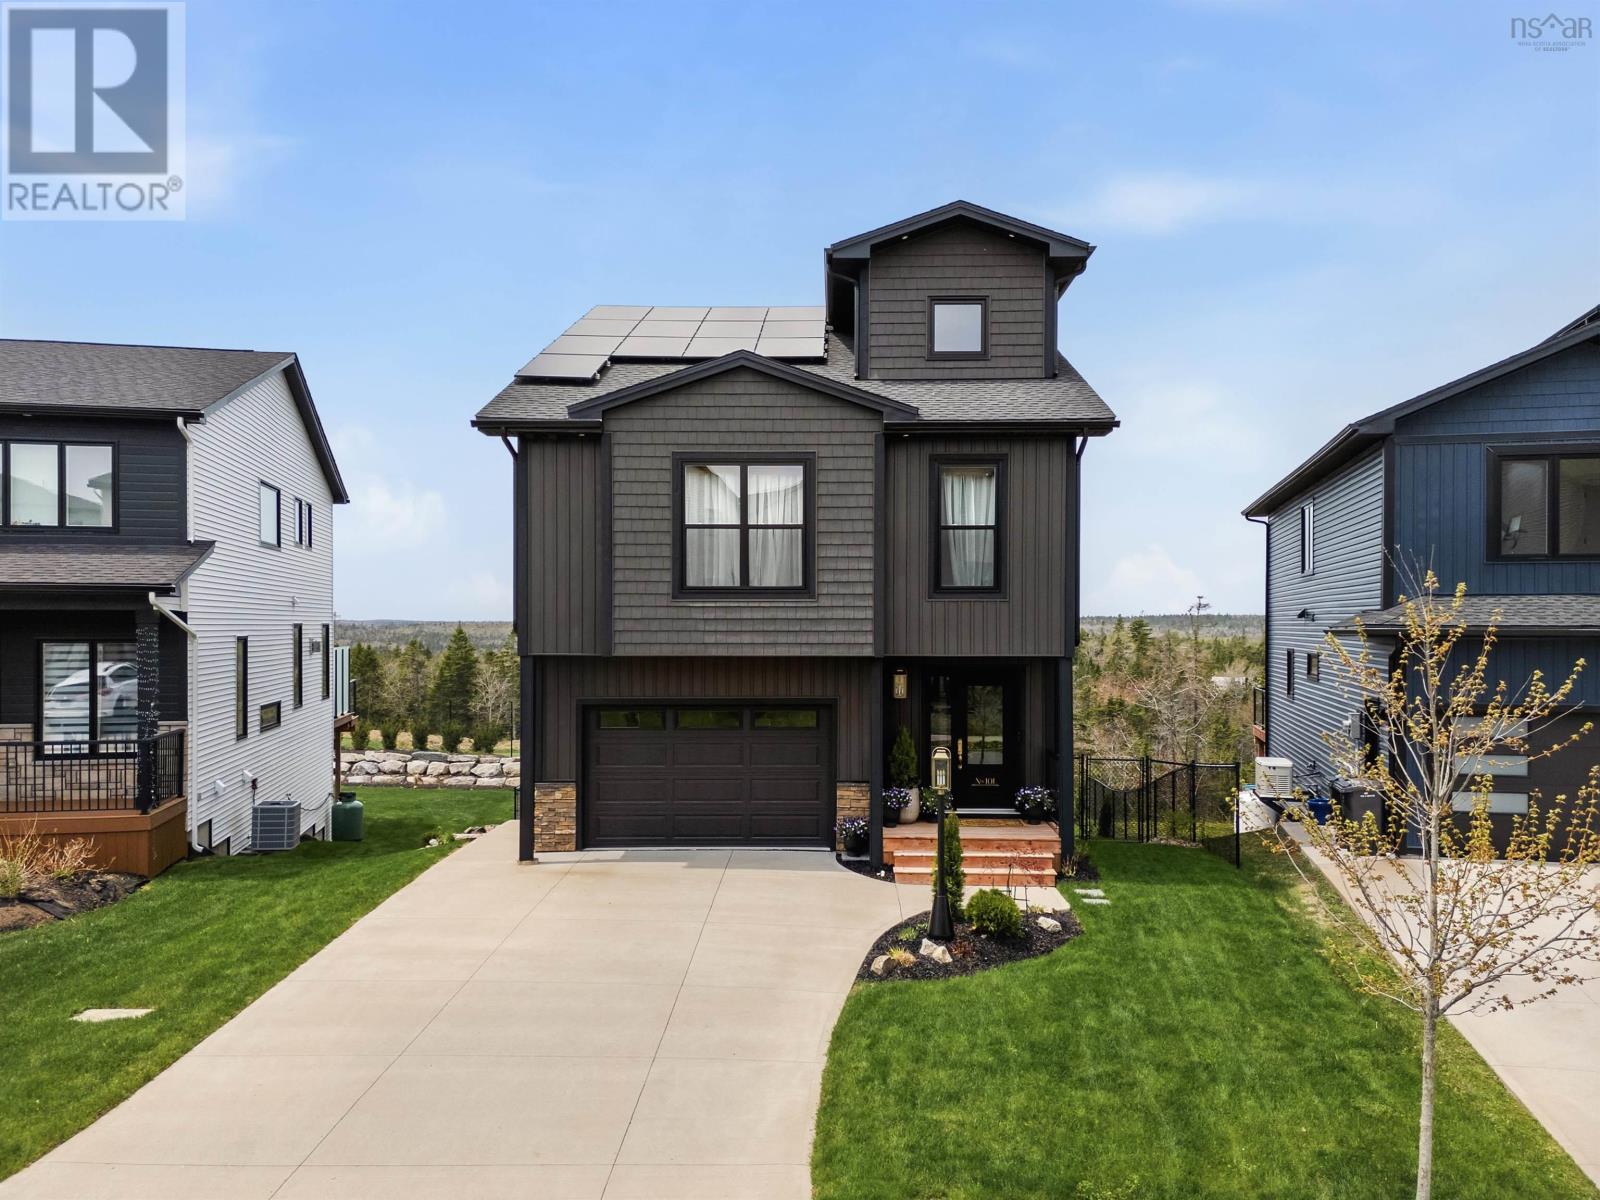
Welcome to 101 Tuscany Run, a stunning custom home perched above the 18th hole of the prestigious Brunello Golf Course in Timberlea. Built with sustainability in mind, this home is powered by a full solar panel system paired with a fully ducted heat pump, offering efficiency to match its elevated design. Spanning four thoughtfully designed levels, the residence makes an immediate impression with its breathtaking great room, where 18-foot soaring ceilings create an unmistakable sense of grandeur. The completely customized, boldly styled kitchen is a showstopper, anchored by a walk-in pantry that truly is a dream come true. A propane fireplace framed by custom molding adds warmth and character to the main living space, setting the tone for a home that is anything but ordinary. Upstairs, the second level offers three bedrooms, including a generous primary retreat complete with a large walk-in closet and a spa-inspired en-suite bath. The top level is dedicated entirely to entertainment, featuring a wet bar and double sliding doors that open to a private balcony with incredible panoramic views over the golf course. Down on the lower level, you'll find an ideal in-law suite setup with its own bedroom, living area, and kitchenette, plus a walkout leading to your very own hot tub. A double garage with EV charger rounds out the home's forward-thinking features. Custom, bold, and truly one of a kind, this is a home that refuses to be forgotten. (id:63476)
20 Hogarth Road
Brantford, Ontario
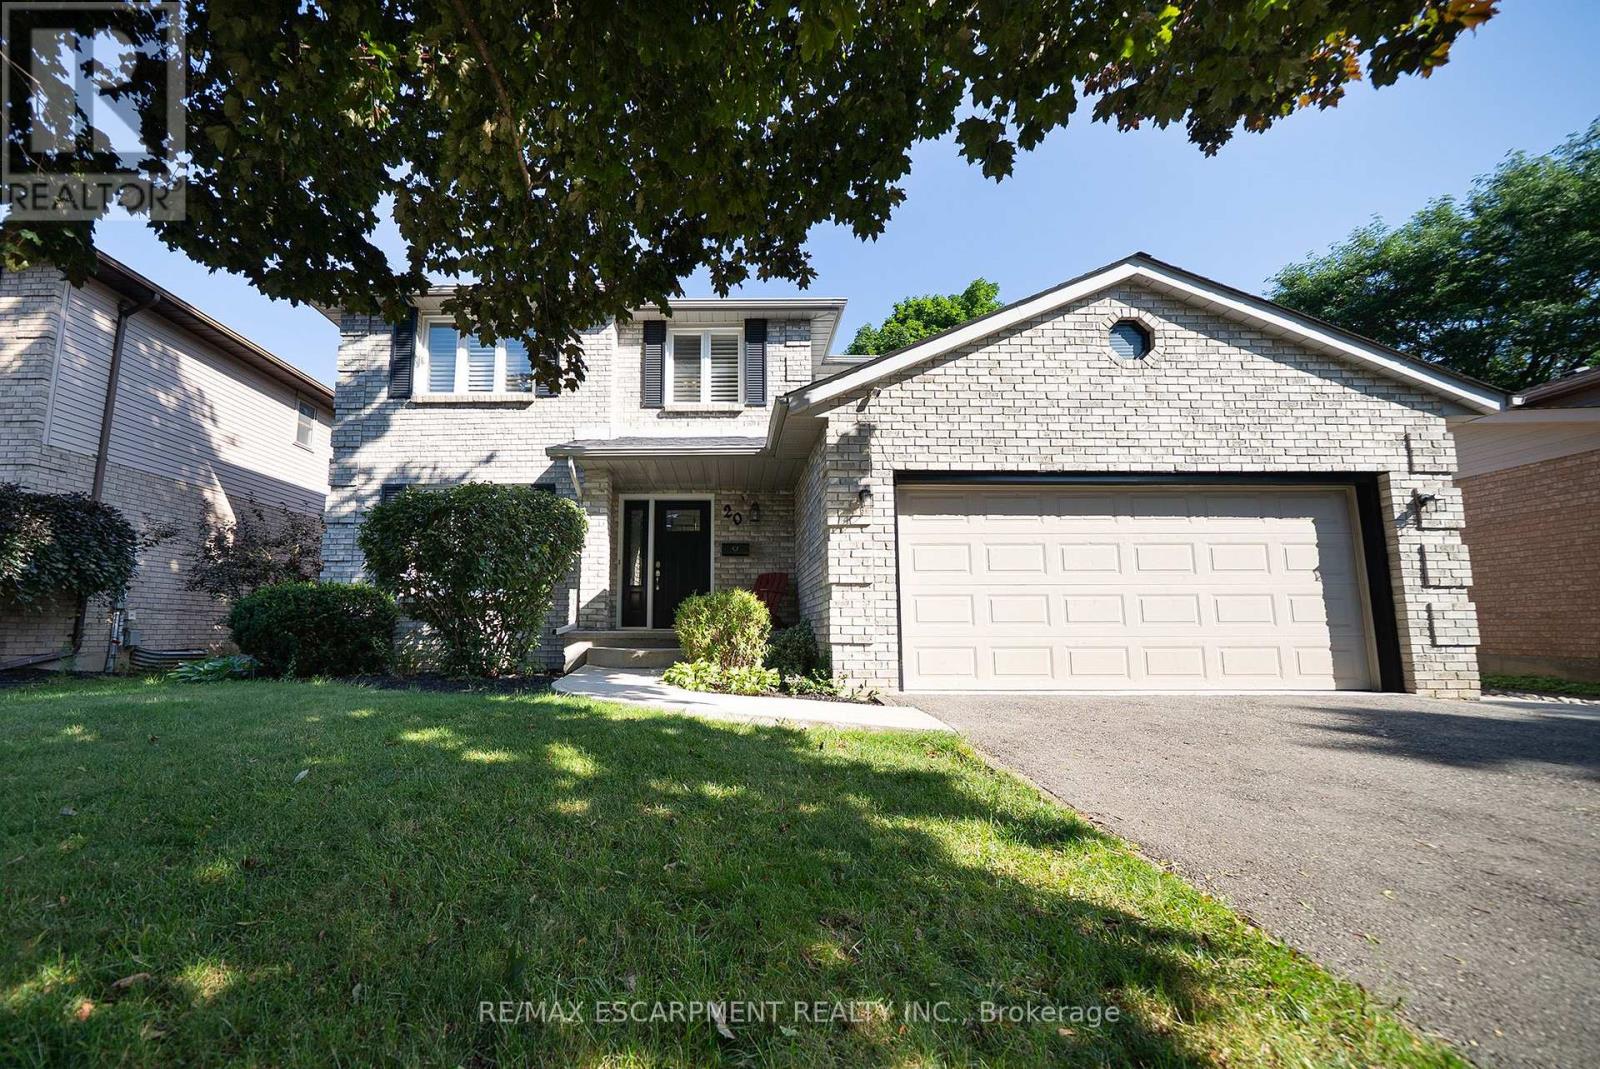
Welcome home to 20 Hogarth Road in West Brant's Beckett neighbourhood. This handsome 2-storey home offers 4 bedrooms, 2.5 bathrooms, a finished basement, a 2-car garage, and a fenced backyard complete with an inground pool. The welcoming tiled foyer features a front hall closet and opens to the main level. Numerous windows provide an abundance of natural light throughout the home. The spacious formal living and dining rooms provide an ideal setting for entertaining. The kitchen offers ample cabinetry and generous counter space, along with stainless steel appliances including a French door refrigerator, built-in dishwasher, and front-control range. A bright breakfast area is nestled in a bay window and features a built-in window seat with convenient storage. The family room is highlighted by a fireplace, skylight and sliding patio doors leading to the private backyard. A main floor laundry room with cabinetry completes the main level and provides convenient inside access to the attached 2-car garage. The second level offers 4 generous sized bedrooms and 2 full bathrooms. The primary suite features double closets and a beautiful updated private 4 piece ensuite with dual sinks and a glass-enclosed shower. The finished basement offers a fantastic extension of the home's living space. The recreation room features a cozy fireplace with built-in bookshelves, creating a welcoming space. A large bonus room offers endless flexibility as a home office, playroom, or additional living space, making this a truly versatile area for the whole family. The landscaped backyard is designed for outdoor enjoyment, showcasing an inground pool with a slide, poured concrete surround and interlock patio, creating a private setting for relaxing and entertaining. Situated in a desirable neighbourhood, this home is surrounded by parks, schools and walking trails, while shopping, restaurants and everyday amenities are all just minutes away. (id:63476)
6b - 164 Heiman Street
Kitchener, Ontario
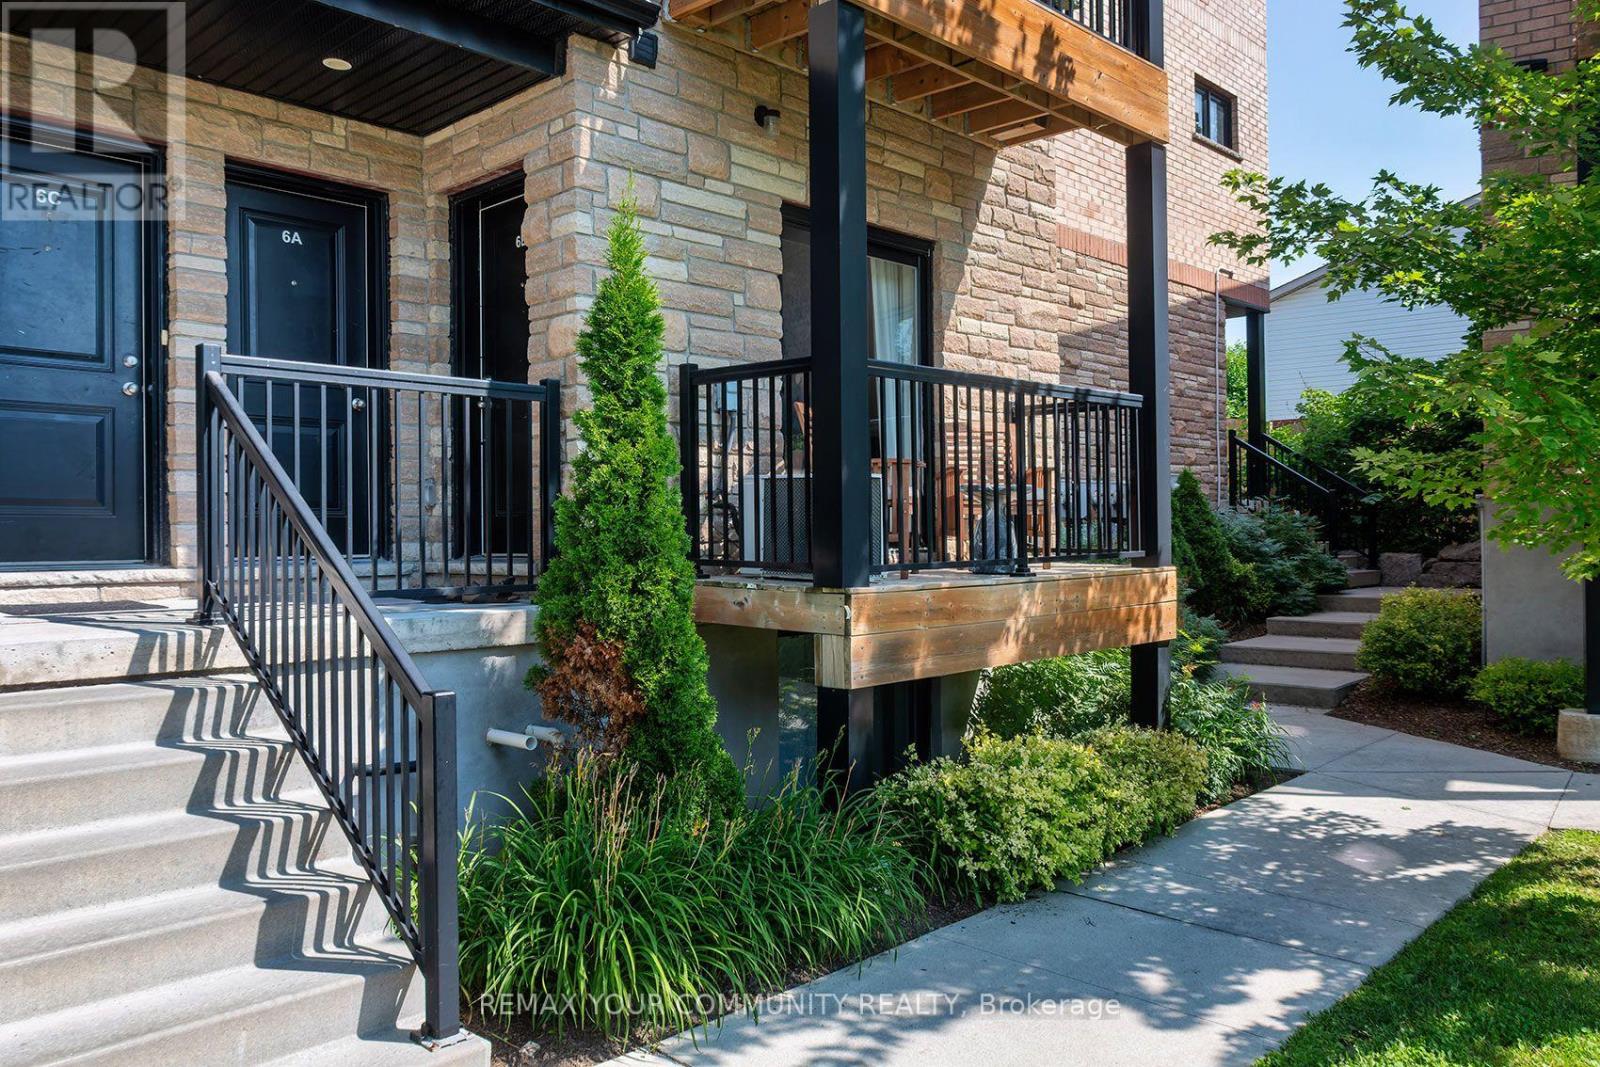
Bright and Move In Ready! This condo offers a stylish open-concept layout designed for comfortable everyday living. The kitchen features white cabinetry, a quartz countertop, subway tile backsplash, stainless steel appliances, and breakfast bar. Wide plank flooring throughout. Step from the living room to your private balcony to enjoy your morning coffee or unwind at the end of the day. The bedroom features a double closet as well as additional storage space that all condo owners can appreciate! Ideally located close to major highways (7/8/401) for an easy commute and just minutes to Victoria Park, the scenic Iron Horse Trail, Laurier and U of Waterloo. Enjoy convenient access to schools, groceries, shopping, Mausser Park and more! This turnkey home is an excellent opportunity! (id:63476)
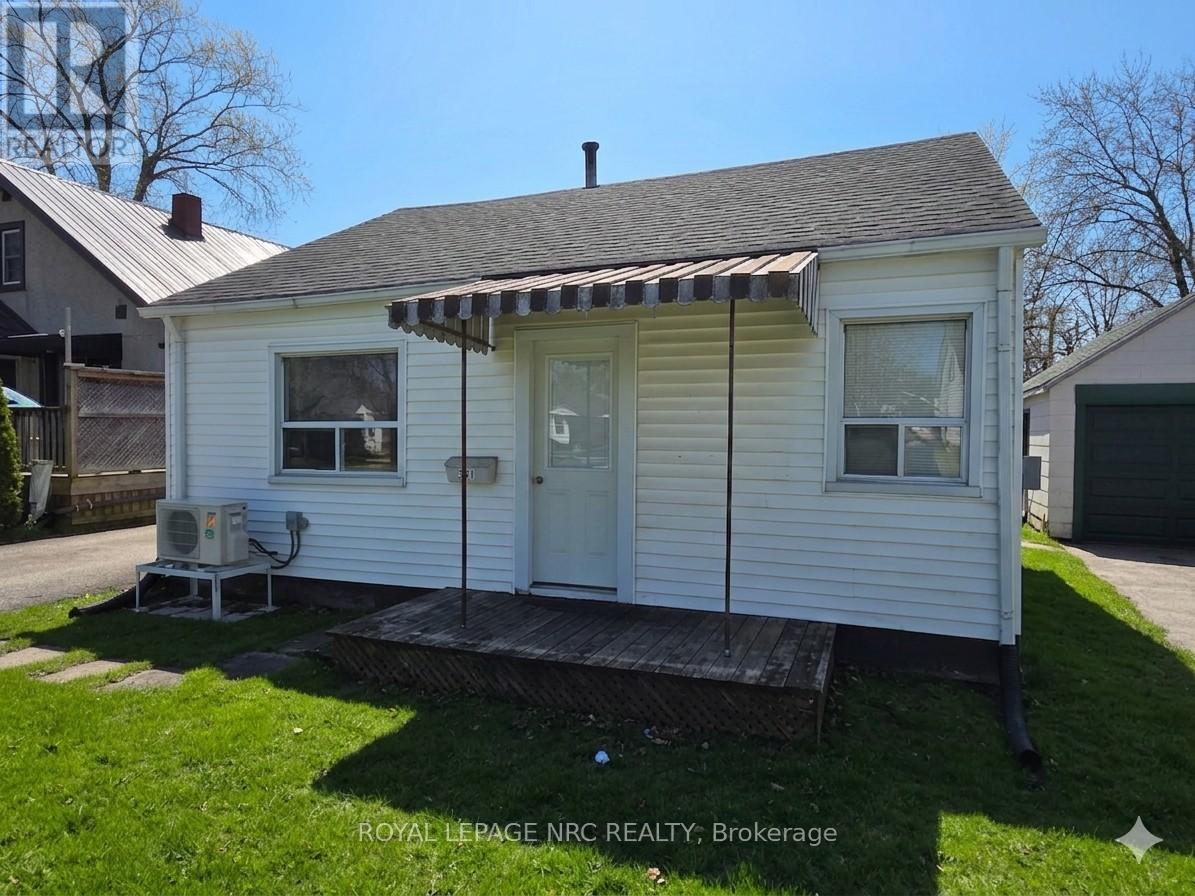
341 Corvette Street
Welland, Ontario
A wonderful place to start your home ownership journey, or to begin or add to your investment portfolio. First time buyers and downsizers will appreciate this comfortable and clean bungalow priced to allow the flexibility to build equity with improvements and upgrades along the way. Set on a quiet street, backing on a park and only a short walk to shopping and amenities, offering easy highway access for commuters, the location leaves nothing to be desired. Everything you need is on one floor, giving you both convenience and comfort, with no stairs to contend with! Enjoy entertaining in the good sized fenced yard, an existing garage that could be great for extra storage, workshop, or just waiting to be converted into the man-cave you've always wanted! Updates like a new ductless heat pump (2023), a cozy updated kitchen, living room flooring & drywall, and more. A great value, allowing you to step into home ownership, or downsize for retirement at an easily affordable price! (id:63476)
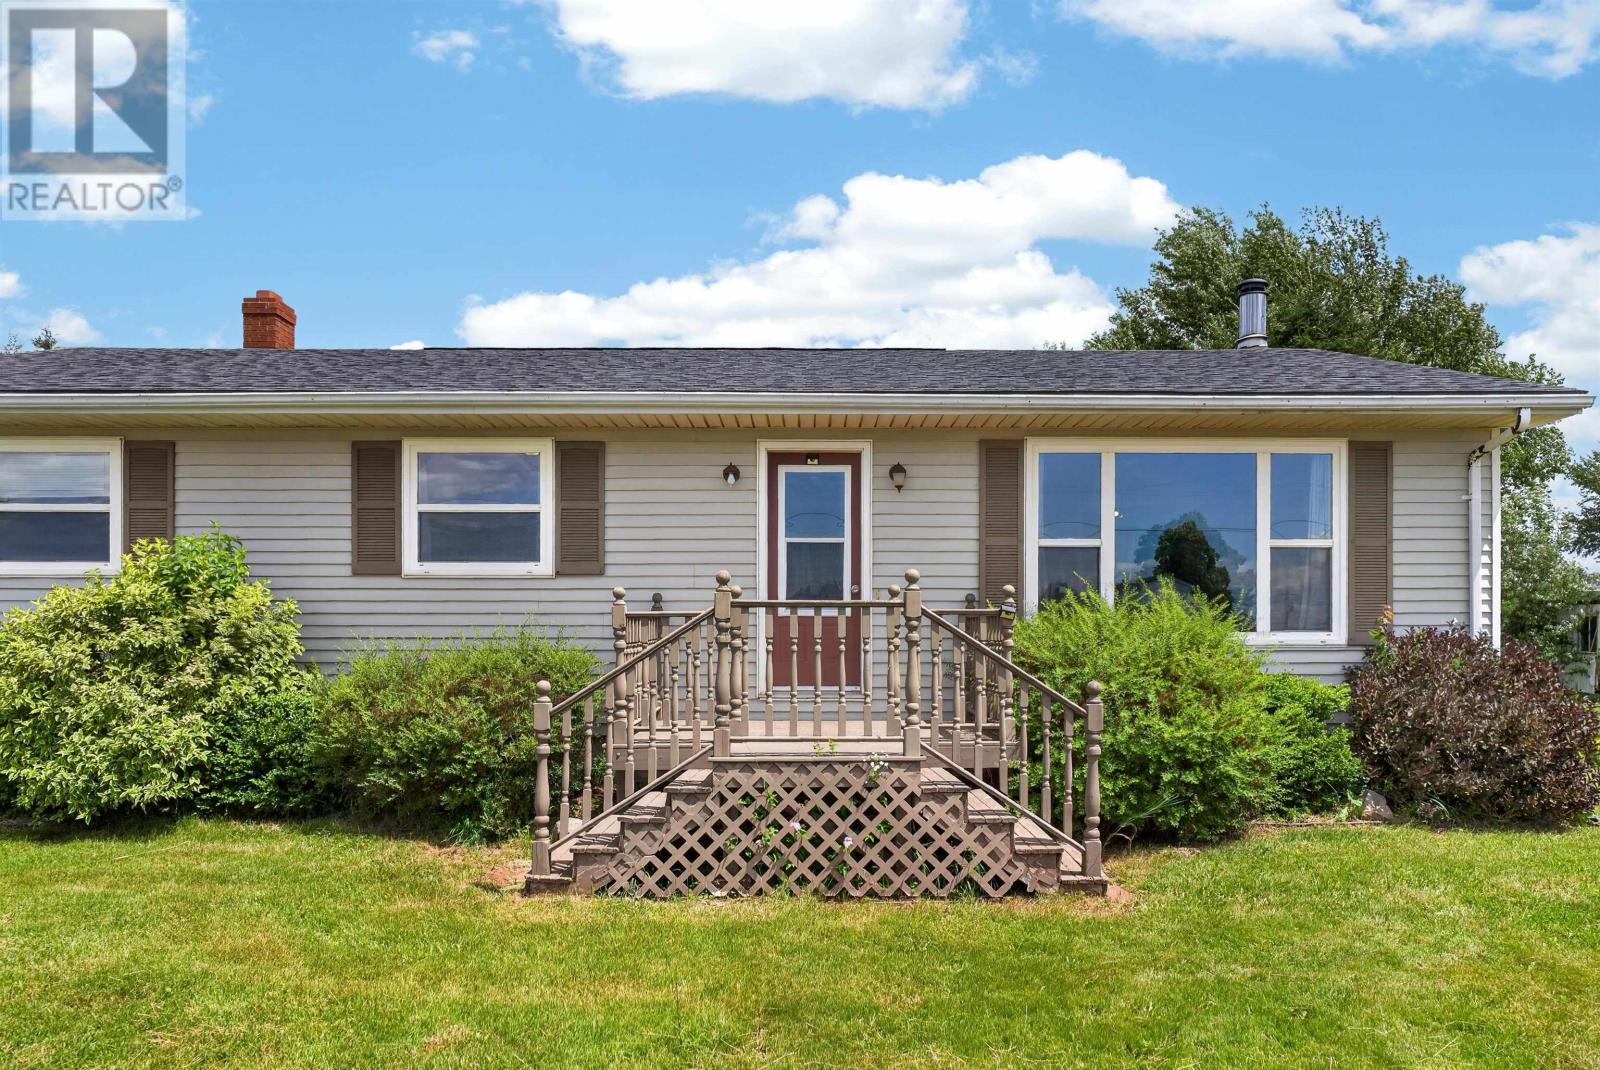
926 Wilmot Valley Road
Wilmot Valley, Prince Edward Island
What if home felt a little quieter, a little more peaceful, and still kept you only five minutes from Summerside? Set on .63 of an acre, this three-bedroom, one-bath home offers the best of both worlds: a relaxed country setting with schools, shopping, restaurants, recreation, and everyday amenities just minutes away. Inside, the home is ready for its next chapter. The layout provides a comfortable foundation for first-time buyers, growing families, downsizers, or anyone looking for a property they can personalize over time. Bring your own style, ideas, and vision to create a home that feels entirely your own. The full undeveloped basement features high ceilings and offers excellent potential for future living space, a workshop, home gym, recreation room, or additional storage. A WETT-certified wood-burning stove adds warmth, comfort, and character to the lower level. Outside, the spacious lot provides room for gardens, outdoor play, pets, a firepit, or simply a quiet place to relax and enjoy the fresh air. With more space, privacy, and freedom than you typically find in town, this property offers a slower pace without sacrificing convenience. Whether you are imagining peaceful mornings, summer evenings outdoors, or the opportunity to build equity by finishing the home to suit your needs, the possibilities are already here. Country living does not have to mean being far away. Sometimes, it simply means having room to breathe while keeping everything you need close by. All measurements are approximate and if deemed important should be verified by purchasers. (id:63476)
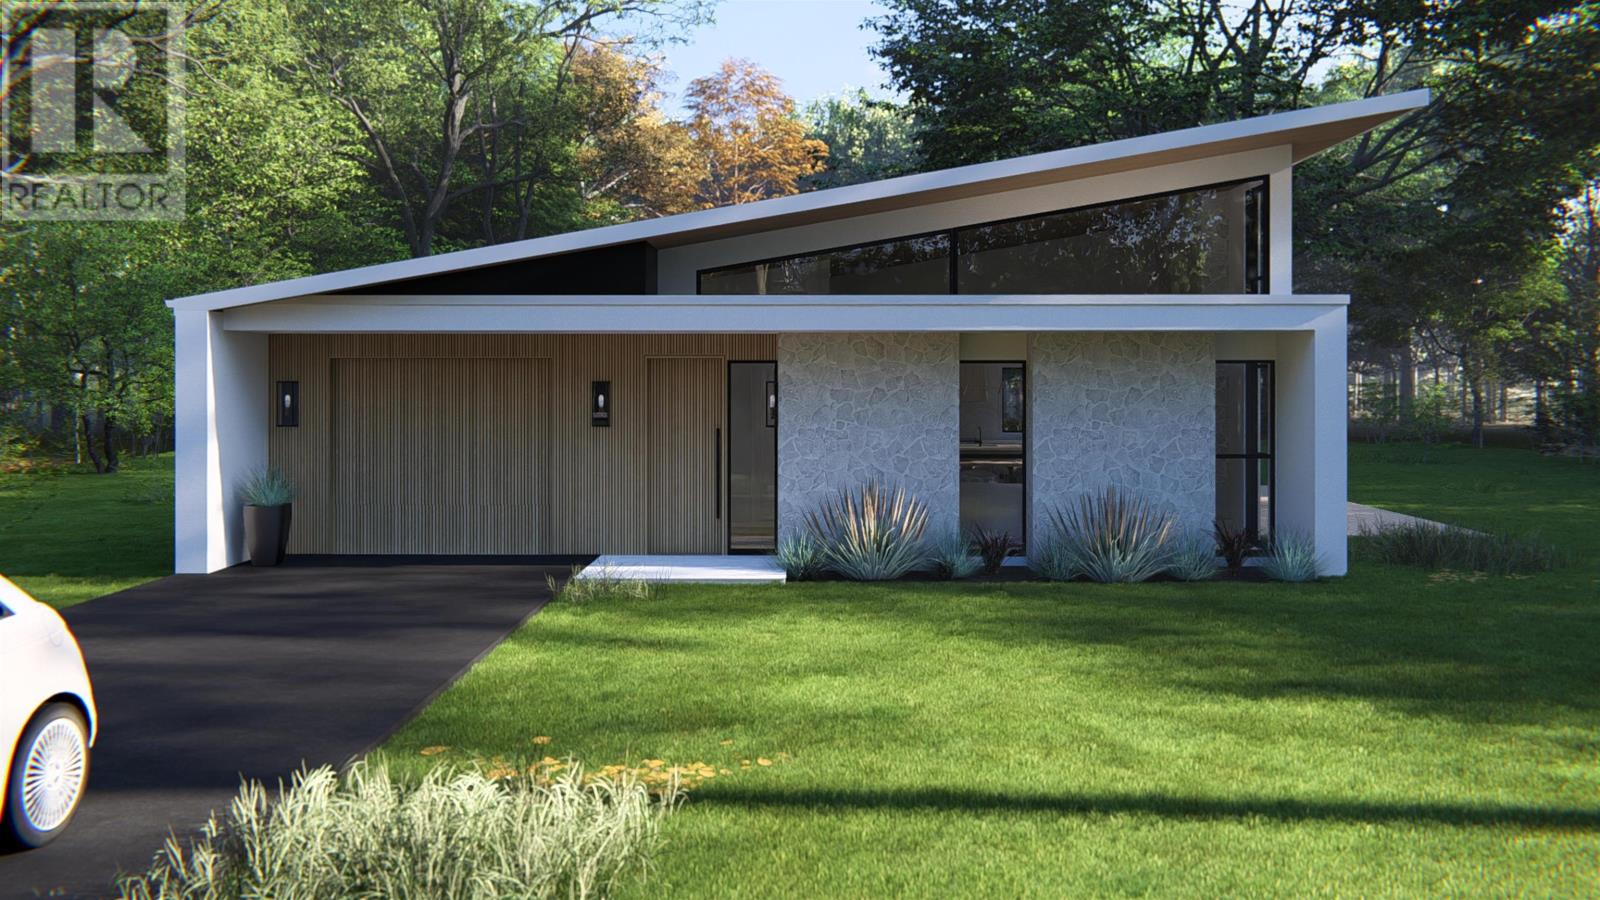
6 Monarch Way
Rustico, Prince Edward Island
Welcome to Monarch Heights newest home - The Ridge Set within the beautiful Monarch Heights community, The Ridge offers a rare balance of modern design, comfort, and long term quality, perfect for those looking to simplify without giving up space or style. This thoughtfully designed single storey home features a bright, open-concept layout with a vaulted main living area that feels both spacious and inviting. Expansive triple pane European windows bring in natural light throughout the day, creating a warm connection to the surrounding landscape. At the heart of the home, the kitchen is designed for everyday living and entertaining, featuring a large island with quartz countertops and a clean, modern aesthetic. The living area is anchored by a full-height stone fireplace, adding texture and warmth without overwhelming the space. The Ridge offers 2 generously sized bedrooms and 2 full bathrooms, with layouts designed for real functionality, not cramped living. The primary suite provides a quiet, private retreat with a well appointed ensuite. Built with ICF construction and a high-performance envelope, this home is designed for energy efficiency, durability and long-term peace of mind. The exterior combines fluted metal siding, board and batten, stone accents, and a standing seam metal roof, delivering a modern look with minimal maintenance. Whether you're downsizing, relocating, or looking for a well built home that fits your lifestyle, The Ridge offers a refined, practical living experience in one of PEI's most beautiful area?s. Upgrade options available. Construction has not yet started. (id:63476)
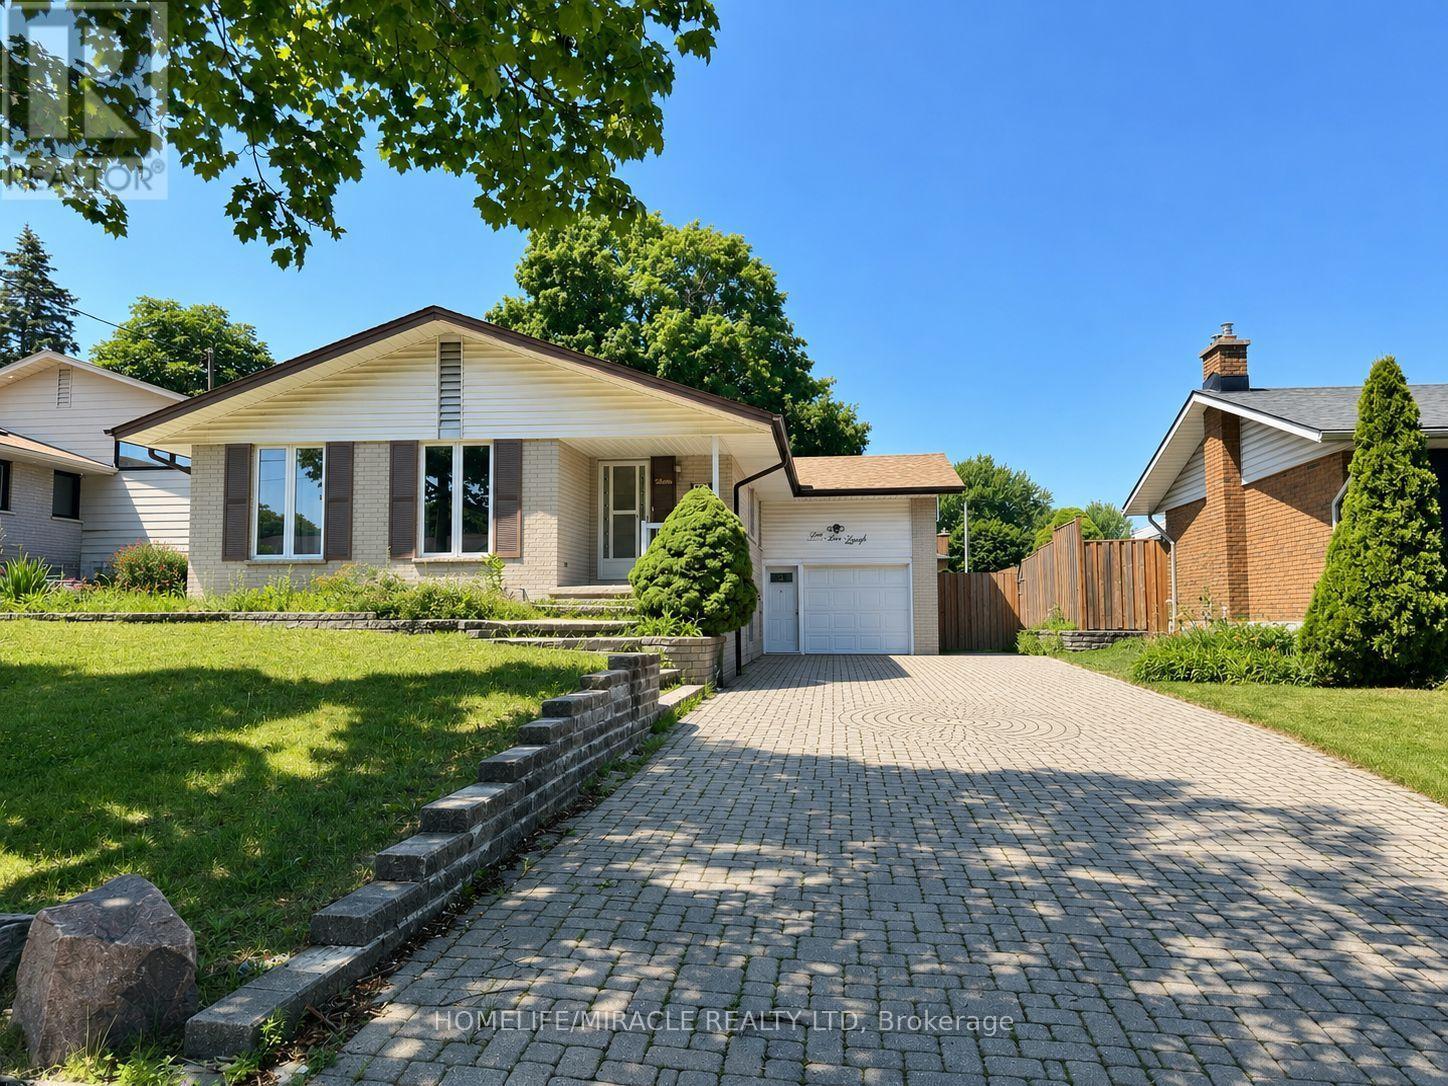
Bsmt - 568 Greenbrook Drive
Kitchener, Ontario
Huge finished basement apartment offering 4 bedrooms and a 3-piece bathroom-or use one as a large recreation room for extra living space. Features a private separate entrance, in-suite laundry, and the rare convenience of 4 dedicated parking spaces. Located in Kitchener's desirable Forest Hill neighbourhood, close to parks, schools, and highway access. 40% of utilities shared with the upper unit. Perfect for large families! (id:63476)