
1 Cedar Island
Muskoka Lakes, Ontario
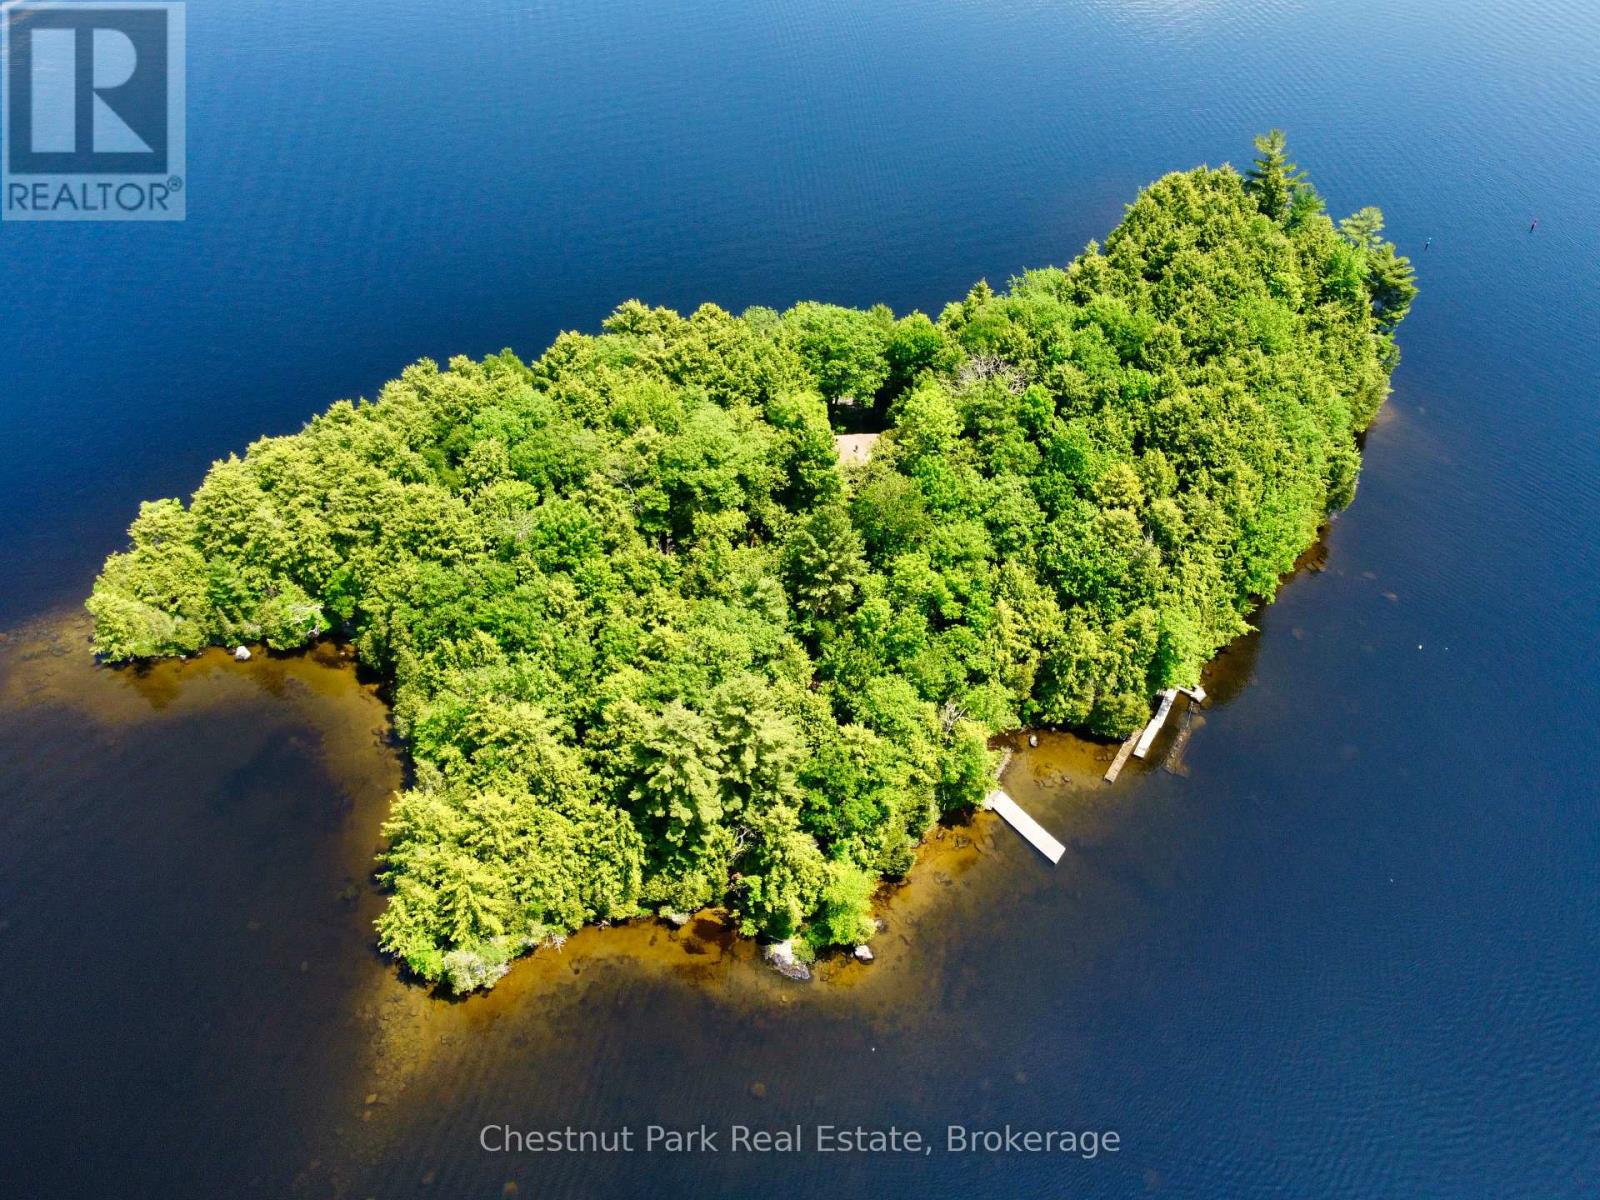
Imagine owning an entire island on Lake Muskoka, and having the freedom to create what comes next. Cedar Island is an extraordinary approx. 3.5 acre private island sanctuary, beautifully positioned within the prestigious West Beaumaris corridor and surrounded by the iconic landmarks of Old Woman and Stonewall Islands. Family held for over 130 years, this storied property presents a rare opportunity to take an exceptional natural setting and reimagine it as a completely bespoke Muskoka estate. The island's remarkable topography offers a collection of spectacular building sites amongst towering pine and hardwood forests, granite outcroppings and sandy shoreline. Sheltered coves invite morning swims, while rocky points capture sweeping lake vistas and dramatic sunset skies. With panoramic water views and exposures stretching from sunrise to sunset, Cedar Island offers an extraordinary foundation for a sophisticated new Lakehouse and private family compound. Three existing summer cottages offer a connection to the island's past, while the next owner has the opportunity to thoughtfully craft its future. Whether envisioned as a minimalist architectural retreat, an expansive multi-generational lake house or an intimate private sanctuary, there is an unparalleled sense of freedom that comes with owning the entire island. An opportunity for a Walker's Point slip offers easy mainland access while still being 2 hours from North Toronto. Rarely does Lake Muskoka present the opportunity to acquire an entire island with this much privacy, provenance and potential. Cedar Island is your blank canvas, and the chance to build something truly extraordinary. (id:63476)
Johnston & Daniel Rushbrooke Realty
3044 Gelert Road
Minden Hills, Ontario
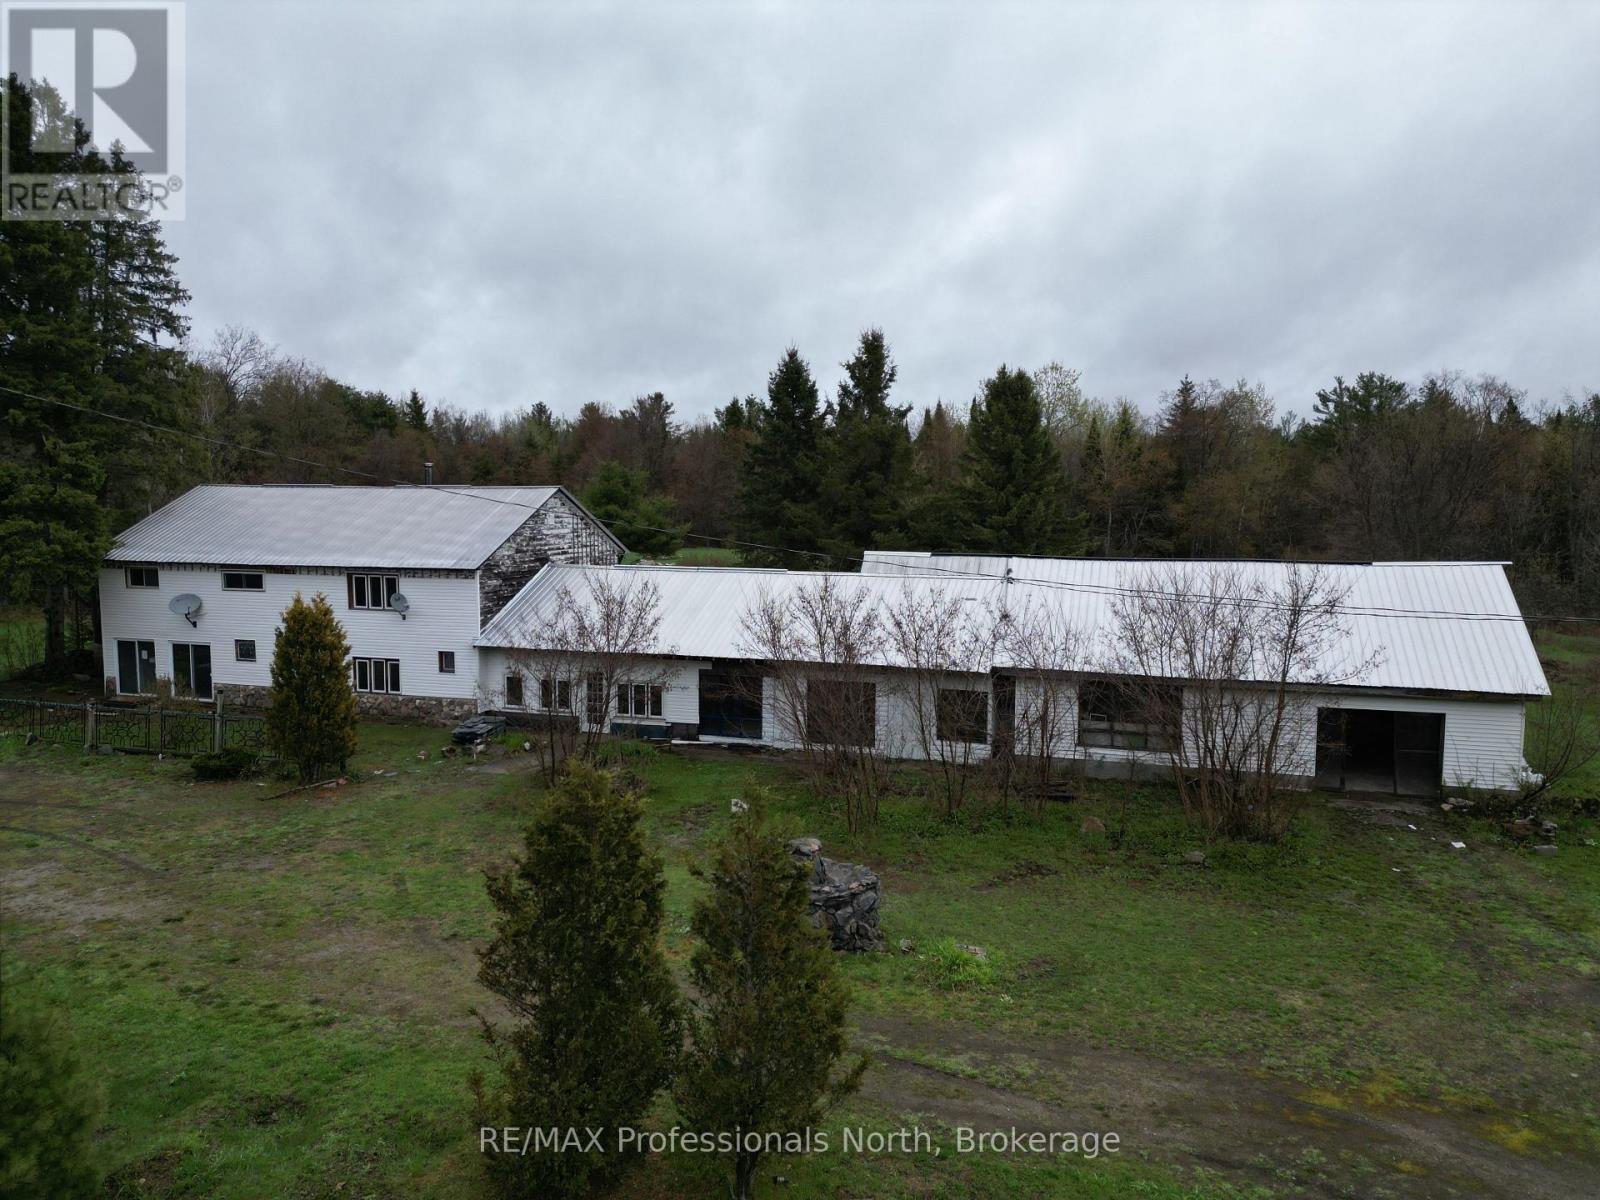
Unique opportunity with endless potential! Offering over 4,000 square feet of living space plus an additional 2,000 square feet of garage space, this versatile property is ready for its next chapter. It includes four large bedrooms and expansive interior areas, offering plenty of room to bring your vision to life. Previously operated as a well established restaurant and antique store, the property offers a rich history and flexible layout that could suit a variety of future uses, subject to applicable approvals. Whether you are looking for a development opportunity, a live/work setup, investment potential, or an affordable way to enter the market, this property is packed with possibilities. Currently zoned RR. Property is being sold in "as is, where is" condition. (id:63476)
Lpt Realty
107 Eighth Street
Collingwood, Ontario
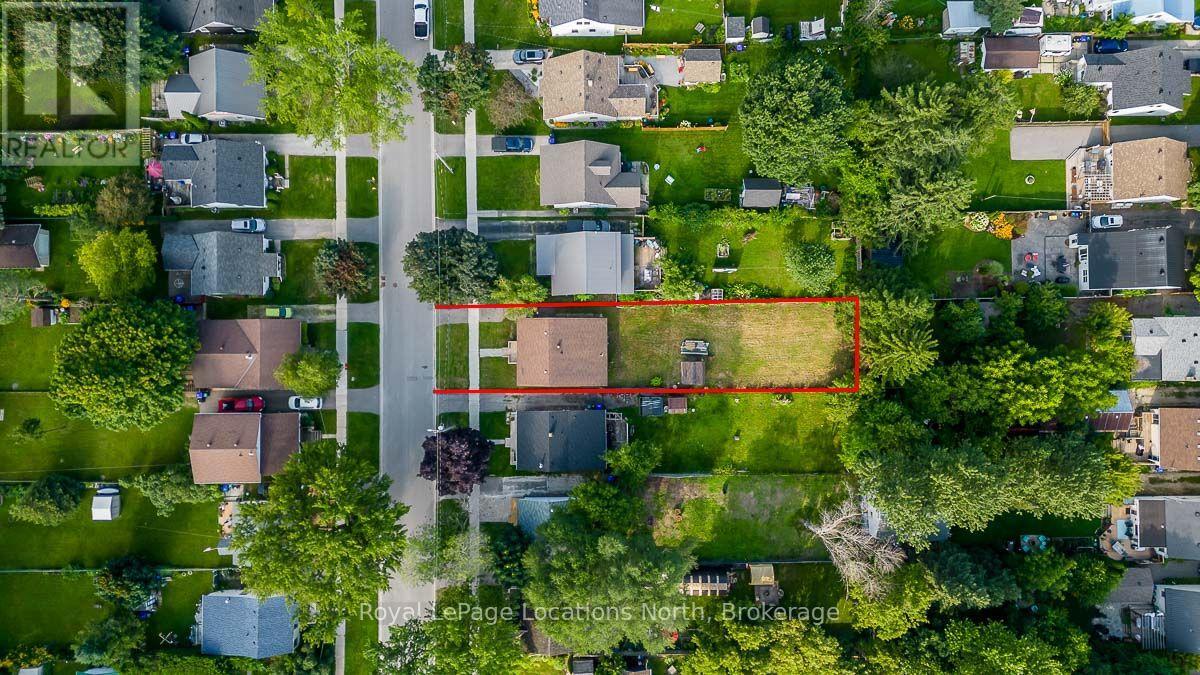
Nestled on a generous 40 ft x 165 ft in-town lot, this property presents an exceptional opportunity for builders, investors, and those dreaming of a custom home. The existing dwelling has been substantially demolished and is being sold primarily as a land-value opportunity, offering a blank canvas for your next project. Whether you're envisioning a custom home or exploring the potential for a triplex or fourplex (buyer to complete their own due diligence regarding permitted uses and approvals), the possibilities are exciting. The lot is fully serviced, with utility disconnections already completed, helping reduce upfront preparation costs. An added bonus is the potential savings on development charges associated with the existing structure, subject to municipal policies and buyer verification. The NVCA regulated area extends across only a small portion of the rear of the property. Previous NVCA approval was granted for a 3,200 sq. ft. home (buyer to verify and complete their own due diligence). Existing renderings can be provided to the successful buyer, offering a valuable head start on the design process. A rare chance to secure a deep in-town lot at an attractive price and bring your vision to life. (id:63476)
15 Union Boulevard
Wasaga Beach, Ontario
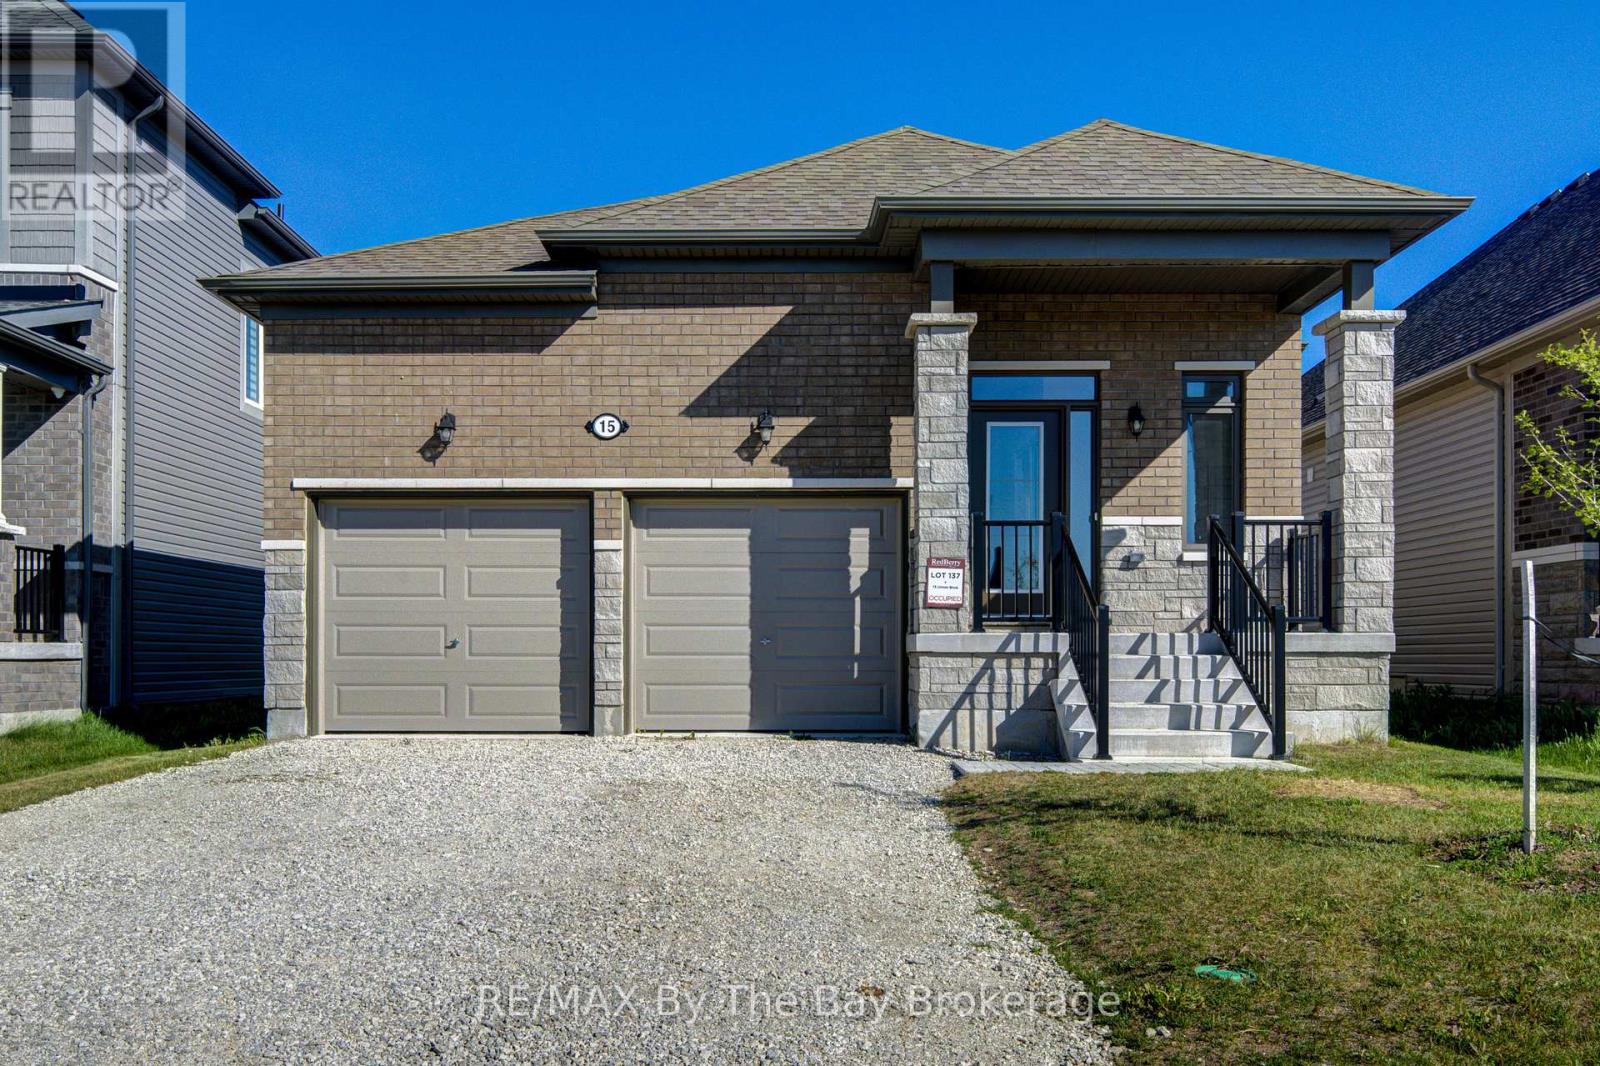
Welcome to 15 Union Blvd. Right-size your lifestyle without compromising on comfort. If you've been waiting for the perfect bungalow that offers the ease of main floor living without feeling like you're giving anything up, this is the one. Built just a few years ago and freshly painted, this move-in-ready home was designed for effortless everyday living. The bright, open-concept layout is both inviting and functional, featuring a modern kitchen with quartz countertops, stainless steel appliances, and seamless flow into the dining and living areas-perfect for entertaining family or simply enjoying a quiet evening at home. Offering 3 spacious bedrooms and 2 full bathrooms, including a generous primary suite with a walk-in closet and spa-inspired ensuite, this home delivers the comfort and privacy you deserve. Main floor laundry adds even more convenience, making daily living simple and accessible. What truly sets this property apart is the unfinished basement with multiple large windows. Whether you're planning for an in-law suite, extra living space, a hobby area, or simply valuable storage, the possibilities are already built into the home. Located in one of Wasaga Beach's fastest-growing neighborhoods, you'll enjoy being just 5 minutes from the world's longest freshwater beach & upcoming new Costco, Less than 30 minutes to ski hills of Blue Mountain, and close to shopping, trails, golf, and everyday amenities. With a new high school planned for the area by 2029, this is not only a wonderful place to call home but also a smart investment for the future. Whether you're looking to simplify your lifestyle, retire in comfort, or find a home that can grow with your changing needs, this newer bungalow offers the perfect balance of low-maintenance living, modern finishes, and future potential. (id:63476)
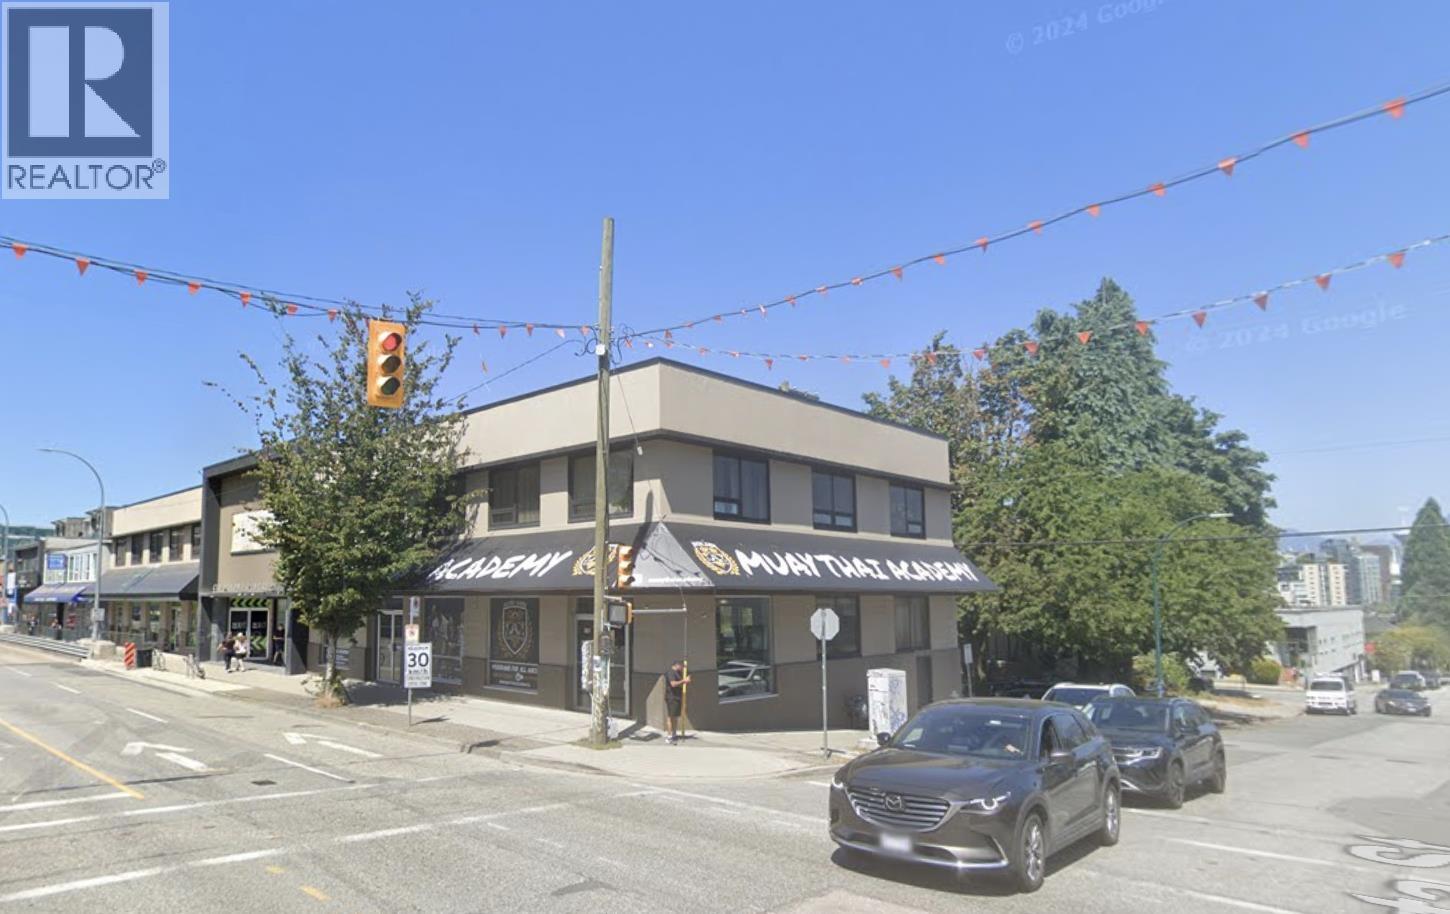
301 W Broadway
Vancouver, British Columbia
Prime retail opportunity along the new Broadway Skytrain Line, steps away from the Broadway city hall station. Situated in one of Vancouver's fastest-growing transit-oriented corridors in Cambie Village. This high-exposure storefront offers outstanding pedestrian traffic, excellent street presence, and convenient access. Ideal for retail, medical, professional office, or service-based businesses. A rare leasing opportunity in the heart of the Broadway Corridor. (id:63476)
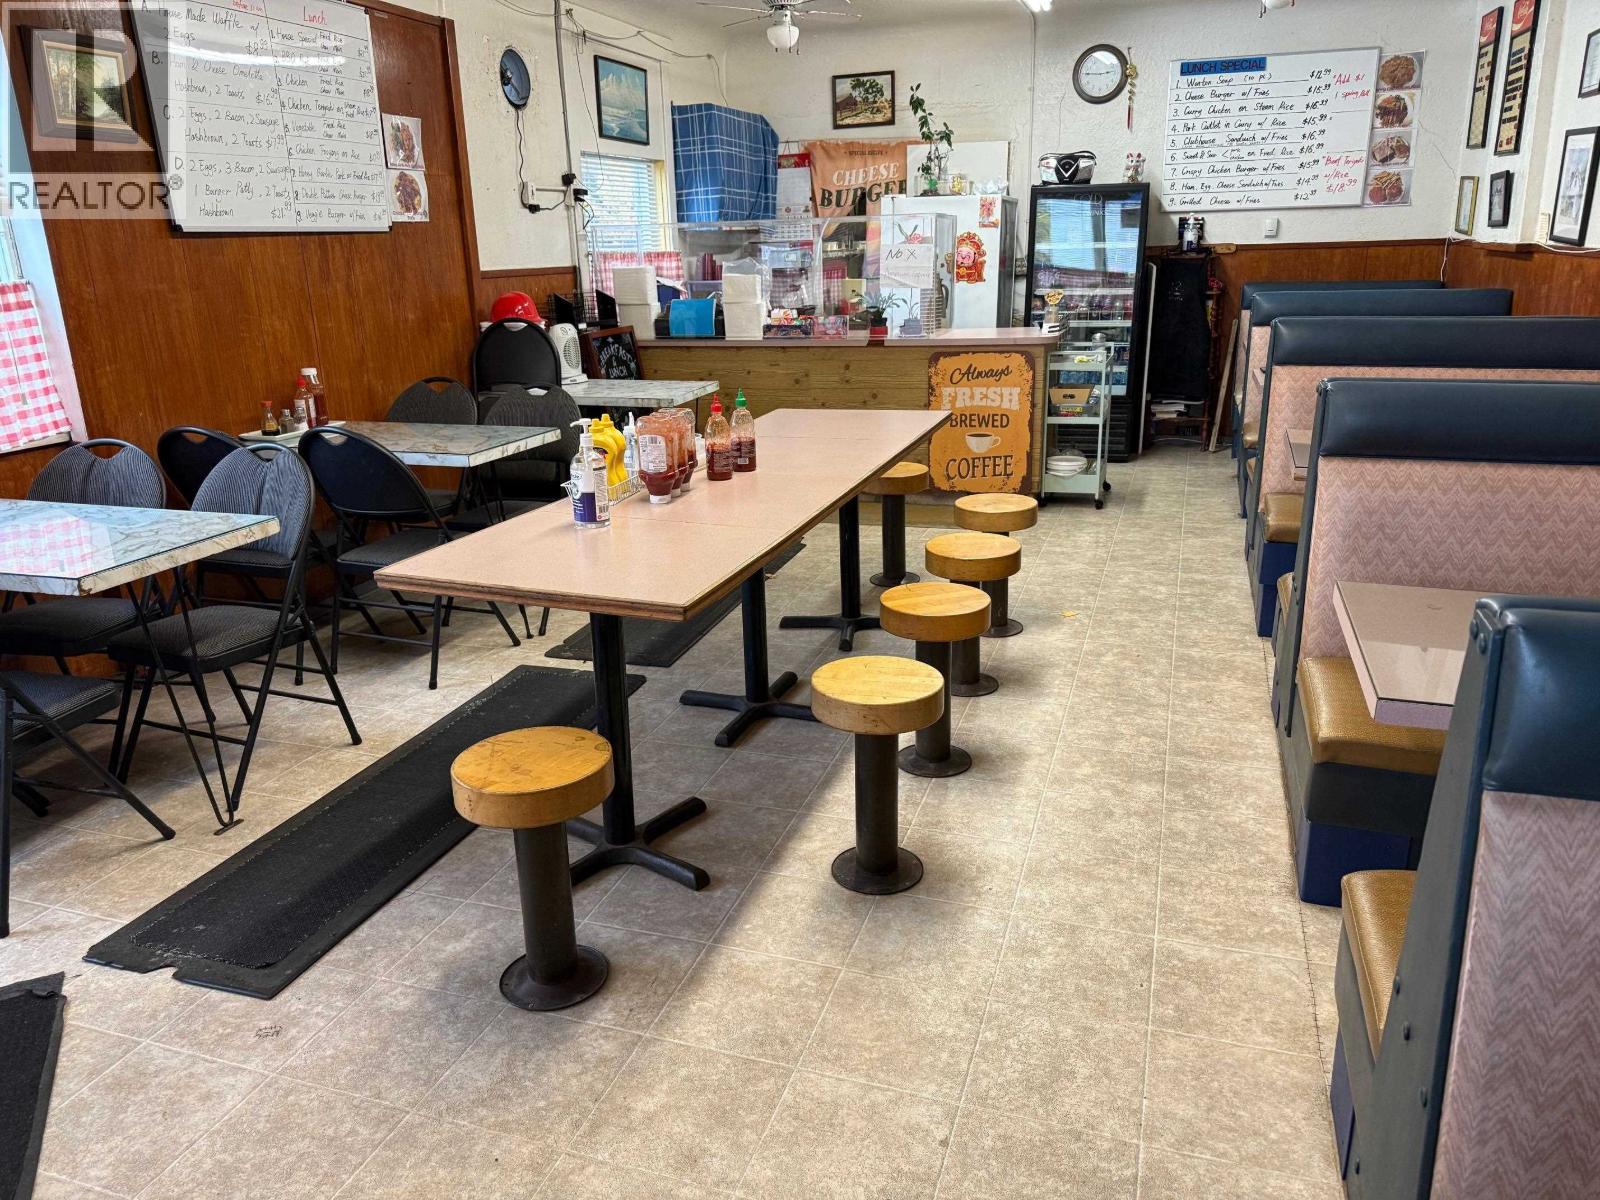
12060 Confidential Street
Vancouver, British Columbia
A rare opportunity to acquire a well-established restaurant with an impressive 48-year operating history and a loyal customer base. Ideally located in the heart of Vancouver, the business benefits from very low rent, limited competition, and strong potential for future growth. The restaurant features full commercial ventilation, and ample basement storage, providing an efficient setup for both current operations and future expansion. With nearly five decades of successful operation, an established reputation, and attractive occupancy costs, this is an excellent opportunity for an owner-operator or investor looking for a well-established business in a prime Vancouver location. A rare opportunity'don't miss it! (id:63476)
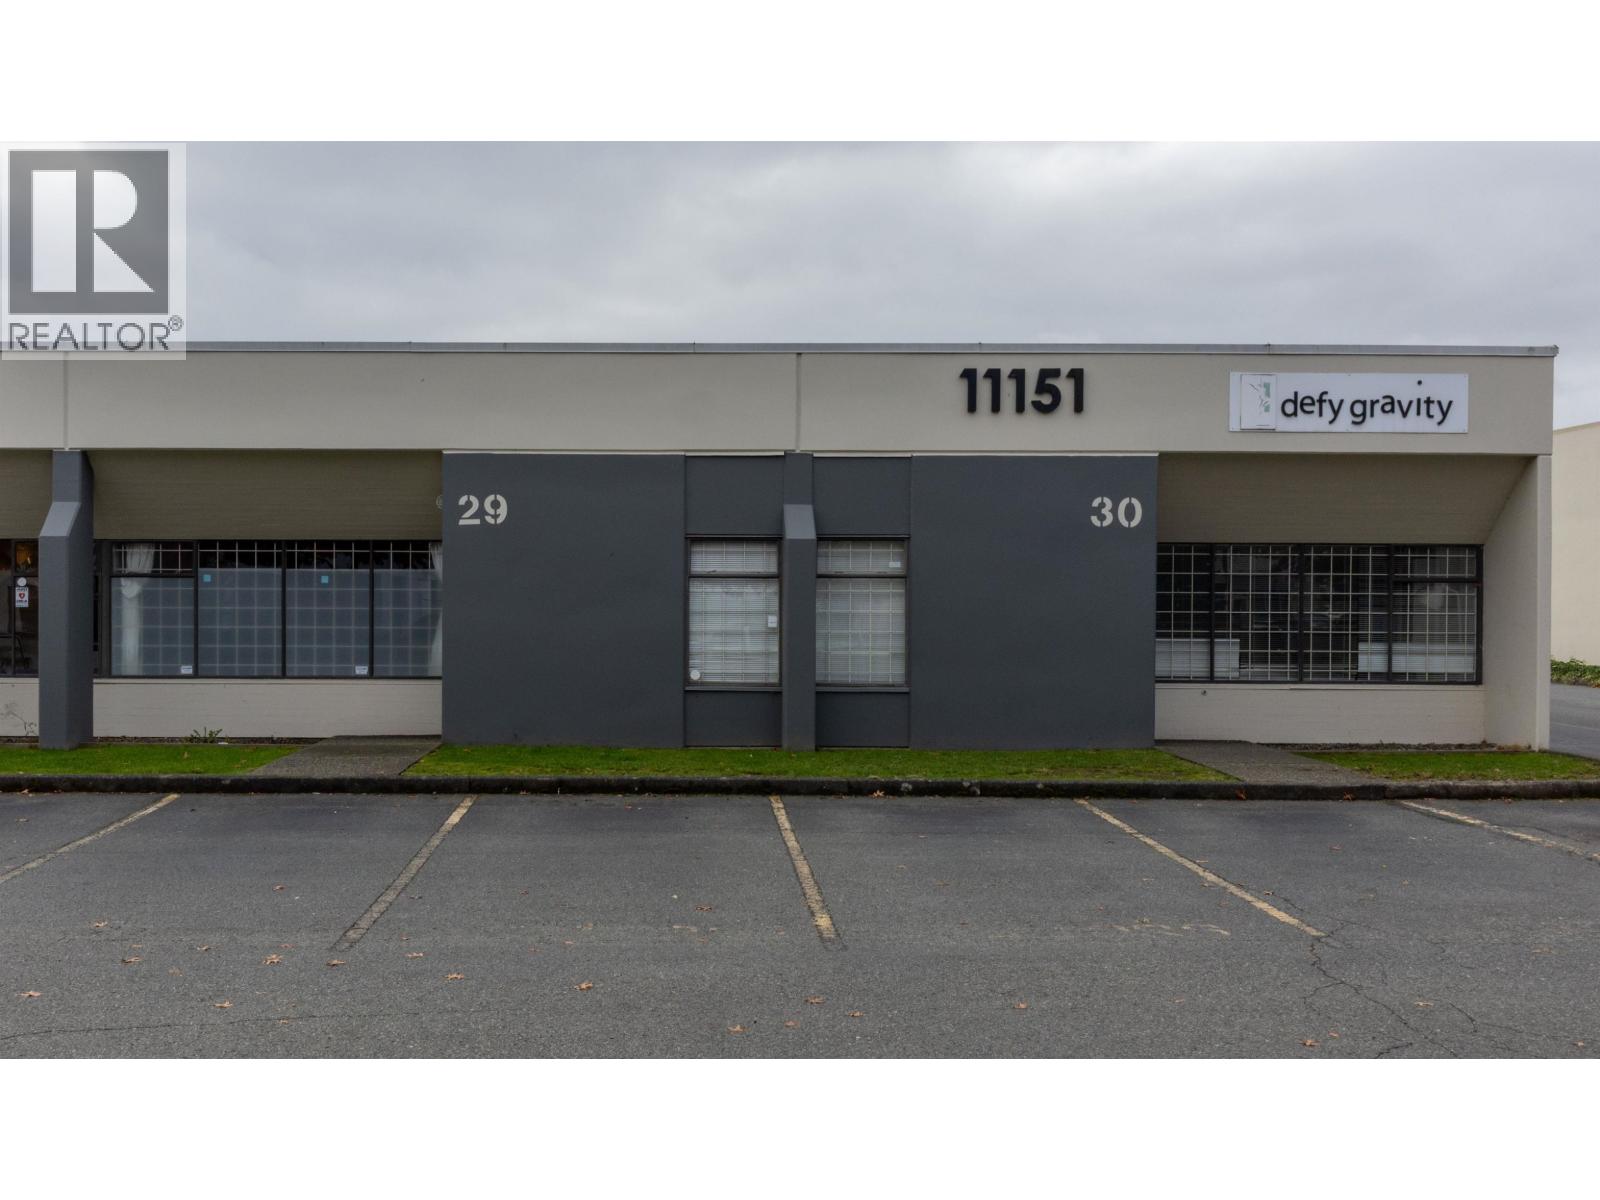
29-30 11151 Horseshoe Way
Richmond, British Columbia
Rare opportunity to purchase 2 high-exposure, tenanted industrial strata units totaling approx. 4,500 sq.ft. in South Richmond's Riverside Industrial Park, near No. 5 Rd and Steveston Hwy, behind Ironwood Mall. Currently leased to a dance academy with a $3/sq.ft. annual increase. Monthly net rent: Yr 1 - $7,125; Yr 2 - $8,250; Yr 3 - $9,375; Yr 4 - $10,500; Yr 5 - $11,625. Lease expires Aug 31, 2030. Corner/end units with 14' ceilings, 2 grade loading doors, IB1 zoning, great exposure along Horseshoe Way, and easy access to Hwy 91 & 99. (id:63476)

506 3281 East Kent N Avenue
Vancouver, British Columbia
. (id:63476)
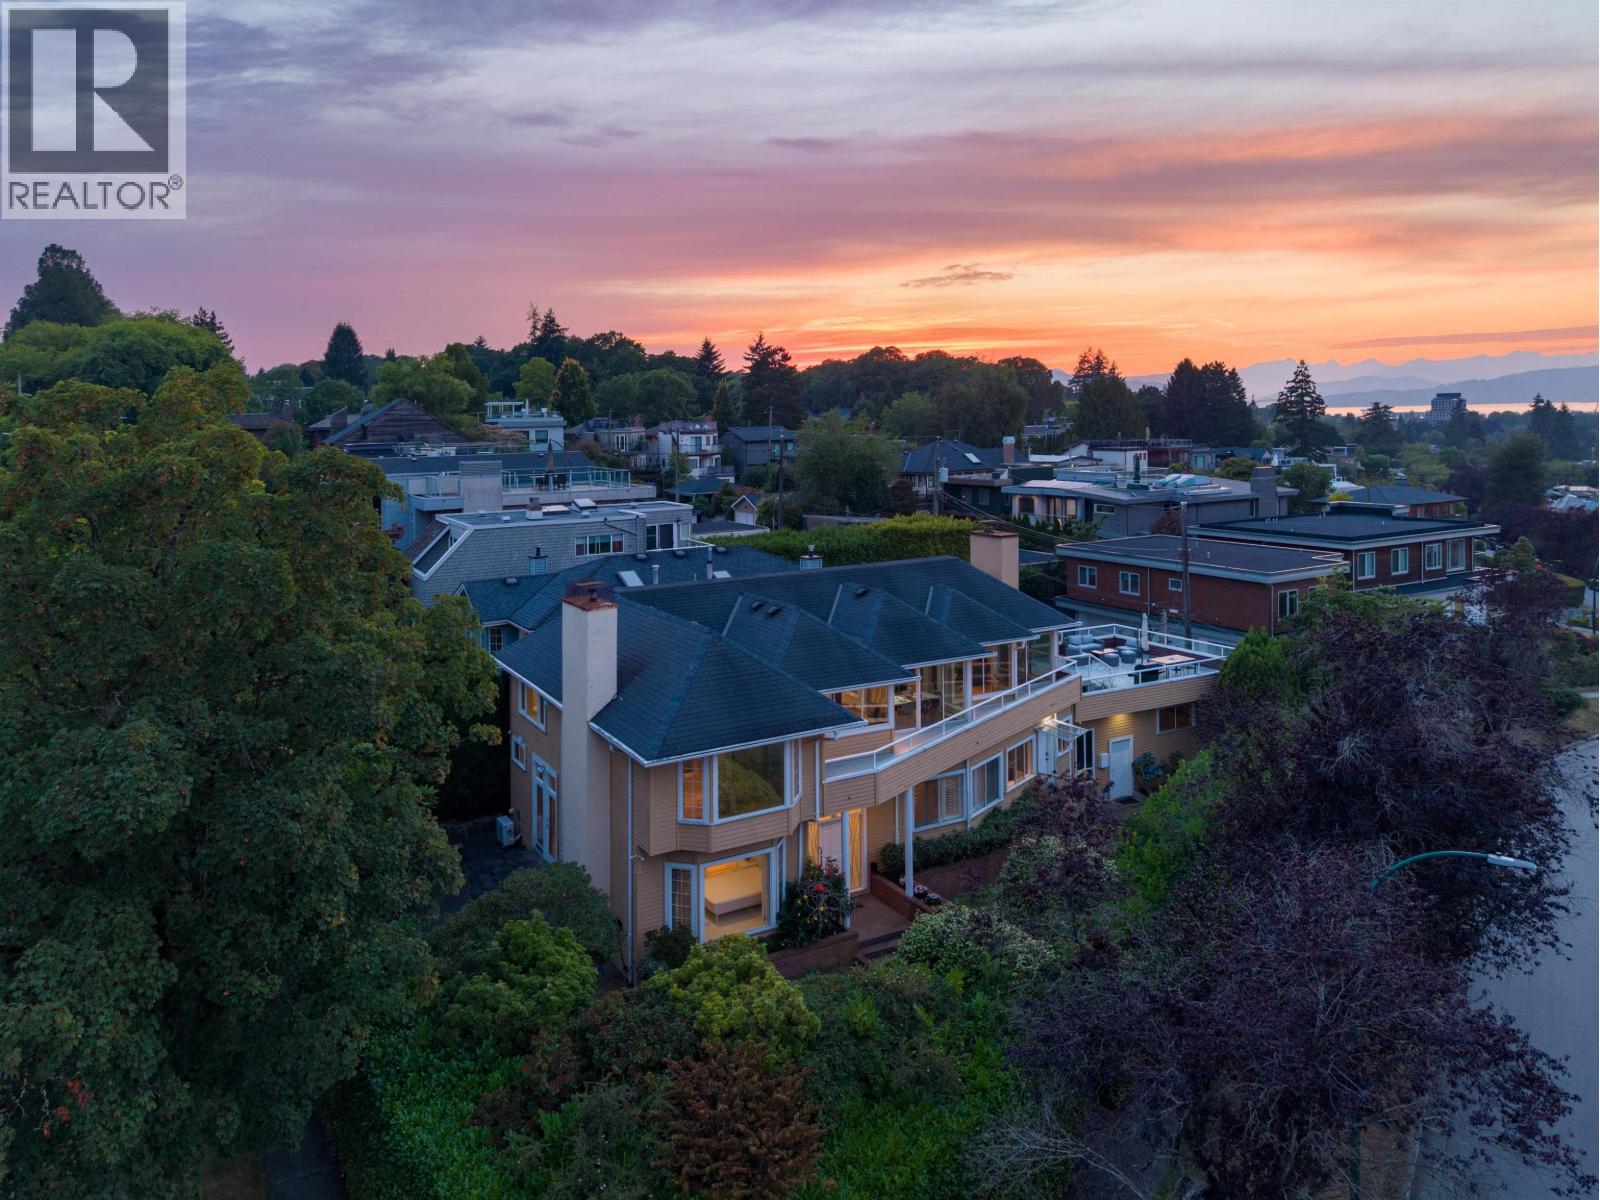
3655 Quesnel Drive
Vancouver, British Columbia
Enjoy breathtaking panoramic ocean, mountain, and downtown views from this exquisitely renovated residence. Thoughtfully reimagined throughout, this custom-built Blackmore home offers approximately 3520 sf of luxurious living space designed to maximize both comfort and the spectacular outlook. The upper level is dedicated to a stunning primary retreat, where floor-to-ceiling windows frame the sweeping views. Relax in the tranquil Zen-inspired sitting area, creating the perfect sanctuary to unwind. The open-concept kitchen, dining, and living room are ideal for everyday living and entertaining, seamlessly extending to over 900 sf of sun-drenched decks that embrace the spectacular setting. This home offers a rare blend of elegance, serenity, and indoor-outdoor living. (id:63476)
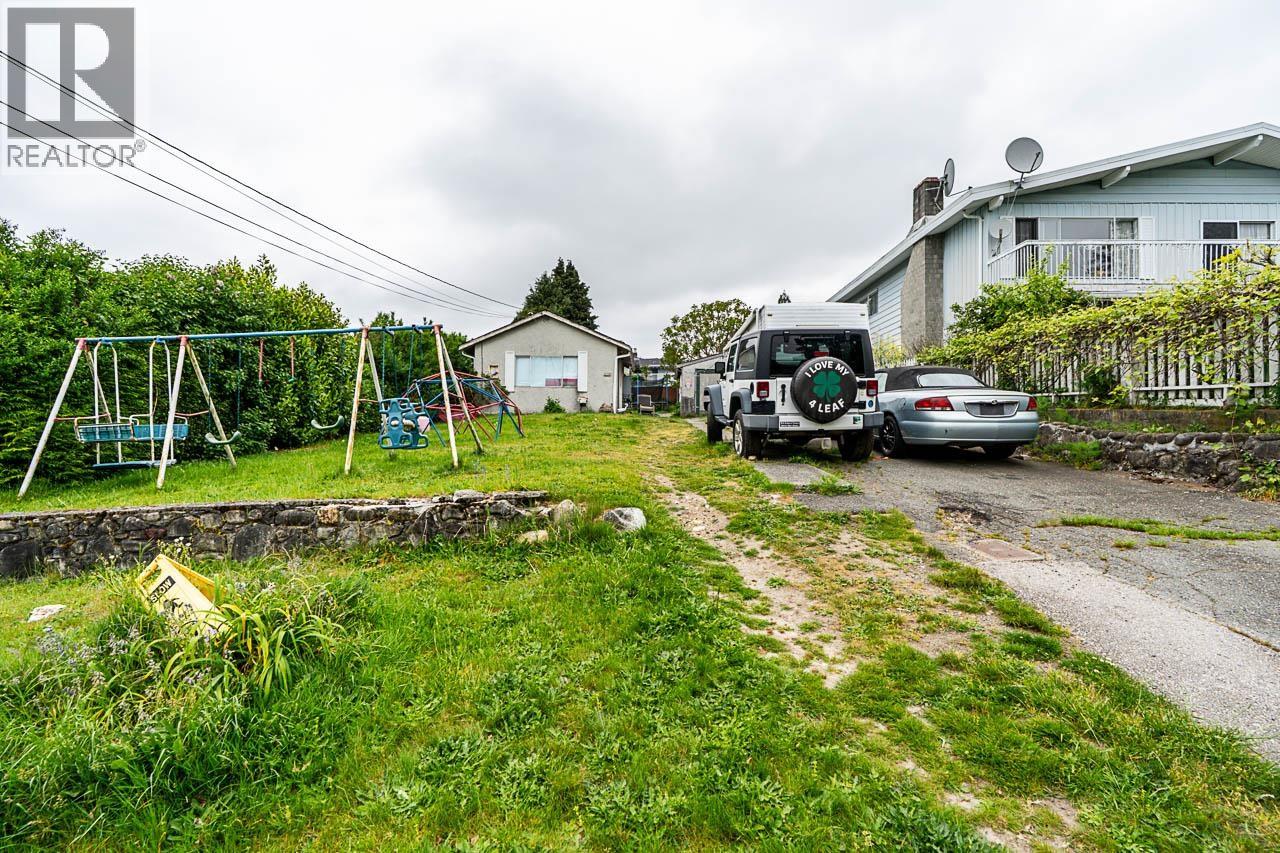
2233 Edinburgh Street
New Westminster, British Columbia
RARE OPPORTUNITY TO DEVELOP OR INVEST & WAIT FOR FUTURE HIGHER DENSITY ZONING! Located in Tier 3 of the Bill 47 Transit Orientated Development Area - Buyer to verify all zoning, OCP & development feasibility directly with the City of New Westminster. Flat 49'96 x 120' lot (5995.2 sq ft) on the high side of the street with view potential. Currently NR-1 zoning. A few blocks from 22nd Street Skytrain station which is currently undergoing a transformation from single-family properties to a Masterplanned community of high-density, mixed-use, climate-friendly area centered on the station & pedestrian greenways called "22nd Street Station Bold Vision". 2235 Edinburgh next door also for sale, could be purchased together for a future Land Assembly & Rezoning. Quiet location & land value only. (id:63476)
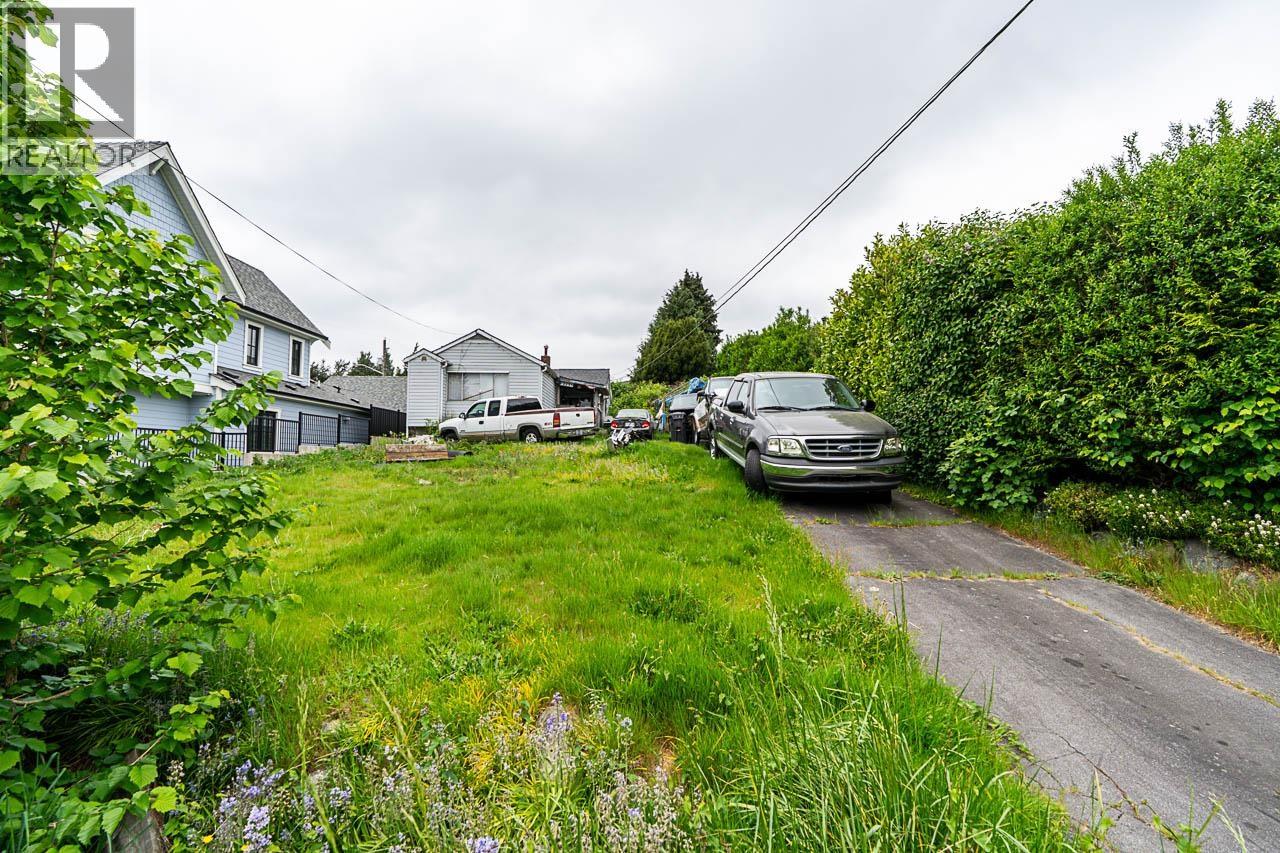
2235 Edinburgh Street
New Westminster, British Columbia
RARE OPPORTUNITY TO DEVELOP OR INVEST & WAIT FOR FUTURE HIGHER DENSITY ZONING! Located in Tier 3 of the Bill 47 Transit Orientated Development Area - Buyer to verify all zoning, OCP & development feasibility directly with the City of New Westminster. Flat 49'96 x 120' lot (5995.2 sq ft) on the high side of the street with view potential. Currently NR-1 zoning. A few blocks from 22nd Street Skytrain station which is currently undergoing a transformation from single-family properties to a Masterplanned community of high-density, mixed-use, climate-friendly area centered on the station & pedestrian greenways called "22nd Street Station Bold Vision". 2233 Edinburgh next door also for sale, could be purchased together for a future Land Assembly & Rezoning. Quiet location & land value only. (id:63476)
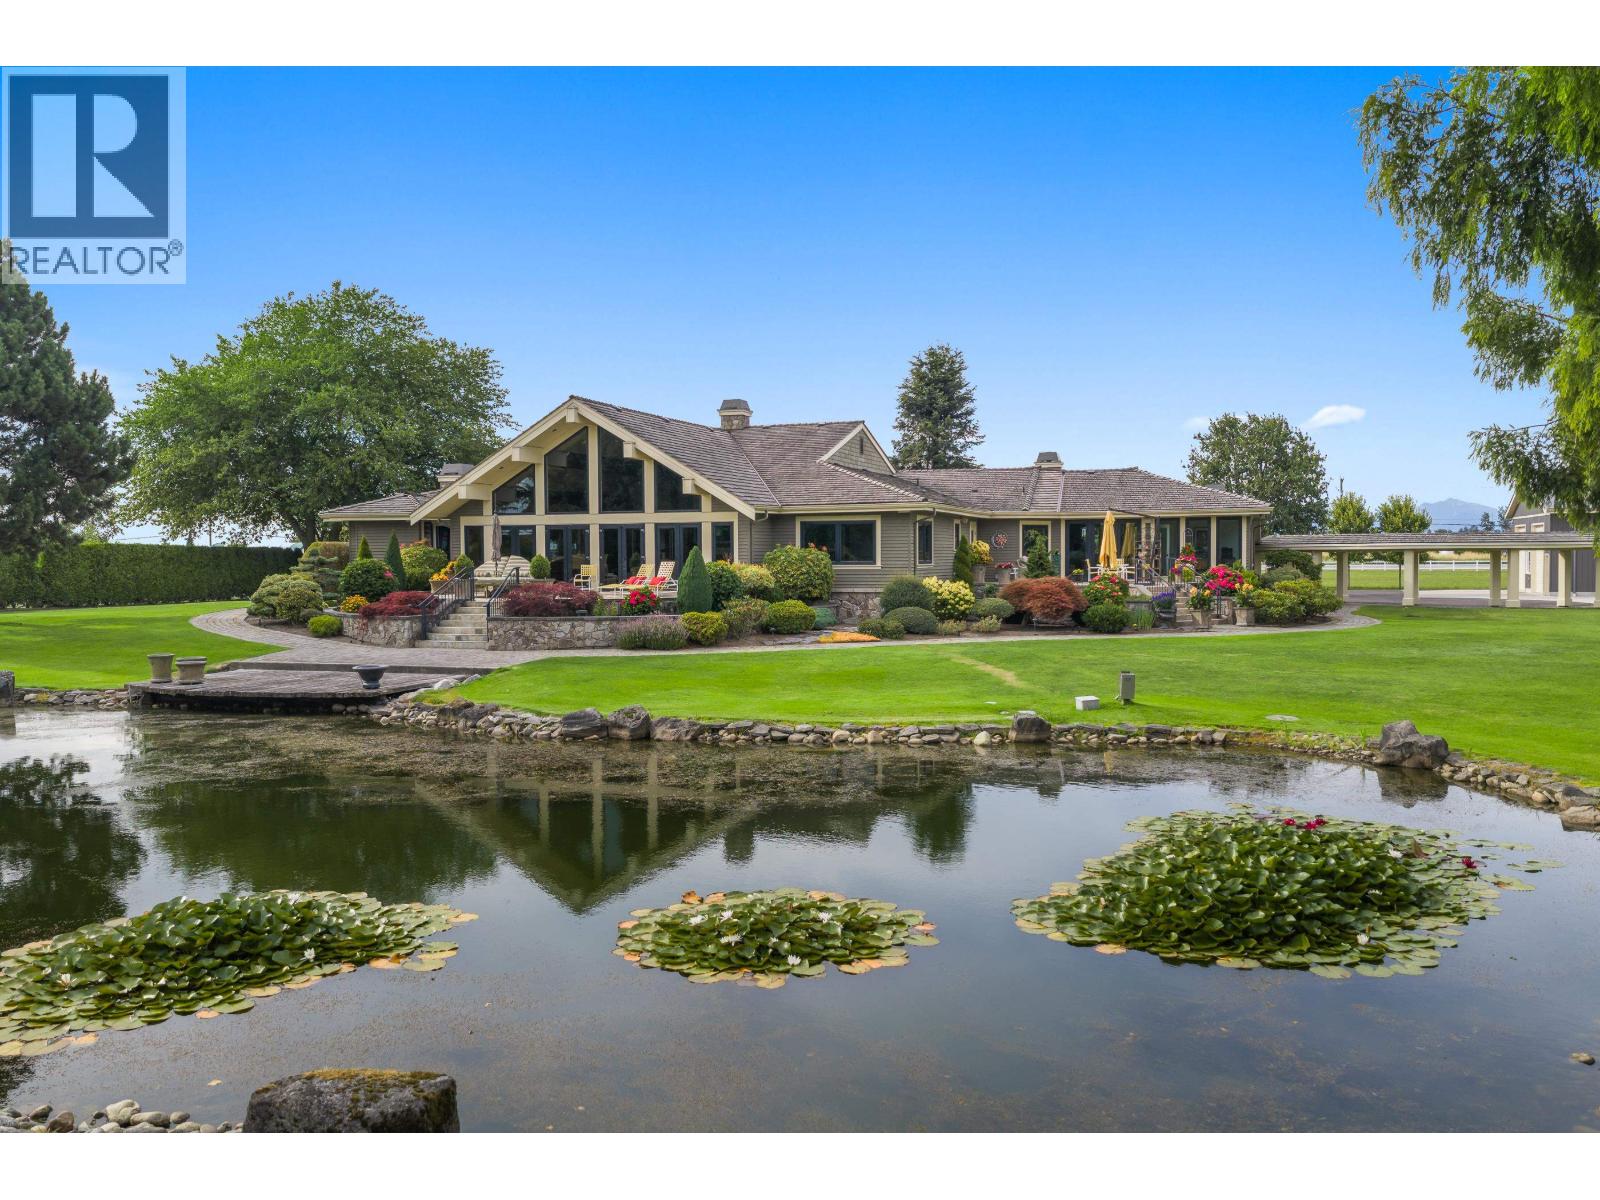
2750 52 Street
Delta, British Columbia
10 ACRE CORNER ESTATE! An exceptional opportunity offering privacy, luxury, & incredible infrastructure in prime location walking distance to Tsawwassen Mills & all amenities. Stunning 5300 SQFT rancher estate features a spectacular great room with exposed beams overlooking a tranquil pond & water feature, elegant dining room with custom built-ins, luxurious primary suite, grand foyer, & billiards room. Immaculate landscaping creates a true backyard oasis, perfect for entertaining or enjoying peaceful surroundings. Two outstanding shops incl a 3200 sqft fully equipped workshop with roll-up doors, hoist, & covered workspace, + 1904 sqft building with 768 sqft nanny suite & storage. Newly paved driveway with 2 gated entrances. Offering that would be nearly impossible to replace at this price (id:63476)