
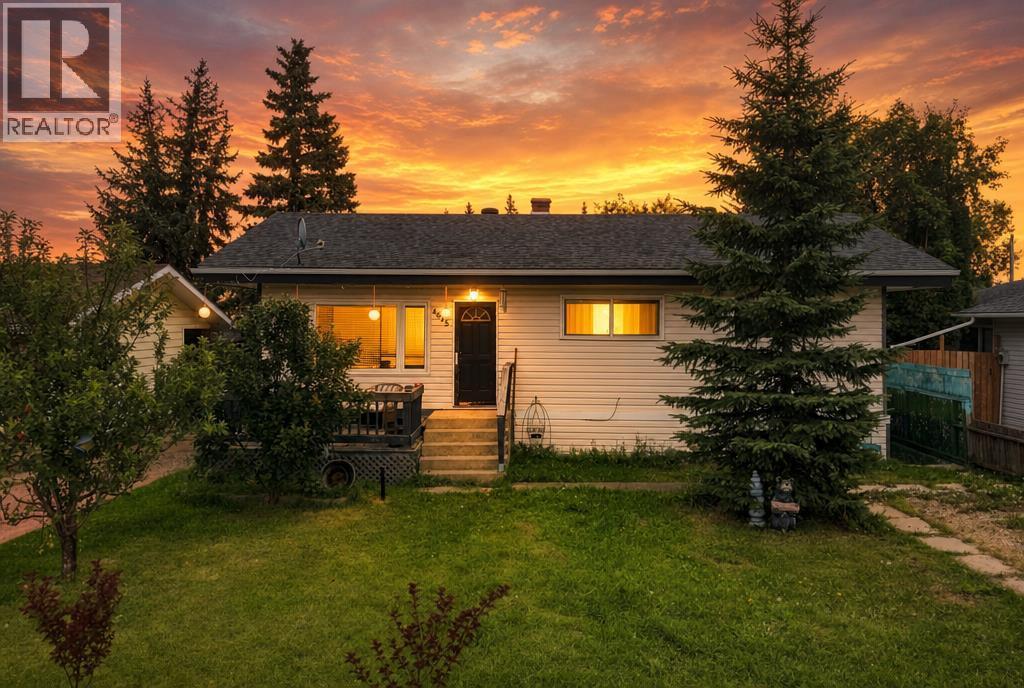
4625 47 Street
Sylvan Lake, Alberta
Set on a rare double lot in the heart of Sylvan Lake, this bungalow offers four bedrooms, two up and two down, with one full bathroom on the main floor and a second full bathroom in the basement, which has its own separate entry. The roof was replaced in 2024, the sewer line to the house was upgraded in 2025, and the city sewer line was redone in 2026. Recent updates include fully redone upstairs flooring last year, an upgraded breaker box, a bathroom update and plumbing upgrade about 10 years ago, a kitchen renovation eight years ago, and new siding 12 years ago. Outside you'll find a dirt driveway, a back deck addition with a pergola, a nice shed with its own electrical panel, and parking for four vehicles at the rear. A solid home with great bones in one of Sylvan Lake's best locations. (id:63476)
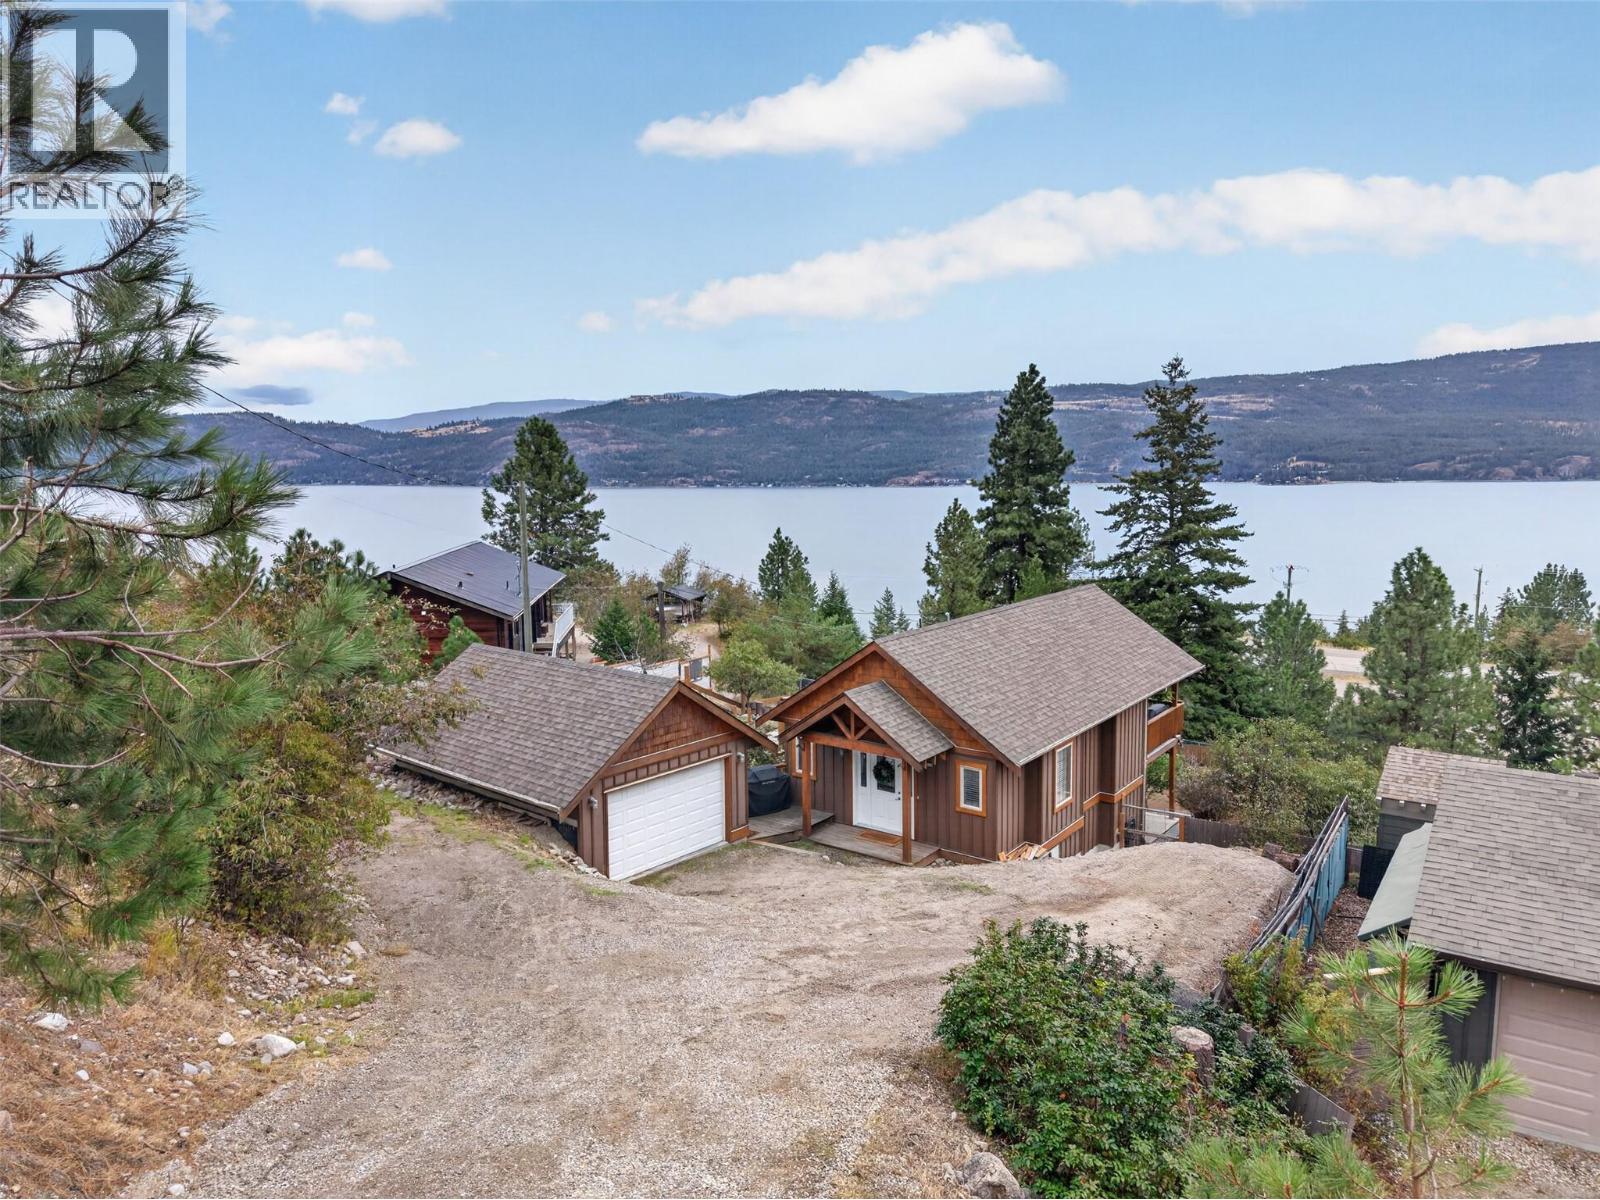
10375 Westshore Road
Vernon, British Columbia
Impressive lake views & room to breathe, all without the constraints of strata. Set amongst the trees in the peaceful community of Westshore Estates, this warm & inviting 2 bed, 2.5 bath home offers a slower, more spacious way of living with the lake as your backdrop. Built in 2006, each bedroom features its own ensuite, while the finished 342 sq. ft. loft offers versatile space for a guest retreat, home office, or hobby space. Life here naturally spills outdoors, with nearly 1/4 acres offering privacy, room to garden, enjoy pets & take it all in. Multiple outdoor spaces create an easy rhythm for entertaining, from the additional yard deck to the spacious cedar deck overlooking the lake. A private patio offers another place to unwind, while the detached heated garage provides secure parking & flexible workspace, workshop or storage. Additional parking stalls provide room for guests, recreational equipment & outdoor toys. This is a rare opportunity to own a home where privacy, nature & everyday freedom take centre stage. Live your best life in a quiet community surrounded by forest, big lake views & outdoor recreation, with La Casa nearby. Boating, beaches, hiking & fishing are part of the lifestyle, while Kelowna is approx. 45 minutes away & Vernon 30 minutes. The perfect retreat for those craving quieter mornings and a home that feels like an escape from the pace of the city. (id:63476)
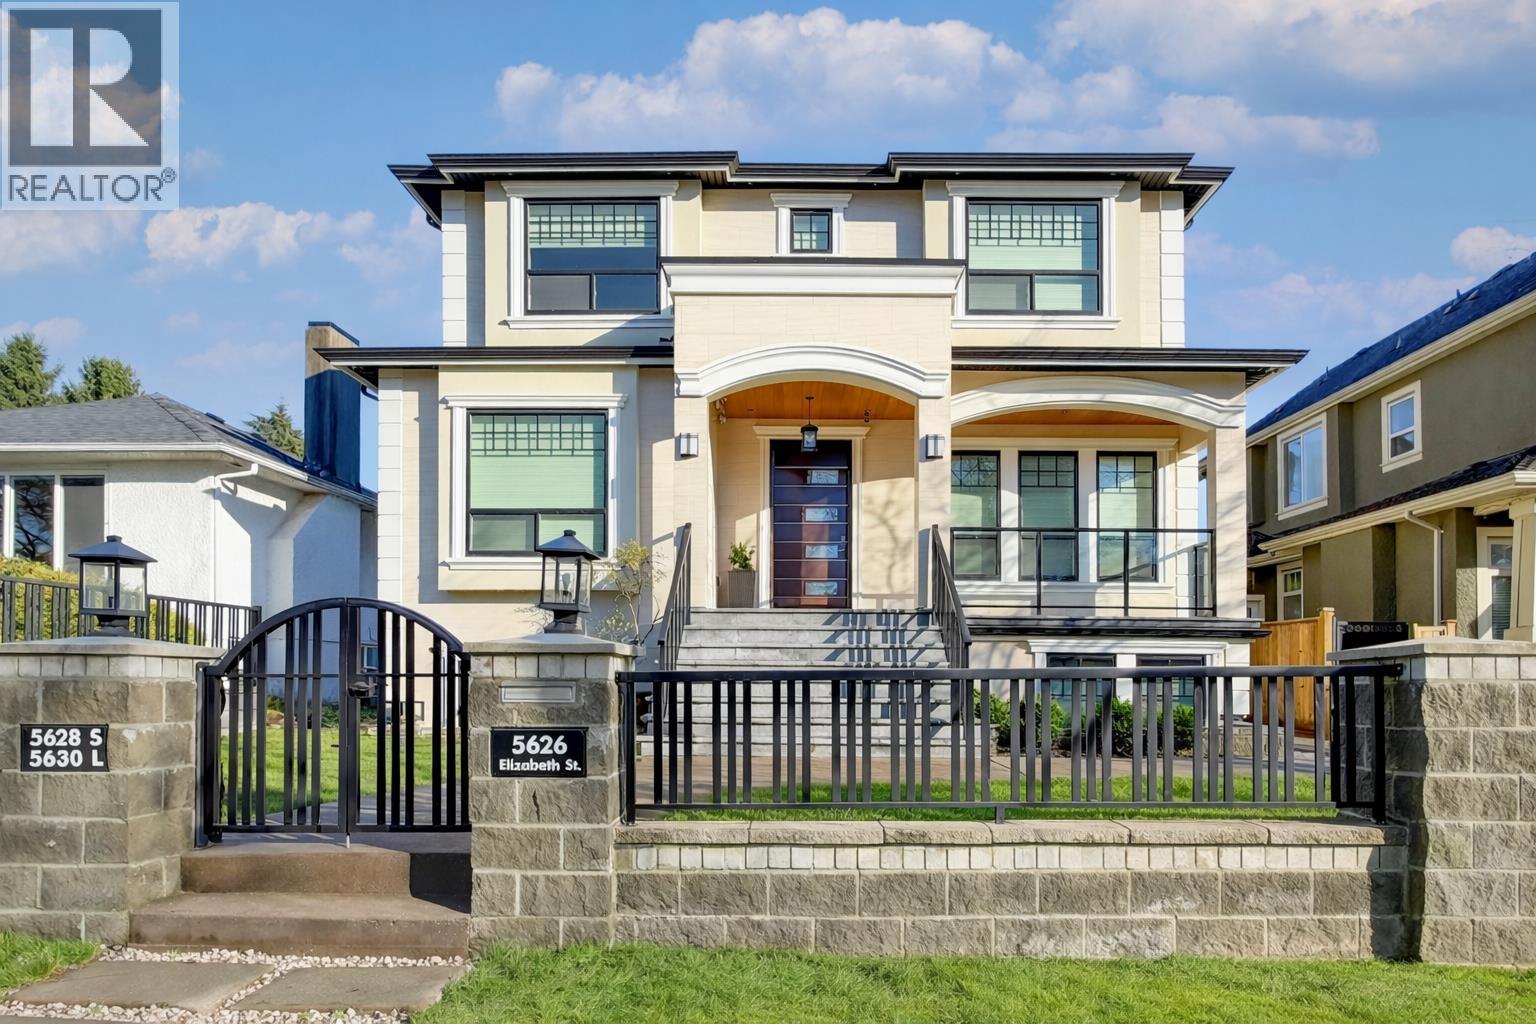
5626 Elizabeth Street
Vancouver, British Columbia
LIVE, INVEST & HOLD IN THE HEART OF THE CAMBIE CORRIDOR! An exceptional opportunity to own a well-maintained property in one of Vancouver's most sought-after and rapidly evolving neighbourhoods. Featuring two rental suites-a basement suite and a laneway home-this property offers excellent income potential and the flexibility to live comfortably while offsetting ownership costs. Just steps from Oakridge Centre, the Canada Line, parks, restaurants, and everyday amenities, everything you need is right at your doorstep. With the Cambie Corridor Phase 3 redevelopment area continuing to transform the neighbourhood, this is a property you can enjoy today, generate income from, and hold for tomorrow. Opportunities like this are increasingly rare! (id:63476)

706 - 10 Avoca Avenue
Toronto, Ontario
Welcome to mid-century luxury at its absolute finest in the heart of Toronto at Yonge & St. Clair. Built by Izzie Sharp, founder of the Four Seasons Hotels, 10 & 20 Avoca Ave are regarded as one of Midtown's most prestigious, meticulously maintained luxury co-operatives. Suite 706 is a rare 2-bed, 2-bath corner suite with breathtaking, forever south and west views of the iconic Toronto skyline, directly overlooking the Rosehill Reservoir/David Balfour Park and Toronto's vast ravine trail system.The spacious interior layout offers an open concept Living/Dining/Kitchen, a versatile 2nd Bedroom/Den with custom millwork bookshelves and a large Primary Suite with a 4 piece ensuite; each area with seperate sliding doors to the extra wide 7' wraparound terrace. The amenities are first-class: white glove 24-hour Concierge services, fitness room, meeting/party room, sauna, library, visitor parking , underground car wash and bike storage. The lush, grounds include a large, private outdoor pool with a spacious lounge area. Enjoy the ultimate "lock-and-leave" co-operative lifestyle with a highly inclusive maintenance fee that covers your property taxes, internet, cable, and all utilities (heat, hydro, water, central AC). As a 100% owner-occupied community with a strict no-rentals and no-pets policy, residents enjoy an exceptionally quiet, secure, and pristine living environment unmatched by standard condominiums.Nestled in nature, 10 Avoca Ave is steps to popular local shops and restaurants & entertainment, the public library, places of worship, public transportation and minutes to the downtown core. (id:63476)
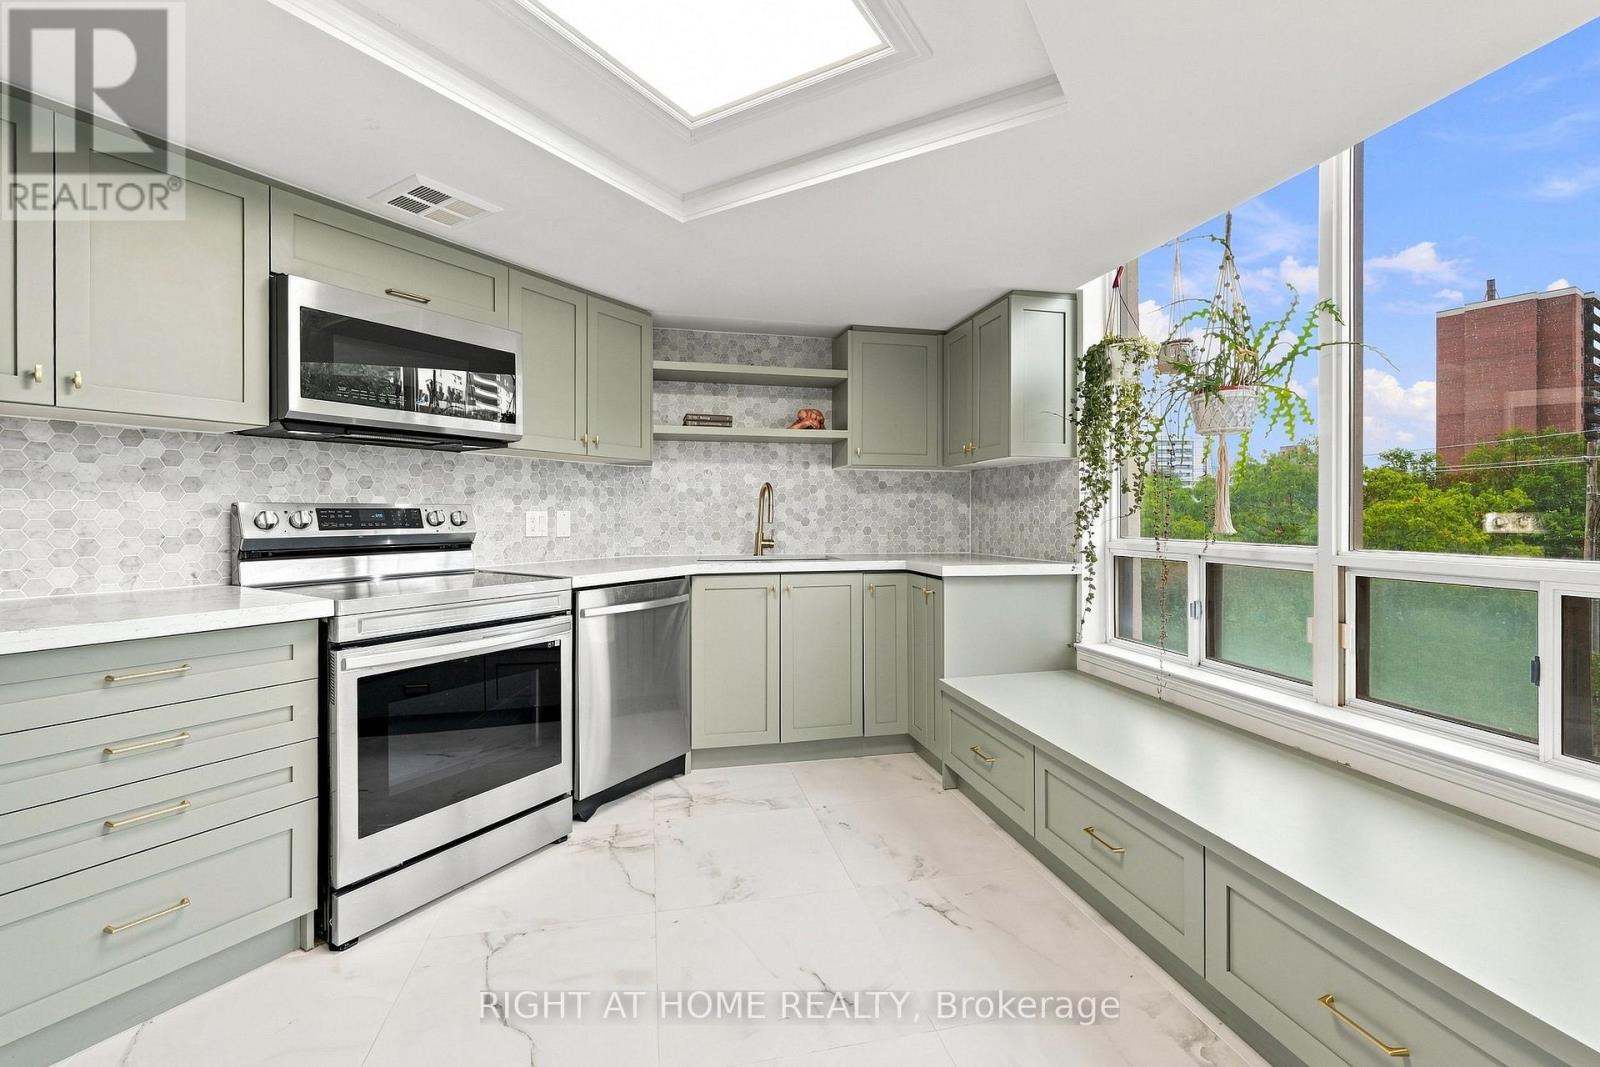
411 - 1101 Steeles Avenue W
Toronto, Ontario
SPACE LIKE THIS IS HARD TO FIND! Welcome to Suite 411 at Primrose Towers, an exceptionally spacious 2-bedroom residence offering nearly 1,400 sq. ft. of comfortable, functional living space. If you've been comparing condos and wondering where all the space went, this is the one you need to see. Designed for real everyday living, this impressive suite offers generously sized principal rooms, a large living and dining area, 2 spacious bedrooms and plenty of room to work from home, entertain family and friends, or simply spread out and enjoy your space. 2 PARKING SPACES add even more value and convenience, a rare find in today's condo market. Primrose Towers is an established community known for its beautiful grounds and impressive amenities, including an outdoor pool and landscaped gardens, giving you space to enjoy both inside and out. Ideally located at Bathurst & Steeles, with shopping, restaurants, transit and everyday conveniences close by. For buyers downsizing from a house, families looking for more room, or anyone tired of compromising on condo space, Suite 411 offers the square footage and lifestyle that newer condos simply struggle to match. Nearly 1,400 sq. ft. + 2 bedrooms + 2 parking spaces - come see just how much more condo you can get at Primrose. (id:63476)
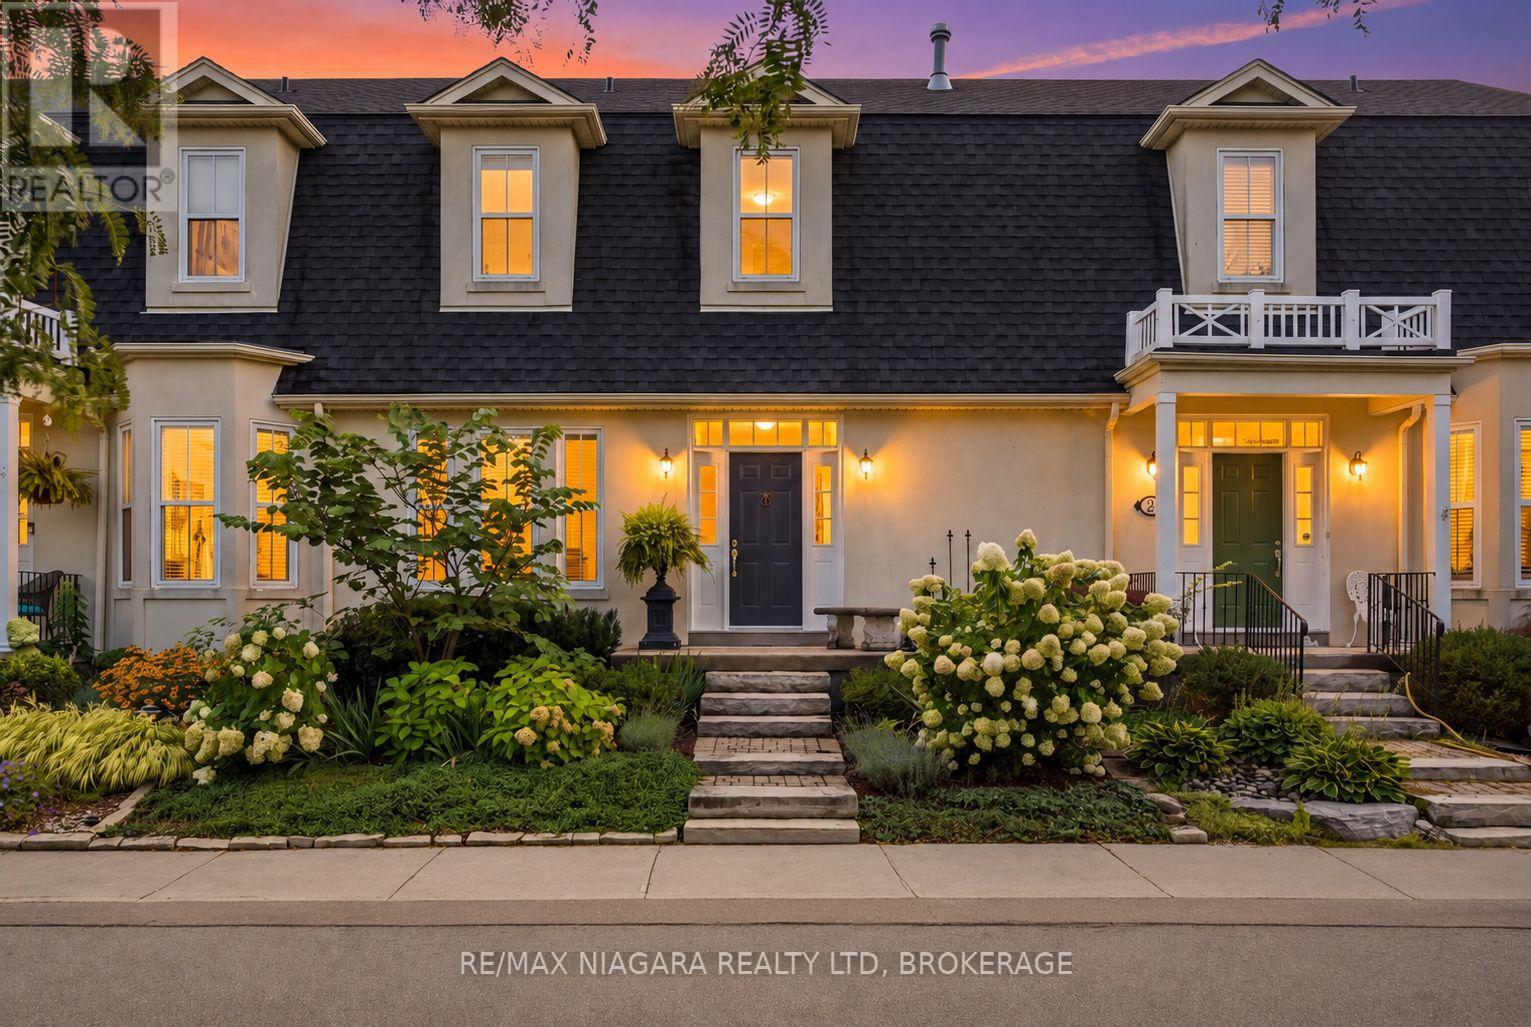
25 Balmoral Drive
Niagara-On-The-Lake, Ontario
Incredible freehold townhome bungalow with loft with a lovely garden and gorgeous updates, tucked away on a quiet cul-de-sac in a picturesque little enclave. Featuring four bedrooms, three bathrooms, two parking spots and a beautiful main-floor primary suite, this home offers an exceptional layout with a gorgeous kitchen, inviting living room with fireplace and plenty of space for family and guests. The full unfinished basement is ready for you to use and finish exactly as you please. Best of all, in just moments you can walk to world-class wineries, charming shops, restaurants and Lake Ontario. Beautifully updated, wonderfully located and incredibly hard to find, this hidden gem is a rare opportunity. (id:63476)
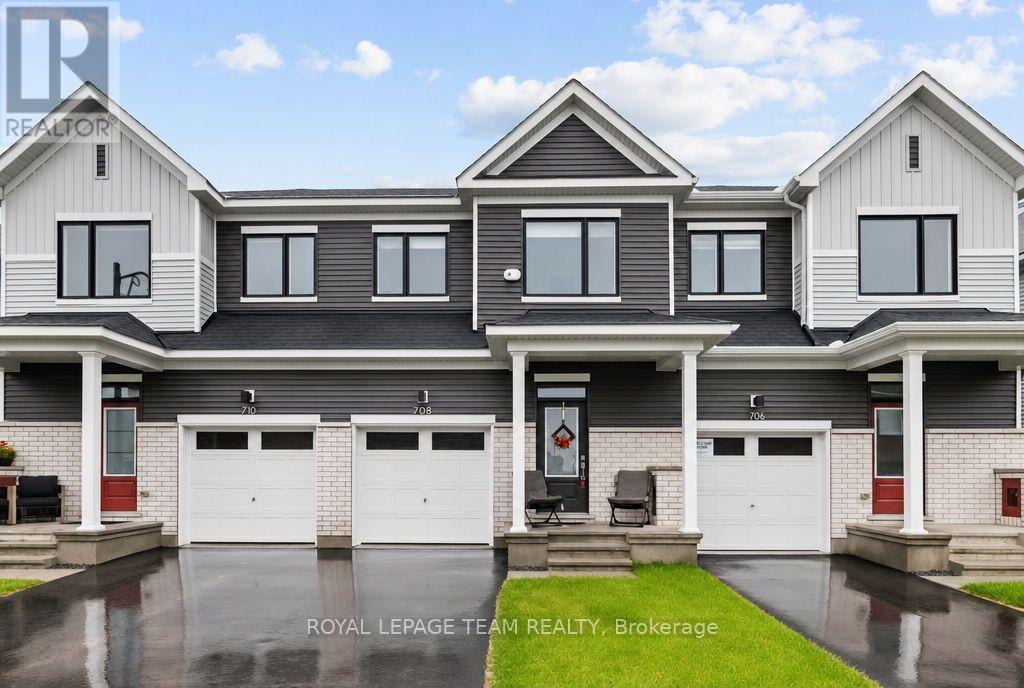
708 Expansion Road
Ottawa, Ontario
FOR RENT available December 15th, 2026 and onwards! Welcome to this beautifully upgraded 3 BEDROOM, 3.5 BATHROOM home, built by Caivan and ideally situated in the sought-after community of Half Moon Bay. Thoughtfully designed with modern finishes and upgrades throughout, this home offers the perfect blend of style, comfort and functionality. At the heart of the home is a true CHEF'S KITCHEN, featuring elegant quartz countertops, a built-in microwave and cabinetry extending all the way to the ceiling for an abundance of storage. The oversized island creates the perfect gathering spot for casual meals, morning coffee or entertaining friends and family, while SOFT-CLOSE DRAWERS & DOORS add a beautiful finishing touch. Upstairs, the spacious primary suite offers a private ensuite, while two additional bedrooms provide plenty of room for family, guests or a home office. The finished basement extends your living space even further and includes a 3-PIECE FULL BATHROOM, making it ideal for guests, recreation or additional living space. Thoughtful upgrades continue throughout, including CUSTOM BLINDS, a SMART THERMOSTAT and upgraded railings. Located in family-friendly Half Moon Bay, close to parks, schools, shopping, transit and all the amenities Barrhaven has to offer. (id:63476)
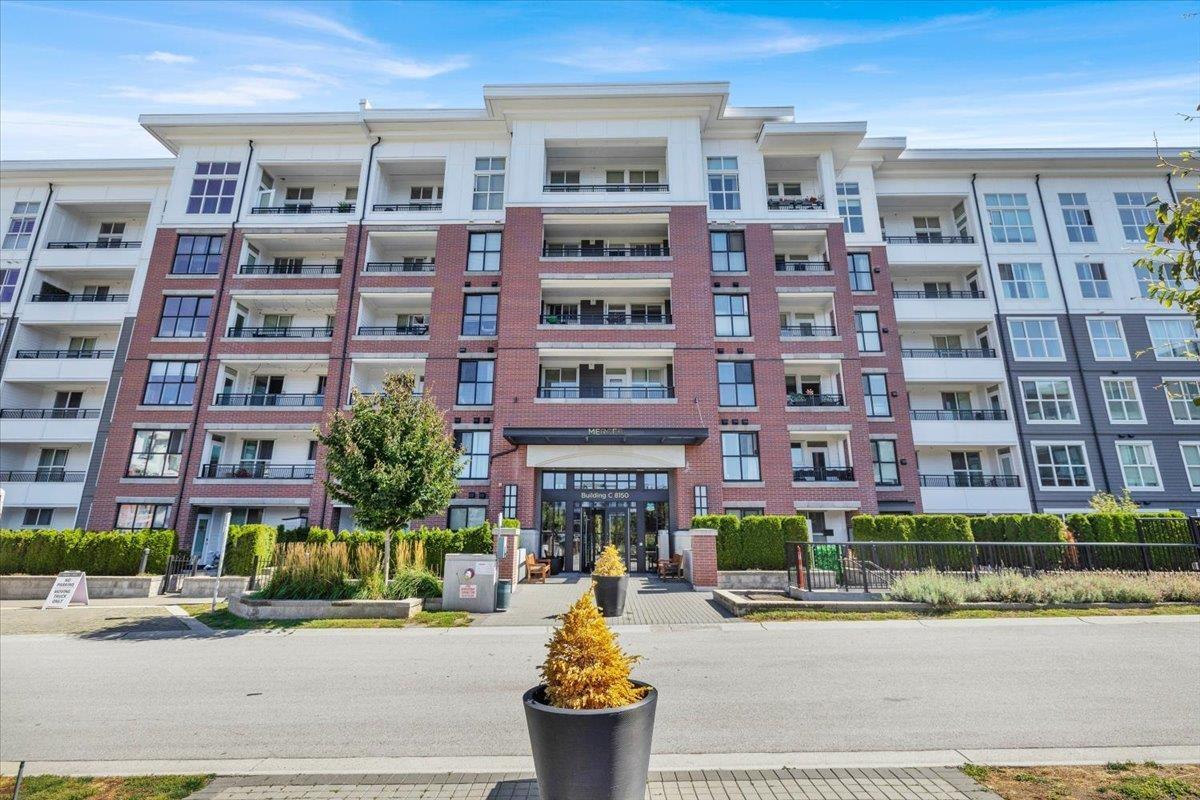
C219 8150 207 Street
Langley, British Columbia
Welcome to this thoughtfully designed 894 sq. ft. home offering 2 bedrooms and 2 bathrooms, perfectly blending small-town charm with convenient urban living. Enjoy easy access to shops, schools, parks, and green spaces, all just minutes away. The open-concept living area features a versatile flex space, ideal for a home office, study, or reading nook. The well-appointed kitchen includes engineered stone countertops, a central island for casual dining, stainless steel appliances, soft-close cabinetry and drawers, USB outlet, and a dual roll-out recycling station. Designed with comfort, style, and everyday functionality in mind, this home is an excellent opportunity for modern living in a convenient location. (id:63476)
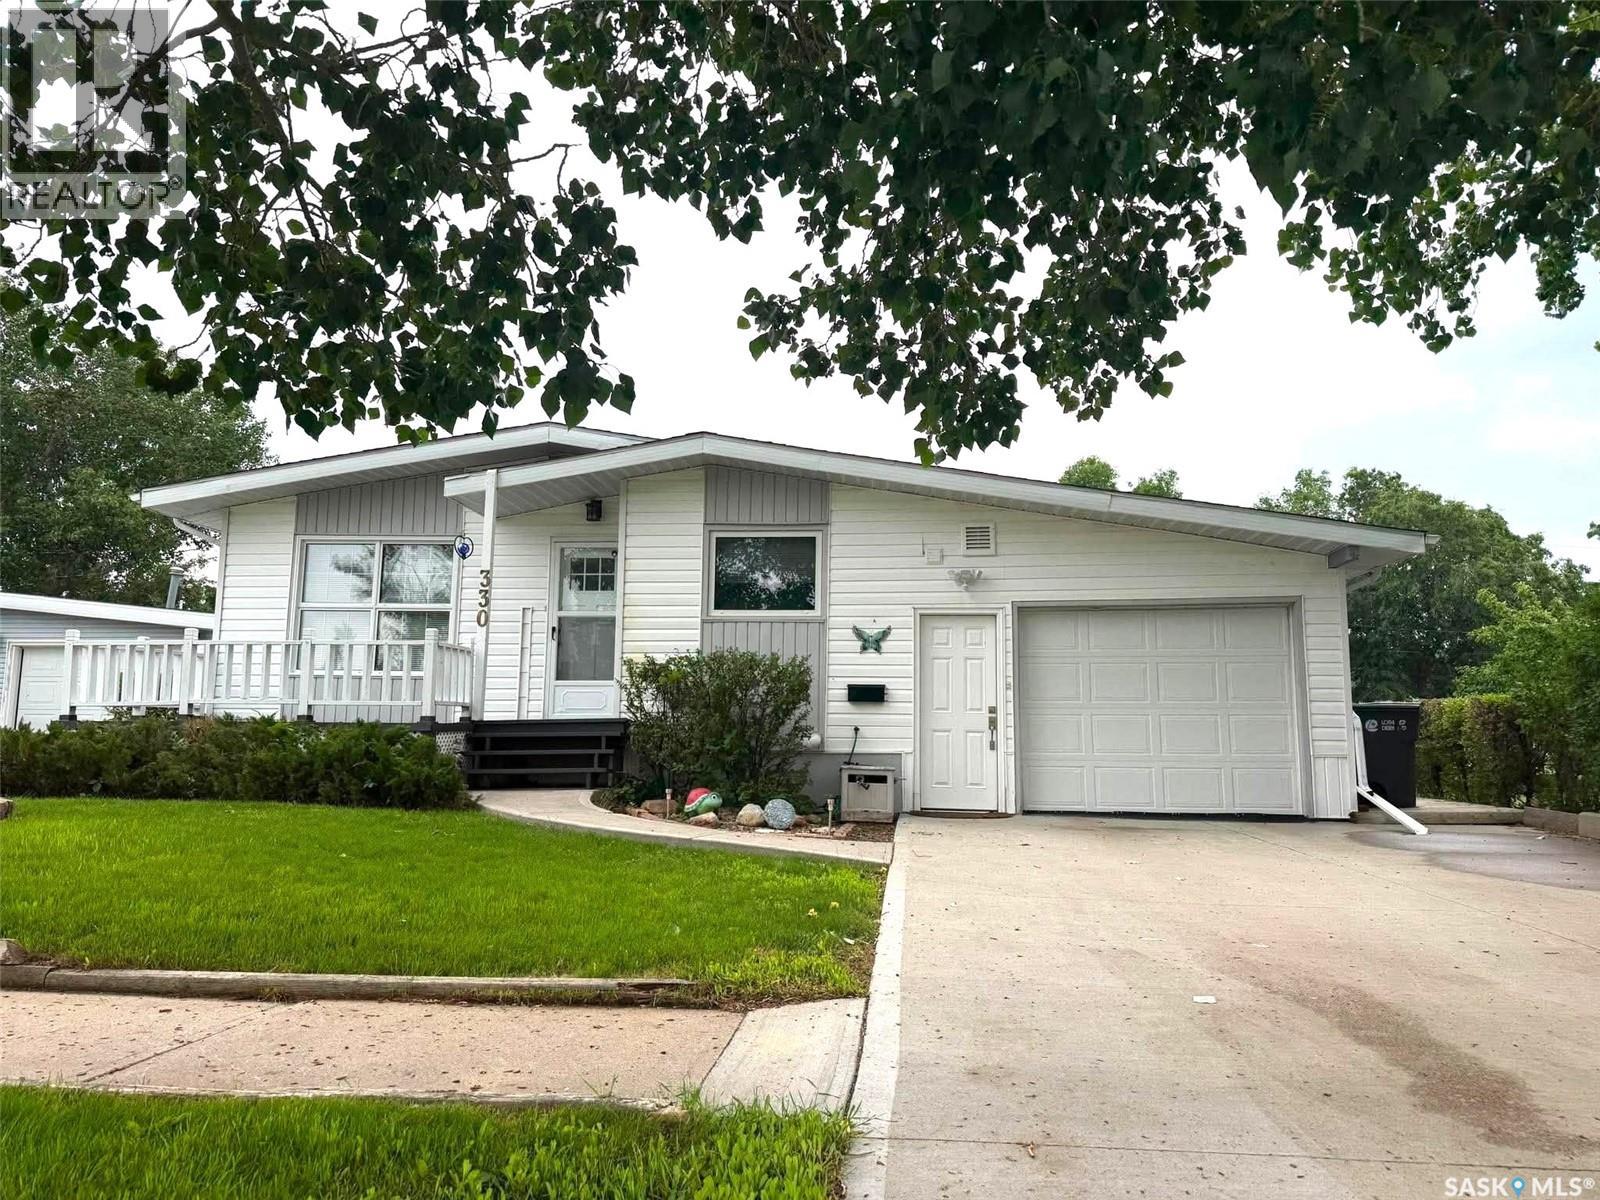
330 Coteau Street
Milestone, Saskatchewan
Located in the welcoming community of Milestone, just 35 minutes from Regina, this well-maintained bungalow offers 4 bedrooms, 2 bathrooms, a heated attached garage, and a functional layout designed for everyday living. Step inside to a spacious living room that offers a comfortable place to relax, while the adjoining kitchen and dining area create a welcoming space for everyday living and entertaining. The kitchen provides ample cabinetry and generous workspace. Neutral finishes and excellent storage throughout make the home both functional and easy to personalize. The main floor offers three bedrooms and a full bathroom. Downstairs you'll find a fourth bedroom, a large recreation room, a 3-piece bathroom, and a bonus room that's ideal for a home office, hobby room, or additional flex space. Built-in storage, an insulated basement floor, central air conditioning, radon mitigation system, and a heated attached garage add to the home's everyday comfort and functionality. The beautifully manicured yard has been thoughtfully maintained and offers multiple outdoor spaces to enjoy throughout the day. Relax with your morning coffee on the welcoming front deck overlooking the open prairie, or unwind in the quiet covered patio surrounded by mature landscaping, creating a private backyard retreat. Milestone offers the convenience of a K-12 school, parks, recreation facilities, swimming pool, Co-op grocery store, liquor store, RCMP detachment, and emergency services, all within a friendly community where you can enjoy the benefits of small-town living while remaining an easy drive to Regina. (id:63476)

11 Maple Street N
Brock, Ontario
Completely renovated and beautifully situated at the end of a quiet street, this inviting bungalow backs directly onto peaceful parkland and offers exceptional privacy surrounded by mature trees. Step inside to a bright, open-concept main floor featuring a beautiful kitchen, spacious family room, and three comfortable bedrooms. The large mudroom provides a practical connection between the home and the oversized one-car garage, while heated floors in the bathrooms and mudroom add an extra touch of everyday comfort. The recently finished basement extends the living space with a huge recreation room complete with built-in bookshelves and cabinetry, a second kitchen, three-piece bathroom, and additional bedroom-perfect for guests ,extended family, or flexible living space. Outdoors, enjoy summer evenings on the expansive post-and-beam covered front porch or relax in the large, private backyard surrounded by mature trees. With its thoughtful renovations, generous living space, and tranquil parkland setting, this is a home that truly combines comfort, functionality, and privacy. (id:63476)
27 Arbour Stone Way NW
Calgary, Alberta
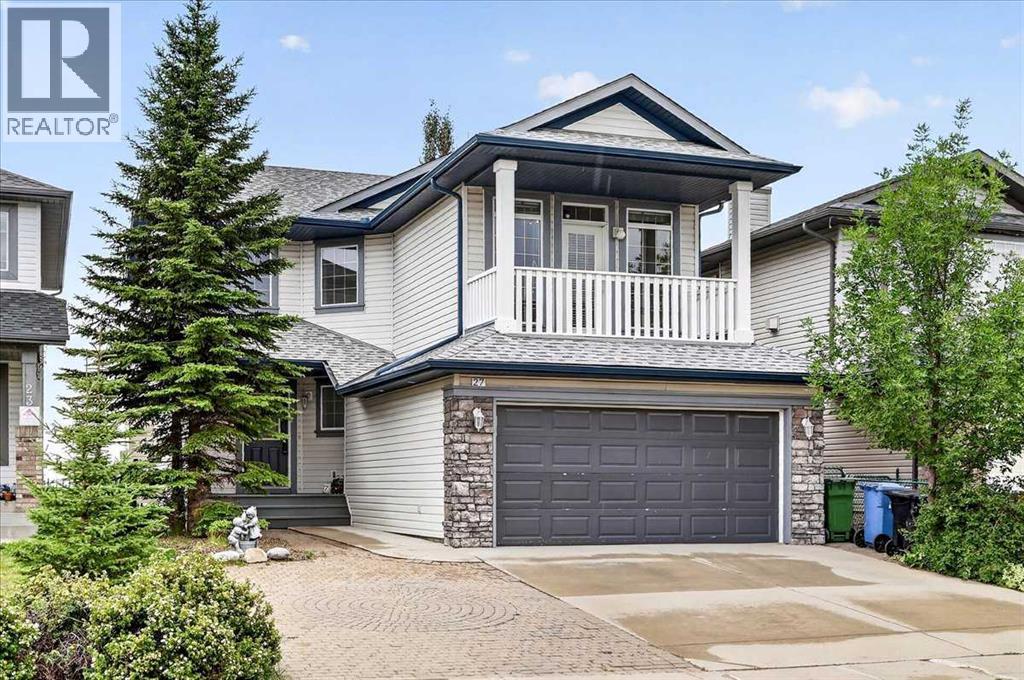
Welcome to 27 Arbour Stone Way NW — a bright and open two-storey home with a walkout basement LEGAL suite, set on a quiet street backing onto a green pathway with beautiful city and mountain views. This property offers over 3000 sq. ft. of developed living space, 4 bedrooms, 3.5 baths, hardwood floors throughout, an oversized double garage, a sunny south-facing backyard, and huge decks on both the main and walkout levels. The main floor flows from the formal dining room/office into a spacious kitchen with pantry and raised eating bar, overlooking the living room with a gas fireplace and a bright eating area. The upper level features a large bonus room with vaulted ceiling and front balcony, a generous primary suite with walk-in closet, 5-piece ensuite, and private south-facing balcony, plus two additional bedrooms — all finished with hardwood flooring. The LEGAL walkout basement suite provides exceptional space for extended family or the opportunity to generate extra income. The suite includes a comfortable living room, bedroom, second kitchen, full bath with double sinks, brand-new washer and dryer, in-floor heating, and direct access to a large ground-level deck. The home has been well loved and carefully maintained, with recent updates including a new roof (2023) and high-efficiency furnace and hot water tank (2023). Arbour Lake is NW Calgary’s only four-season lake community, offering swimming, boating, fishing, skating, tennis courts, and year-round activities at the Lake Clubhouse. This prime location is within walking distance to Crowfoot LRT, Crowfoot Crossing, the library, YMCA, and excellent schools, with easy access to major routes. Come view this fantastic home today. (id:63476)
1355 Findlay Road Unit# 133
Kelowna, British Columbia
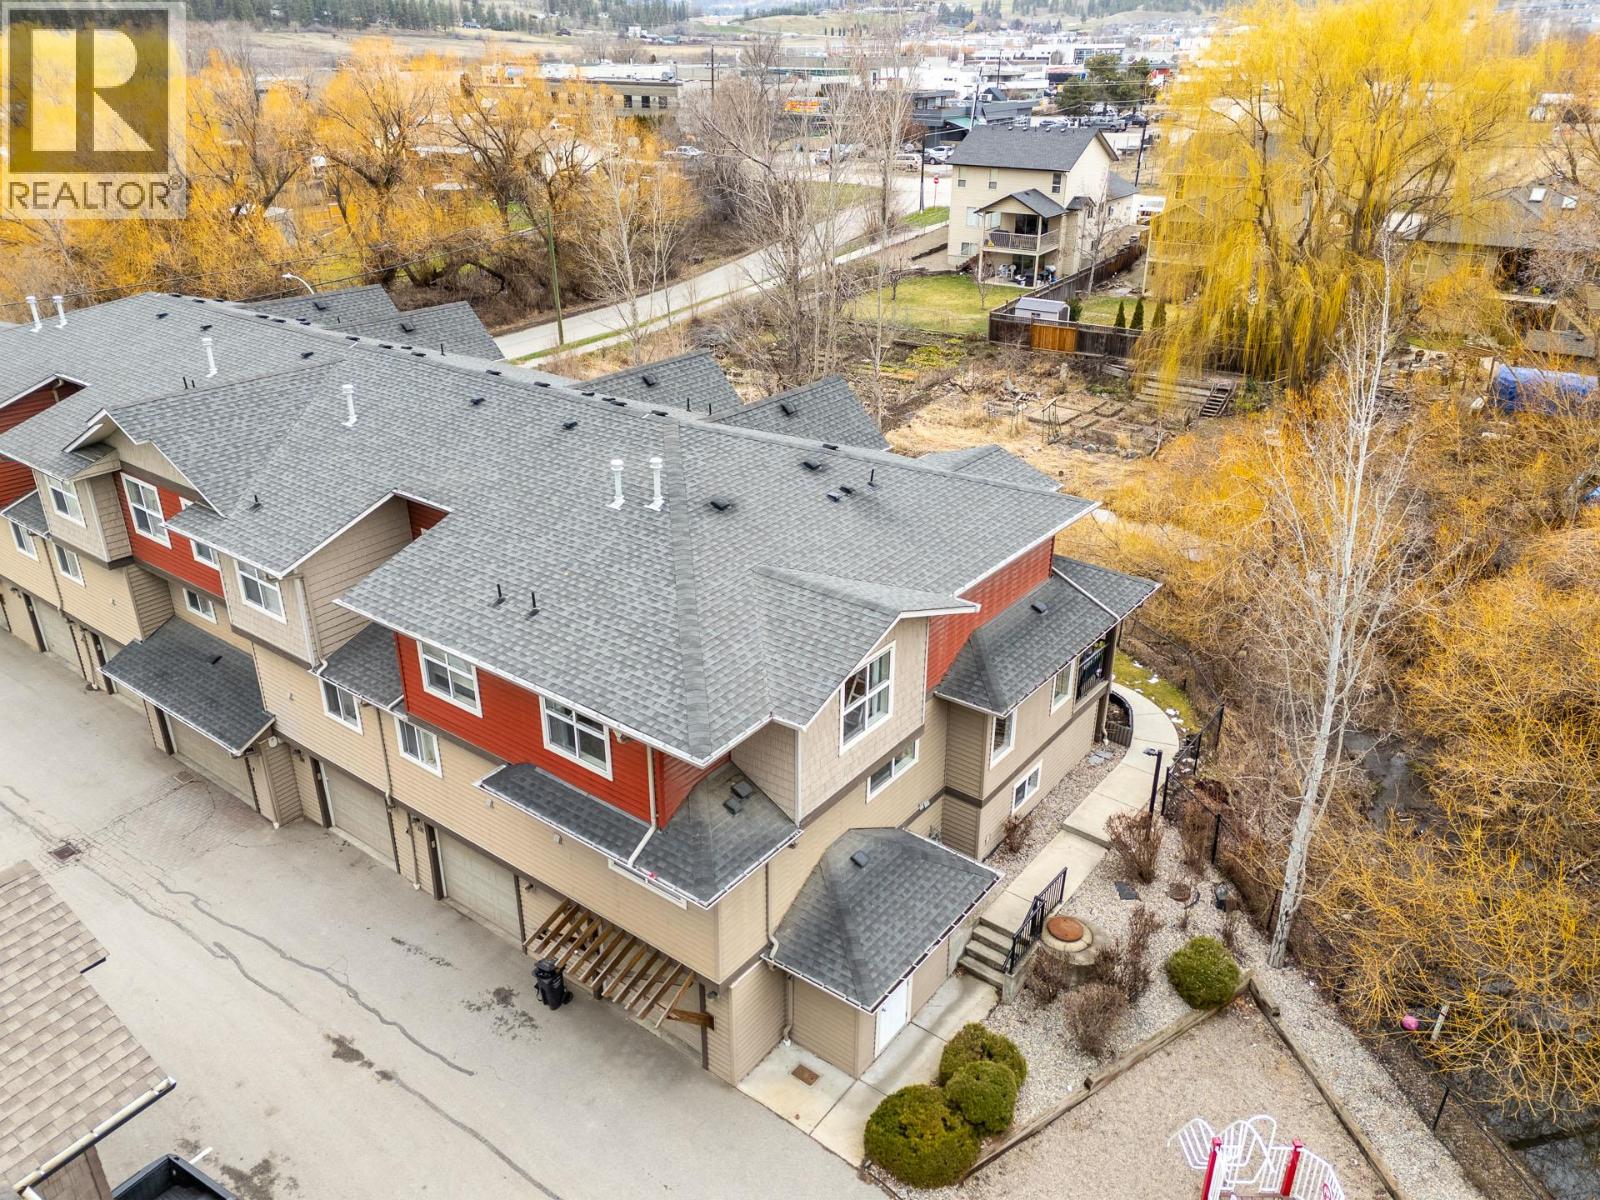
Welcome to Citybrook Townhomes—an excellent opportunity for first-time buyers or growing families seeking space, comfort, and a convenient location. This end unit offers 1,567 sq.ft. of well-designed living space, featuring 4 bedrooms and 2.5 bathrooms, including a spacious primary suite with its own ensuite. The main floor boasts a bright, open-concept layout, filled with natural light and designed for everyday living and entertaining. The layout remains flexible with one oversized bedroom in the basement that can easily function as a kids’ playroom, home office, or additional living space to fit your needs. Tasteful updates throughout add a modern touch, making this home truly move-in ready. Enjoy a unique setting with the home backing directly onto the Chichester Wetlands, offering added privacy and a peaceful natural backdrop. Out front, a playground just steps away makes this an ideal spot for families. Located in the heart of North Rutland, you’re close to schools, parks, shopping, and transit—bringing both convenience and lifestyle together. A rare combination of space, setting, and functionality—this is one you won’t want to miss. (id:63476)