
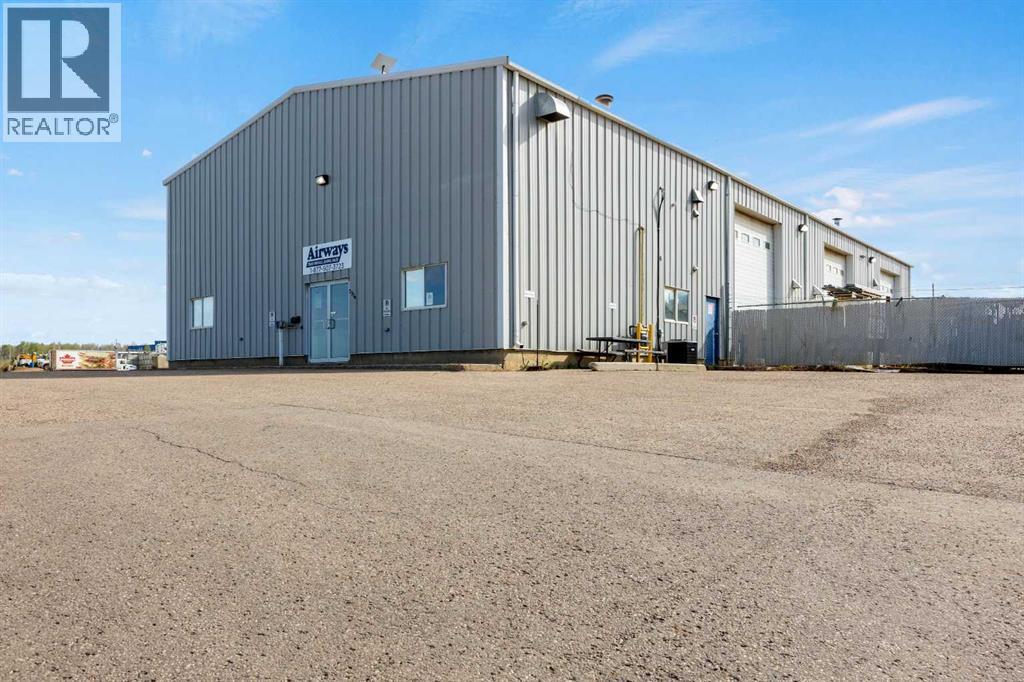
290 Maclennan Crescent
Fort Mcmurray, Alberta
Position your business in the heart of MacKenzie Industrial Park with this highly functional 4,500 SF warehouse/office space designed to support a wide range of industrial, service, and contractor-based operations.The premises features a well-appointed 1,500 SF office component including reception, three private offices, washroom, staff room, and storage—providing a professional front-of-house environment for your team and clients. The 3,000 SF clear-span warehouse bay offers excellent usability with two (2) 18’ x 14’ overhead doors, in-floor heating, 21’ to 25” clear ceiling height, sumps, hot and cold water supply, and a newly renovated washroom. The space is serviced with 400 amp power, accommodating a variety of operational requirements.Excellent parking configuration featuring abundant, dedicated paved front parking, additional side parking, and shared scramble parking at the side loading bay doors, allowing for efficient circulation and ease of access for staff, clients, and fleet vehicles.Strategically located in the southeast sector of Fort McMurray, the property offers excellent exposure along MacLennan Crescent with direct access to Highway 69 and close proximity to Highway 63, providing seamless connectivity to the Fort McMurray International Airport and downtown core. The property is zoned BI – Business Industrial, permitting a wide range of industrial and commercial uses.Situated within a well-established industrial node, this property delivers strong visibility, efficient site circulation, and convenient access to major transportation routes. Operation costs $7.00 per sq. ft. Tenants Proportionate share of Utilities and Property taxes billed separately (id:63476)
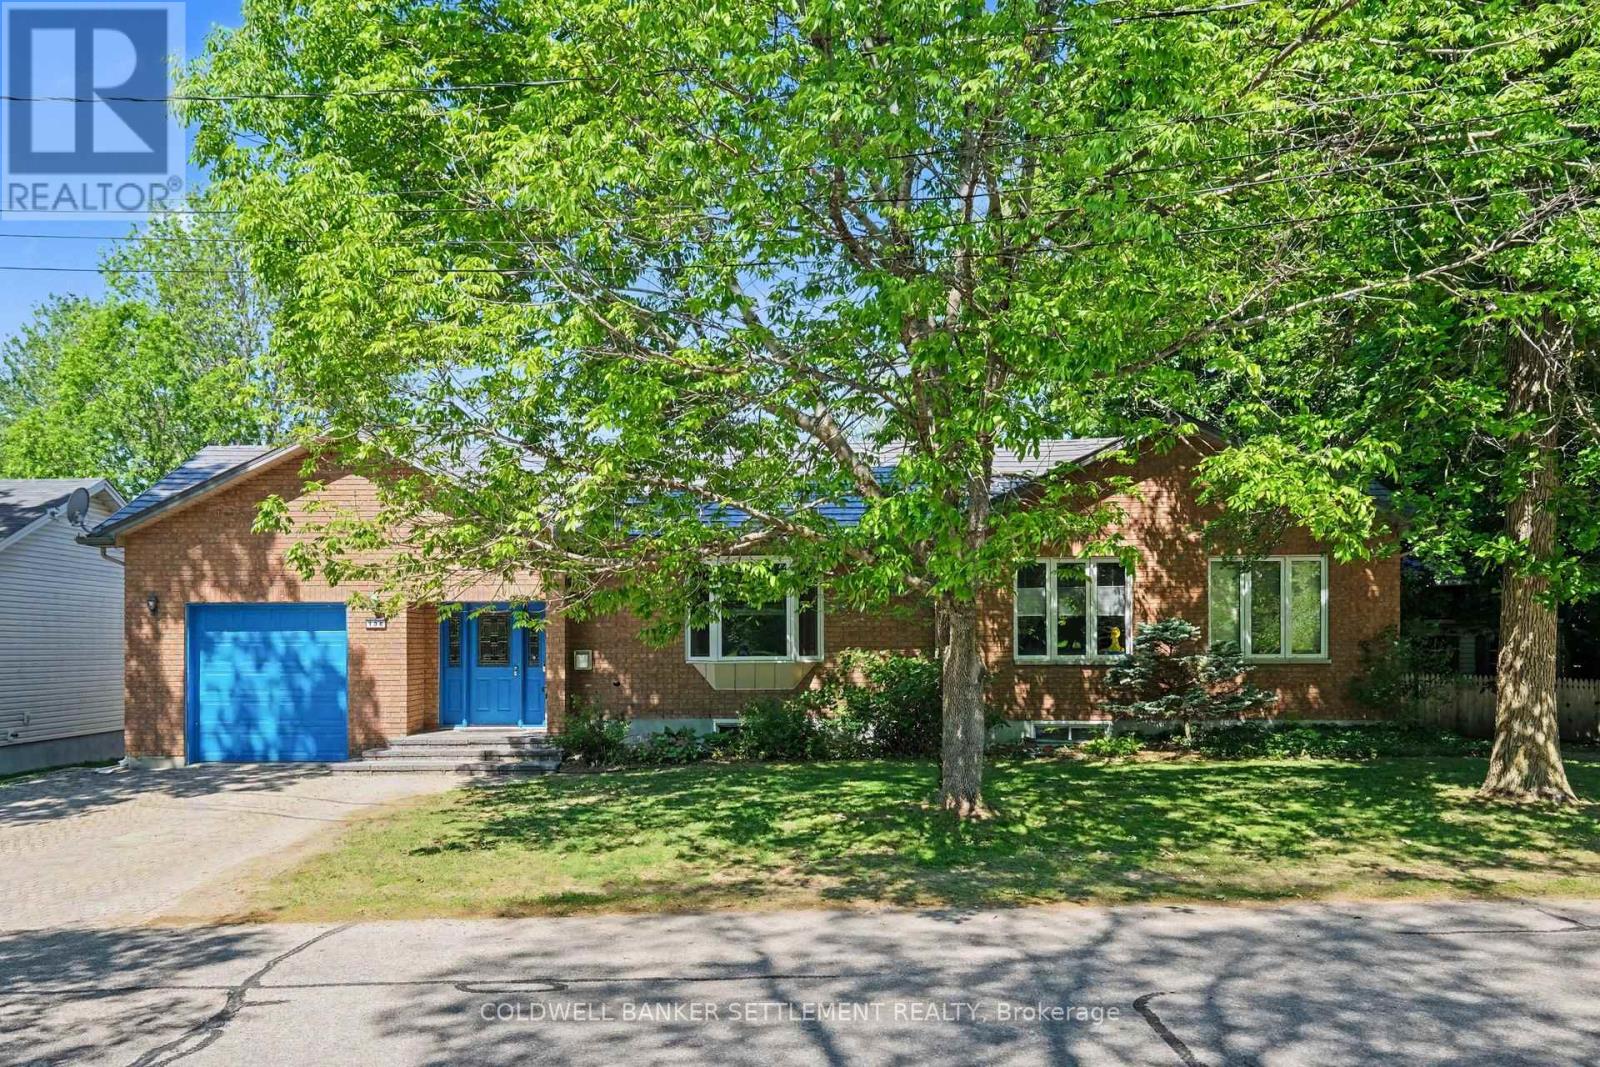
136 Charlotte Street E
Merrickville-Wolford, Ontario
Unbelievable opportunity in the quaint village of Merrickville. This 1450 square foot brick & vinyl bungalow will not disappoint with large foyer area, offering access in from the attached garage, up a couple of stairs to a bright living room space with window seat and corner gas fireplace. Next the spacious south facing dining room with terrace doors to the 3 season screened porch. The custom designed maple kitchen complete with loads of cabinet and counter space, pantry storage & serving counters plus a breakfast counter provides a lovely sun filled dining space for your everyday use. Don't miss this rooms access to the screened porch also. Main floor laundry, bedroom, full bath & primary bedroom with walk-in closet, custom closet system & 2 piece ensuite finish off the main level. Wait until you see the finished space in the bright lower level. Thinking multi-general use, home daycare, large family- then we have it all here. A large multi-purpose room with sink & large windows could be what you want. Down here we also have a full bath, 2 large bedrooms, a sitting area, plus 3 extra storage rooms. Possibilities are endless! Other features include mezanine storage in the 12'7" x 20'4" garage, fenced yard and storage shed, interlock driveway and front walk-way, 100 year steel roof, forced air natural gas furnace & central air. Come see what the pretty village of Merrickville has to offer - public beach, marina, Rideau Canal locks system, library, boutique shops, public & French schools and more! (id:63476)
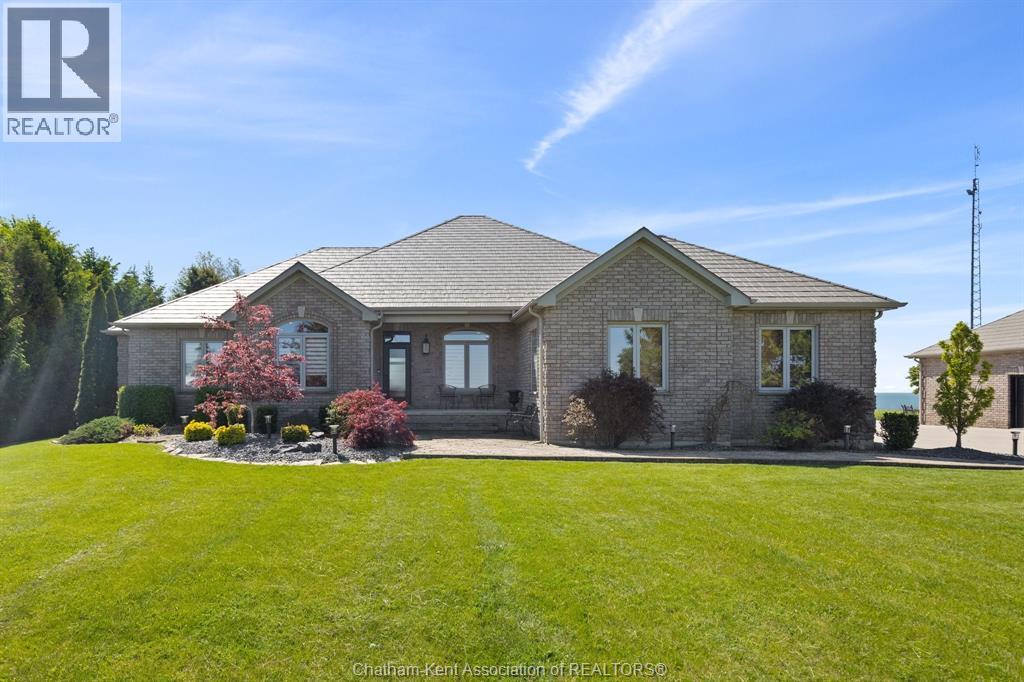
6576 Talbot Trail
Merlin, Ontario
WATERFRONT AT ITS FINEST! THIS QUALITY, CUSTOM BUILT, ALL BRICK RANCH OFFERS IMPECCABLE DETAIL IN EVERY CORNER! OPEN CONCEPT DESIGN TAKES ADVANTAGE OF THE SPECTACULAR LAKE ERIE VIEWS! BRIGHT LARGE WINDOWS THROUGHOUT. THE FOYER WILL GREET YOU AS YOU WALK INTO THE GREAT ROOM W/FIRPLACE, GOURMET CUSTOM CHEF'S KITCHEN W/STAINLESS APPLIANCES & PANTRY WHICH IS OVERLOOKING THE LAKE, BEAUTIFUL SOLARIUM OVERLOOKING THE LAKE TO ENJOY! MAIN FLOOR LAUNDRY. 3 BEDROOMS, 3.5 BATHS, MASTER W/ENSUITE AND GAS FIREPLACE & WALK-IN CLOSET. MAIN FLOOR OFFICE IF YOU MUST WORK! FULL FINISHED BASEMENT W/MASSIVE RECREATION ROOM MADE FOR ENTERTAINING, CUSTOM BAR, 2 HIDDEN ROOMS, EXERCISE AREA OR POSSIBLE 2 OTHER BDRMS, BSMT W/INFLOOR HEAT. LARGE ATTACHED 2 CAR GARAGE, BACK UP GENERATOR FOR YOUR PEACE OF MIND. STEEL ROOF. PLUS A LARGE DETACHED DOUBLE GARAGE FOR THE WORKSHOP YOU'VE ALWAYS WANTED! AMAZING WATER VIEWS FROM THE PATIO W/PERGOLA &FIREPIT AREA. THE WATERFRONT OASIS YOU HAVE WANTED! (id:63476)
Manor Windsor Realty Ltd.
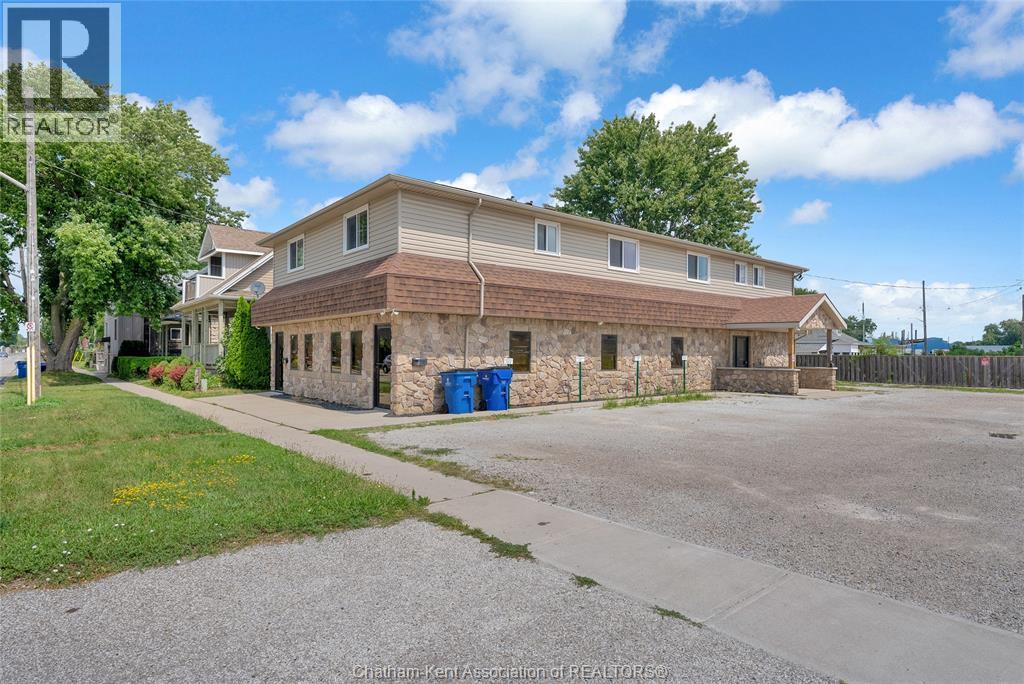
255b William Street South
Chatham, Ontario
Welcome to 255B William Street South in Chatham! This unique building is a 4 plex just on the edge of this South side neighbourhood. Close to Pizza Tonite, Shoppers Drug Mart, Sobey's, Alexandria's Dance Studio and much more. This beautiful building has 4 self contained units all with their own private exits. This incredibly spacious 2 bedroom, 2 bathroom unit is located on the main floor and has a large kitchen, family room, in-suite laundry hook up, forced air furnace and air conditioning, two baths and 2 generously sized bedrooms! Don't miss out on this gem of a suite for just $1700 plus utilities. Parking included in rent. (id:63476)
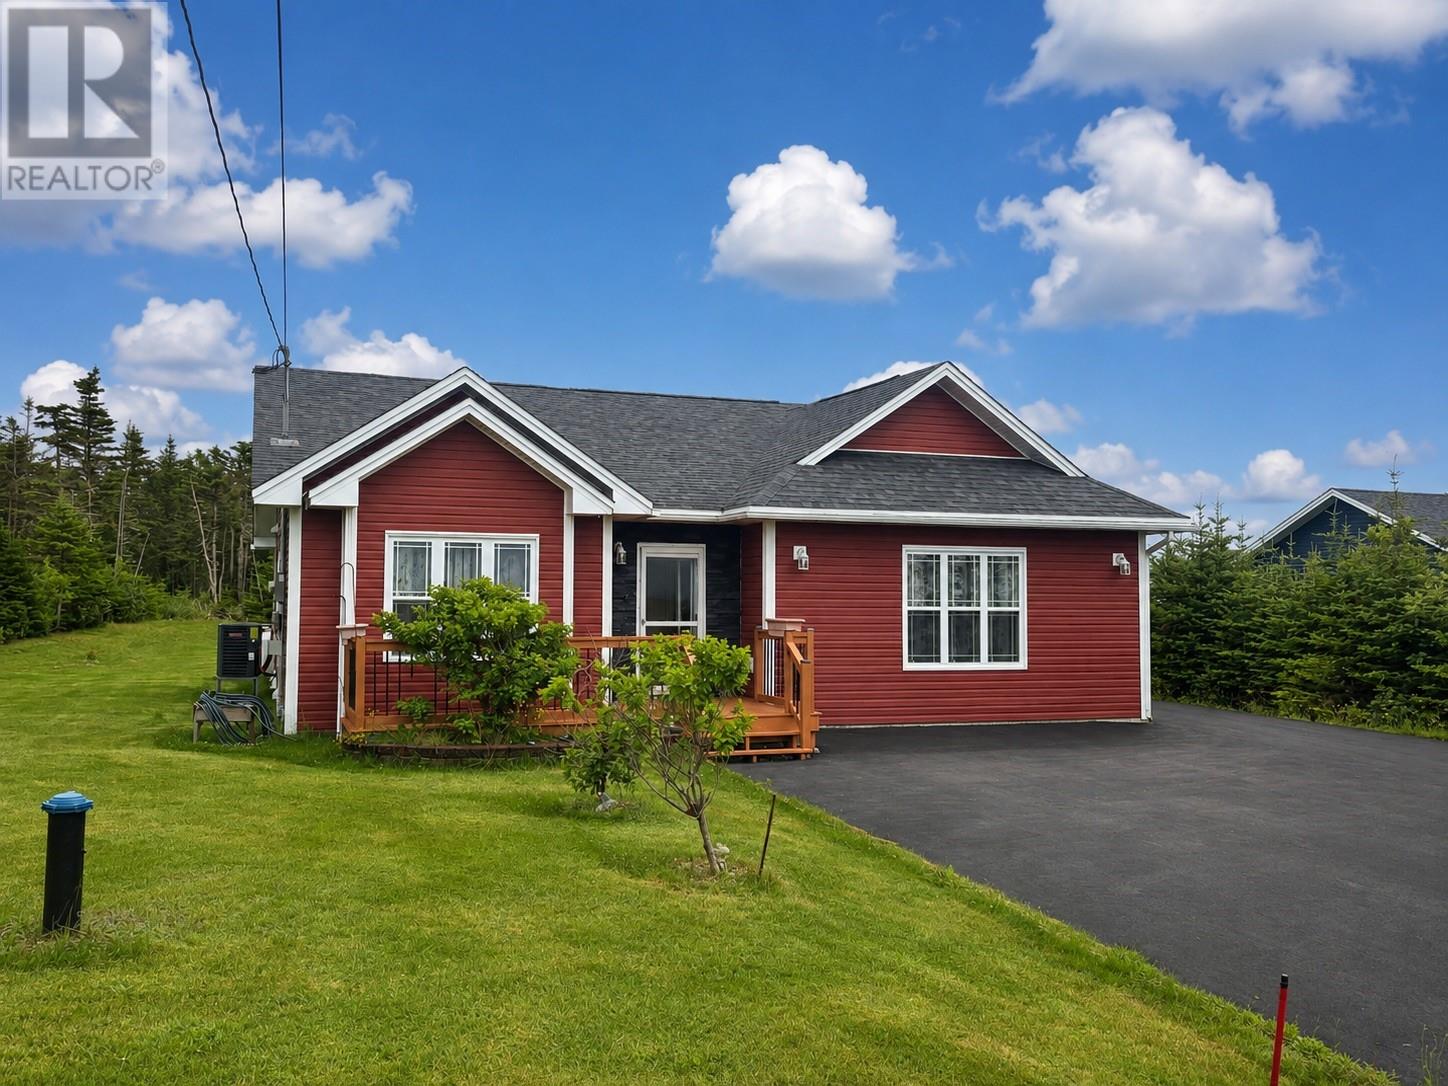
368 Bauline Line Extension
Portugal Cove - St. Phillips, Newfoundland & Labrador
Beautiful curb appeal, a comfortable layout and a spacious property with a private, treed backyard make this home well worth a look. Inside, you’ll find two bedrooms, including a primary bedroom with ensuite, along with a main bathroom. The living room features a propane fireplace, while the kitchen offers plenty of cabinetry and workspace and flows into the adjoining dining area. A spacious laundry room adds to the functionality of the home. The former attached garage has been converted into a large flex/rec room, offering plenty of possibilities for additional living space, a home gym, hobby room or games room. A full heat pump system provides efficient year-round heating and cooling. The home is constructed over an approximately 3-foot crawl space, and a 12' x 20' detached garage provides additional storage or workspace. Outside, there’s plenty of room to enjoy the property, with a patio area, generous lawn space and mature trees along the back providing added privacy. A well-kept and versatile property offering comfortable living, privacy and plenty of space inside and out. As per Seller’s Direction, no offers to be conveyed prior to August 13 at 4:00 p.m. All offers are to remain open for acceptance until August 13 at 8:00 p.m. (id:63476)
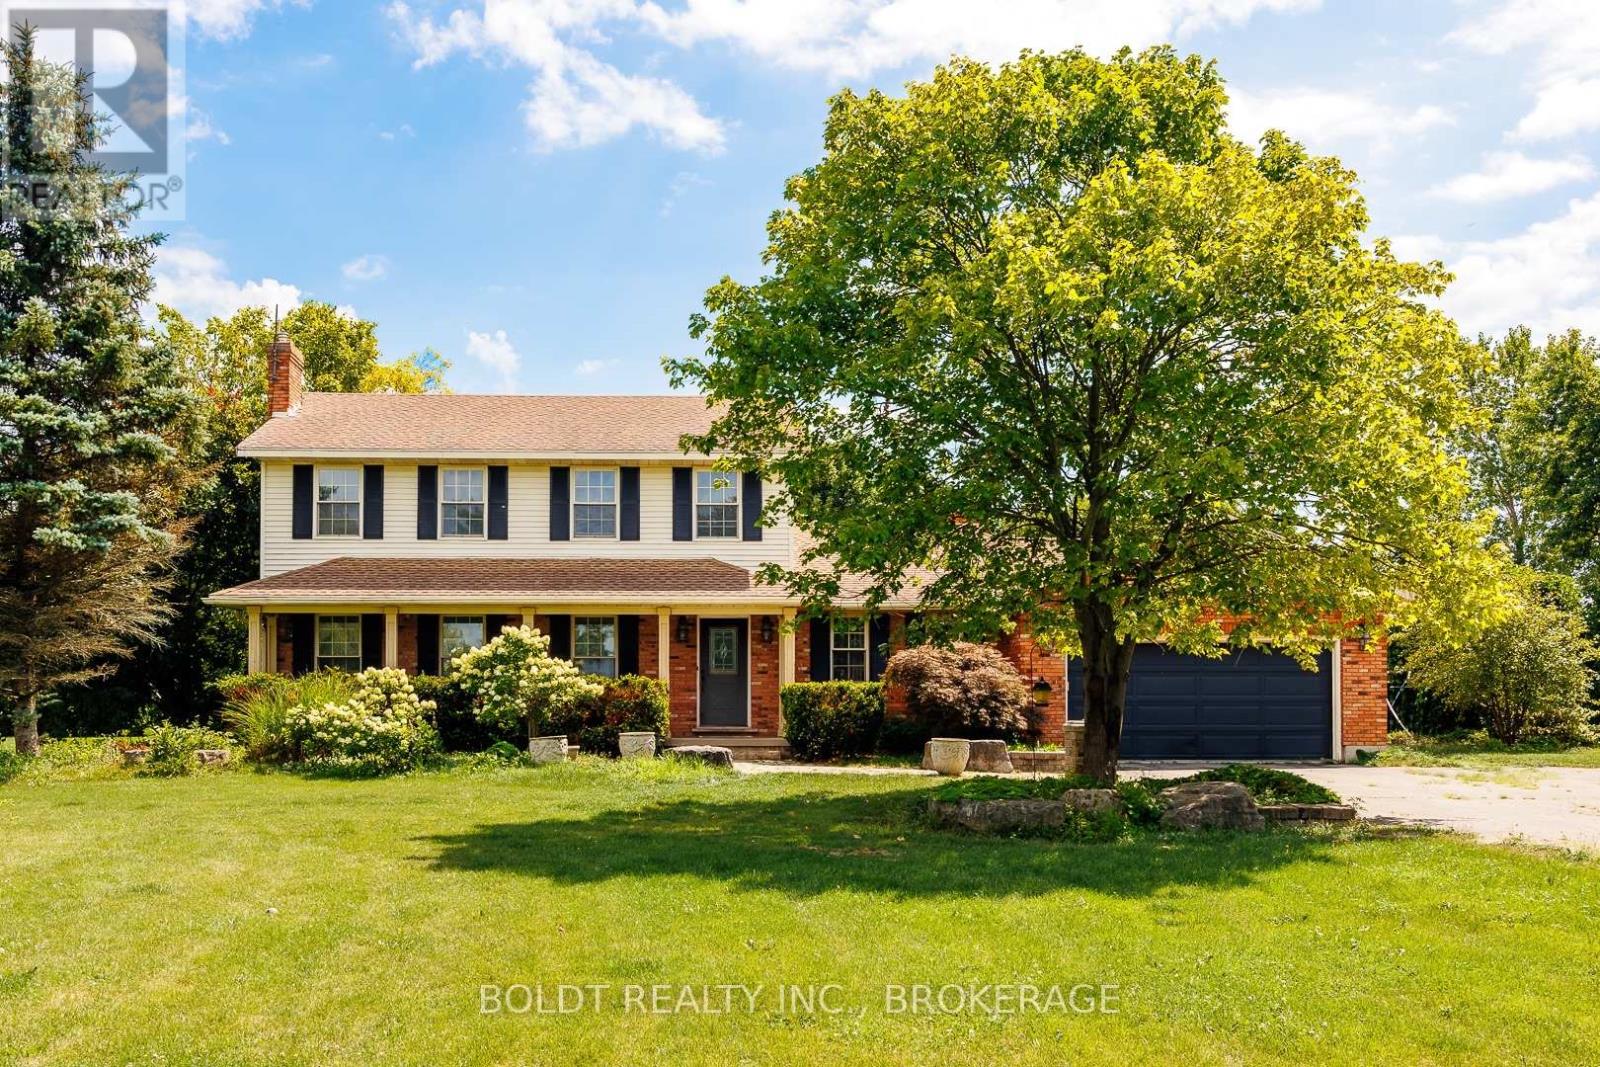
259 Farr Street
Pelham, Ontario
A Private Park-Like Paradise on 4.79 AcresWelcome to an extraordinary private estate where luxury, nature, and endless possibilities come together on 4.79 impeccably maintained acres. This home features large main floor principle rooms including main floor family room and sun room, two fireplaces and a large eat in country kitchen. The main floor also features a laundry room and large foyer.Set well back from the road behind secure gates, this fully fenced and fortified property offers exceptional privacy, peace of mind, and a truly one-of-a-kind lifestyle.The grounds are nothing short of spectacular-meticulously landscaped to resemble your own private park, with mature trees, lush gardens, expansive lawns, and scenic walking paths creating a tranquil retreat in every season. Enjoy summer days by the sparkling pool, relax beside the picturesque pond, or explore the dedicated rewilding nature area that attracts birds, butterflies, and local wildlife while preserving the property's natural beauty.Adding to the property's versatility is a well-appointed hobby barn with heat, hydro and water, ideal for equestrian pursuits, workshops, storage, creative projects, or hobby farming. With zoning that allows for agricultural uses or a home-based business (subject to municipal regulations), this exceptional property offers outstanding flexibility for entrepreneurs, hobby farmers, or those seeking a live-work lifestyle.Whether you're entertaining family and friends, enjoying the serenity of nature, or pursuing your passions from home, this rare offering provides the perfect balance of elegance, privacy, and opportunity. An exceptional country estate where every detail has been thoughtfully designed, and every acre invites you to experience the beauty of rural living without compromise. (id:63476)
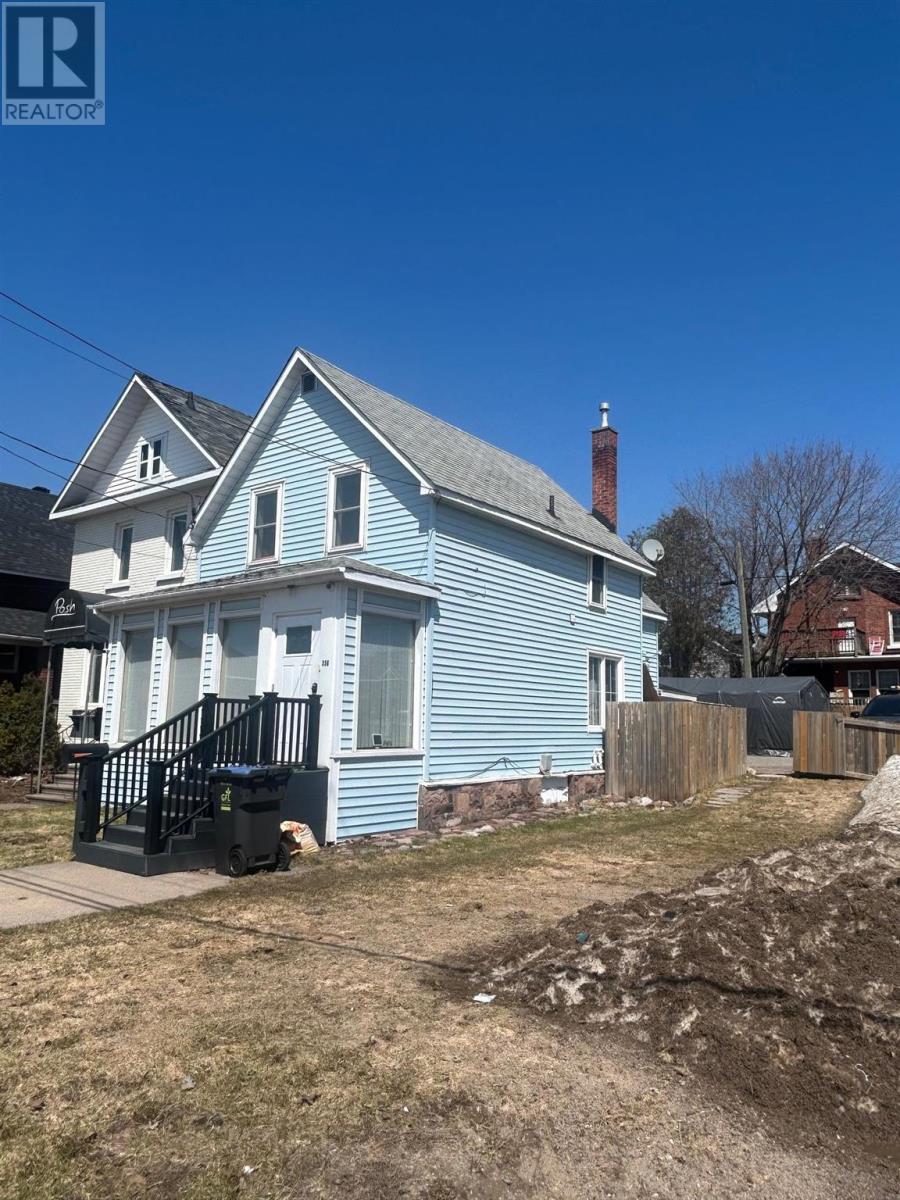
356 Albert St
Sault Ste Marie, Ontario
This clean, well-maintained property is currently being used as a duplex but can be ideal for a business with residential living above. The bright and spacious main level features a flexible layout with a front living or retail area finished with tile, a bedroom or private office complete with built-in cabinetry, and a sun-filled sitting area with large windows. A welcoming front porch adds to the curb appeal. Upstairs, you’ll find a nicely finished 1-bedroom unit with an open concept living and kitchen area. The utility basement offers good ceiling height and is clean, bright, and highly functional. Additional highlights include forced air gas heating, central air conditioning, and ample rear parking for a minimum of four vehicles. (id:63476)
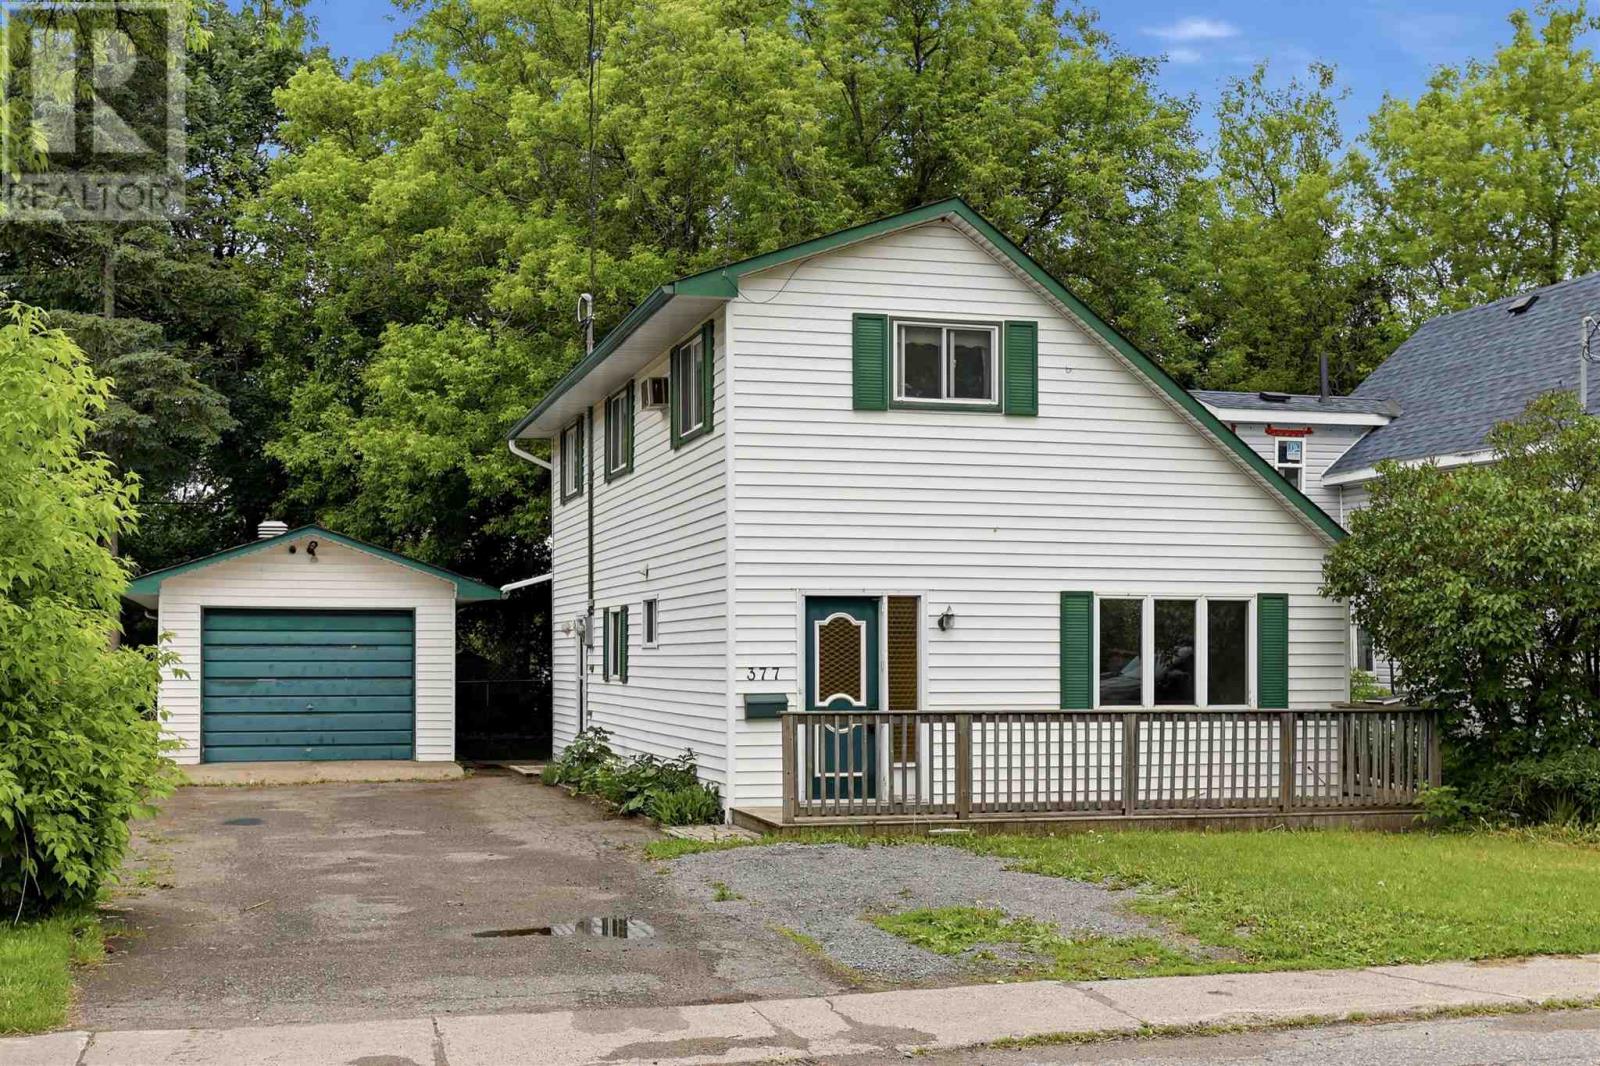
377 Wilson St
Sault Ste. Marie, Ontario
Welcome to 377 Wilson Street! This 3 bedroom, 1.5 bath home would make an excellent starter home. This home has an excellent layout, with a spacious front foyer with half bath, living room, full dining room, spacious kitchen & bonus room or 4th bedroom with patio doors overlooking the backyard. Upstairs features 3 bedrooms and a full bath as well as laundry conveniently located just outside the bedrooms! Outside you will find a paved driveway, 14' x 34' garage, private backyard with storage shed. (id:63476)
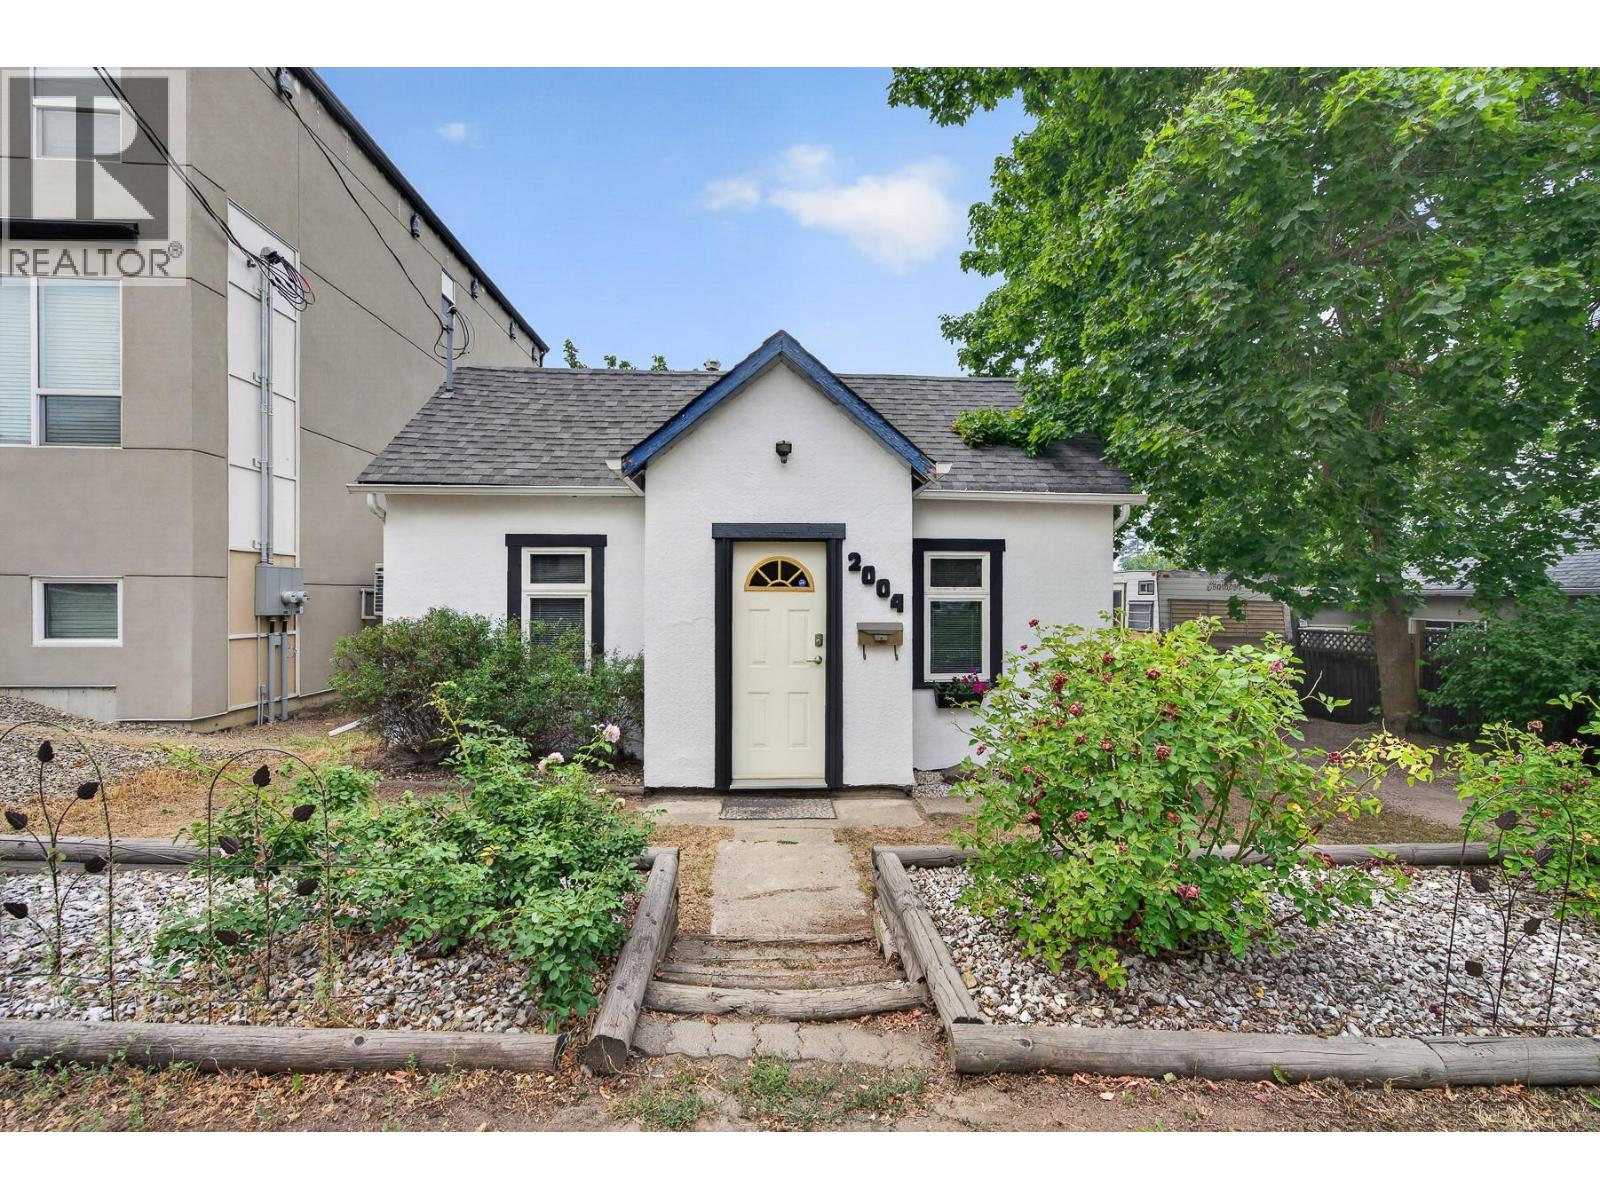
2004 33 Street
Vernon, British Columbia
Welcome to your next investment opportunity in Vernon! This charming 2 bedroom + den, 1 bathroom home sits on two lots in a prime Multi-Unit: Medium Scale (MUM) zoning area, offering excellent development potential for the future. Ideally located close to the hospital and just minutes from downtown, this property is perfect for both investors and end-users looking for convenience and long-term upside. Inside, the home offers a cozy layout with plenty of functional space, while the crawl space provides lots of additional storage. (Hot water tank, roof and windows done in 2020.) With its fantastic location, beautiful lot, and strong zoning potential, this is a rare chance to secure a solid property in one of Vernon’s most desirable growth areas. (id:63476)
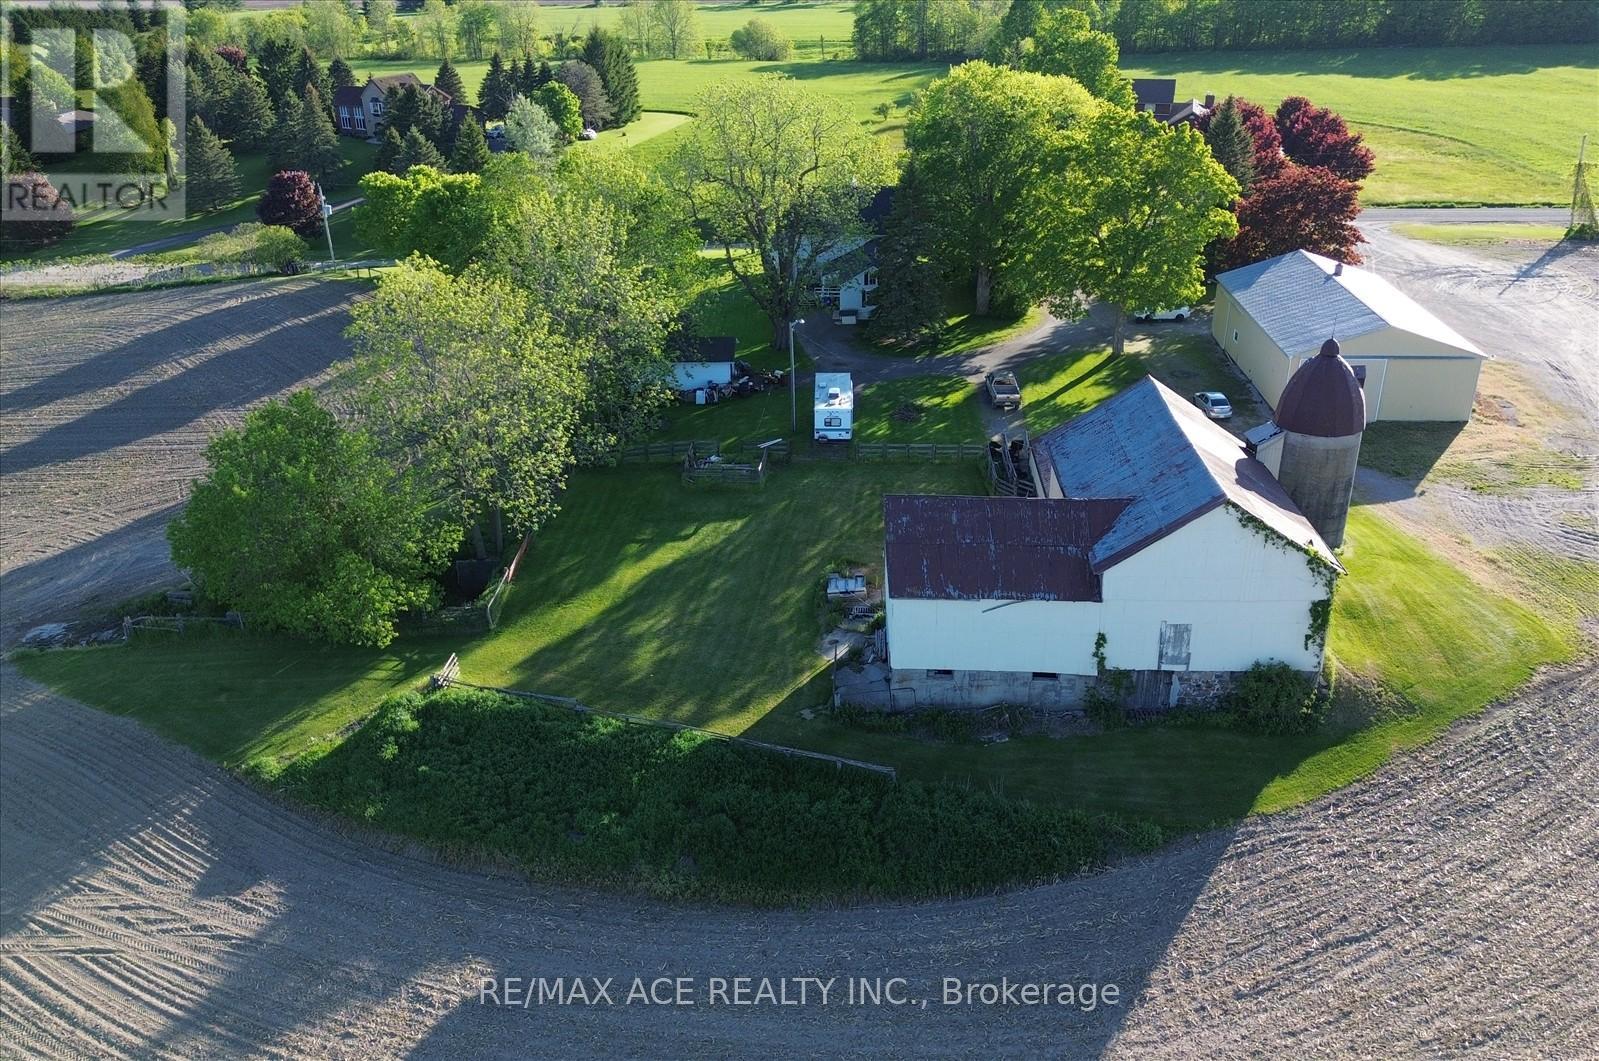
6525 Best Road
Clarington, Ontario
Rare opportunity to acquire an exceptional 126-acre farm in one of Clarington's most sought-after rural locations. Ideally situated approximately 1 km north of Taunton Road in Orono and within minutes of the Highway 407 extension, this expansive property offers an outstanding blend of agricultural, recreational, and long-term investment potential.Featuring approximately 100 workable acres, extensive road frontage on both Best Road and Concession 7, and the scenic Orono Creek meandering through the southern portion of the property, this farm presents a truly picturesque setting. The land is anchored by a stately 1979 Sqft 4 Bedroom Two-storey residence with impressive curb appeal, creating a welcoming country estate atmosphere. A substantial 40' x 70' steel shop provides excellent functionality, with dedicated machinery storage and a separately heated section complete with its own HVAC system, offering flexibility for agricultural, business, workshop, or hobby uses. A large Traditional Bank Barn Approximately 3,000+ Sqft further enhances the property's versatility and potential. Whether you are looking to expand a farming operation, establish a rural estate, invest in prime Durham Region land, or enjoy the privacy and beauty of country living with convenient access to major transportation routes, this remarkable property offers endless possibilities in a highly desirable location. (id:63476)
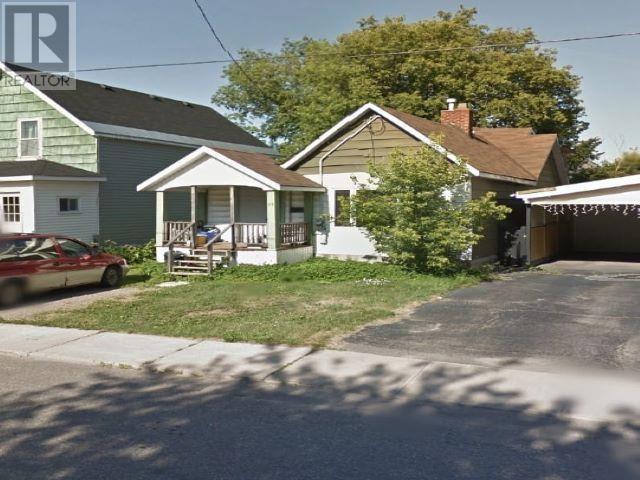
39 Grosvenor Ave
Sault Ste. Marie, Ontario
Welcome to 39 Grosvenor, a cozy 1.5 storey home in a central location! This charming home boasts a bedroom on the main floor with direct access to a fenced-in backyard, perfect for outdoor relaxation. On the second level you will find two additional spacious bedrooms. Enjoy the comfort of forced air natural gas heating throughout the year. Conveniently close to many amenities. This home is vacant and move-in ready—don’t miss out on this fantastic opportunity, schedule your viewing today! (id:63476)
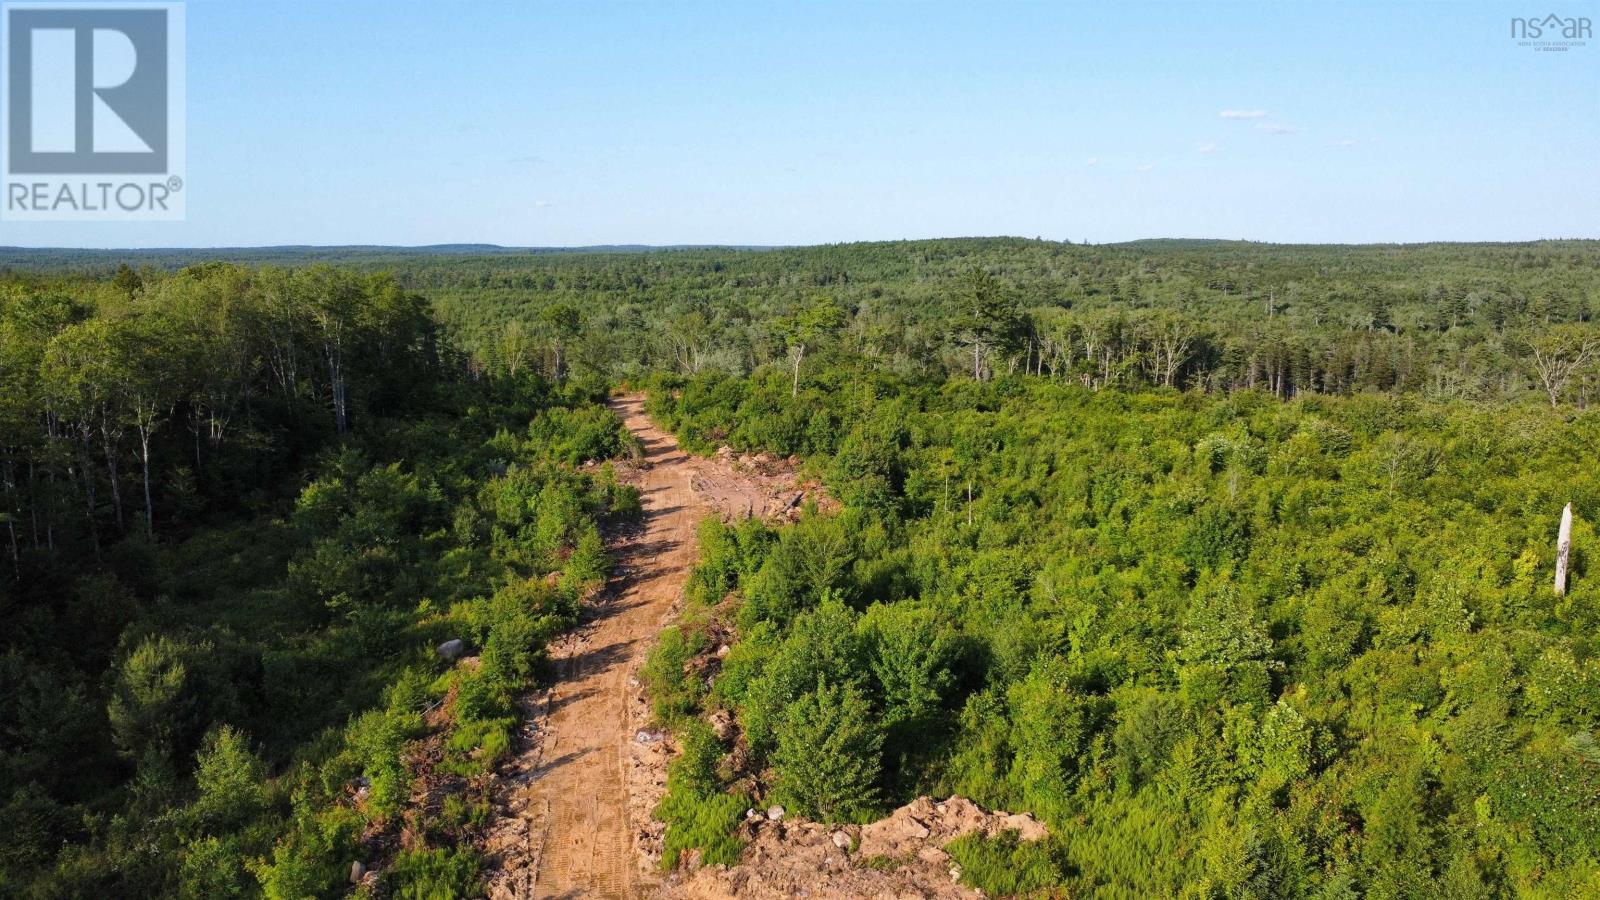
Lot 3 Albany New Road
Albany New, Nova Scotia
This unique acreage offers a rare chance to own a private retreat, mostly surrounded by Crown land, ensuring unparalleled privacy and access to nature. Whether youre looking for a peaceful escape, or a property to park your RV, this land provides endless possibilities. With vast wilderness right at your doorstep, outdoor enthusiasts will appreciate the opportunity for, hunting, and exploring the beauty of the surrounding landscape. Despite its secluded feel, this property is conveniently located just a short drive from Caledonia and the renowned Kejimkujik National Park, known for its stunning scenery, hiking trails, and rich history. Albany New Road has recently been upgraded to within a few hundred feet of the private right of way entering this property, improving accessibility and making it even easier to enjoy this hidden gem. Property was cut off in 2018, but there is a lot of new growth. Whether for personal use or investment, this acreage offers the perfect blend of privacy, convenience, and nature. (id:63476)