
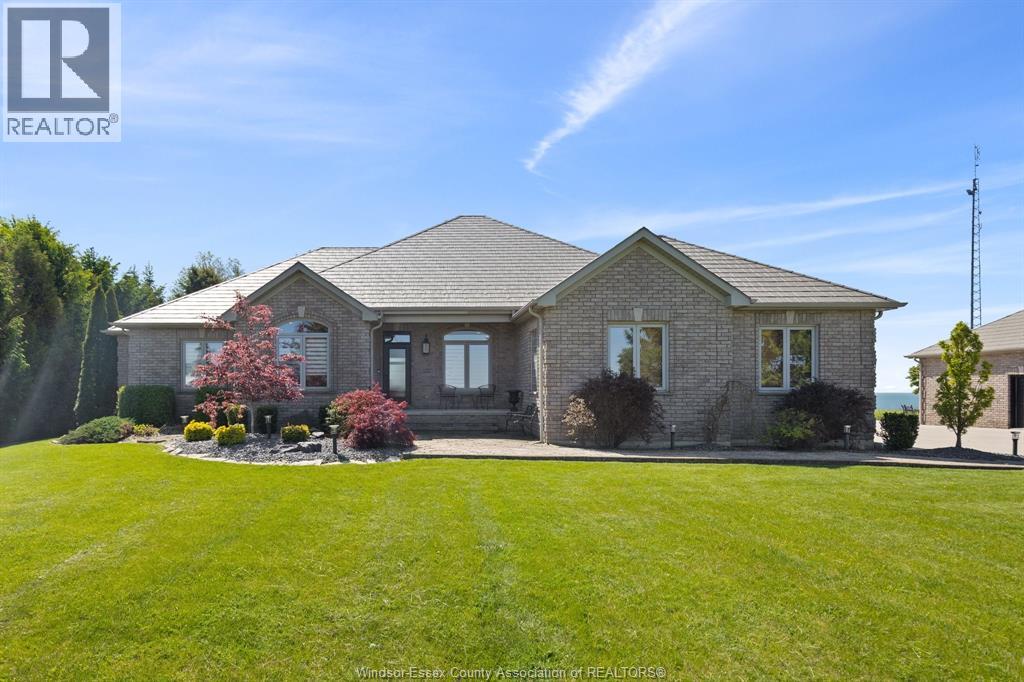
6576 Talbot Trail
Merlin, Ontario
WATERFRONT AT ITS FINEST! THIS QUALITY, CUSTOM BUILT, ALL BRICK RANCH OFFERS IMPECCABLE DETAIL IN EVERY CORNER! OPEN CONCEPT DESIGN TAKES ADVANTAGE OF THE SPECTACULAR LAKE ERIE VIEWS! BRIGHT LARGE WINDOWS THROUGHOUT. THE FOYER WILL GREET YOU AS YOU WALK INTO THE GREAT ROOM W/FIRPLACE, GOURMET CUSTOM CHEF'S KITCHEN W/STAINLESS APPLIANCES & PANTRY WHICH IS OVERLOOKING THE LAKE, BEAUTIFUL SOLARIUM OVERLOOKING THE LAKE TO ENJOY! MAIN FLOOR LAUNDRY. 3 BEDROOMS, 3.5 BATHS, MASTER W/ENSUITE AND GAS FIREPLACE & WALK-IN CLOSET. MAIN FLOOR OFFICE IF YOU MUST WORK! FULL FINISHED BASEMENT W/MASSIVE RECREATION ROOM MADE FOR ENTERTAINING, CUSTOM BAR, 2 HIDDEN ROOMS, EXERCISE AREA OR POSSIBLE 2 OTHER BDRMS, BSMT W/INFLOOR HEAT. LARGE ATTACHED 2 CAR GARAGE, BACK UP GENERATOR FOR YOUR PEACE OF MIND. STEEL ROOF. PLUS A LARGE DETACHED DOUBLE GARAGE FOR THE WORKSHOP YOU'VE ALWAYS WANTED! AMAZING WATER VIEWS FROM THE PATIO W/PERGOLA &FIREPIT AREA. THE WATERFRONT OASIS YOU HAVE WANTED! (id:63476)
RE/MAX Preferred Realty Ltd.
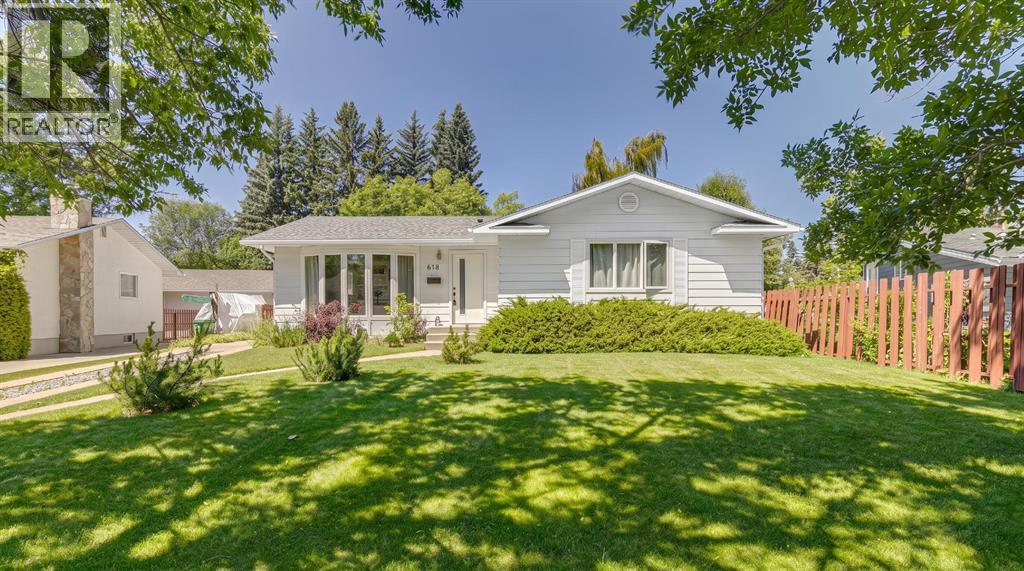
618 Oakhill Place SW
Calgary, Alberta
Tucked away on a quiet cul-de-sac, this beautifully renovated bungalow offers the kind of easy, connected lifestyle that growing families are looking for. Set in a welcoming neighbourhood close to parks, pathways, playgrounds and schools, it is a home where kids can play, neighbours know one another, and everyday routines feel simple and convenient. Inside, the main floor has been thoughtfully opened up to create a bright living, dining and kitchen space designed for time together. Whether you are preparing dinner, helping with homework or entertaining friends, conversation moves easily throughout the heart of the home. The renovated kitchen is both stylish and practical, featuring updated appliances, quartz countertops, a designer backsplash, generous pantry storage and a large central island with seating beneath mid-century modern-inspired pendant lights. In the living room, a curved bay window overlooks the peaceful street and fills the space with natural light. The primary bedroom offers a private retreat with a new walk-in closet and three-piece ensuite, while two additional bedrooms are perfectly sized for children, guests or a home office, with a four-piece bathroom down the hall. Downstairs, the fully developed basement gives the whole family room to spread out. Gather around the stone-faced fireplace for movie nights, create a play zone or games area, and enjoy the flexibility of a fourth bedroom, bathroom and additional flex room with double closets. Outside, the beautifully landscaped west-facing backyard is made for long summer evenings, with mature trees, a spacious deck and pergola creating a private setting for dining, relaxing and entertaining. An oversized double detached garage, air conditioning and excellent access to Stoney Trail add everyday comfort and convenience. With the Glenmore Reservoir, Heritage Park, Rockyview Hospital and Southland Leisure Centre all close by, this inviting home offers the perfect balance of peaceful suburban living, f amily-friendly amenities and effortless access to everything you need. (id:63476)
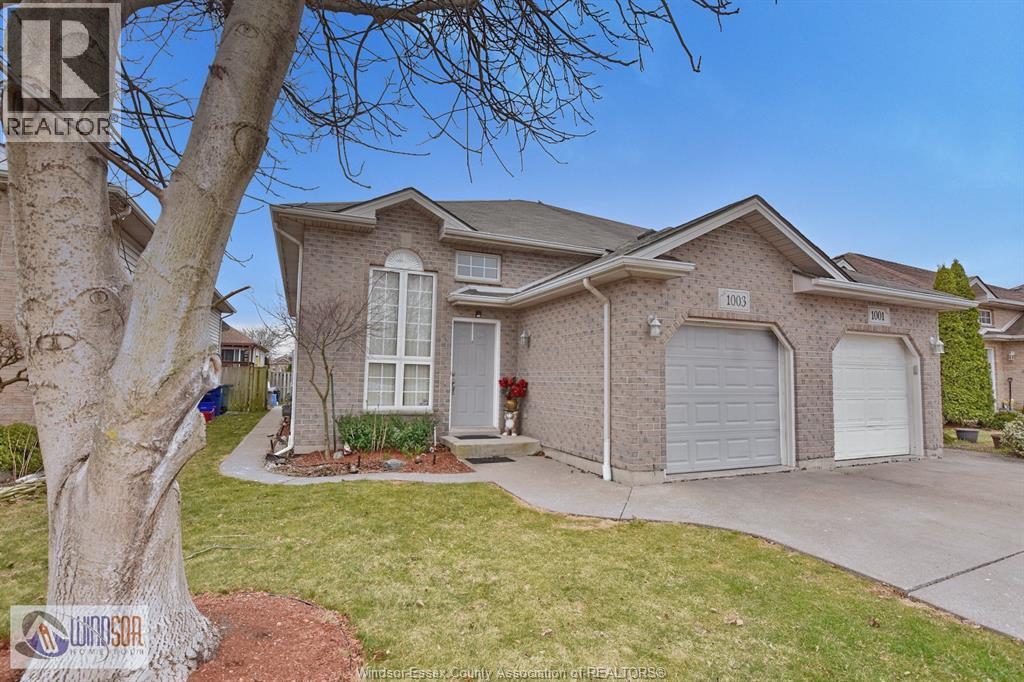
1003 Silverdale Unit# Upper
Windsor, Ontario
EXCELLENT LOCATION ON THIS SEMI R/RANCH NESTLED IN NORTHWOOD LAKES AREA, VERY CLOSE TO SCHOOLS, SHOPPING AND BUS ROUTES. MAIN FLR OFFERS LRG FOYER LEADING INTO TO OPEN CONCEPT LIV/DIN & KITCHEN. TWO LRG BDRM AND ONE COMMON FOUR PIECE BATH. LOWER LVL OFFERS LRG OFFICE SPACE OR KIDS PLAY AREA W/ HALF BATH FOR CONVENIENCE. LOOKING FOR QUALITY TENANTS W/ GOOD CREDIT & BACKGROUND. FIRST & LAST A MUST. PROFESSIONALS AND YOUNG COUPLES PREFERRED. CALL L/S FOR FURTHER INFORMATION. AVAILABLE FROM OCT 1ST 2026. (id:63476)
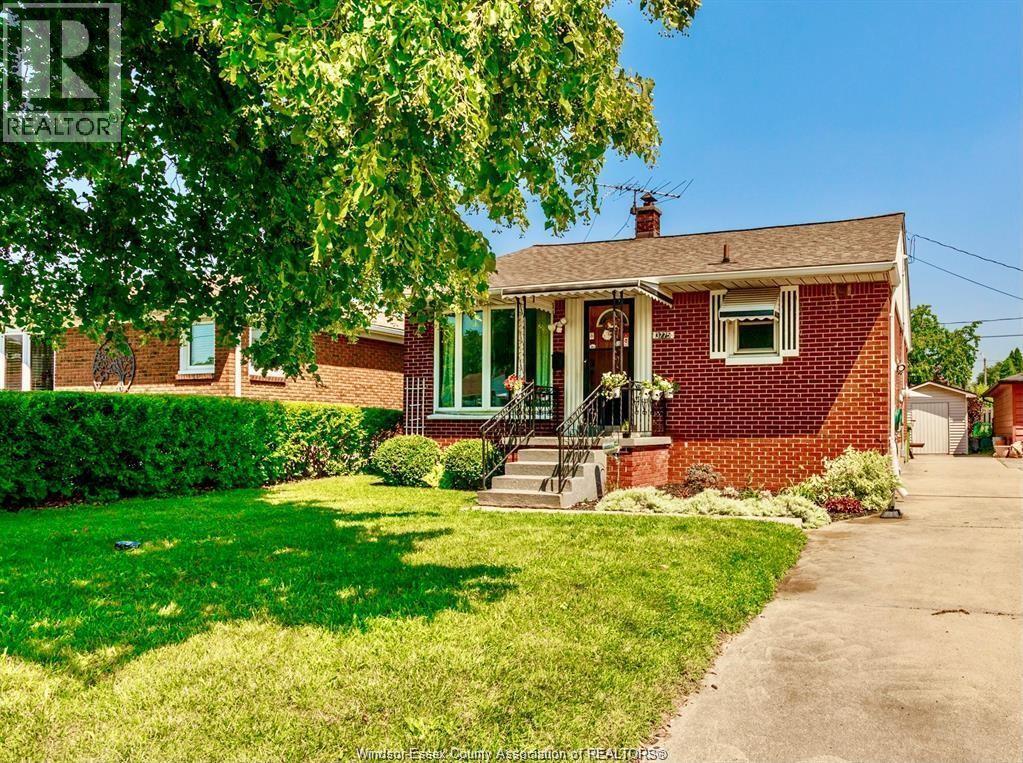
3775 Myrtle
Windsor, Ontario
Welcome to this charming three-bedroom, two-bathroom bungalow on a quiet, low-traffic street, just steps from St. James Elementary School. Highlights include a beautifully renovated kitchen, hardwood flooring throughout the main level, and a fully finished basement featuring a family room, office or hobby space, and convenient two-piece bathroom. Recent updates include the furnace, roof, basement windows, side entrance door, and fresh paint. Outside, tasteful landscaping provides wonderful curb appeal, while the spacious backyard offers plenty of room to relax, play, and store outdoor essentials. Ideally suited to a young family, first-time buyer, or anyone looking to downsize, this inviting home is only minutes from the university, border crossing, shopping, schools, public transit, parks, and other everyday amenities. Please note that the photos are from a previous listing. (id:63476)
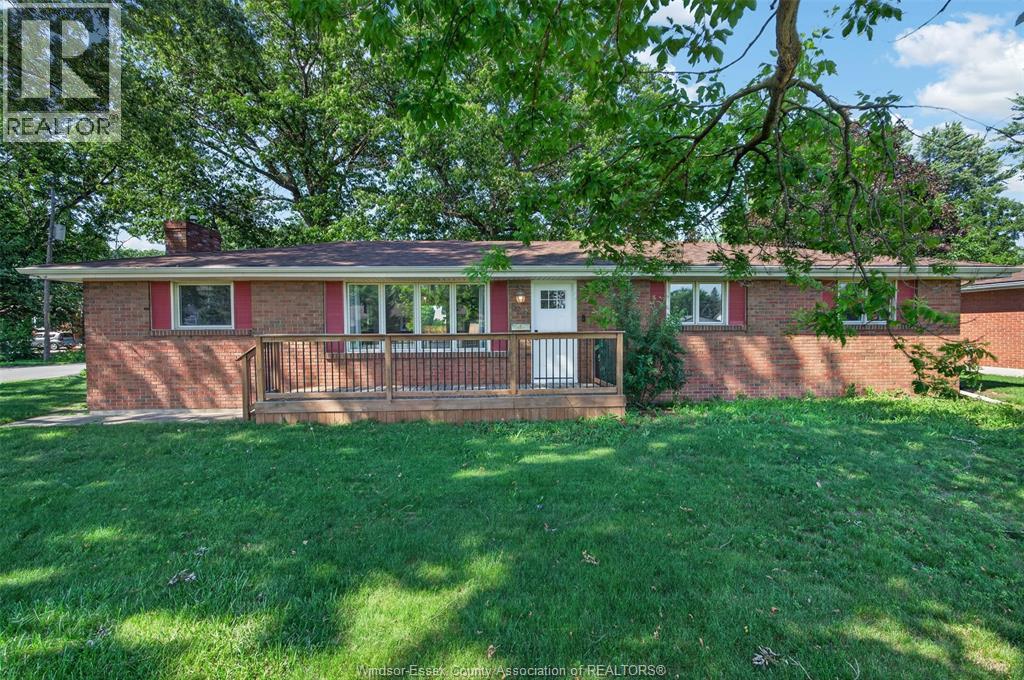
520 Front Road
Lasalle, Ontario
Welcome to 520 Front Rd, a beautifully renovated bungalow in the heart of Lasalle that feels like home the moment you step inside. This charming 3-bedroom, 1-bathroom property offers two separate family rooms, giving you plenty of space to entertain or simply spread out. Cozy up by the fireplace on cooler nights, or gather with family in the bright, functional living areas throughout. You're just minutes from Ambassador Golf Course, close to all the shops and amenities Lasalle has to offer, and perfectly positioned for commuters heading to the US border, the 401, or the expressway. Easy, comfortable living with everything you need close by. Step outside to a private backyard framed by a new fence and mature trees, an ideal setting for morning coffee, weekend barbecues, or simply relaxing in your own outdoor retreat. Fridge & stove 2022. Ducts cleaned 2026. (id:63476)
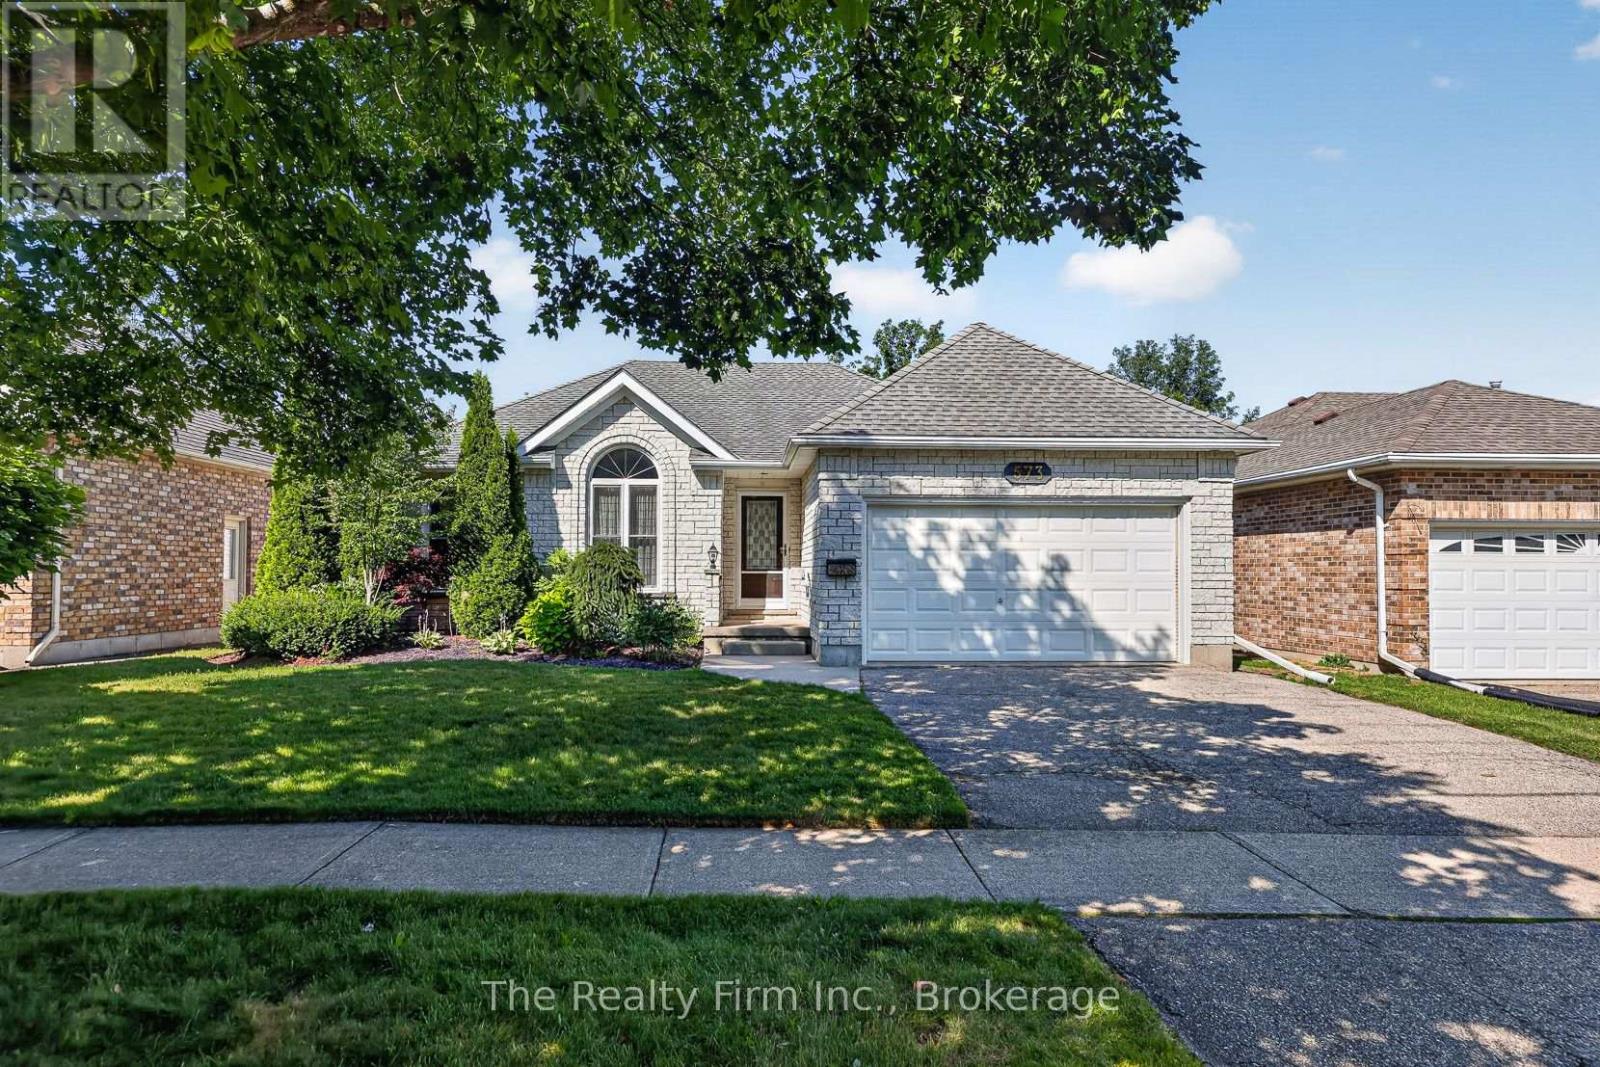
573 Lansdowne Avenue
Woodstock, Ontario
If you are looking for main floor living, look no further! Welcome to 573 Lansdowne Avenue a lovingly cared-for brick bungalow in North Woodstock. The foyer is spacious and inviting and leads you to a nice sized living area open to the dining room, and adjacent to the eat-in kitchen. Just inside the door from the garage is a space you could use as a pantry or mudroom. You'll find hardwood floors throughout the main level, aside from the kitchen and bathroom. Featuring 3 bedrooms, a 4pc bath, and laundry neatly tucked away in its own closet. French doors take you from the dining room to your deck and fenced backyard - perfect for morning coffee or evening unwinding.Downstairs, you will find a spacious finished basement (aside from the utility room) giving you a fantastic family room complete with a gas fireplace for those cooler winter nights, an oversized 3pc bathroom. There is a large flex space currently used as an office but could easily be used as a hobby room, yoga studio or whatever your creativity comes up with.The driveway fits 2 vehicles, and the 1.5 car garage gives you room for your vehicle plus some extra storage. The gardens are modest and easy to maintain, with a garden shed on hand for all your outdoor essentials.The best part, this is the kind of home you want to find with the roof reshingled in 2018 (with 40yr shingles), windows updated 2004, 2009 and 2011, furnace/AC replaced in 2010. Simply move in and enjoy! (id:63476)
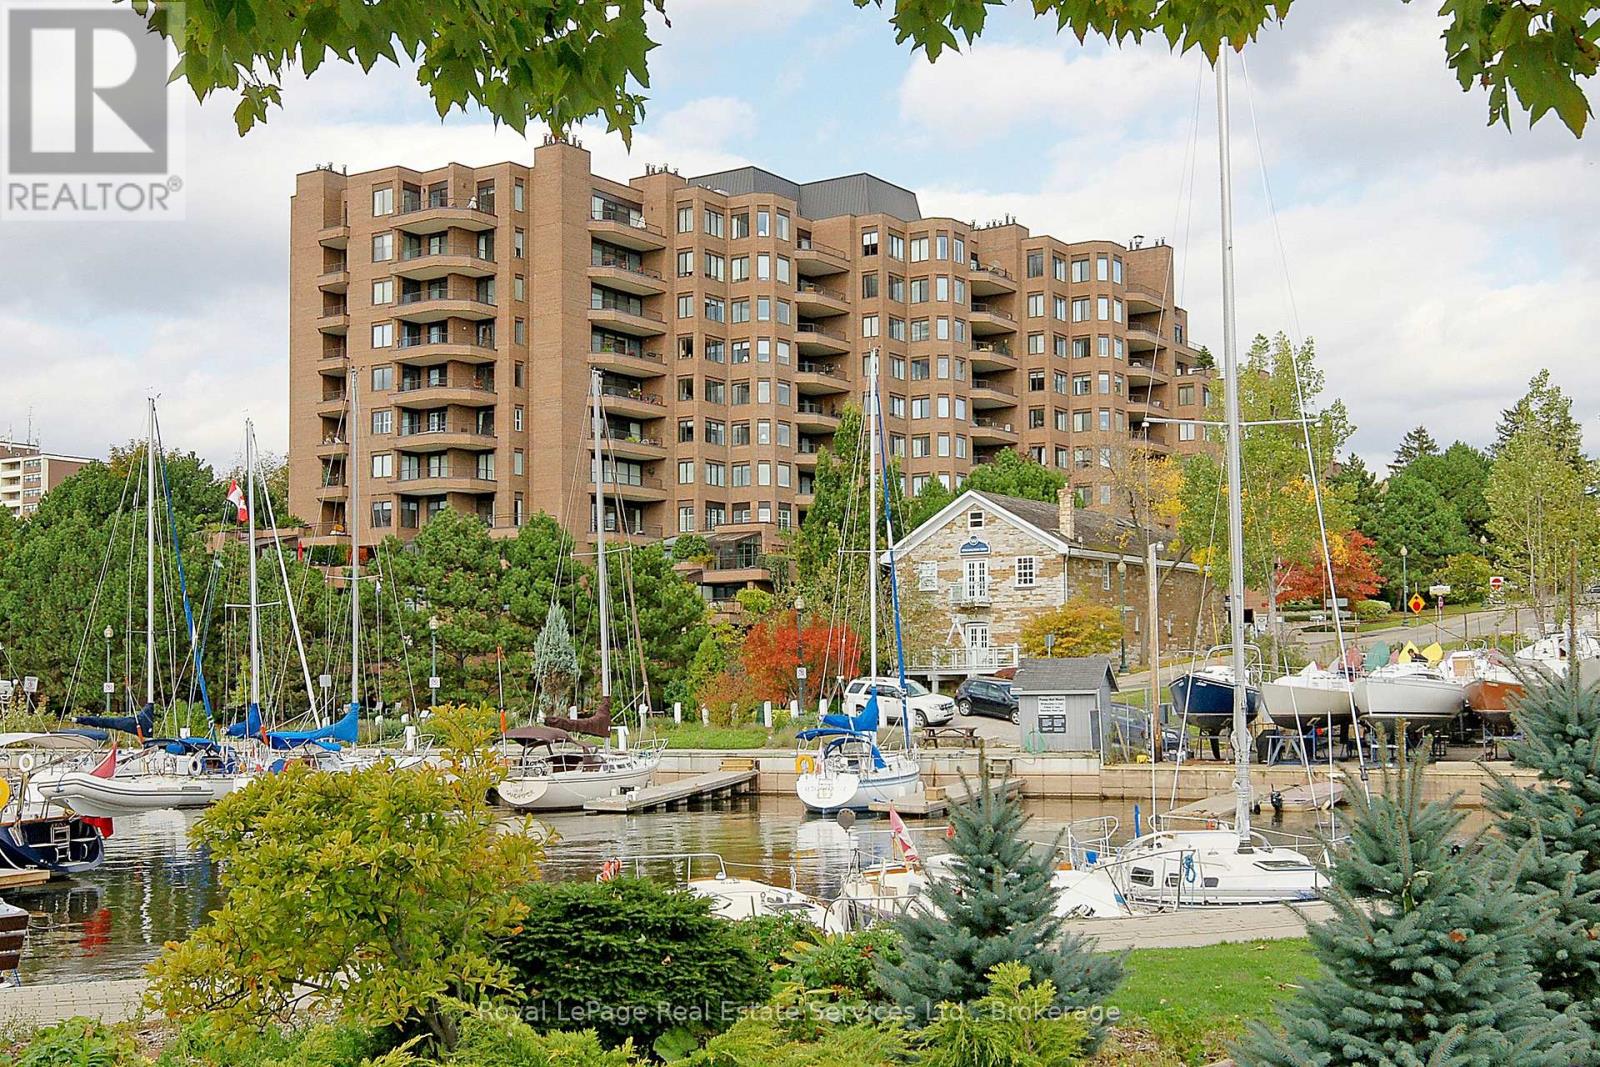
1105 - 100 Lakeshore Road E
Oakville, Ontario
Rarely offered unit for rent in Old Oakville's 'The Granary'. Expansive 1,612 sqft unit features and open and renovated floor plan, 1+1 bedrooms, 2 full bathrooms, and GORGEOUS UNOBSTRUCTED VIEWS of the marina and Lake Ontario. 24Hr concierge, 1 car parking, 1 locker, exercise room, indoor swimming pool, guest suites, and car wash - This meticulous condo also offers its residents the convenience of its prime location! Walk to surrounding restaurants, shops, salons, bakeries, cafes, waterfront trails, The Oakville Club & more! (id:63476)
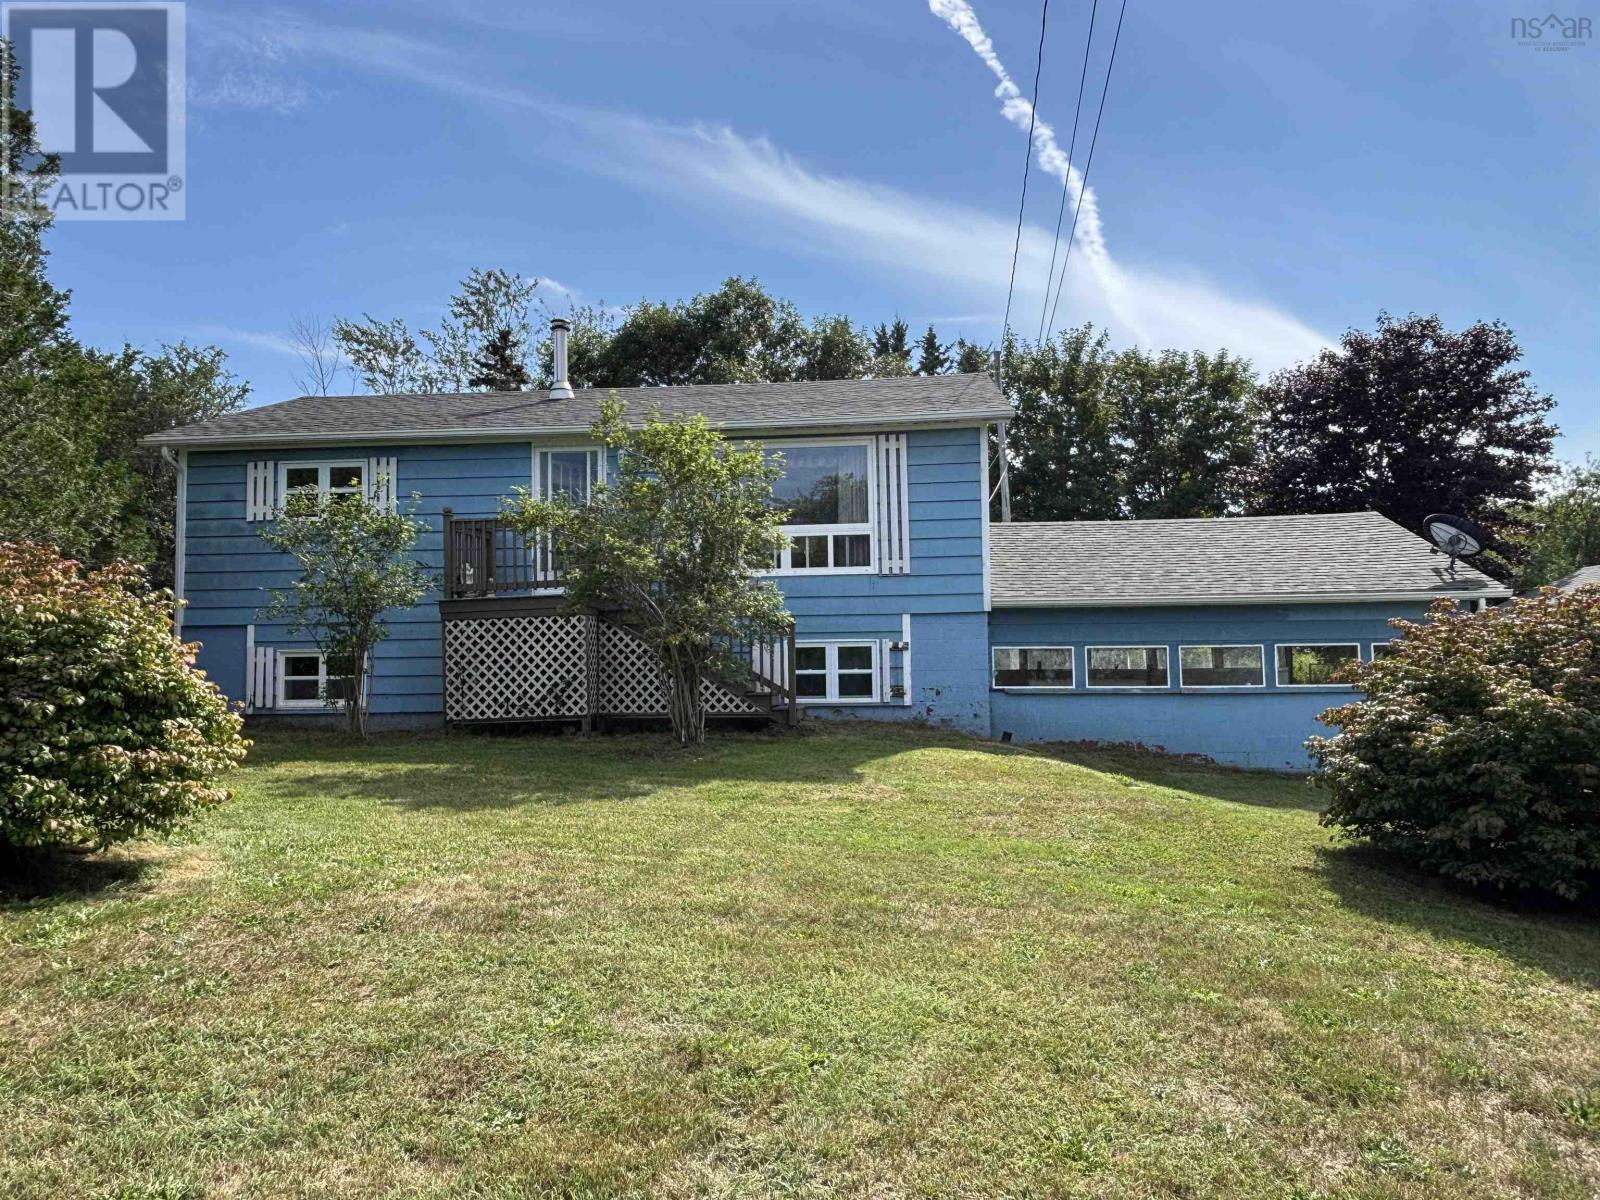
52 Dunhams Landing Road
Arcadia, Nova Scotia
Located minutes from Yarmouth, this inviting 2 bedroom, 1 bath home sits on a 0.76-acre lot and offers a combination of comfort, updates, and future potential. It features a large living room that is partially open to the kitchen, updates to windows, chimney, and shower and the benefits of a drilled well. The basement features a second bedroom, a partially finished rec room with a built-in bar, and laundry area, providing excellent opportunity to expand your living space. Outside, you'll find both a carport and a single detached garage, along with plenty of yard space to enjoy. During the winter months, take in picturesque views of the Chebogue River. Whether you're a first-time buyer, downsizer, or someone looking for a home with great potential in a desirable location, this property is one you won't want to miss. (id:63476)
128 Middle River Road
Marriotts Cove, Nova Scotia
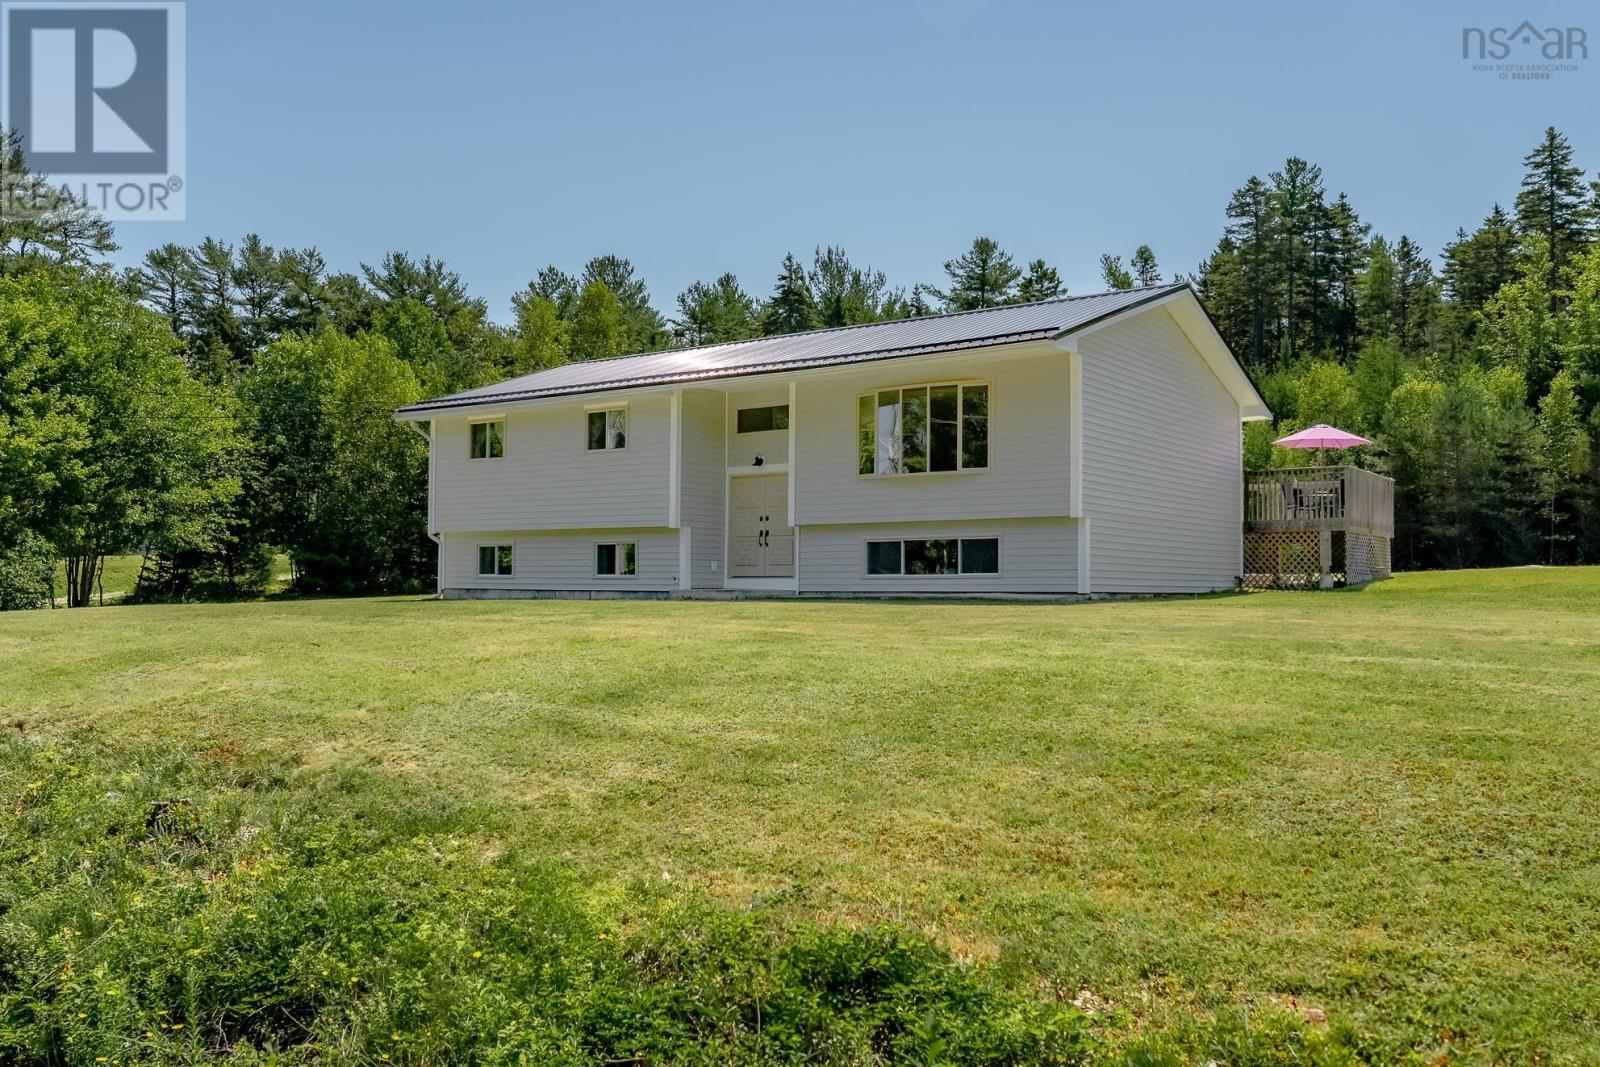
Welcome to 128 Middle River Road, a spacious split-entry home situated on a beautiful double lot just outside the Village of Chester. Set on a quiet road in the welcoming community of Marriotts Cove, this property offers a great yard, attractive curb appeal, new siding and a new metal roof, along with plenty of space to enjoy the outdoors and potential room to add a garage. Currently set up for convenient bungalow-style living through the rear entrance, the home also offers accessibility features including a wheelchair elevator from the expansive back deck, wide hallways and handrails in both bathrooms. The main level features three bedrooms, including a primary bedroom with a 2-piece ensuite, a 5-piece main bath, formal dining room and a large, bright living room filled with natural light. The unique eat-in kitchen offers plenty of character and functionality. The lower level is full of possibilities, highlighted by an impressive open-concept rec room with ample space to reimagine the layout and potentially create additional living space, a bedroom or bathroom. You'll also find a laundry/craft room, storage room with walkout access, and a workshop that could potentially be transformed into an office, hobby room or additional bedroom. With some updating, fresh paint and your own ideas, there's an excellent opportunity to modernize the interior and make the home your own. Outside, the huge back deck is ideal for entertaining, relaxing and enjoying the peaceful surroundings. Two small sheds provide additional storage, while the generous lot offers plenty of room for gardening, recreation and outdoor projects. Located just minutes from Chester, the Atlantic Ocean, Rails to Trails and Hutt Lake Park, with Chester's shops, restaurants and everyday amenities nearby. All of this is less than an hour from Halifax, offering a wonderful combination of space, potential and peaceful South Shore living. (id:63476)
65 Beamish Road
East Uniacke, Nova Scotia
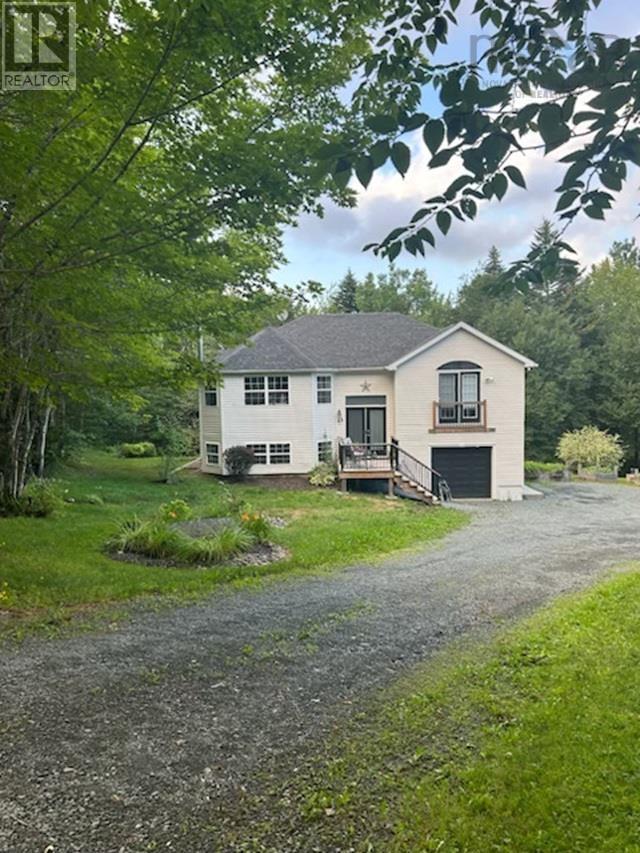
This treed lot offers plenty of privacy and is still close to all amenities. Entering the home, you will love the open concept main level, which features a sunken living room, separate dining area and a kitchen designed for entertaining. The primary bedroom has a walk-in closet and is big enough for a king-sized bed. The main level is completed by the second bedroom and a four-piece bath. Downstairs features a large family room with a cozy woodstove, another bedroom and a 3 piece bath. A single attached garage and several sheds on the property offer space for all your toys, wood storage or gardening needs. In recent years the owners installed new flooring, light fixtures, a hot water tank, counter tops, new appliances, a backsplash, a front door, two new decks, and a new water treatment system. The ducted in heat pump offers efficient heating and air conditioning while the private backyard boasts an 8 person hot tub, 5 raised hemlock garden beds, a nice fire pit area, and a fenced-in dog run. The home is wired for a generator and an alarm system and the septic field is only 5 years old. Close to highway 101 it is an easy commute to the city. (id:63476)
8924 Highway 3
Pleasant Lake, Nova Scotia
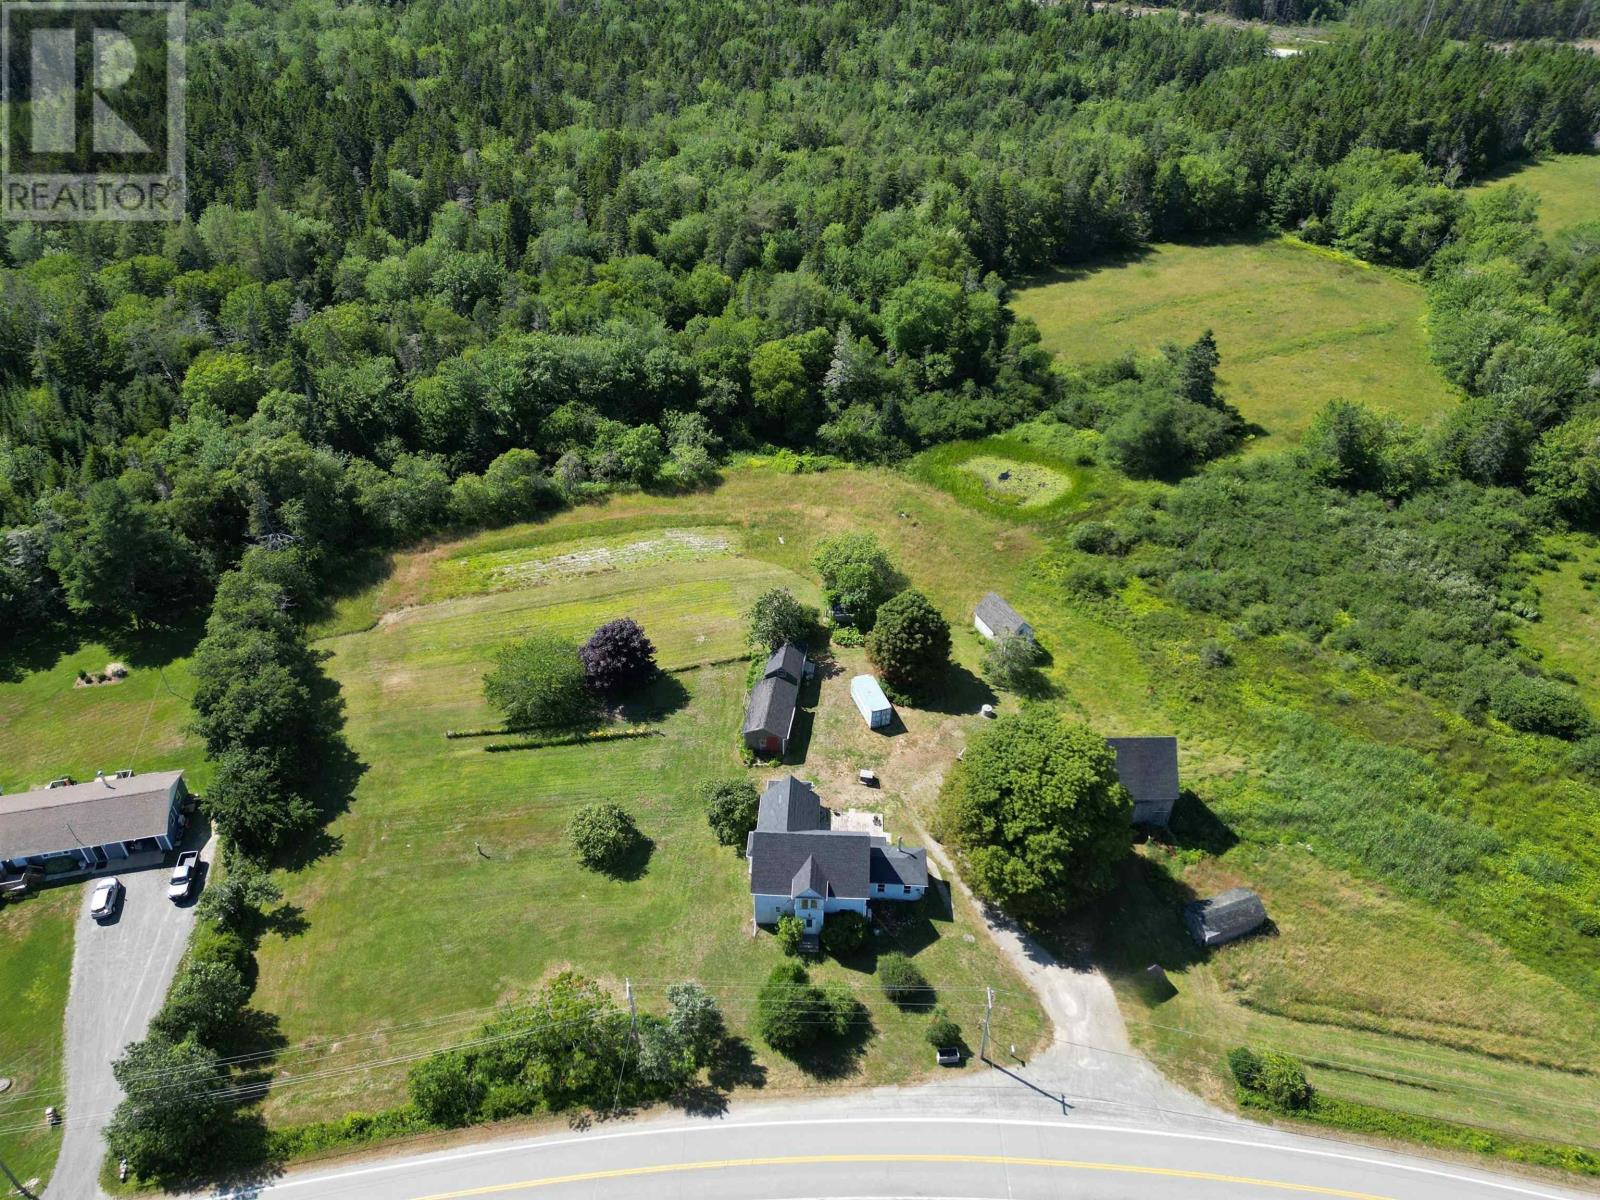
Embrace peaceful country living at 8924 Highway 3 in Pleasant Lake, where classic charm meets modern peace of mind. Set on 18.5 acres of partially cleared land, this 1.5-storey farmhouse offers endless potential for homesteading, planting expansive gardens, or establishing a hobby farm-all just minutes from Yarmouth. The house features six bedrooms and plenty of living space, with fixed-up wood floors, fresh paint throughout, a renovated main-floor laundry room, and a new dishwasher in the kitchen. All the big updates have already been done, including three new ductless heat pumps, new plumbing, updated electrical, a new hot water heater and pressure tank, and an insulated basement doorway. Outside, the picturesque grounds combine open space, woods, and a tranquil pond, featuring a large asparagus patch alongside bountiful pear, apple, cherry, and blueberry trees. The property is anchored by a spacious old barn with a newly shingled roof that provides ideal space for livestock, equipment, or a workshop. (id:63476)
70 Cove Road
West Arichat, Nova Scotia
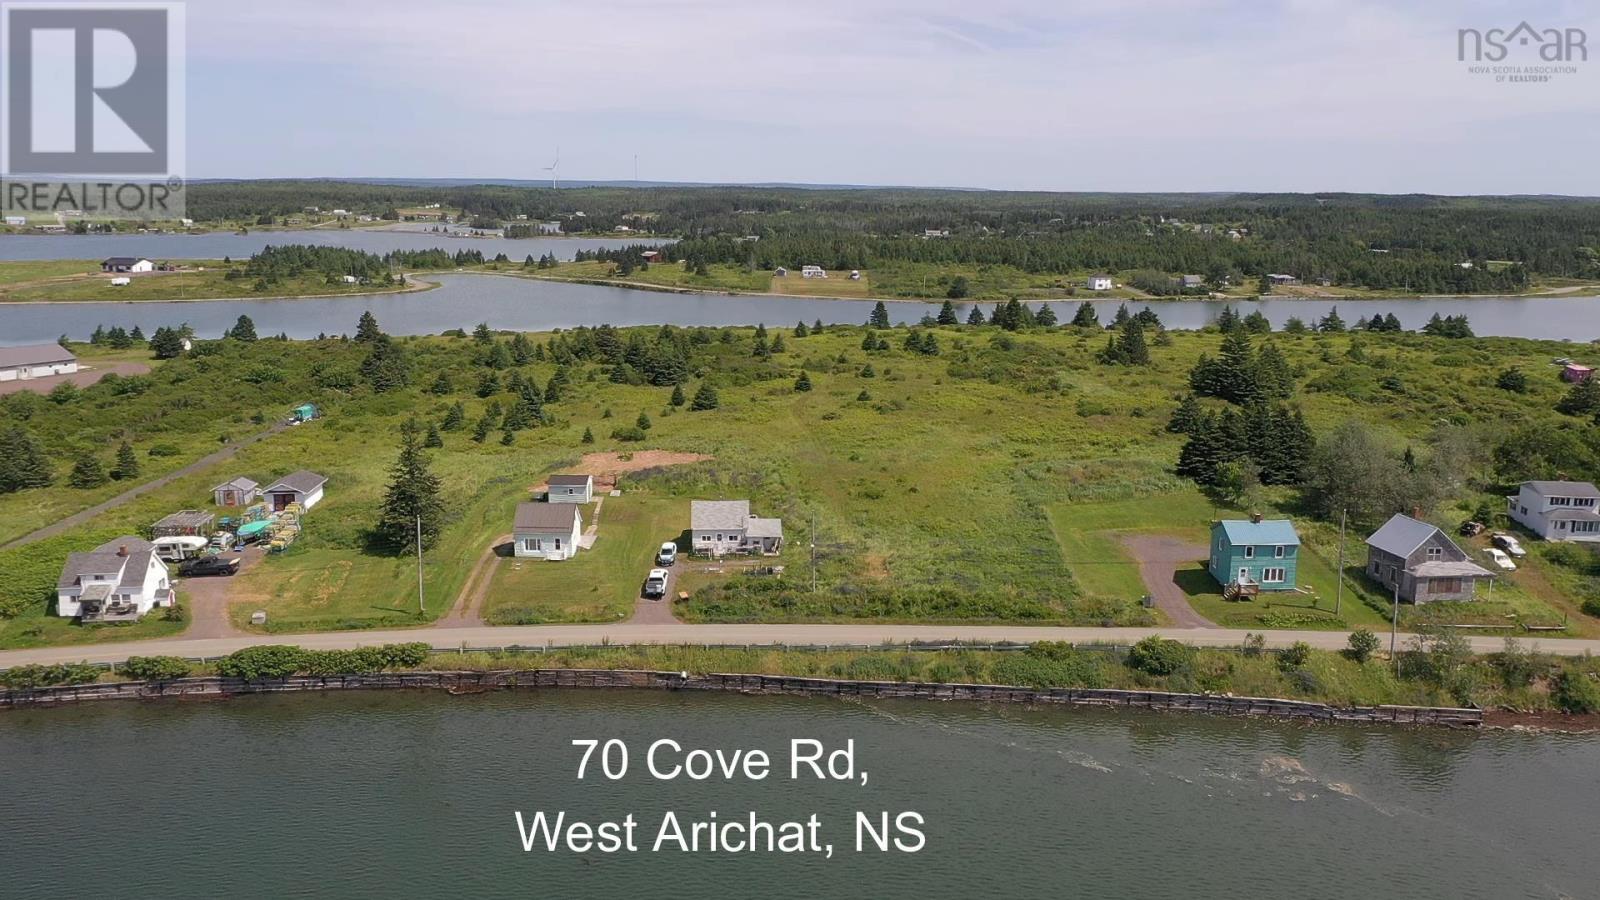
Welcome to 70 Cove Road, West Arichat, where breathtaking Atlantic Ocean views, modern comfort, and the relaxed lifestyle of Isle Madame come together in one exceptional waterfront property. Whether you're searching for a year-round residence, a seasonal retreat, or a home with income potential, this beautifully maintained property is ready to impress. Set on a generous oceanfront lot, this home offers the perfect place to enjoy spectacular sunrises, refreshing sea breezes, and the ever-changing beauty of the coastline. Imagine starting each morning with a coffee on the deck while or relaxing outdoors as fishing boats pass by and the sun sets over the water. This is coastal Nova Scotia living at its finest. The main level has been thoughtfully designed for comfortable one-level living. An inviting open-concept kitchen just off the main living area, creating a warm and welcoming space for everyday life and entertaining. Two comfortable bedrooms, a full bathroom, and a convenient main-floor utility room/laundry area provide everything you need on one level, while the main hallway offers a peaceful place to unwind in every season. Comfort and efficiency are ensured year-round with ducted forced-air heaiing and cooling for year-round comfort Outside, the property offers plenty of space to enjoy gardening, outdoor gatherings, or simply taking in the peaceful surroundings. The oceanfront setting provides direct access to the shoreline, making it easy to launch a kayak, explore the coast, or simply sit back and enjoy the sound of the waves. Located just minutes from the shops, restaurants, marina, healthcare services, and everyday conveniences of Arichat, this property offers the perfect balance of privacy and accessibility. Whether you're looking for a permanent home, a vacation getaway, or an investment opportunity, 70 Cove Road delivers exceptional value in one of Cape Breton's most scenic and desirable seaside communities. (id:63476)