
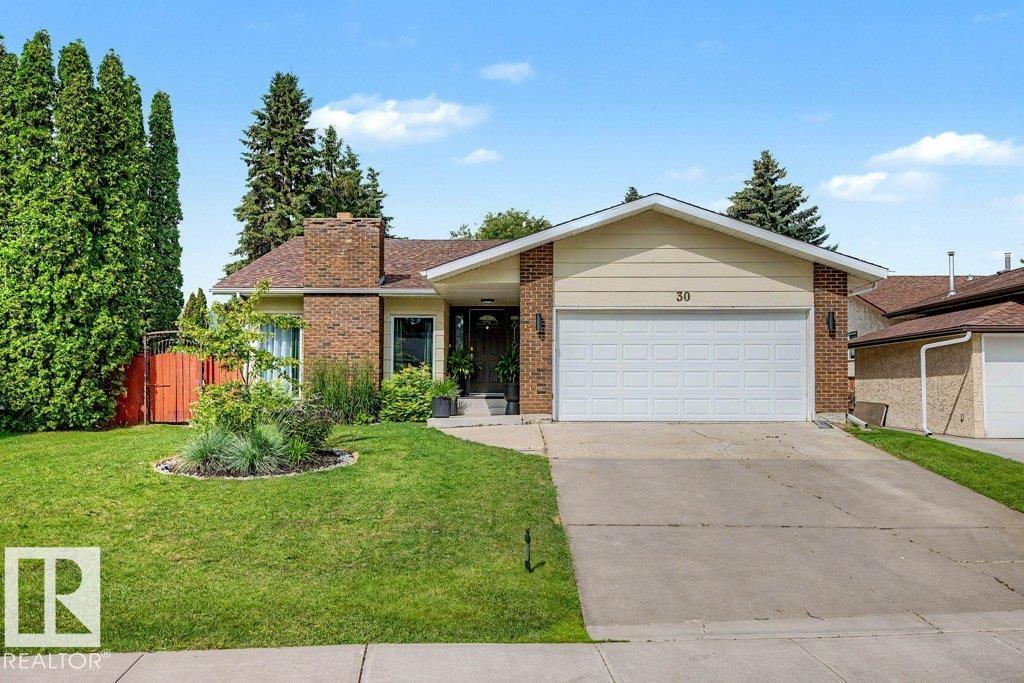
30 Adamic Cr
Leduc, Alberta
Renovated bungalow in Leduc Estates! This well-cared-for home is steps from Fred John's Park and the Leduc Reservoir. Main floor has a sunken living room, with a beautiful feature wall and a white-brick wood-burning fireplace as the centrepiece. There is a spacious dining room and a completely renovated kitchen featuring stone countertops, a backsplash, and all-new cabinetry. Just off the kitchen, you have an additional living space created in the form of a 4-season sunroom. 3 bedrooms on the main with a 3-piece ensuite in the primary. The fully finished basement features 2 additional bedrooms, a storage area, a large rec room, and another full bathroom. The yard is beautiful with mature trees, a new deck, and a garden area. Front-attached double garage, newer shingles, water tank, and several windows have been upgraded to vinyl. Beautiful home close to multiple parks, walking trails, golf course, schools and all other amenities. (id:63476)
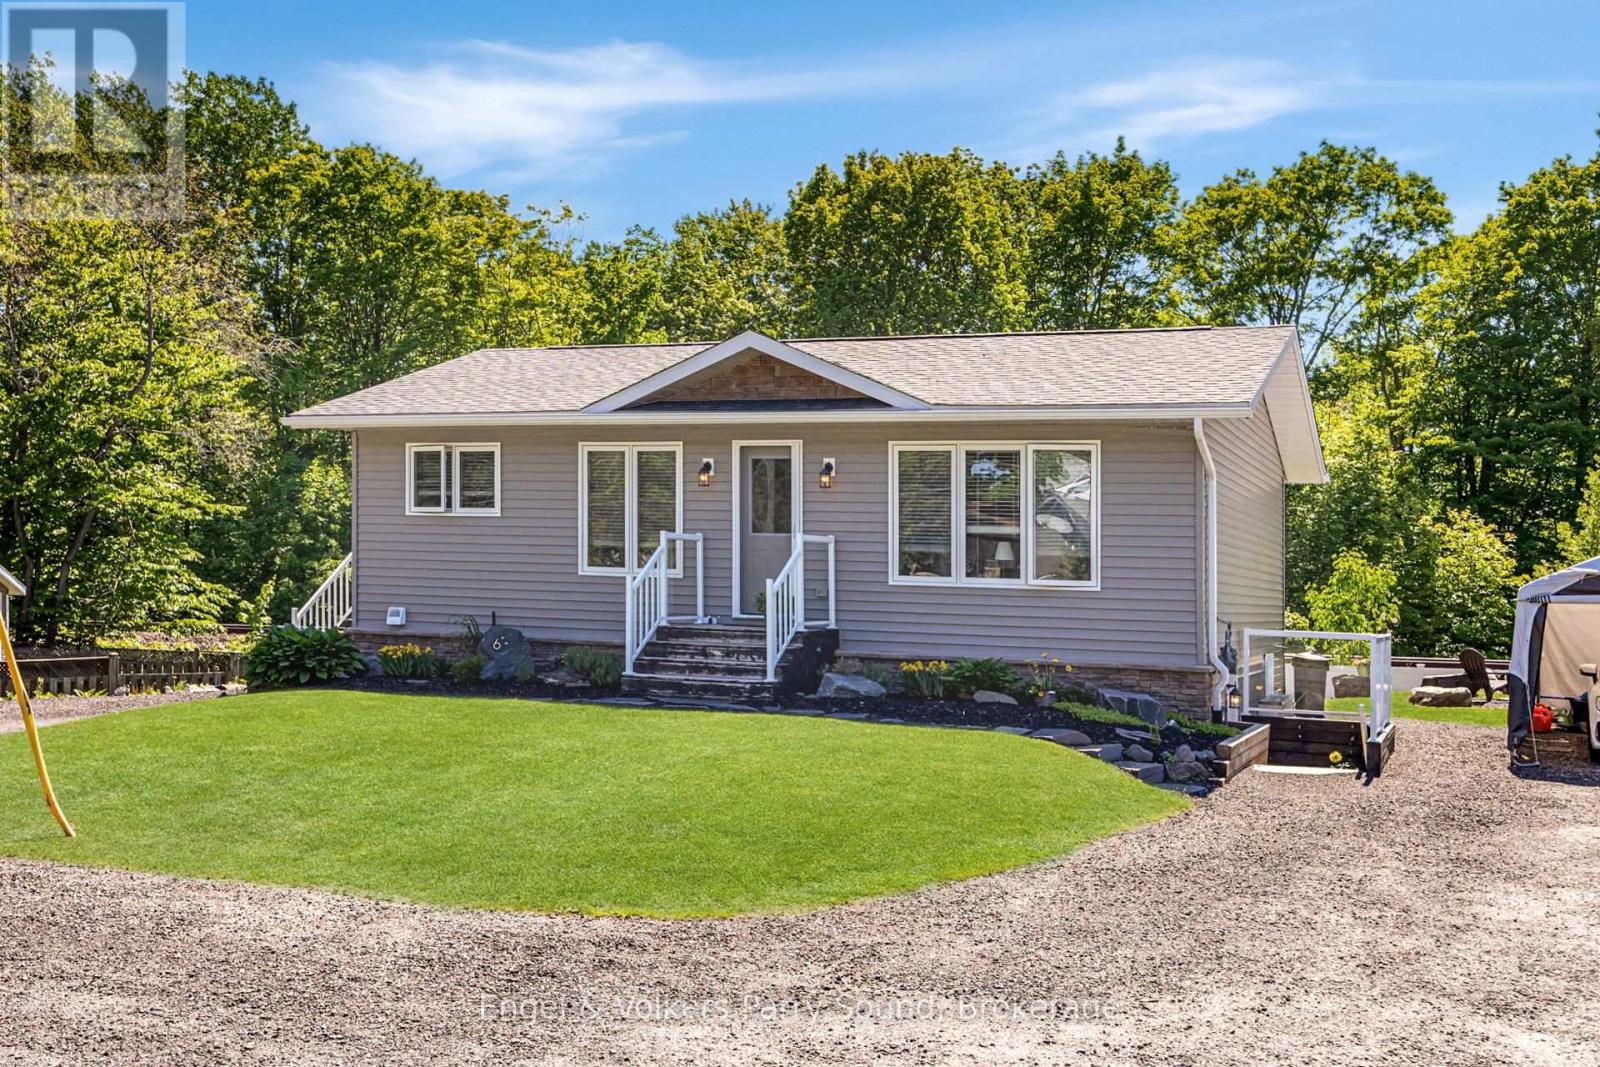
B - 6 Lawrence Street
Parry Sound, Ontario
Discover this immaculately maintained 2 bed, 1 bath lower floor unit in a newly built Beaver Lumber home in one of Parry Sound's most convenient in-town locations. Set on a generous double lot, this residence boasts a thoughtful layout and turnkey finishes throughout. The bright, open-concept main living area is filled with natural light and features modern, neutral décor, creating a warm and inviting atmosphere. Outside, enjoy 2 parking spaces, a beautiful shared backyard, and a quiet, family-friendly neighborhood. Conveniently located near the new school, Parry Sound High School, the stunning waterfront of Georgian Bay, and various parks, trails, shopping, and essential amenities, this property strikes the perfect balance between comfort and lifestyle. Ensuite laundry. All utilities included, including lawn maintenance and monthly cleaning service. (id:63476)
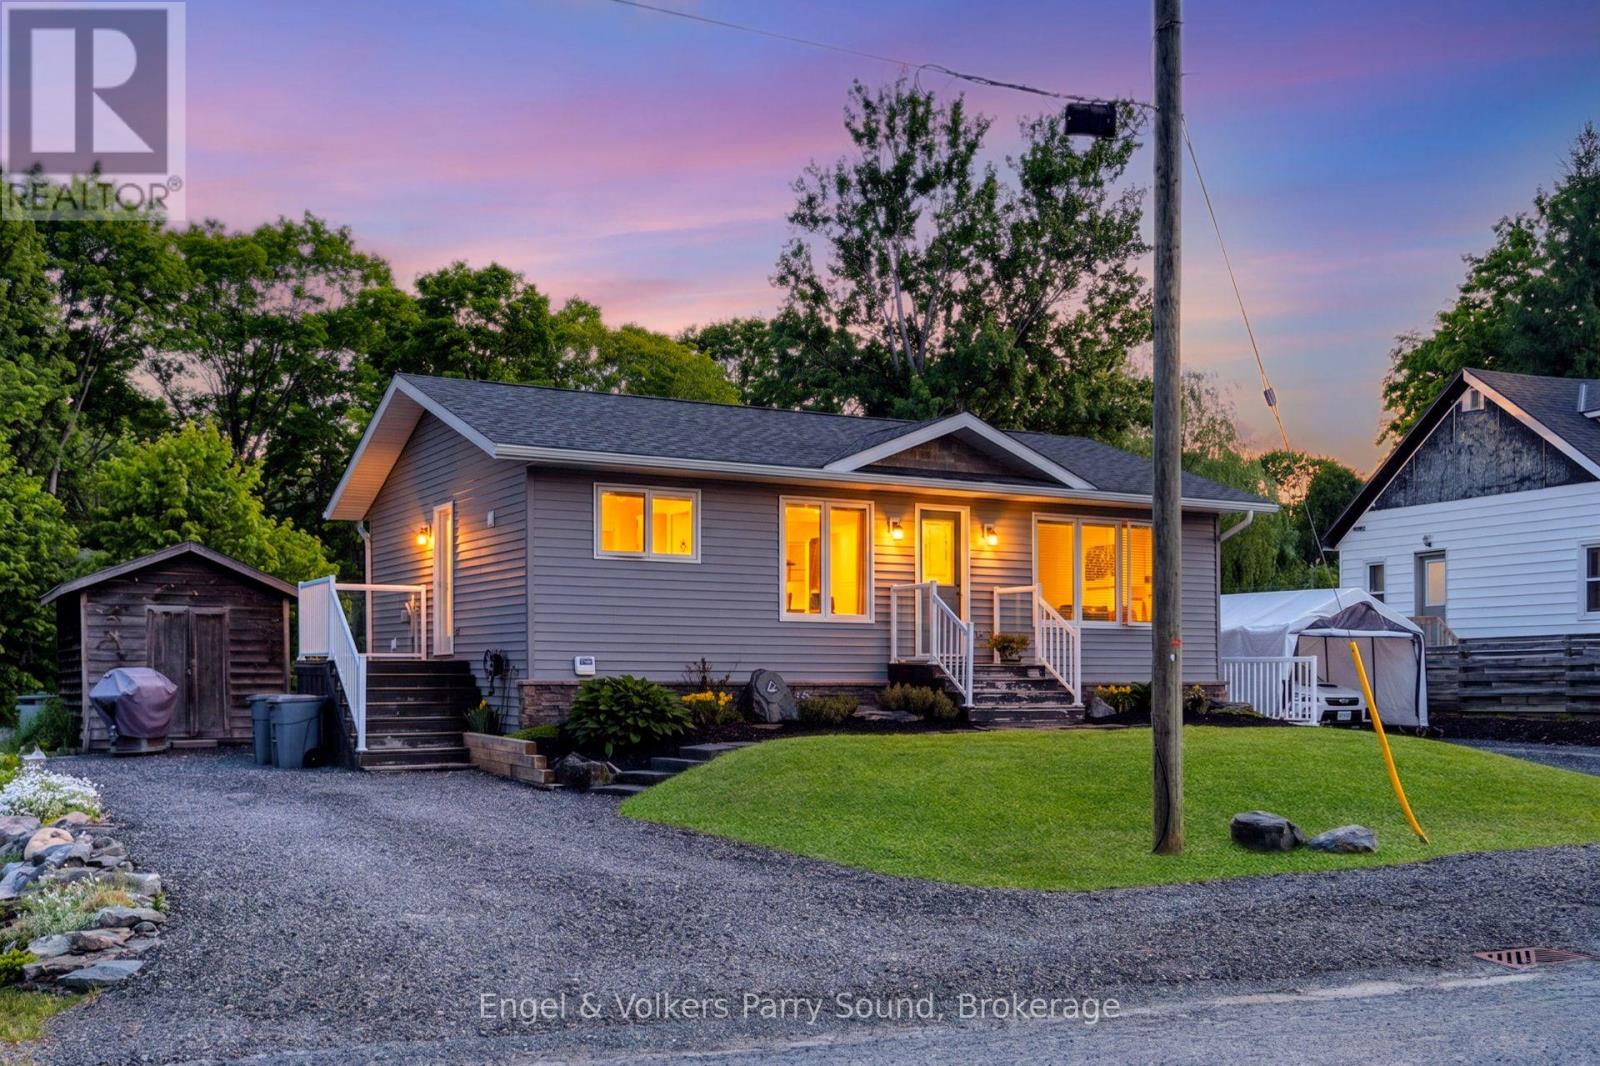
A - 6 Lawrence Street
Parry Sound, Ontario
Discover this immaculately maintained 2 bed, 1 bath main floor unit in a newly built Beaver Lumber home in one of Parry Sound's most convenient in-town locations. Set on a generous double lot, this residence boasts a thoughtful layout and turnkey finishes throughout. The bright, open-concept main living area is filled with natural light and features modern, neutral décor, creating a warm and inviting atmosphere. Outside, enjoy 2 parking spaces, a beautiful shared backyard, and a quiet, family-friendly neighborhood. Conveniently located near the new school, Parry Sound High School, the stunning waterfront of Georgian Bay, and various parks, trails, shopping, and essential amenities, this property strikes the perfect balance between comfort and lifestyle. Ensuite laundry. All utilities included, including lawn maintenance and monthly cleaning service. (id:63476)
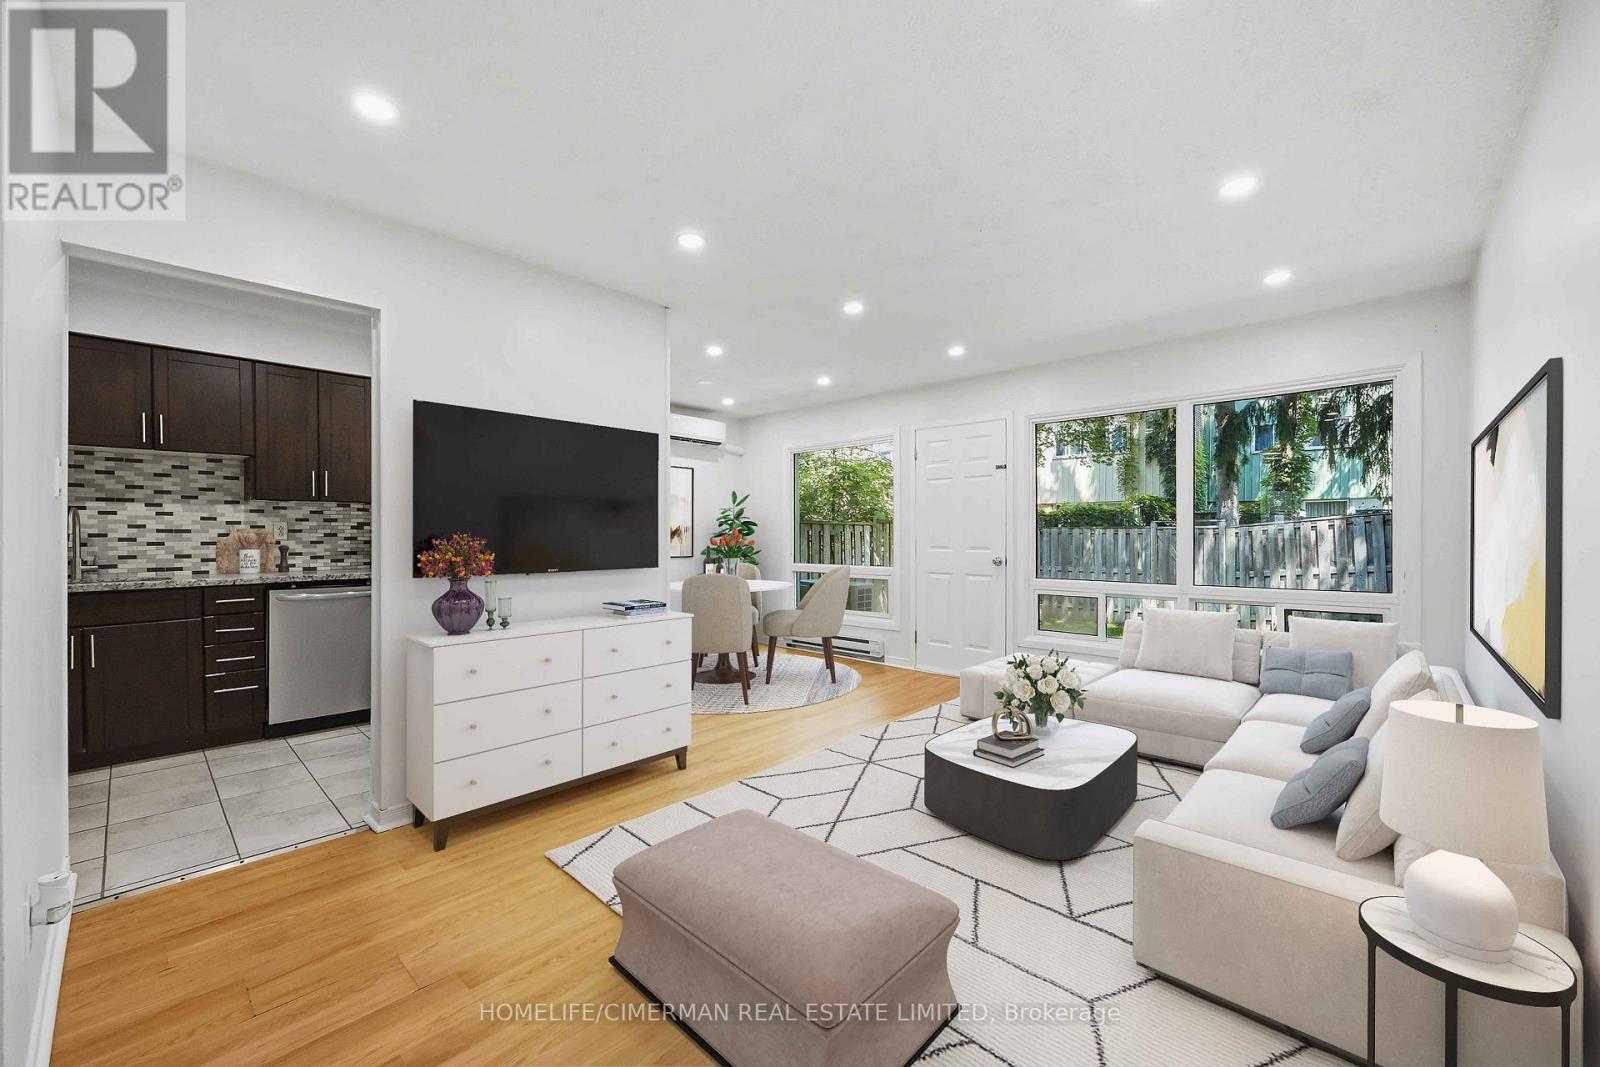
142 Thorny Vineway
Toronto, Ontario
Conveniently located in the prestigious Bayview Village community. Naturally shaded backyard boasts tons of privacy & tranquility; Great for entertaining, with plenty of space for children to play. The cost-efficient wall units provide cold A/C in summer and warm heat in winter. Maintenance fee includes: Water, Basic Cable, Internet & Snow removal. Easy access to the 401 & the TTC makes this townhouse an ideal location for you to make 142 Thorny Vineway your home. Some photos virtually staged. Wardrobe in Walk-in closet included! (id:63476)
70 Fire Route 364a
Trent Lakes, Ontario
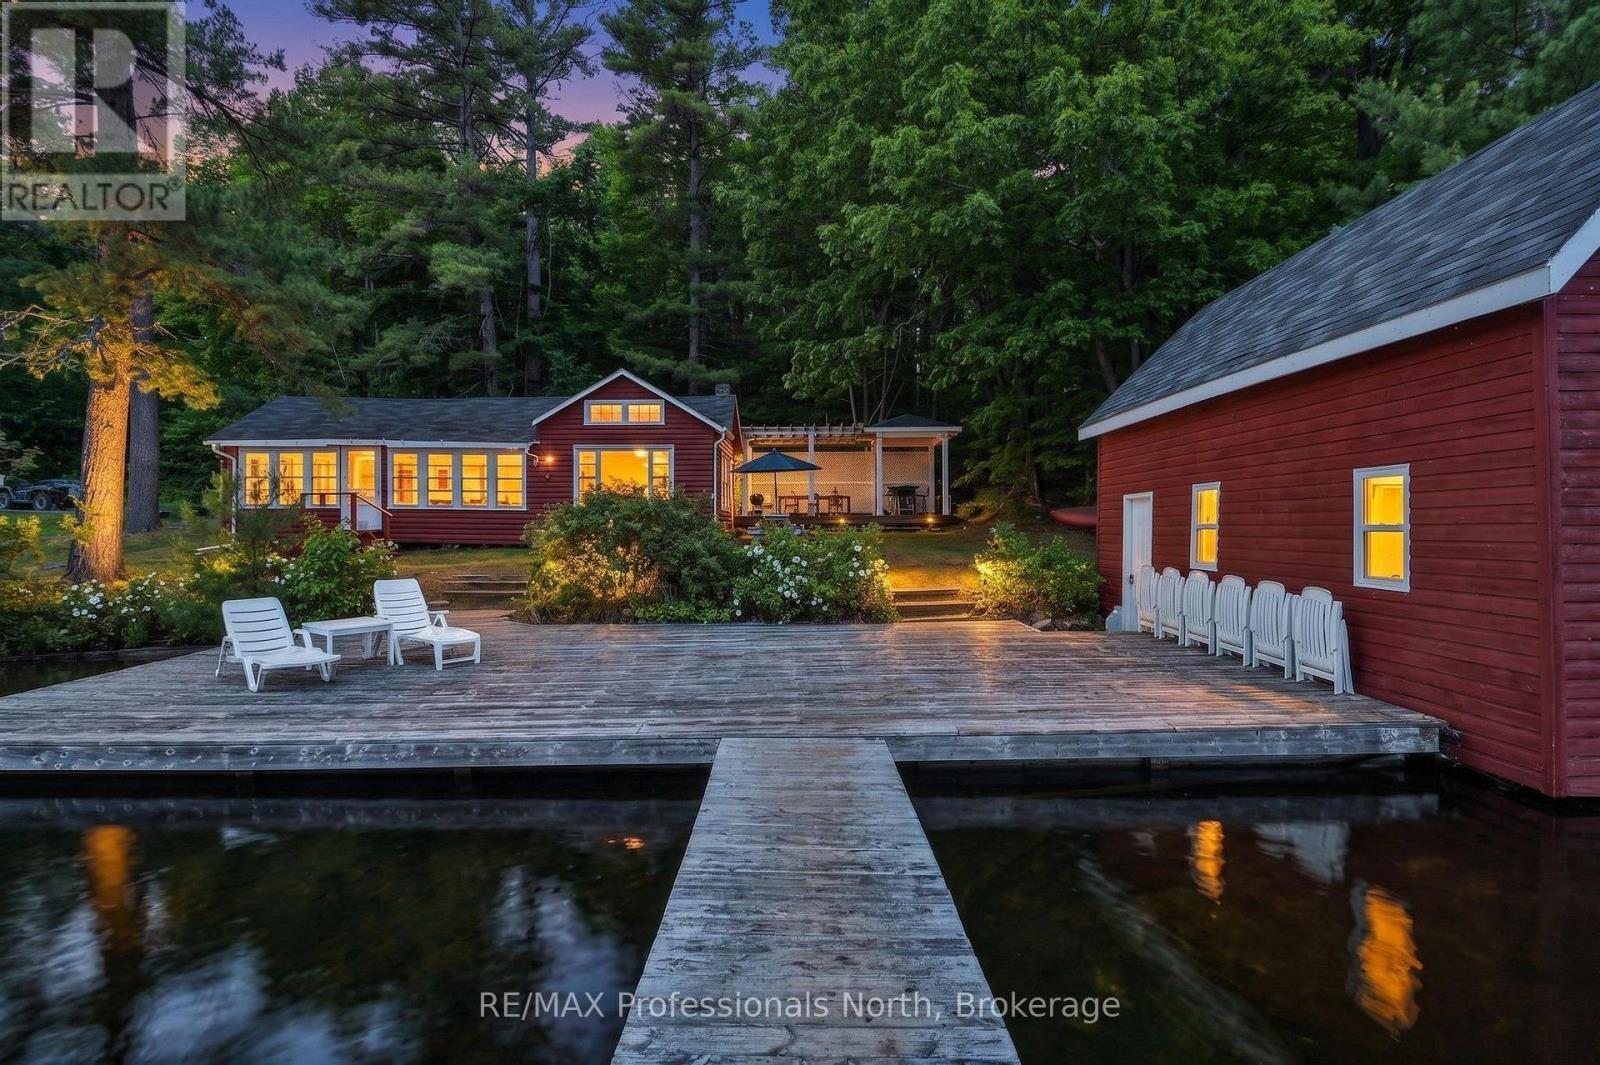
Tucked along the sparkling shores of Crystal Lake, this charming three season waterfront retreat enjoys coveted southern exposure, all-day sun, and 123.5 feet of pristine, crystal-clear shoreline on a beautifully treed 1.23 acre lot. One of the lake's original cottages, it has been thoughtfully updated with numerous improvements, including renovated interiors, new flooring, doors, open archways, and updated roofs, while preserving the timeless character that makes it so special. Designed for making the most of lakeside living, the exceptional outdoor spaces include a custom dining patio, covered BBQ area, wooden pergola, expansive dock, and breathtaking lake views that will leave you speechless. The inviting two-bedroom cottage features bright, open-concept living spaces that seamlessly connect to the waterfront, while the two-storey wet-slip boathouse with its finished upper loft provides the perfect space for guests, a studio, or a peaceful retreat overlooking the lake. Adding even more value and privacy, the owners also hold deeded partial ownership of the forested acreage behind the property, creating a rare sense of seclusion in one of Crystal Lake's most picturesque settings. (id:63476)
281014, Road Range 274 Road
Rural Rocky View County, Alberta
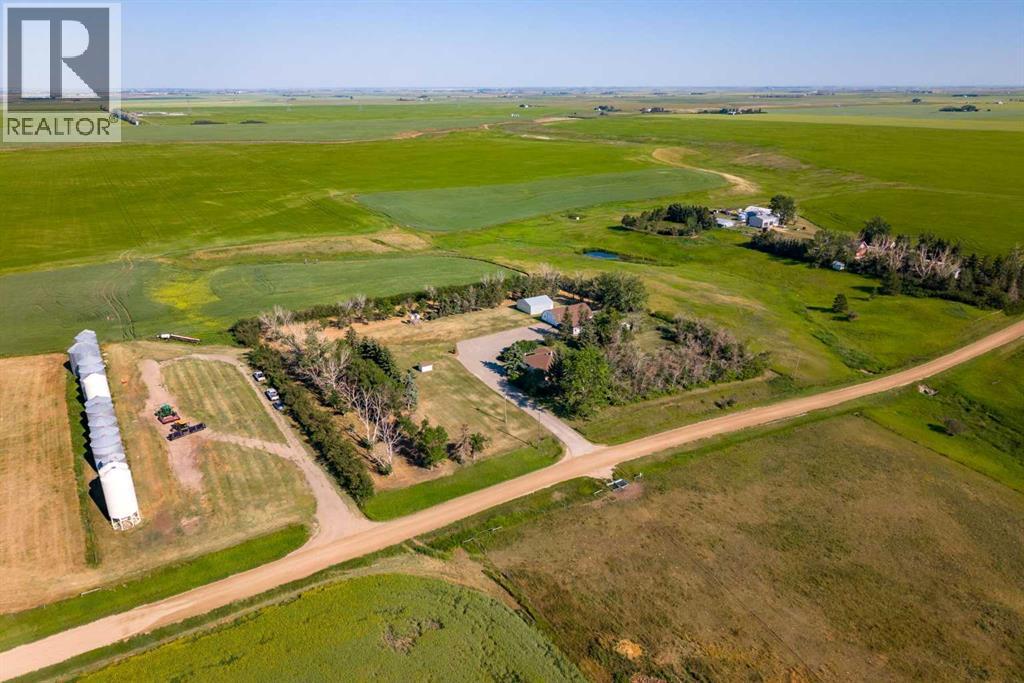
Welcome to a truly exceptional 3.86-acre private retreat, where breathtaking prairie views, peaceful surroundings, and thoughtfully designed amenities create the perfect balance of luxury and rural living. Nestled against a picturesque coulee and surrounded by open farmland, this remarkable property offers the privacy you've been searching for while remaining conveniently close to the city.From the moment you arrive, the paved driveway, oversized double detached garage, Quonset, and expansive agricultural building set the stage for a property that is as functional as it is beautiful. Whether you're seeking space for recreational vehicles, equipment, a workshop, or livestock, this acreage offers endless possibilities.The inviting wraparound covered veranda is the perfect place to begin your morning with a coffee or unwind at sunset while taking in panoramic views and the sounds of nature. Designed with the country lifestyle in mind, the property also features livestock pens, a shelter, and a geothermal automatic waterer, making it ideal for horses, hobby farming, or embracing a true farm-to-table lifestyle with gardens and chickens.Inside, you'll discover more than 2,500 square feet of beautifully developed living space. The heart of the home is a spacious kitchen with an oversized island, seamlessly connecting to generous living and family spaces designed for both entertaining and everyday comfort. With four bedrooms, two full bathrooms, multiple gathering areas, and the warmth of both a wood-burning fireplace, every space feels welcoming and inviting.Significant updates, including a newer roof, furnace, septic tank, and stainless steel appliances, provide peace of mind while preserving the home's timeless appeal.Located less than an hour from Calgary, just 25 minutes to Airdrie and 17 minutes to Beiseker, this is a rare opportunity to enjoy the serenity of country living without sacrificing convenience.Whether you dream of raising animals, cultivating your ow n gardens, or simply escaping the pace of city life, this extraordinary property offers the space, freedom, and lifestyle you've been waiting for. Experience the beauty of Alberta's countryside—where every sunrise inspires and every sunset feels like home. (id:63476)
1114 Road 3200
Gravenhurst, Ontario
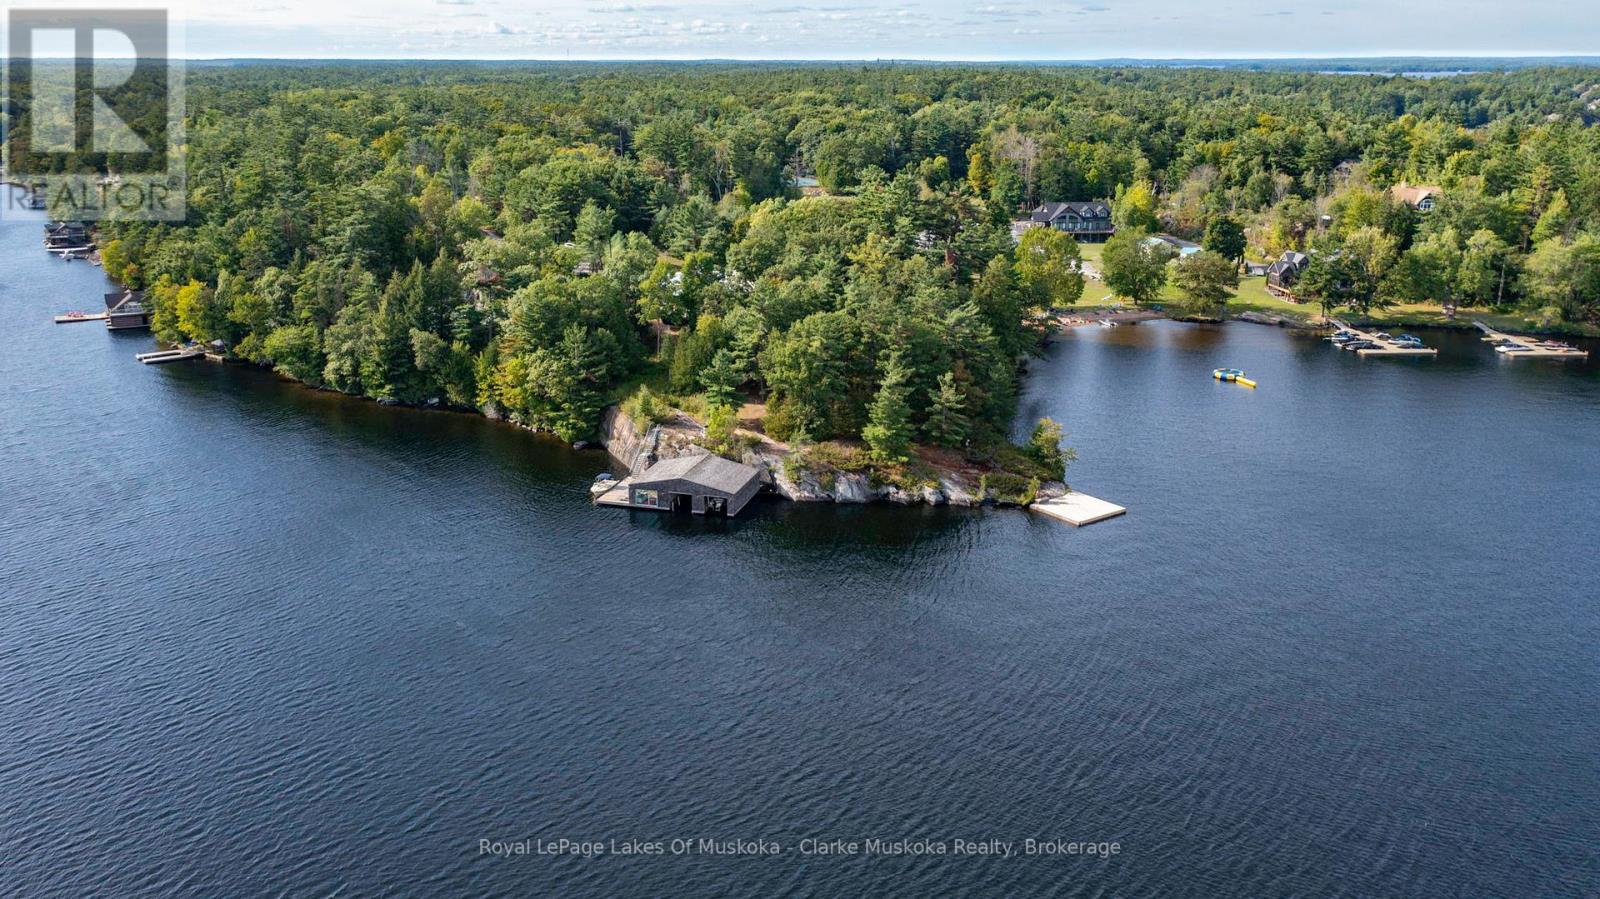
This is not just a cottage it's a statement. Designed by world-renowned architects Arrhov Frick, this Lake Muskoka estate is where bold modern design meets untouched natural beauty. Tucked privately among towering trees, the home is perfectly positioned on a dramatic granite point, boasting 975 feet of pristine shoreline and sweeping, elevated views that capture Muskoka sunsets like nowhere else. Every inch of this property is built for lifestyle. Spend your days at the two-slip boathouse, hit the private tennis and basketball court, or relax at the inground pool with its smart retractable cover and expansive sun-soaked patio. Evenings call for gathering in the Muskoka room, where floor-to-ceiling folding windows open the entire space to the outdoors, erasing the line between inside and out. This isn't just luxury it's complete privacy. Yet, your'e only minutes from the best of Muskoka living, with and Muskoka Bay Resort and Taboo Muskoka right nearby for championship golf, fine dining, and curated wellness. Arrhov Frick is known for creating homes that connect people to nature in the most striking ways and this property is the ultimate example. A rare blend of architectural pedigree, resort-style amenities, and Muskoka's most dramatic views, this is the kind of retreat that comes around once in a generation. (id:63476)
13210 Mccreight Road
Lake Country, British Columbia
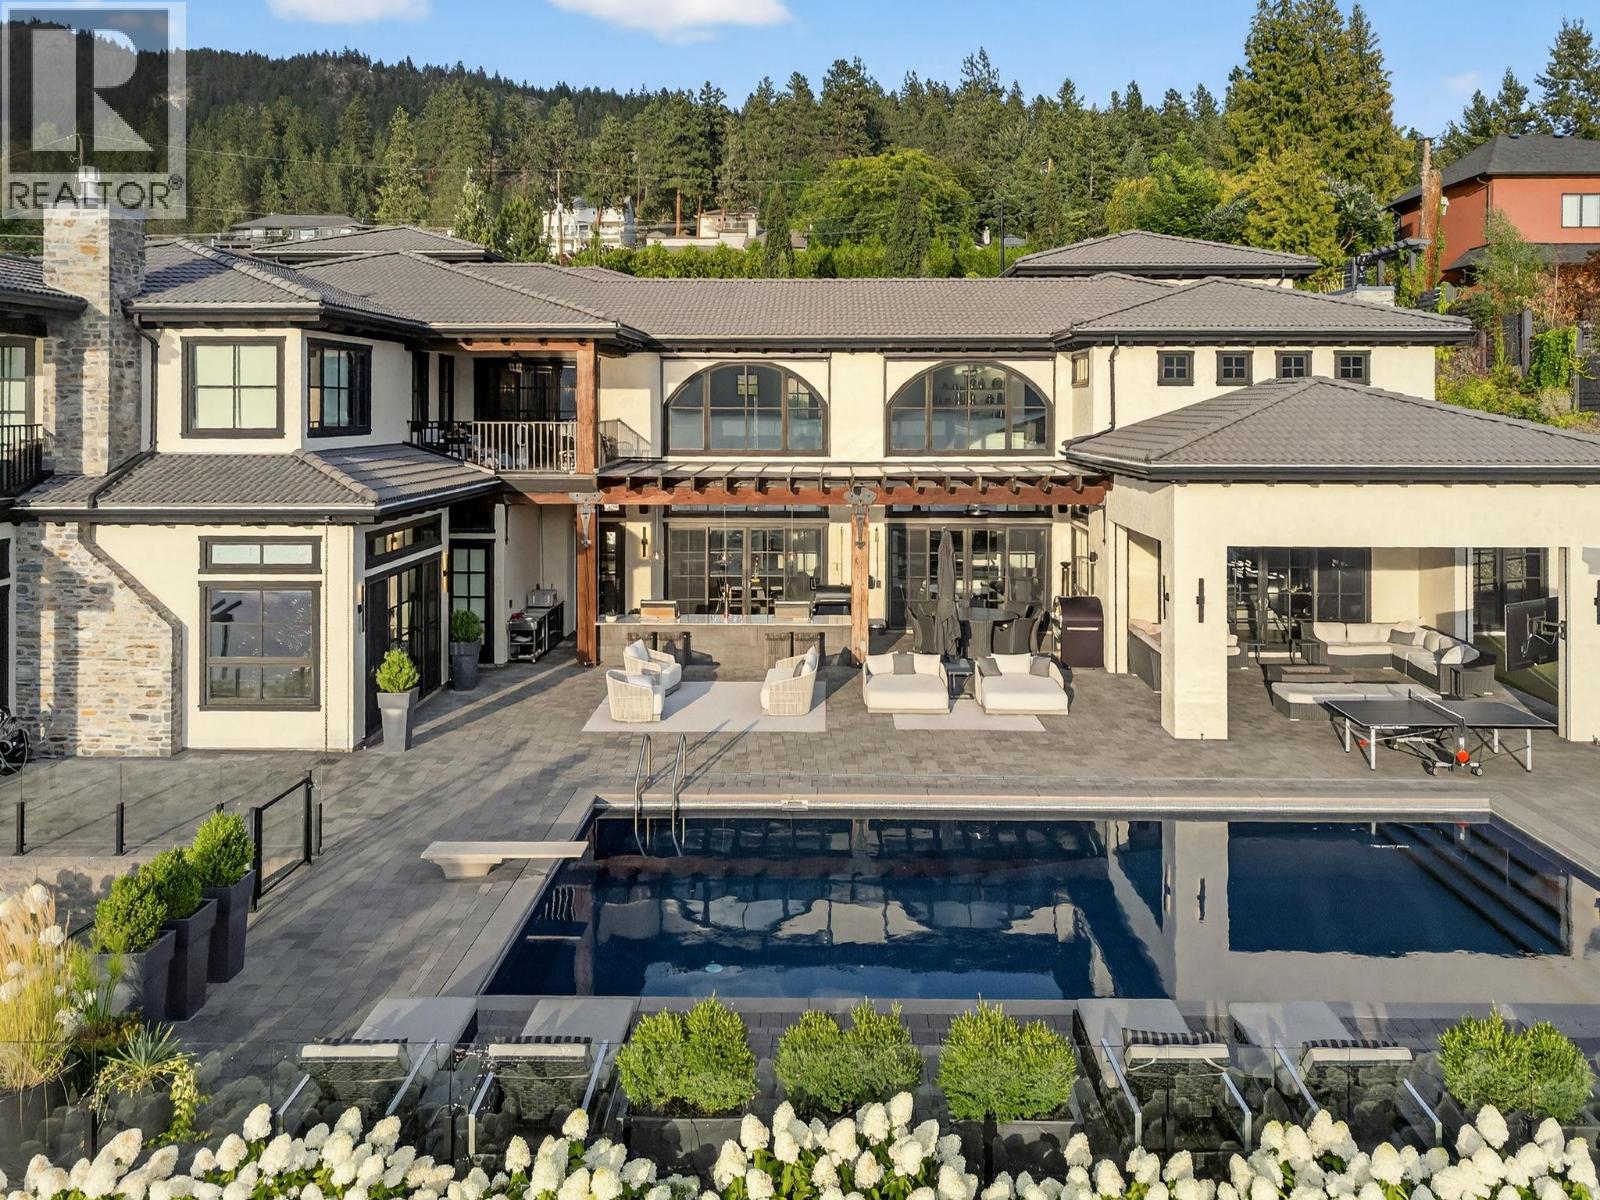
Breathtaking upon arrival, this ultra-luxury, lakefront estate on Okanagan Lake pairs resort-level amenities with architectural grandeur. Spanning 8,600+ sqft, the home showcases over 20-ft ceilings, an open-to-below great room, incredible flow with a $2M renovation completed in 2019. Designed for effortless living and elevated entertaining, every room balances sophistication with comfort. The open-concept chef’s kitchen anchors the main level with Sub Zero appliances, an oversized island, hidden prep/pantry space and seamless flow to multiple outdoor lounges. The primary suite is a sanctuary: a view-framed bedroom, a spa-caliber ensuite with a soaker tub overlooking the lake and a boutique, custom walk-in closet crafted to the highest standard. 3 additional bedroom suites—each with a private ensuite-offer exceptional comfort. Outdoors, the estate is a private resort: pool, hot tub, cold plunge and sauna, expansive covered sitting and dining areas, a putting green and integrated lighting/sound. A sports court extends the recreation program, while the rec room above the garage delivers a flexible retreat complete with gym, bar/lounge area & media space. Stop half way to the lake at your private covered lake front bar complete with fire tables & BBQ. At the lake, enjoy 135 ft of waterfront. Deep water dock with boat & Seadoo slips. Exquisite rock formations add to the elegance and privacy. A remarkable property that will appeal to even the most discerning clientele. (id:63476)
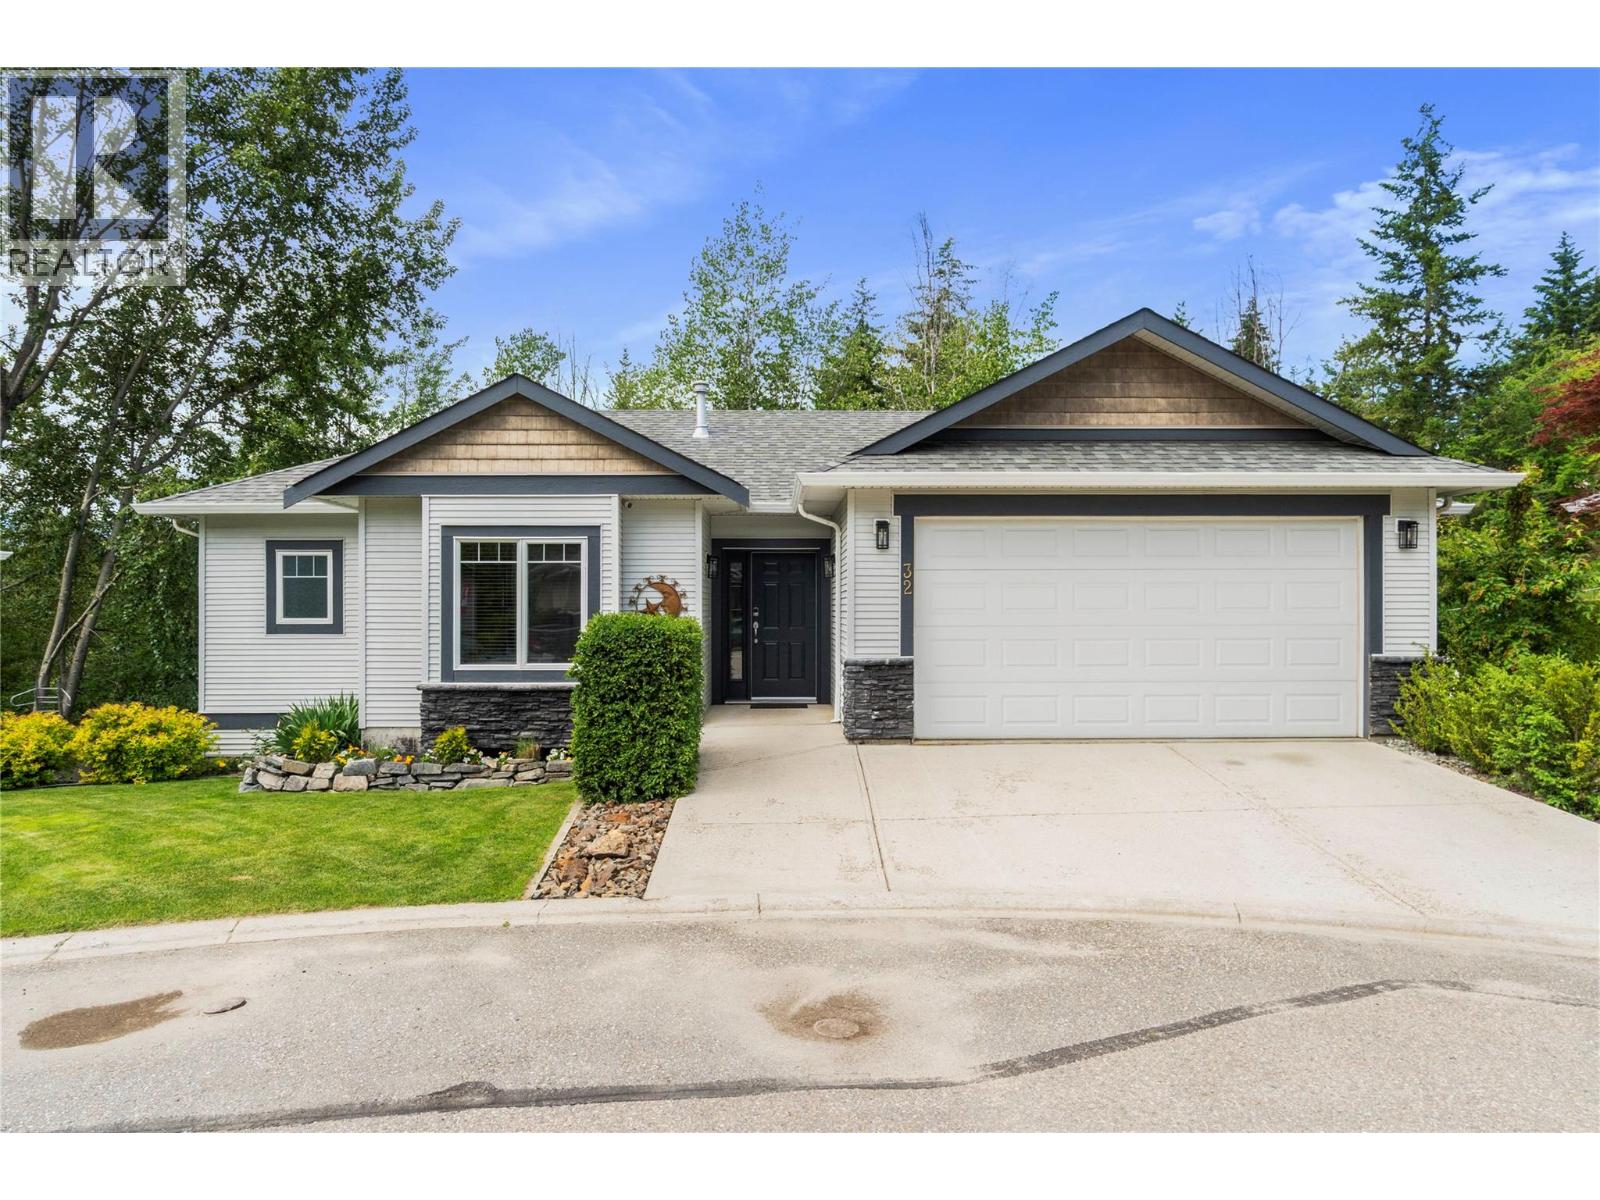
801 20th Street NE Unit# 32
Salmon Arm, British Columbia
Welcome to Aspen Grove, one of Salmon Arm's most sought-after bare land strata communities. Tucked away at the end of a quiet cul-de-sac and steps from the Turner Creek Trail, this well-maintained rancher with a fully finished walk-out basement offers the perfect blend of comfort, convenience, and lifestyle. Main floor features an open-concept layout functional kitchen w/ pantry and stainless steel appliances, main floor laundry, a cozy gas fireplace, and access to a partially covered deck complete with gas BBQ hookup. The spacious primary bedroom includes a walk-in closet and full ensuite, while a second bedroom and full bathroom complete the main level. Downstairs, the fully finished walk-out basement offers a large family and recreation space, a third bedroom, full bathroom, and plenty of storage, making it ideal for guests, hobbies, or family gatherings. Recent updates include a new roof and hot water tank in 2025 and fresh interior paint throughout the main floor in 2026. Additional features include central air conditioning, underground irrigation, low-maintenance landscaping, a double garage, garden shed, and hot tub. Pet friendly with no age restrictions and low strata fees. Enjoy easy access to Turner Creek Trail, Uptown Askew's, the Salmon Arm Recreation Centre, Rogers Arena, Okanagan College, shopping, restaurants, and many everyday amenities. A great home in an exceptional location. Easy-care living without giving up space (id:63476)
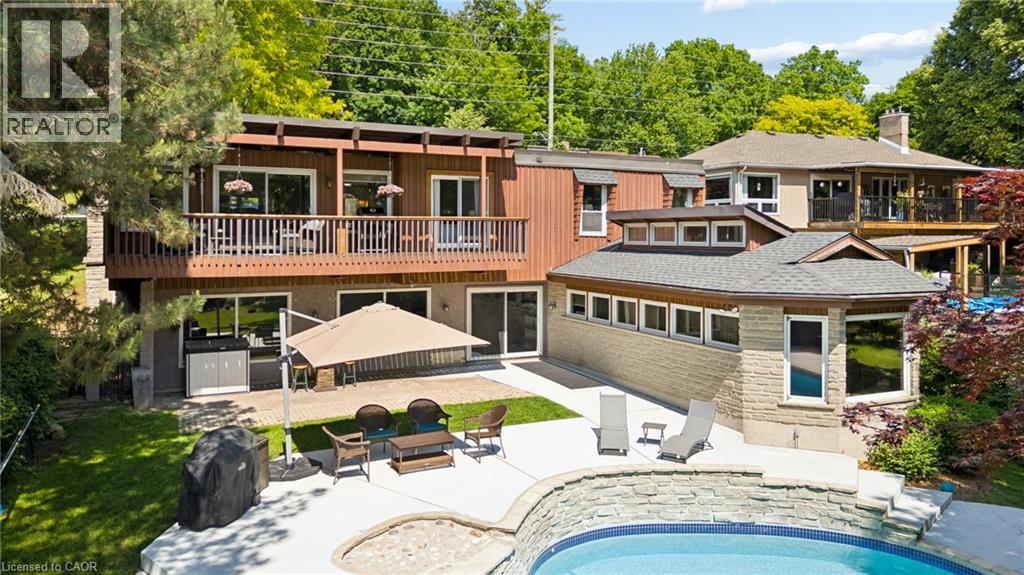
555 Fountain Street S
Cambridge, Ontario
Welcome to 555 Fountain St S, a bungalow in Cambridge that's built for the way you actually want to live. Inside, the recently renovated main floor delivers a fresh, move-in-ready feel, backed by real peace of mind — electrical was fully updated to copper in 2021, and the roof was replaced the same year, with 15 years still remaining on warranty. Step outside to your own backyard oasis, complete with a sparkling pool for long summer afternoons and a private sauna to unwind after a long day. There's even a wine cellar space with real potential for the collector ready to make it their own. With easy access for commuters, this home strikes that rare balance between everyday convenience and weekend escape. Come see it for yourself — this one has to be experienced in person. (id:63476)
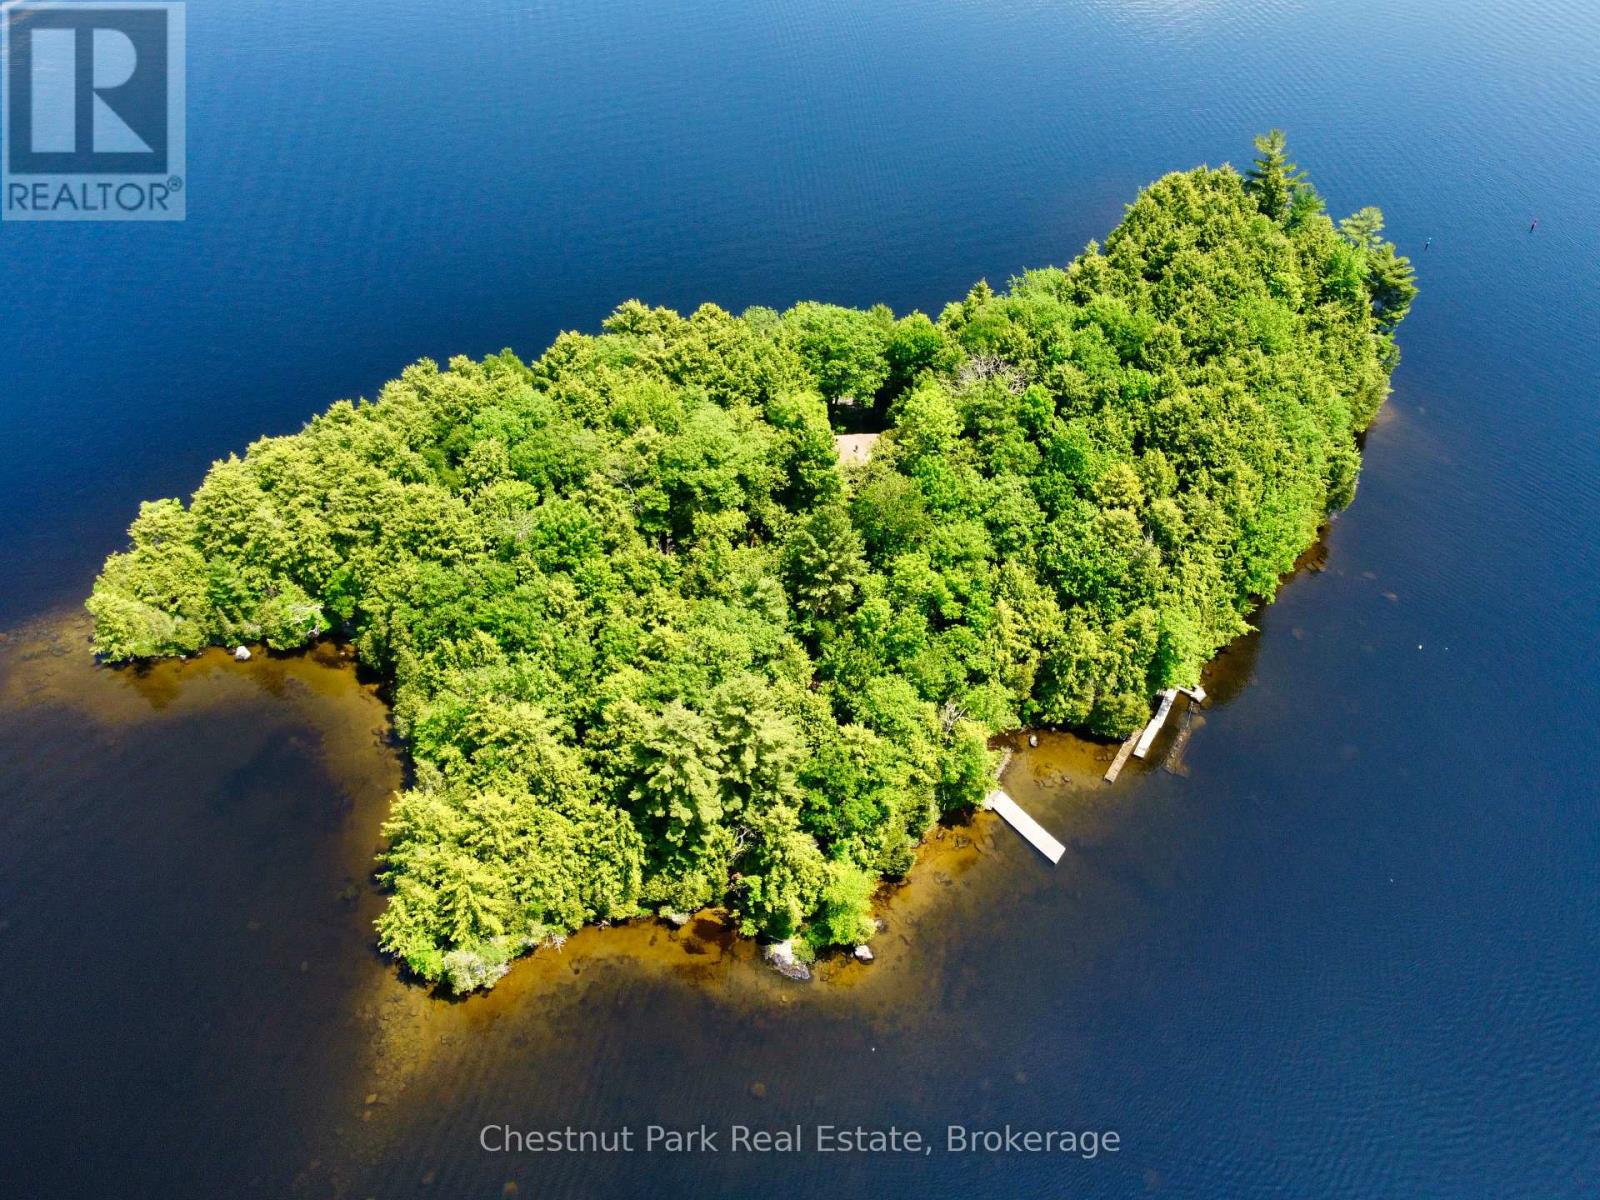
1 Cedar Island
Muskoka Lakes, Ontario
Imagine owning an entire island on Lake Muskoka, and having the freedom to create what comes next. Cedar Island is an extraordinary approx. 3.5 acre private island sanctuary, beautifully positioned within the prestigious West Beaumaris corridor and surrounded by the iconic landmarks of Old Woman and Stonewall Islands. Family held for over 130 years, this storied property presents a rare opportunity to take an exceptional natural setting and reimagine it as a completely bespoke Muskoka estate. The island's remarkable topography offers a collection of spectacular building sites amongst towering pine and hardwood forests, granite outcroppings and sandy shoreline. Sheltered coves invite morning swims, while rocky points capture sweeping lake vistas and dramatic sunset skies. With panoramic water views and exposures stretching from sunrise to sunset, Cedar Island offers an extraordinary foundation for a sophisticated new Lakehouse and private family compound. Three existing summer cottages offer a connection to the island's past, while the next owner has the opportunity to thoughtfully craft its future. Whether envisioned as a minimalist architectural retreat, an expansive multi-generational lake house or an intimate private sanctuary, there is an unparalleled sense of freedom that comes with owning the entire island. An opportunity for a Walker's Point slip offers easy mainland access while still being 2 hours from North Toronto. Rarely does Lake Muskoka present the opportunity to acquire an entire island with this much privacy, provenance and potential. Cedar Island is your blank canvas, and the chance to build something truly extraordinary. (id:63476)
Johnston & Daniel Rushbrooke Realty
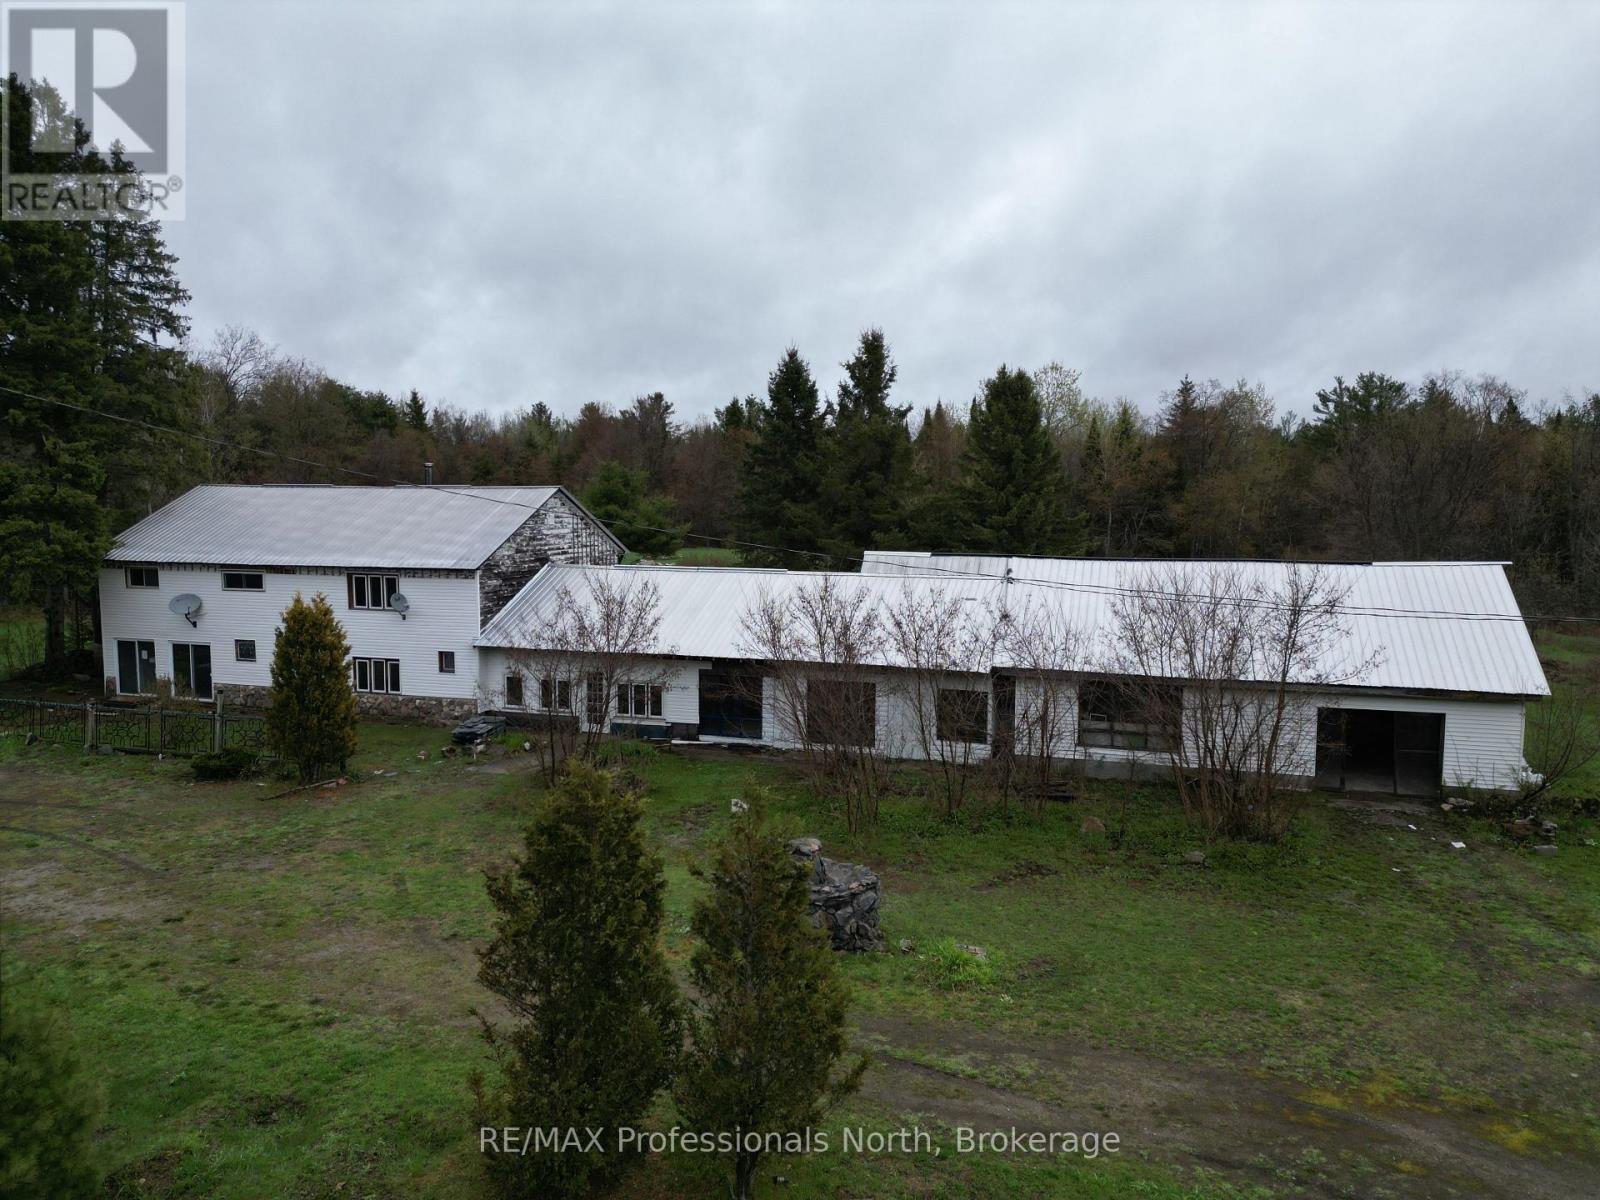
3044 Gelert Road
Minden Hills, Ontario
Unique opportunity with endless potential! Offering over 4,000 square feet of living space plus an additional 2,000 square feet of garage space, this versatile property is ready for its next chapter. It includes four large bedrooms and expansive interior areas, offering plenty of room to bring your vision to life. Previously operated as a well established restaurant and antique store, the property offers a rich history and flexible layout that could suit a variety of future uses, subject to applicable approvals. Whether you are looking for a development opportunity, a live/work setup, investment potential, or an affordable way to enter the market, this property is packed with possibilities. Currently zoned RR. Property is being sold in "as is, where is" condition. (id:63476)
Lpt Realty