
6 Monarch Way Rustico, Prince Edward Island C0A 1N0

$695,000
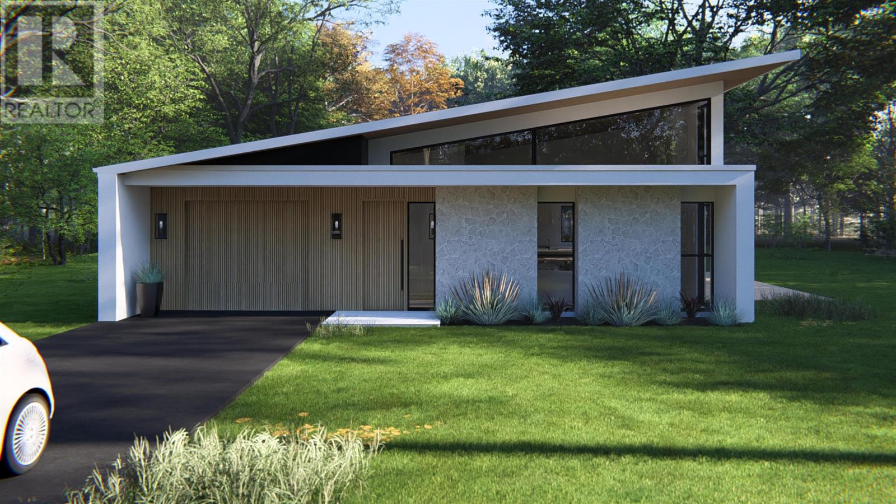
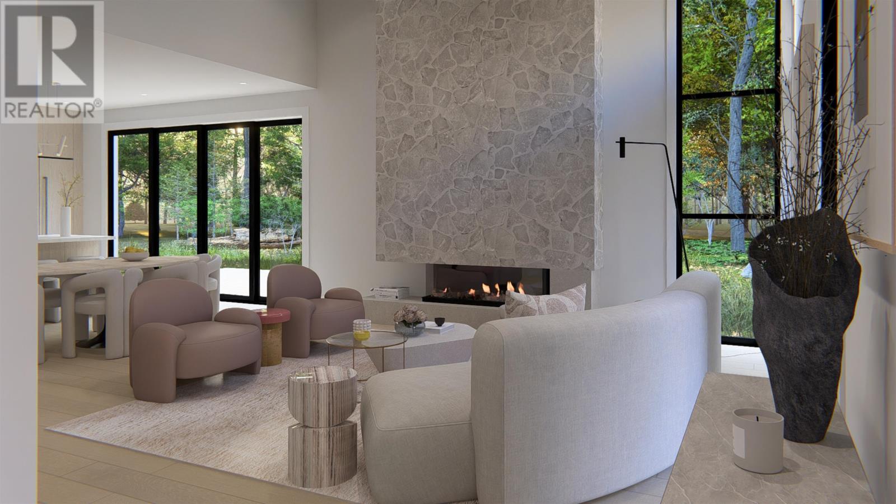
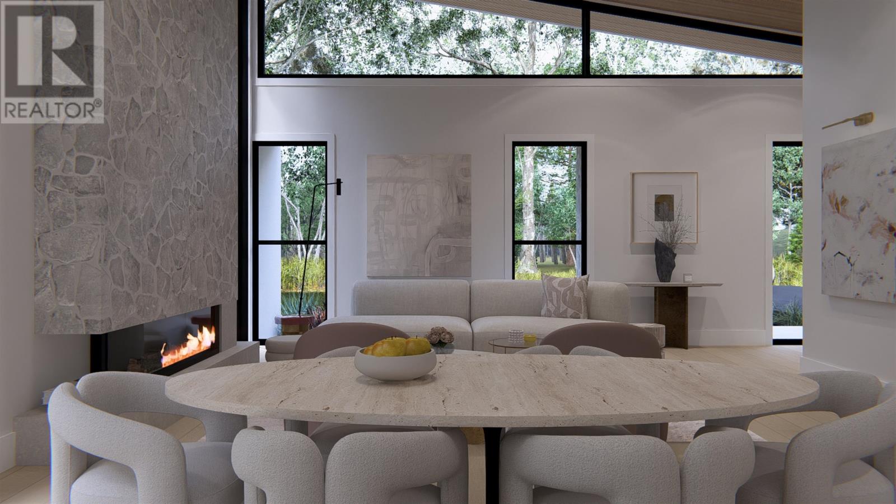
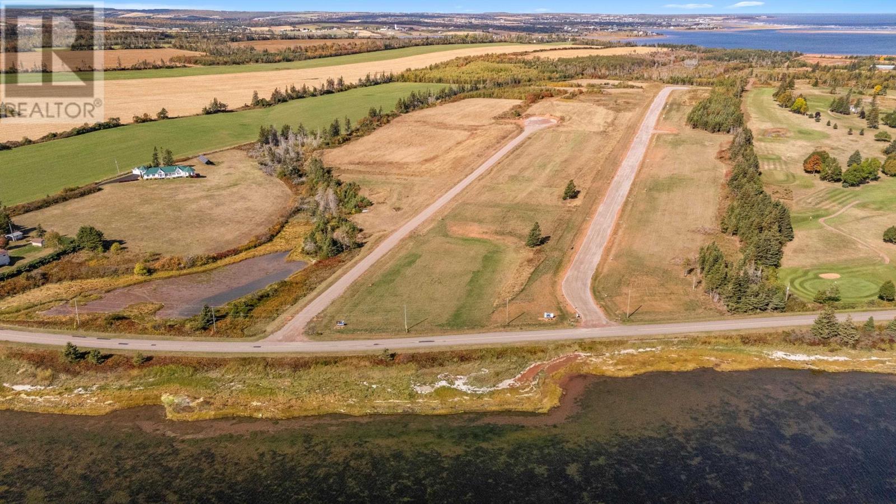
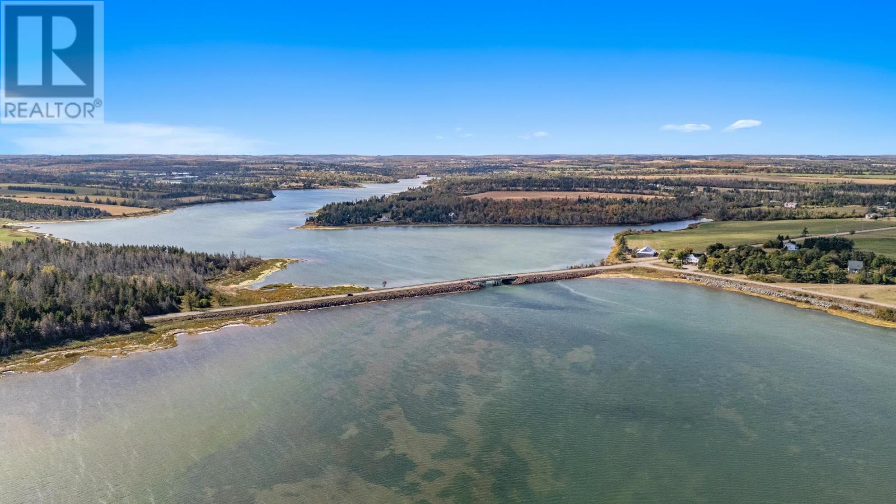
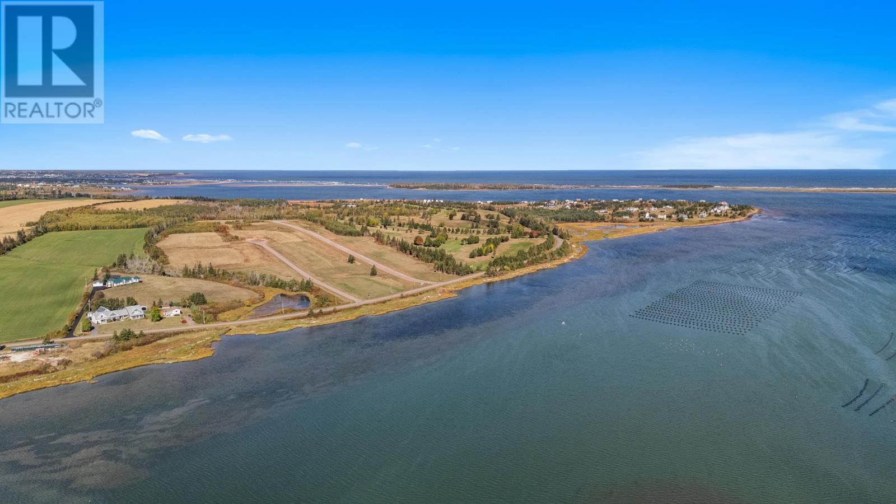
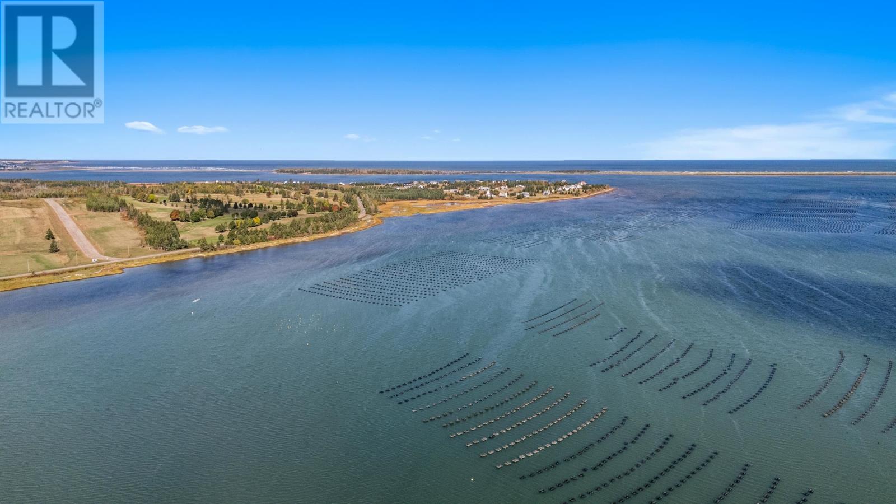
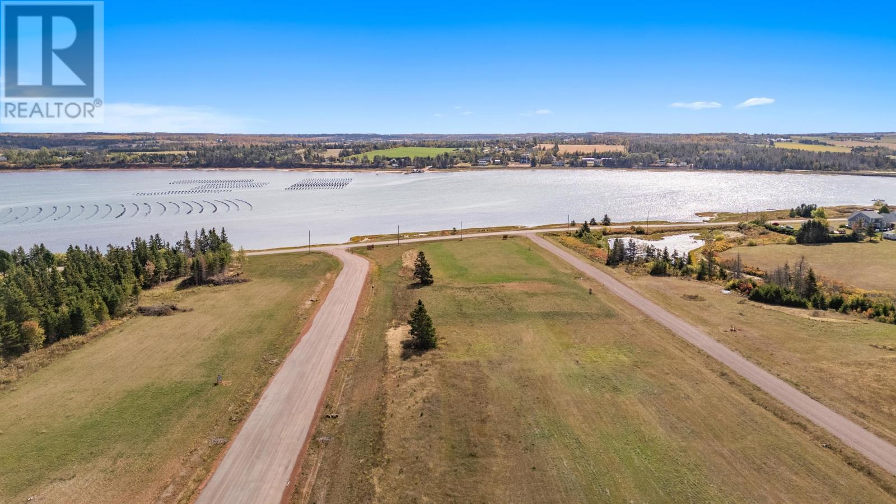
Welcome to Monarch Heights newest home - The Ridge Set within the beautiful Monarch Heights community, The Ridge offers a rare balance of modern design, comfort, and long term quality, perfect for those looking to simplify without giving up space or style. This thoughtfully designed single storey home features a bright, open-concept layout with a vaulted main living area that feels both spacious and inviting. Expansive triple pane European windows bring in natural light throughout the day, creating a warm connection to the surrounding landscape. At the heart of the home, the kitchen is designed for everyday living and entertaining, featuring a large island with quartz countertops and a clean, modern aesthetic. The living area is anchored by a full-height stone fireplace, adding texture and warmth without overwhelming the space. The Ridge offers 2 generously sized bedrooms and 2 full bathrooms, with layouts designed for real functionality, not cramped living. The primary suite provides a quiet, private retreat with a well appointed ensuite. Built with ICF construction and a high-performance envelope, this home is designed for energy efficiency, durability and long-term peace of mind. The exterior combines fluted metal siding, board and batten, stone accents, and a standing seam metal roof, delivering a modern look with minimal maintenance. Whether you're downsizing, relocating, or looking for a well built home that fits your lifestyle, The Ridge offers a refined, practical living experience in one of PEI's most beautiful area?s. Upgrade options available. Construction has not yet started. (id:63476)
Property Details
| MLS® Number | 202606321 |
| Property Type | Single Family |
| Community Name | Rustico |
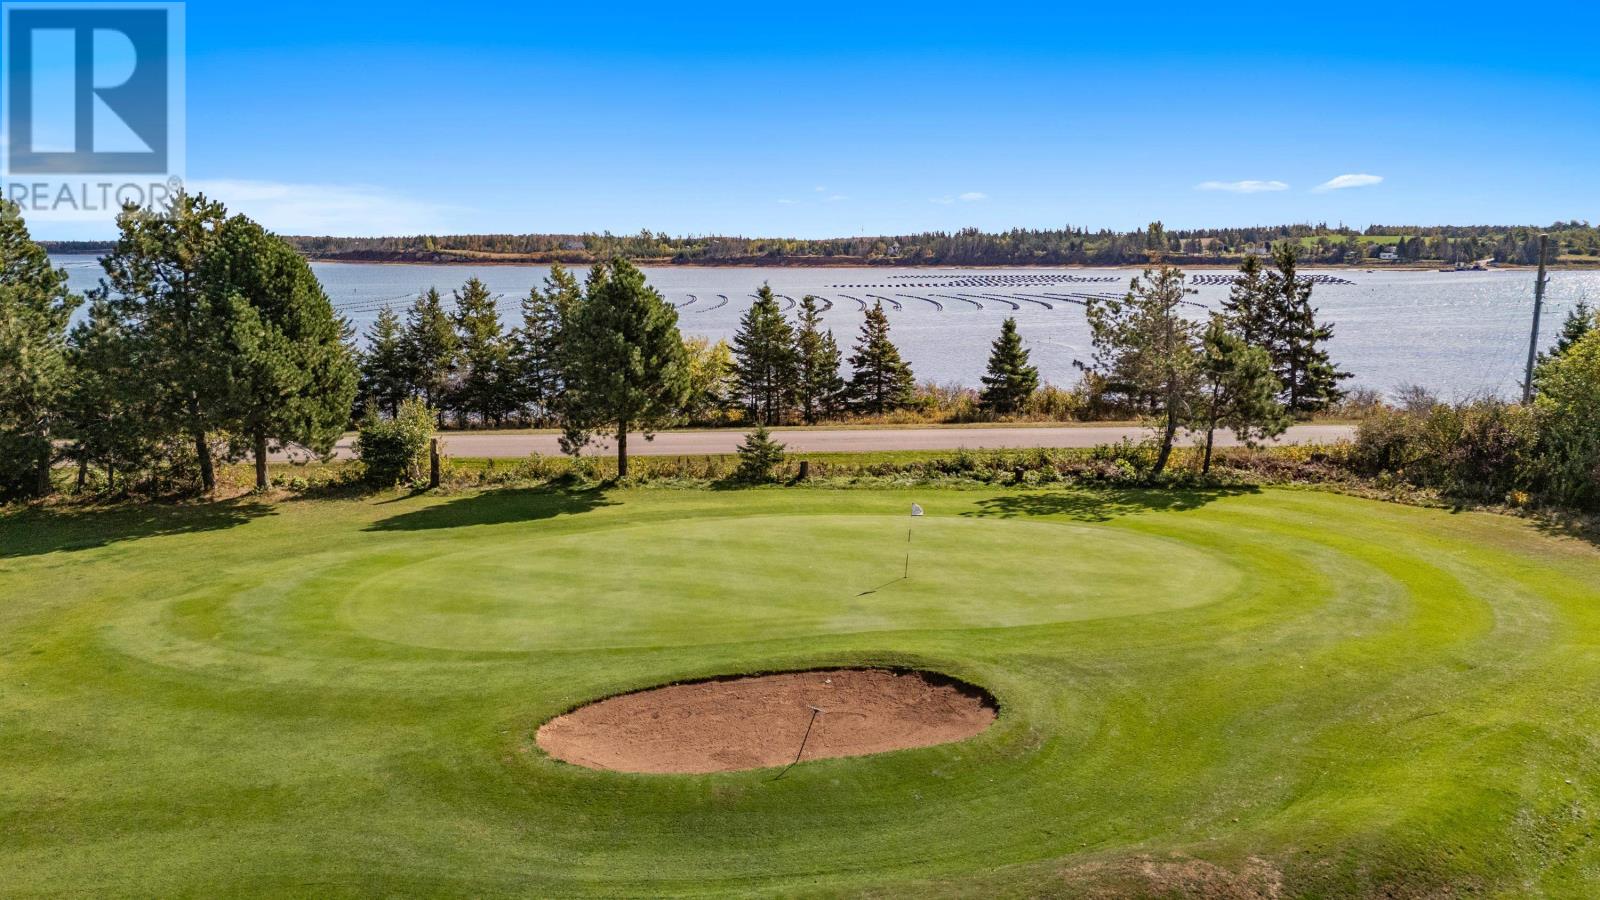
| Amenities Near By | Golf Course |
| Community Features | Recreational Facilities, School Bus |
| Equipment Type | Propane Tank |
| Features | Paved Driveway, Level |
| Rental Equipment Type | Propane Tank |
| Structure | Deck |
| View Type | View Of Water |
Building
| Bathroom Total | 2 |
| Bedrooms Above Ground | 2 |
| Bedrooms Total | 2 |
| Appliances | Stove, Dishwasher, Dryer, Washer, Refrigerator |
| Basement Type | None |
| Construction Style Attachment | Detached |
| Cooling Type | Air Exchanger |
| Exterior Finish | Steel, Stone |
| Fireplace Present | Yes |
| Flooring Type | Engineered Hardwood, Porcelain Tile |
| Foundation Type | Concrete Slab |
| Heating Fuel | Electric |
| Heating Type | Wall Mounted Heat Pump, In Floor Heating, Heat Recovery Ventilation (hrv) |
| Total Finished Area | 1568 Sqft |
| Type | House |
| Utility Water | Drilled Well |
Parking
| Attached Garage | |
| Heated Garage |
Land
| Acreage | No |
| Land Amenities | Golf Course |
| Land Disposition | Cleared |
| Landscape Features | Landscaped |
| Sewer | Septic System |
| Size Irregular | 0.66 |
| Size Total | 0.6600|1/2 - 1 Acre |
| Size Total Text | 0.6600|1/2 - 1 Acre |
Rooms
| Level | Type | Length | Width | Dimensions |
|---|---|---|---|---|
| Main Level | Living Room | 17 X 18.3 | ||
| Main Level | Kitchen | 17 X 17.8 (Combined) | ||
| Main Level | Primary Bedroom | 12.8 X 13.3 | ||
| Main Level | Bedroom | 14 X 13.5 | ||
| Main Level | Ensuite (# Pieces 2-6) | 5.3 X 9.8 | ||
| Main Level | Bath (# Pieces 1-6) | 6.7 X 5 | ||
| Main Level | Laundry Room | 8 X 6.3 | ||
| Main Level | Utility Room | 3.8 X 4.9 | ||
| Main Level | Other | 3.11 X 4.9 (Pantry) |
Contact Us
Contact us for more information

The trademarks REALTOR®, REALTORS®, and the REALTOR® logo are controlled by The Canadian Real Estate Association (CREA) and identify real estate professionals who are members of CREA. The trademarks MLS®, Multiple Listing Service® and the associated logos are owned by The Canadian Real Estate Association (CREA) and identify the quality of services provided by real estate professionals who are members of CREA. The trademark DDF® is owned by The Canadian Real Estate Association (CREA) and identifies CREA's Data Distribution Facility (DDF®)
August 10 2026 02:08:39
Prince Edward Island Real Estate Association
RE/MAX Charlottetown Realty