
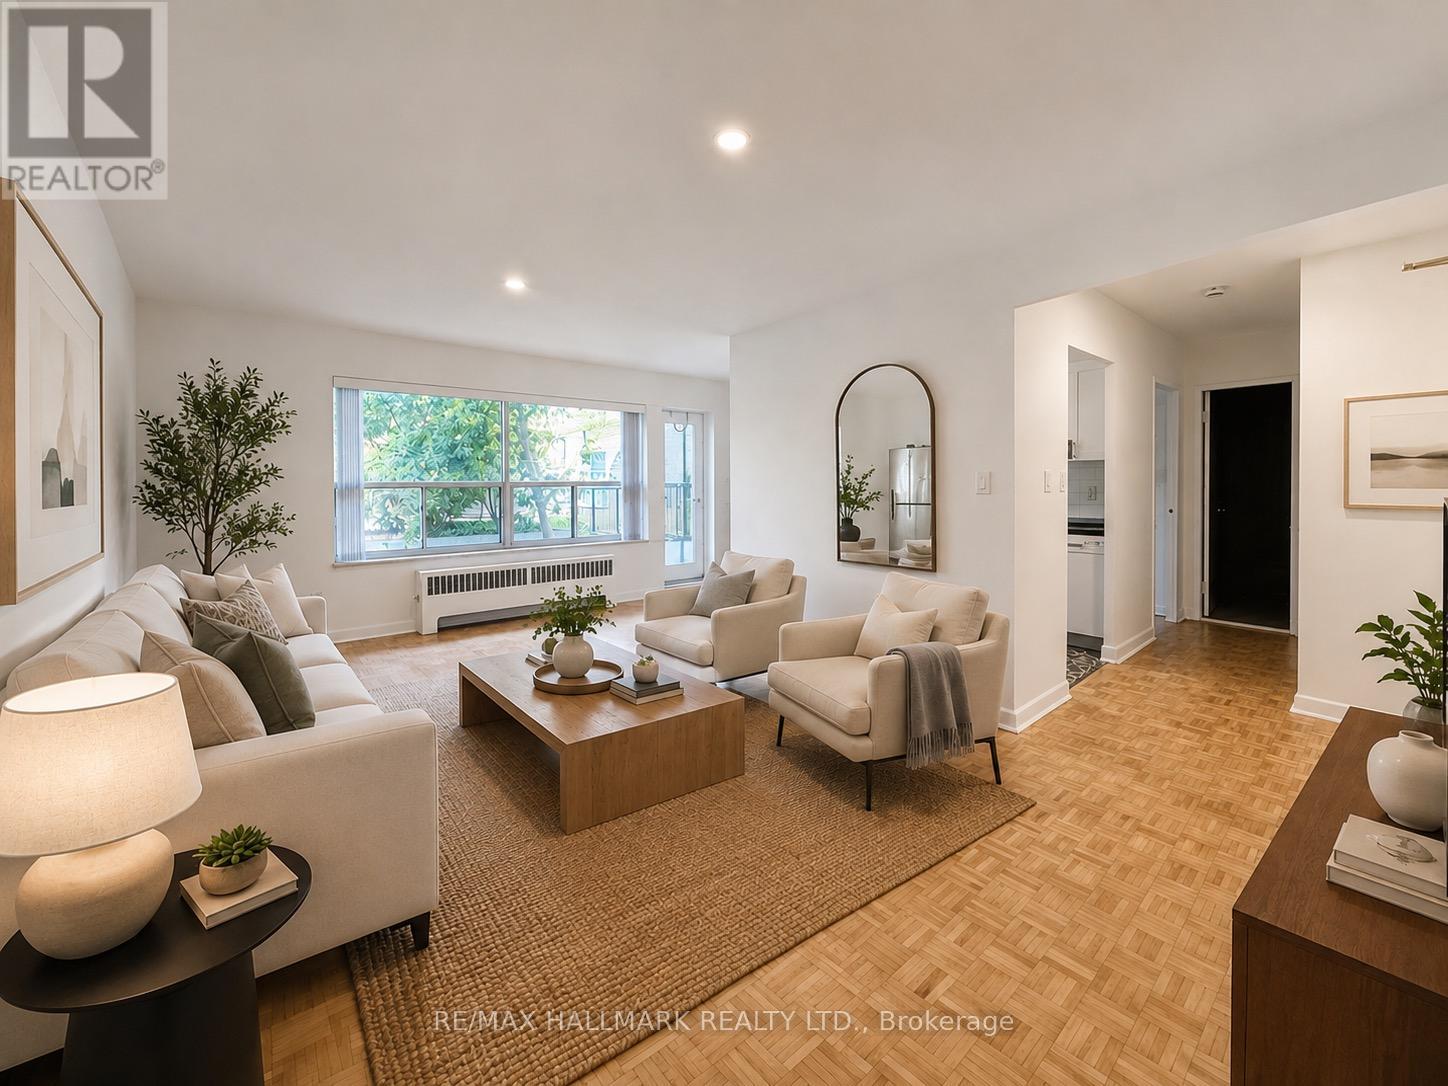
101 - 30 Upper Canada Drive
Toronto, Ontario
Welcome to Yorkminster Manor, a quiet and well-managed building that is wonderfully situated close to Yonge Street and the 401. West-facing one-bedroom unit features walk-out to patio and updated kitchen and bathroom. Parking available for an additional fee (outdoor $85 or garage $125).**This is a rental apartment building, not a condominium** (id:63476)
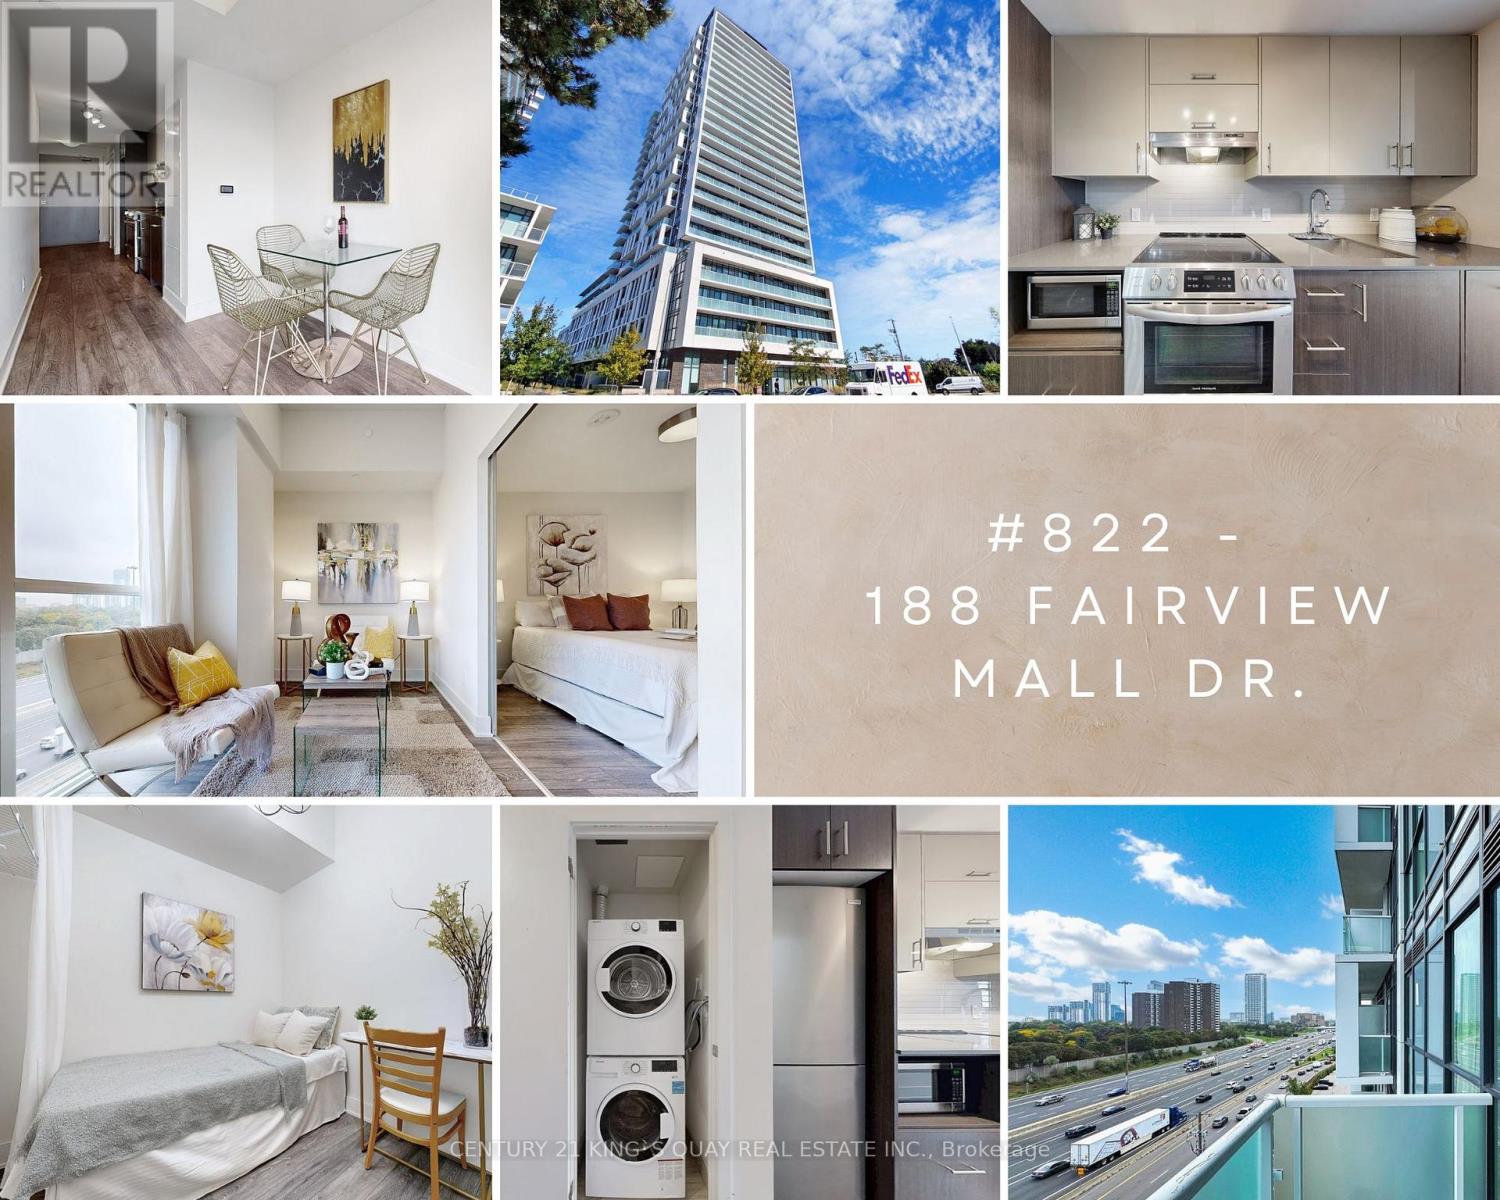
822 - 188 Fairview Mall Drive
Toronto, Ontario
Welcome to this bright, nearly new 1-bedroom + den unit on the 8th floor featuring beautifuleast-facing views. The functional layout includes a versatile den with a sliding door, allowing it toeasily serve as a private second bedroom, nursery, or dedicated home office. Steps away fromFairview Mall and Don Mills Subway Station, this suite offers unbeatable day-to-day conveniencewith instant access to shopping, dining, banks, and entertainment. Commuting is effortless withHighways 404 and 401 plus the DVP right around the corner. An ideal opportunity forprofessionals or couples seeking comfortable, modern living in one of Toronto's most connectedneighborhoods! (id:63476)
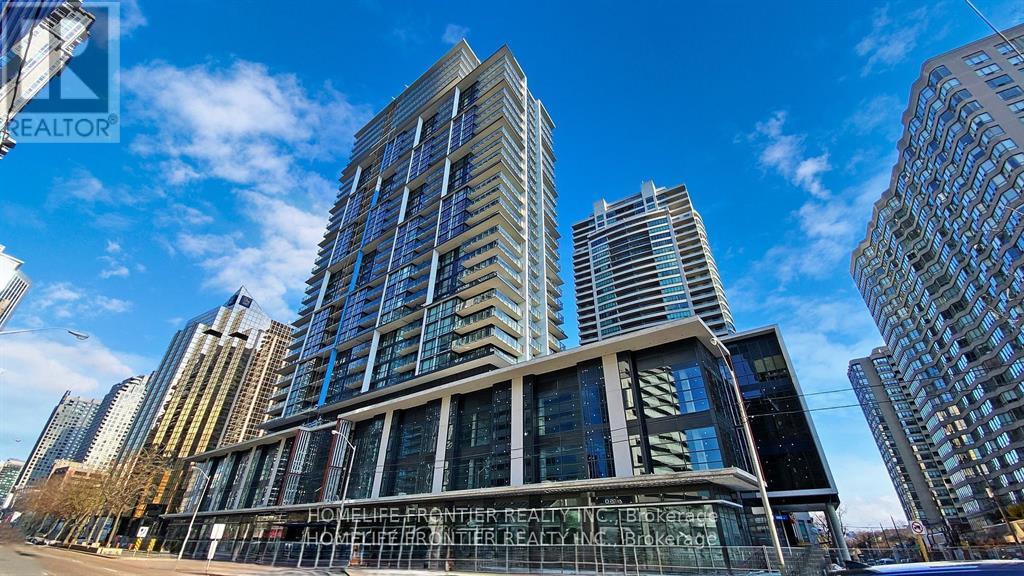
1915 - 4955 Yonge Street
Toronto, Ontario
One-Year New Luxury Condo Pearl Place In the Heart of North York!! 1 Bed Open Concept Unit With 540 sq.ft. Very Bright & Stylish. 9 ft Ceiling and Floor-to-Ceiling Windows. Modern Kitchen with Stainless Steel Appliances, Quartz Countertop, Under the Cabinet Lighting. Just Steps from North York Civic Centre, Community Centre, Library, Yonge-Sheppard Subway and Surrounded by Shopping Places, Restaurants, Café, Entertainments and Many More!! Premium Amenities Include an Indoor Pool, Whirlpool, Sauna, Fitness Centre, Party Room, Theatre, 24- hour Concierge, and Guest Suite. (id:63476)
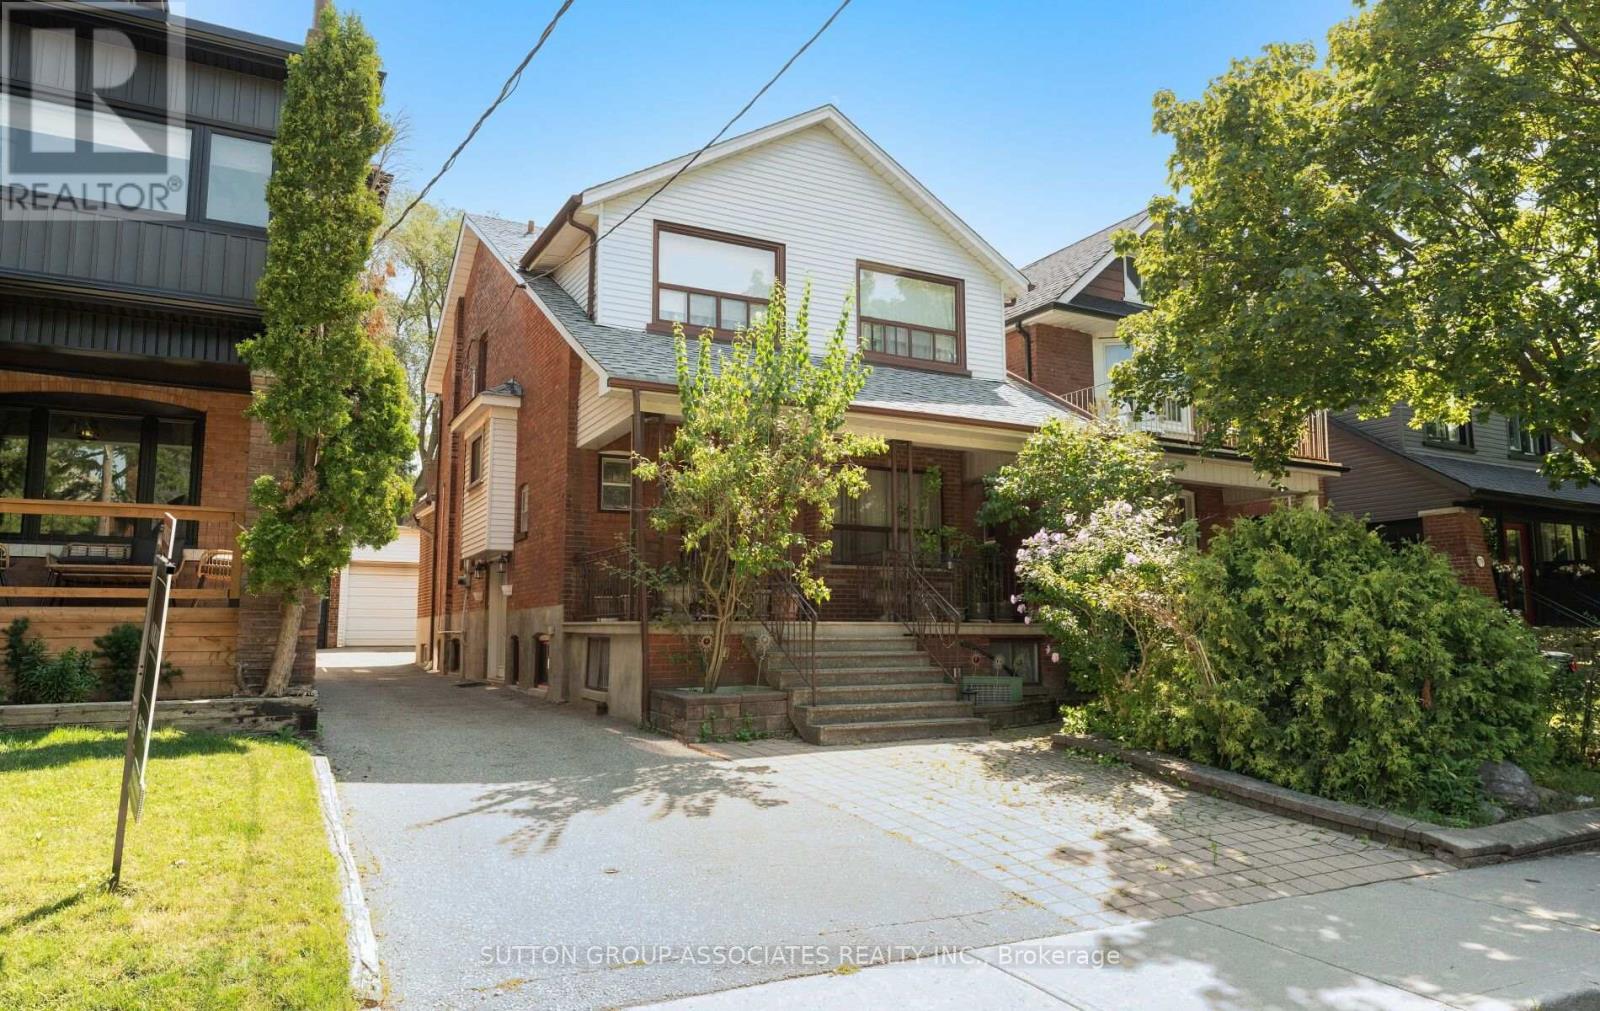
183 Glenholme Avenue
Toronto, Ontario
Welcome to 183 Glenholme Ave. Located in one of Toronto's most vibrant and highly desired neighbourhoods, offering the perfect blend of urban convenience and community charm.This property provides endless opportunity for a family or investor alike. Inside this charming 4-bedroom, 3-bathroom home, you'll find a spacious layout with generously sized rooms, approximately 9 ft. ceilings on the main floor, and not one but two kitchens - plus a third roughed-in. The home also features a fully finished basement and a second-floor patio. Outside is just as impressive: a wide driveway, an extra-large garage, and a great backyard perfect for entertaining. There's also the potential to build a garden suite, and this is one of the only properties on the street with garage egress onto another city street. Adding to its appeal, the location is transit-oriented, close to great schools, and surrounded by an abundance of wonderful cafes, restaurants, and shops. (id:63476)
530 Richmond Street W
Toronto, Ontario
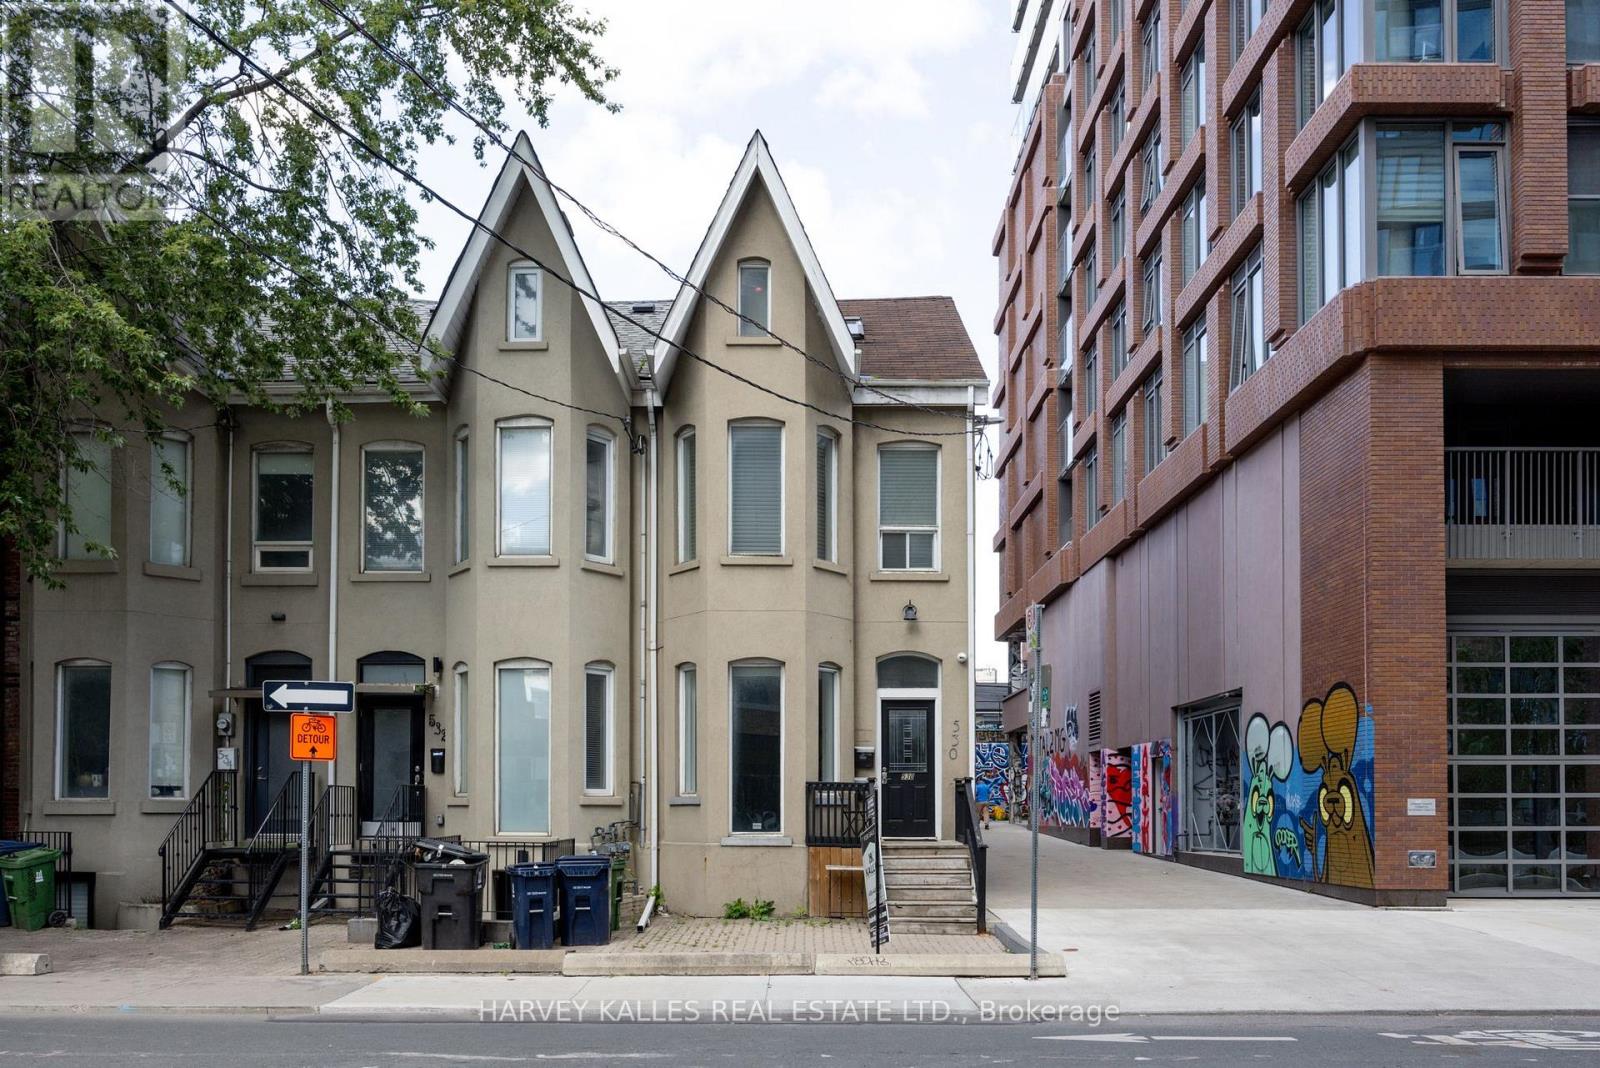
Fully renovated duplex with flexible CRE (Commercial Residential Employment) zoning permitting residential, retail and office use. The property features 4 bedrooms, 3 bathrooms, 2 full kitchens, 2 laundries and 2 expansive decks across two-and-a-half floors, upper unit consists of 1126 sqft, lower unit 1098 sqft Both units are tenanted on a month-to-month basis. Freehold ownership in one of the city's most walkable pockets, all the space of a house with none of the monthly fees of a condo. Turnkey finishes throughout, minimal maintenance, exceptional location. (id:63476)
657 - 31 Tippett Road
Toronto, Ontario
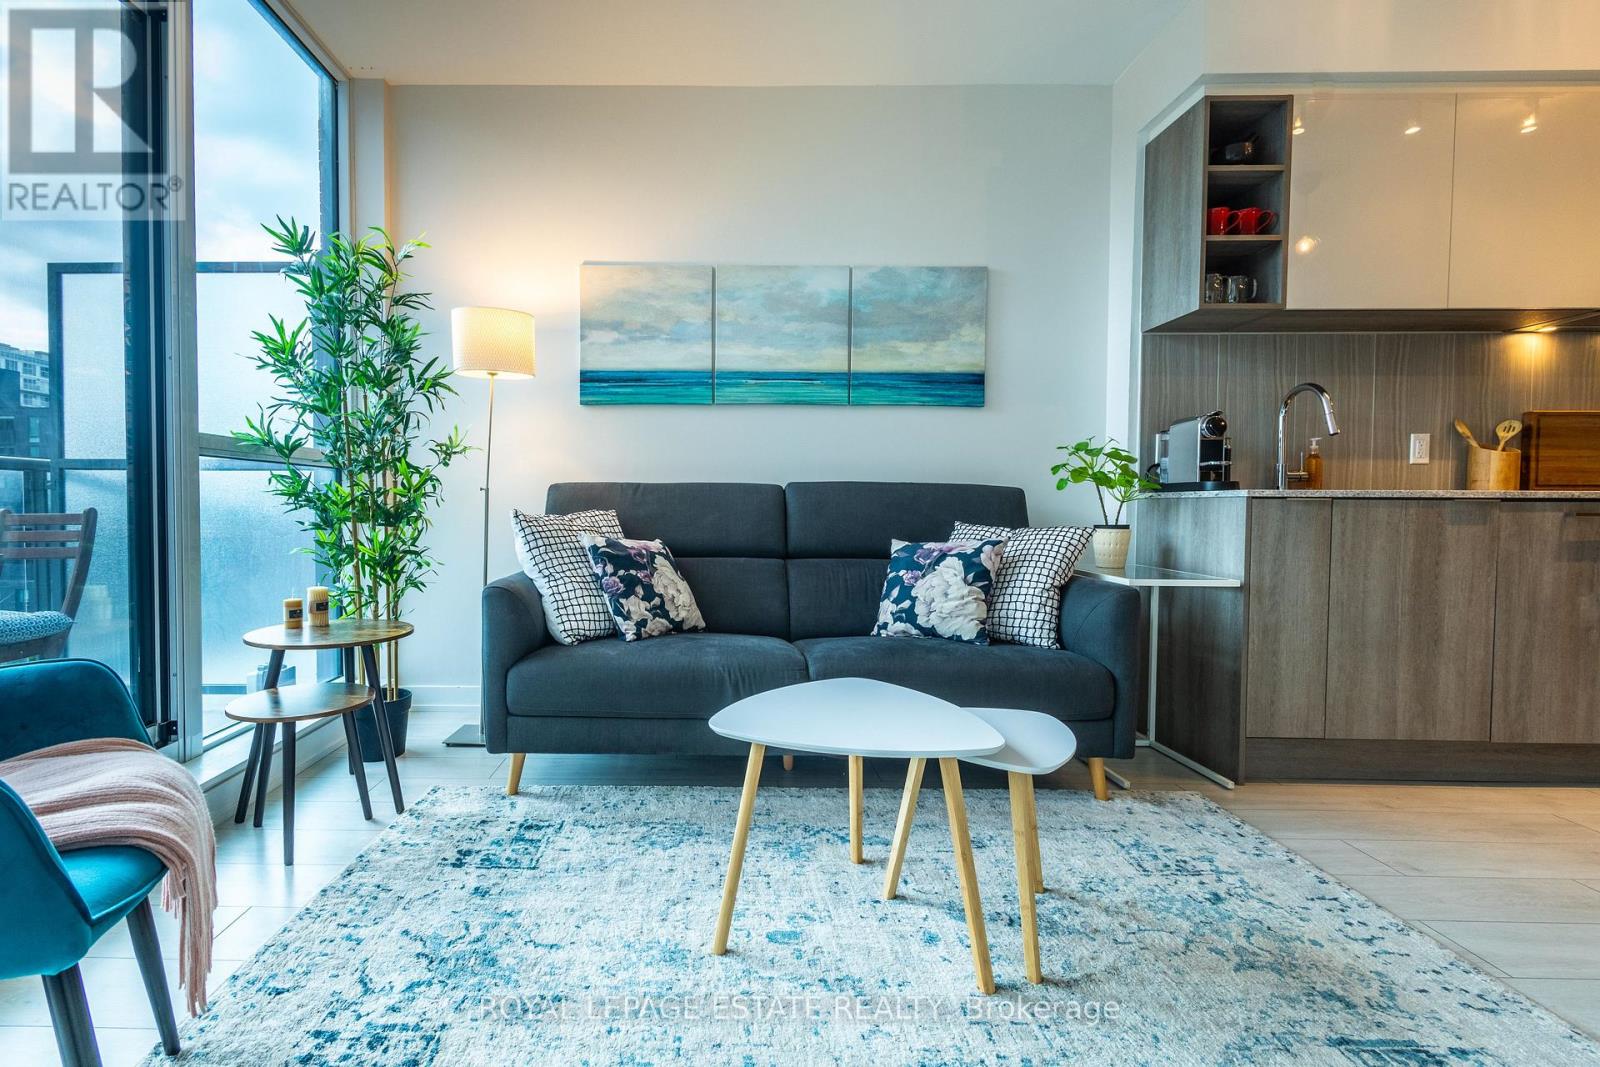
Southside 2+Den, 747 Sq.Ft, West Sun Filled Exposure, Spacious, Well-Planned Layout*Engineered Laminated Floor Through-Out, Granite Centre Island, Kitchen Counter & Back Splash, Floor To Ceiling Windows, Modern Glasses Sliding Doors, Large Den* Amazing Amenities Include Swimming Pool, Kids Play Room, Beautiful Courtyard With Outdoor Play Area For Kids, Business Centre, Wifi Room, Rooftop Garden and Visitor Parking! 2 Min Walk to TTC, Subway, Minutes Drive Access To Hwy 401 and Allen Rd, Toronto Prominent Yorkdale Shopping Mall*A Modern Home Awaits You! **EXTRAS** *Stainless Steel Fridge, Stove, B/I Dish Washer,Washer& Dryer, Lightings, One B/I Shoe Cabinet, One Wall-Mounted Tv Frame,One Owned Locker On The Same Floor Level* (**Photos from a previous listing**) (id:63476)
255 Sandwick Drive
Hammonds Plains, Nova Scotia
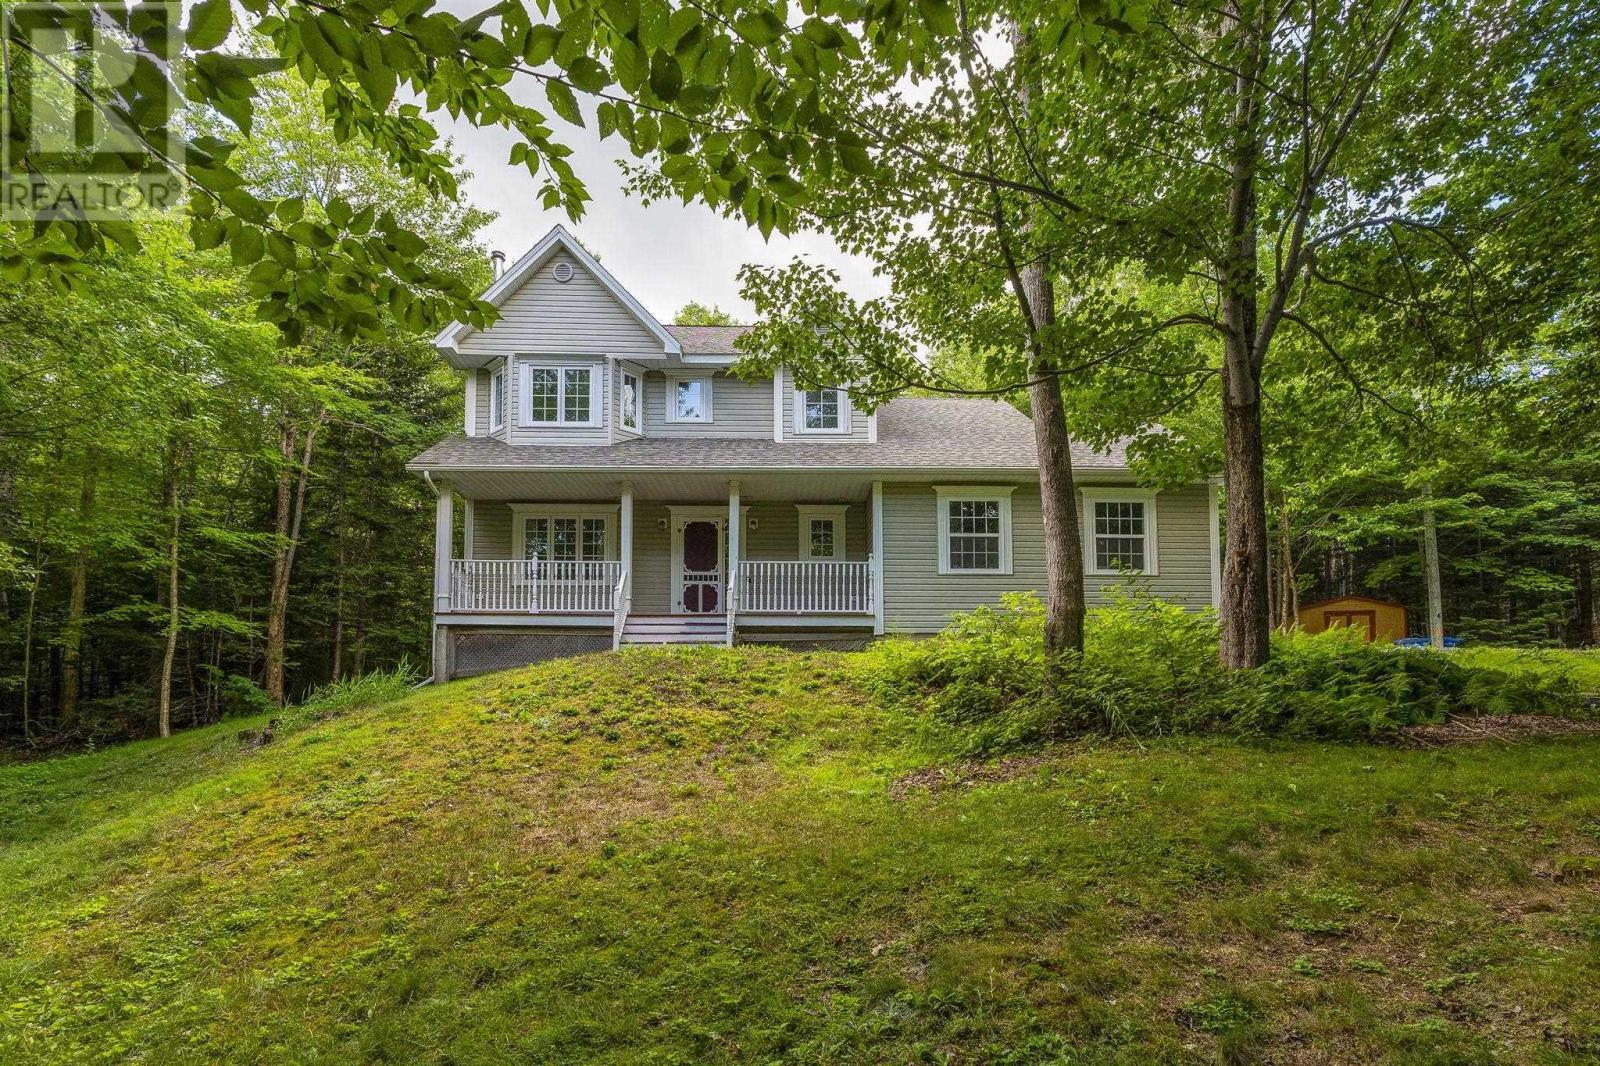
Perfectly nestled among the mature landscape on this 1.83 acre lot is this spacious & updated 3 bedroom family home in White Birch Hills. This classic 2 storey has been lovingly maintained and updated for modern living. The main level offers a sunny living rm with beautiful wood floors, open to a spacious dining room with new heat pump. The eat-in kitchen w/ walk-out to the rear deck & yard offers stylish wood cabinetry, ample counters, & newer stainless stove w/ air fryer. Enjoy the cozy sunken family room adjacent; perfect for gathering the whole family. The 1.5 car garage, & powder rm completes the main lvl. Upstairs, you will find an enormous primary bedroom with bay windows, walk-in closet & ensuite, main bath & 2 other well sized bedrooms. The basement contains a giant games & rec room, excellent storage plus workshop/utility space, & a powder bath. On a friendly street with easy walking distance to public access to McCabe Lake, come consider the possibilities for your growing family! Updates: ductless heat pumps x2 (24), radon mitigation system, roof shingles (23), well deepened to 460, new well pump, liner & hardware (24), interior paint & more! (id:63476)
202 - 293 Euclid Avenue
Toronto, Ontario
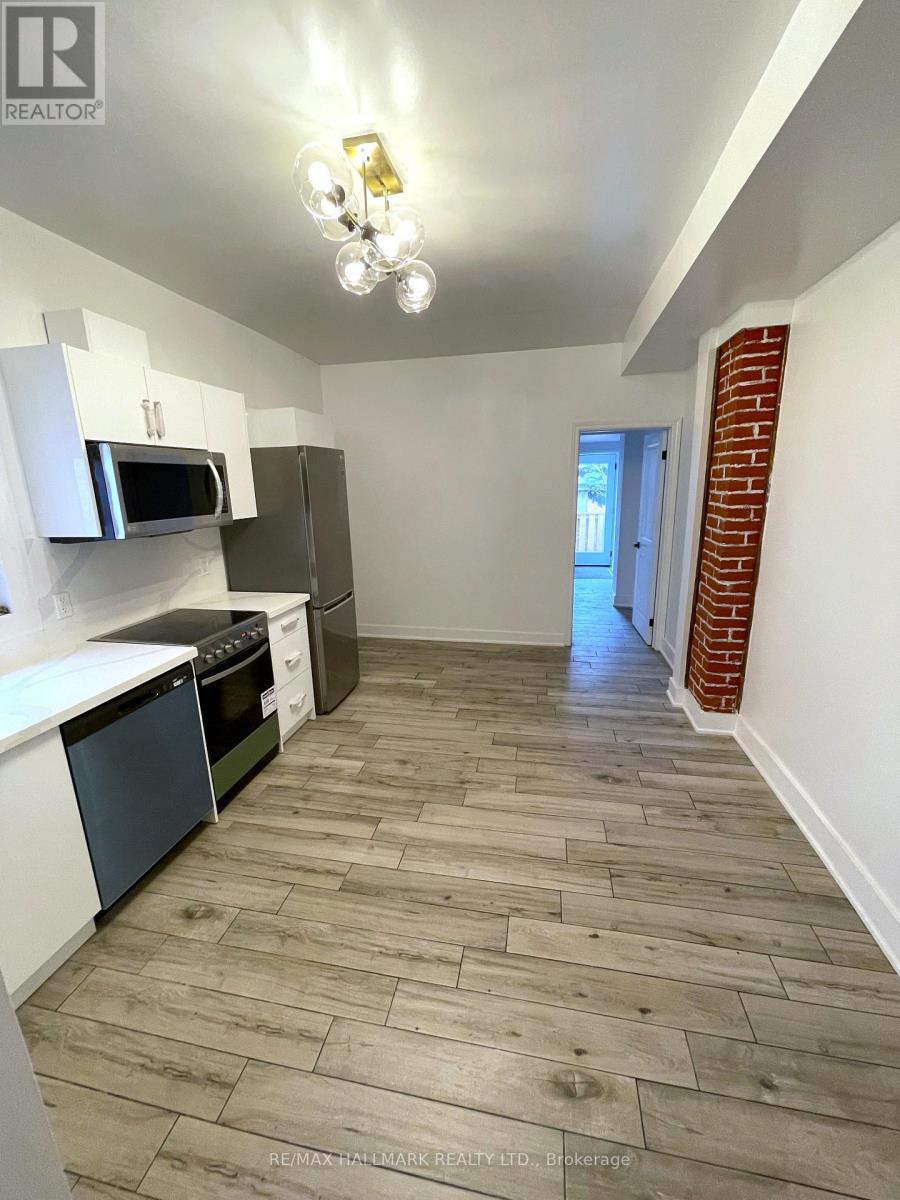
Welcome To Little Italy! Utilities are included (excluding internet, cable TV or phone) in rent for this renovated 1 Br with an updated kitchen, washroom, flooring, and appliances. Located in a well maintained house on tree-lined Euclid Ave in the heart of Little Italy. Close to all amenities and Trinity Bellwoods Park. Features high ceilings, exposed brick, plenty of natural light, bright bathroom & walkout to your exclusive-use private deck and access to the backyard! A/C included.Coin laundry on site. Note: photos were taken prior to current tenant moving in. (id:63476)
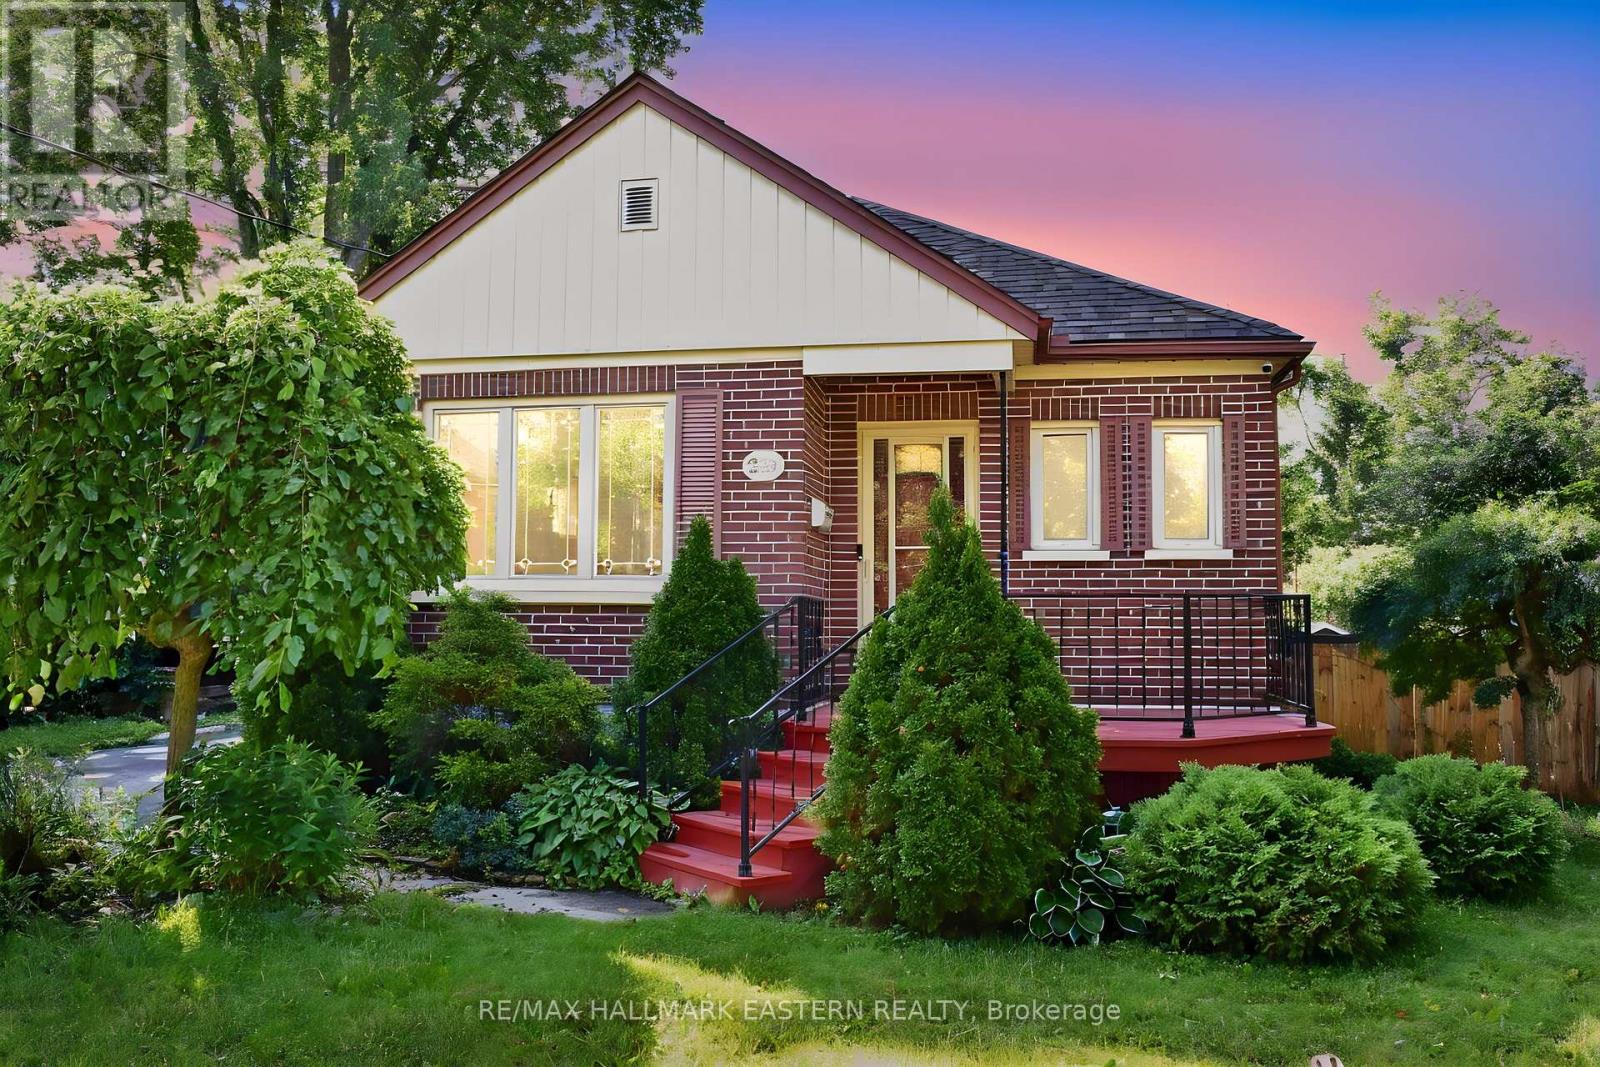
269 Aberdeen Avenue
Peterborough, Ontario
Charming brick bungalow with porch. Located in a nice central location close to the Teachers' College area and all amenities. Well-maintained home that's ideal for first-time buyers with in-law apartment. Large updated eat-in kitchen with stainless steel appliances and main floor laundry. Bright living room with electric fireplace. Finished with 2 bedrooms up and 2 down, Two bathrooms; 1-4 piece bath on main floor and 1-3 piece bath on the lower level. Clean and tidy ready for your personal touch! Fully fenced yard with patio and large storage shed! Some photos are virtually staged. (id:63476)
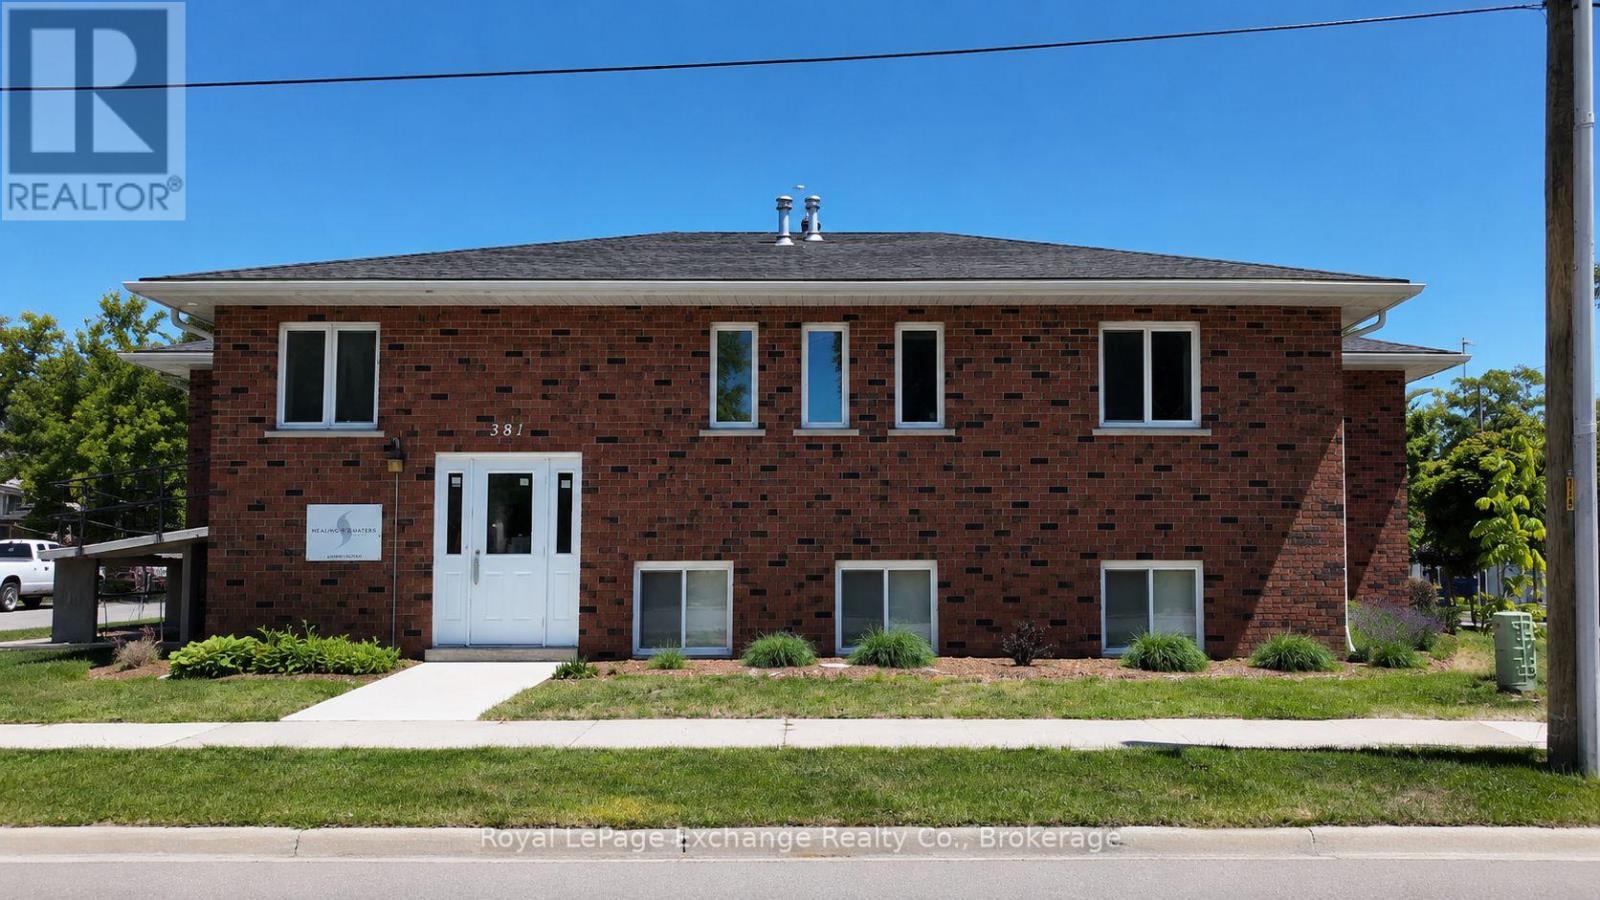
381 Lambton Street
Kincardine, Ontario
Move-in Ready Prime Location At The Corner Of Lambton Street and Olde Victoria. In the heart of Kincardine's downtown. With 7 offices space created, lunch room/kitchenette, 2 restrooms, and a meeting room all located in the lower level of a solid brick building. This is an Incredible location with plenty of parking and just down the street from banks, many restaurants and retail shopping. This sub-lease has three years remaining and can be extended. (id:63476)
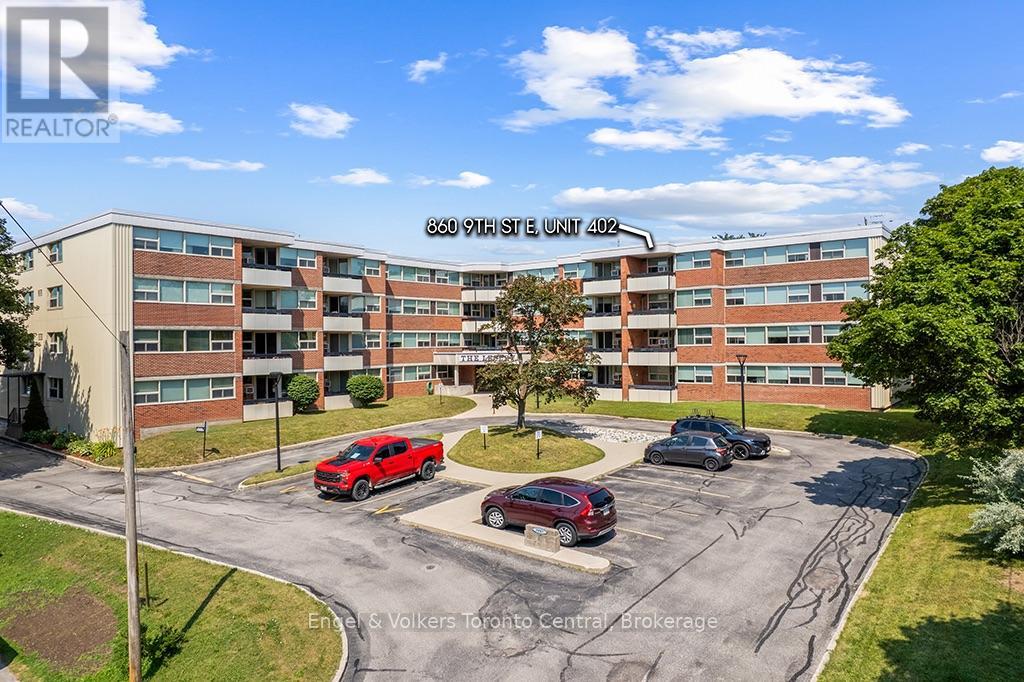
402 - 860 9th Street E
Owen Sound, Ontario
Welcome to Unit 402 at The Lesley, a fully renovated 3-bedroom, 1.5-bathroom top-floor condominium offering western exposure and views over the City of Owen Sound. Step into a bright, open-concept living and dining space accented by stylish hardwood flooring, wall-to-wall windows, and direct access to a private covered balcony perfect for taking in afternoon light and evening sunsets.The updated kitchen features white shaker cabinetry with frosted glass accents, dark quartz countertops, subway tile backsplash, stainless steel appliances, and a dedicated pantry with in-suite laundry room. The primary bedroom serves as a quiet retreat complete with a custom walk-in closet and a sleek, updated 2-piece ensuite. Two additional versatile bedrooms offer flexible space for a home office, hobby room, or guest accommodations, all served by a modernized 4-piece main bathroom.Located on the 4th floor of a secure, quiet building, residents enjoy elevator access, an entry lounge, a spacious common room with a full kitchen, a dedicated storage locker, and parking. Situated on Owen Sound's east side close to shopping, the regional hospital, YMCA, Georgian College, and downtown amenities, this move-in ready condo offers completely low-maintenance city living. (id:63476)
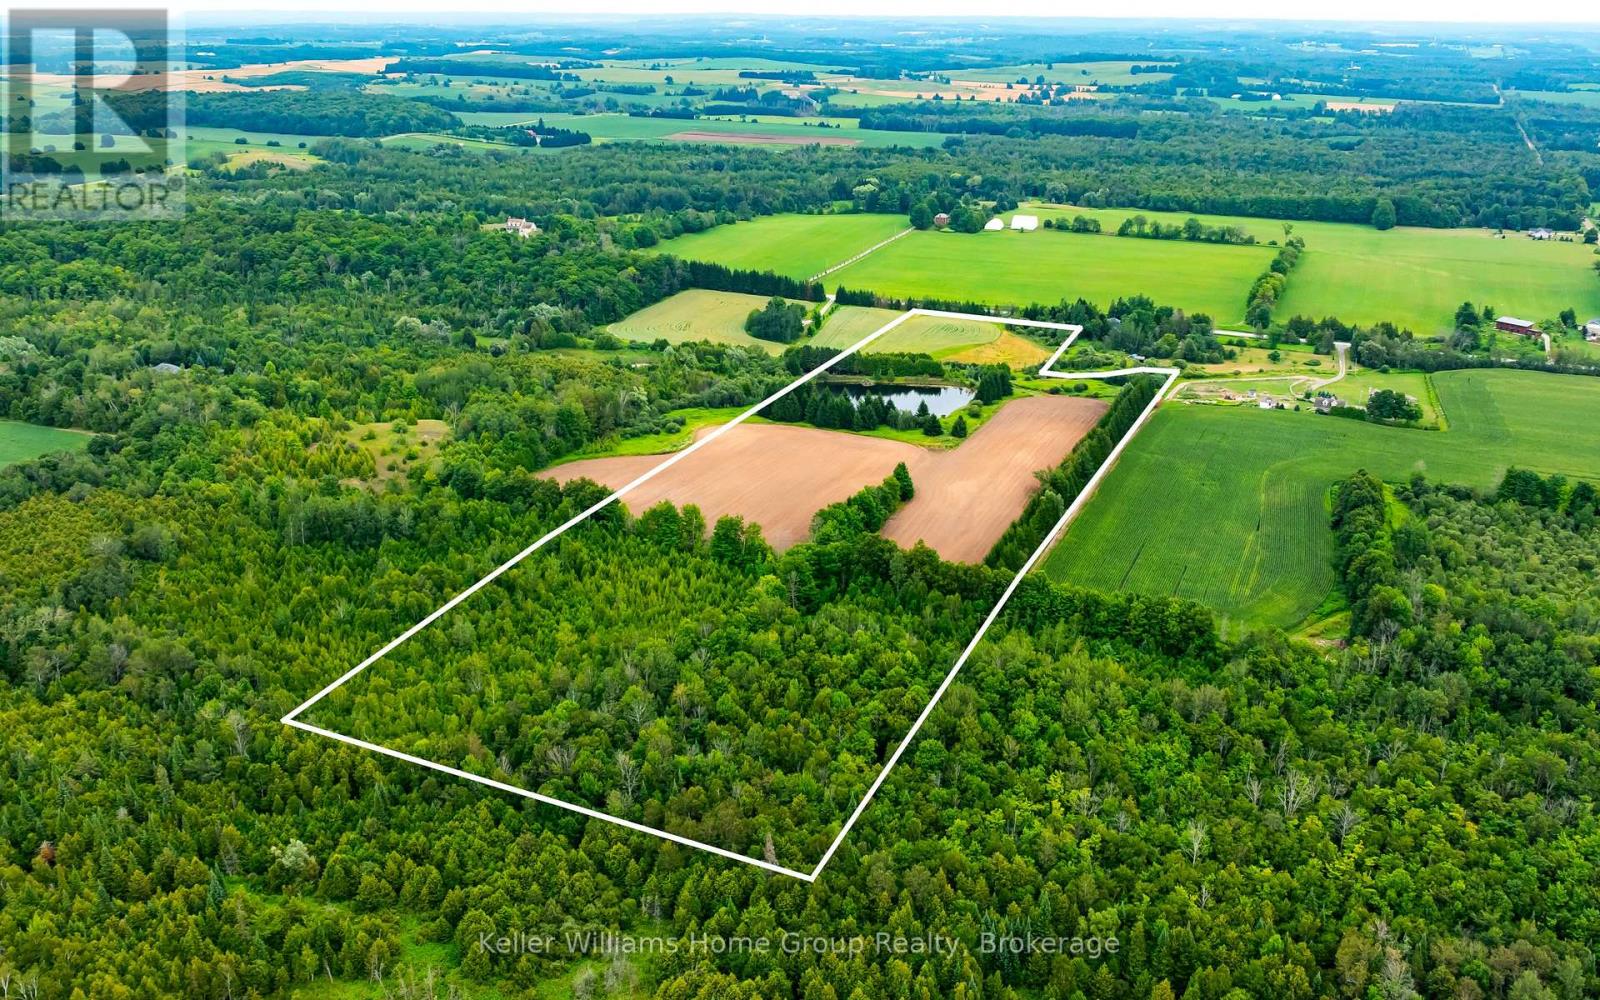
0 Part Lot 1, Concession 12, Part 4, 7r6774
East Garafraxa, Ontario
Set just outside the charming village of Orton, this rare 25-acre parcel offers the kind of setting buyers dream about but seldom find. With approximately 7-10 workable acres, a large spring fed pond, and a beautiful mix of mature trees and open land, this property provides the perfect balance of natural beauty, privacy, and opportunity. Whether you envision building your dream country home, creating a peaceful weekend retreat, or investing in a prime piece of land in one of the area's most desirable rural locations, this property offers the space and flexibility to bring your vision to life. Backing onto conservation land that extends to Belwood Lake, you'll enjoy exceptional privacy and direct access to nature right from your backyard. Conveniently located just 15 minutes from Fergus, Elora, and Orangeville, and only 20 minutes to Guelph, you'll appreciate the tranquility of country living while remaining close to everyday amenities, boutique shopping, restaurants, golf courses, and countless hiking and outdoor recreation opportunities. Properties of this size, quality, and location rarely become available. This is a unique opportunity to create something truly special in a picturesque setting that will be enjoyed for generations. (id:63476)