
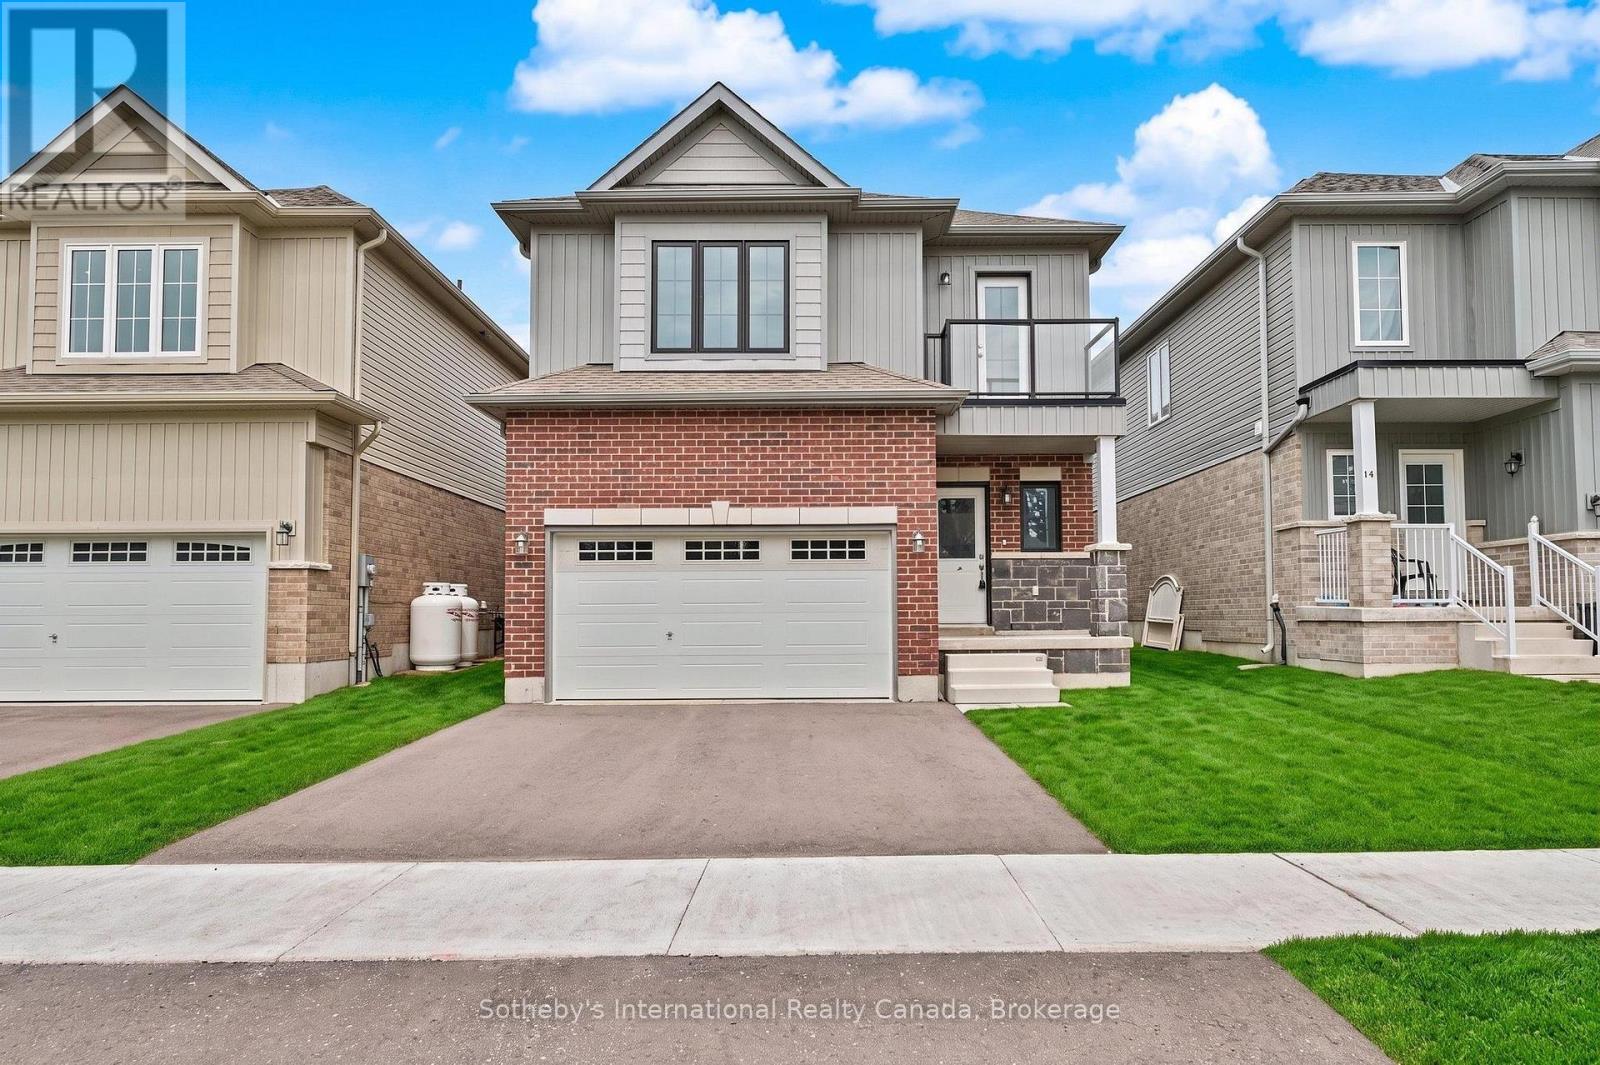
12 Hillcroft Way
Kawartha Lakes, Ontario
Brand new detached home backing directly onto planned parkland in The Stars in Bobcaygeon! Welcome to Lot 37, featuring the spacious 2,195 sq. ft. Orion model with 4 bedrooms and a private balcony off the primary bedroom. The bright, open-concept main floor offers a functional and inviting layout, with the kitchen, breakfast area and living room flowing seamlessly together for everyday living and entertaining. A separate dining area provides additional space for family dinners and guests. Upstairs, the impressive primary bedroom suite is a true retreat, featuring a generous sitting area, walk-in closet, luxurious 5-piece ensuite and walkout to the private balcony. The sitting area creates an ideal space for reading, relaxing or a quiet home office, while the balcony offers a peaceful spot to enjoy your morning coffee or unwind at the end of the day. Three additional bedrooms and a full main bathroom complete the upper level. A standout feature of this property is its location directly backing onto planned parkland, offering a more open outlook with no homes immediately behind. Enjoy the relaxed Bobcaygeon lifestyle, where small-town charm meets the natural beauty of the Kawartha Lakes. Explore the waterfront, boat the Trent-Severn Waterway, or enjoy the shops, restaurants and amenities of downtown Bobcaygeon, all just minutes away. A fantastic opportunity to own a brand new home in the heart of cottage country. *** Vendor Take Back Mortgage up to $100,00 @ 0% for 2 years possible. Closing costs capped at $2,000. (id:63476)
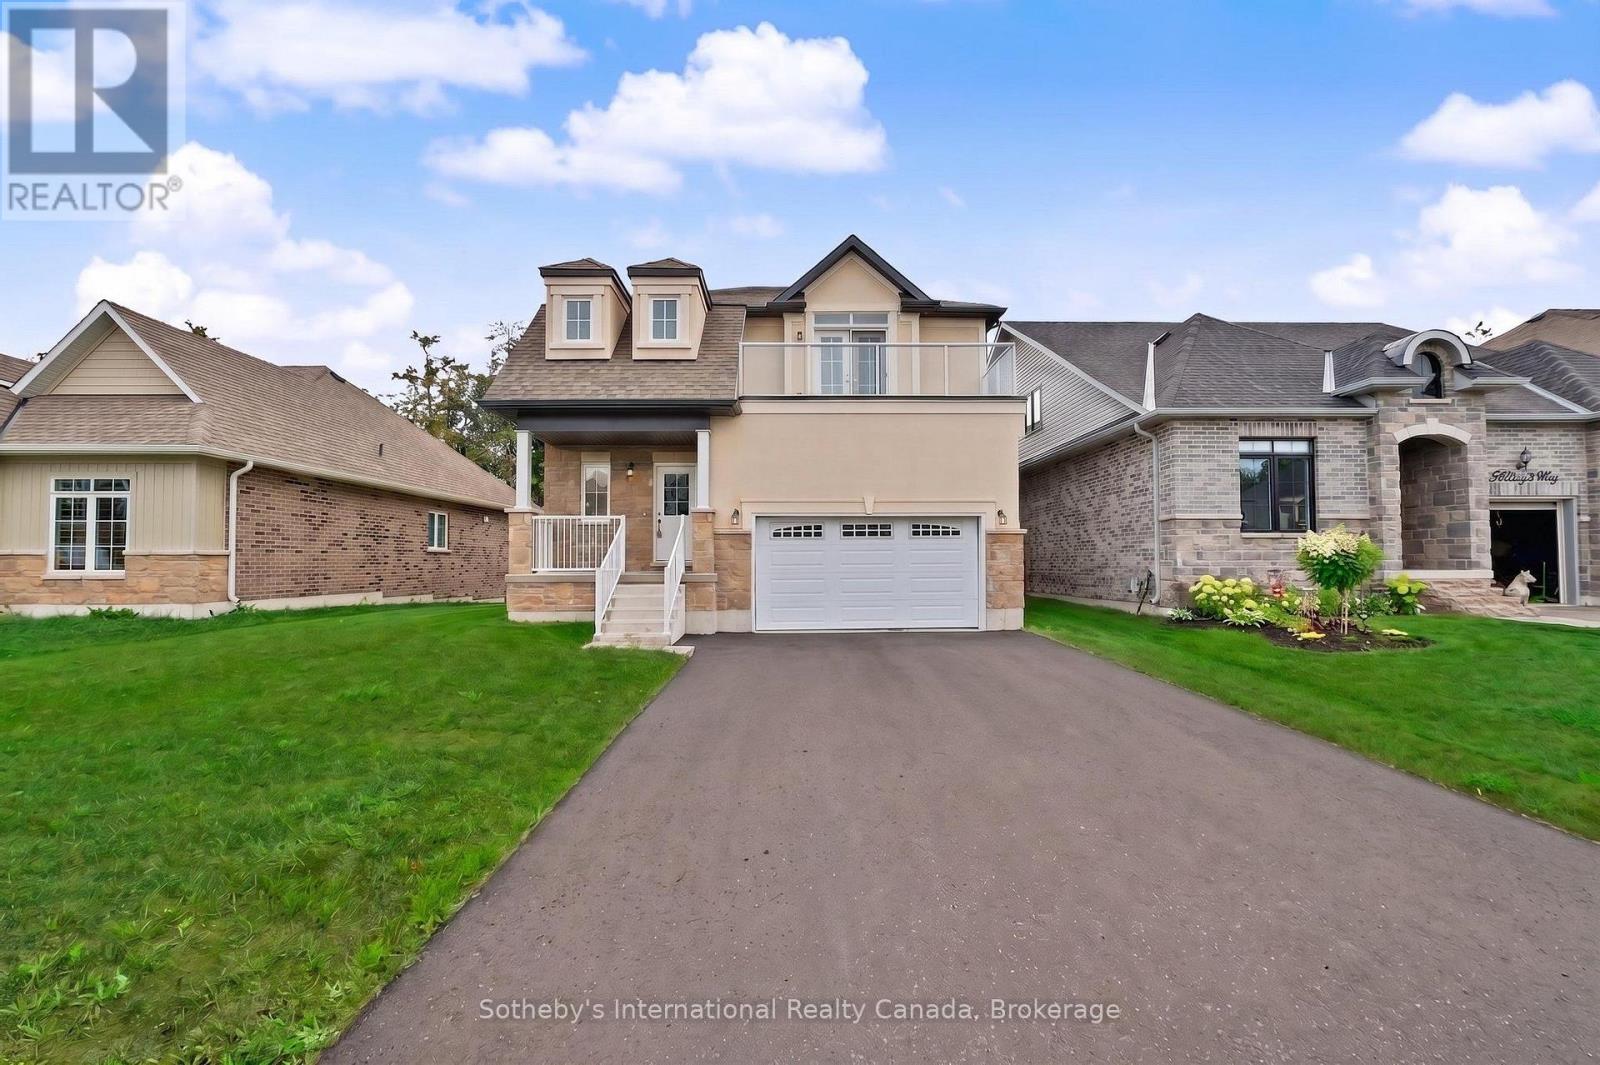
9 Hillcroft Way
Kawartha Lakes, Ontario
Brand new detached home on a premium 49' x 100' lot at The Stars in Bobcaygeon! Welcome to Lot 25, featuring the impressive 2,415 sq. ft. Altair model with an added private balcony off the primary bedroom. Enjoy the relaxed Bobcaygeon lifestyle, where small-town charm meets the beauty of the Kawartha Lakes. The bright, open-concept main floor is designed for modern living, with the kitchen, breakfast area and family room flowing seamlessly together, creating an ideal space for everyday family life and entertaining. A separate dining room provides additional space for hosting family and friends. Upstairs, the primary bedroom suite is a true highlight of the home, offering two full walk-in closets, an impressive 5-piece ensuite and walkout to the private balcony. With two generously sized walk-in closets, one could easily be used as a dedicated dressing room, changing room or makeup room, creating a luxurious and functional retreat. Three additional bedrooms, a full main bath and convenient second-floor laundry complete the upper level. Spend your days exploring the waterfront, boating the Trent-Severn Waterway, enjoying local shops and restaurants, or simply taking in the slower pace and natural surroundings this desirable community is known for. Just minutes from downtown Bobcaygeon, this is an exceptional opportunity to enjoy a brand new home, a premium-sized lot and everything cottage country living has to offer. Ask about other models for sale in the same subdivision. *** Vendor Take Back Mortgage up to $100,00 @ 0% for 2 years possible. Closing costs capped at $2,000. (id:63476)
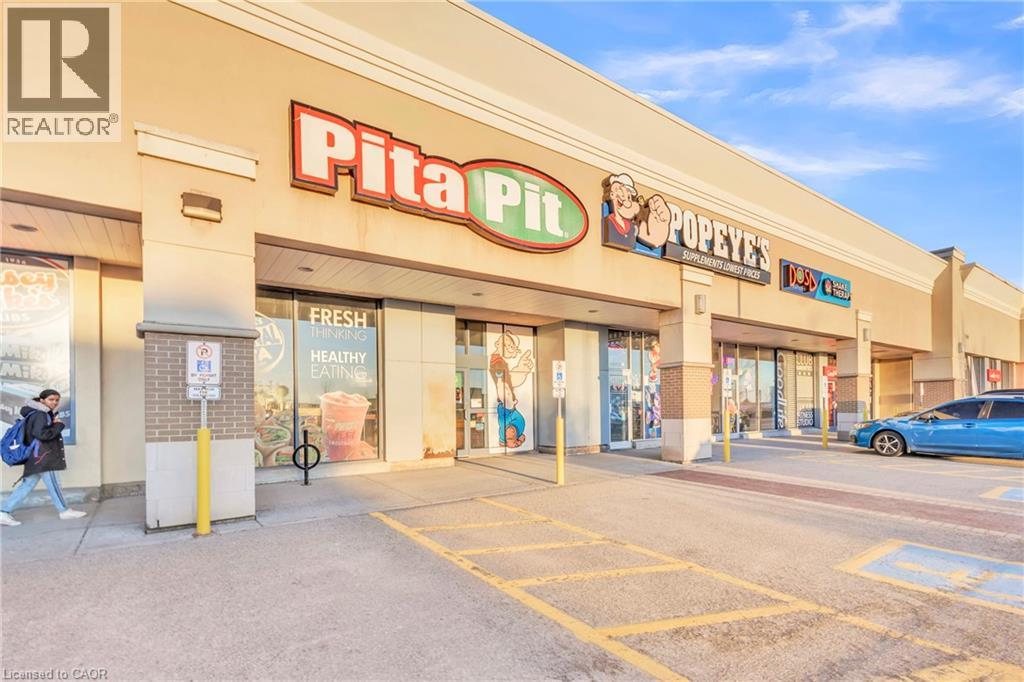
589 Fairway Road S
Kitchener, Ontario
Excellent opportunity to acquire a well-established Pita Pit located in a high-traffic retail corridor in Kitchener. Operating successfully at the same location for several years, this turnkey quick-service restaurant benefits from strong brand recognition, loyal repeat clientele, and consistent foot traffic. Strategically positioned near Fairview Park Mall and Fairway Station with convenient access to Highway 8. Surrounded by major national retailers including Food Basics, Marshalls/HomeSense, Starbucks, GoodLife Fitness, and Popeye’s Supplements, driving strong daily customer flow. Fully equipped and operating within an established franchise system, this is an ideal opportunity for owner-operators or investors seeking a proven business in a prime commercial location. Seating capacity for approximately 22 patrons. Please do not go direct or speak to staff. Total monthly rent inclusive of TMI and HST: $8,662.85 Approx. 1,700 sq ft (id:63476)
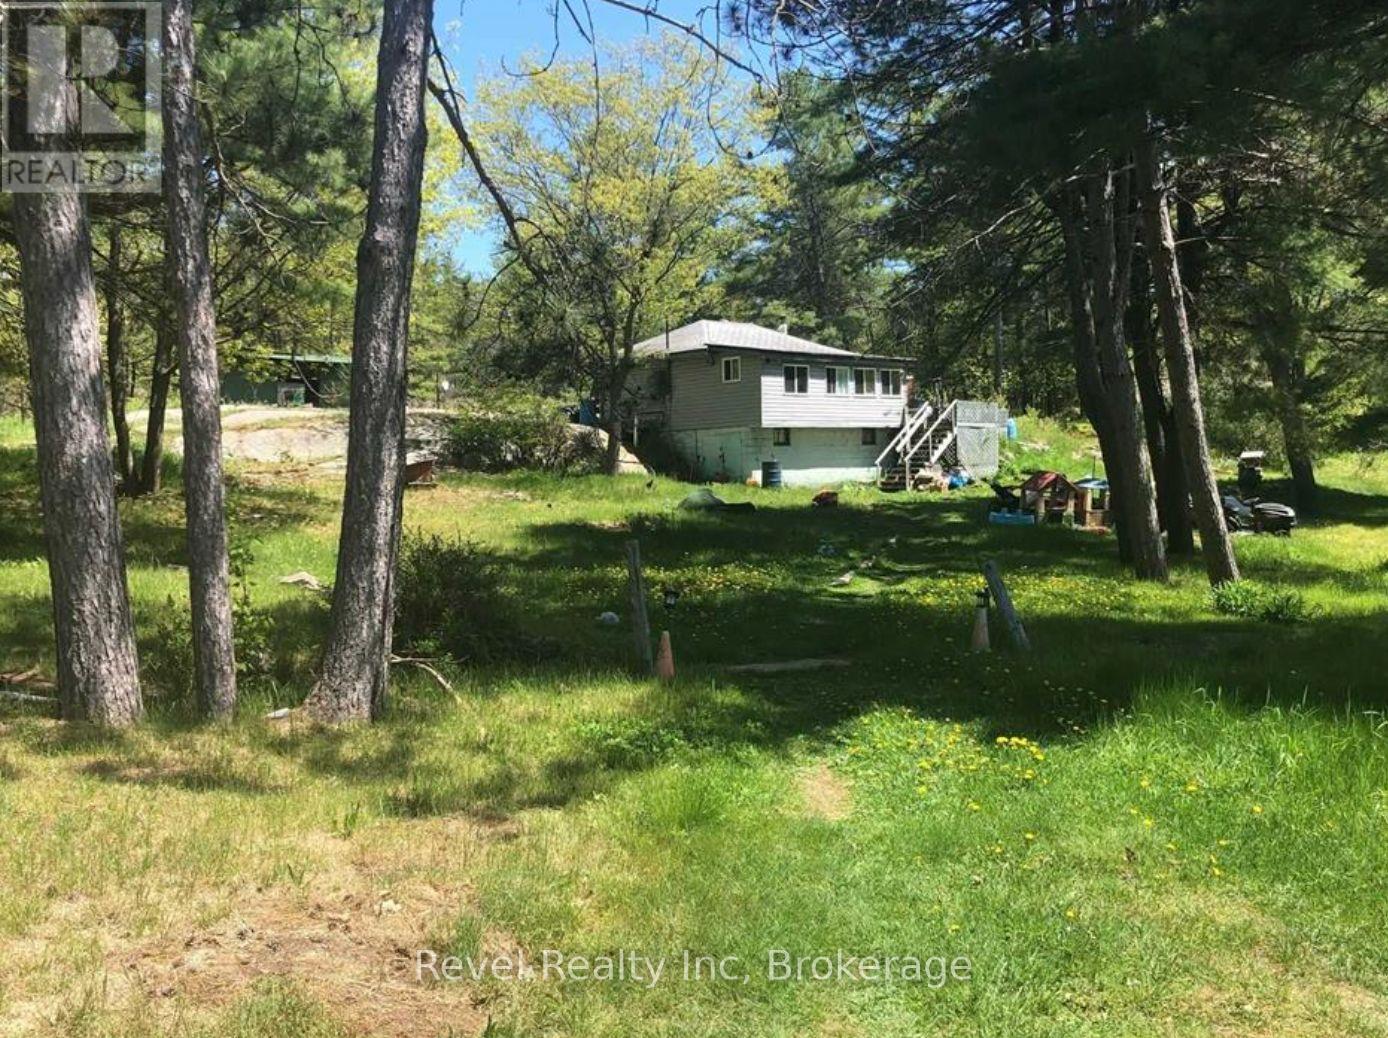
42 Wawanaisa Road
Carling, Ontario
Discover the endless possibilities with this exceptional offering three separately deeded lots totaling approximately 8 acres, nestled in a serene natural setting just steps from the sparkling waters of Georgian Bay. This unique package presents an incredible opportunity for investors, developers, or those dreaming of building a private retreat or family compound in a coveted location. The current home on the property is ready for your vision! The lots offer a mix of mature trees, open clearings, and natural beauty, providing a peaceful and private atmosphere. With potential access to Georgian Bay, enjoy all that waterfront living has to offer: boating, swimming, kayaking, fishing, and breathtaking sunsets over the bay. Located just a short drive from local amenities, marinas, and charming nearby communities, these properties offer the perfect balance of seclusion and convenience. Whether you're envisioning your dream home, a getaway cottage, or a long-term investment, this rare offering is a must-see.Don't miss your chance to own a piece of paradise near the shores of iconic Georgian Bay. (id:63476)
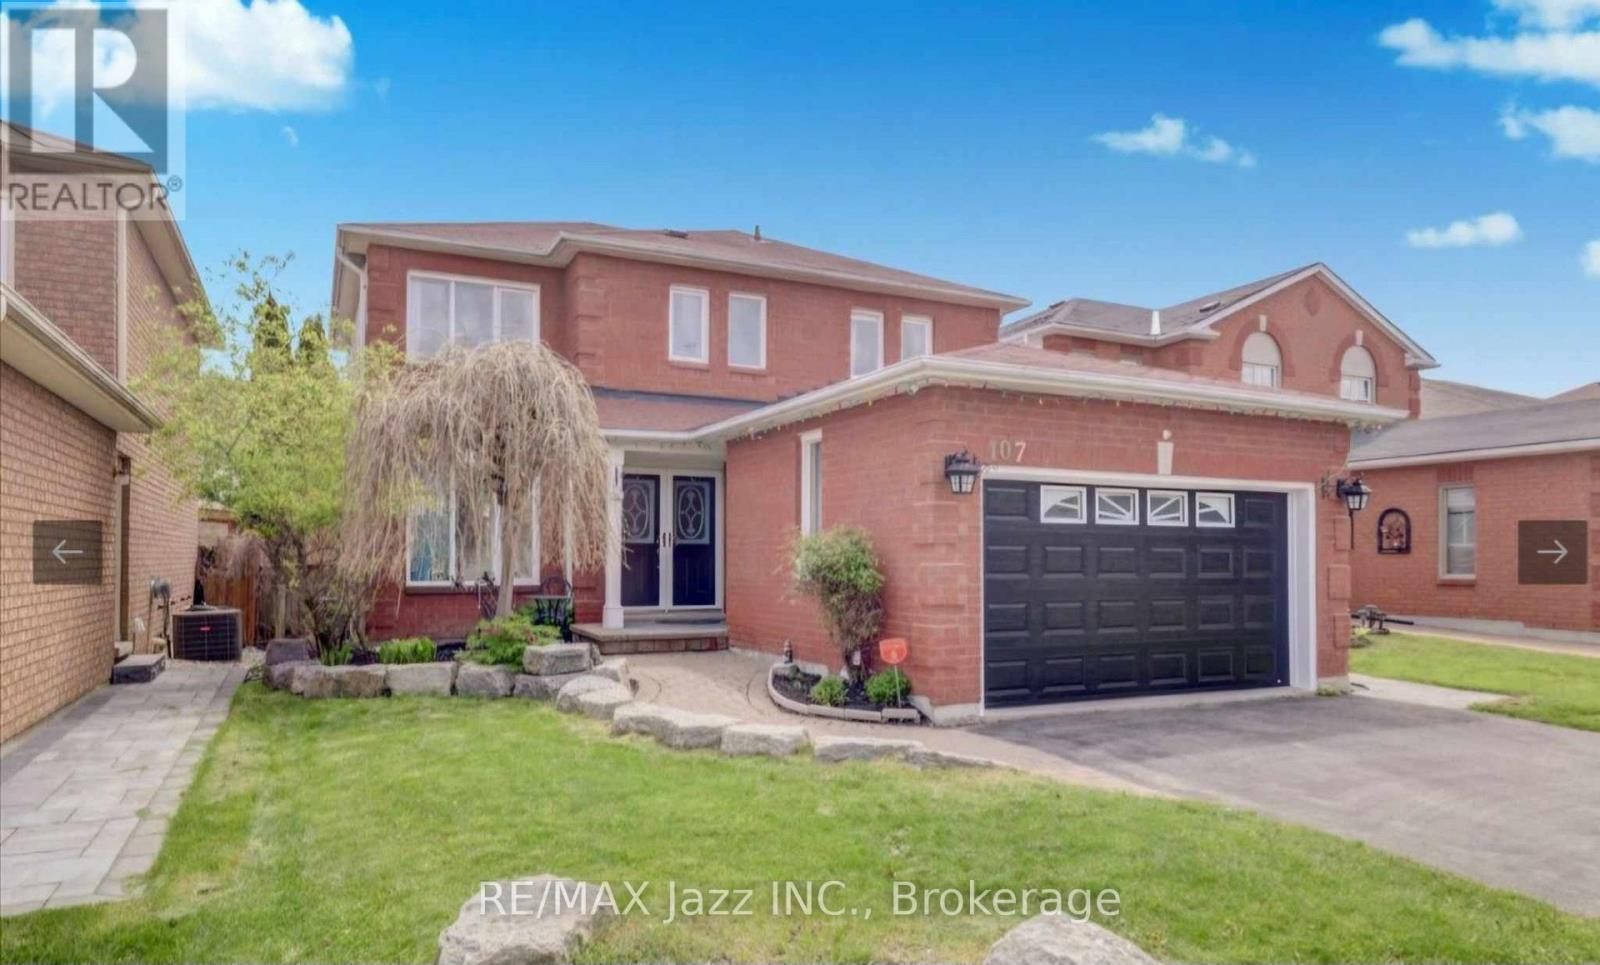
Lower - 107 Apple Blossom Boulevard
Clarington, Ontario
Bright & Spacious Newly Renovated Basement Apartment For Lease. Located In A Family-Friendly Neighborhood in Bowmanville. Great Location close to Sopher Creek trails, and an easy location for commuting. This Inviting Space is Offering A Comfortable And Modern Apartment with Separate Entrance And With 1 Designated Parking Spot. 2 Full Bedrooms And 1 Bathroom. The Apartment Features a Newer Kitchen And Appliances. Private Ensuite Laundry. Easy access to 401, 407, 418, OPG, and GO Transit. Walking Distance to Schools, Parks, and Amenities. (id:63476)
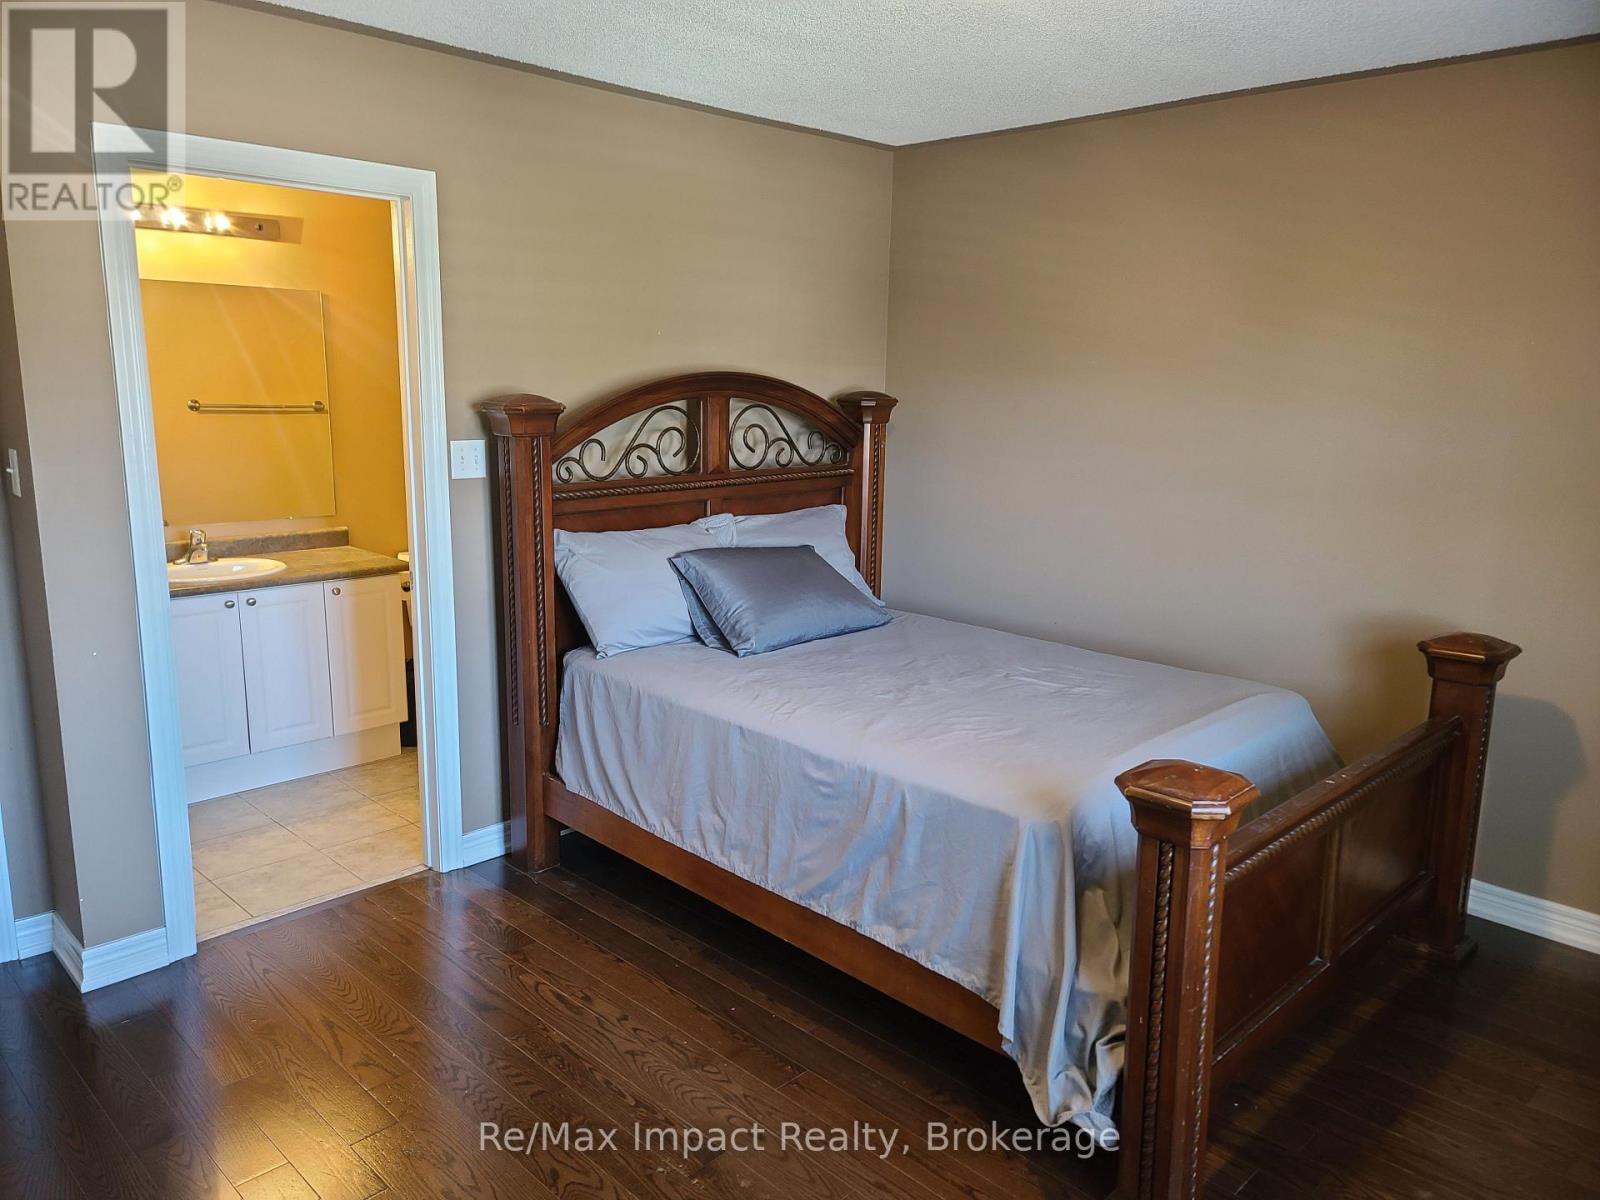
1688 Finkle Drive
Oshawa, Ontario
Three partially furnished rooms available for immediate occupancy in a clean and well maintained home. The primary bedroom features a private ensuite bathroom and is available for $900/month. Two additional bedrooms share a full washroom and are available for $800/month and $750/month. Utilities are included in the rent for added convenience. Two parking spaces are available and can be shared among the three rooms. Shared room option also available. Conveniently located close to Walmart, public transit, schools, highways, Durham College, Ontario Tech University, and GO Transit. This is an excellent opportunity for students or working professionals seeking comfortable and affordable accommodation. Immediate possession available. (id:63476)
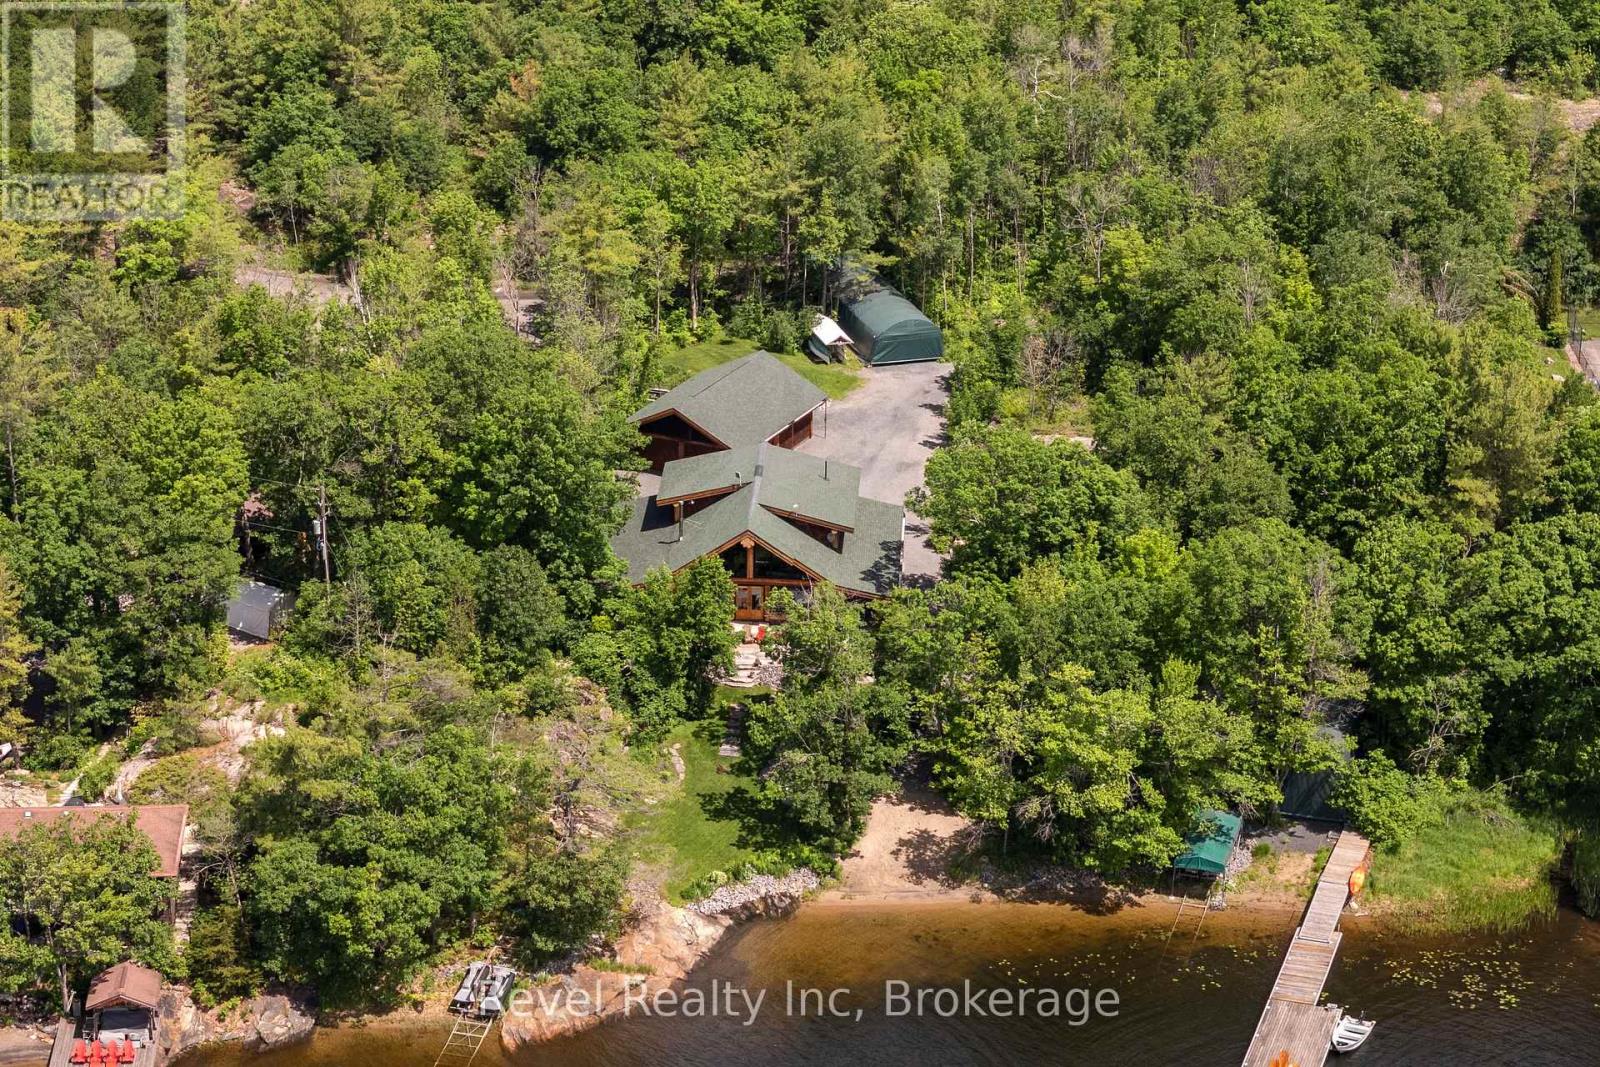
189 Koetsier Lane
Georgian Bay, Ontario
A rare Georgian Bay Opportunity! A handcrafted Pioneer Log Home on the open waters of Georgian Bay-built by the craftsmen from the TV series Timber Kings- this property offers stunning sunrises, breathtaking sunsets, and a sandy shoreline you can walk right into.Inside, the home features authentic log construction: soaring ceilings, an open-concept living space, and walls of glass that keep the water in sight from almost every room. It is equipped for every season: a granite wood-burning fireplace, forced-air furnace equipped with an air conditioning coil and granite flooring with in-floor heating for warming the depths of winter.The opportunity for growth is already with an upgrade septic which can accommodate for a five-bedroom home. Whether you choose to expand above the garage, within the garage or within the carport, the infrastructure is ready.Furthermore, the lot size allows for entirely new development if you choose. It is rare to find a property where the planning is already done.Outside, the season change is effortless. With three marine railways, a dry boathouse, and a private bunkie, your time is spent on the water, not maintaining the dock. From your doorstep, the entire bay opens up-idle over to town for a waterside dinner, or explore water-access-only destinations like Giant's Tomb and Beckwith in minutes.The Rarest Feature:On a Georgian Bay coastline where the vast majority of listings are water-access only, this home offers the luxury of a private, year-round road. Accessible in every season with private docking and a quiet neighbourhood, nestled away in a quiet bay with deep water, this is a rare opportunity to own a true four-season waterfront retreat. (id:63476)
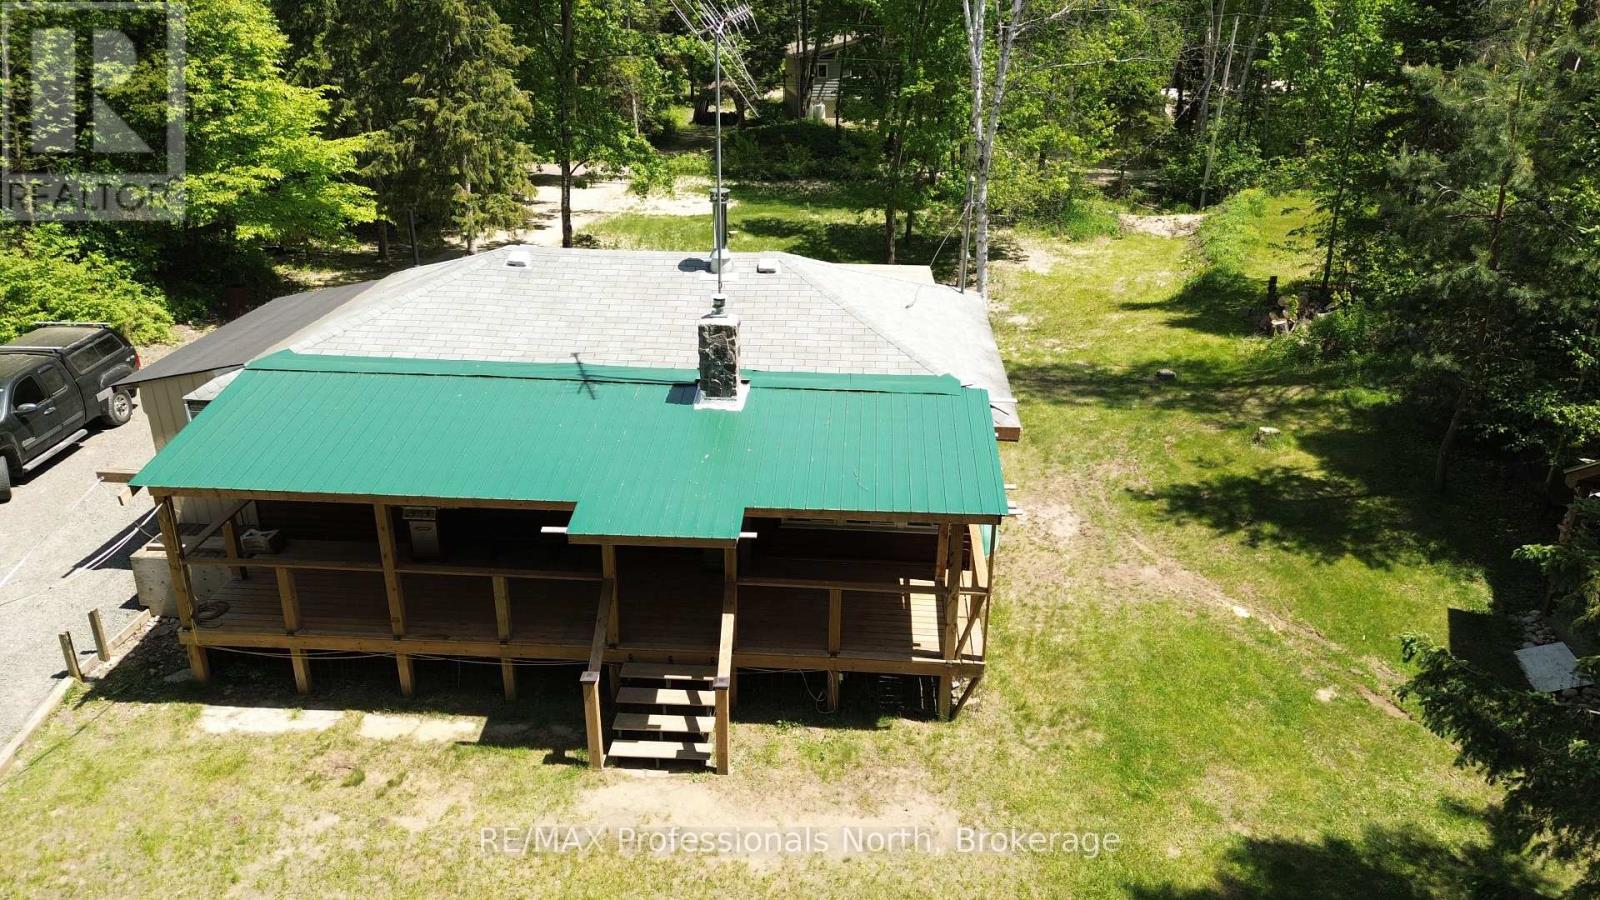
46 Robert Road W
Huntsville, Ontario
Enjoy affordable riverfront cottage living on the Big East River. Set on over half an acre of private, level land, this 2-bedroom cottage offers the perfect balance of comfort, recreation, and relaxation. Inside, you'll find laminate flooring, vinyl windows, a full bathroom, a full kitchen, a 100-amp electrical panel, and both propane and wood stoves for dependable year-round warmth. There is a laundry room that can be converted to a third bedroom for more space. The solid block foundation creates a spacious crawlspace with a large access door and ramp, providing excellent storage for boats, trailers, and outdoor equipment. Step outside to enjoy the expansive wrap-around deck, fire pit. Down by the water, a large gazebo offers the perfect place to entertain, dine, or simply take in the peaceful river views and has electricity. A storage shed and a sea can provide ample room for all your tools, toys, and seasonal gear. Whether you're looking for a family getaway or a peaceful retreat, this charming Big East River cottage is ready to create lasting memories. Create a perfect family compound. (id:63476)
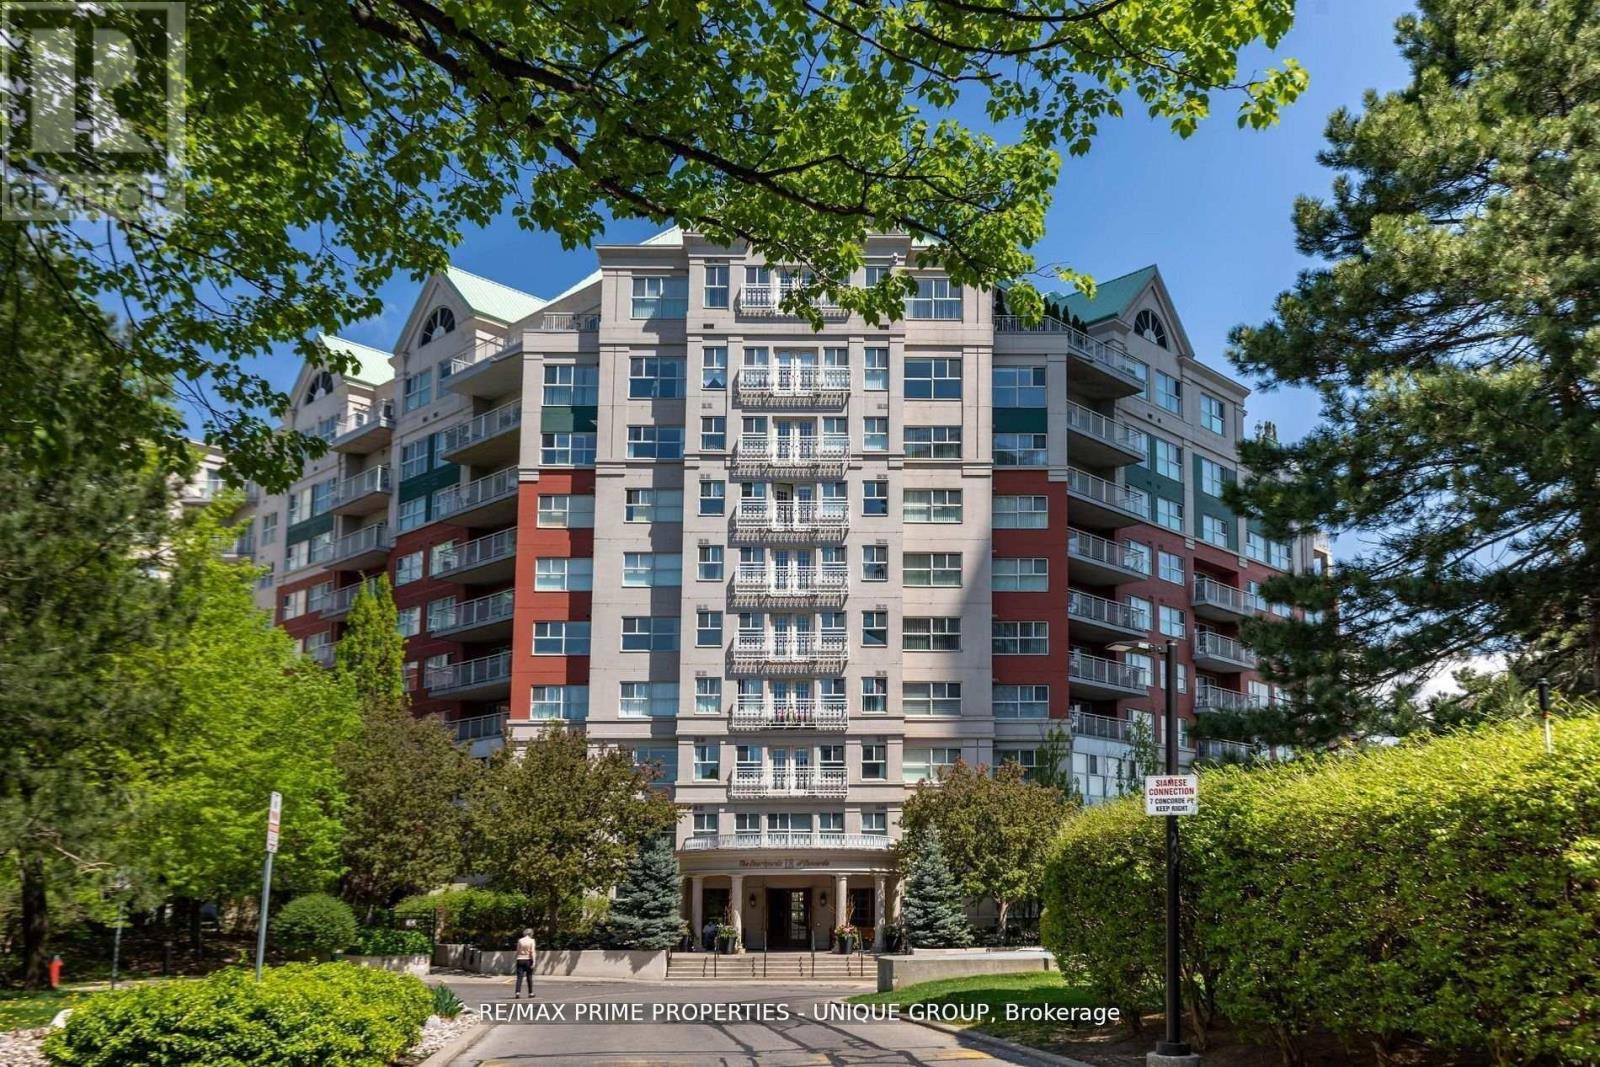
Lc7 - 18 Concorde Place
Toronto, Ontario
Rarely offered spacious 1 bdrm, 2 bath, approx. 906 SF & generous private patio. Gated building nestled on ravine/protected conservation area offer both an escape and invitation. Few condos offer such unique livability. An entertainer's paradise boasting secluded backyard with substantial private patio, gas BBQ line & personal garden. A true sanctuary and ideal setting for intimate gatherings & lively entertaining. Enjoy summer nights hosting dinners, sunset cocktails, morning coffee or back in the sun. Living rm fireplace adds a warm, relaxing touch for cozy evenings. Well-designed for entertaining with open kitchen connecting seamlessly to liv & din rms. Sunroom currently used as dining rm or use as home office. Floor-to-ceiling windows bring abundant natural light and walk-out leads to serene retreat ~ your own backyard! Garden or lounge on your patio behind the privacy of your trees. Large bdrm fits king bed, has 3 pc enste & 3 closets. Laundry Rm offers x-tra storage, in addition to 3 lockers. Pkg conveniently located on suite level, steps away. No waiting for elevator. Perfect for first time buyers or downsizers looking for comforts of a house. Ste adjacent to landscaped Courtyard & pond. Well-established building cherished for its sense of community and spa like amenities. Residents enjoy whirlpool, indoor salt water pool, gym, billiard and card rms, workshop, fully furnished guest suite. Elegant party room w/full kitchen, wet bar, dance floor, fireplace & terrace. Stunning library filled with excellent assortment of books & videos. Tennis court, car wash bay, dog run and 24 Hr Concierge/Security. Socially active building hosts dinners, parties, BBQs, exercise classes, aqua fit, book club, movie nights and more! Walk to Grocers, Coffee Shops, Aga Khan Centre. Close to Shops at Don Mills, Restaurants, VIP Theatre. LRT Convenient to DVP/401, Hike/Bike. (id:63476)

19 Eleanor Street
West Perth, Ontario
Welcome to 19 Eleanor Street West, Perth - a beautifully maintained 4-bedroom (2 up, 2 down), 3-bathroom home offering space, comfort, and flexibility for modern living. Located on a quiet street in the heart of Perth, this home is ideal for families, multi-generational living, or anyone looking for extra space to grow. The bright and functional layout features inviting living areas filled with natural light, creating a warm and welcoming atmosphere throughout. The kitchen offers ample cabinetry and workspace, flowing seamlessly into the dining area-perfect for everyday meals and entertaining. Upstairs, you'll find two comfortable bedrooms, including a primary suite complete with its own ensuite bath. The fully finished lower level adds incredible versatility with two additional bedrooms and another full bathroom-ideal for guests, teens, or a home office setup. Step outside to enjoy a private yard, perfect for relaxing, gardening, or hosting family and friends. Conveniently located close to parks, schools, and local amenities, this home blends small-town charm with everyday convenience. A fantastic opportunity to own a spacious, move-in ready home in a desirable location-don't miss it. Call your agent for a showing today (id:63476)
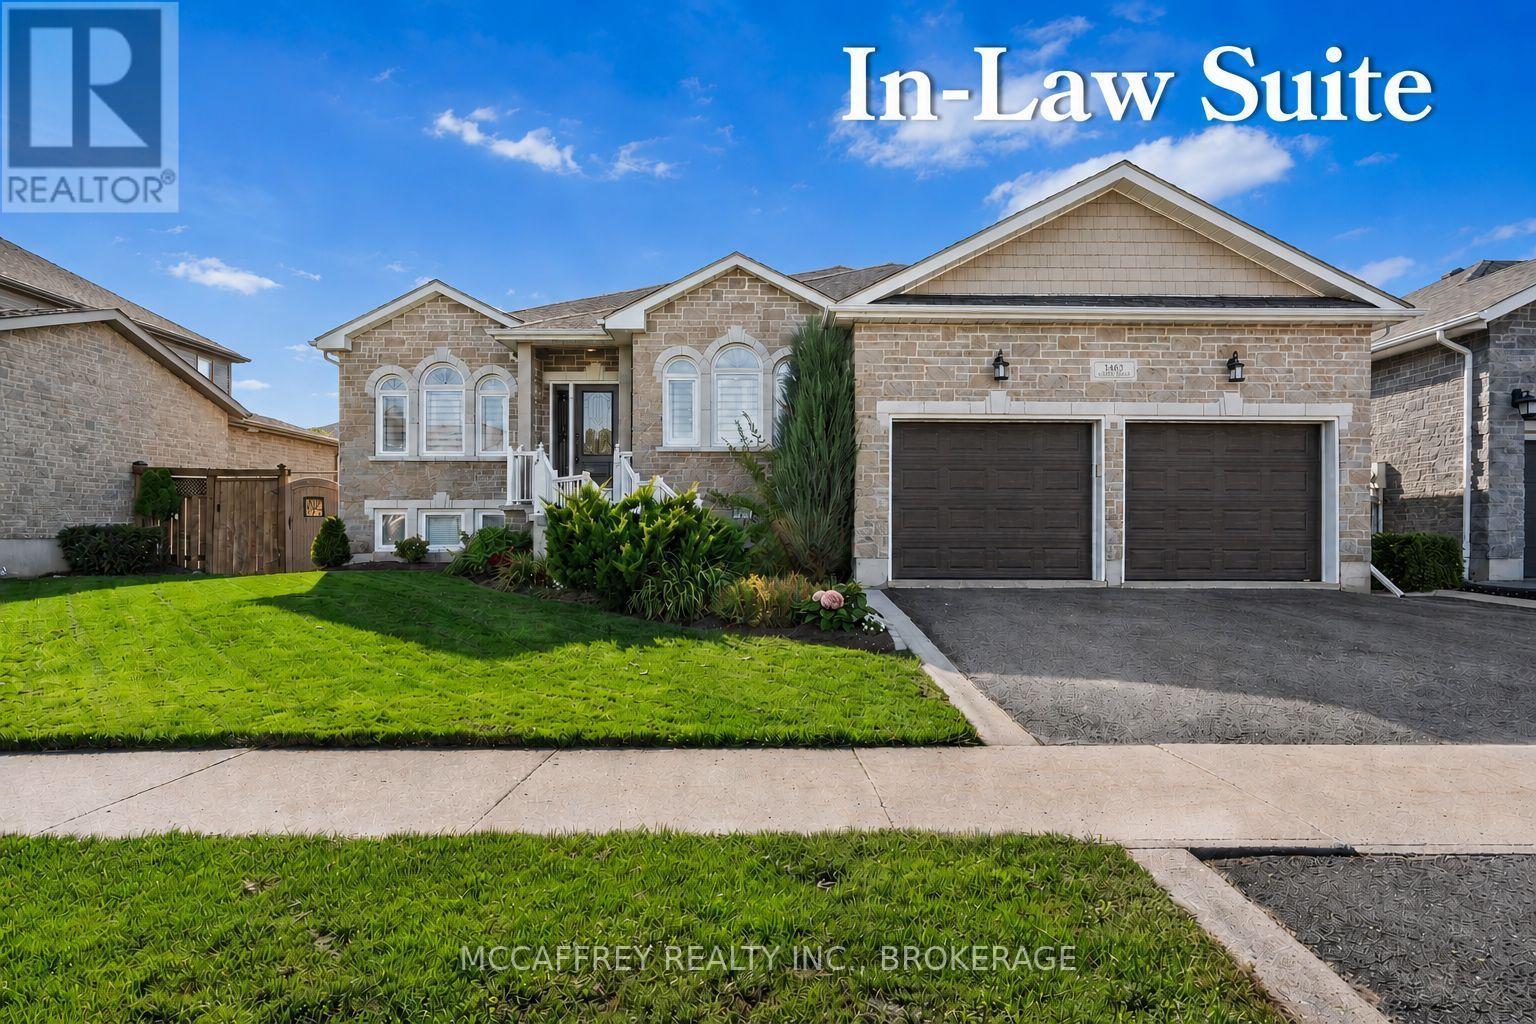
1463 Apollo Terrace
Kingston, Ontario
Luxurious, high-end all-brick bungalow nestled at the end of a quiet cul-de-sac is the epitome of elegance and modernity. Beautifully landscaped outdoor space along with a double wide paved driveway and a two-car attached garage offers ample space. The front yard also features an irrigation system, maintaining the greenery with pristine care. Step inside to be instantly captivated by the bright and airy open floor layout accentuated by inviting 9ft ceilings. Admire the exquisite, large white tile flooring that runs throughout this renovated beauty, giving it a fresh and contemporary feel. The home boasts an office and a spacious bedroom, both adorned with high-quality hardwood floors. The grand, chef-inspired kitchen steals the show with an enormous center island topped with stunning Granite countertops. Also featuring ultra-modern built-in appliances, sliding cupboard drawers, and a hideaway microwave - a blend of style and functionality. The adjacent dining room, equipped with patio doors, offers an irresistible view of the fully-fenced backyard. The sunken living room offers plenty of extra space for gatherings. The main floor further features a gold accented 3pc bath, convenient laundry space, large Primary bedroom with a walk-in closet, 4pc ensuite, and an additional bedroom. As you venture downstairs, you'll discover a fully finished rec room, ample storage space, the potential for a wet bar, an additional bedroom with an extra-large closet and an accessible utility room. The lower level also houses a separate in-law suite. This suite is immaculately finished and equipped with Quartz countertops in the kitchen, 4pc bath, designated laundry space, and double doors for privacy and convenience. This suite comes with its own exterior entry via a side pathway, offering easy access and Independent living options. 3pc bath' 25, In-law Suite' 23, Kitchen remodel '18, Main floor remodel '17 and much more! (id:63476)
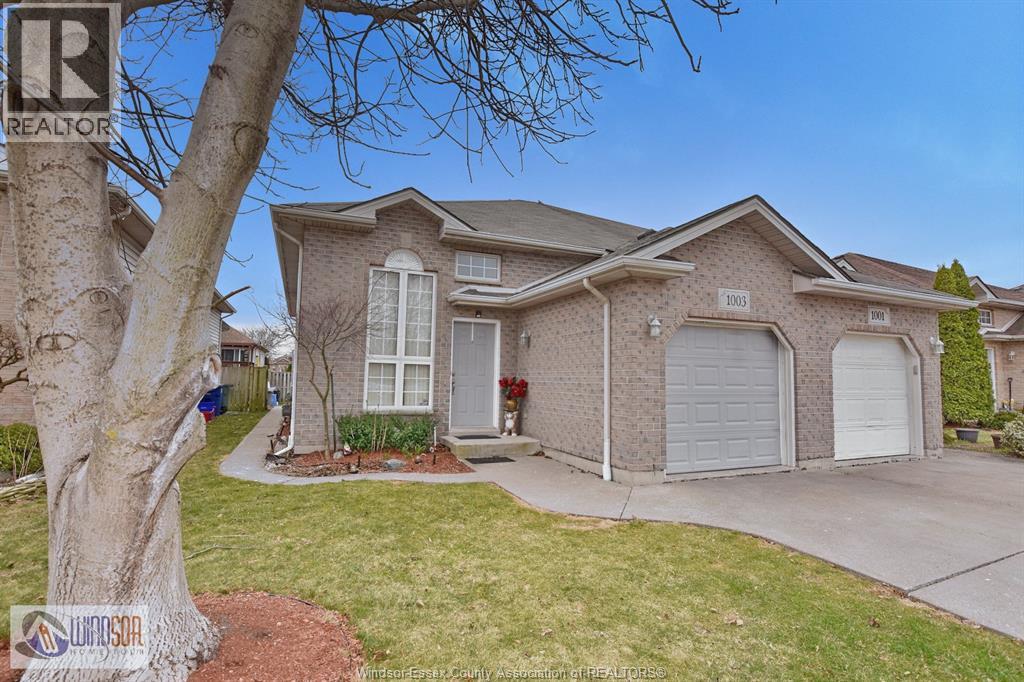
1003 Silverdale Unit# Lower Unit B
Windsor, Ontario
EXCELLENT LOCATION ON THIS SEMI R/RANCH NESTLED IN NORTHWOOD LAKES AREA, VERY CLOSE TO SCHOOLS, SHOPPING AND BUS ROUTES. LWR FLR OFFERS OPEN CONCEPT LIV/DIN & KITCHEN. ONE LRG BDRM AND ONE THREE PIECE BATH. SHARED LAUNDRY. UPDATES INC. NEWER KITCH CABINETS AND GRANITE COUNTERTOP, NEWER APPLIANCES & MORE. LOOKING FOR QUALITY TENANTS W/ GOOD CREDIT & BACKGROUND. FIRST & LAST A MUST. PROFESSIONALS AND YOUNG COUPLES PREFERRED. CALL US FOR FURTHER INFORMATION, AVAILABLE FROM JULY 1ST 2026. CURRENTLY TENANTED SO LTA APPLIES FOR ALL SHOWINGS. LB BACK DOOR ON RAILINGS. CALL LB FOR FURTHER INFO. & PRIVATE SHOWING BASE RENT - $1350 ALL UTILITIES INCLUDED (id:63476)