
1105 - 100 Lakeshore Road E Oakville, Ontario L6J 6M9

$5,800 Monthly
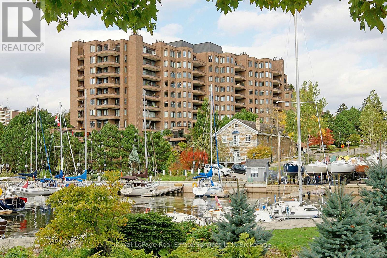
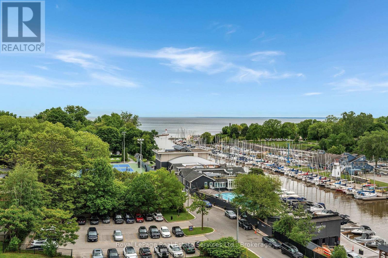
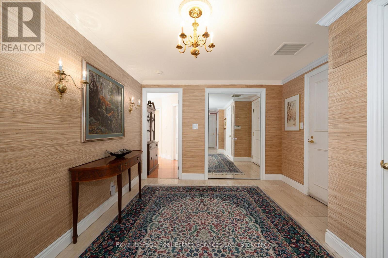
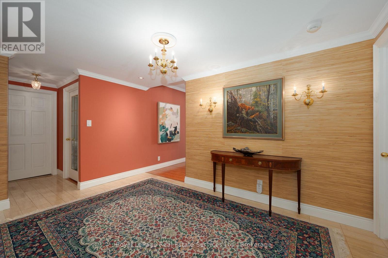
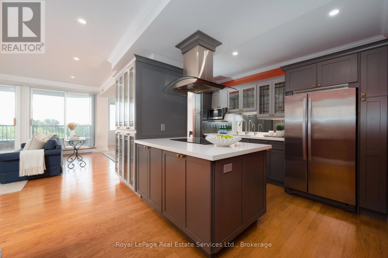
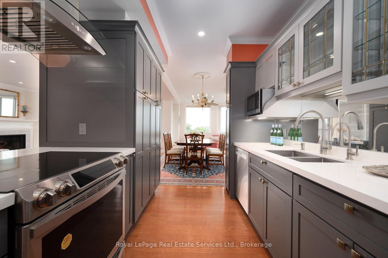
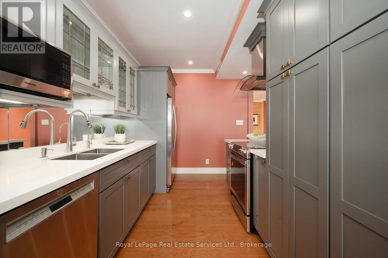
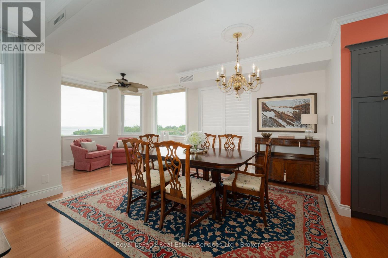
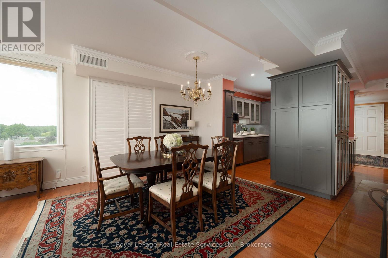
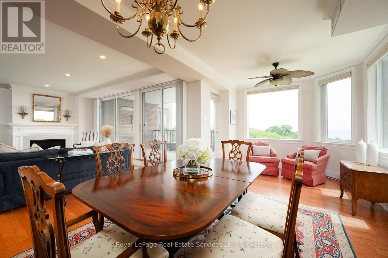
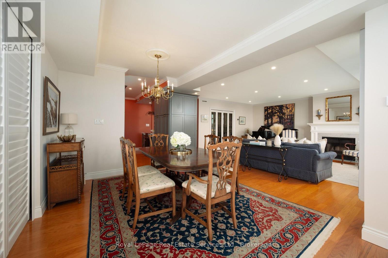
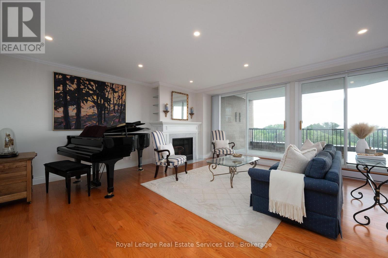
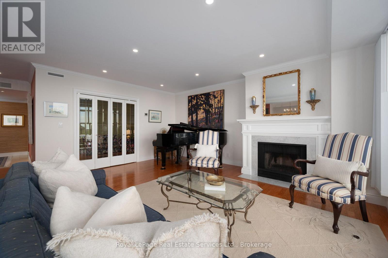
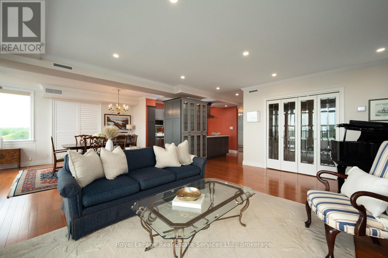
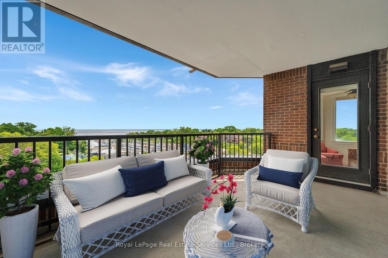
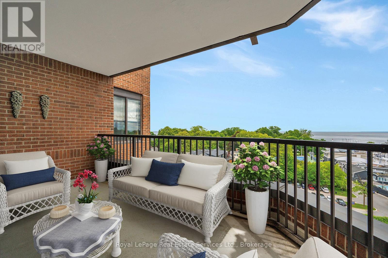
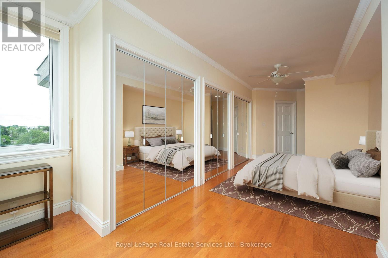
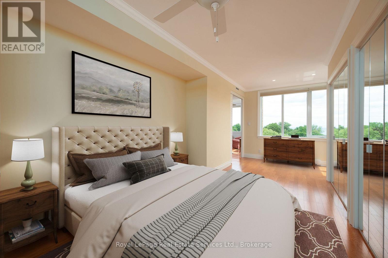
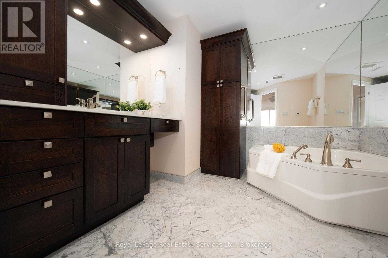
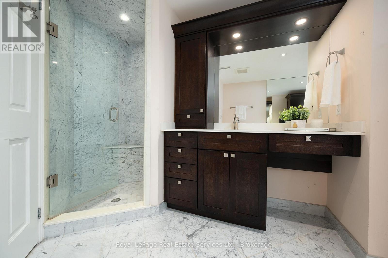
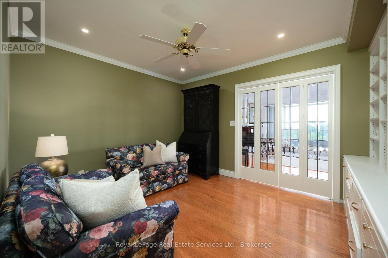
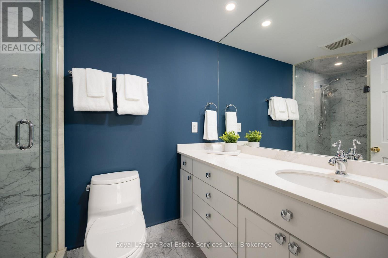
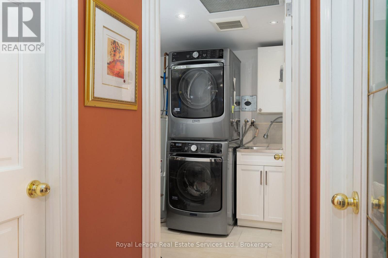
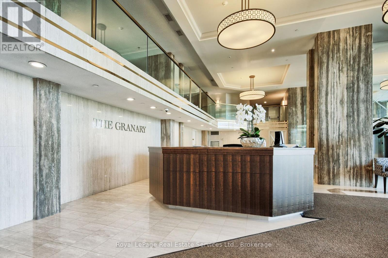
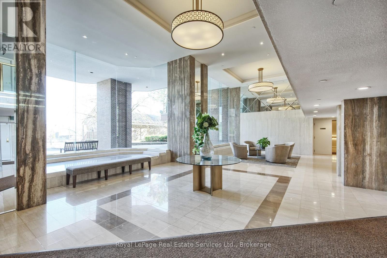
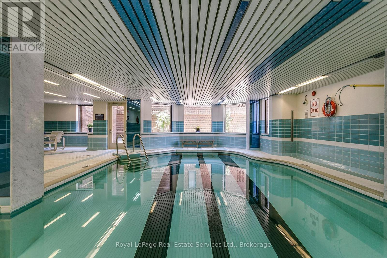
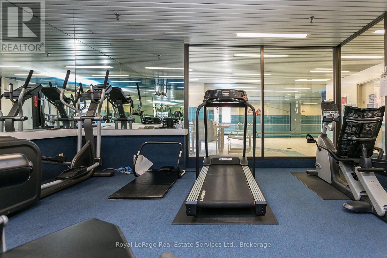
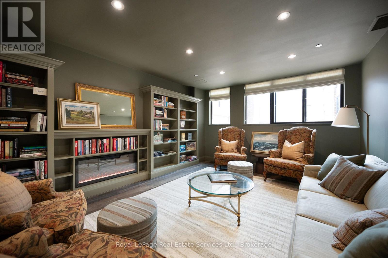
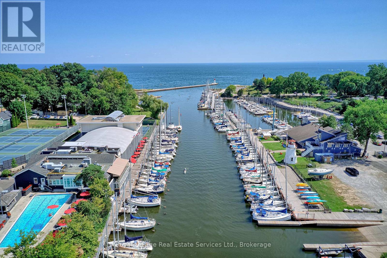
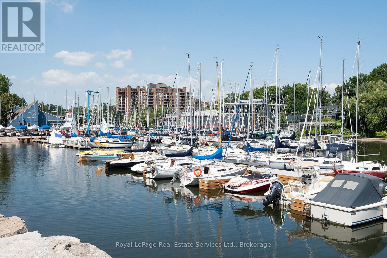
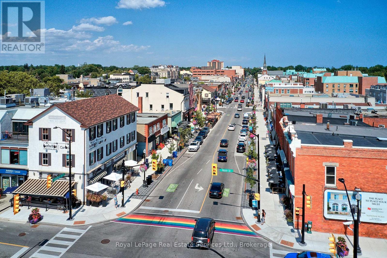
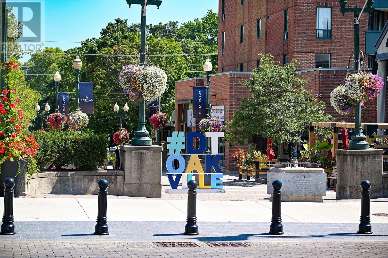
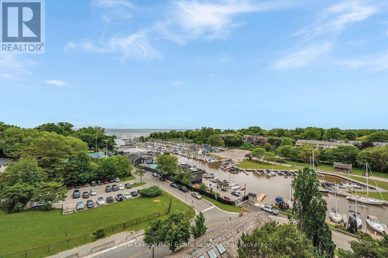
Rarely offered unit for rent in Old Oakville's 'The Granary'. Expansive 1,612 sqft unit features and open and renovated floor plan, 1+1 bedrooms, 2 full bathrooms, and GORGEOUS UNOBSTRUCTED VIEWS of the marina and Lake Ontario. 24Hr concierge, 1 car parking, 1 locker, exercise room, indoor swimming pool, guest suites, and car wash - This meticulous condo also offers its residents the convenience of its prime location! Walk to surrounding restaurants, shops, salons, bakeries, cafes, waterfront trails, The Oakville Club & more! (id:63476)
Property Details
| MLS® Number | W13656352 |
| Property Type | Single Family |
| Community Name | 1013 - OO Old Oakville |
| Amenities Near By | Marina, Park |
| Community Features | Pets Allowed With Restrictions |
| Easement | Unknown, None |
| Features | Hillside, Balcony, Carpet Free, In Suite Laundry |
| Parking Space Total | 1 |
| Pool Type | Indoor Pool |
| View Type | Lake View, View Of Water, Direct Water View, Unobstructed Water View |
| Water Front Name | 16 Mile Creek |
| Water Front Type | Waterfront |
Building
| Bathroom Total | 2 |
| Bedrooms Above Ground | 1 |
| Bedrooms Below Ground | 1 |
| Bedrooms Total | 2 |
| Age | 31 To 50 Years |
| Amenities | Car Wash, Security/concierge, Exercise Centre, Fireplace(s), Storage - Locker |
| Appliances | Garage Door Opener Remote(s), Oven - Built-in, Water Heater, Window Coverings |
| Basement Type | None |
| Cooling Type | Central Air Conditioning |
| Exterior Finish | Brick |
| Fire Protection | Alarm System |
| Fireplace Present | Yes |
| Fireplace Total | 1 |
| Foundation Type | Poured Concrete |
| Heating Fuel | Other |
| Heating Type | Forced Air, Heat Pump |
| Size Interior | 1,600 - 1,799 Sqft |
| Type | Apartment |
Parking
| Underground | |
| Garage |
Land
| Access Type | Public Road |
| Acreage | No |
| Land Amenities | Marina, Park |
| Surface Water | Lake/pond |
Rooms
| Level | Type | Length | Width | Dimensions |
|---|---|---|---|---|
| Main Level | Foyer | 4.17 m | 3.25 m | 4.17 m x 3.25 m |
| Main Level | Kitchen | 4.17 m | 3.78 m | 4.17 m x 3.78 m |
| Main Level | Dining Room | 2.97 m | 2.72 m | 2.97 m x 2.72 m |
| Main Level | Den | 4.11 m | 3.43 m | 4.11 m x 3.43 m |
| Main Level | Great Room | 5.51 m | 5.41 m | 5.51 m x 5.41 m |
| Main Level | Eating Area | 3.12 m | 2.97 m | 3.12 m x 2.97 m |
| Main Level | Primary Bedroom | 6.35 m | 2.79 m | 6.35 m x 2.79 m |
| Main Level | Utility Room | 2.72 m | 2.06 m | 2.72 m x 2.06 m |
Contact Us
Contact us for more information

The trademarks REALTOR®, REALTORS®, and the REALTOR® logo are controlled by The Canadian Real Estate Association (CREA) and identify real estate professionals who are members of CREA. The trademarks MLS®, Multiple Listing Service® and the associated logos are owned by The Canadian Real Estate Association (CREA) and identify the quality of services provided by real estate professionals who are members of CREA. The trademark DDF® is owned by The Canadian Real Estate Association (CREA) and identifies CREA's Data Distribution Facility (DDF®)
August 10 2026 02:24:36
The Oakville Milton & District Real Estate Board
Royal LePage Real Estate Services Ltd., Brokerage