
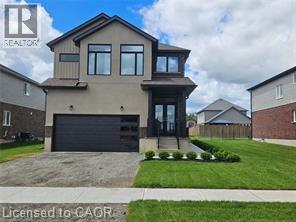
123 Maple Street
Drayton, Ontario
An epitome of modern living nestled in Drayton Phase 2 community. Boasting 2,332 sq ft of living space, this residence offers four spacious bedrooms and three and a half luxurious bathrooms. The 2 car garage provides ample space for your vehicles and storage needs. Experience the epitome of craftsmanship and innovation with the Fraser Model and make your mark in the vibrant Drayton community 9’ Main Floor Ceilings, 6’ Patio Slider Door, Laminate floors on main level excluding mudrooms and washrooms.? (id:63476)
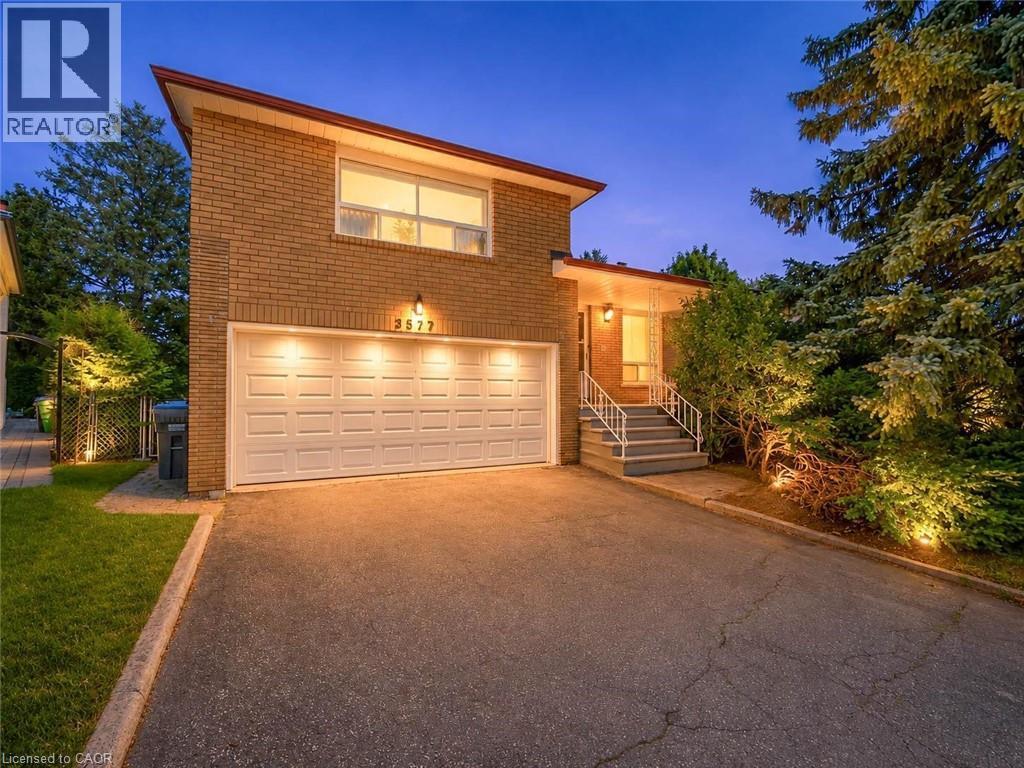
3577 Bluestream Crescent
Mississauga, Ontario
Rare opportunity to own a home in one of Mississauga's most sought-after family-friendly neighbourhoods! Nestled on a generous lot backing onto peaceful greenspace, this property offers privacy, tranquility, and an incredible setting to create your dream home. Endless possibilities for renovation, expansion, or customization to suit your vision. Whether you're a family looking to settle in an established community or an investor searching for your next project, this is a property with exceptional potential in an unbeatable location. Close to top-rated schools, parks, shopping, transit, and major commuter routes, this is an opportunity you won't want to miss. (id:63476)
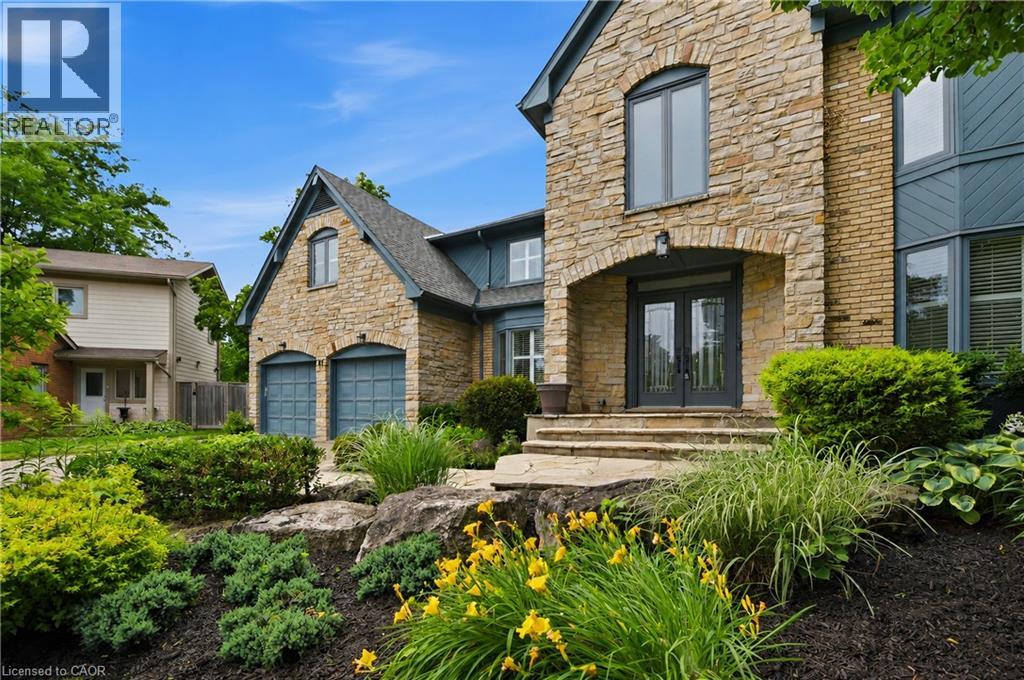
81 Flanders Drive
Waterdown, Ontario
Inspired by timeless European architecture, this distinguished residence pairs classic character with beautifully reimagined interiors, creating a home that feels both refined and effortlessly livable. Set on one of Waterdown's most coveted tree-lined streets, surrounded by mature homes and an established sense of community, it offers more than 4800 sq ft of finished living space. Step inside and your eye is immediately drawn to the elegant central staircase—an architectural focal point that anchors the home. From the kitchen to the dining area and into the inviting living rm, each space flows naturally into the next, creating the perfect setting for everything from quiet weekday mornings to lively holiday celebrations. A versatile main-floor office offers the flexibility to work from home, create a children's playroom, or design a cozy lounge tailored to your lifestyle. Then, almost seamlessly, the indoors give way to the outdoors. Open the doors from the sunroom and discover a backyard designed for entertaining on every scale. The saltwater pool becomes the centerpiece of summer, while the pergola creates an inviting space to dine, unwind, or gather with friends long after sunset. Framed by mature landscaping and exceptional privacy, it's a backyard that feels like a private retreat without ever leaving home. The second level is equally impressive, offering four spacious bdrms, the convenience of bdrm-level laundry, and a thoughtfully designed primary retreat complete with its own walk-in dressing rm and a beautifully appointed five-pc ensuite. Completing the home is a fully finished lower lvl, providing exceptional flexibility for family movie nights, a home gym, games room, or additional living space as your needs evolve. Timeless in its architecture, exceptional in its design, and perfectly positioned within one of Waterdown's most sought-after neighbourhoods, this is more than a home-it's where everyday living is elevated and lasting memories are made. (id:63476)

1403 - 195 Mccaul Street
Toronto, Ontario
Welcome to The Bread Company! Never lived-in, brand new approx. 750SF One Bedroom + Den floor plan, this suite is perfect! Stylish and modern finishes throughout this suite will not disappoint! 9 ceilings, floor-to-ceiling windows, exposed concrete feature walls and ceiling, gas cooking, stainless steel appliances and much more! The location cannot be beat! Steps to the University of Toronto, OCAD, the Dundas streetcar and St. Patrick subway station are right outside your front door! Steps to Baldwin Village, Art Gallery of Ontario, restaurants, bars, and shopping are all just steps away. Enjoy the phenomenal amenities sky lounge, concierge, fitness studio, large outdoor sky park with BBQ, dining and lounge areas. Move in today! ARN Pending due to new build. The Unit is newly constructed and previously unoccupied. The Purchase Price set out herein includes HST. The Purchaser will irrevocably assign to the Vendor any and all rights, title and interest in any HST rebate (id:63476)
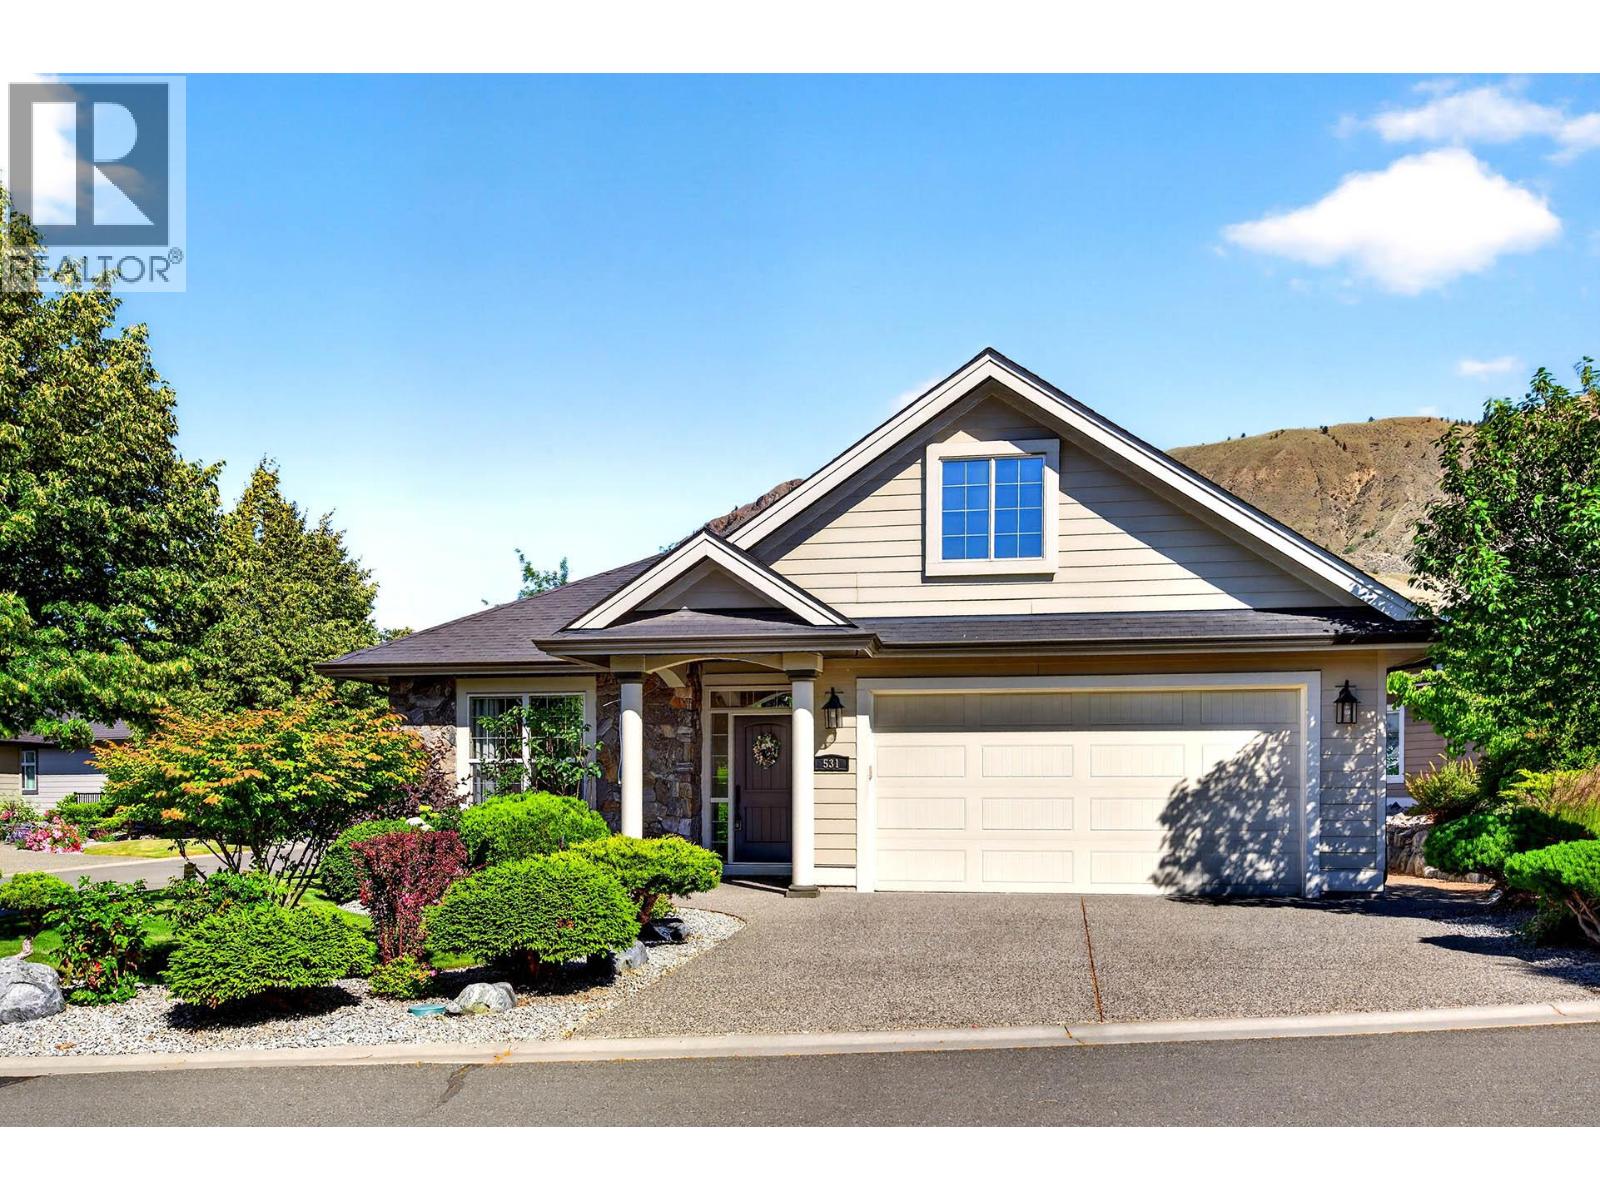
531 Stoneridge Crescent
Kamloops, British Columbia
Rare opportunity to own this level-entry true rancher in sought-after Stoneridge Estates. Offered by the original owner, this well-maintained home features 1,551 sq.ft. of bright, open living space in a quiet cul-de-sac location. The spacious kitchen is designed for both everyday living and entertaining, offering an island, abundant cabinetry, walk-in pantry, and custom built-ins that include a wine rack, locking filing cabinet, and plenty of storage for dishes and serving pieces. The adjoining eating area provides access to the covered patio and beautifully landscaped backyard complete with a newer pergola, creating an inviting outdoor living space. The bright living room features an electric fireplace with a gas hookup available for those wishing to convert to gas. Hardwood flooring runs through the main living areas and the large tiled entry creates a welcoming first impression. The spacious primary bedroom includes a walk-in closet and 4-piece ensuite. A separate formal dining room offers flexibility and could easily serve as a main floor family room, home office, or third bedroom. Completing the home are a 4-piece main bathroom, separate laundry room, and double garage. Additional features include central vacuum with attachments, all appliances included, a 2-month-old dishwasher, washer and dryer, two parking spaces on the concrete driveway, and ample visitor parking nearby. Enjoy affordable strata fees of just $250 per month in this desirable community, conveniently located a short distance from Big Horn Golf & Country Club, Mason’s Kitchen & Bar, the new coffee shop, restaurants, and other amenities. A rare find in one of the area's most desirable neighbourhoods. Please do not enter with barefoot...booties at front door. Rubber soled shoes fine. (id:63476)
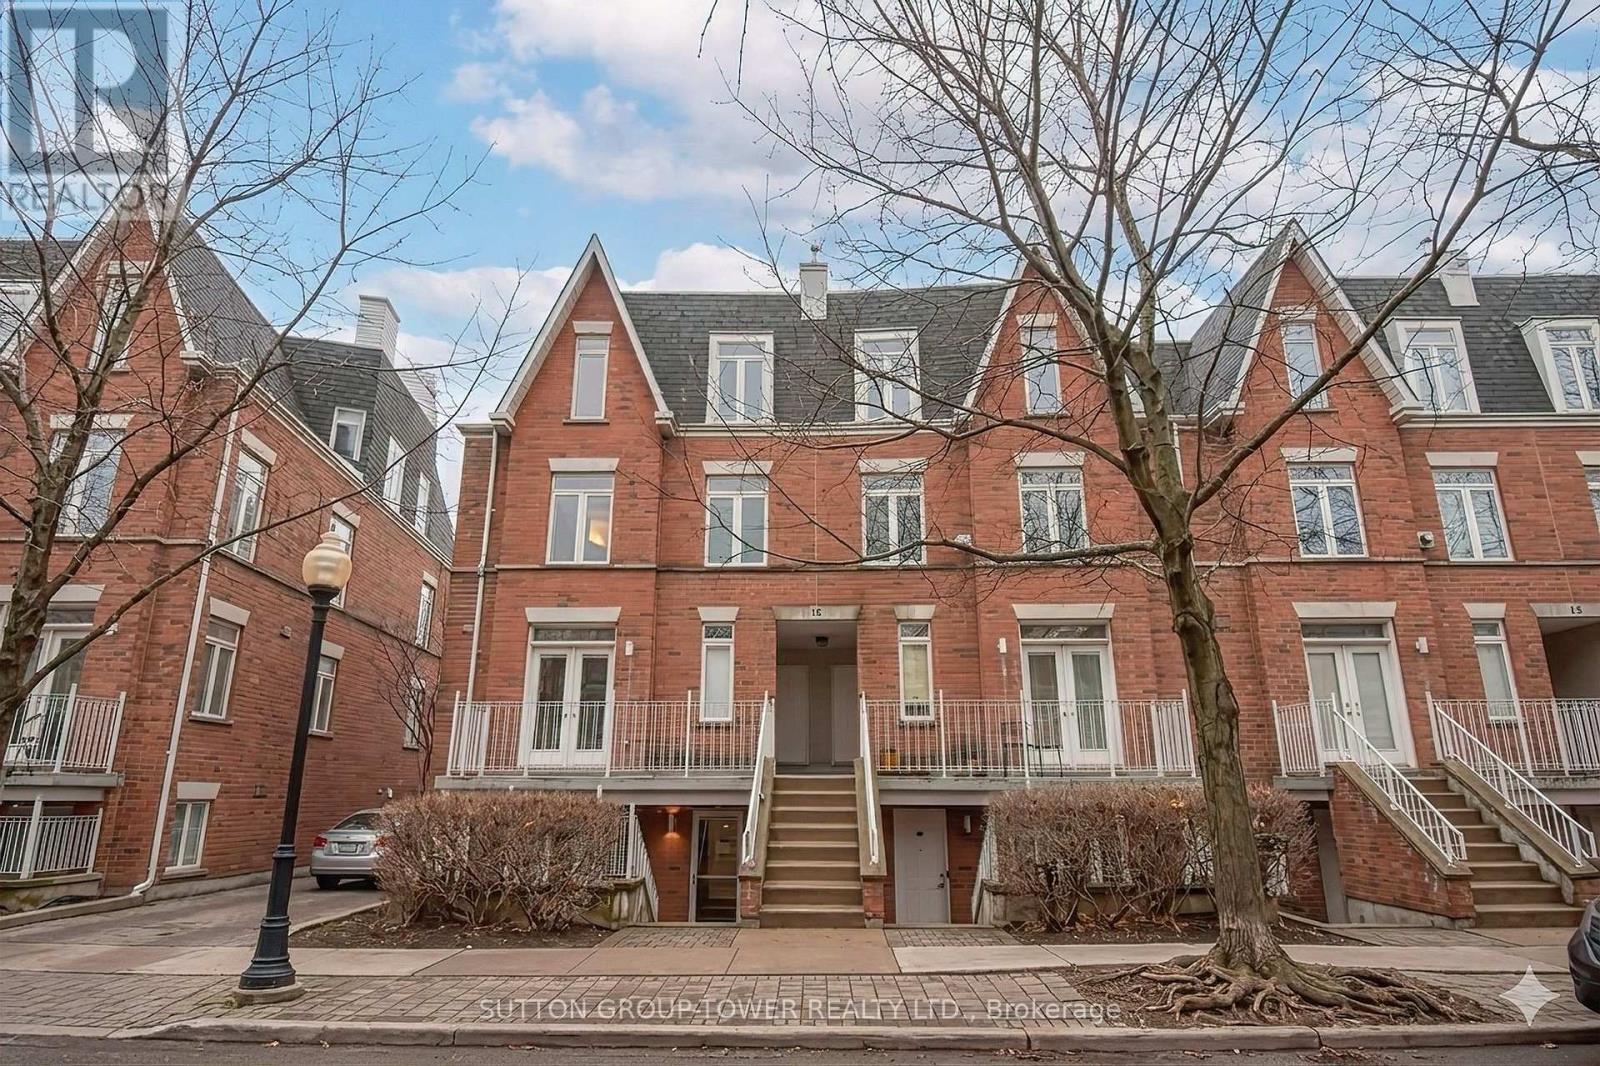
1501 - 15 Sudbury Street
Toronto, Ontario
Urban Living Doesn't Get Better Than This. Stylish Townhouse In The Heart Of King West, Steps From Liberty Village, Offering The Perfect Blend Of Convenience And Comfort. Enjoy A Bright Open-Concept Layout And Two Generous Sized Bedrooms (Originally A 3-Bedroom, Easily Converted Back If Desired). Low Maintenance Fees Including All Utilities, An Exceptional Value For Downtown Living. Comes With One Owned Parking Space. Surrounded By Top Restaurants, Cafes, Pubs And Shops With Easy Access To Transit, The Go Station And The QEW. Ideally Located Between Queen And King Streets With A 95 Walking Score And 91 Transit Score. Meticulously Maintained And Move-In Ready. This Is City Living With Its Finest. Unit is over 900 Square Feet. ORIGINALLY 3 BEDROOMS CONVERTED TO 2 BIG ONES. SELLER IS WILLING TO CONVERT BACK TO 3 BEDROOMS SHOULD BUYER PREFERS. (id:63476)
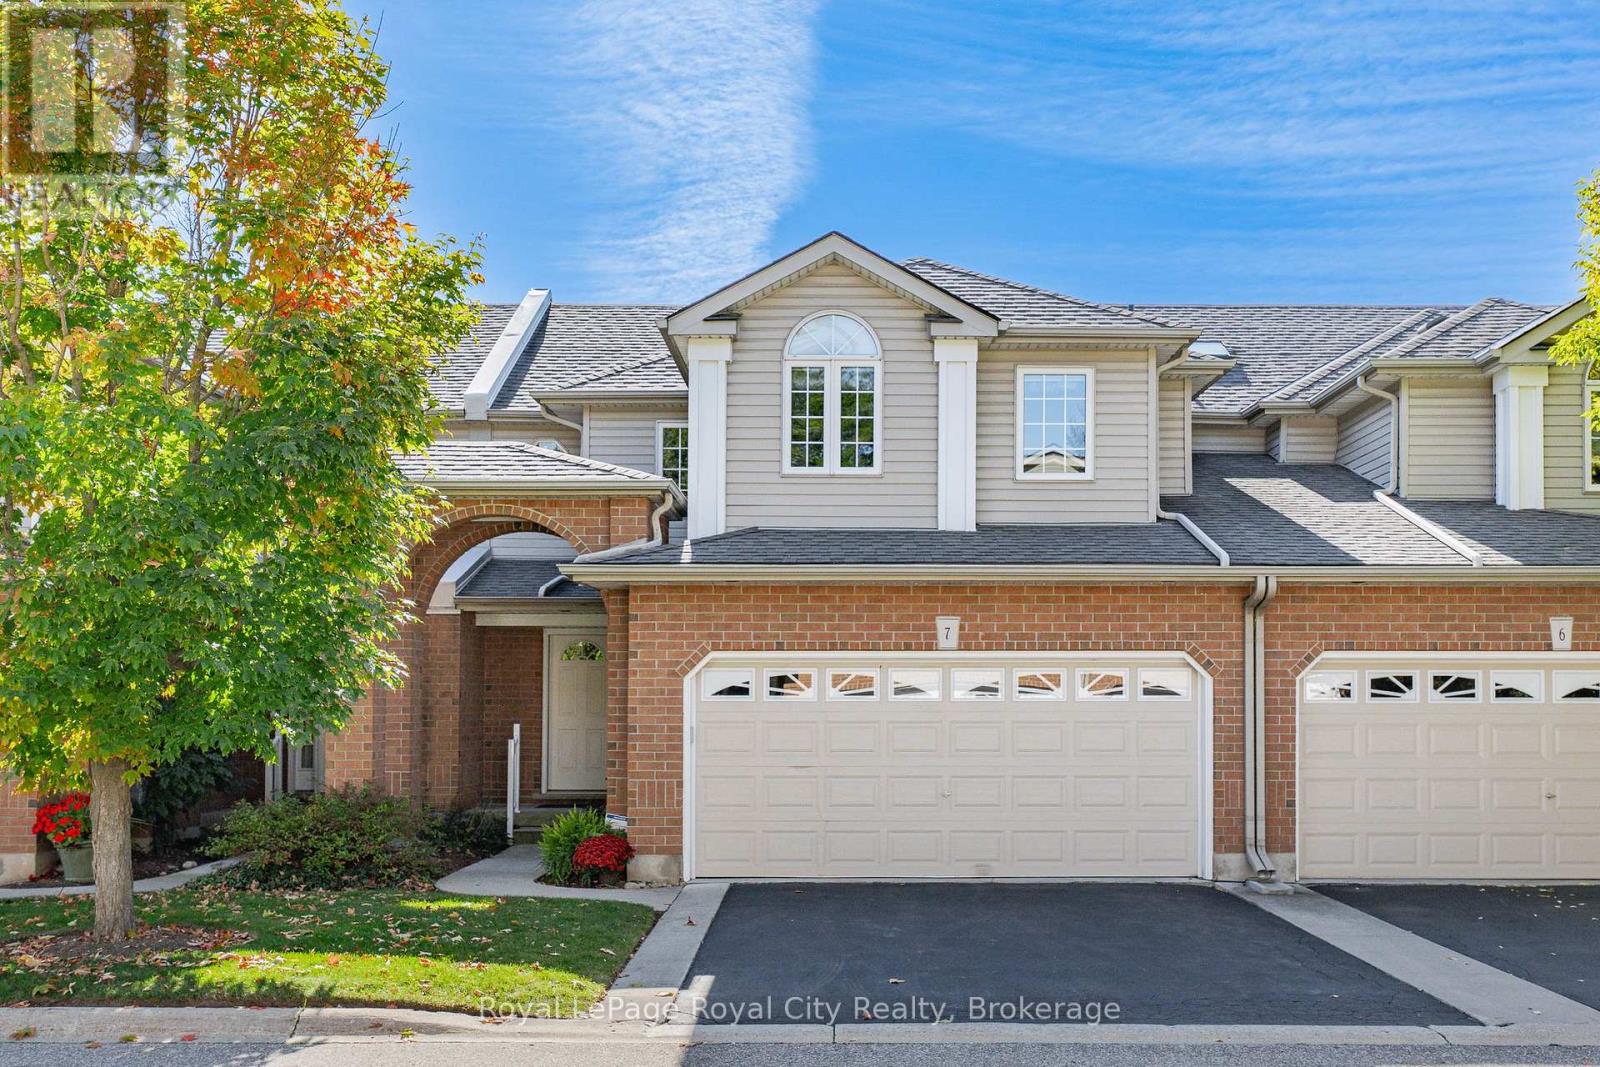
7 - 784 Gordon Street
Guelph, Ontario
Welcome to Barber Estates, where style, space, and an unbeatable location come together in this sun filled, immaculately maintained townhome. Offering three bedrooms, four bathrooms, main floor laundry, and a double-car garage, this move-in-ready home delivers the perfect balance of comfort, function, and thoughtful updates throughout.Step inside to a spacious open-concept living and dining area designed for entertaining, while the eat-in kitchen flows seamlessly into the inviting family room, creating the ideal setting for everyday living. From here, walk out to the updated deck (2025), the perfect place to enjoy morning coffee, summer gatherings, or unwind at the end of the day.The fully finished basement expands your living space even further, featuring beautiful cedar walls throughout that bring warmth and character, a cozy rec room, three-piece bathroom, ample storage, and the added convenience of a built-in Murphy bed for overnight guests.Meticulously cared for and thoughtfully updated, this home offers peace of mind with major improvements already complete, including a new roof (2024), furnace and A/C (2023), additional attic insulation (2021), reverse osmosis system (2024), and a heat line in the eavestroughs. Exterior maintenance is professionally managed by the well-run condo corporation, giving you more time to enjoy where you live and less time worrying about upkeep.Perfectly positioned within walking distance to the University of Guelph, Campus Estates Plaza, Stone Road Mall, transit, and countless amenities, this exceptional turn-key townhome offers an incredible opportunity to live in one of Guelph's most sought-after communities. Opportunities like this don't come often. (id:63476)
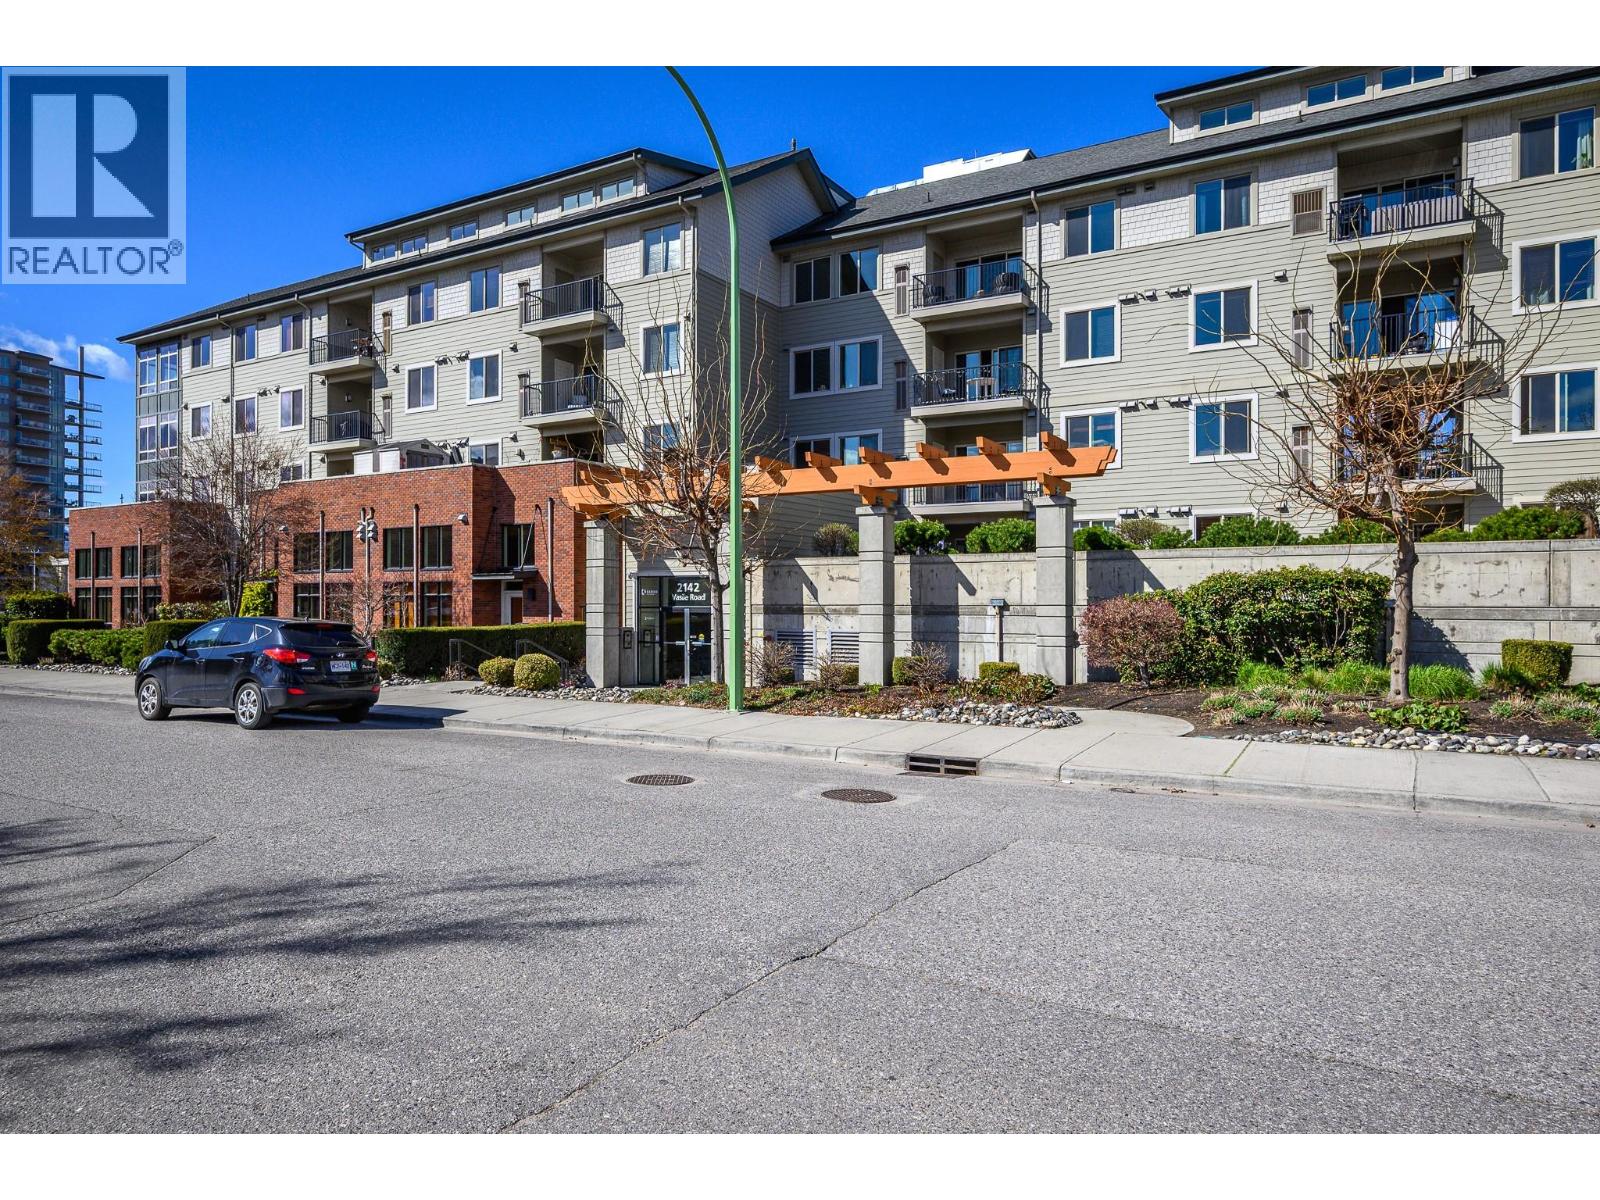
2142 Vasile Road Unit# 211
Kelowna, British Columbia
Welcome to Radius, where outstanding value meets an unbeatable central Kelowna location. This bright and well-kept 1 bedroom, 1 bathroom condo is a great opportunity for first-time buyers, young professionals, or investors looking to expand their portfolio. This low-maintenance home features an open-concept layout with plenty of natural light, in-suite laundry, and 1 secure underground parking stall. Enjoy the confidence of a well-managed strata with affordable monthly fees, providing excellent long-term value and peace of mind for both homeowners and investors. Step outside and enjoy one of Kelowna’s most walkable locations, just minutes to shopping, grocery stores, restaurants, transit routes, and all your everyday essentials. Whether you're entering the market, investing, or looking for a convenient lifestyle close to everything, this condo offers exceptional value in a sought-after central location. Bonus- dog and cat friendly ! (id:63476)
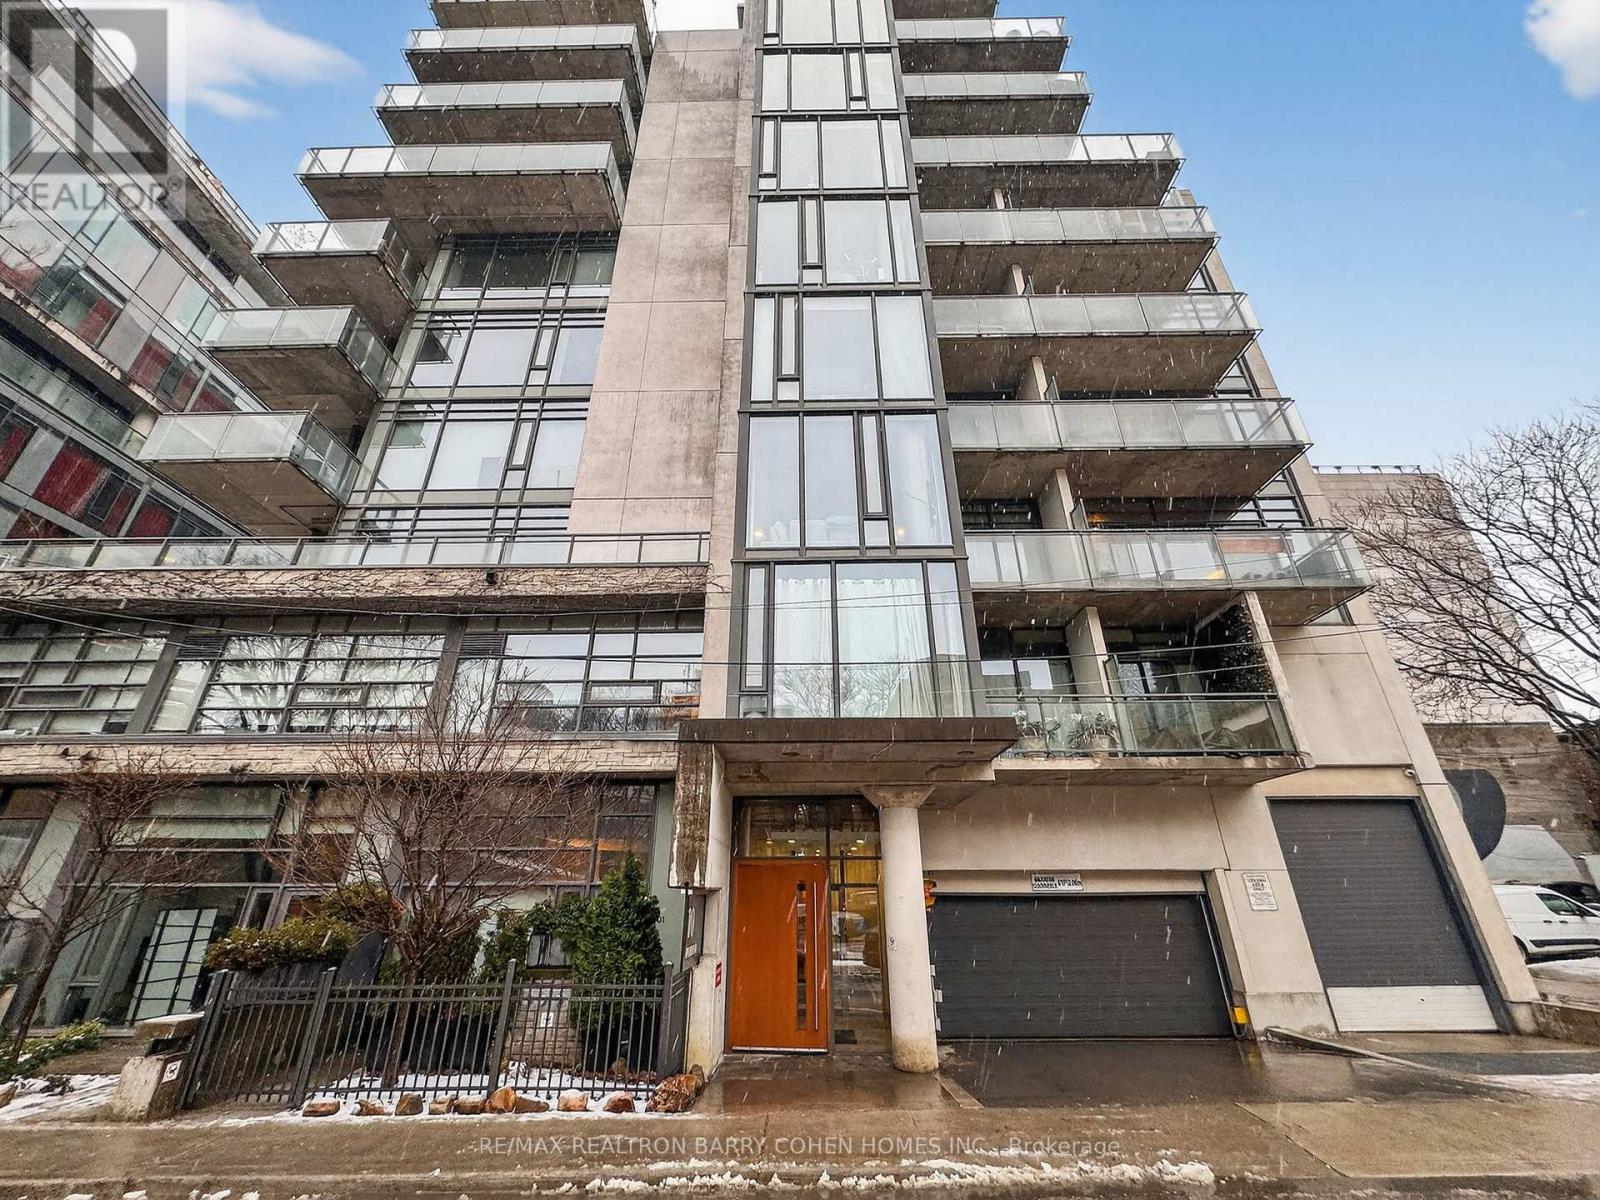
Th4 - 10 Morrison Street
Toronto, Ontario
Ultra-Modern 2-Storey Loft Residence In The Heart Of Vibrant King West. Offering Over 1,600 Sq Ft Of Refined Living Space, This 2-Bedroom Plus Expansive Den, 3-Bathroom Home Blends Sophisticated Design With Effortless Comfort. Soaring 11-Foot Ceilings On The Main Floor, Dramatic Floor-To-Ceiling Windows With Custom Treatments, And Striking Exposed Concrete Accents. The Designer Italian Scavolini Kitchen Is The Centerpiece Of The Home, Complete With An Oversized Island, Premium Finishes, And Seamlessly Integrated European Lighting Throughout. A Statement Chandelier And Custom Floating Ceiling Features With Ambient Lighting Elevate The Space Even Further. A Luxurious Primary Suite Featuring An Exceptional Ensuite Retreat. The Massive Den Offers Incredible Flexibility-Perfect As A Home Office, Media Lounge, Or Additional Guest Space. Extend Your Living Outdoors To A Private 460 Sq Ft Terrace And Garden Oasis, Complete With Lighting. An Unbeatable Downtown Location Just Steps To Your Favorite Cafés, Restaurants, And Shops. (id:63476)
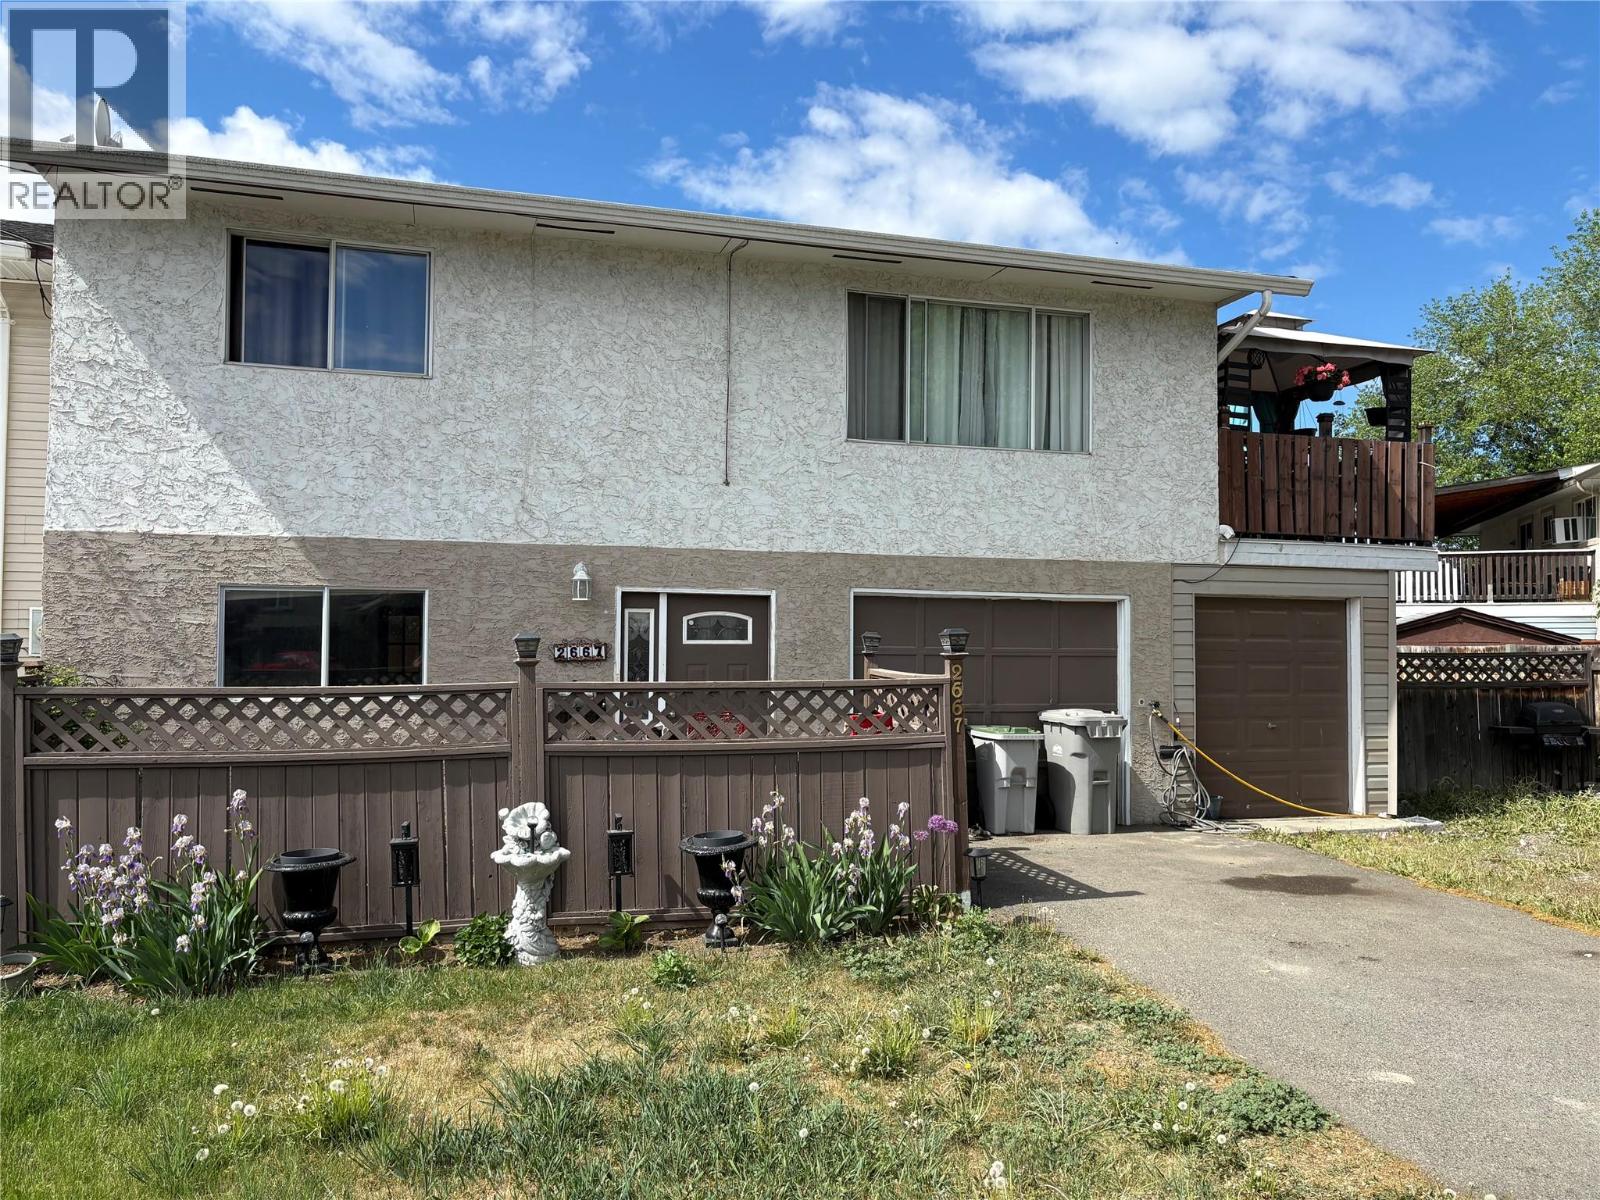
2667 Young Place
Kamloops, British Columbia
Discover comfort and versatility in this suited half duplex, perfectly tucked away on a quiet cul-de-sac with a spacious backyard and an oversized, nearly 400 sq ft garage complete with a workshop. The bright 3-bedroom, 1-bathroom upper level offers laminate flooring, a tiled kitchen backsplash, updated counters and an inviting open-concept kitchen, living, and dining area. Step out onto the outdoor deck to enjoy sunset views or watch paragliders land in the nearby field. With multiple storage sheds, a backyard garden, and excellent outdoor space, this property is designed for both convenience and enjoyment. The above-ground 1-bedroom, 1-bathroom suite features its own covered porch, separate laundry and direct backyard access, making it a cozy option for rental income or extended family. Just steps from the Rivers Trail, the airport, schools, shopping, and more, this home is an ideal investment opportunity or the perfect place to begin your homeownership journey. (id:63476)
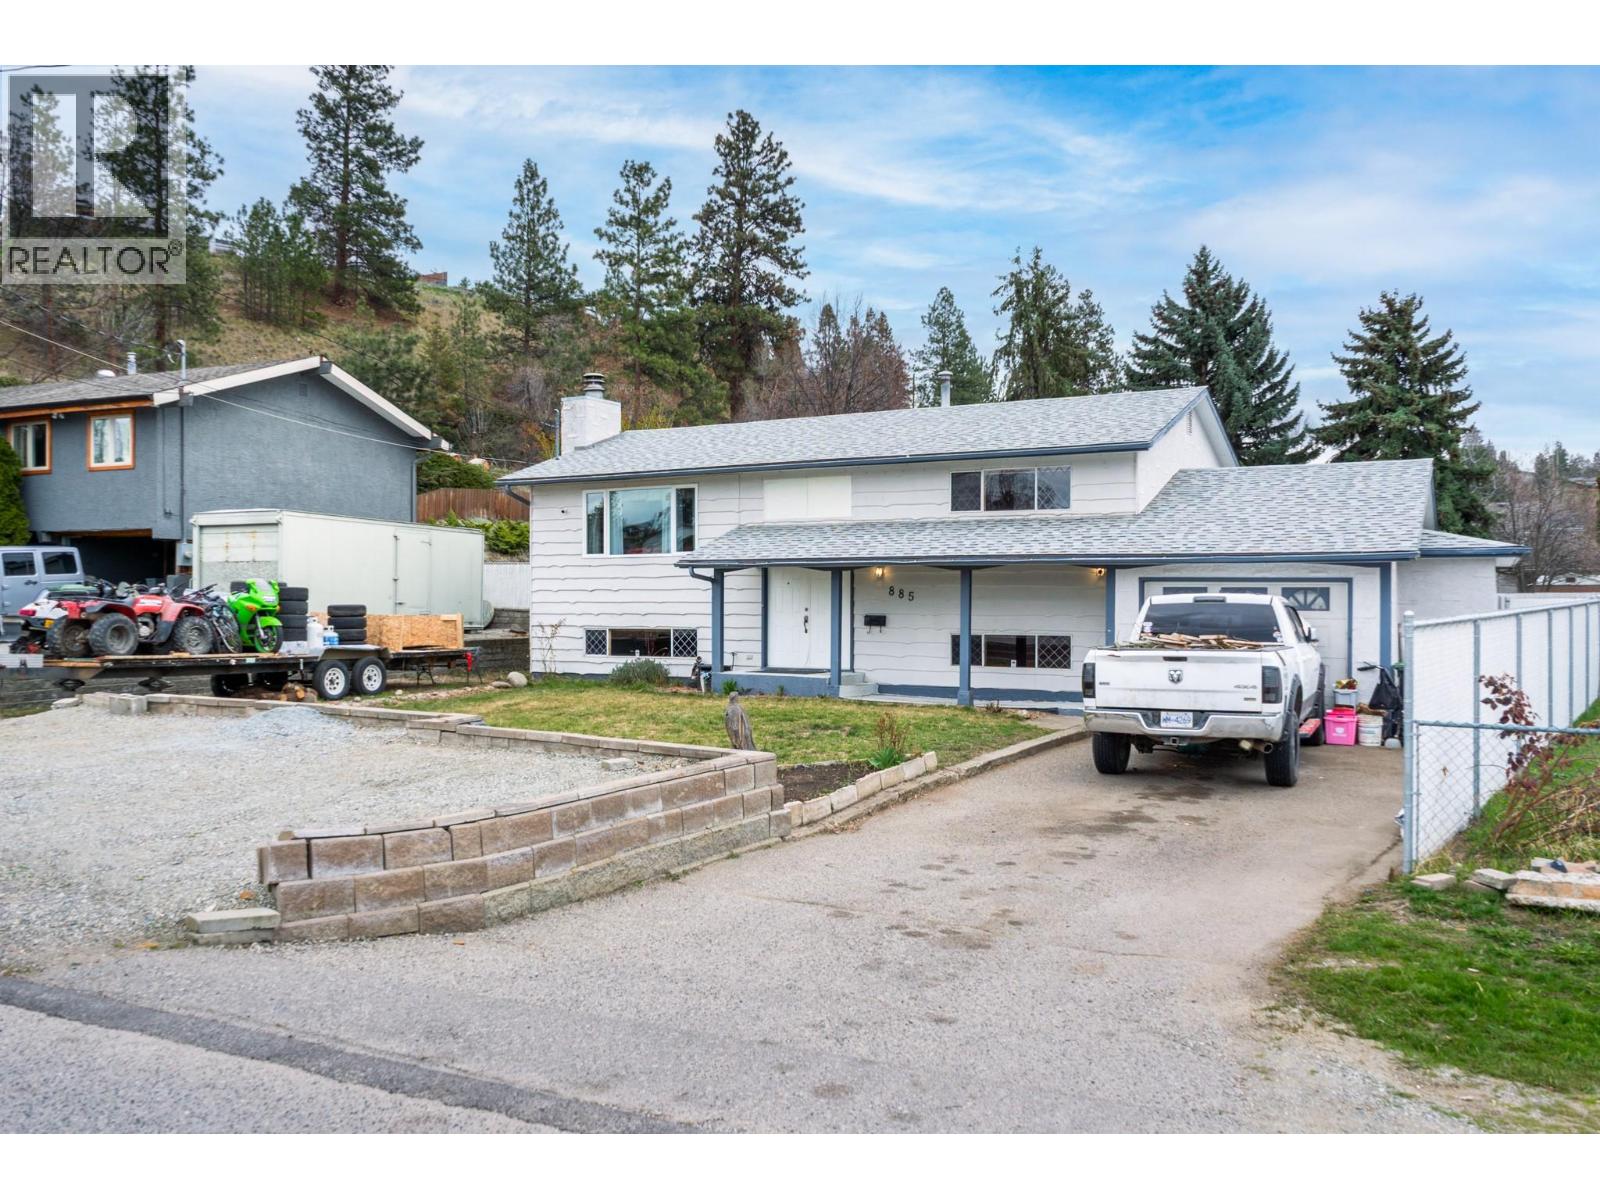
885 Camelia Road
Kelowna, British Columbia
Welcome to this wonderful family home tucked away on a quiet, family-friendly street, just steps from schools, parks, shopping, and everyday amenities. Offering plenty of space to grow and the opportunity to add your own personal touches, this home is ready for its next chapter. The private, south-facing backyard is a summer dream, featuring an 18' x 36' inground pool with a new pump (2025), a custom-built waterslide and a large yard designed for endless summer entertaining. Enjoy evenings on the covered deck with new Duradek, sleek glass railings, while recent updates including fiberglass stairs, a new shed, fence, and gate add to the home's appeal. Inside, the bright kitchen with newer appliances opens to a spacious living and dining area, while the main floor offers two generous bedrooms and a full bath. Downstairs you'll find three additional bedrooms, a full bath, laundry, plus double-layer drywall soundproofing and added insulation for extra comfort. Additional updates include a brand-new hot water tank, waterproof vinyl plank flooring in the laundry and hallway, and a 2019 roof. The oversized 12' x 27' garage features a 220V workshop, automatic overhead door, and rear lift door for backyard access. With ample parking, dedicated RV/boat parking, and an unbeatable location, this is the perfect place to settle in, make it your own, and create lasting family memories. This one is worth taking the time to view! (id:63476)
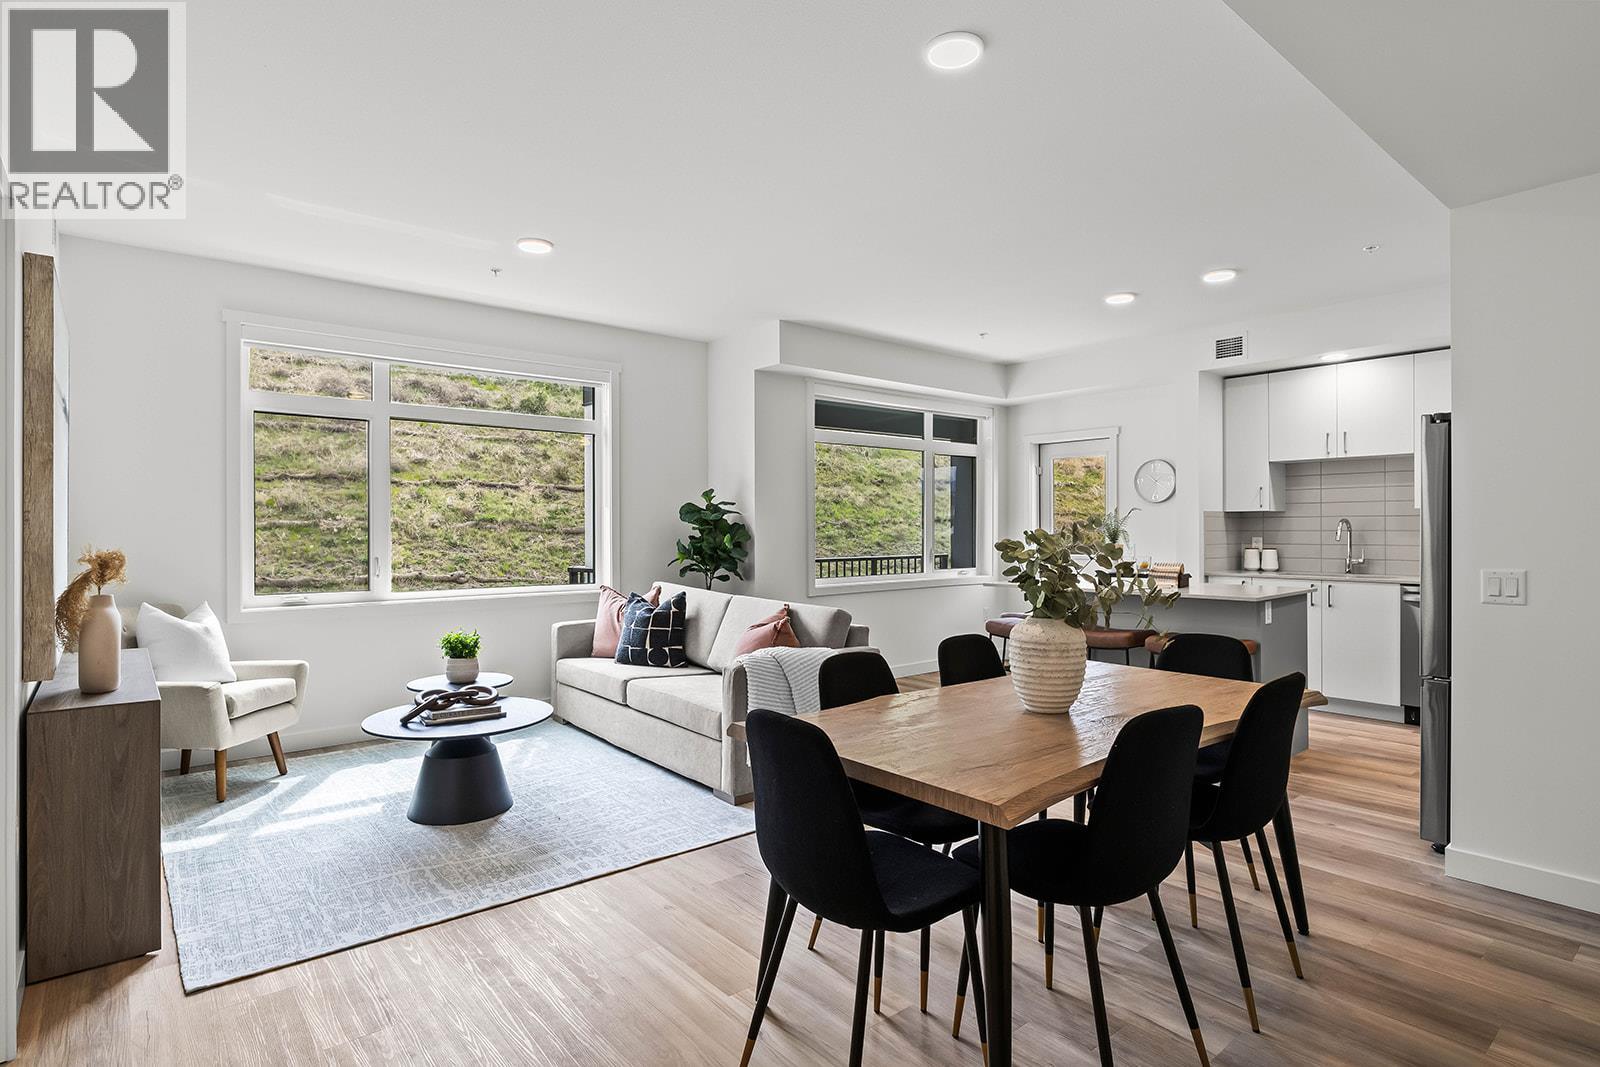
1057 Frost Road Unit# 218
Kelowna, British Columbia
Brand New. Larger Floorplans. Quality Build (higher than building code standard). 20-Year New Home Warranty. 5-Year Price Protection. Welcome to Ascent, Kelowna's best-value condo community in the sought-after Upper Mission. Rightsize into this brand-new, move-in ready approx. 1,018 sqft Merlot home, offering spacious one-level living in a quiet, safe, and convenient neighbourhood. Shopping is right across the street at Mission Village at the Ponds, trails are outside your door, and the exclusive Community Building keeps you active and connected with a gym, games room, kitchen, piano, and more. Now priced at $499,900 #210 in the Alpha building offers exceptional value. This bright corner home features an abundance of natural light, a spacious wrap-around patio, an open-concept kitchen with island, a dedicated desk nook, large entry, full laundry room, and a thoughtfully designed layout that feels like home. Parking is included, and pet lovers will appreciate the flexibility of allowing two pets. Visit the Sales Centre Friday through Sunday from 12–3 pm (located at 105-1111 Frost Road in the Bravo Building), or book your private appointment today and discover why Ascent is almost sold out. photos/iguide are of a different Merlot floorplan in the community. (id:63476)