
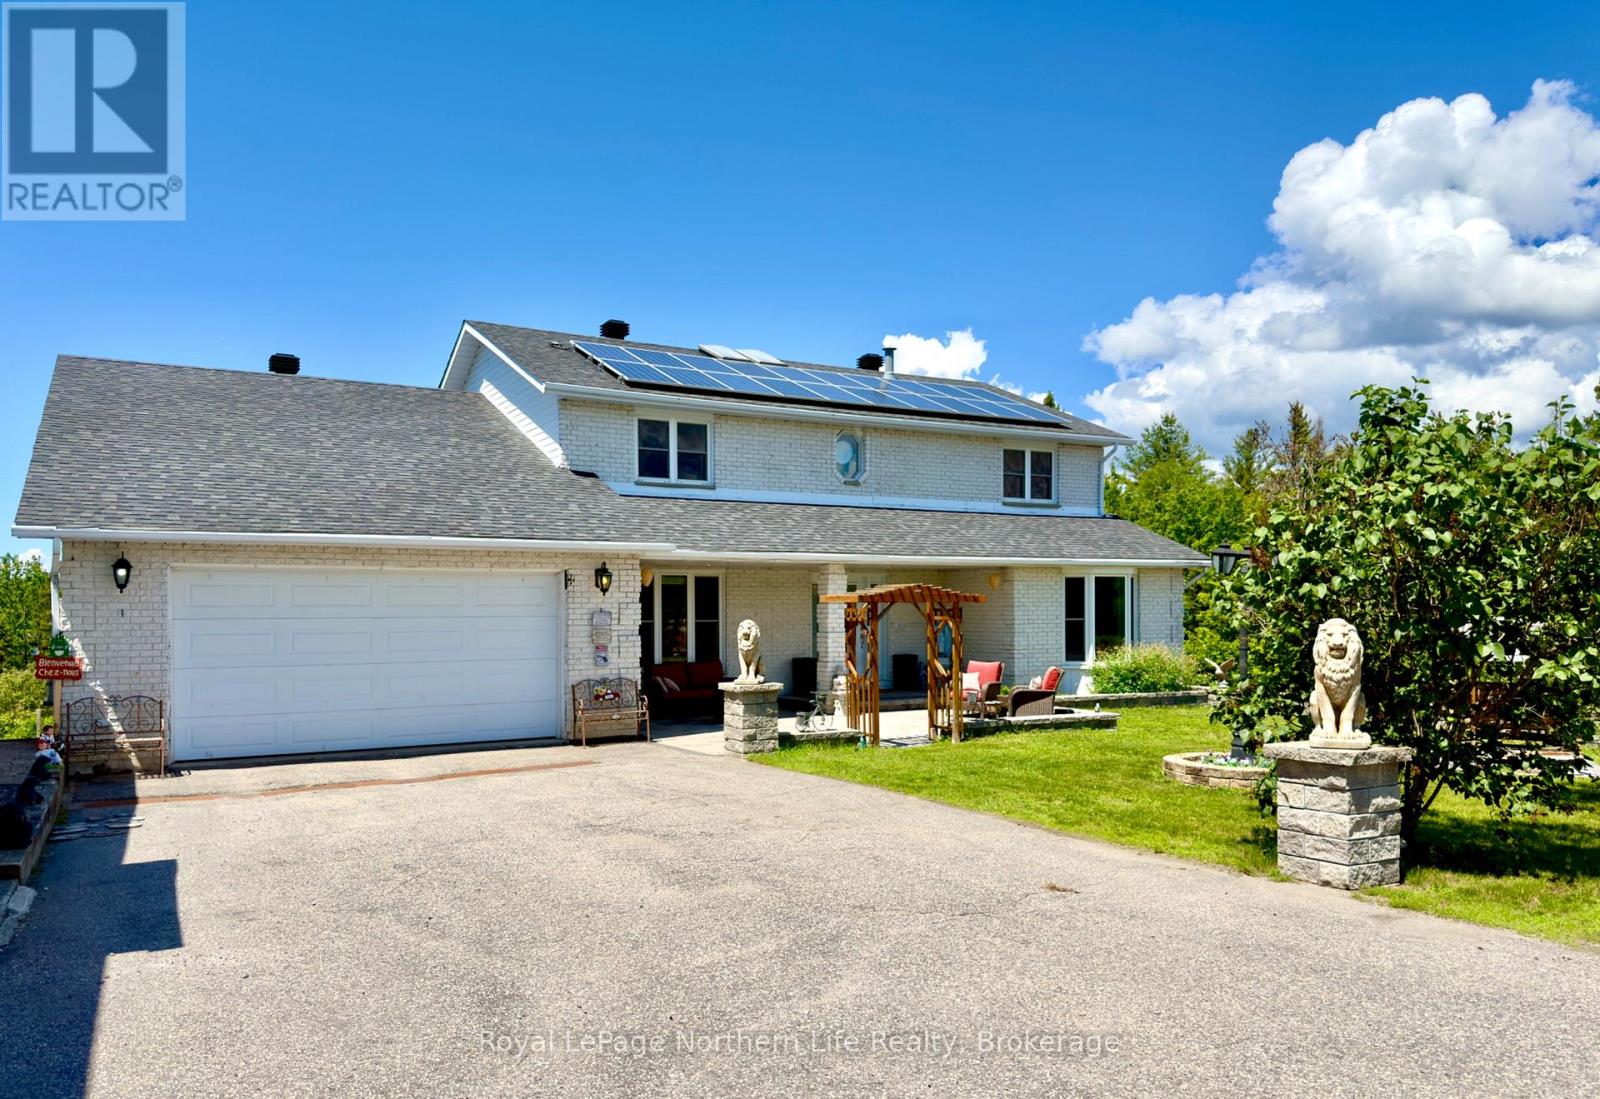
3235 Highway 11
North Bay, Ontario
From the moment you step inside, you'll feel the warmth and care that has gone into this beautifully maintained home. A welcoming foyer with soaring ceilings, a graceful curved staircase, and a private in-home elevator offering effortless access to every level create an unforgettable first impression. Natural light pours in through a stunning skylight, while thoughtful features like a built-in intercom system and easy-to-maintain double-hung windows add everyday convenience. Set on a rare 1.77-acre double lot with two separate PINs, just minutes from North Bay, this 3+3 bedroom, 4-bathroom home offers exceptional space, privacy, and flexibility. The primary suite features a walk-in closet and 5-piece ensuite, while the fully finished walk-out lower level is perfect for extended family, guests, recreation, or a home office. Outside, you'll find a double attached garage, detached garage, mature trees, and an owned rooftop solar panel system that generates monthly income. Warm, inviting, and thoughtfully designed, this is a home you'll be proud to call your own. (id:63476)
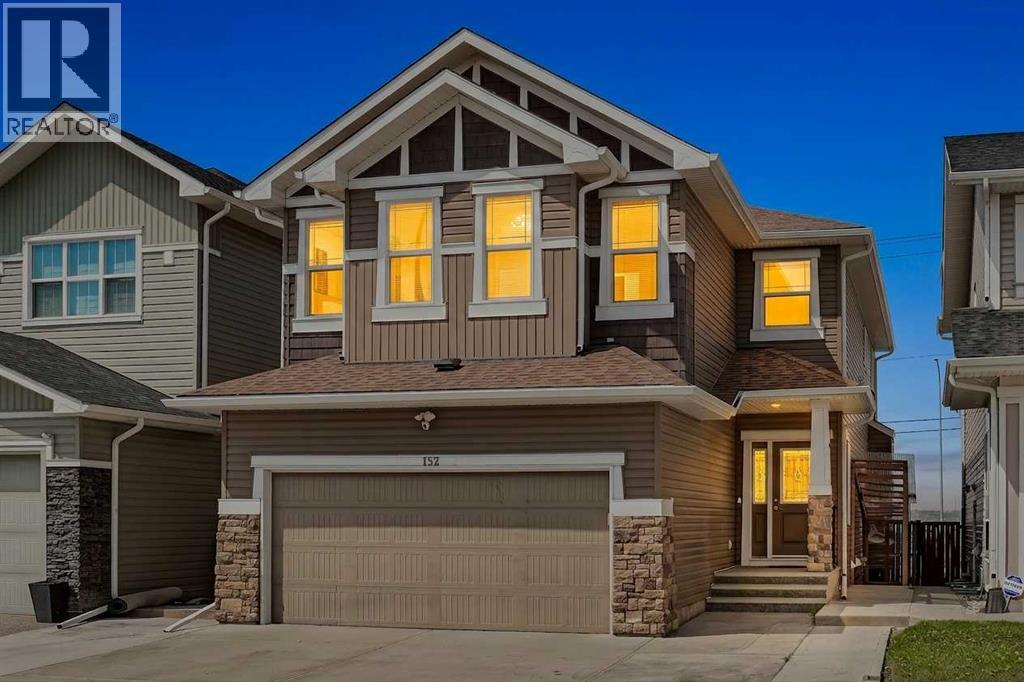
152 Redstone Villas NE
Calgary, Alberta
Commanding an exceptional location that perfectly balances city accessibility with absolute residential scale, this sprawling, upgraded estate delivers over 3,200 square feet of fully developed living space. Extensively updated on the exterior and engineered with highly functional infrastructure, this home offers an elite layout designed for expansive family living, independent guest hosting, or dedicated work-from-home operations. Enter into a sun-drenched main level with soaring 9-foot ceilings and timeless solid hardwood flooring running seamlessly throughout the core. The main floor architecture balances open social zones with distinct personal sanctuaries, featuring a den with optional closures that serves as a flawless home office, tech hub, or an accessible main-floor bedroom. The living room flows effortlessly into a separate dining area, creating an excellent multi-room entertainment circuit. In the culinary heart of the home, sleek granite countertops beautifully frame the deep, dark cabinetry, complete with a functional over-the-range microwave setup, custom tile backsplashes, and a massive walk-in pantry for ultra-organized storage. The main floor is completed by a dedicated tile laundry room and a separate half bath. Ascend the staircase to an incredible central bonus room serveing as the perfect space for family movie nights, a gaming arena, or a children's library. A grand primary bedroom overlooking the yard, boasting a large footprint and a spa-inspired 5-piece ensuite bathroom with a deep soaking tub and separate shower.Three additional generously scaled bedrooms (totaling 4 bedrooms upstairs) feature excellent closets and share a spacious 4-piece tile family bathroom. The fully developed lower level features its own dedicated private side entrance, opening up incredible options for multi-generational living, extended guest stays, or an independent teenager's haven. The lower footprint features cozy carpets, two independent hobby rooms/guest bedr ooms, a full 3-piece tile bathroom, and a secondary living area completed by a full suite of lower kitchen cabinetry and a dedicated secondary refrigerator. This property stands completely reinforced from the elements, featuring extensive exterior and mechanical updates over the past year: Stay crisp all summer long with a brand-new, commercial-grade Central Air Conditioning system installed in 2025. The property received a massive exterior overhaul, including a completely brand-new roof and fresh, premium vinyl siding wrapping three full sides of the structure. The entire rear facade of the home has been outfitted with 10 completely brand-new, high-efficiency windows to maximize thermal performance and natural light. For the automotive enthusiast, the double-car attached garage opens onto a massively extended, oversized front driveway—easily accommodating trucks, RVs, or multiple guest vehicles. A great location, close to Meti and Stoney Tr, the airport, shopping and schools. (id:63476)
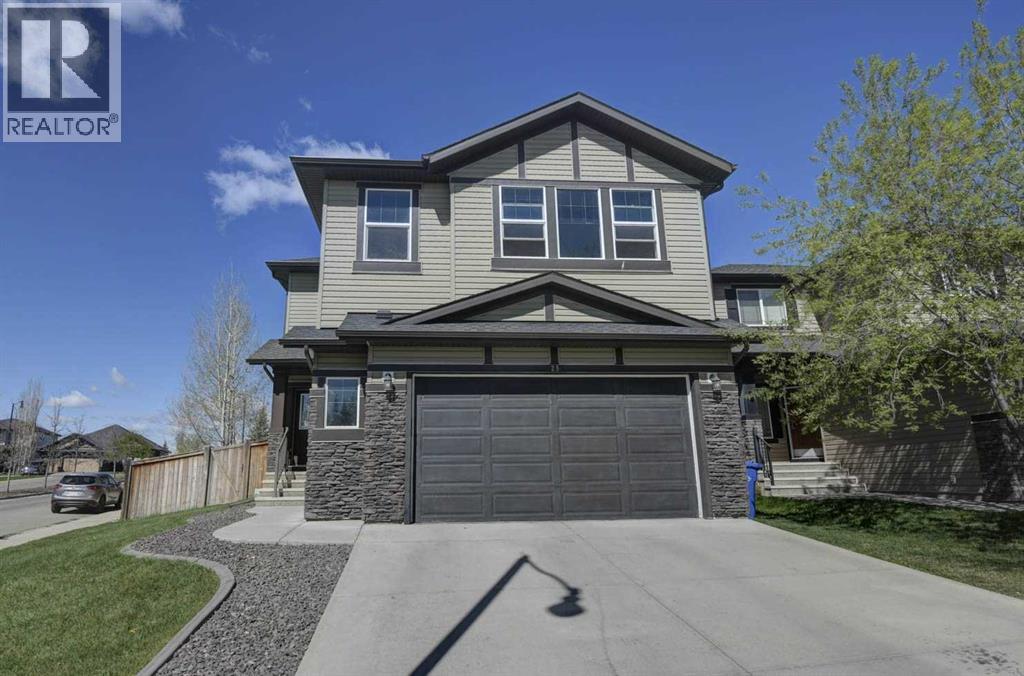
29 Drake Landing Loop
Okotoks, Alberta
***OPEN HOUSE JULY 11, 2026 from 2:00-4:00 pm***Welcome to 29 Drake Landing Loop! This 2207 Sq Ft family home is waiting for you! As you enter the spacious foyer you are greeted with a staircase that is open to the 2nd floor leading you to 3 bedrooms plus a large Bonus room on the upper level. For your convenience there is a study with glass french doors, a main floor powder room and mud room by the garage entrance. Flooring on the main level is ceramic tile in the mudroom and hand scraped engineered flooring through out the main area. The gas fireplace is a much loved feature in the family room. The Kitchen offers a walk through pantry with plenty of storage for all the groceries. The gleaming stainless steel appliance package includes a built in 5 burner gas cook top, hood fan, built in electric convection oven, microwave, built in dishwasher and a decent sized fridge. Trendy tile back splash, granite counter tops and a central island make it a great spot to gather. The eating area accommodates a large table and there is a bump out spot for a hutch, you will love the large window over looking the deck and the back yard. On the upper level the principal bedroom is spacious and boasts an en suite bath with a soaker tub, separate shower, double vanity, a make up vanity and a private water closet. The walk in closet is large with plenty of shelving and hanging space your wardrobe. The laundry room comes with the washer, dryer and features a closet shelves to store your linens. The 2 additional bedrooms are a perfect size for the children with a 4 piece main bathroom. The family will enjoy the bonus room on movie nights and you will find the dry bar for the popcorn machine and a wine fridge handy for the beverages of choice. Central air conditioning for your comfort as well. The double attached garage is 24' x 24' is insulated and offers some storage shelves and a work bench. Outside you will appreciate the large corner lot that is fenced around the bac k yard, including a fenced off dog run. The trees are maturing nicely to enhance your view. The deck is spacious with a spot for your BBQ (natural gas hook up is in place). There is space for deck furniture and a very sunny southwest exposure. The basement is undeveloped with roughed in plumbing for a future bathroom and is waiting for your plans to make it all yours. Drake Landing has plenty to offer your family including an up and coming shopping centre, a French immersion school, walking paths and great access to Hwy 2 if you are commuting to Calgary. Don't let this Home Sweet Home slip through your fingers call your favourite Realtor today! (id:63476)
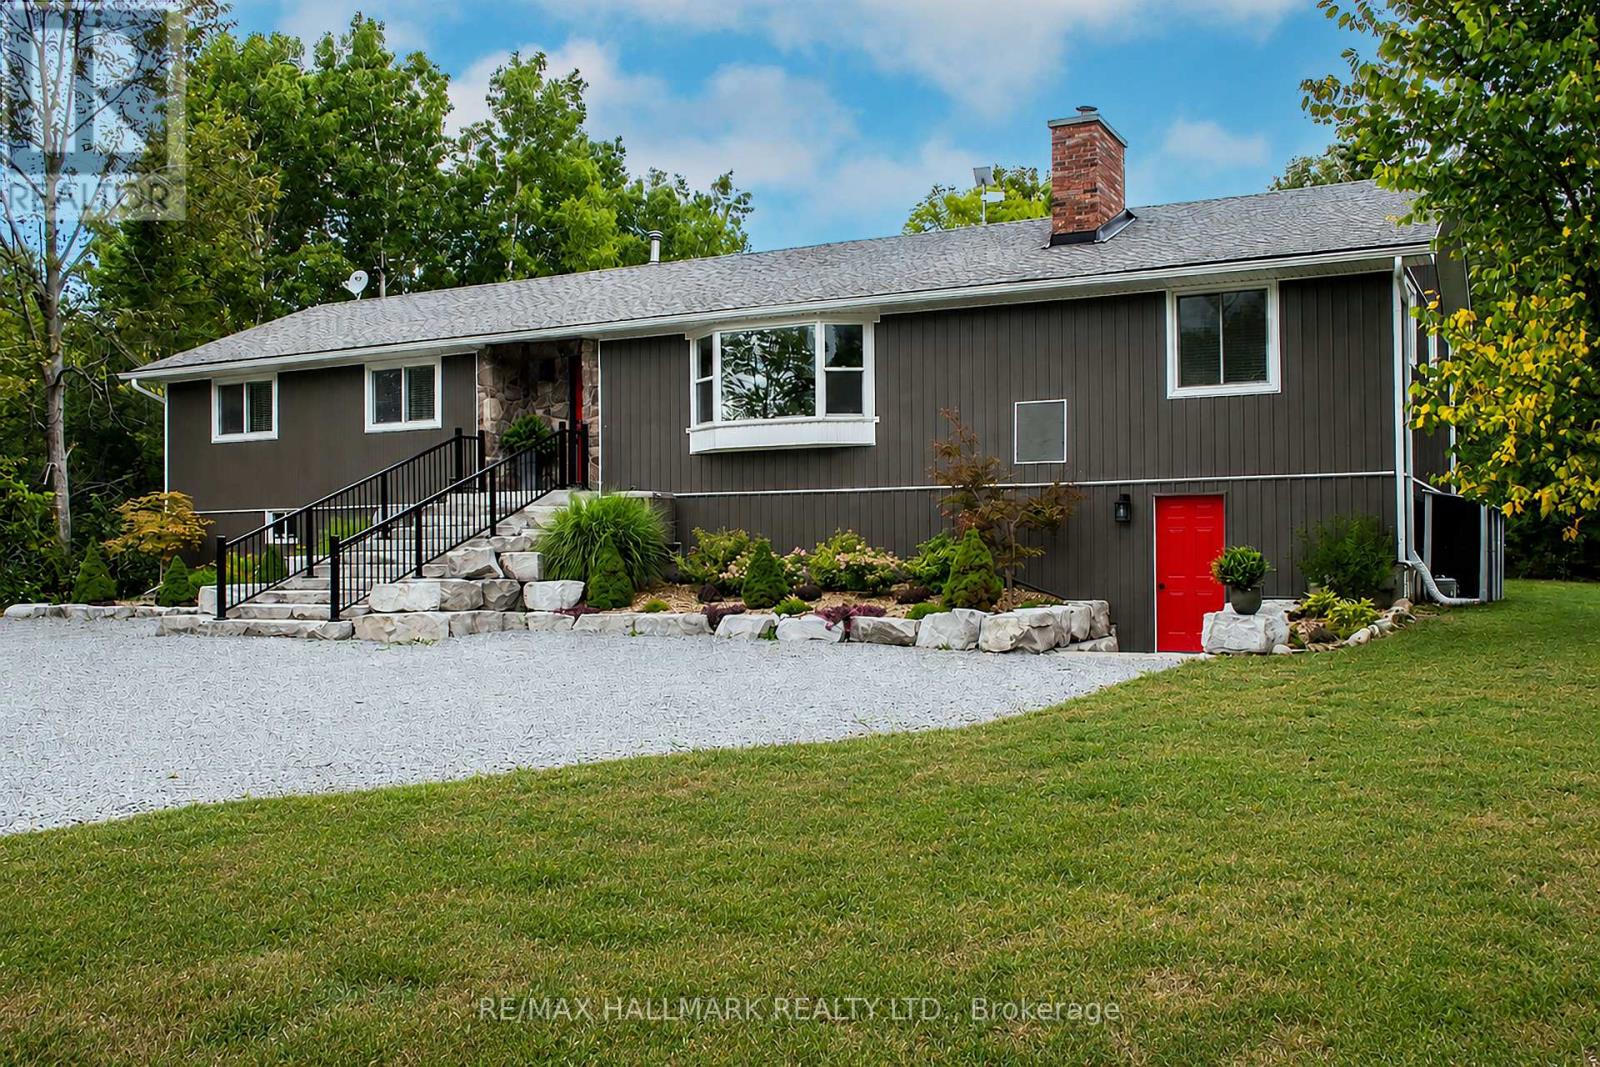
175 Concession 2 Road
Brock, Ontario
Nestled in a peaceful countryside setting, this delightful raised bungalow showcases true pride of ownership and offers the perfect balance of comfort, privacy, and rural charm. Conveniently close to both Uxbridge and Sunderland. Meticulously maintained inside and out, this bungalow reflects the care and attention of its current owners. The home features a spacious single-level layout that is bright and welcoming. Living room is highlighted by a stone wood-burning fireplace insert - perfect for cozy evenings and reducing heating costs. A renovated kitchen, large primary bedroom suite, and well-proportioned bedrooms complete the thoughtful floor plan. Recent updates include new luxury vinyl laminate flooring throughout, enhancing the fresh and move-in ready appeal. Large windows throughout invite in natural light and frame picturesque views of the surrounding property. Walk out from the kitchen or dining room to a spectacular 900 sq. ft. deck - ideal for entertaining, relaxing, or simply enjoying the view of your private countryside retreat. Set on an impressive 20-acre lot, the home is surrounded by EP land, ensuring lasting privacy, natural beauty, and wildlife at your doorstep. The property is also enrolled in a Managed Forestry Program (passive), which significantly reduces property taxes while promoting sustainable land use. The property boasts beautifully landscaped gardens, adding to its curb appeal. An unfinished basement with all major plumbing roughed-in offers excellent potential for future living space, whether you envision a family room, guest suite, or home office. The expansive acreage provides you with endless possibilities or simply just appreciate the beauty surrounding you. Ample parking, and plenty of room for future projects make this property truly versatile. Whether you're seeking a quiet family home, a downsizing opportunity, or a countryside getaway, this property combines charm, modern comfort, and the rare opportunity to call it your own. (id:63476)
5615 49 Avenue
Killam, Alberta
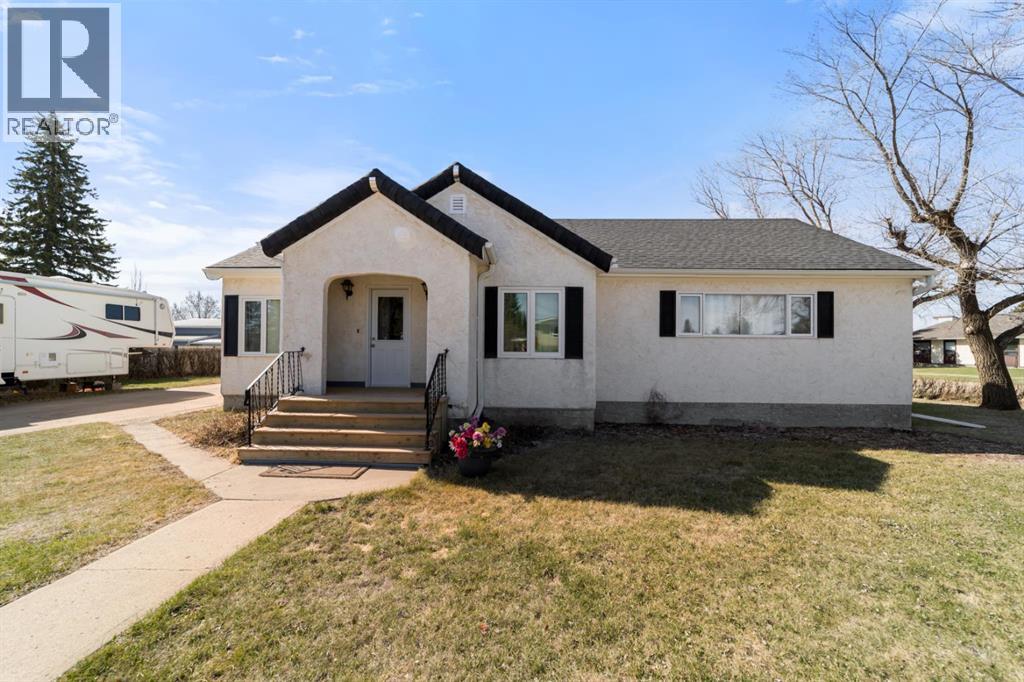
Have you been searching for a move in ready home with many updates already completed? This well maintained property sits on a large corner lot in Killam and is sure to impress. The main level offers three bedrooms and a beautifully renovated 3 piece bathroom featuring a walk-in shower. Enjoy a spacious living room with a cozy sitting area and brand-new flooring throughout. The renovated kitchen is a standout, offering extra counter space, stunning custom cabinetry by Pederson Cabinetry, and two dining areas, perfect for family meals or entertaining. Appliances were upgraded just two years ago, and patio doors off the main dining area lead to a huge deck, ideal for summer gatherings. The lower level features a generously sized family room with a dry bar, an additional 3 piece bathroom, and two versatile rooms that work well as an office, sewing room, or future bedrooms. Outside, the yard truly shines with ample space for RV parking, a large garden, or the potential to build an additional garage. This property offers space, comfort, and flexibility inside and out (id:63476)
48 Monarch Bend
Rural Rocky View County, Alberta
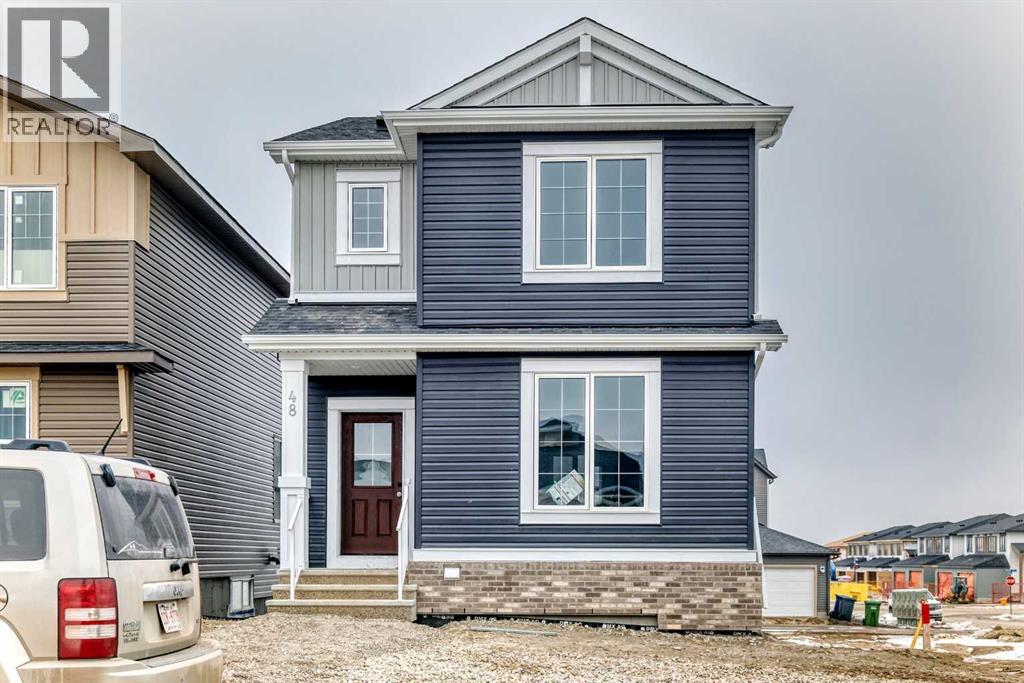
Welcome home to Harmony, the perfect place to start your next chapter! This beautifully designed 1,525 sq ft two-storey offers the ideal blend of style, comfort, and functionality for a growing family. Step inside to a bright and welcoming main floor featuring 9’ ceilings, durable luxury vinyl plank flooring, and a cozy living room fireplace—perfect for relaxing evenings at home. The modern kitchen is sure to impress with crisp full height cabinetry, Subway tiled backsplash, GRANITE countertops, and a sleek Whirlpool stainless steel appliance package, creating the perfect space for both everyday living and entertaining. Upstairs, you’ll find three spacious bedrooms, including a private primary retreat with walk-in closet and ensuite bath. Two additional bedrooms are perfect for kids, guests, or a home office, along with a 4-piece main bath and convenient upstairs laundry. Enjoy summer evenings on your 10’ x 8’ deck with a BBQ gas line, ideal for outdoor dining and weekend get-togethers. The home also features 200 AMP service, an unfinished basement with roughed in bath that's ready for your future ideas. If you’ve been searching for a stylish, move in ready home in the vibrant community of Harmony, this one checks all the boxes. Contact your favorite REALTOR® today for more details or to book your private showing! (id:63476)
30, 38138 Range Road 283
Rural Red Deer County, Alberta
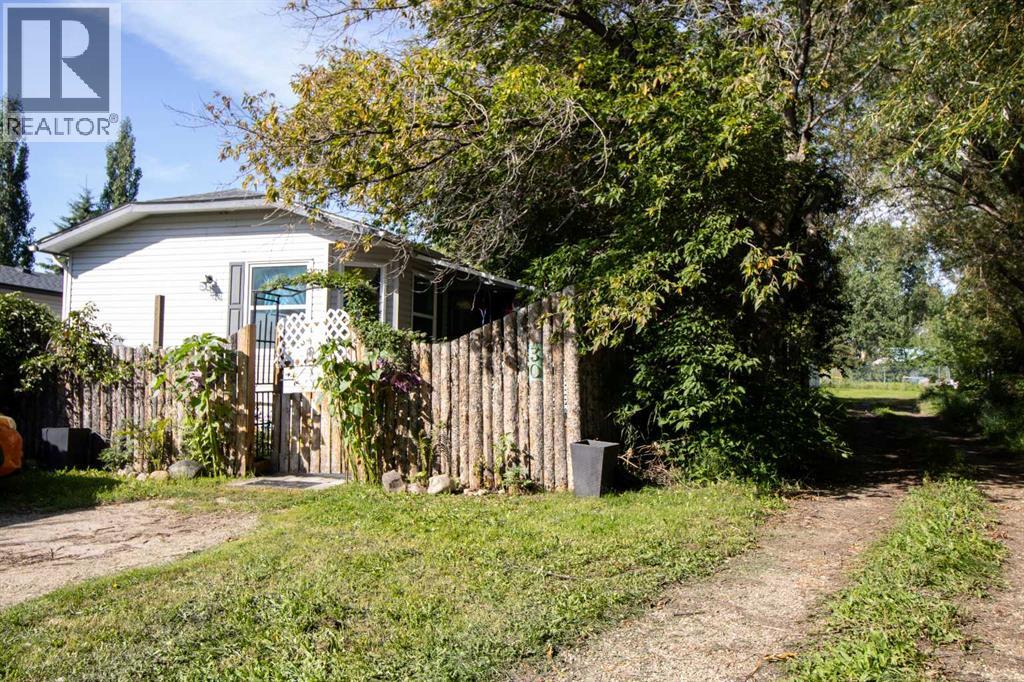
This immaculate 3 bedroom, 2 bathroom corner lot home features a large open concept layout with vinyl plank and linoleum flooring The kitchen has a large island and pantry with the corner windows in the dining room allowing an abundance of natural light and a great view of the trees and open fields. The primary bedroom has an ensuite and a walk-in closet. The spacious living room also has large windows allowing natural light to brighten up .the home. There is a 12' x 10' addition or bonus room ( 3- season room ) which has a gas line roughed in for future development. This home has extra-wide doors as there was previous wheelchair access. Enjoy the 13' x 12' covered deck and the 37' x 12' deck with views of the trees in the yard and neighboring fields. The yard is fenced for pets as well. This home was built using 2' x 6' construction, R26 insulation in the floors, R33 in the ceiling, and R20 in the walls. There is PEX water lines and the electrical panel is 100 amp. Recent upgrades include: a new hood fan, shingles 2013, bathroom, kitchen and outside taps replaced 2024, washer/dryer 2022, vinyl plank flooring 2013, HWT 2023, and the main circuit board on the furnace was replaced in 2022. If you have school children, the bus will pick them up and take them to Poplar Ridge school and deliver them back to your door. Come see this charming country community and make it your new home. (id:63476)
18 Mackenzie Crescent
Lacombe, Alberta
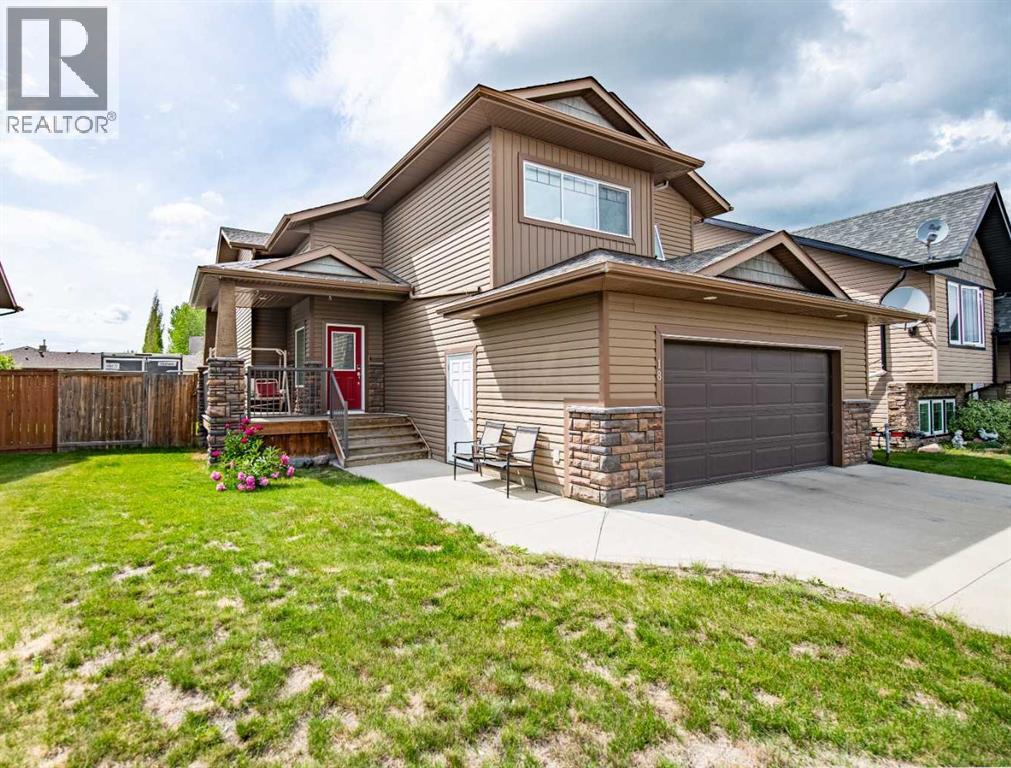
Nestled on a quiet crescent in one of Lacombe's well-established neighbourhoods, this charming 1½ storey home offers a functional and inviting layout with quality finishes throughout. The main floor welcomes you with a bright living room featuring a striking feature wall and a cozy fireplace with beautiful stone surround. Natural light flows generously through the home, creating an airy and comfortable atmosphere. The kitchen is a standout space, thoughtfully designed with ample workspace and easy access to the partially covered back deck that offers a gas hookup for a BBQ. Gas stove top with electric double ovens and dishwasher 4 years old. Two bedrooms are located on the main floor, with the spacious primary suite on the upper level, complete with a large walk-in closet and private ensuite. The fully developed basement with 9 ft ceilings adds excellent versatility, offering two additional bedrooms, a full bathroom, dedicated laundry/utility room, and a storage room. The impressive wet bar makes this lower level a natural gathering space, and in-floor heat throughout ensures year-round comfort. Outside, the large heated double attached garage provides convenient parking and storage. The backyard is a practical featuring dedicated RV parking with a 50-amp hookup and the added benefit of an extra-wide back alley for easy access.Additional features include central air conditioning and central vacuum. A meticulously well kept home home offering space, comfort, and standout amenities. This home is ready to welcome its next family. (id:63476)
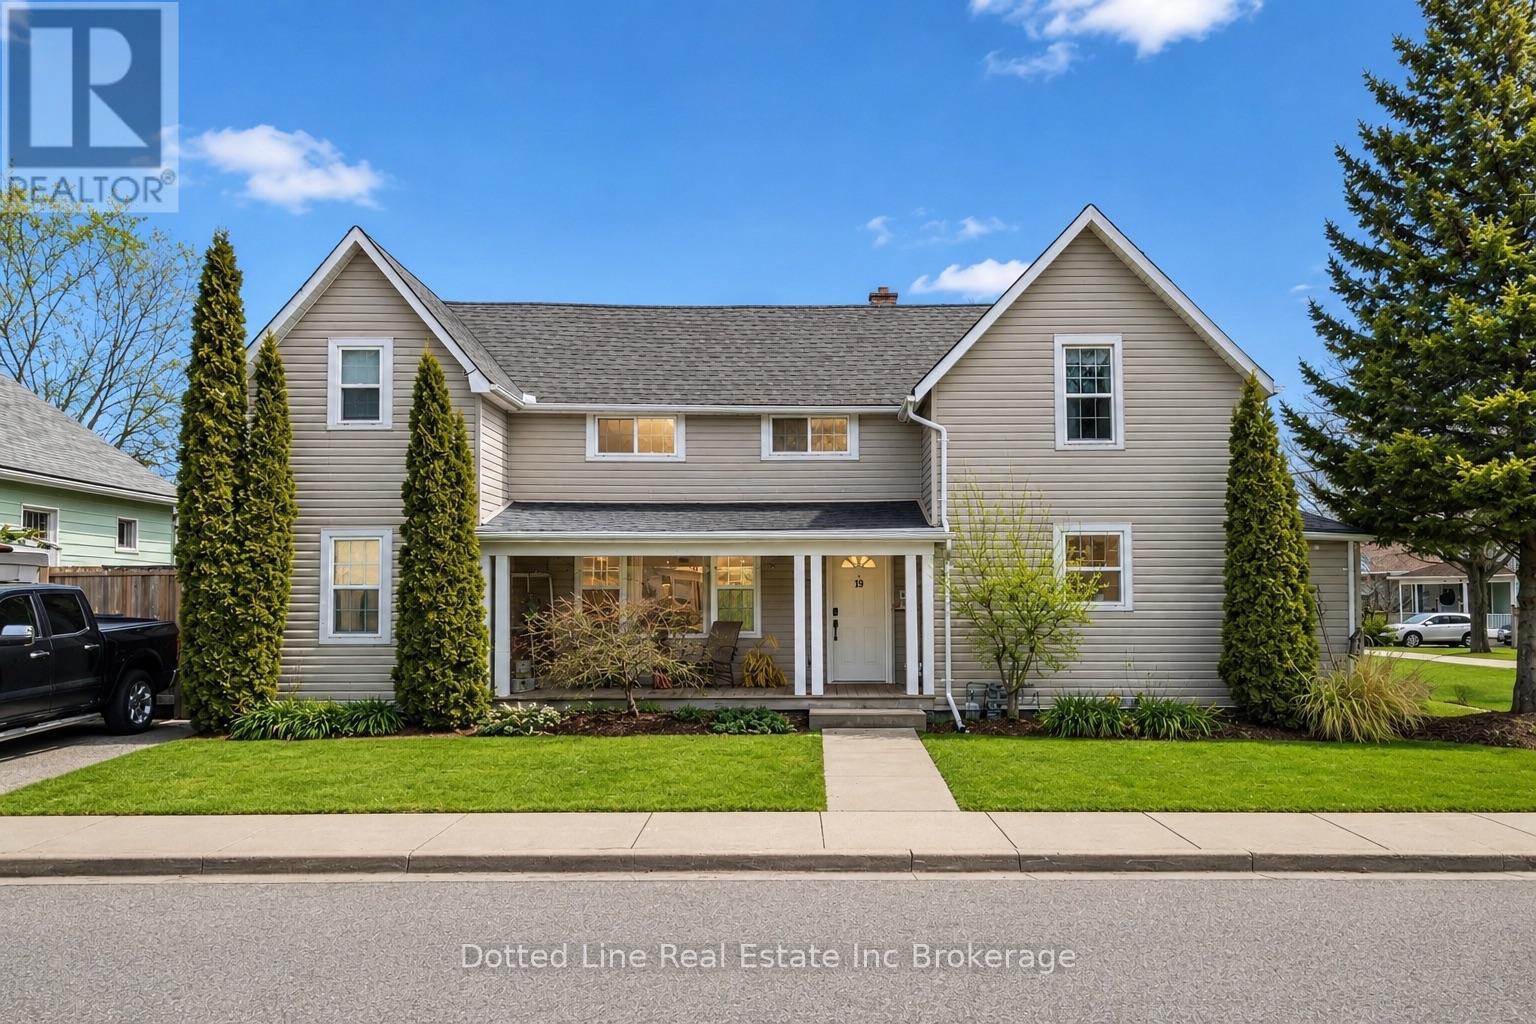
19 Wolf Street
Tillsonburg, Ontario
Let Your Home Pay You Back - Duplex Living in the Heart of Tillsonburg. Welcome to 19 Wolf Street - a rare chance to own a home and have someone else help pay for it. Perfect for families cutting housing costs, multi-generational households wanting connected-but-separate space, or investors hunting a genuinely profitable turnkey property. Live Here: 19 Wolf Street (Main Unit)A spacious 3-bed, 2-bath home with a large family room, well-equipped kitchen, generous primary bedroom, and 3-piece bath with in-suite laundry on the main floor. Upstairs: two more bedrooms and a second 3-piece bath with separate exterior access for added privacy. Rent This Out: 180 Bidwell (Second Unit) A fully self-contained 2-bedroom unit with bright family room, kitchen with pantry, its own laundry, and 3-piece bath on the main floor, plus two bedrooms upstairs. Estimated rental income of ~$1,800/month - cover your mortgage or generate strong standalone cash flow. Backyard Retreat A 12x24 heated above-ground pool with wraparound vinyl deck and sit-up bar, plus a detached workshop for hobbies or storage. Parking for Everyone Private drive for the main unit, three dedicated spaces for the second unit, plus street parking. Move-In Ready Newer shingles and numerous updates throughout - skip the reno stress. Bottom Line Live in one, rent the other - or add a proven income performer to your portfolio. 19 Wolf Street delivers income, flexibility, and lifestyle, all in one package. (id:63476)
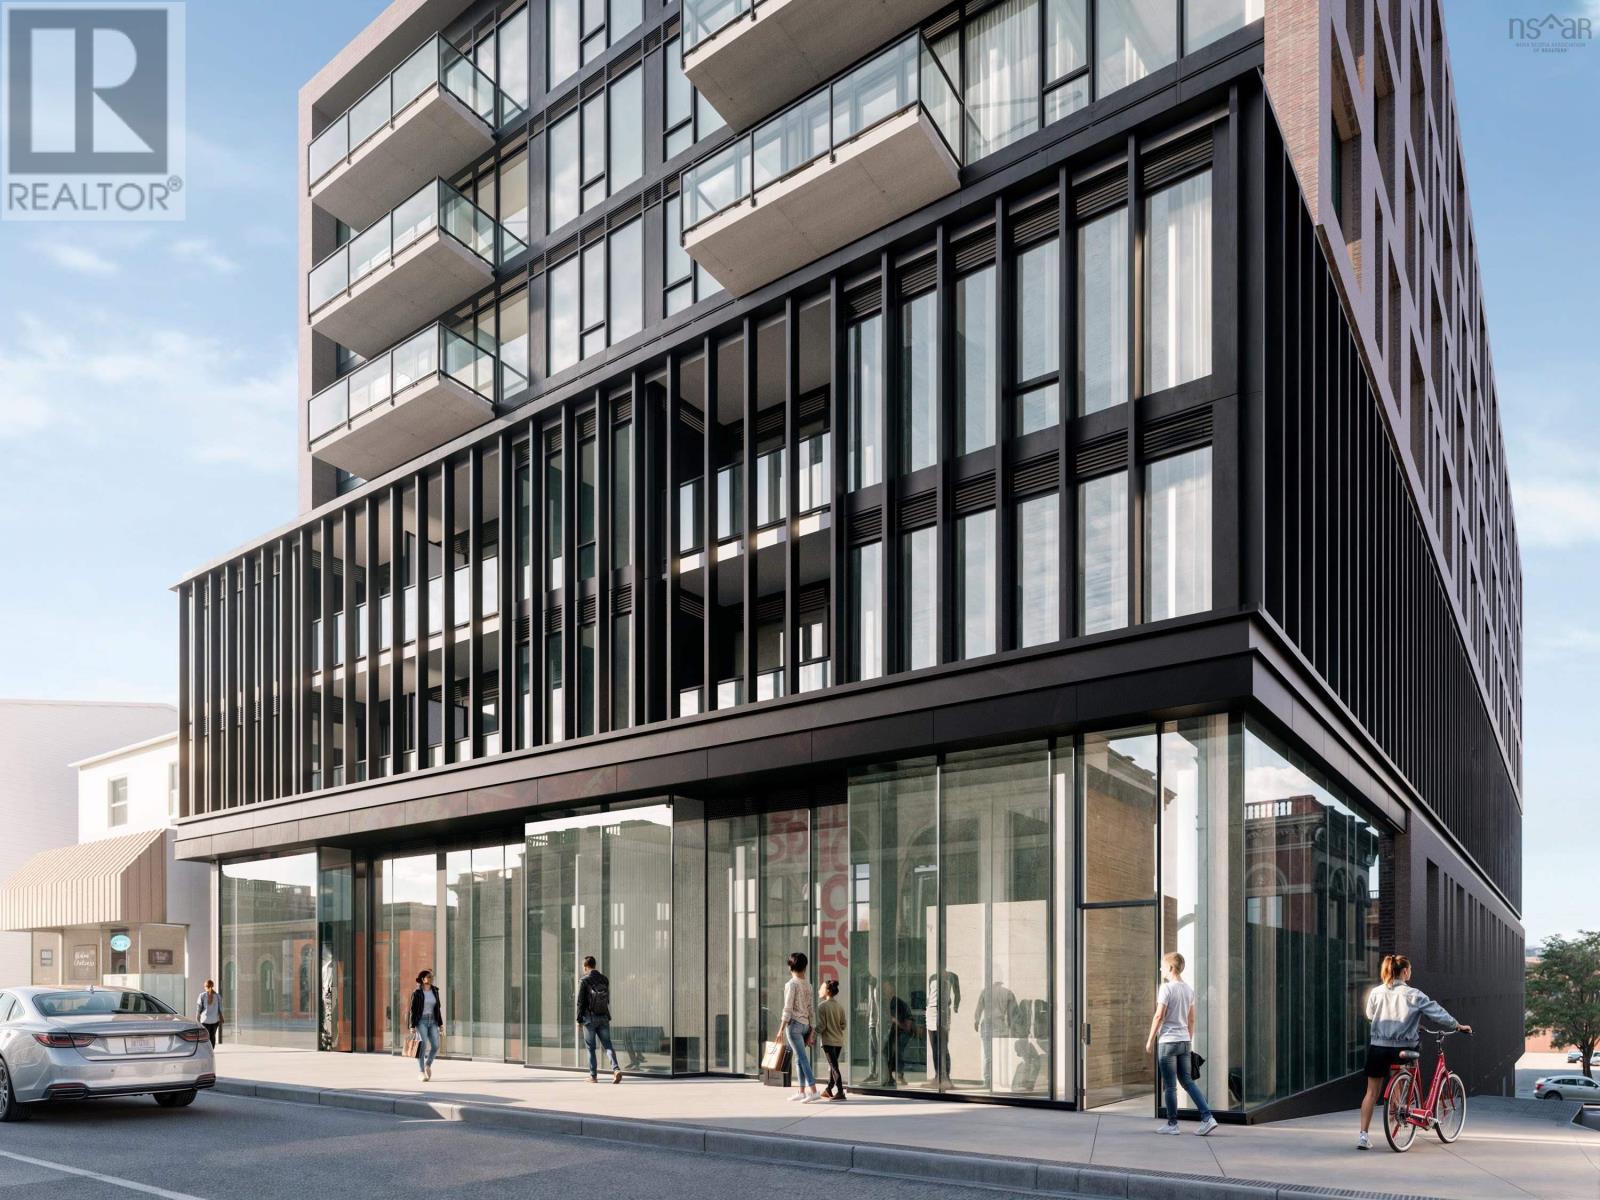
3 2185 Gottingen Street
Halifax Peninsula, Nova Scotia
Now Under Construction. Open houses are located at the sales centre at 2179 Gottingen St. Whether youre a small startup or an established brand, an existing business wanting to moveor lock down a supplementary location, a restauranteur looking to open the next cool hotspot,or simply in need of some retail or commercial space with a design-forward backdrop, wevegot the space for you.Navy Lane offers space to suit any retail or commercial need, within an eclectic setting, providingjust the right mix of architecture, profile and urban trendiness.We offer up to 3,006 square feet of flexible space at grade, all set within an architecturallybeautiful development located in the heart of the North Central district.Allow us to let you establish yourself as a forward-thinking operation no matter what businessyoure in. Spaces can also be sold in configurations of 1,042sf, 1,100sf, 864sf or combined spaces of2,142sf or 3,006sf. (id:63476)
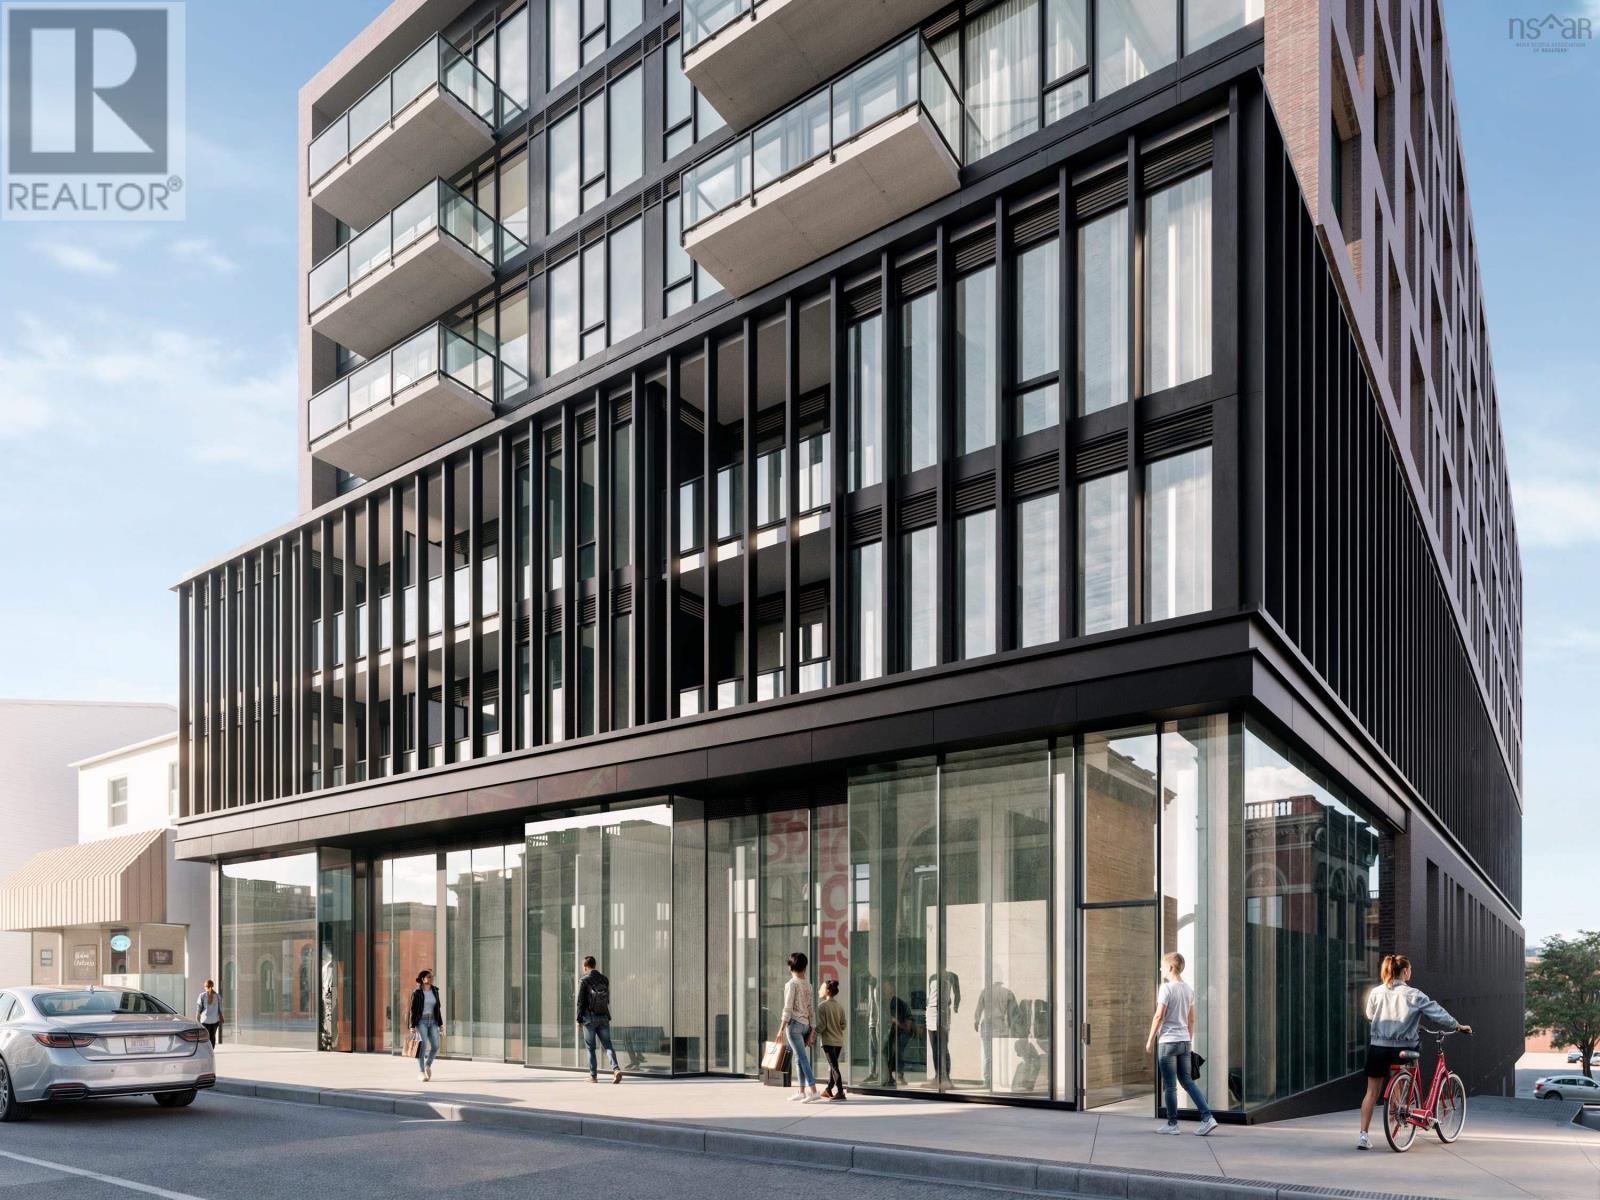
2 2185 Gottingen Street
Halifax Peninsula, Nova Scotia
Now Under Construction. Open houses are located at the sales centre at 2179 Gottingen St. Whether youre a small startup or an established brand, an existing business wanting to moveor lock down a supplementary location, a restauranteur looking to open the next cool hotspot,or simply in need of some retail or commercial space with a design-forward backdrop, wevegot the space for you.Navy Lane offers space to suit any retail or commercial need, within an eclectic setting, providingjust the right mix of architecture, profile and urban trendiness.We offer up to 3,006 square feet of flexible space at grade, all set within an architecturallybeautiful development located in the heart of the North Central district.Allow us to let you establish yourself as a forward-thinking operation no matter what businessyoure in. Spaces can also be sold in configurations of 1,042sf, 1,100sf, 864sf or combined spaces of2,142sf or 3,006sf. (id:63476)
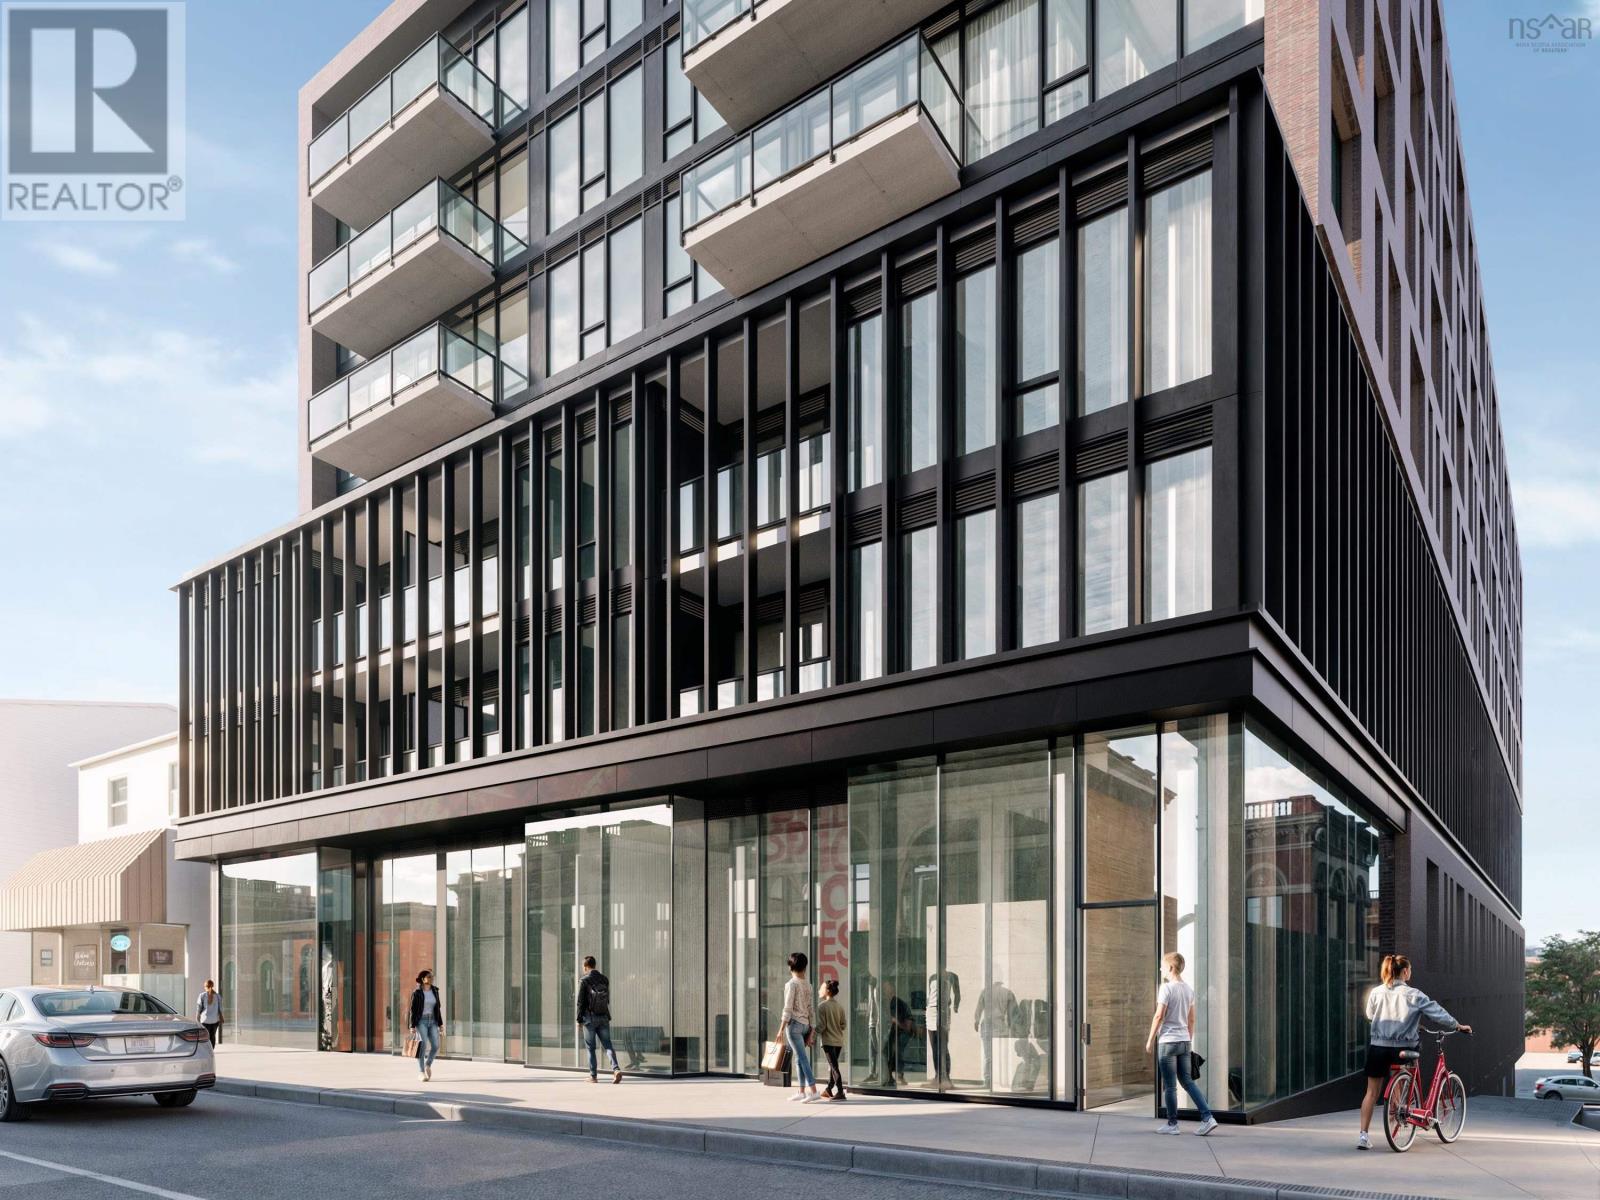
1 2185 Gottingen Street
Halifax Peninsula, Nova Scotia
Now Under Construction. Open houses are located at the sales centre at 2179 Gottingen St. Whether youre a small startup or an established brand, an existing business wanting to moveor lock down a supplementary location, a restauranteur looking to open the next cool hotspot,or simply in need of some retail or commercial space with a design-forward backdrop, wevegot the space for you.Navy Lane offers space to suit any retail or commercial need, within an eclectic setting, providingjust the right mix of architecture, profile and urban trendiness.We offer up to 3,006 square feet of flexible space at grade, all set within an architecturallybeautiful development located in the heart of the North Central district.Allow us to let you establish yourself as a forward-thinking operation no matter what businessyoure in. Spaces can also be sold in configurations of 1,042sf, 1,100sf, 864sf or combined spaces of2,142sf or 3,006sf. (id:63476)