
885 Camelia Road Kelowna, British Columbia V1X 3M9

$799,900
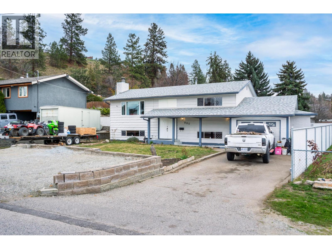
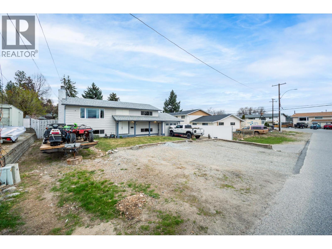
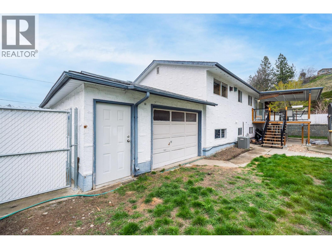
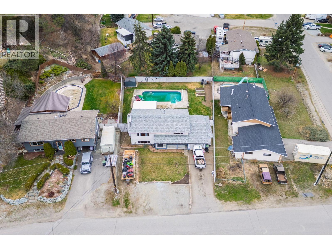
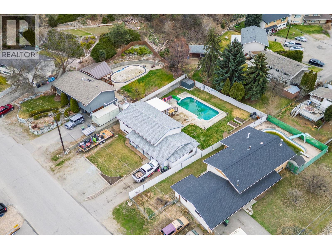
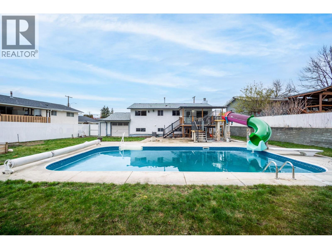
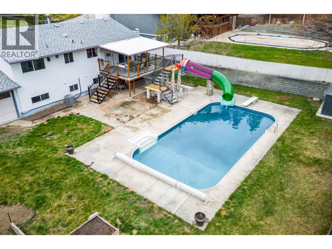
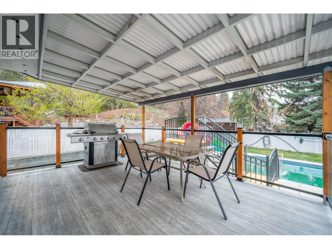
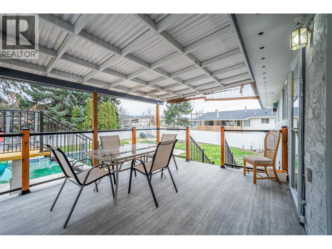
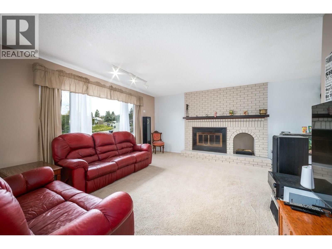
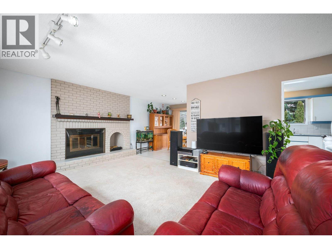
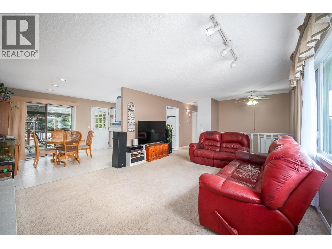
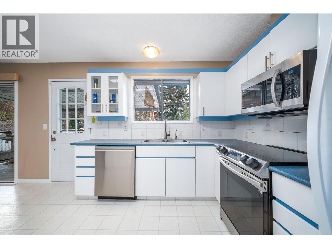
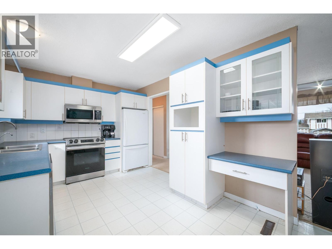
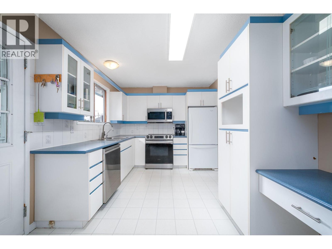
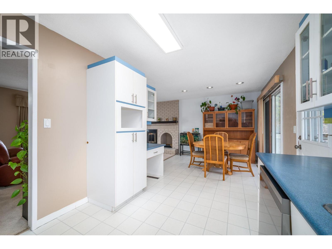
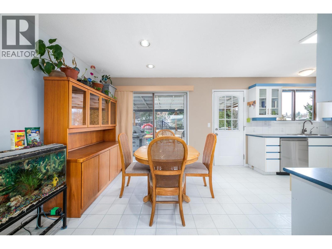
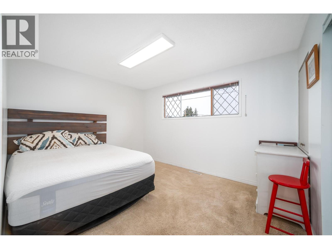
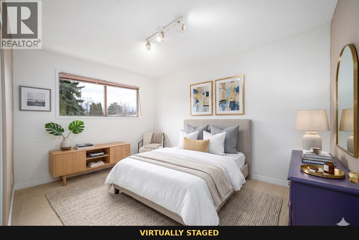
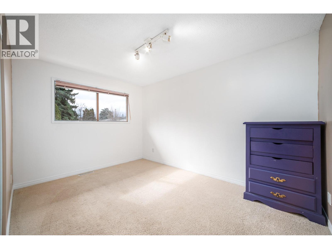
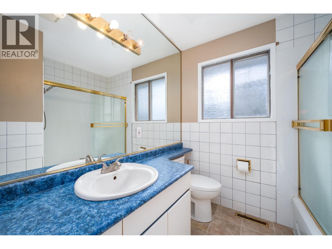
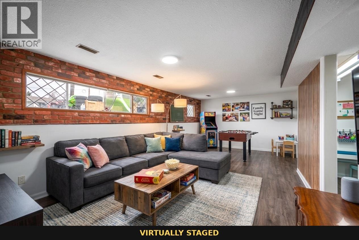
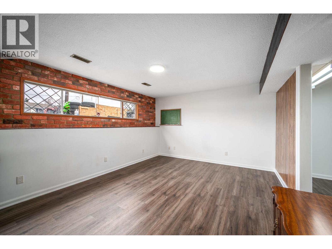
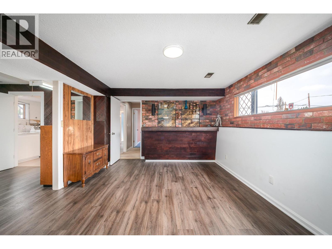
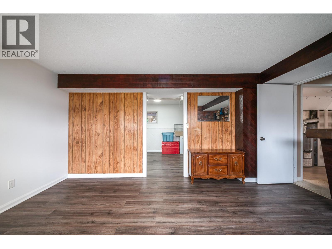
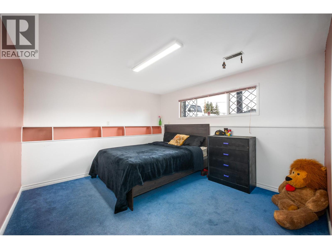
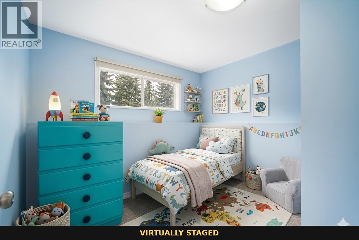
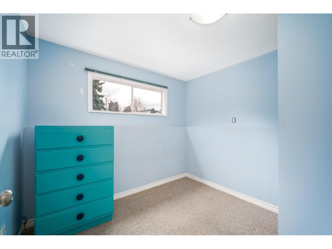
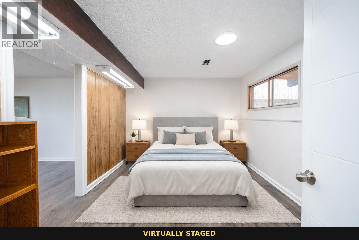
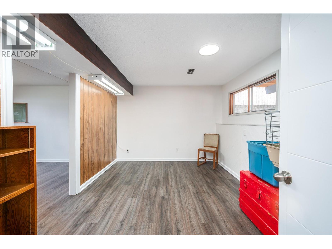
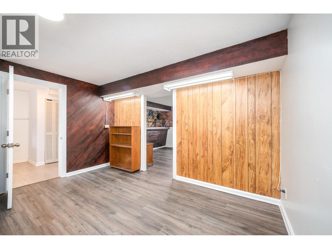
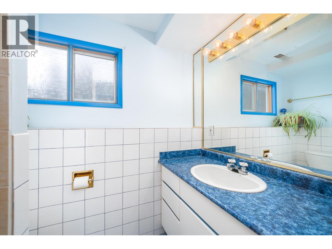
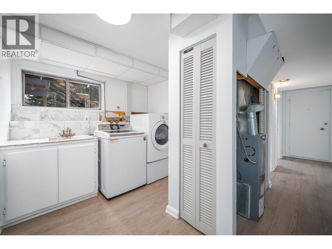
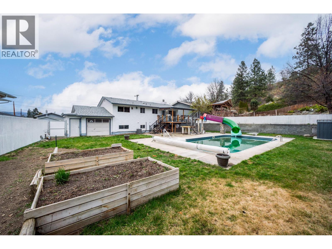
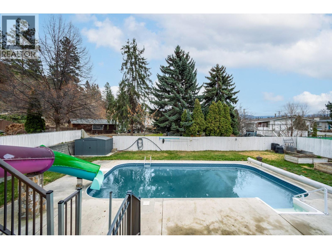
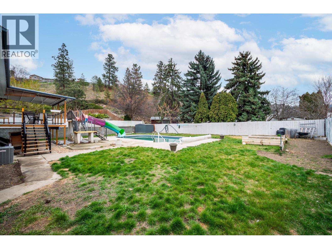
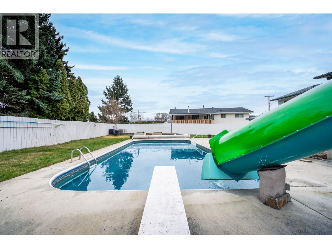
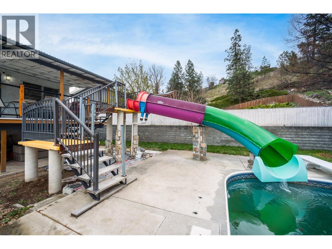
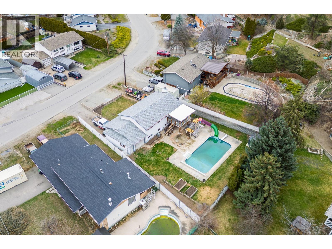
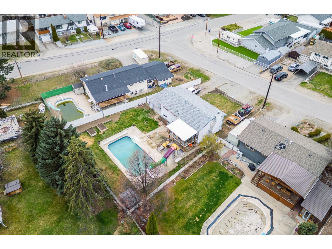
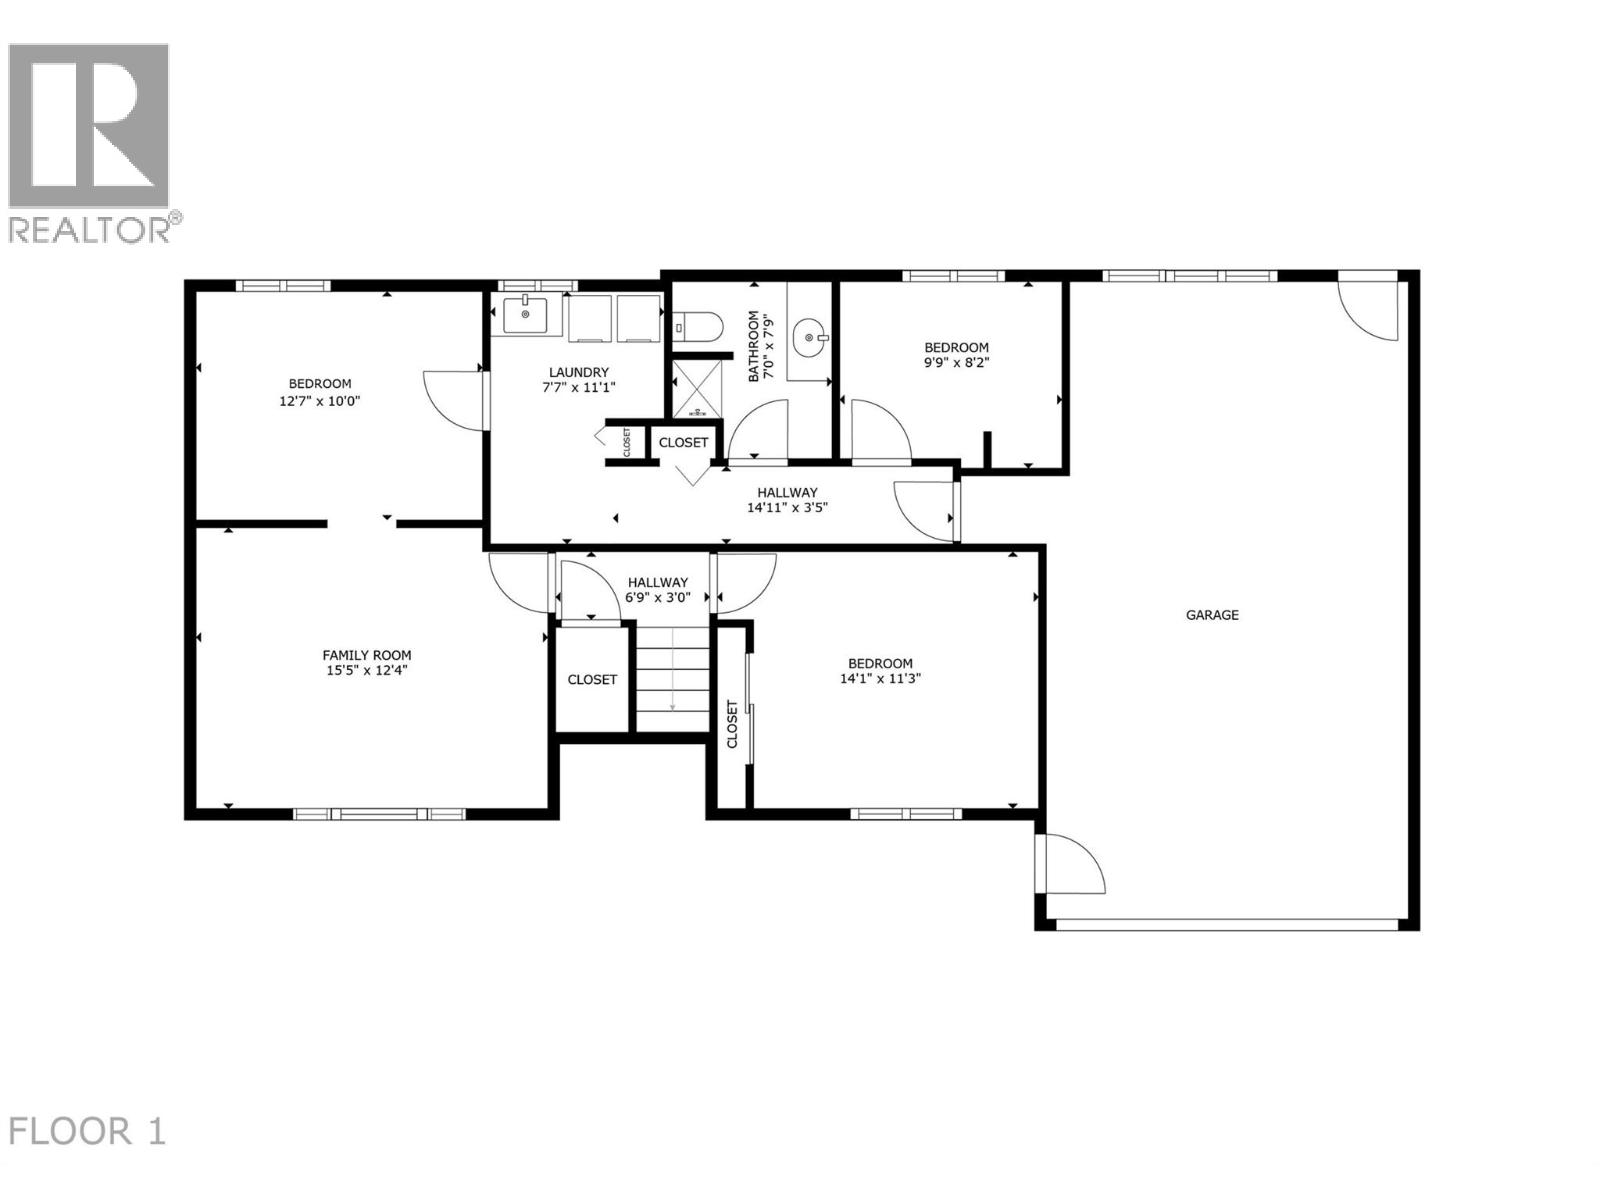
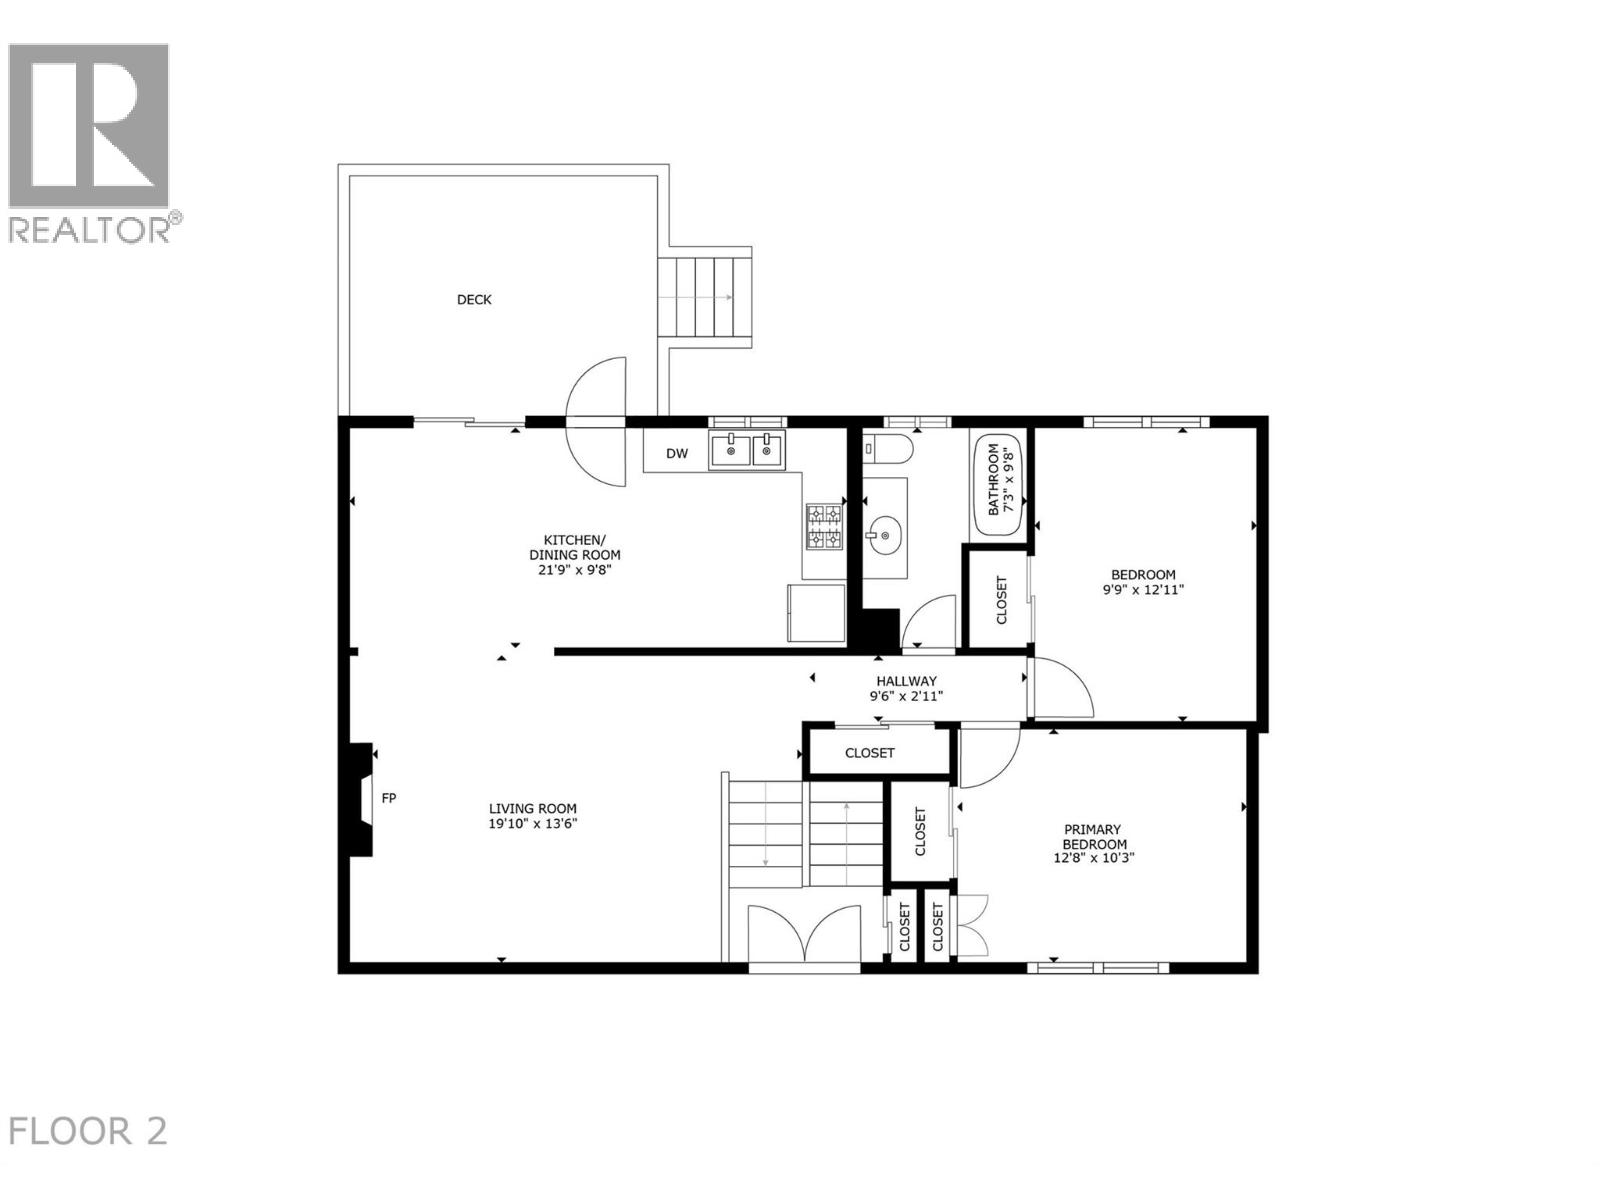
Welcome to this wonderful family home tucked away on a quiet, family-friendly street, just steps from schools, parks, shopping, and everyday amenities. Offering plenty of space to grow and the opportunity to add your own personal touches, this home is ready for its next chapter. The private, south-facing backyard is a summer dream, featuring an 18' x 36' inground pool with a new pump (2025), a custom-built waterslide and a large yard designed for endless summer entertaining. Enjoy evenings on the covered deck with new Duradek, sleek glass railings, while recent updates including fiberglass stairs, a new shed, fence, and gate add to the home's appeal. Inside, the bright kitchen with newer appliances opens to a spacious living and dining area, while the main floor offers two generous bedrooms and a full bath. Downstairs you'll find three additional bedrooms, a full bath, laundry, plus double-layer drywall soundproofing and added insulation for extra comfort. Additional updates include a brand-new hot water tank, waterproof vinyl plank flooring in the laundry and hallway, and a 2019 roof. The oversized 12' x 27' garage features a 220V workshop, automatic overhead door, and rear lift door for backyard access. With ample parking, dedicated RV/boat parking, and an unbeatable location, this is the perfect place to settle in, make it your own, and create lasting family memories. This one is worth taking the time to view! (id:63476)
Property Details
| MLS® Number | 10394036 |
| Property Type | Single Family |
| Neigbourhood | Rutland South |
| Amenities Near By | Public Transit, Park, Schools, Shopping |
| Community Features | Family Oriented |
| Parking Space Total | 6 |
| Pool Type | Inground Pool, Outdoor Pool |
| View Type | Mountain View, View (panoramic) |
Building
| Bathroom Total | 2 |
| Bedrooms Total | 5 |
| Appliances | Refrigerator, Dishwasher, Dryer, Range - Electric, Microwave, Washer |
| Basement Type | Full |
| Constructed Date | 1971 |
| Construction Style Attachment | Detached |
| Cooling Type | Central Air Conditioning |
| Fireplace Fuel | Wood |
| Fireplace Present | Yes |
| Fireplace Total | 1 |
| Fireplace Type | Conventional |
| Flooring Type | Carpeted, Linoleum, Vinyl |
| Heating Type | Forced Air |
| Roof Material | Asphalt Shingle |
| Roof Style | Unknown |
| Stories Total | 1 |
| Size Interior | 1,920 Sqft |
| Type | House |
| Utility Water | Municipal Water |
Parking
| See Remarks | |
| Additional Parking | |
| Attached Garage | 1 |
Land
| Access Type | Easy Access |
| Acreage | No |
| Fence Type | Fence |
| Land Amenities | Public Transit, Park, Schools, Shopping |
| Sewer | Municipal Sewage System |
| Size Irregular | 0.22 |
| Size Total | 0.22 Ac|under 1 Acre |
| Size Total Text | 0.22 Ac|under 1 Acre |
Rooms
| Level | Type | Length | Width | Dimensions |
|---|---|---|---|---|
| Basement | Bedroom | 12'7'' x 10'0'' | ||
| Basement | Laundry Room | 11'1'' x 7'7'' | ||
| Basement | Full Bathroom | 7'9'' x 7'0'' | ||
| Basement | Bedroom | 9'9'' x 8'2'' | ||
| Basement | Bedroom | 14'1'' x 11'3'' | ||
| Basement | Family Room | 15'5'' x 12'4'' | ||
| Main Level | Full Bathroom | 9'8'' x 7'3'' | ||
| Main Level | Bedroom | 12'11'' x 9'9'' | ||
| Main Level | Primary Bedroom | 12'8'' x 10'3'' | ||
| Main Level | Dining Room | 10'9'' x 9'8'' | ||
| Main Level | Kitchen | 11'0'' x 9'8'' | ||
| Main Level | Living Room | 19'10'' x 13'6'' |
Contact Us
Contact us for more information

The trademarks REALTOR®, REALTORS®, and the REALTOR® logo are controlled by The Canadian Real Estate Association (CREA) and identify real estate professionals who are members of CREA. The trademarks MLS®, Multiple Listing Service® and the associated logos are owned by The Canadian Real Estate Association (CREA) and identify the quality of services provided by real estate professionals who are members of CREA. The trademark DDF® is owned by The Canadian Real Estate Association (CREA) and identifies CREA's Data Distribution Facility (DDF®)
July 09 2026 09:28:26
Association of Interior REALTORS®
Century 21 Assurance Realty Ltd