
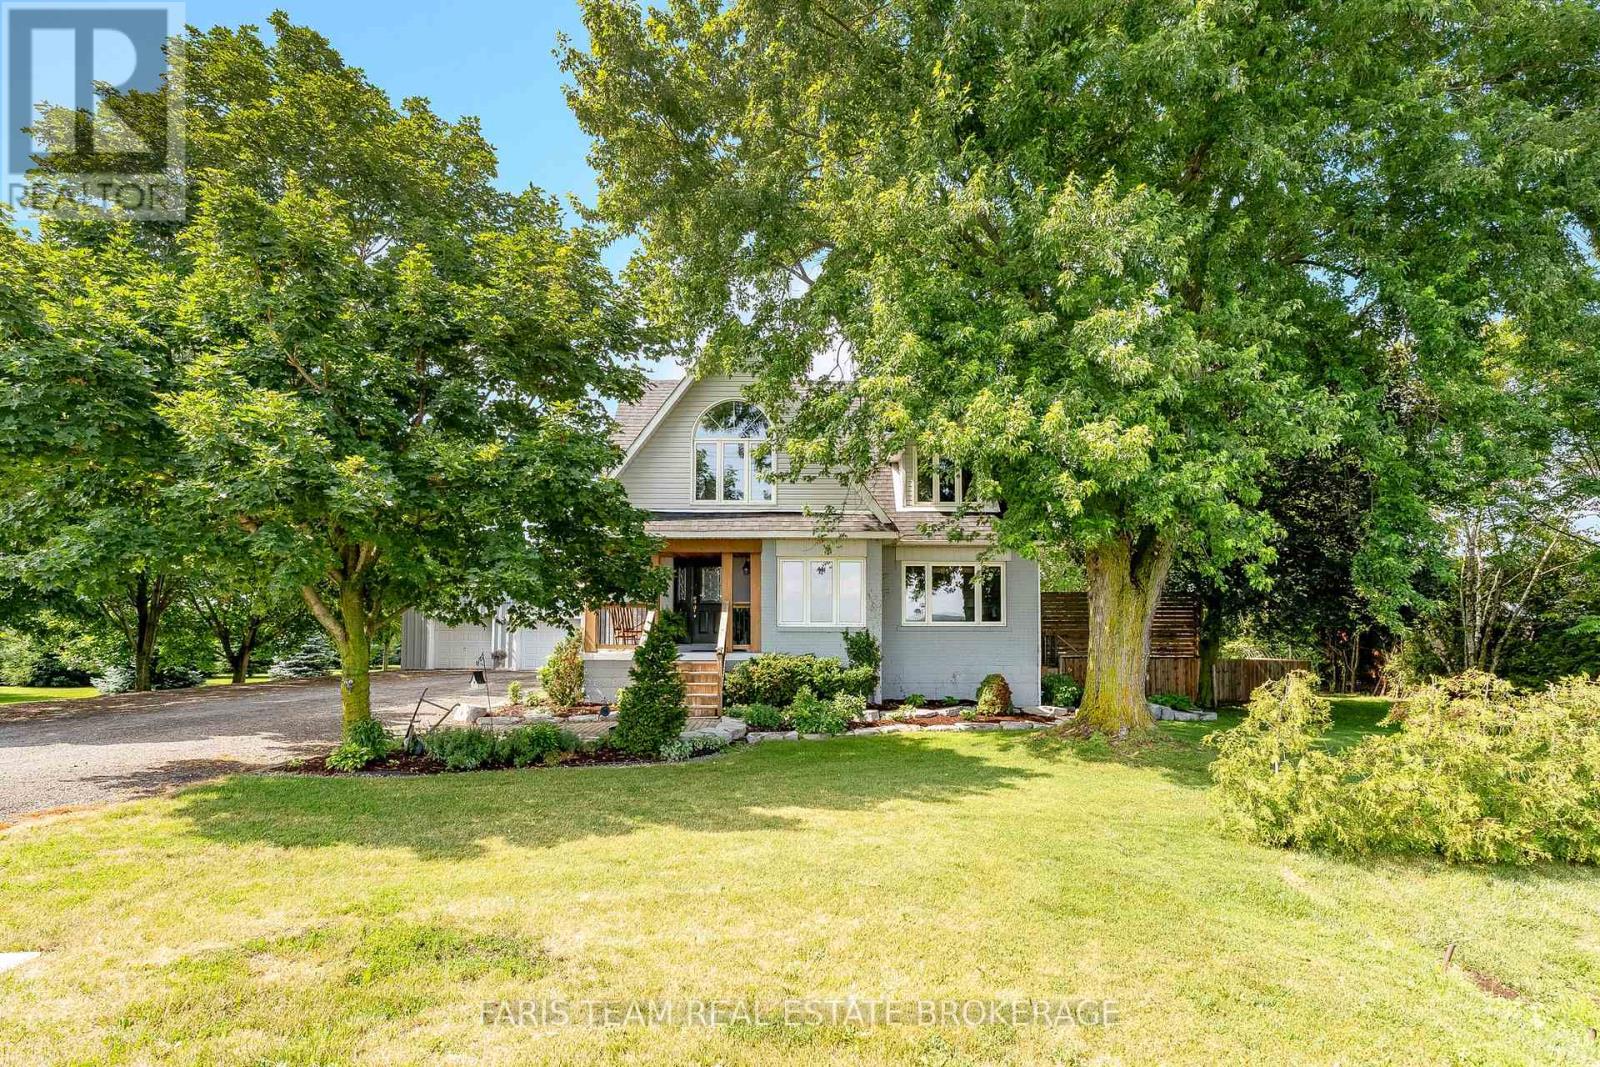
300 Juliana Road
King, Ontario
Top 5 Reasons You Will Love This Property: 1) This inviting 4+1 bedroom home offers abundant living space for growing families, complemented by a finished basement with a separate entrance, all set on a desirable lot backing directly onto the Holland River 2) Approximately 18-acres of highly sought-after Holland Marsh farmland providing exceptional agricultural potential, rich fertile soil, and a rare opportunity to own a productive piece of this renowned farming region 3) Oversized detached two-car garage offering ample space for vehicles, equipment, storage, or hobby enthusiasts, providing a level of versatility that is increasingly difficult to find, along with a second driveway providing added flexibility for equipment or overflow space 4) Separate mobile home on the property delivering comfortable and private accommodations for extended family members, guests, or multi-generational living arrangements 5) Enjoy the peace and privacy of rural living while remaining conveniently close to Newmarket, Bradford, Highway 9, and Highway 400, providing easy access to amenities, commuting routes, and everyday essentials. 2,210 above grade sq.ft. plus a finished basement. (id:63476)
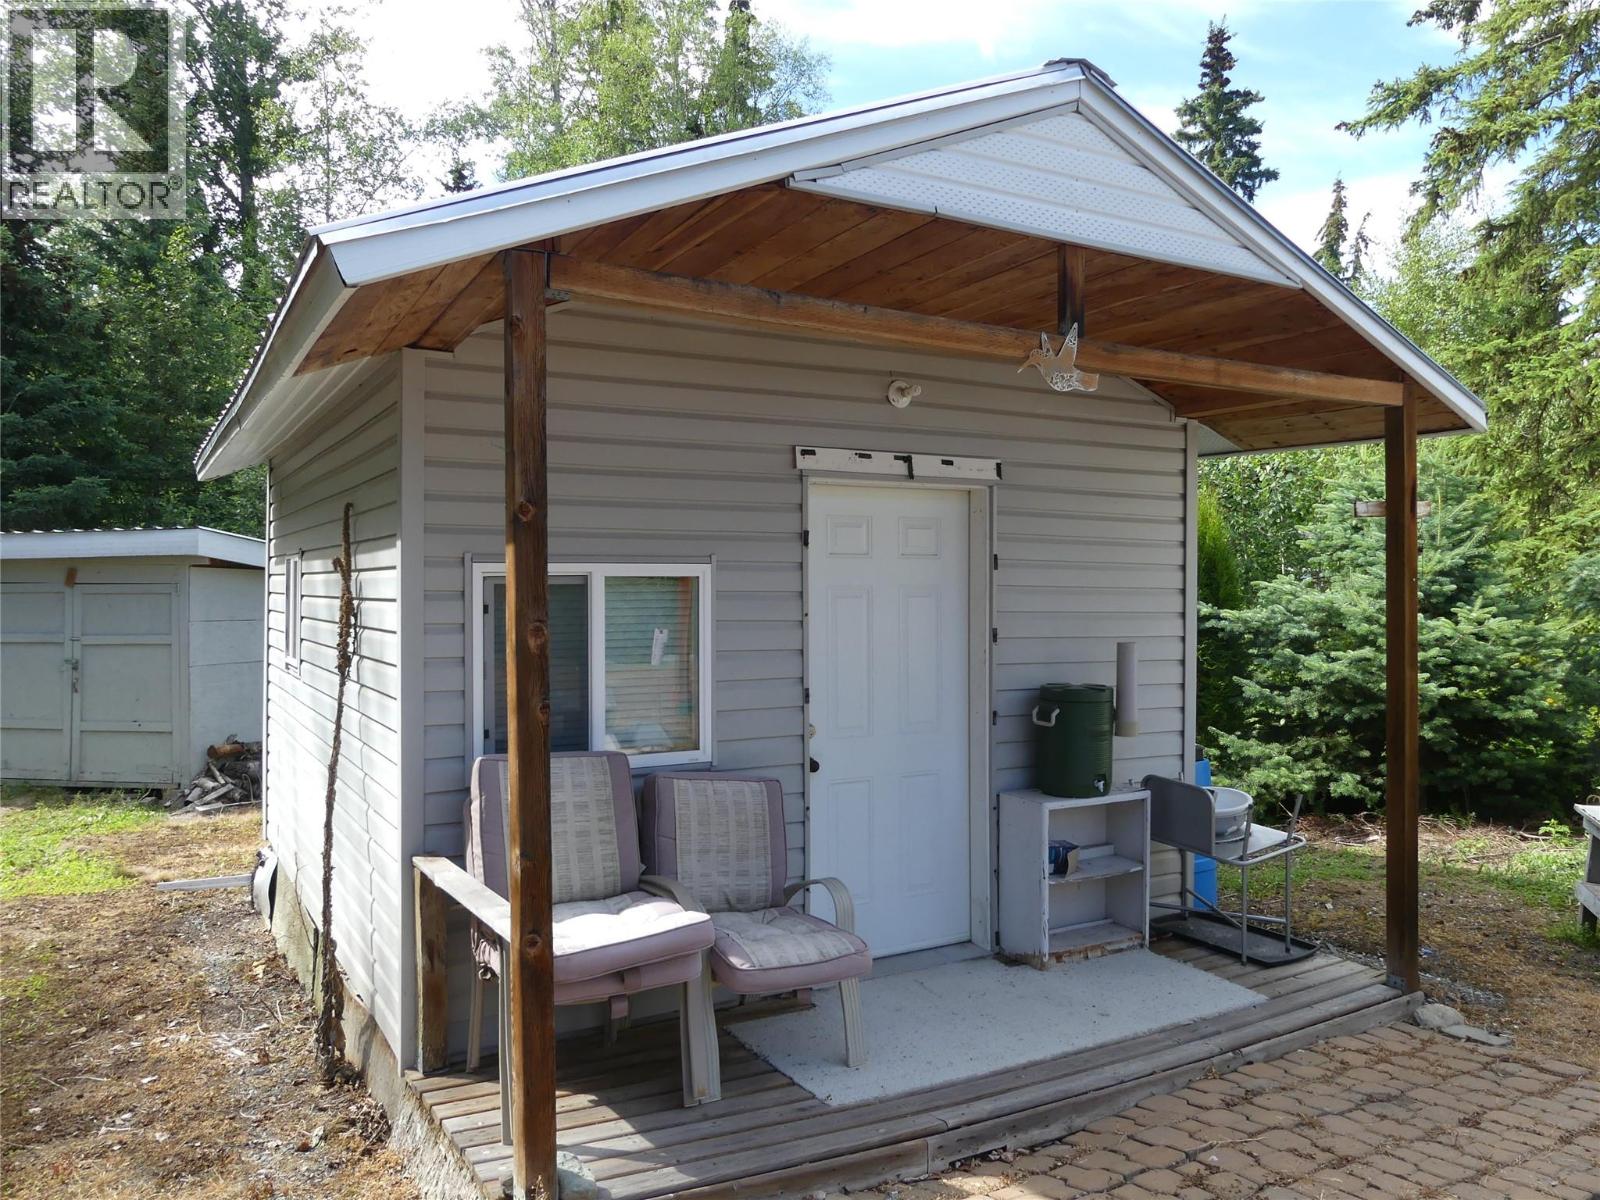
9199 Knouff Lake Road
Kamloops, British Columbia
Come, enjoy a slice of recreation Paradise. This level almost half acre lot has electrical service 200 amp septic installed for a three bedroom home phone and well with water system all in place. RV coverall constructed to pull right in. Bunkhouse with Power, kitchen and beds all set up to move right in. Only half a block to the boat launch. The gated property offers opportunity to move right in and be set up to enjoy all that Knouff Lake has to offer. Close to Sun Peaks Golf fishing and Crown access right out the door. Don’t miss out on this turn key lot ready for your adventures. Lots of firewood and set up for you to move right in. (id:63476)
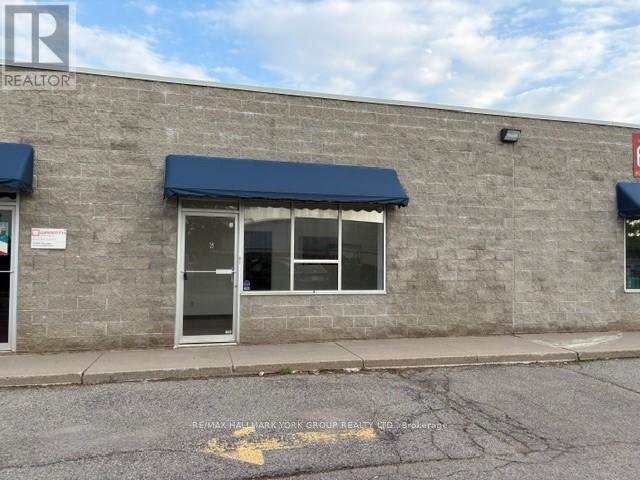
6 - 21 Industry Street
Aurora, Ontario
Desired Location Convenient to Wellington St / Hwy 404/ Industrial Pkwy S * Short walk to GO Transit Station* Built out FrontReception/Showroom* Balance of Open Warehouse Area + 1 Washroom * Small Business Opportunity **Parking Restricted to 2 Parking Spaces* (id:63476)
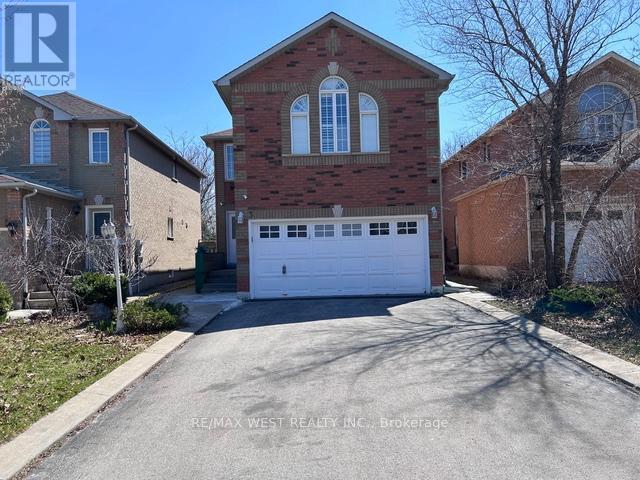
3 Amaryllis Avenue
Richmond Hill, Ontario
beautiful 4 bedroom upgraded Detached home on quiet side street location with separate entrance to 1 bedroom in-law suite priced for quick sale. Quality finishing perfect layout (id:63476)
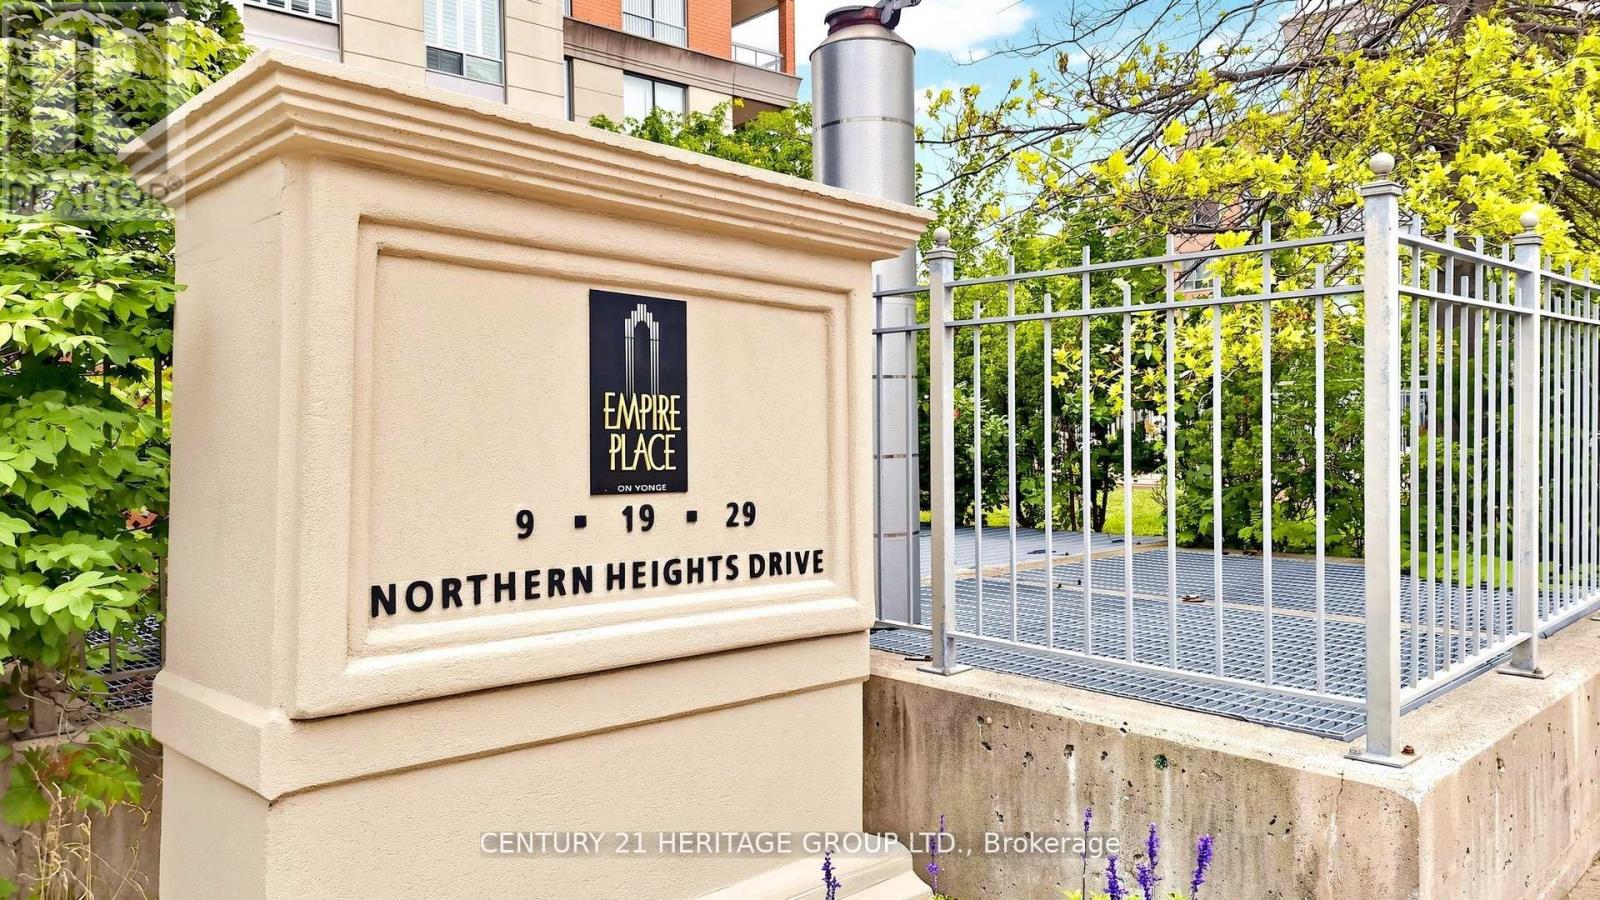
707 - 9 Northern Heights Drive
Richmond Hill, Ontario
Prime location at 16th Avenue & Yonge Street! Move-in ready 589 sq. ft. one-bedroom luxury condo in an exclusive, secure complex. This bright open-concept suite features a practical layout with spacious living/dining areas, a large bedroom with double closet, and a private balcony with unobstructed views. Steps to Hillcrest Mall, Viva transit, shopping, dining, and everyday amenities. Enjoy 24-hour gatehouse security, indoor pool, tennis court, and utilities included in the maintenance fee. (id:63476)
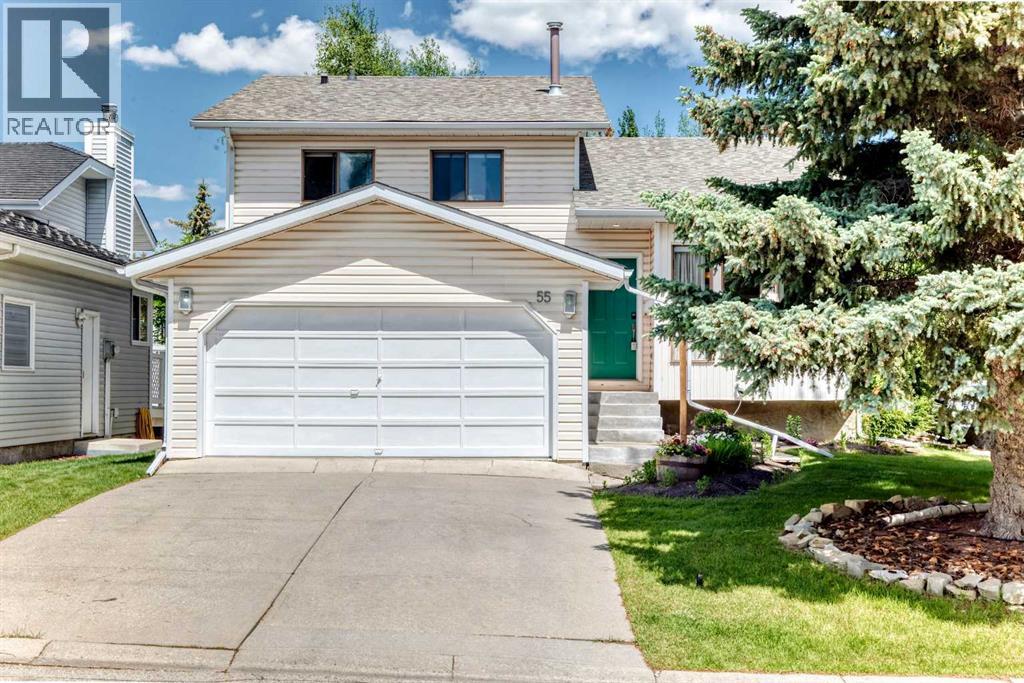
55 Woodstock Way SW
Calgary, Alberta
3 BEDROOMS | 2.5 BATHS | INCREDIBLE YARD | ***Open House Saturday June 20th from 1-3PM*** Welcome to 55 Woodstock Way SW, located in the desirable Southwest neighborhood of Woodlands. As you step inside this wonderfully maintained 3 bedroom, 2.5 bathroom home with over 2000 square feet of total livable space, you'll be captivated by large south-facing windows that fill the space with natural light. Functionality is key with this well-designed floor plan optimizing space for the contemporary family living along with style and comfort. Featuring hardwood and tile flooring, the main level layout seamlessly flows together the living room, kitchen, and dining room making this home perfect for entertaining friends and family. The kitchen features tile countertops and an abundance of counter space, cabinet space, and stainless-steel appliances, as well as access to the deck for outdoor grilling and entertaining in the incredible back yard. The Primary bedroom is your private sanctuary, offering ample closet space and a 3-piece ensuite. The finished basement provides opportunities to be used as a home theatre, workout space, recreational room and more. Outside you will find a large deck and spacious yard, perfect for relaxing or hosting outdoor gatherings. Don’t miss out on this home, located on a quiet street within walking distance of Fish Creek Park, all while having access to all essential amenities. Schedule your private viewing today! (id:63476)
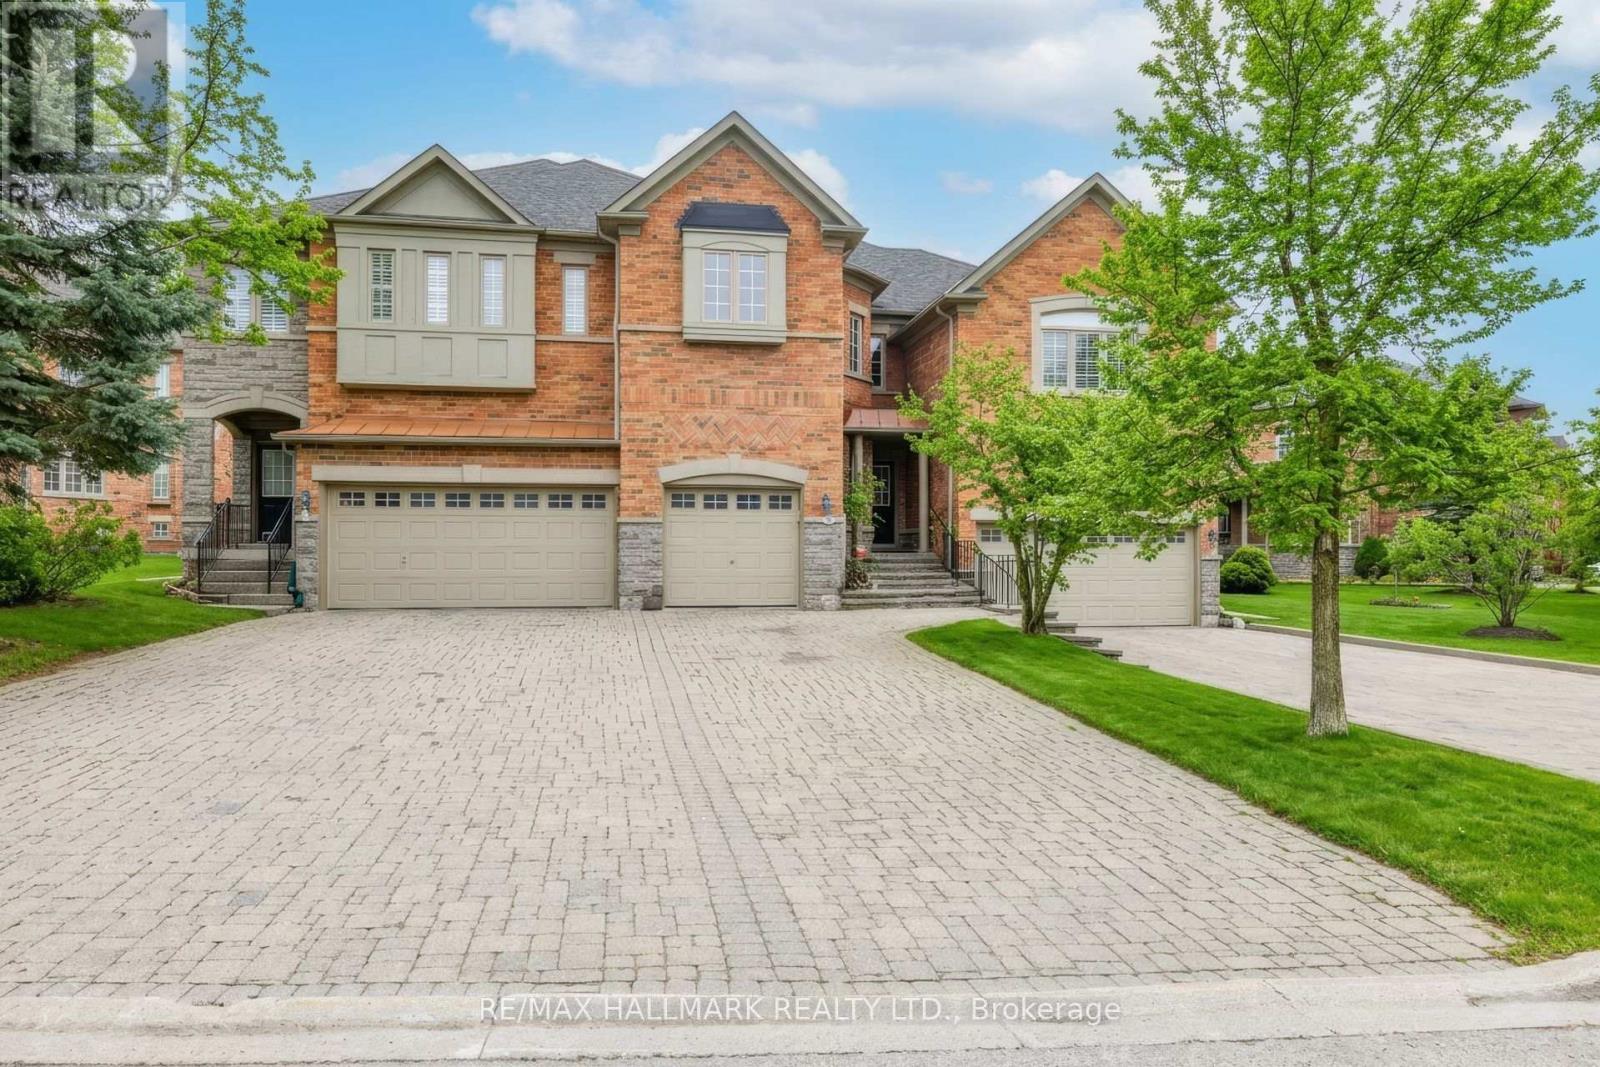
76 Westbury Court
Richmond Hill, Ontario
Nestled in the heart of the highly sought-after Westbrook community, this exceptional residenceoffers a rare combination of privacy, comfort, and convenience. While officially a townhouse,this home offers the space, flow, and feel of a semi-detached or detached residence. From itsgenerous layout to its thoughtfully designed interior, it lives far beyond traditional townhomeexpectations. Inside, the home welcomes you with warmth and elegance. The main level featuresformal living and dining rooms highlighted by an elegant try ceiling, creating an elevated yetinviting atmosphere ideal for both everyday living and entertaining. The sun-filled kitchen isthe heart of the home, showcasing new quartz countertops, a new modern deep kitchen sink andfaucet, and upgraded cabinetry with a centre island and charming bay window overlooking thebackyard. The kitchen flows seamlessly into the spacious family room, where a gas fireplacecreates the perfect backdrop for relaxed evenings and meaningful gatherings. Recent upgradesfurther enhance the home's modern appeal, including new wide-plank laminate flooring throughoutthe second level, along with upgraded bathroom vanities and countertops, adding both style andvalue throughout. The finished basement extends the living space even further, offering anadditional bedroom and bathroom-ideal for extended family, guests, a home office, or recreationspace tucked away from the main living areas. Families will value the exceptional schoolzoning, including some of Ontario's top-ranked schools such as St. Theresa of Lisieux CatholicHigh School and Richmond Hill High School, making this an outstanding choice foreducation-focused buyers. The Westbrook community is known for its mature trees, scenic walkingtrails, parks, and strong sense of community. Residents enjoy close proximity to the nearbyElgin West Community Centre, offering fitness facilities, swimming programs, recreationalactivities, and year-round programming. (id:63476)
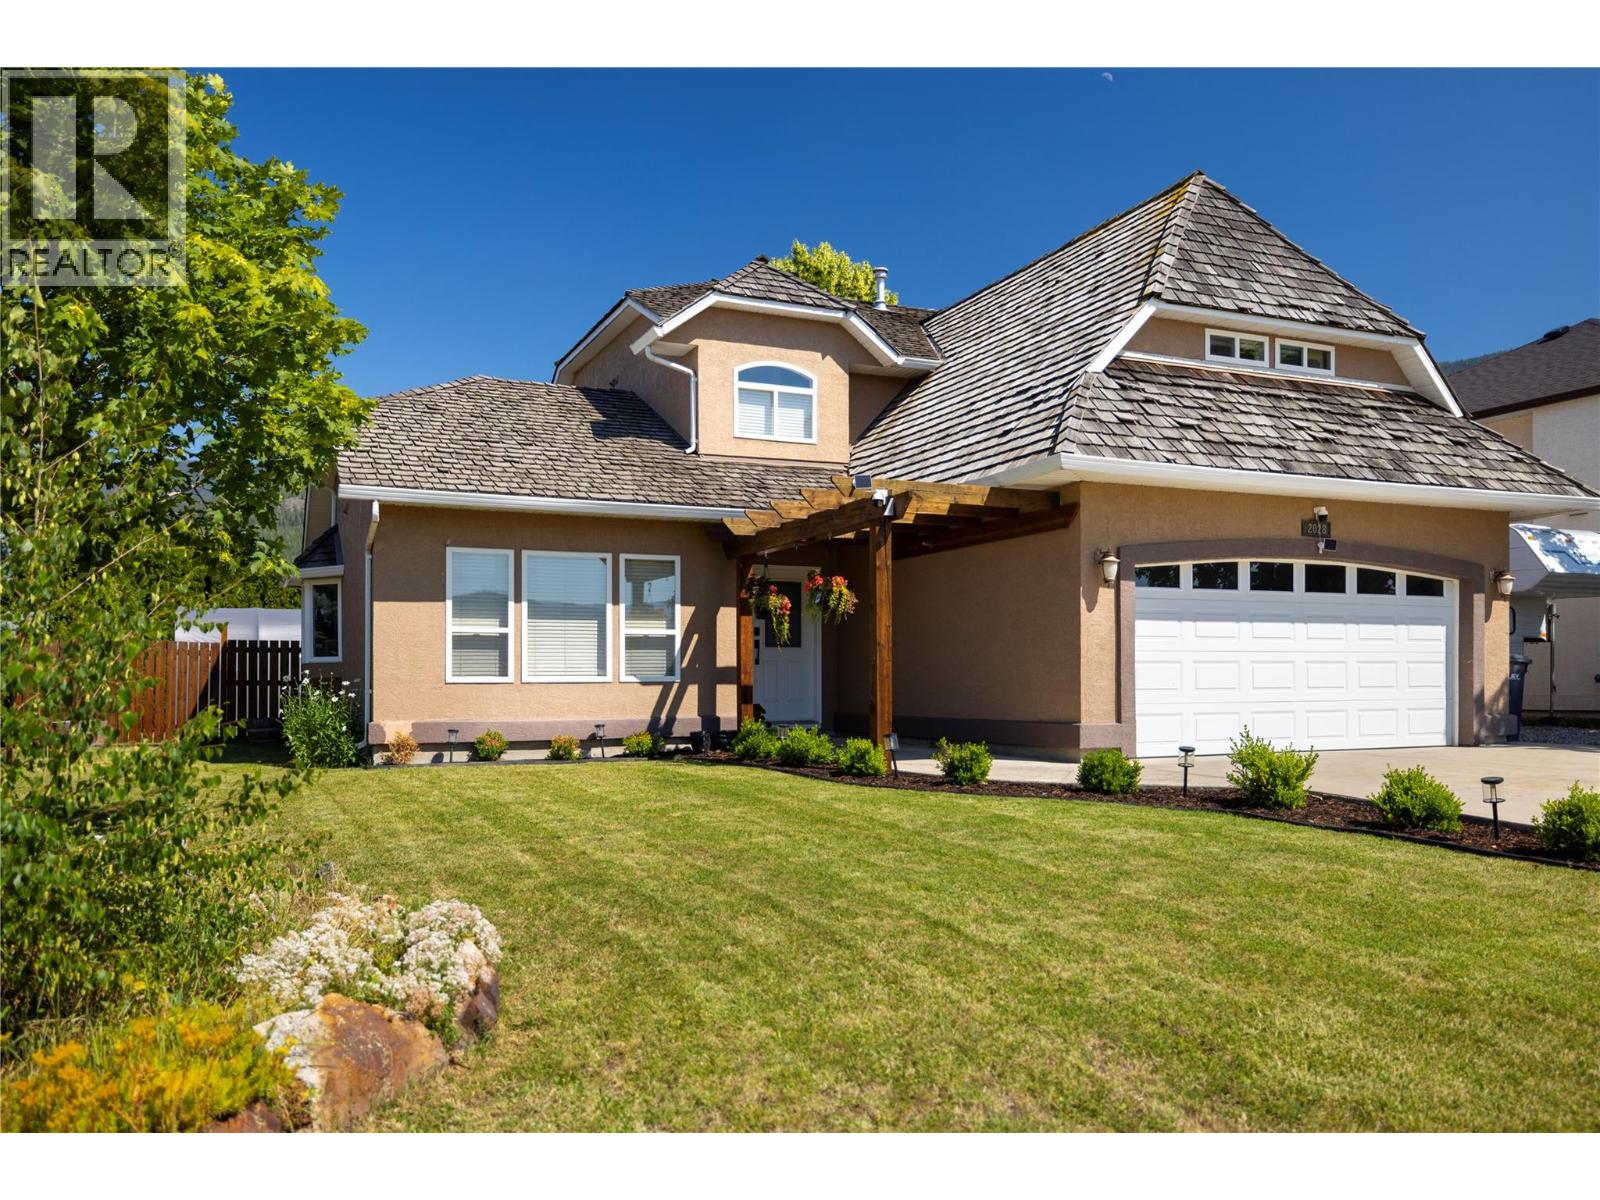
2028 Okanagan Street
Armstrong, British Columbia
Beautifully updated 3 bedroom + flex room, 3 bathroom home in prime Armstrong location with so much to offer! Large corner lot situated across from ALR land with plenty of parking for the toys with easy access to the yard through the gate. Private yard with patio area with convenient access from the kitchen for entertaining and enjoying the Okanagan weather. Enjoy main floor living with living room, dining room, and kitchen all on the first floor. Upstairs has 3 bedrooms + flex room above the garage. Approximately $170,000 worth of upgrades in recent years including the custom kitchen with hanstone quartz counters, appliances, high end flooring, trim, paint, shiplap ceiling, custom built-ins, fixtures, fencing, gazebo, and much more! The heating is taken care of by a gas boiler with in-floor radiant heat on both floors. Minutes to shopping, golf, trails, and schools! Great location with a quick and easy highway drive to Vernon. Come see everything this home has to offer! (id:63476)
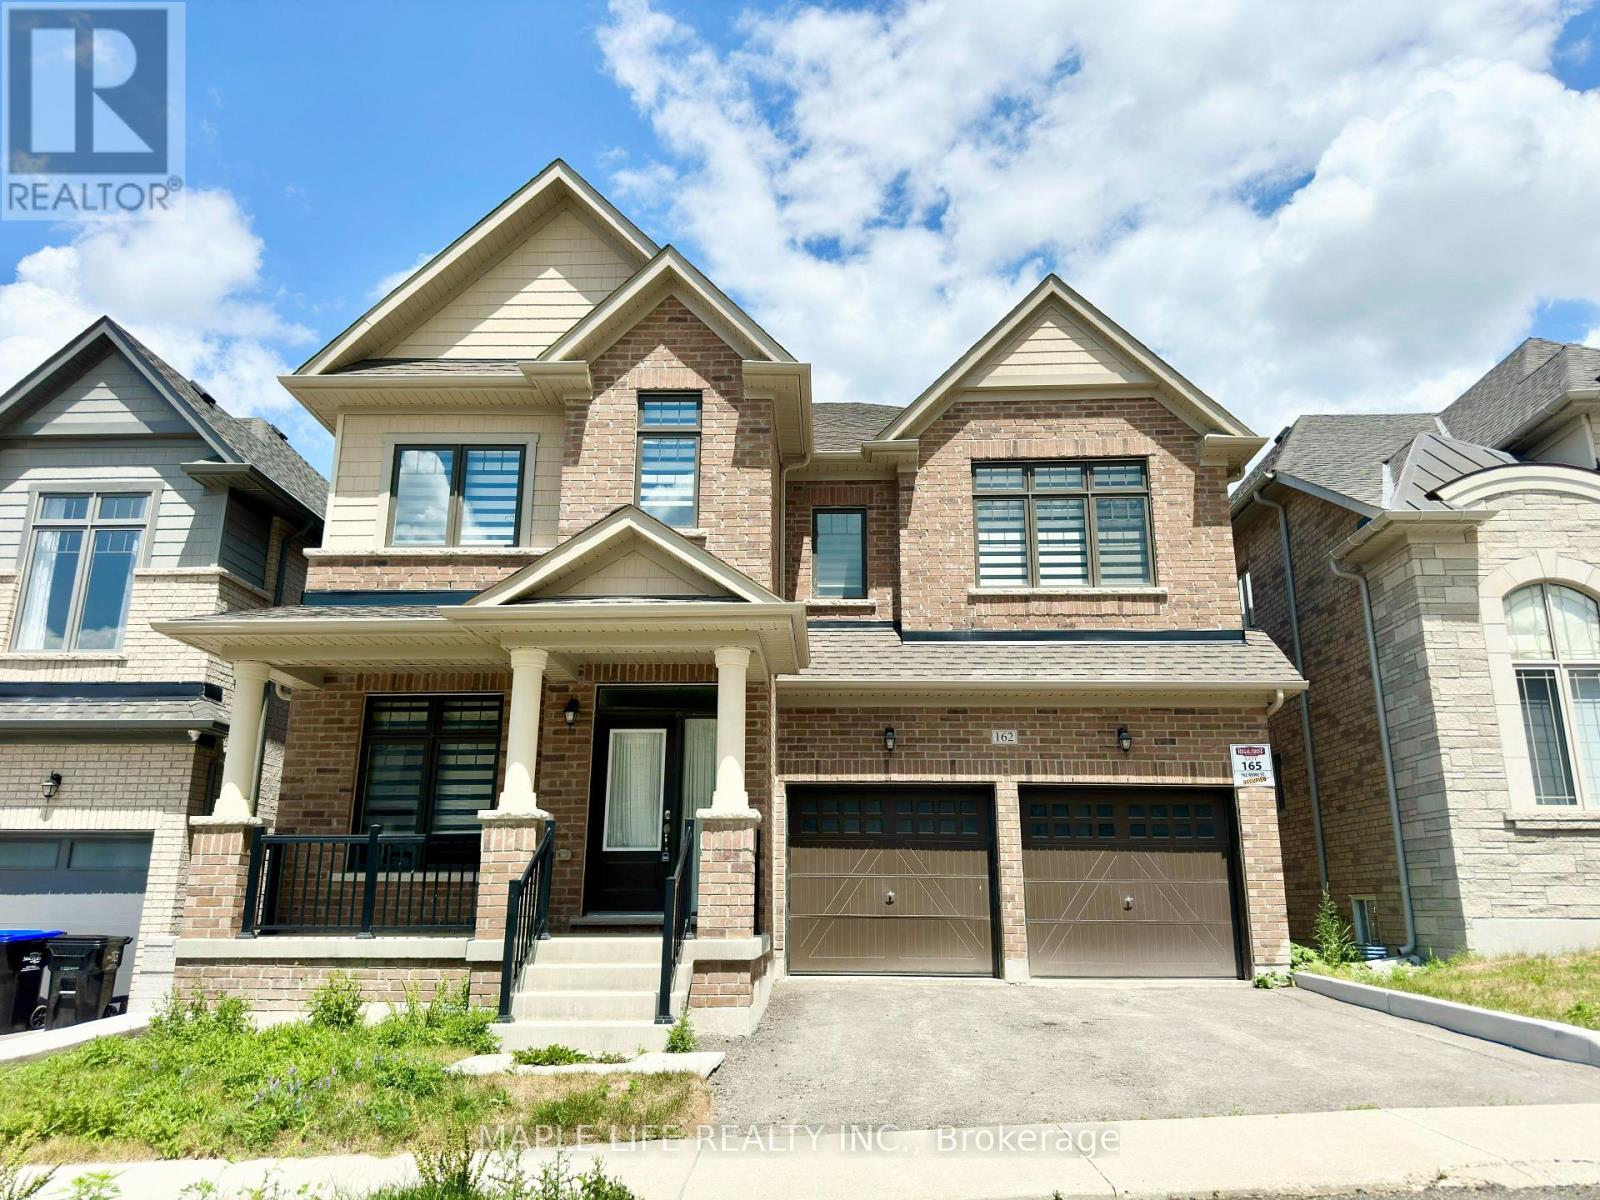
162 Rowe Street
Bradford West Gwillimbury, Ontario
Welcome to "Bondhead" Community by Regal Crest! 3 Years New Detached Home With An In-Law Semi-ensuite on First Floor and 4 Bedrooms with 4 Ensuite Bathrooms on Second Floor, 9 Feet Ceiling on Main and Second Floor, Walkout Basement, Family Room with Gas Fireplace, Open and Large Kitchen with Centre Island, Pantry and Breakfast Area, 2 Parking in Garage and 2 on Driveway, Connecting to Hwy 400 and Bradford GO Station, Minutes to Shopping Stores. (id:63476)
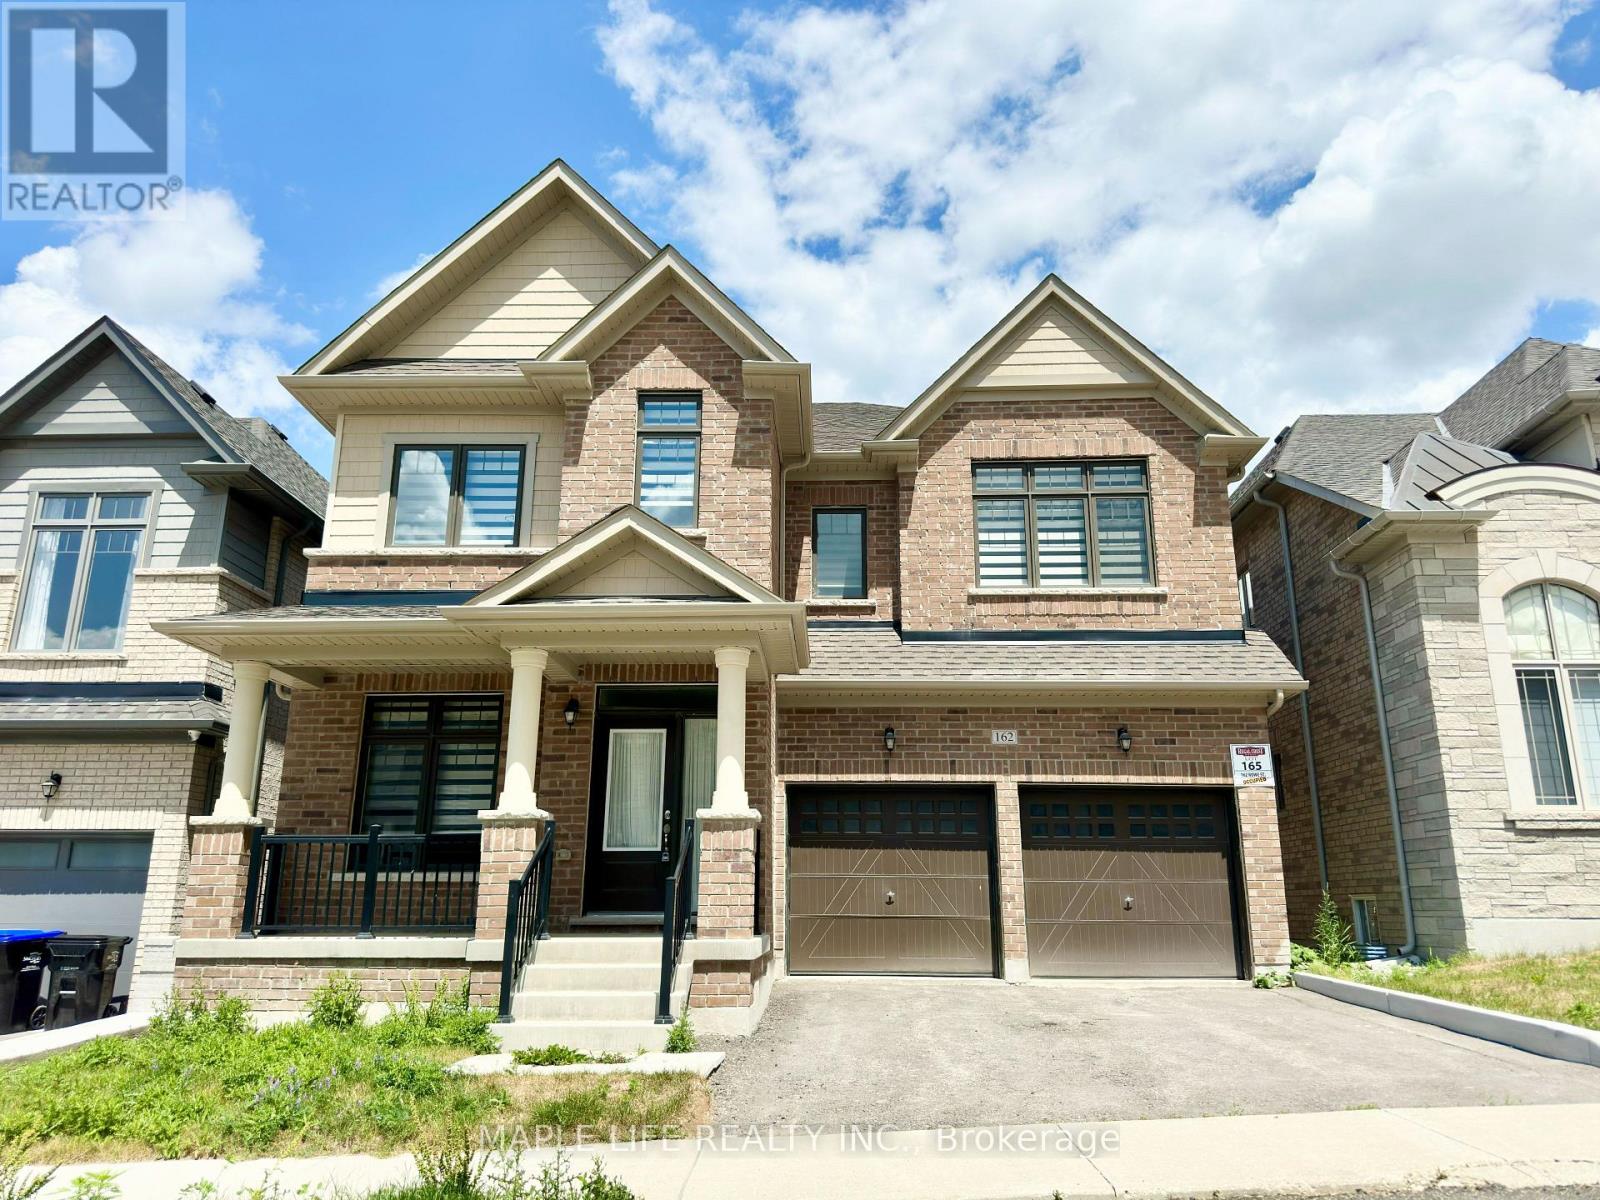
162 Rowe Street
Bradford West Gwillimbury, Ontario
Welcome to "Bondhead" Community by Regal Crest! 3 Years New Detached Home With An In-Law Semi-ensuite on First Floor and 4 Bedrooms with 4 Ensuite Bathrooms on Second Floor! 9 Feet Ceiling on Main and Second Floor! Walkout Basement, Family Room with Gas Fireplace, Open and Large Kitchen with Centre Island, Pantry and Breakfast Area, 2 Parking in Garage and 2 on Driveway, Connecting to Hwy 400 and Bradford GO Station, Minutes to Shopping Stores. (id:63476)
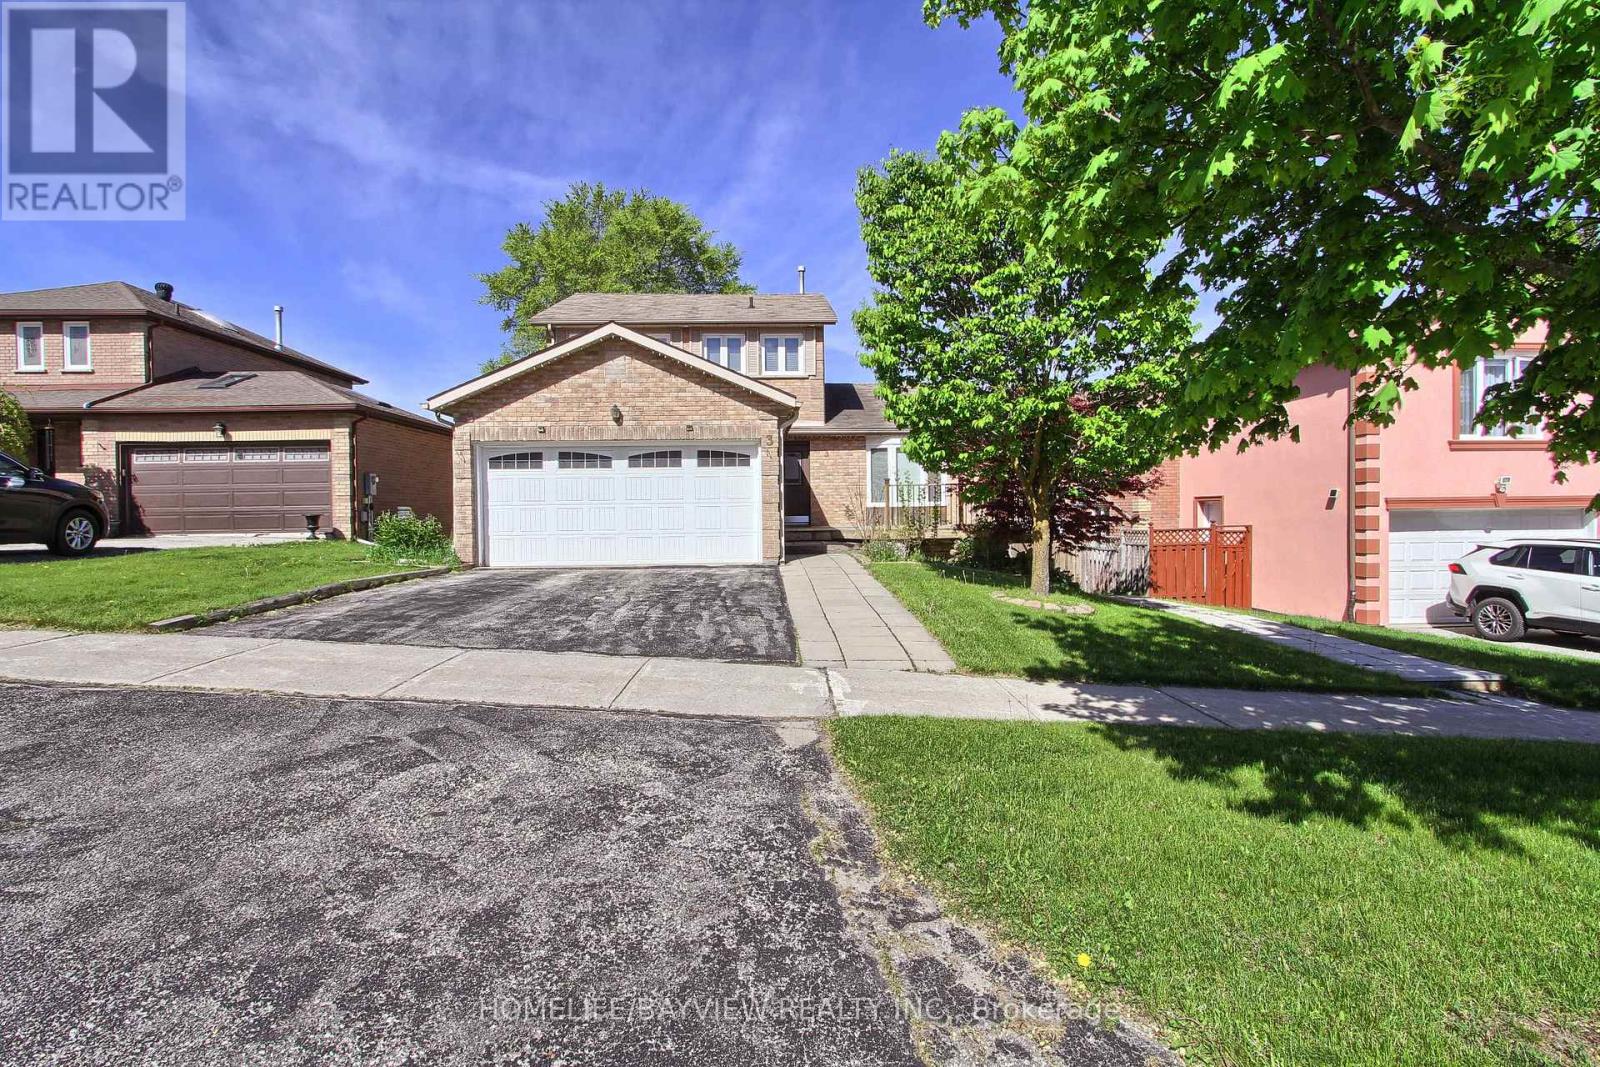
3 Tower Court
Bradford West Gwillimbury, Ontario
Nestled on a peaceful court, Enjoy hardwood floors, 18" marble tile foyer, crown moulding, wainscoting, and natural stone accents.The modern kitchen boasts a Caesarstone breakfast island, stainless steel appliances, upgraded lighting. Stylish bathrooms include a frameless glass shower and contemporary fixtures.The fully finished walk-out basement offers in-law suite or potential income, featuring a separate entrance, second kitchen, and a second laundry ideal for multi-generational living or rental income. A rare opportunity to own a versatile and beautifully updated home in a desirable, quiet location. Don't miss it! (id:63476)
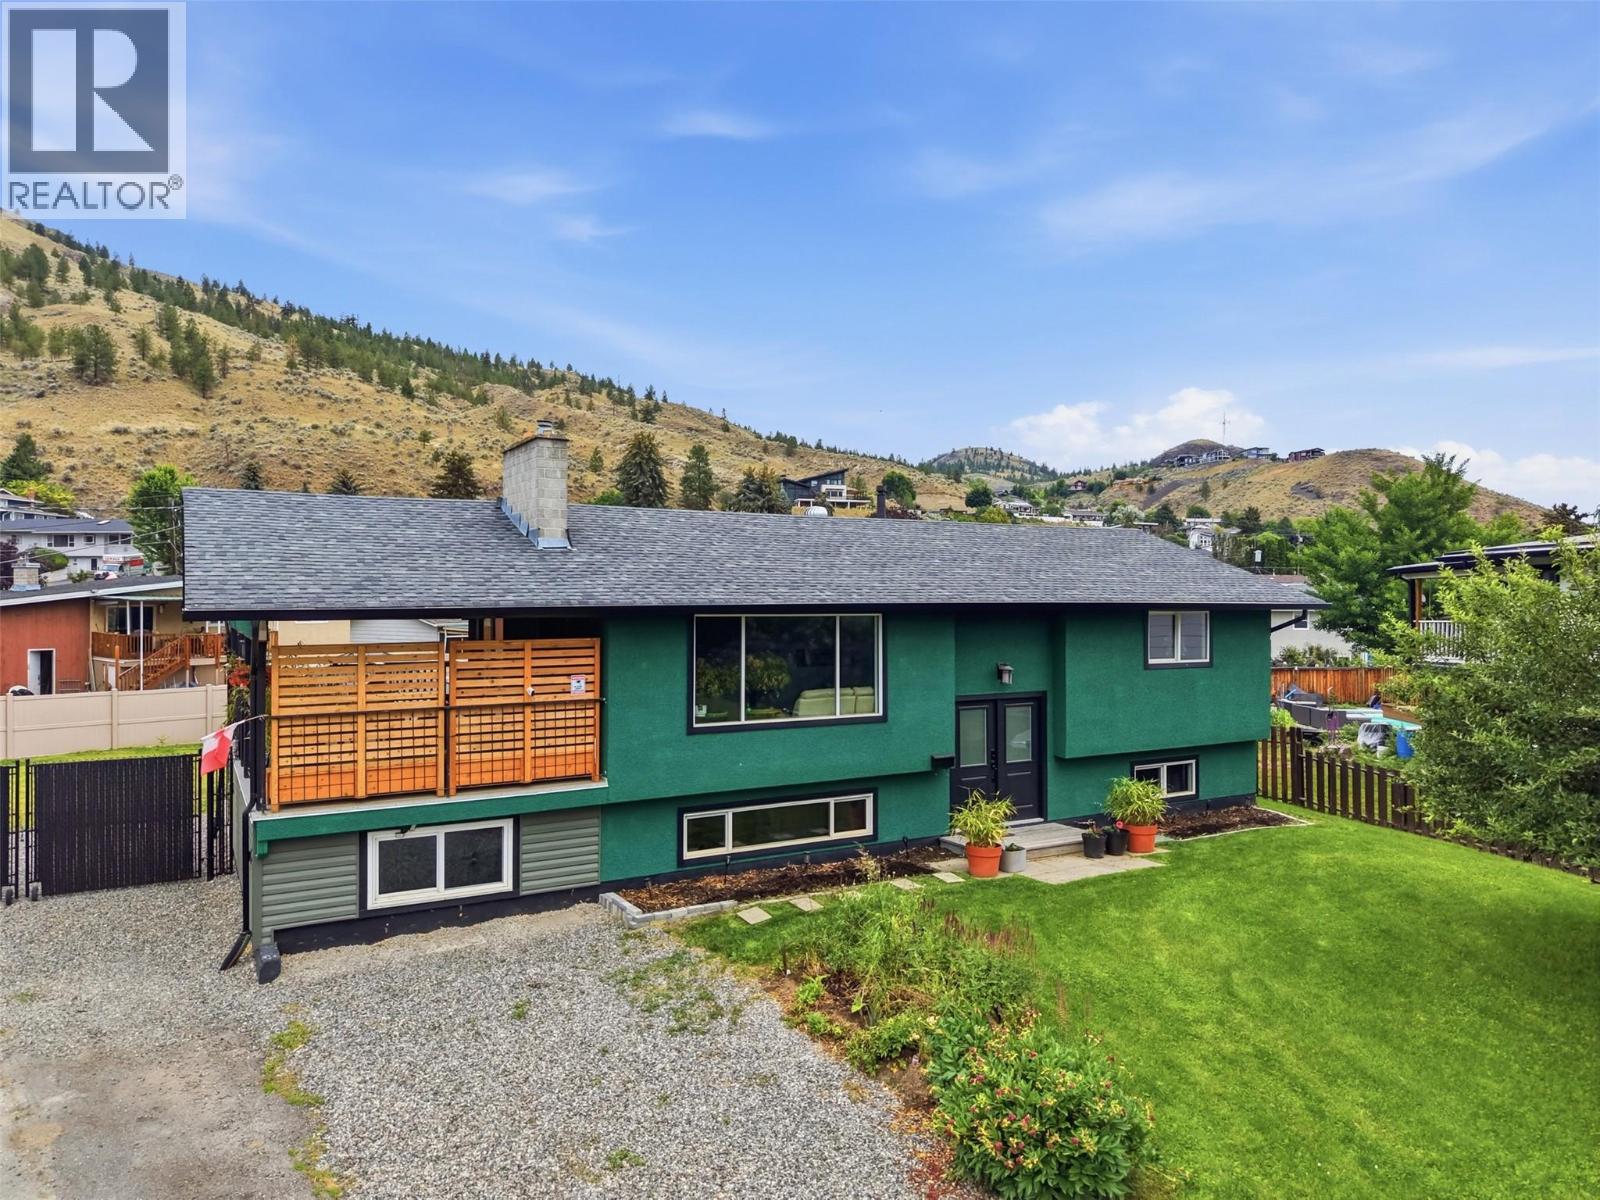
870 Sumac Place
Kamloops, British Columbia
Excellent opportunity to own a great home with an inlaw suite in a fantastic cul-de-sac location. Step inside through the double doors and you’ll immediately notice how bright the home is. On the main floor you’ll find a large living room which flows seamlessly through to the kitchen and dining area. The kitchen has ample cupboard space, gas range, & pass through to the living room. Down the hall are 2 good-sized bedrooms as well as a 4pc main bathroom. Stacked laundry unit for this level at the end of the hall. Step outside from the dining room to the 12’ x 24’ covered deck which is fantastic for entertaining & being outside in warm weather. Downstairs is an all new 3-bedroom basement suite. The new kitchen is modern and bright with sage cabinets, gold hardware, several new appliances, gas range, and an extra pantry cupboard. Off the kitchen is a dining area and large living room with gas fireplace and plenty of natural light. This level has a 4pc bathroom & 3 bedrooms with laundry in one of them (still enough space to function as bedrm). Access to the suite is through a separate entrance from the backyard into a large mud room with coat closet. Outside the large 0.24 acre lot has tons of room for kids and pets to play and is ready for your ideas. Lots of parking with pull through access to backyard. Great location near schools, shopping centre, and The Dunes golf course. Many updates including: new furnace, vinyl windows throughout, many new appliances, new suite and more! (id:63476)