
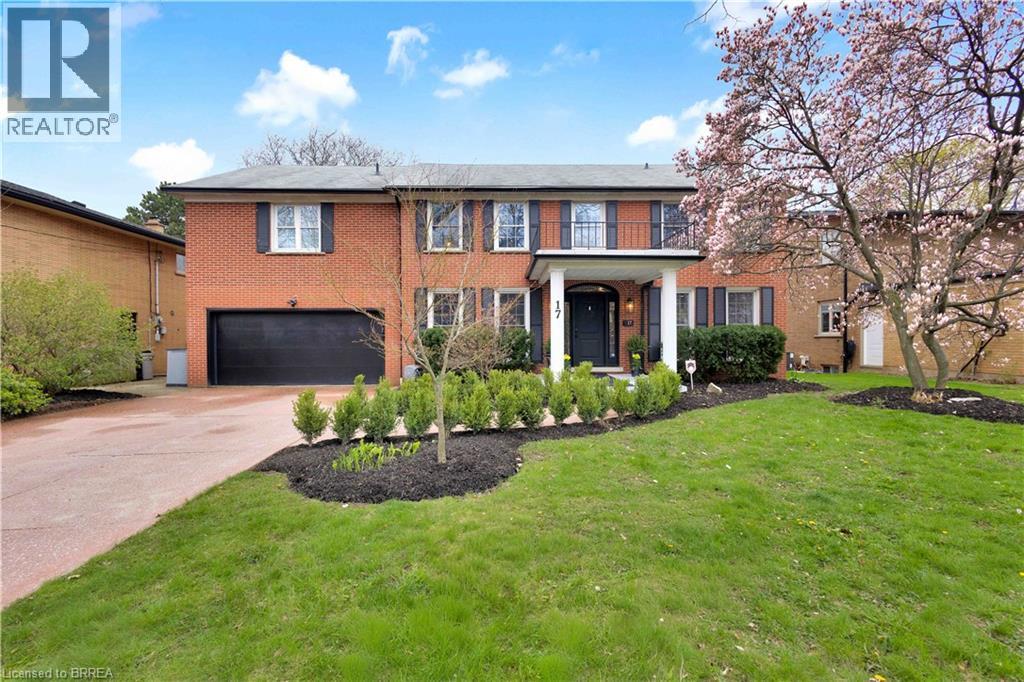
17 Braemar Place
Hamilton, Ontario
Welcome to 17 Braemar Place, an exceptional luxury residence nestled in one of Hamilton Mountain's most prestigious and sought-after neighborhoods. This stunning home offers the perfect blend of elegance, comfort, and high-end amenities, ideal for both family living and entertaining. Boasting 5 spacious bedrooms and 4.5 beautifully appointed bathrooms, this home is thoughtfully designed with generous living spaces throughout. The grand primary suite is a true retreat, featuring a stone fireplace and a lavish ensuite that delivers spa-like comfort with a 12x7ft shower. At the heart of the home is a spectacular custom kitchen, complete with an expansive island, a professional-grade 48-inch range, and an impressive 60-inch refrigerator-perfect for culinary enthusiasts and hosting gatherings with ease. Step outside to your private backyard oasis, with an inground 20ftx40ft concrete pool which was professionally refinished (2025) and had all new plumbing installed (2025). Inside, enjoy premium lifestyle features including a dedicated movie theater room and a rejuvenating sauna, offering the ultimate in-home luxury experience. Additional highlights include a spacious 2-car garage and impeccable finishes throughout. Situated in a beautiful, upscale enclave on the Hamilton Mountain, this home offers both tranquility and convenience, close to top schools, parks, and amenities. This is a rare opportunity to own a truly remarkable property in one of Hamilton's finest locations. (id:63476)
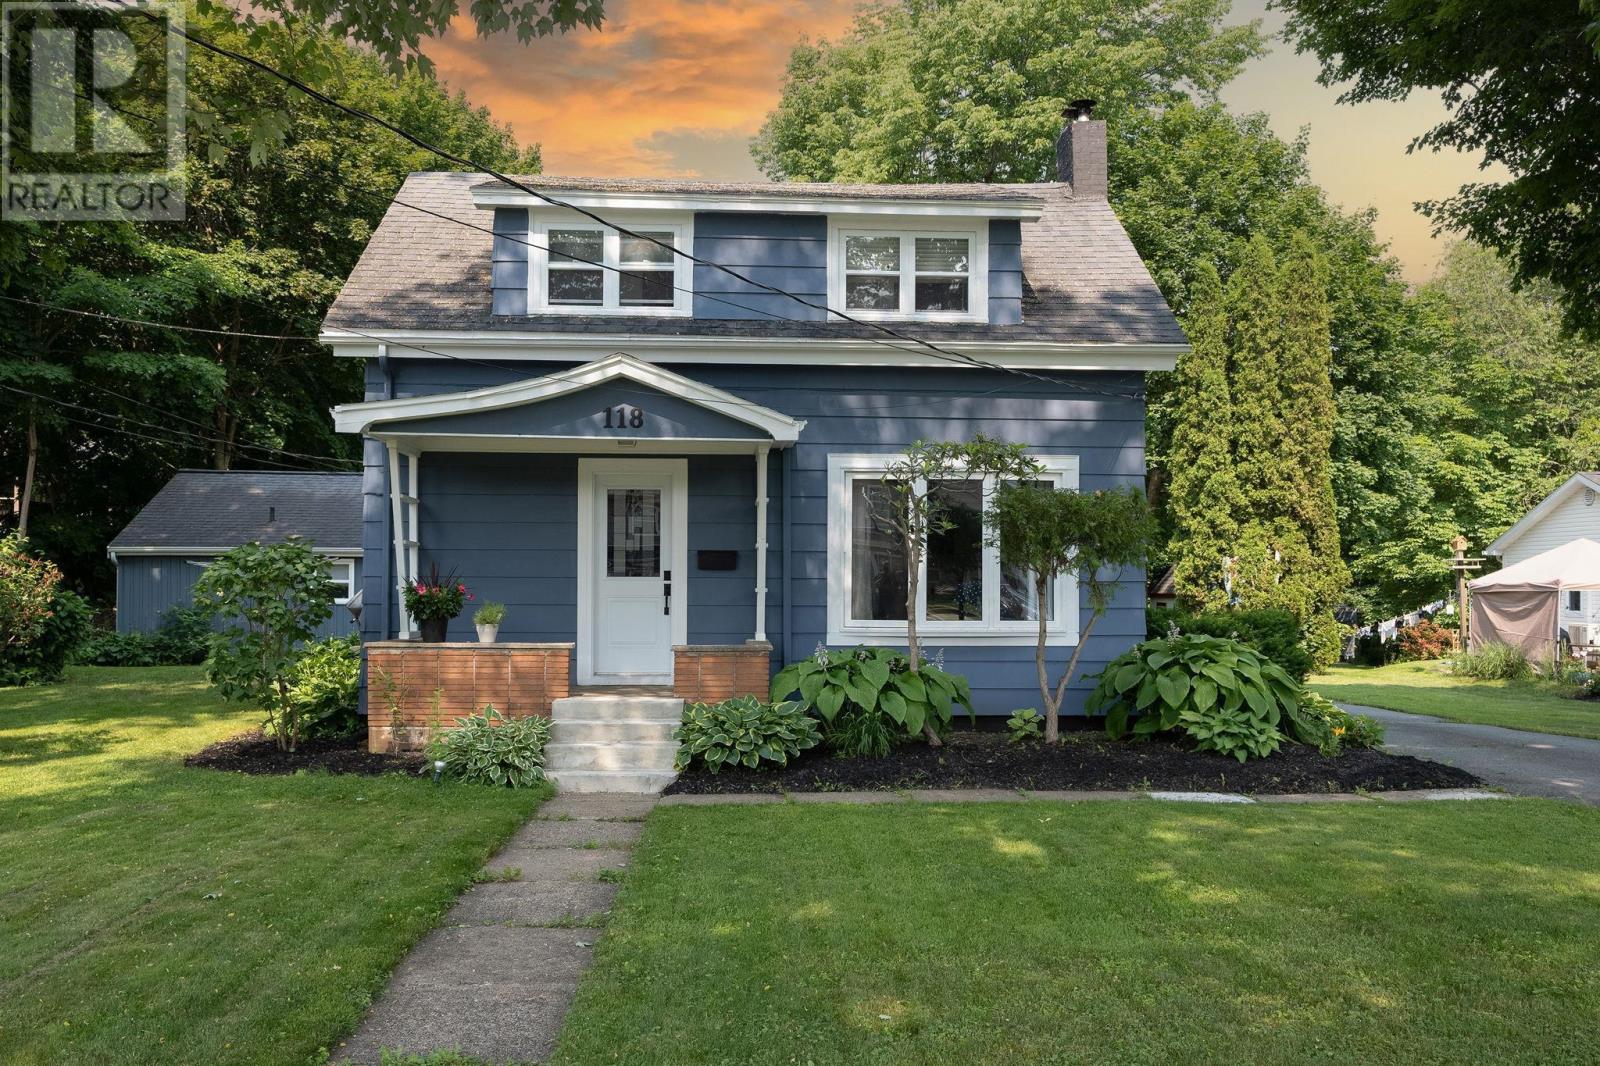
118 Belcher Street
Kentville, Nova Scotia
Attention investors and developers! Located at 118 Belcher Street in Kentville, this rare property sits on almost an acre of land, incredible future development opportunities. Freshly painted inside and out, the listing features two immediate income-producing streams or a perfect multi-generational setup. The main 2-storey residence offers 3 bedrooms, 2 bathrooms, gorgeous hardwood floors, and a large living room centered around a cozy woodstove insert. The house flows beautifully into a bright, open kitchen and dining layout perfect for entertaining, and also features a great back deck for outdoor enjoyment. Completely separate from the main house is a detached garage apartment boasting a fully updated, open-concept 1-bedroom rental unit with its own kitchen, living area, 3-piece bath and laundry. Capitalize on the steady cash flow while you plan out future development. (id:63476)
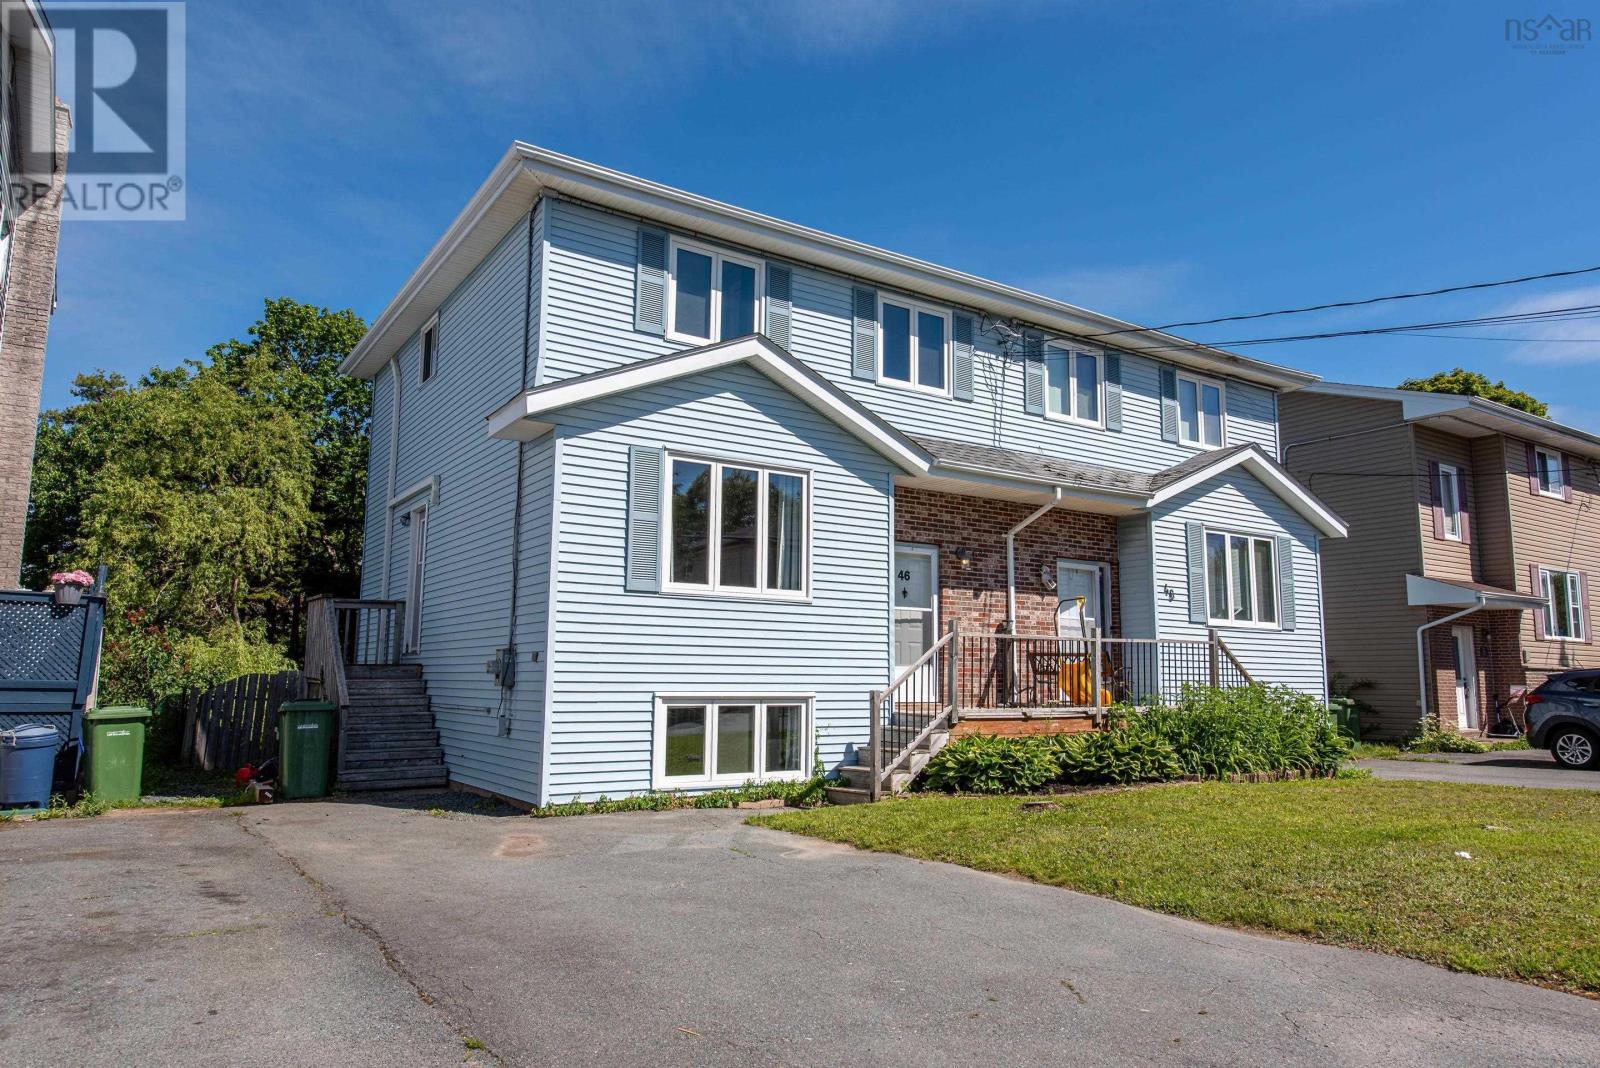
46 Silver Maple Drive
Timberlea, Nova Scotia
Welcome to your own year-round lakeside retreat! This meticulously maintained 4-bedroom, 1.5-bath semi-detached home offers the perfect blend of comfort, updates, and waterfront living on beautiful Half Mile Lake. With 30 feet of private water frontage, you'll enjoy endless opportunities to embrace the outdoors. Spend your summers paddleboarding, canoeing, kayaking, or simply unwinding while taking in the breathtaking sunsets over the lake. When winter arrives, step outside for a classic game of pond hockey or enjoy skating right from your backyard. Inside, you'll find a home that has been lovingly cared for and thoughtfully updated. The beautifully renovated kitchen (2022) serves as the heart of the home, while new energy-efficient heat pumps (2024) provide year-round comfort. A brand-new back deck (2025) creates the perfect space for entertaining, barbecuing, or enjoying your morning coffee with peaceful water views. Whether you're looking for your first home, a place to raise a family, or a property that offers an exceptional lifestyle both indoors and out, this move-in-ready home delivers. Don't miss this rare opportunity to enjoy affordable waterfront living with all the conveniences of a beautifully updated home. (id:63476)
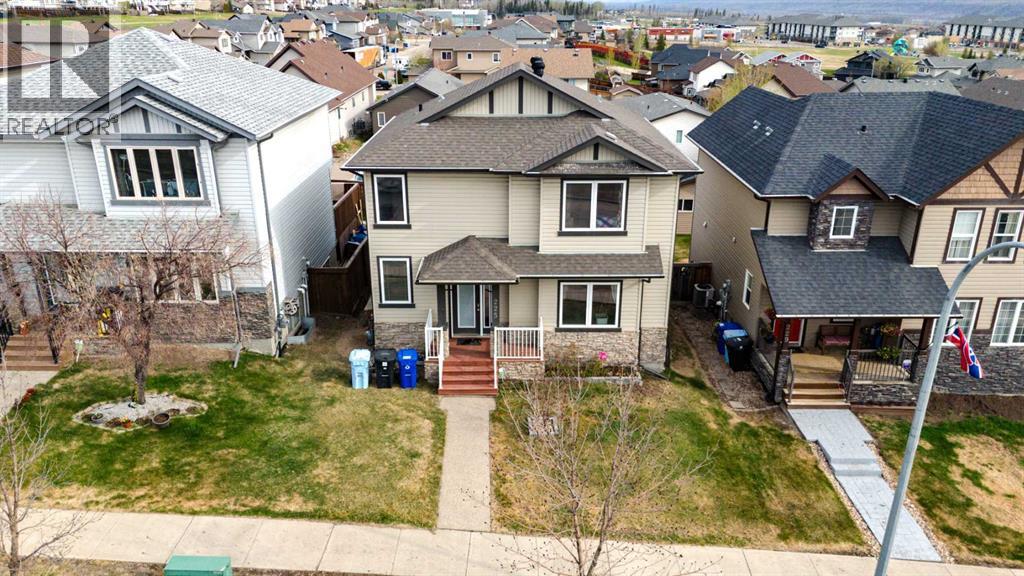
225 Sparrow Hawk Drive
Fort Mcmurray, Alberta
Welcome to 225 Sparrow Hawk Drive, a beautifully designed 1,802 sq ft home in the heart of Eagle Ridge offering the perfect blend of space, functionality, and lifestyle. Featuring 5 bedrooms in total, including a 2-bedroom legal basement suite, this property offers incredible flexibility for guests, extended family, or future opportunities.Step inside and immediately appreciate the rich hardwood flooring and bright open-concept layout that creates a warm and inviting atmosphere throughout the main level. The spacious living room flows seamlessly into the dining area and galley-style kitchen, thoughtfully designed for both culinary efficiency and everyday convenience. Whether you’re preparing meals on busy mornings or entertaining family and friends, this layout simply works. You’ll also appreciate the spacious mudroom towards the back of the home, complete with a closet for additional storage and functionality. A convenient 2-piece bathroom completes the main floor.Upstairs, you’ll find three generously sized bedrooms, including a spacious primary retreat featuring its own private 4-piece ensuite and a large walk-in closet. The additional bedrooms offer lots of space and share a well-appointed 4-piece main bathroom. For added everyday convenience, the upper level also features its own dedicated laundry room.The legal basement suite is an exceptional bonus, featuring two additional spacious bedrooms, a full 4-piece bathroom, a functional kitchen, and a convenient laundry area, making it a fantastic option for multigenerational living, guests, or future plans for the home.Outside is where this home truly shines for summer living. The full-length deck is fantastic for entertaining and overlooks the fully fenced backyard, while the interlocking brick patio below creates even more space to relax, host gatherings, or enjoy BBQ season to the fullest. Adding even more value is the double detached heated garage, along with a parking pad for more parking space.Ideal ly located close to schools, parks, playgrounds, walking and biking trails, shopping, and all the amenities Eagle Ridge has to offer, this home delivers the perfect combination of comfort, versatility, and location.225 Sparrow Hawk Drive is the opportunity you’ve been waiting for! So check out the photos, floor plans and 3D tour, and call today to book your personal viewing. (id:63476)
215 2250 Maitland Street
Halifax, Nova Scotia
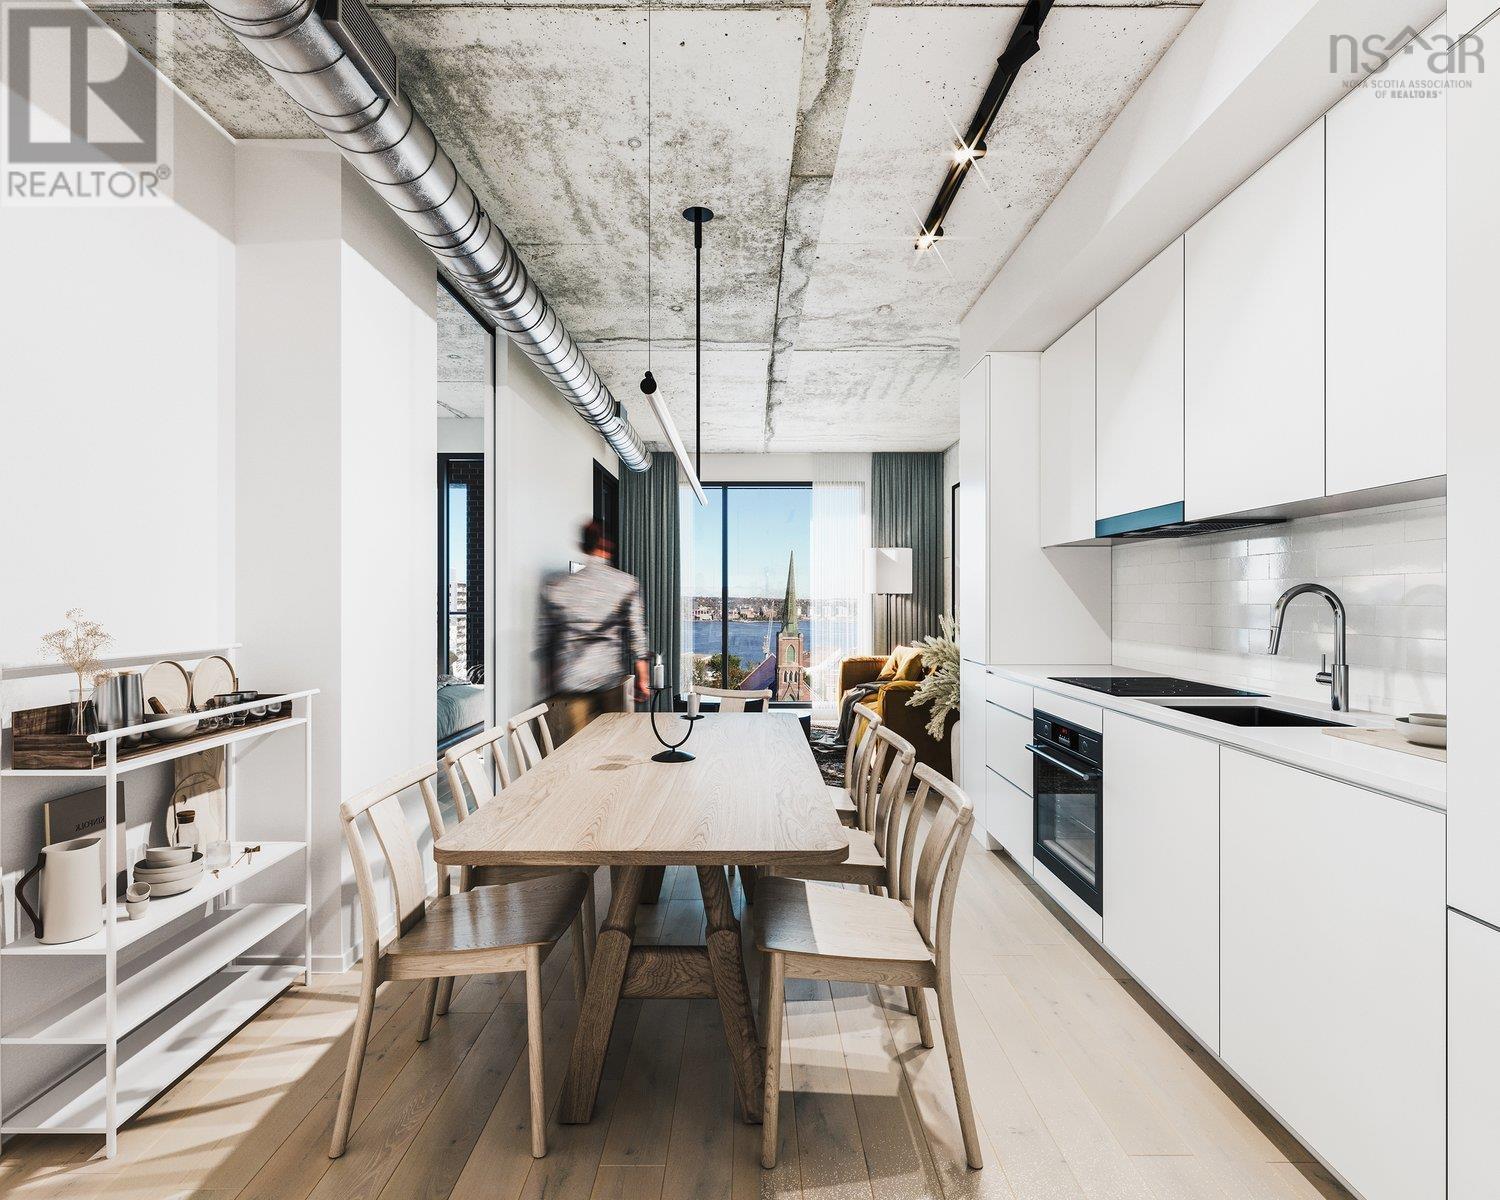
The ONLY condo project now under construction in Halifax. Open houses are located at our sales centre: 2179 Gottingen St. Navy Lane is designed to be the most livable building in Halifax. Calm, modern residences offer a quiet retreat from the energy of the city, blending clean design with thoughtful, functional layouts. Above, rooftop amenities rival a five-star resort, with a heated outdoor pool, indoor and outdoor fitness spaces, barbecue area, and harbour-view lounges designed for both relaxation and entertaining. At ground level, a dedicated work-share space and resident lounge complete the experience, creating a rare balance of lifestyle, community, and everyday functionality. This building has everything you need to Live, Work, and Play. (id:63476)
1318 Sweetland Road
Sweetland, Nova Scotia
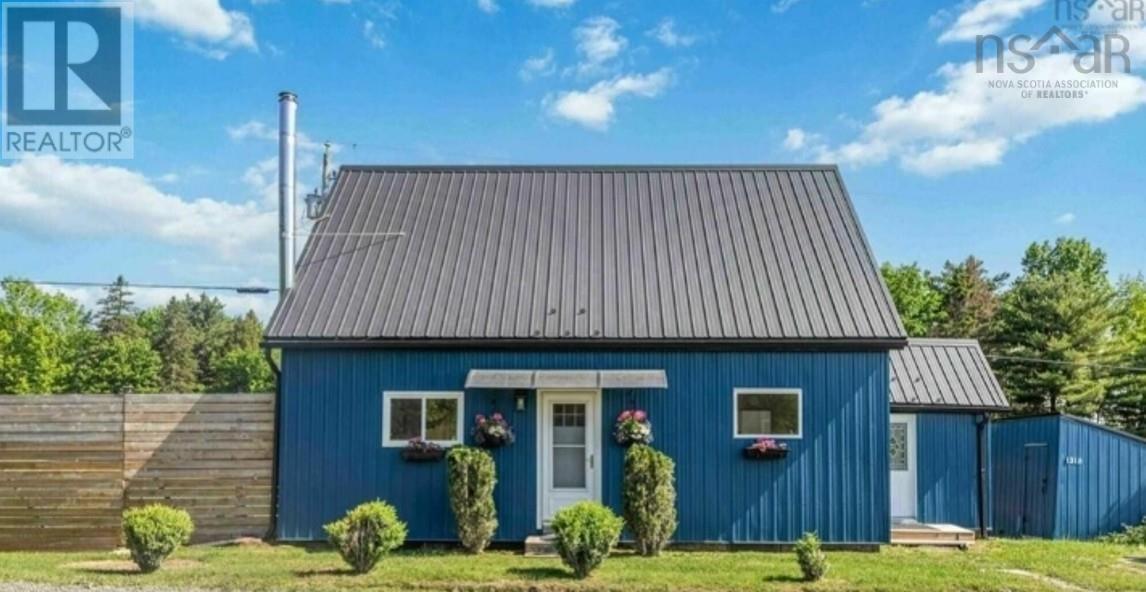
Visit REALTOR® website for additional information. Heritage charm meets modern peace of mind at 1318 Sweetland Rd, Mahone Bay. This modernized, energy-efficient farmhouse offers 3 bed, 1.5 bath on 2.1 acres lined with heritage apple trees, serene forest land. With the two living levels taken to the studs and fully reinsulated. Upgrades include a new metal roof & siding, all-new windows, and a heat pump (living space, primary & cellar). A new generator transfer panel runs the heat pump and drilled well, and a new pressure tank and new septic tank (26) add to the peace of mind. Inside youll find a tiled walk-in mudroom with vinyl flooring, a custom kitchen w/ walk-in pantry, refinished pine floors, an oak staircase, and a WETT-certified Napoleon wood stove, plus new tile on the bathroom shower surround. The primary suite features a walk-in closet & half bath, with 2 more double bedrooms and a renovated laundry w/ new washer/dryer. The stone & concrete foundation includes a dry cellar w/ French drain. The property is served by both a drilled and a dug well. Multiple parking spaces include a driveway that accesses the entire backyard. Big Mush Lake Park is just a 5-minute bike ride away to swim or kayak, and youre 13 minutes to both Bridgewater and Mahone Bay, ~1 hr to Halifax. Turnkey country living. (id:63476)
31 Haynes Court
Niagara-On-The-Lake, Ontario
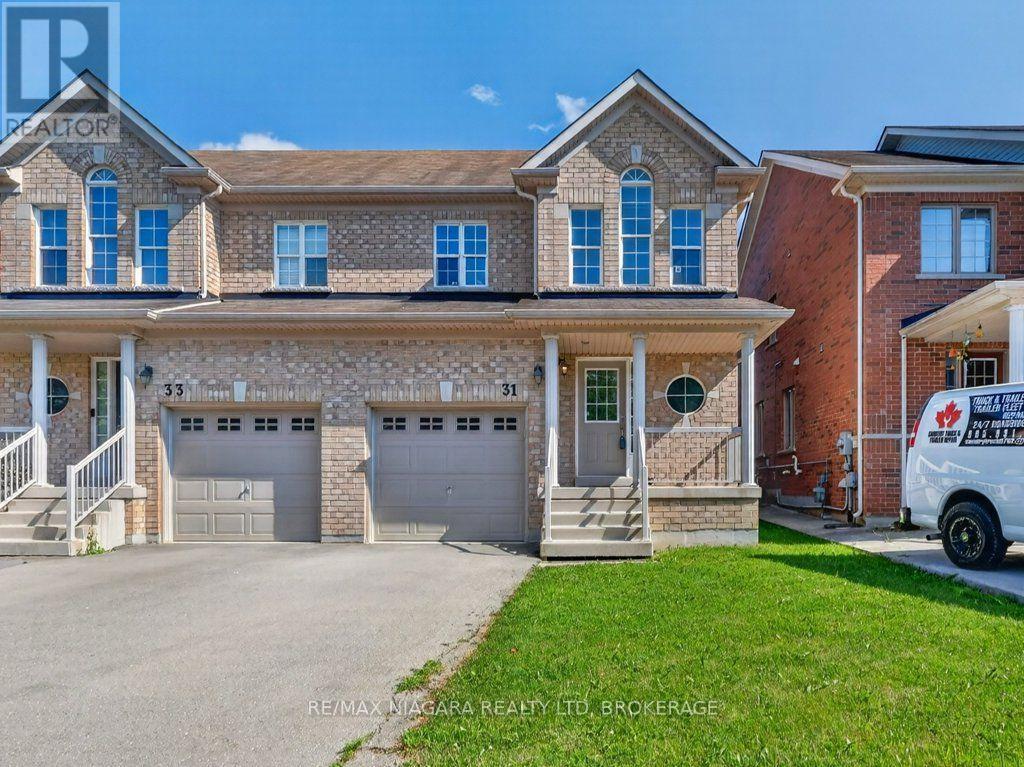
Welcome to 31 Haynes Court, beautifully maintained semi-detached home built in 2014, offering the perfect blend of modern comforts and a prime location. This property features three generously sized bedrooms on the upper level, complemented by a full bathroom. The main floor offers a welcoming living area and a convenient two-piece washroom-ideal for guests.The entire home has just been freshly painted, and the upper level now boasts water-resistant laminate flooring-both stylish and easy to maintain.Located just minutes from Niagara College, the Pen Centre, and outlet shopping, and with effortless access to the QEW, you'll enjoy both convenience and charm in one of the region's most sought-after neighbourhoods. (id:63476)

30 Shotwell Street
Welland, Ontario
Situated in one of Welland's most sought-after neighbourhoods, this well-maintained legal duplex offers an outstanding opportunity for investors or those looking to add a quality income property to their portfolio. Nestled among mature trees and beautiful character homes, Chippawa Park is known for its charm, walkability, and unbeatable convenience to schools, restaurants, shopping, professional services, public transit, and quick highway access.This spacious duplex features two 3-bedroom units, both currently occupied by excellent month-to-month tenants paying $1,800 per month plus hydro, providing immediate rental income with future flexibility.The main floor unit offers a generous open-concept kitchen, a bright and expansive living room located in a rear addition, a spacious 4-piece bathroom complete with a separate shower and corner soaker tub, abundant storage, and a welcoming covered front porch.The upper unit showcases beautiful original hardwood flooring, open convent layout, three bedrooms, a 4-piece bathroom, and a charming covered front balcony overlooking this picturesque neighbourhood.Outside, enjoy a fully fenced backyard, ample parking, and two storage sheds. The basement is currently shared, offering common laundry facilities and access to each unit's separate hydro panel. For added value and convenience, the basement layout offers the potential to be divided, allowing each unit its own dedicated laundry, storage area, and hydro panel access.Whether you're looking for a solid investment with reliable rental income or a property with future owner-occupancy potential, this duplex combines strong cash flow with one of Welland's most desirable locations. (id:63476)
38 3356 Ashton Lane
Halifax Peninsula, Nova Scotia
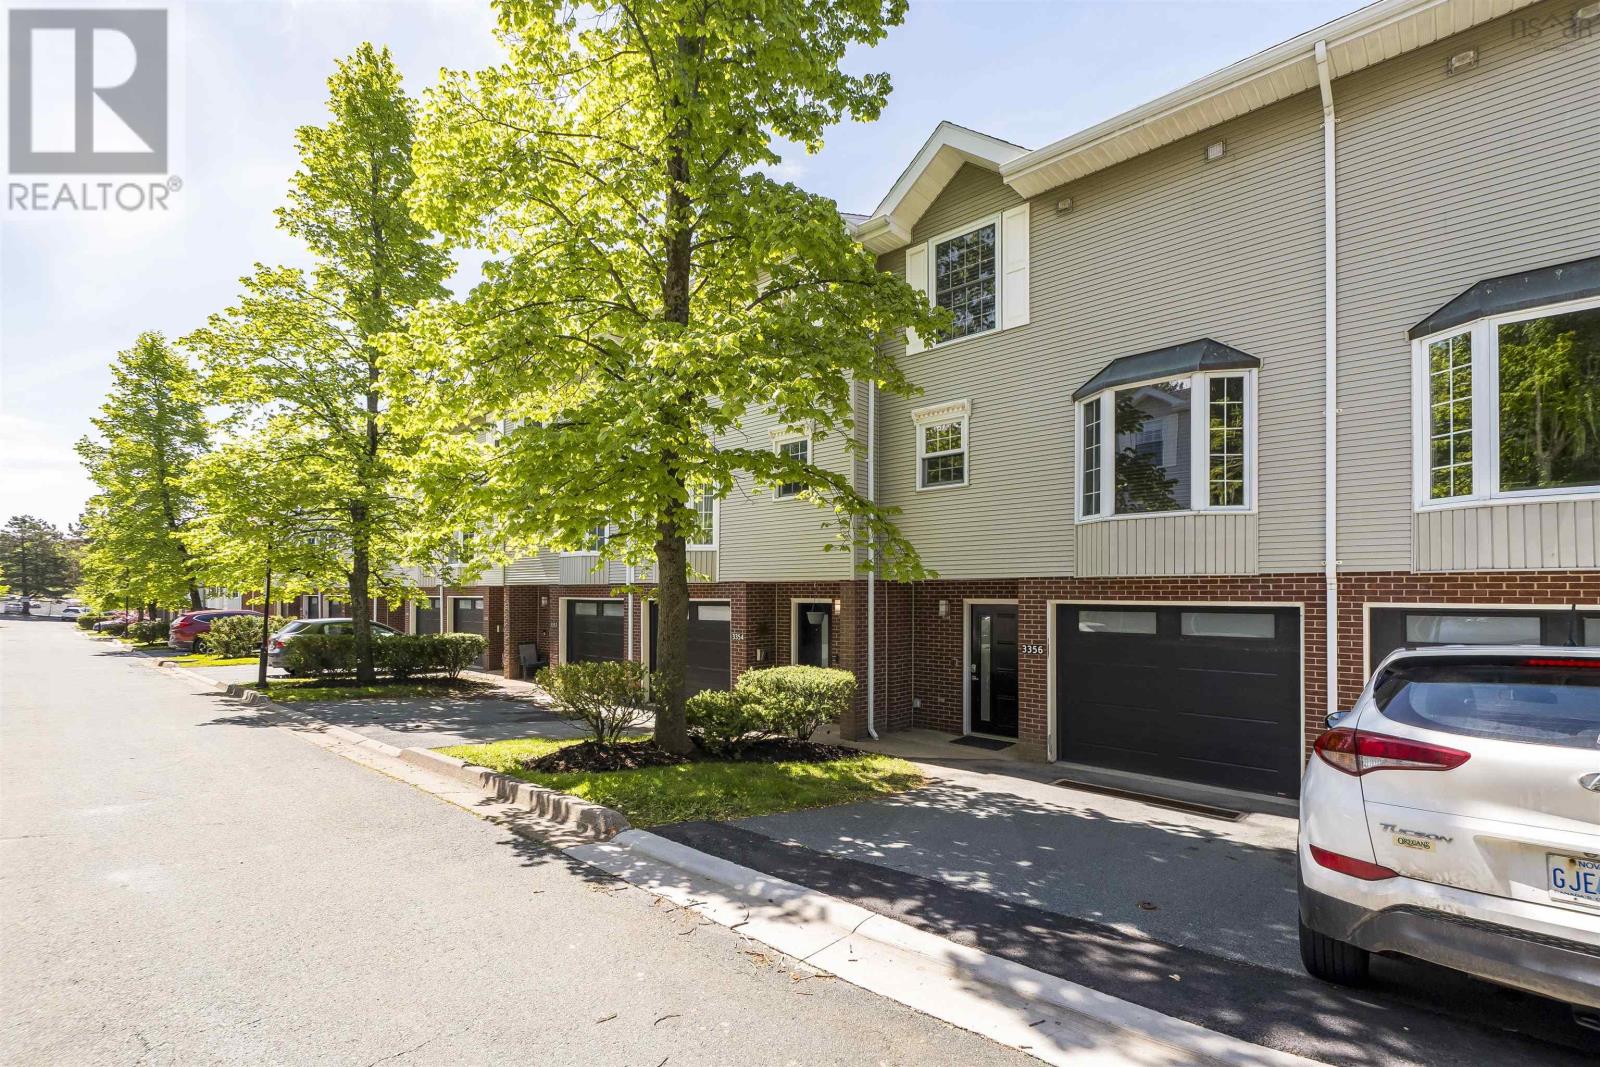
Welcome to Ashton Lane, a bright and inviting 3 bedroom, 2 bathroom townhouse ideally located in Halifax's sought after North End. Enjoy the convenience of being within walking distance to excellent schools, local shops, restaurants, and cafés in the Hydrostone Market, as well as nearby transit routes for an easy commute. Experience the benefits of homeownership with the added convenience of condo living, including snow removal and landscaping services. Thoughtfully designed with a functional and airy layout, this home offers comfortable living across three levels. The main floor features a spacious kitchen, living, and dining area, perfect for everyday living and entertaining. Step outside to your private deck, an ideal spot for morning coffee or evening relaxation. Upstairs, all three bedrooms and the laundry area are conveniently located on the same level, providing ease and practicality for busy households. The lower level offers a versatile rec room and additional flex space, ideal for a home office, gym, playroom, or guest area. A walkout leads to the partially fenced backyard, creating the perfect setting for summer barbecues, outdoor gatherings, and entertaining family and friends. Combining location, convenience, and low maintenance living, This home is a wonderful opportunity to enjoy all that Halifax's vibrant North End has to offer. (id:63476)
Royal LePage Atlantic (Dartmouth)
160 Barrick Road
Port Colborne, Ontario
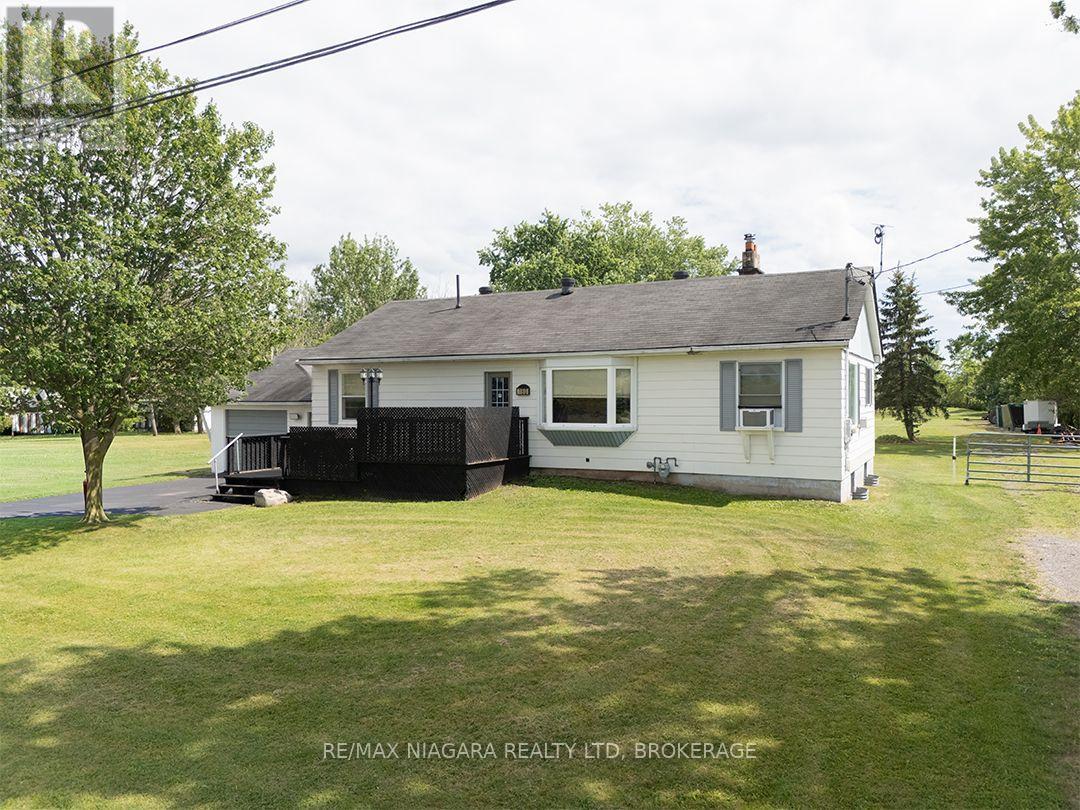
Set on a 100' x 627.5' lot (1.43 acres) at the quiet east end of Barrick Road in north Port Colborne, this property combines the space of a country setting with the convenience of being in town. Complete with a bungalow, heated garage, two powered outbuildings and room to roam, it's just minutes from downtown Port Colborne, Highway 58 and everyday shopping. With 1,063 square feet, this bungalow offers 3+1 bedrooms, 2 bathrooms, 2 kitchens, main floor laundry, a full basement and a 13' x 11' sunroom overlooking the backyard with convenient access to both the attached garage and the yard. The basement includes a second kitchen, bedroom, bathroom, laundry hook-up and plenty of storage, offering additional living space for extended family or a variety of other uses.The attached garage (19' x 23') features multiple work benches, hot and cold water & heat. The space for projects, storage or hobbies continues with two large outbuildings. The first - a 28' x 16' barn-shaped shed with loft is insulated and has power. The second measures 12' x 24' and is equipped with 220-volt electric heat, a 12' x 16' deck and fire-pit area. This property offers room to spread out amongst mature trees, open green space, a small pond and an existing dirt bike/ATV track. It's the kind of backyard where you'll often spot deer passing through and have plenty of room for family, hobbies and outdoor recreation. There is ample parking on the double, paved drive or long stone driveway that runs almost 500'. Municipal water, septic system and 200-amp electrical service. Quick Possession is possible. (id:63476)
49 Hill Street
Amherst, Nova Scotia
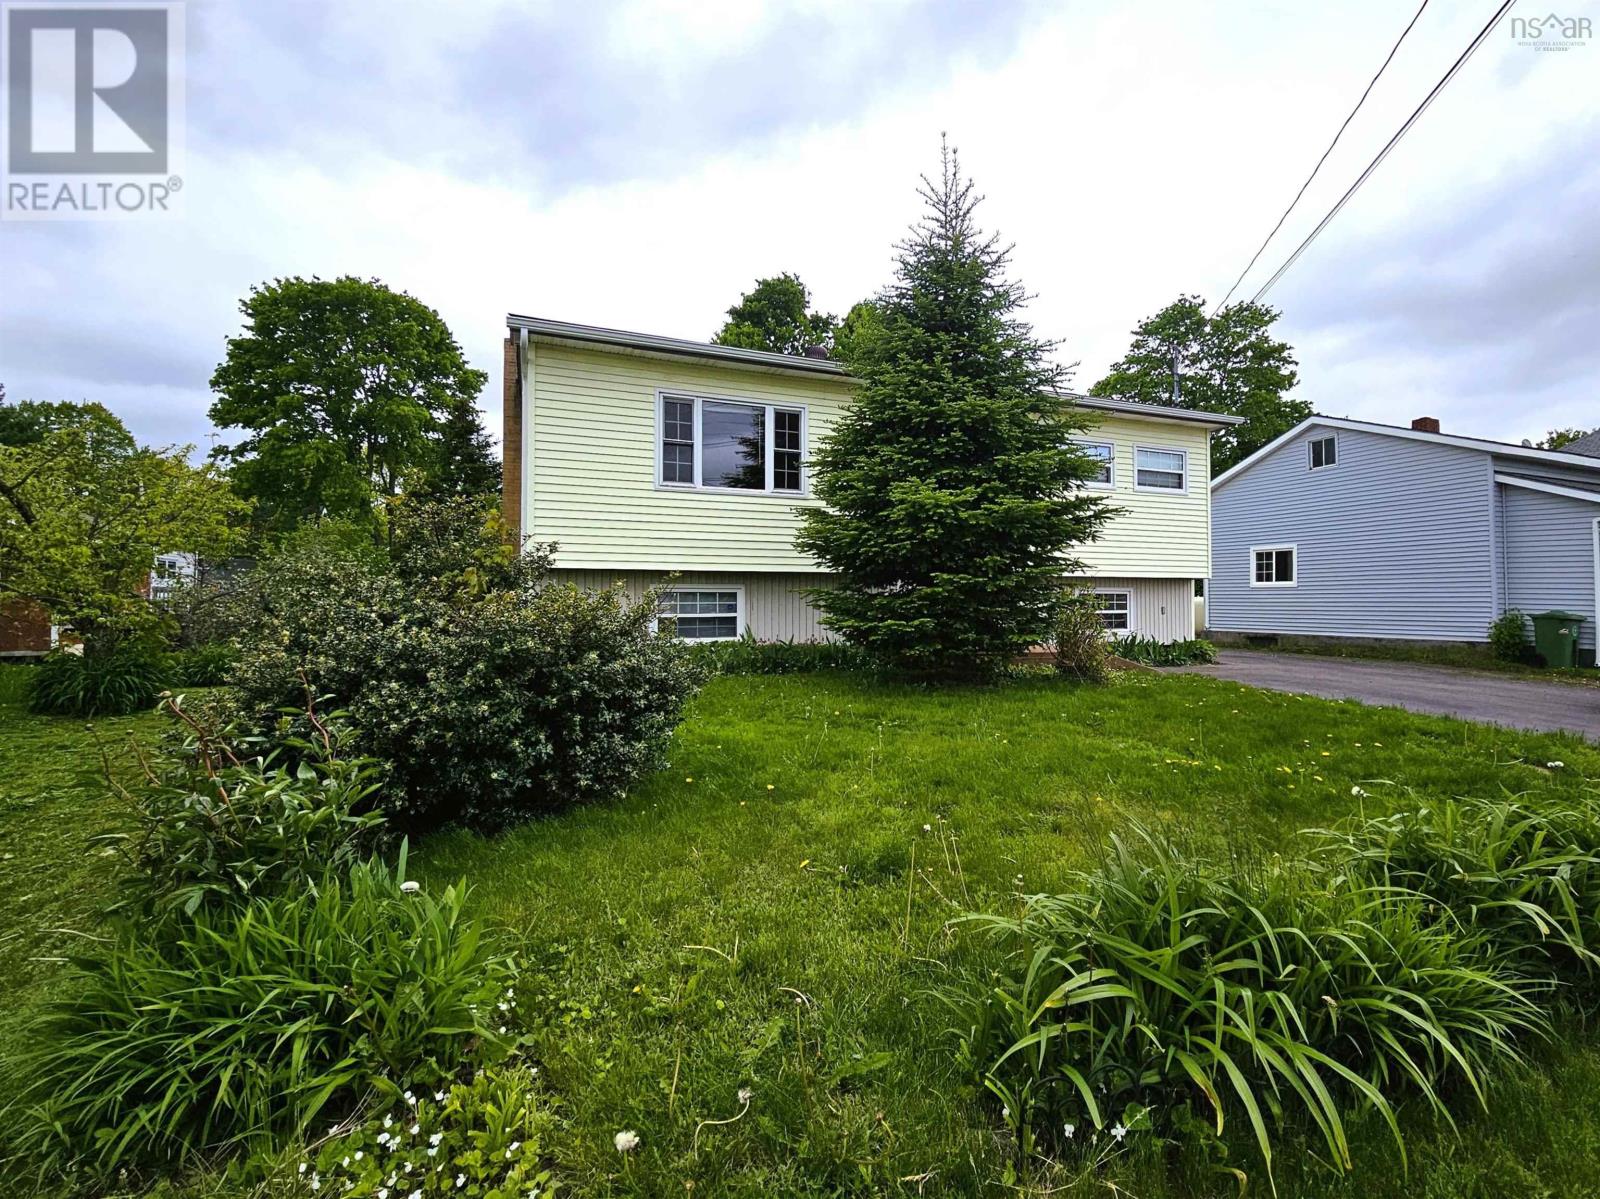
This split-entry home offers just over 1,800 sq.ft. of finished living space with a practical 3-bed, 2-bath layout in a convenient in-town setting. The main level features updated vinyl flooring, a bright living area, and an eat-in kitchen with painted cabinetry and new stainless steel appliances. A sunroom off the kitchen adds valuable year-round living space. Two comfortable bedrooms and a refreshed 4-piece bath complete this floor. The lower level provides good ceiling height and includes a rec room, a third bedroom, an office/den, a 3-piece bath, laundry, and an unfinished utility room. The home is heated with a hot water boiler system, and the steel oil tank will need replacement. Outside, the front and back yards are easy to maintain, ideal for anyone wanting a low-upkeep property. The backyard has been recently grass-seeded, and the lot includes mature trees in bloom, a few small garden areas, and a shed for tools and storage. A paved driveway adds everyday convenience. Situated on a manageable in-town lot with municipal services, this property offers a functional layout, meaningful updates, and room for the next owner to continue personalizing. Close to schools, parks, and Amherst amenities. (id:63476)
291 Alberta Street
Welland, Ontario
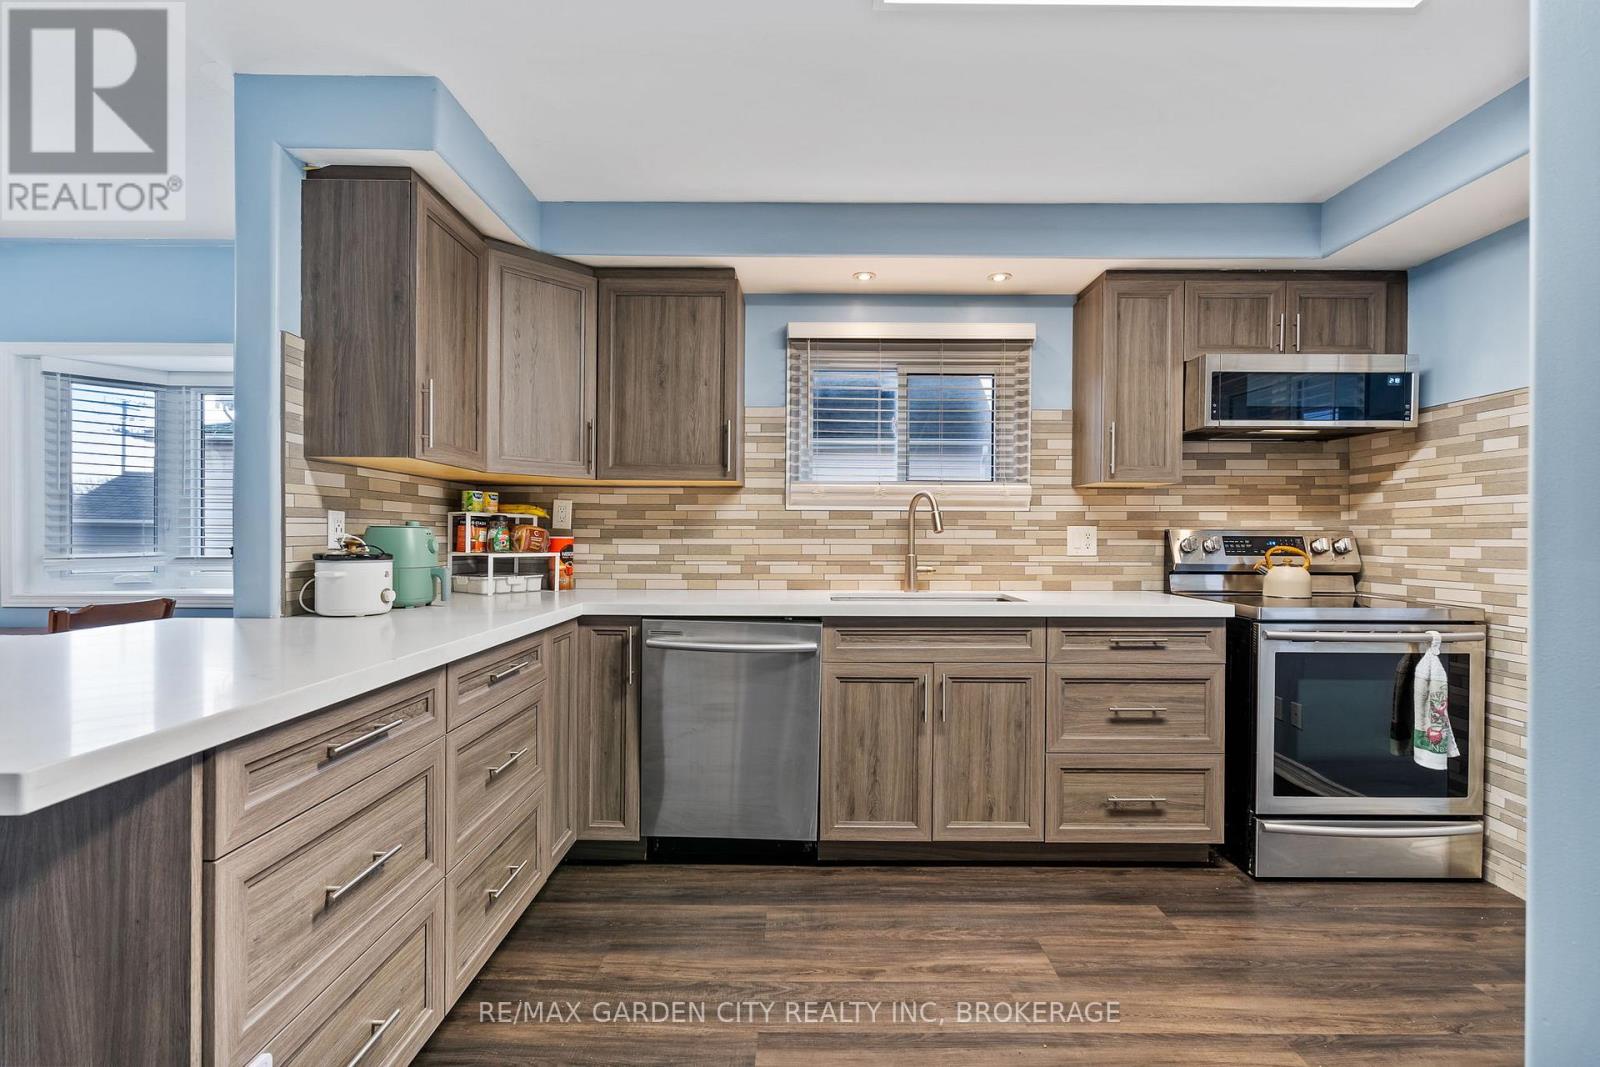
Welcome to this beautifully updated 1.5-storey home with a detached garage, ideally situated in a quiet, family-friendly neighbourhood. This move-in-ready 3+1 bedroom home offers the perfect blend of comfort, functionality, and modern updates-there's truly nothing to do but kick your feet up, relax, & enjoy. The heart of the home is the large, updated kitchen featuring newer appliances, modern cabinetry, sleek countertops, and a peninsula island that opens seamlessly to the main living area, making it ideal for everyday living and entertaining. Large, windows flood the space with natural light, creating a warm and inviting atmosphere. To complete the main floor, enjoy the convenience of a spacious primary bedroom with a large walk-in closet, along with a generous four-piece bathroom. The second floor offers two additional bedrooms, perfect for children, guests, or home office space. The finished basement expands your living options with a comfortable family room, an additional bedroom, & a convenient two-piece bathroom, functional laundry room, plus a walk-up to the exterior for added flexibility. Recent updates include newer windows, doors, flooring, trim, bath, kitchen, freshly painted & a new brand new furnace 12/2025, providing peace of mind & energy efficiency. Step outside to a fully fenced backyard, ideal for pets, kids, and entertaining. Enjoy summer gatherings on the large deck and patio area, along with a dedicated garden space for the green thumb in the family. Both the detached garage & shed are equipped with hydro, creating endless possibilities for hobbies, workshops, home-based businesses, or leisure space. A large double-wide driveway offers parking for 6+ vehicles. Conveniently located close to shopping, hospitals, parks, schools, library, public transit, & quick access to Hwy 406, this home truly checks all the boxes. Carefree living at its finest, do not miss your chance to make this home yours...Book an appointment to view today! (id:63476)