
3577 Bluestream Crescent Mississauga, Ontario L4Y 3S5

$799,900
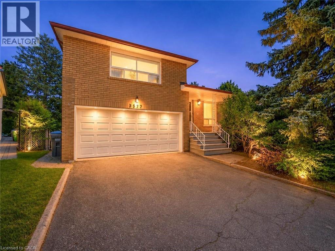
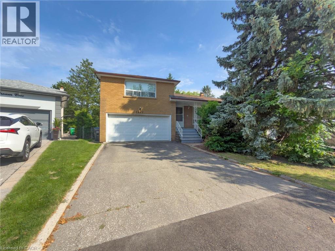
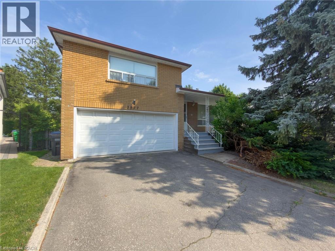
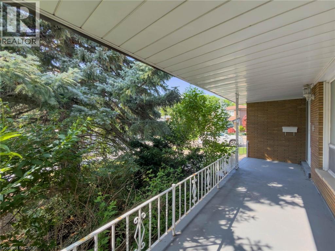
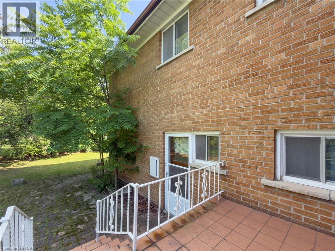
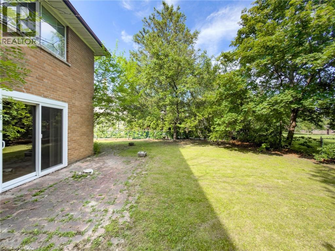
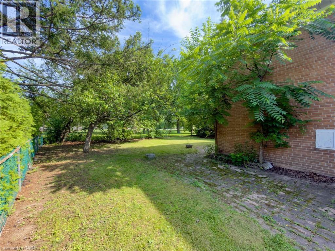
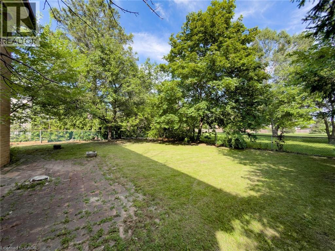
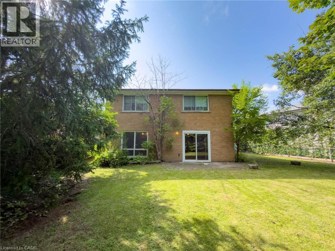
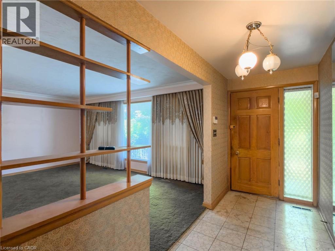
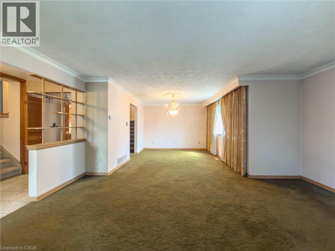
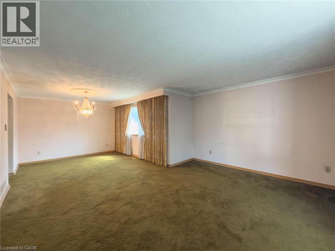
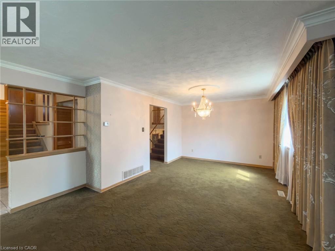
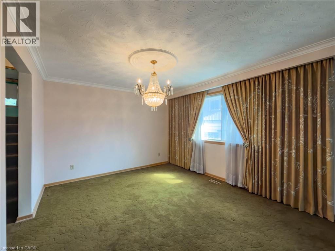
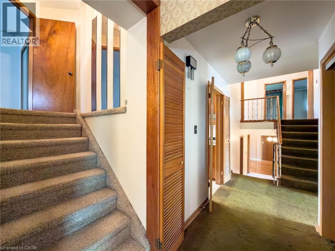
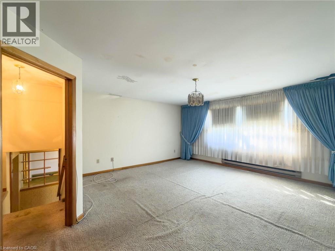
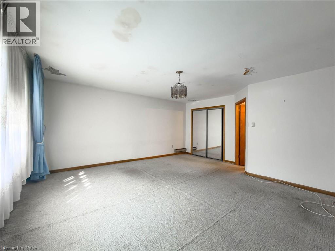
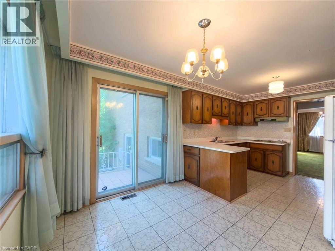
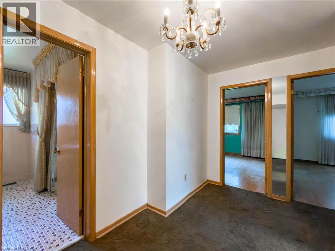
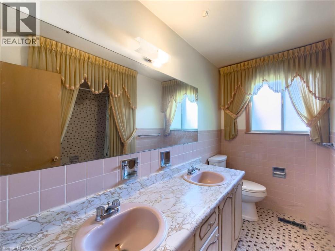
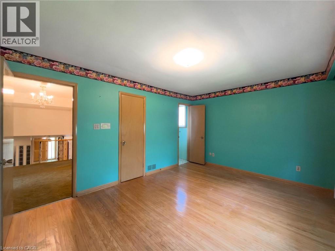
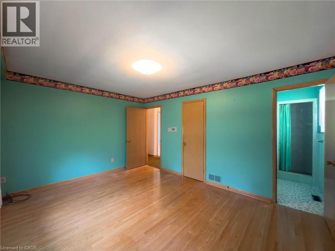
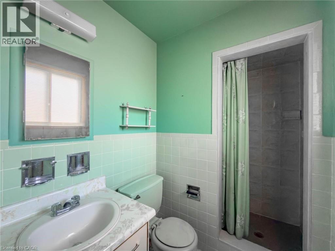
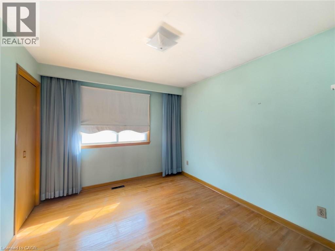
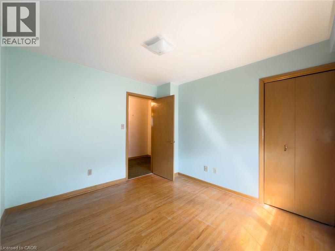
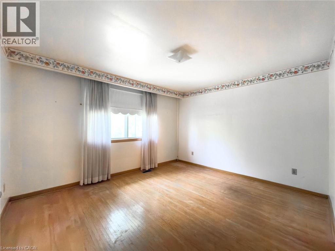
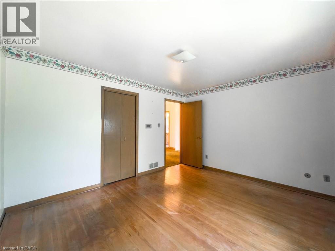
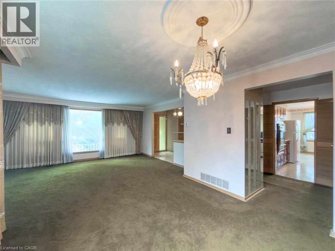
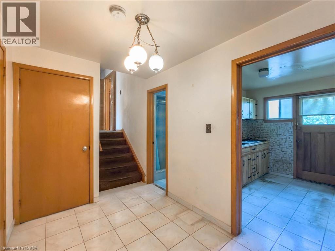
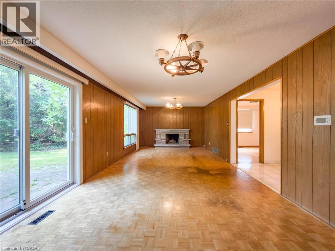
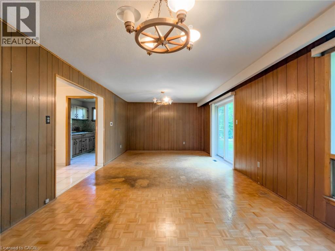
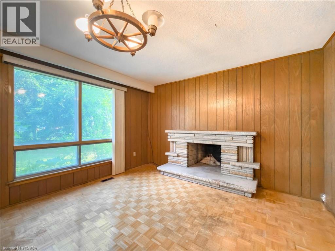
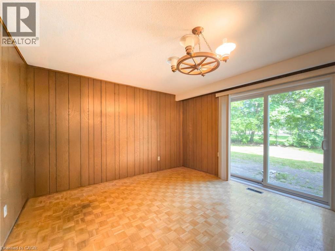
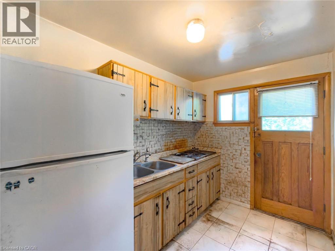
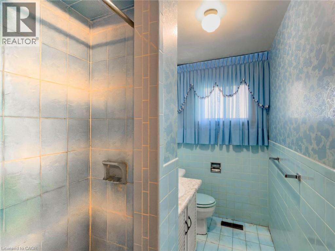
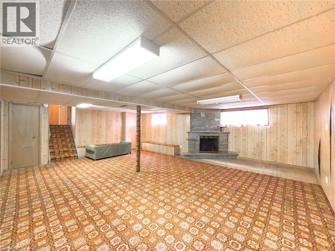
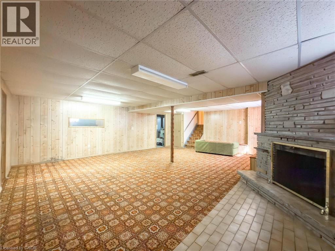
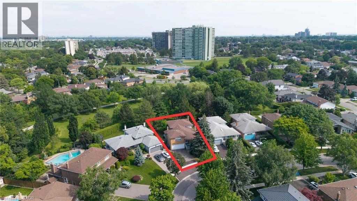
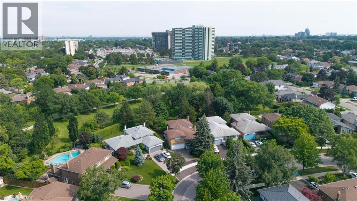
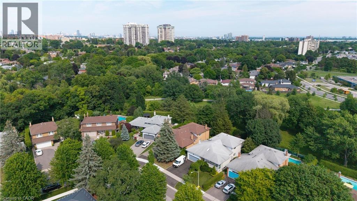
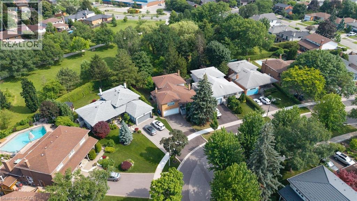
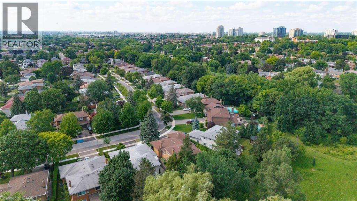
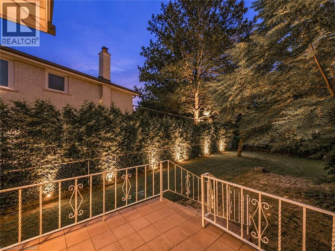
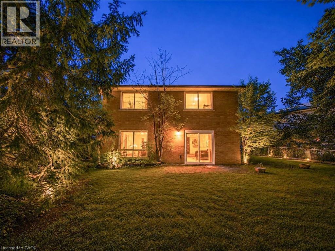
Rare opportunity to own a home in one of Mississauga's most sought-after family-friendly neighbourhoods! Nestled on a generous lot backing onto peaceful greenspace, this property offers privacy, tranquility, and an incredible setting to create your dream home. Endless possibilities for renovation, expansion, or customization to suit your vision. Whether you're a family looking to settle in an established community or an investor searching for your next project, this is a property with exceptional potential in an unbeatable location. Close to top-rated schools, parks, shopping, transit, and major commuter routes, this is an opportunity you won't want to miss. (id:63476)
Open House
This property has open houses!
2:00 pm
Ends at:4:00 pm
Property Details
| MLS® Number | 40846710 |
| Property Type | Single Family |
| Equipment Type | Water Heater |
| Parking Space Total | 4 |
| Rental Equipment Type | Water Heater |
Building
| Bathroom Total | 3 |
| Bedrooms Above Ground | 4 |
| Bedrooms Below Ground | 1 |
| Bedrooms Total | 5 |
| Appliances | Dishwasher, Freezer, Refrigerator, Washer, Window Coverings |
| Basement Development | Finished |
| Basement Type | Full (finished) |
| Constructed Date | 1968 |
| Construction Style Attachment | Detached |
| Cooling Type | Central Air Conditioning |
| Exterior Finish | Concrete |
| Fireplace Present | Yes |
| Fireplace Total | 2 |
| Heating Fuel | Natural Gas |
| Heating Type | Forced Air |
| Stories Total | 1 |
| Size Interior | 2,901 Sqft |
| Type | House |
| Utility Water | Municipal Water |
Parking
| Attached Garage |
Land
| Access Type | Road Access |
| Acreage | No |
| Sewer | Municipal Sewage System |
| Size Depth | 120 Ft |
| Size Frontage | 47 Ft |
| Size Total Text | Under 1/2 Acre |
| Zoning Description | R4 |
Rooms
| Level | Type | Length | Width | Dimensions |
|---|---|---|---|---|
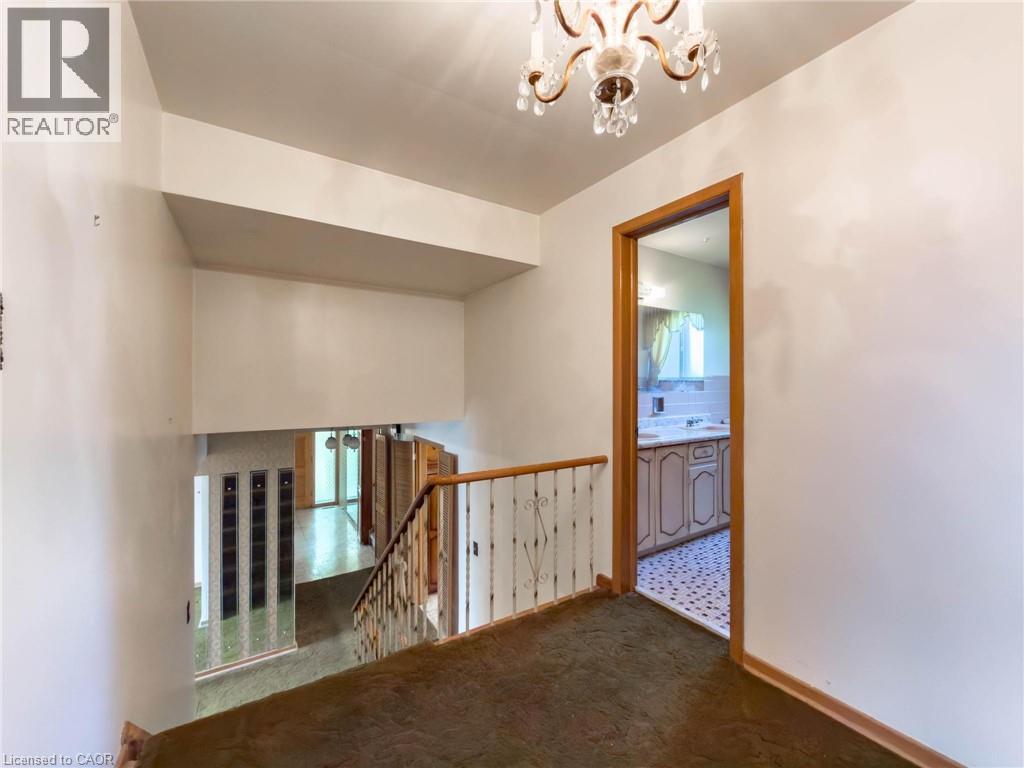
| Second Level | 3pc Bathroom | Measurements not available | ||
| Second Level | 5pc Bathroom | Measurements not available | ||
| Second Level | Bedroom | 17'2'' x 17'4'' | ||
| Second Level | Bedroom | 11'2'' x 9'10'' | ||
| Second Level | Bedroom | 11'6'' x 13'3'' | ||
| Second Level | Primary Bedroom | 14'9'' x 11'8'' | ||
| Basement | Laundry Room | 18'4'' x 10'4'' | ||
| Basement | Cold Room | 21'10'' x 4'9'' | ||
| Basement | Recreation Room | 21'10'' x 25'2'' | ||
| Lower Level | 3pc Bathroom | Measurements not available | ||
| Lower Level | Kitchen | 6'9'' x 9'5'' | ||
| Lower Level | Bedroom | 11'6'' x 11'2'' | ||
| Lower Level | Family Room | 12'2'' x 28'0'' | ||
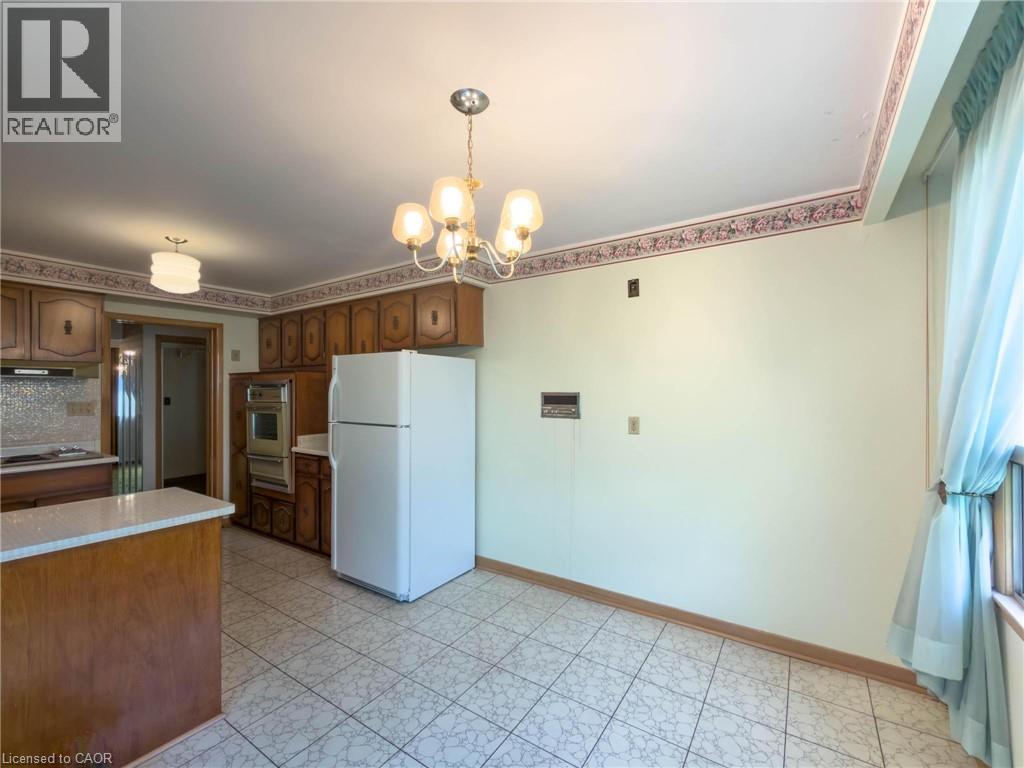
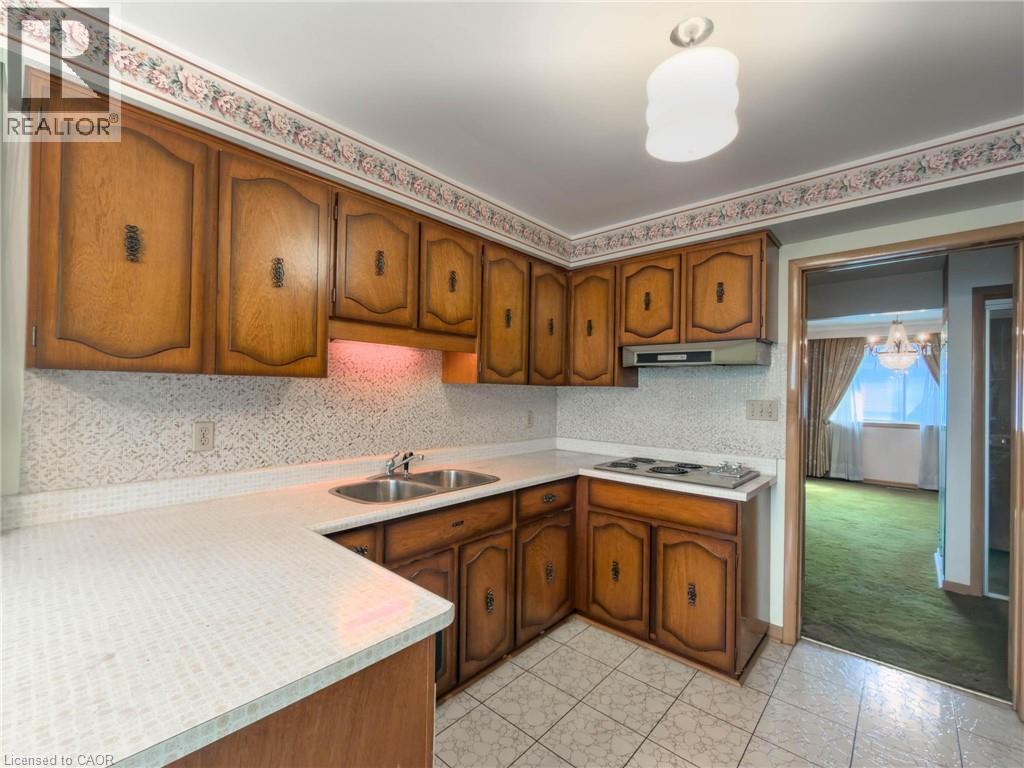
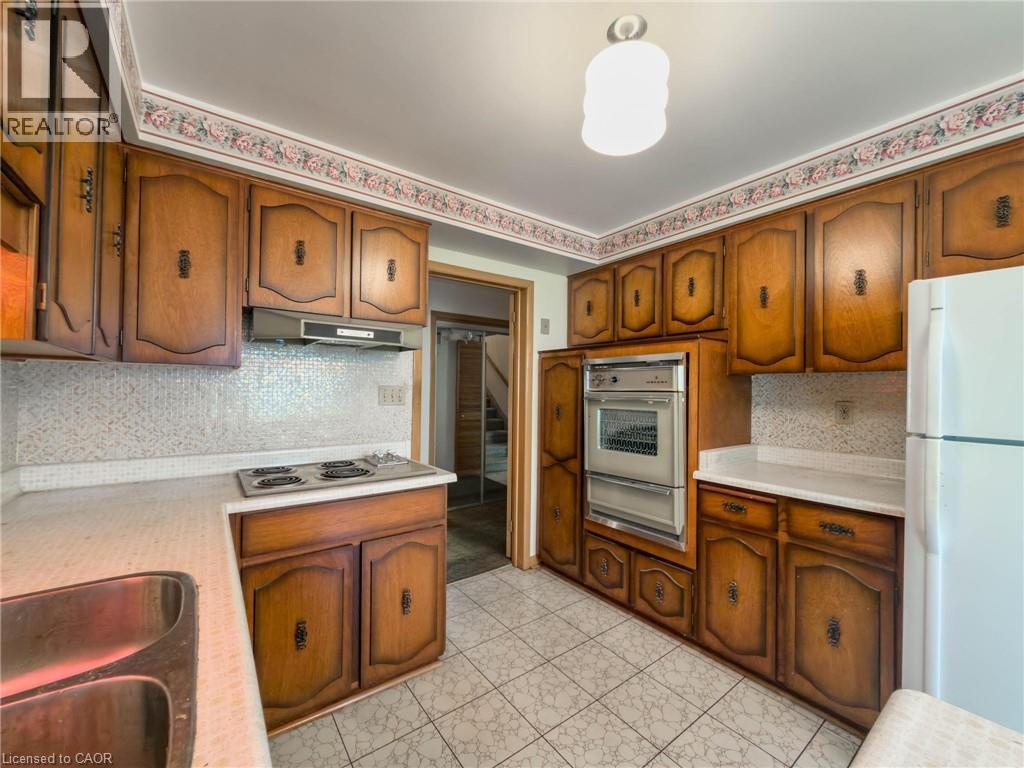
| Main Level | Kitchen | 10'11'' x 17'9'' | ||
| Main Level | Dining Room | 12'11'' x 11'3'' | ||
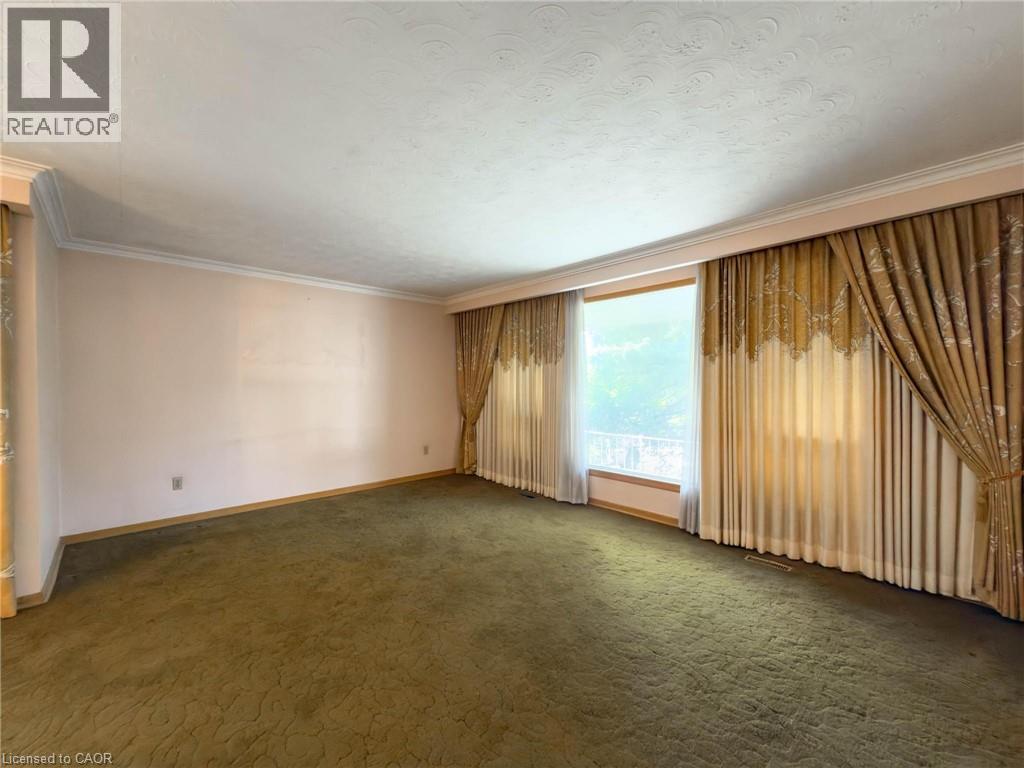
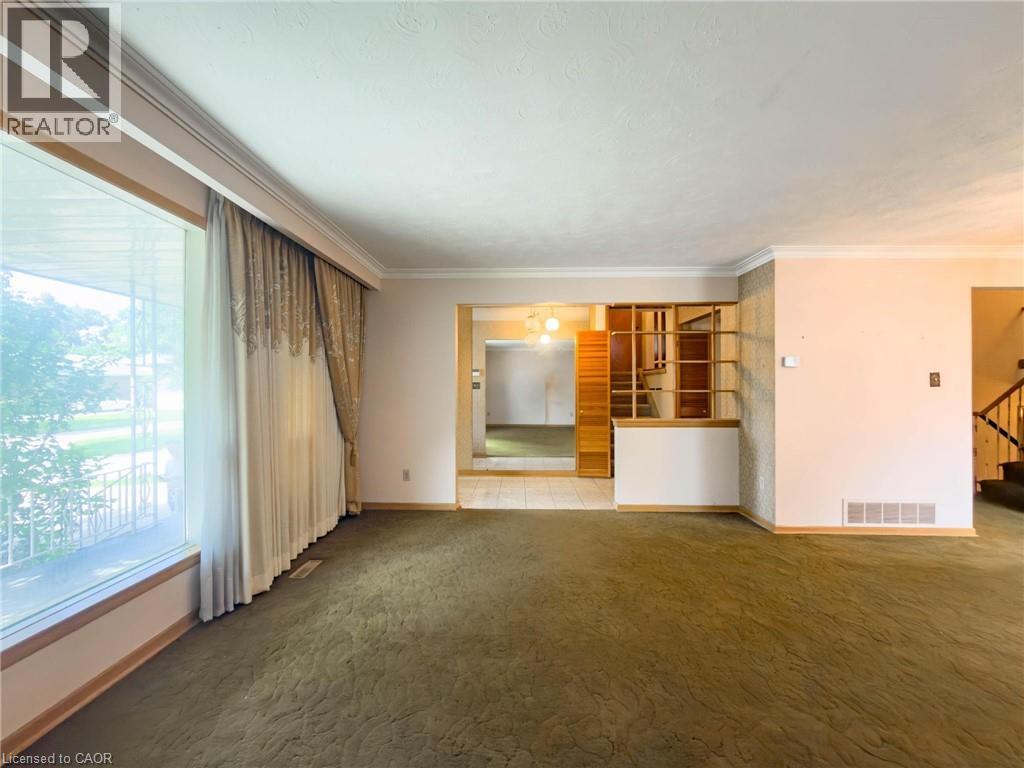
| Main Level | Living Room | 16'11'' x 12'7'' |
Contact Us
Contact us for more information

The trademarks REALTOR®, REALTORS®, and the REALTOR® logo are controlled by The Canadian Real Estate Association (CREA) and identify real estate professionals who are members of CREA. The trademarks MLS®, Multiple Listing Service® and the associated logos are owned by The Canadian Real Estate Association (CREA) and identify the quality of services provided by real estate professionals who are members of CREA. The trademark DDF® is owned by The Canadian Real Estate Association (CREA) and identifies CREA's Data Distribution Facility (DDF®)
July 10 2026 05:18:15
REALTORS® Association of Hamilton-Burlington
Royal LePage Burloak Real Estate Services