
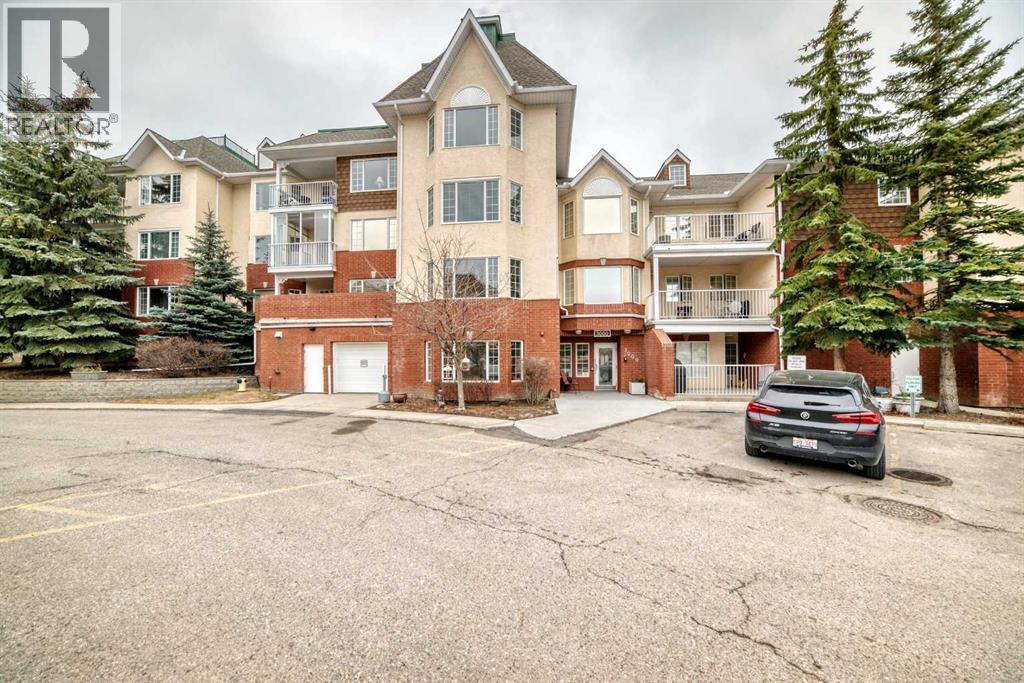
3202 Sienna Park Green SW
Calgary, Alberta
Welcome to Sienna Park Village Green, a well-maintained 55+ condominium complex.This second floor apartment condo features 2 bedrooms and 2 bathrooms, with over 1000 square feet of thoughtfully designed living space. The open-concept layout seamlessly connects the kitchen, dining, and living areas, ideal for both relaxation and entertaining. Flooring includes ceramic tile in the foyer and kitchen, linoleum in bathrooms, and nice brand new Vinyl plank flooring in the laundry room with carpet in bedrooms, hallway and living/dining area. Livingroom, foyer and hallway were painted last year. A large stainless refrigerator with bottom freezer and a top-of-the-line stainless hood fan/light are less than a year old.The primary bedroom is generously sized, featuring a bay window, dual closets and a three-piece ensuite bathroom. The secondary bedroom accommodates a double bed and can easily serve as an office or den. Additional features include in-suite laundry, secure, assigned underground parking and a dedicated private storage room. There is a generous balcony bricked halfway up for privacy and shaded by beautiful evergreens. It also features a convenient BBQ gas line, perfect for outdoor grilling.Residents have access to a clubhouse designed exclusively for community members. The clubhouse features a recreation room, a cozy seating area with a library and fireplace, billiards, shuffleboard and a well-equipped gym. The main floor is a party room with a large kitchen for social gatherings.Access to a guest suite is ideal for accommodating out-of-town visitors.Situated in the desirable community of Signal Hill, minutes from West Hills Town Center, this property is just steps away from bus stops, making public transportation easily accessible.Sorry, no pets allowed.There is a comfortable Reserve Fund, an active Social Committee. A great property to make your new home or for rental income. (id:63476)
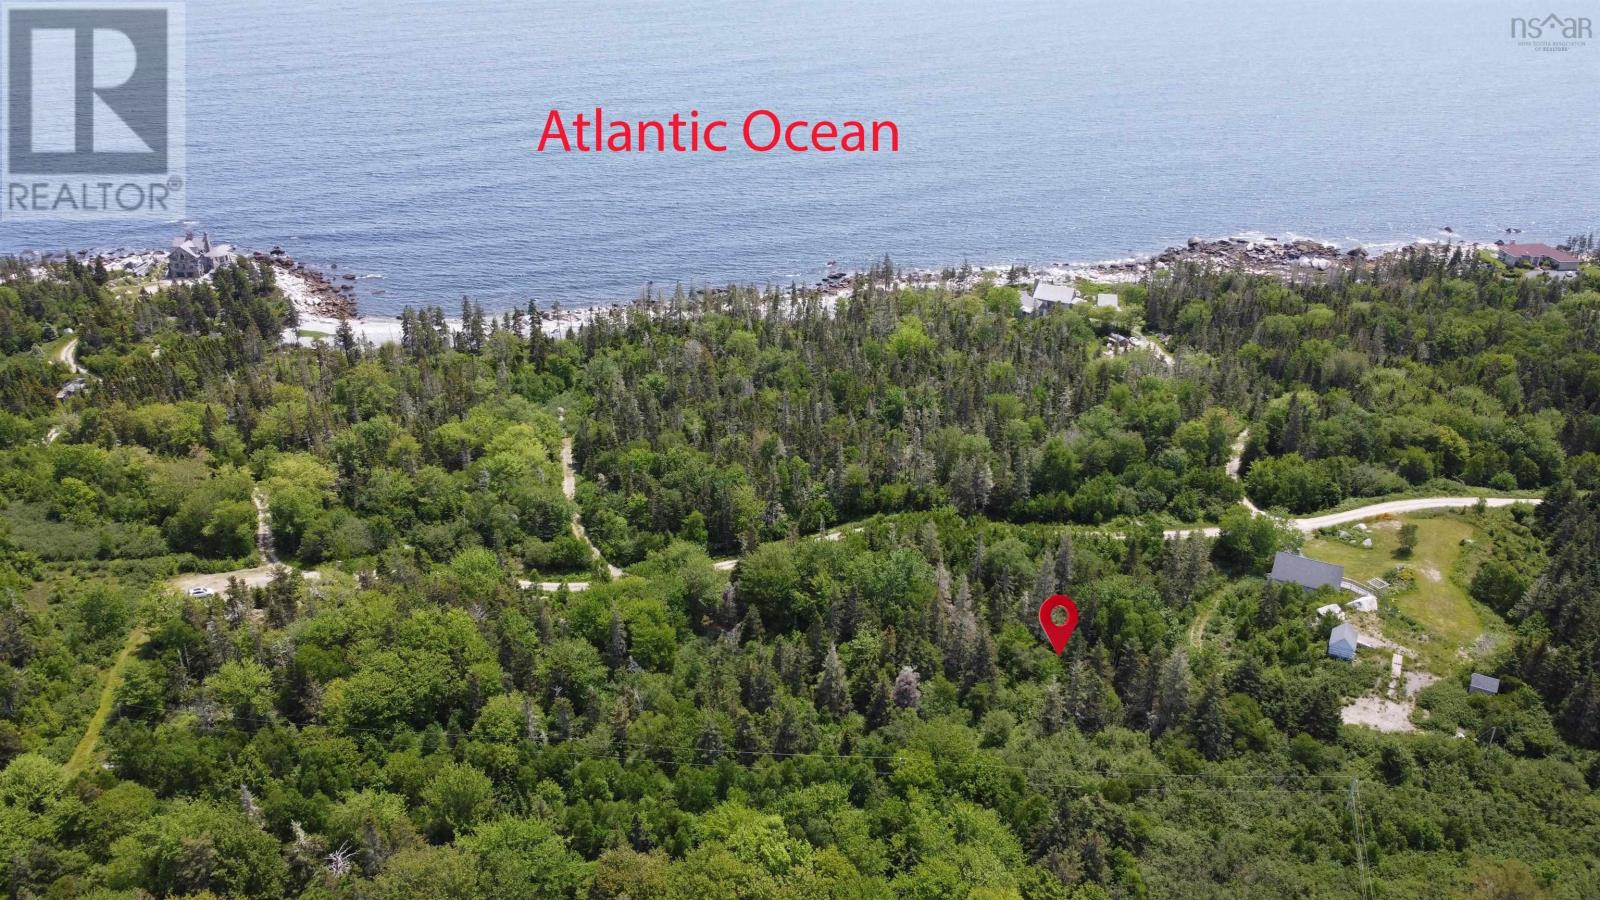
Lot C5 Everetts Way
Hunts Point, Nova Scotia
Discover the ideal setting for your coastal retreat on this 1.99-acre wooded lot, just minutes from the sandy beaches of Hunt's Point. Perfect for a year-round home or a vacation escape, this lot offers a peaceful, private setting surrounded by the natural beauty of Nova Scotia's South Shore. Enjoy endless days of swimming, beachcombing, or simply relaxing by the ocean. Part of a community with restrictive covenants, this property ensures the area's charm and high standards are preserved, giving you confidence in your investment. For nearby recreation, White Point Beach Resort offers golf and fine dining, while The Quarterdeck Resort provides additional oceanfront beaches and dining options. Historic Liverpool is only a 10-minute drive for shopping, services, and local culture, and Halifax is less than two hours away for city excursions. Seize the opportunity to own this serene, scenic lot near Hunt's Point Beach and start designing your very own South Shore coastal haven! (id:63476)
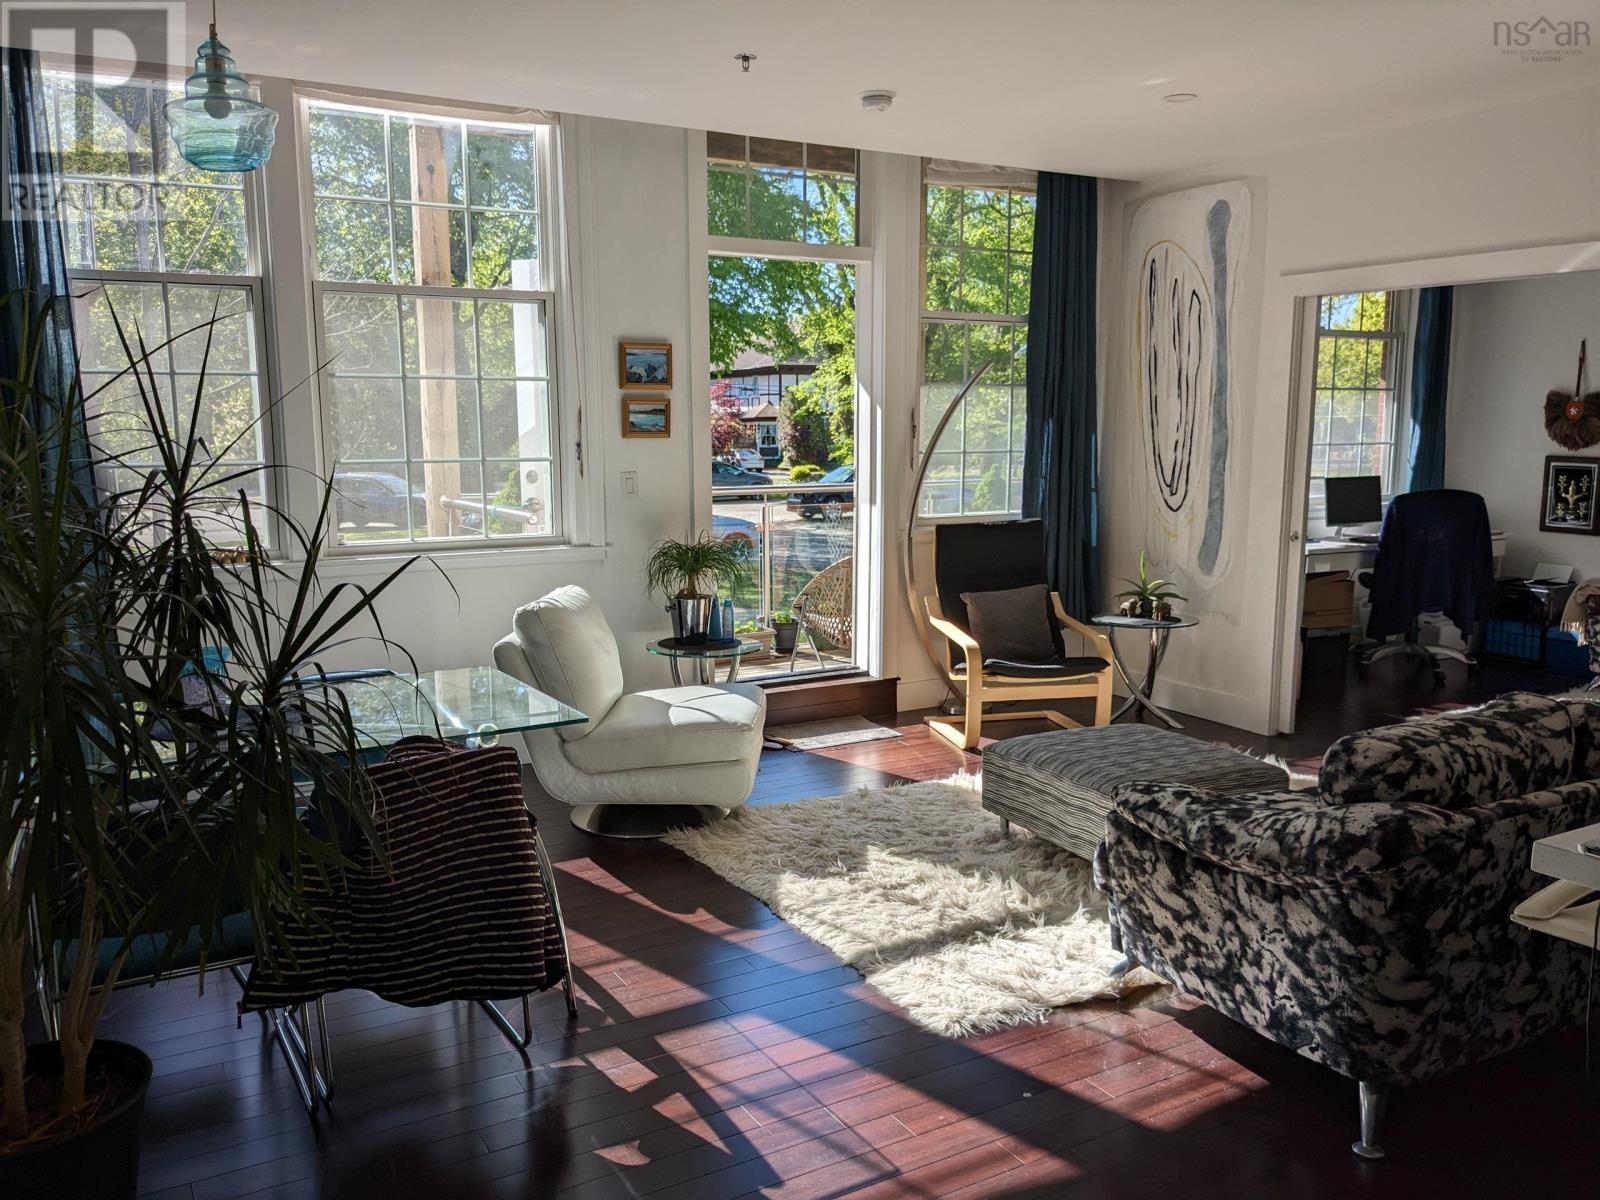
201 151 Ritchie Street
Annapolis Royal, Nova Scotia
Visit REALTOR® website for additional information. Welcome to The Academy, a beautifully restored landmark in the heart of historic Annapolis Royal. Once the town's high school, this iconic building was thoughtfully converted into modern condominiums just eight years ago, blending heritage charm with contemporary comfort. This bright and peaceful 2-bedroom, 2-bathroom condo enjoys a quiet, park-like setting with abundant natural light, soaring windows, and a private balcony overlooking mature trees. The open-concept living space features bamboo flooring, a modern kitchen with an island, a heat pump for efficient heating and cooling, a Venmar air exchange system, and an ensuite with a relaxing soaker tub. The second bedroom is currently used as an office and TV room but can easily be enclosed as a guest bedroom with its own full bath. Building features include: Bamboo flooring Private balcony Assigned parking Storage locker Secure bicycle storage Attached to the building is the Town's Community Hub, offering a library, gym, café, and innovation lab. The community pool is just a short walk away, while the Historic Gardens, waterfront, walking trails, shops, cafés, restaurants, and local amenities are all within easy walking distance. Whether you're searching for a full-time residence, weekend retreat, or low-maintenance lifestyle in one of Nova Scotia's most charming communities, this exceptional condo offers the perfect place to call home. (id:63476)
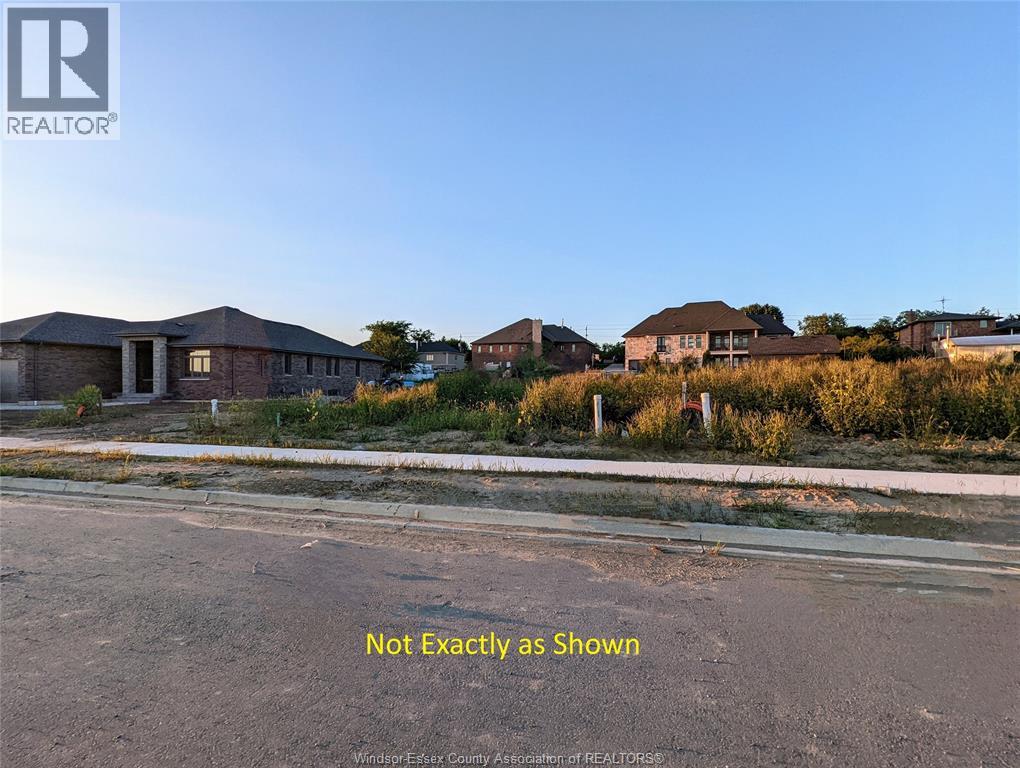
1924 Serenity Lane
Kingsville, Ontario
Discover your dream home with Royal Oak Luxury Builders. Choose from a stylish 2-story or charming ranch (raised ranches excluded), with 1,750+ sq ft for ranch or 2,100+ sq ft for 2-story designs. Enjoy a full brick exterior, 2-car garage, hardwood floors throughout, tile in wet areas, and oak stairs in 2-story homes. Approx. Completion is 9 months post-signing. Pricing varies by size, style, and custom selections. Located in thriving Queens Valley, Kingsville. Call today for more information and to start building your dream home! (id:63476)
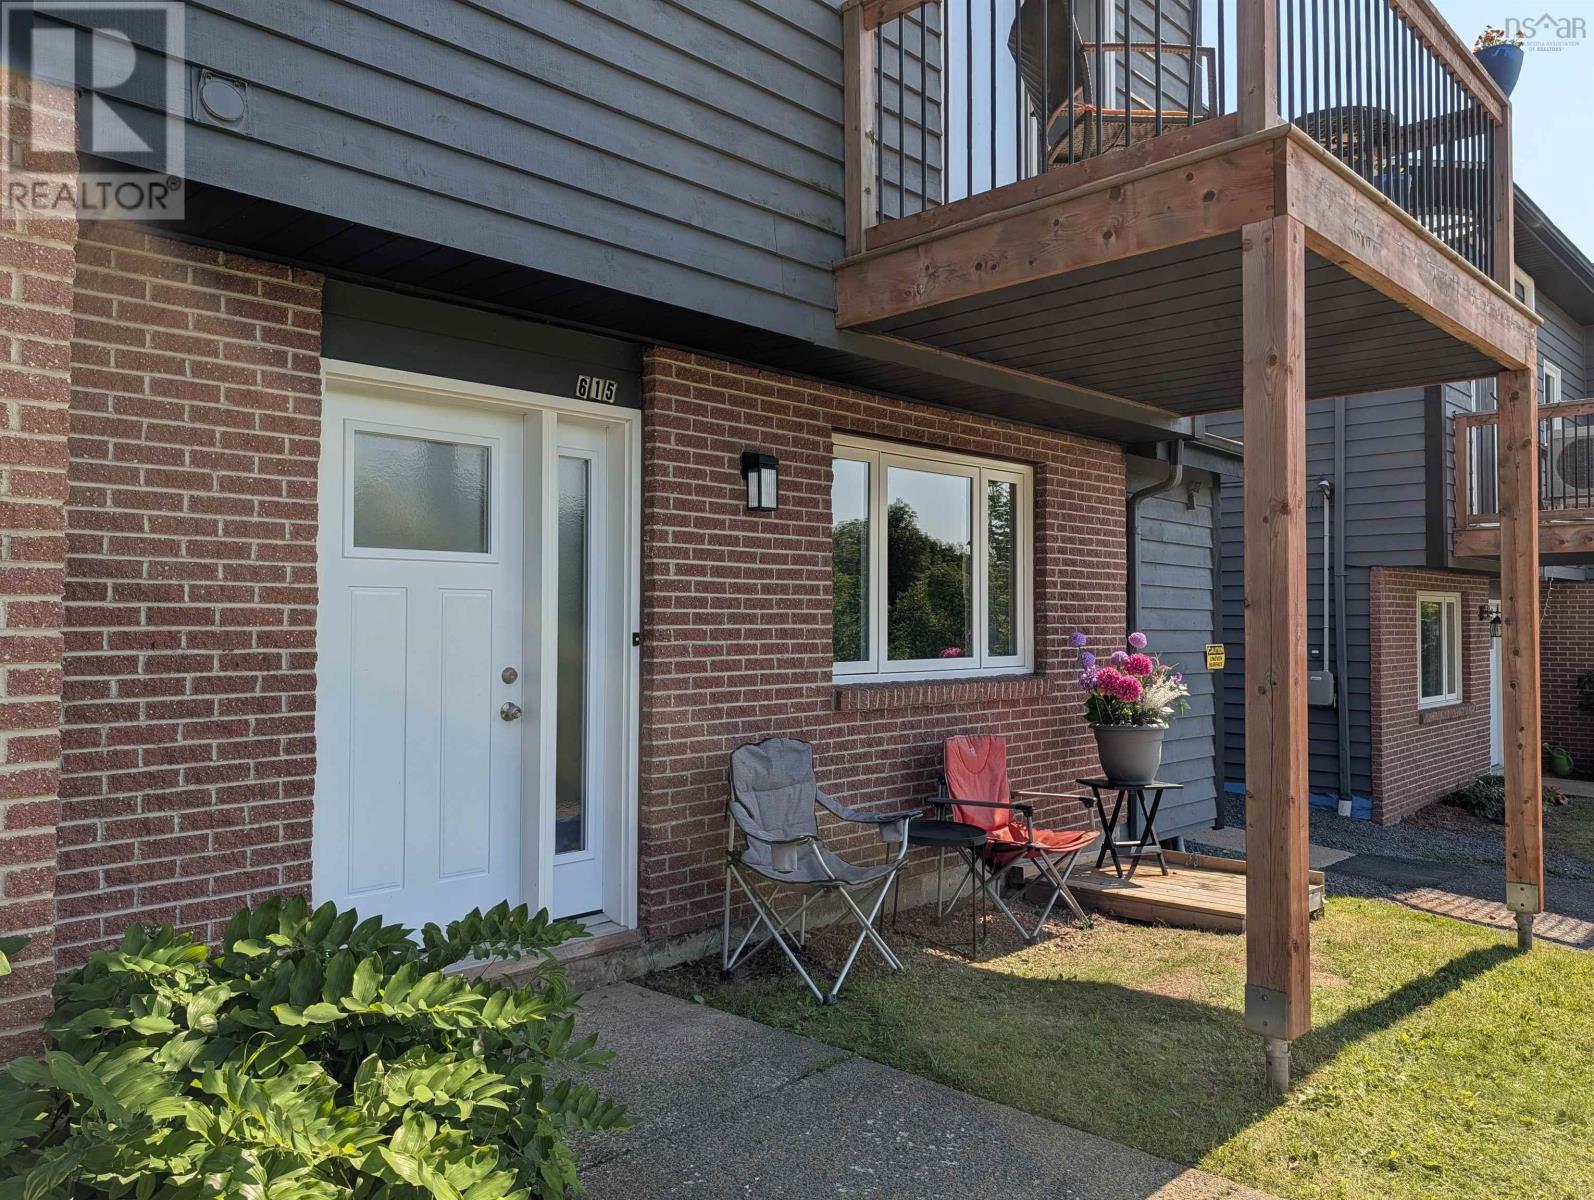
615 6 Blomidon Terrace
Wolfville, Nova Scotia
Beautifully renovated and move-in ready, this bright 2-bedroom + den end-unit condo is ideally located within walking distance of Acadia University and downtown Wolfville. Perfect for university students, investor seeking a long-term investment, or first-time home buyers. Freshly painted throughout, this home features updated bathrooms with new vanities, updated lighting, a new hot water tank, and all appliances are included. The kitchen offers excellent workspace with a dedicated coffee bar and an additional bank of cabinets for extra storage. The primary bedroom includes a vaulted ceiling, walk-through closet, and access to the main 4-piece bath. The second bedroom also features a vaulted ceiling and generous space, while the den is ideal for a home office, yoga room or guests. A fantastic opportunity in a highly desirable location truly a turn-key property. Call today to view. (id:63476)
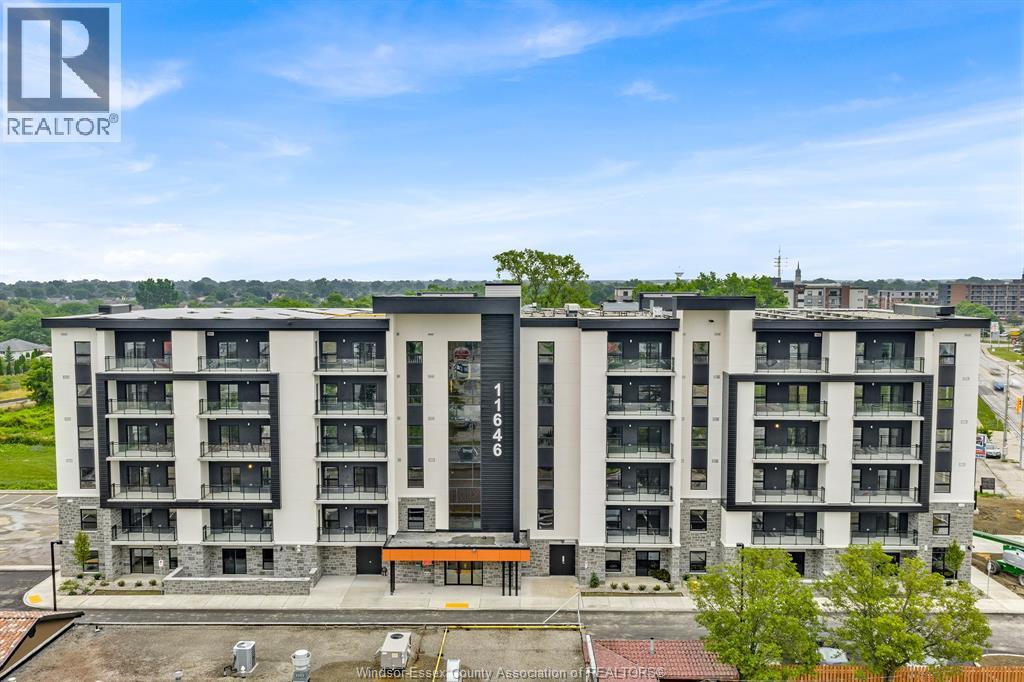
11646 Tecumseh Road East Unit# 2
Windsor, Ontario
Discover Banwell Court by Horizons, East Windsor’s premier luxury apartments. This 1,060 sq. ft. 2-bedroom, 2-bath suite offers a bright, open layout with a modern kitchen, spacious living/dining area, and in-suite laundry. Enjoy quartz countertops, luxury vinyl flooring, and stainless steel Whirlpool appliances, plus your own balcony or patio. Building amenities include a fitness room, party room, gaming lounge, two elevators, garbage chutes, Wi-Fi, and optional storage lockers. Geothermal heating/cooling and energy-efficient design provide year-round comfort and savings. Ideally located next to Metro, Shoppers, parks, restaurants, schools, and major employers like NextStar, Amazon, and the new hospital, with easy access to EC Row, Hwy 401, and the airport. Rent from $2,300/month + utilities. Furnished and all-inclusive options available. Application, credit check, and first/last month’s rent required. (id:63476)
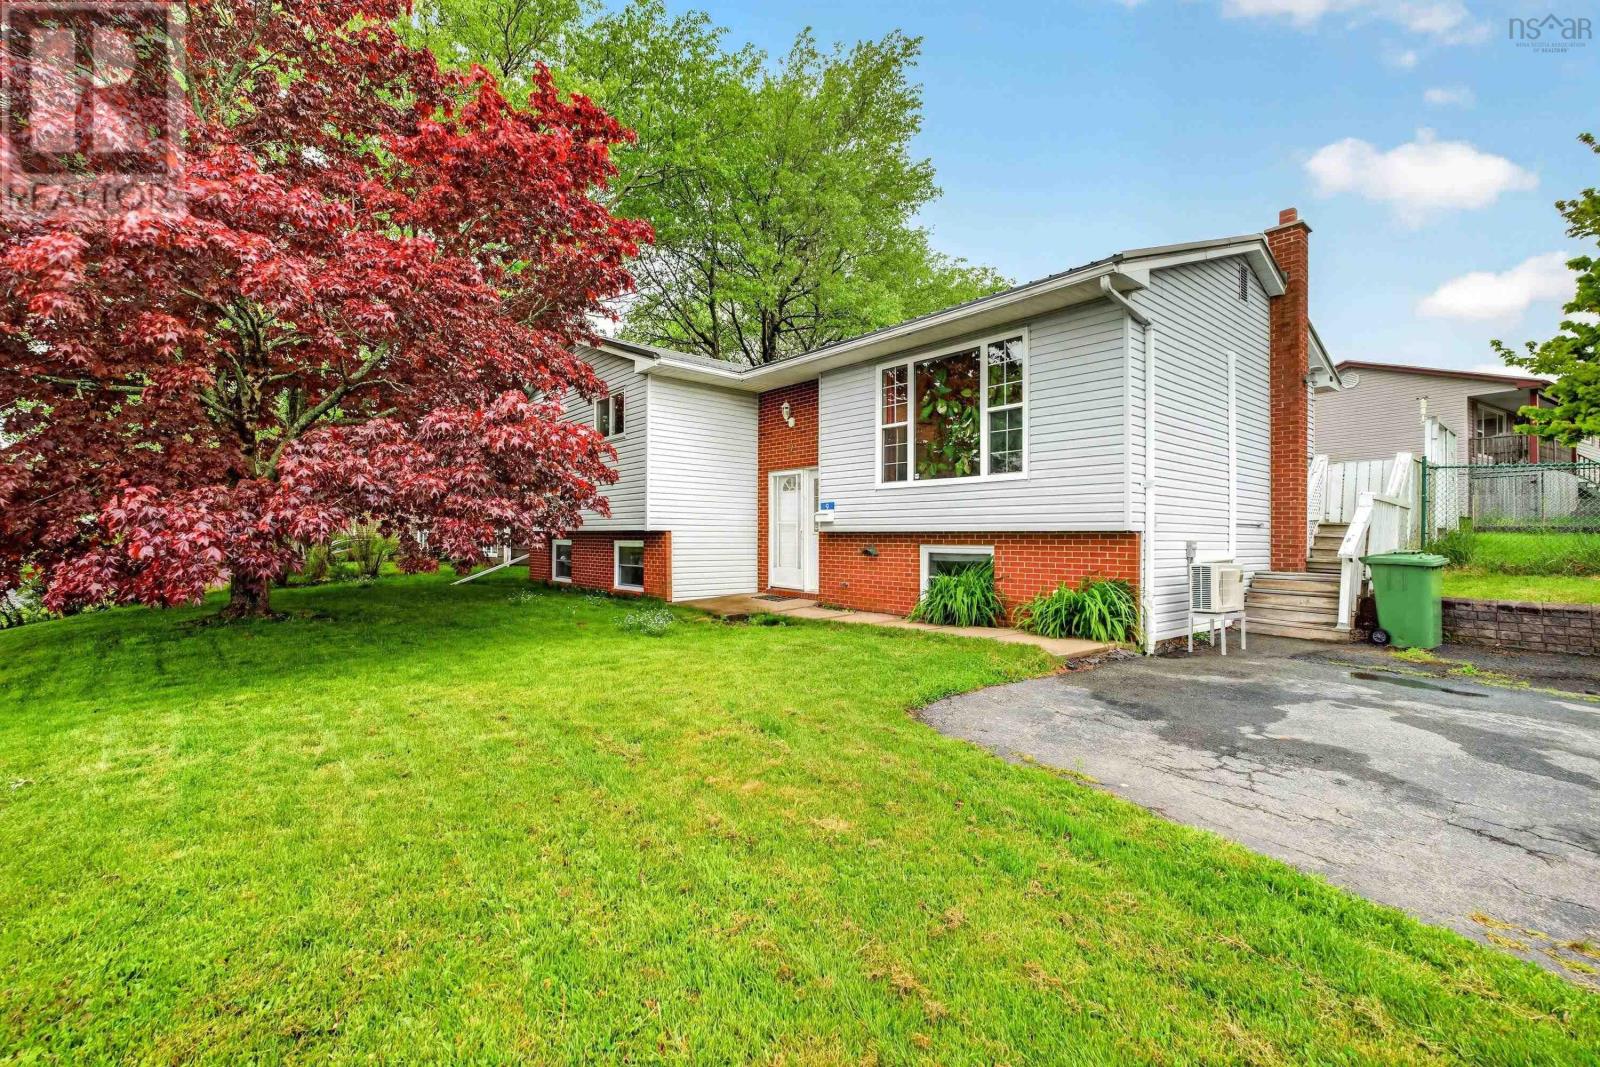
9 Shalimar Crescent
Dartmouth, Nova Scotia
Make yourself at home at 9 Shalimar Crescent! Located in a family-friendly neighbourhood in popular Cole Harbour, this spacious property offers a functional layout and plenty of room to grow. The main level features three bedrooms, a full bathroom, a bright and open living and dining area, and a spacious kitchen overlooking the backyard. Thanks to its southern exposure, the living room enjoys excellent natural light, while a recently added heat pump provides efficient heating and cooling year-round. Patio doors from the dining room lead to a ground-level deck and large fenced yard, creating a great space for outdoor living. Downstairs, the super-sized family room offers flexible options to suit your needs, while a spare room is ideal for a home office or guest space. A convenient powder room and laundry area complete the lower level. One of the home's standout features is the metal roof, installed in 2024. Additional updates in recent years include the main-level bathroom renovation, living room heat pump, stair treads and railings, and added attic insulation. Situated on a quiet crescent, 9 Shalimar offers easy access to Cole Harbour Road amenities and convenient connections to Burnside and beyond via the new Burnside Connector. Dont wait, book your viewing today! (id:63476)
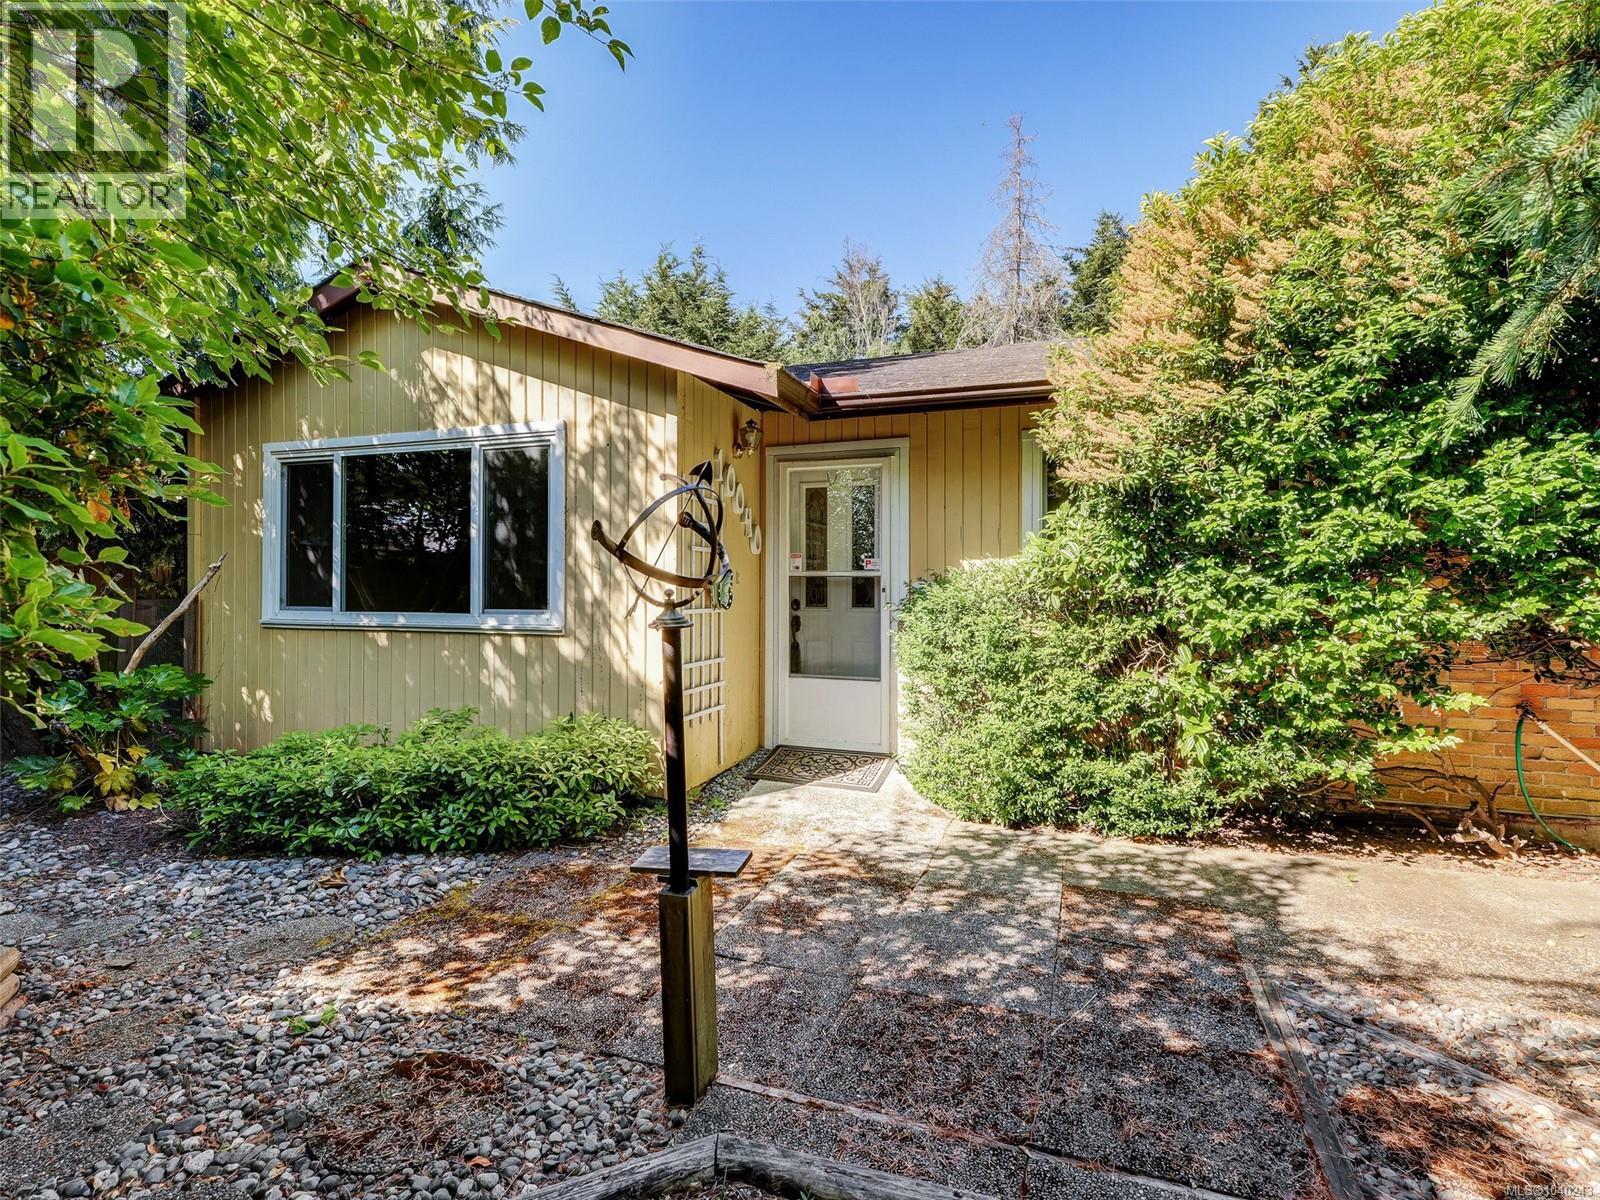
10040 Wisteria Pl
Sidney, British Columbia
Welcome to 10040 Wisteria Place – a fantastic find in Sidney. This single-family, non-strata rancher sits on a quiet cul-de-sac with a spacious 0.2-acre, fully fenced lot offering complete privacy with no neighbors in sight. Featuring three bedrooms, one bathroom, and a roomy eat-in kitchen, this 1,052-square-foot home has plenty of potential—with a little TLC—to bring it back to its full charm. Enjoy patios surrounded by mature trees and shrubs, an underground sprinkler system, and a carport. Just a 10-minute walk to downtown Sidney and a 7-minute drive to the ferry or airport The living room boasts a beautiful propane fireplace for cozy winter nights. Well-priced in today’s market and listed below assessed value at $890,000. (id:63476)
4 41 Moirs Mill Road
Bedford, Nova Scotia
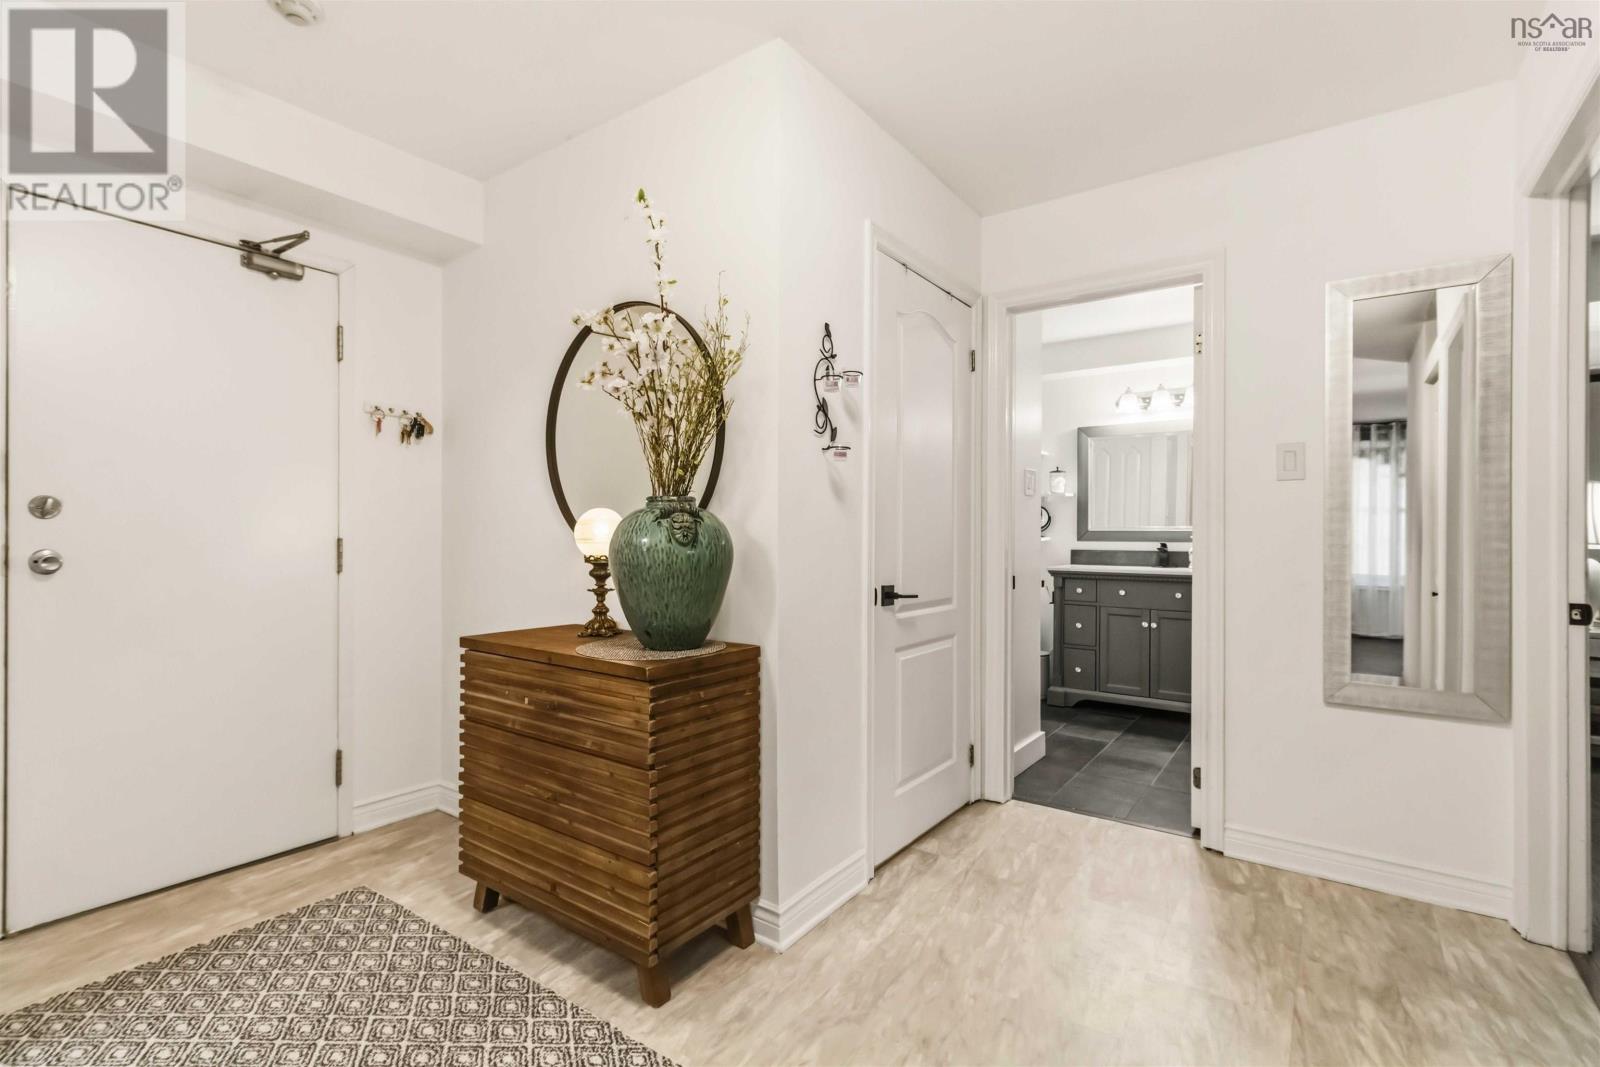
Welcome to 41 Moirs Mill Rd. This condo is beautiful and has been well maintained and is in a very desirable neighbourhood. This is the pure definition of simple life in a quiet building. This condo has beautiful features; a modern washroom, a large patio area that backs onto the quiet side of the building, next to a babbling brook. The 2 bedrooms are very generous in size and the unit offers an open concept style dining area and living room. There is an in unit storage room as well as an additional space that is yours for any thing extra. The unit is accessible by the rear bottom floor and everything you need is on that one floor except for the laundry which is only 1 floor up! This building offers a strict NO smoking policy but has also had some recent upgrades to the hallways; carpets, paint and trim! You won't want to miss seeing this property! There is so much to offer here! (id:63476)
19 Rocky Ridge Villas NW
Calgary, Alberta
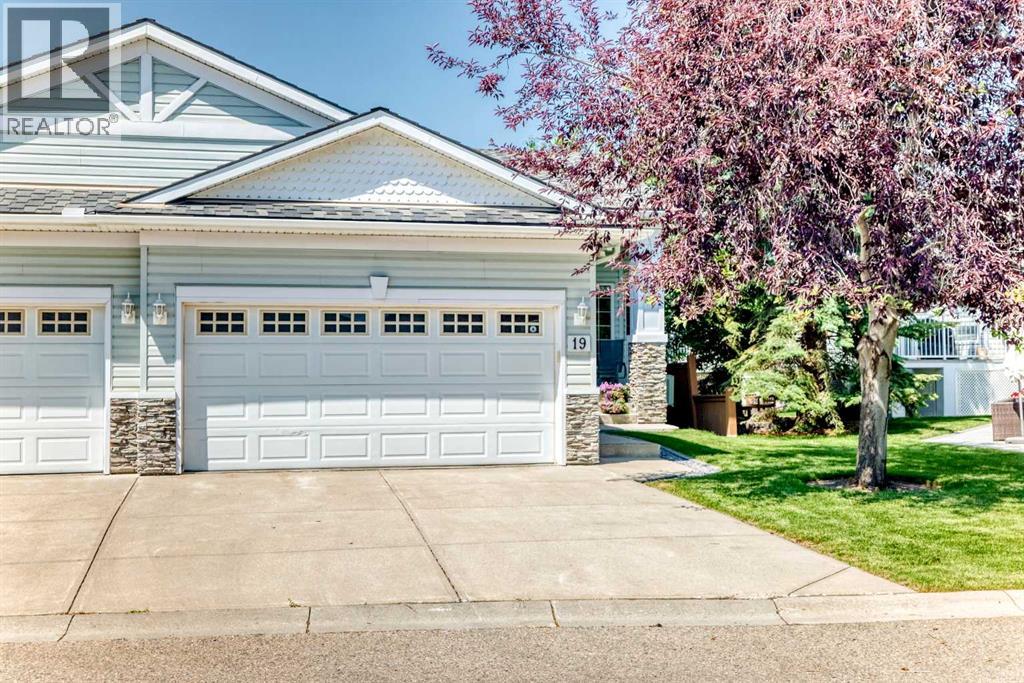
OPEN HOUSE Sat Aug 1, 1-3pm. Welcome to this beautifully maintained bungalow villa in the highly sought-after community of Rocky Ridge, offering over 2,144 sq. ft. of thoughtfully developed living space and the ease of maintenance-free living, with lawn care and snow removal included.Upon entry, you'll be welcomed by an elegant formal dining room featuring beautiful bay windows that fill the space with natural light, creating the perfect setting for family dinners or entertaining guests. Just beyond, French doors open to a versatile office that can easily be used as a second bedroom on the main level, offering flexibility to suit your lifestyle.The heart of the home is the bright, open-concept living area, where soaring vaulted ceilings and large windows create an inviting atmosphere. A cozy gas fireplace serves as the focal point of the living room, making it the perfect place to relax or gather with family and friends. The well-appointed kitchen features quartz countertops, ample cabinetry, a pantry, and a large island with seating, providing both style and functionality. Step outside onto the private deck to enjoy your morning coffee or unwind while taking in the peaceful surroundings. The spacious primary bedroom is a relaxing retreat, complete with a walk-in closet and a private 3-piece ensuite featuring a spacious walk-in shower. A second full bathroom and a convenient main-floor laundry area complete the main level. The fully finished lower level expands your living space with a large recreation room featuring a second gas fireplace and a wet bar, making it ideal for entertaining, movie nights, or relaxing. An additional bedroom, a full bathroom, and generous storage space provide plenty of room for guests, hobbies, or everyday living. A double attached garage adds everyday convenience, while the maintenance-free lifestyle allows you to spend more time enjoying everything this exceptional community has to offer.Residents of Rocky Ridge Ranch enjoy outstand ing amenities, including a private lake, tennis and pickleball courts, a skating rink, splash park, walking paths, playgrounds, and a clubhouse. Shopping, restaurants, schools, the Shane Homes YMCA, Tuscany LRT Station, and major roadways are all just minutes away, providing easy access to downtown Calgary and the mountains for weekend getaways. This exceptional bungalow villa offers the perfect combination of comfort, space, and convenience in one of northwest Calgary's most desirable communities. Don't miss your opportunity to make this beautiful home yours—book your private showing today! (id:63476)
100 Bedell Drive
Drayton, Ontario
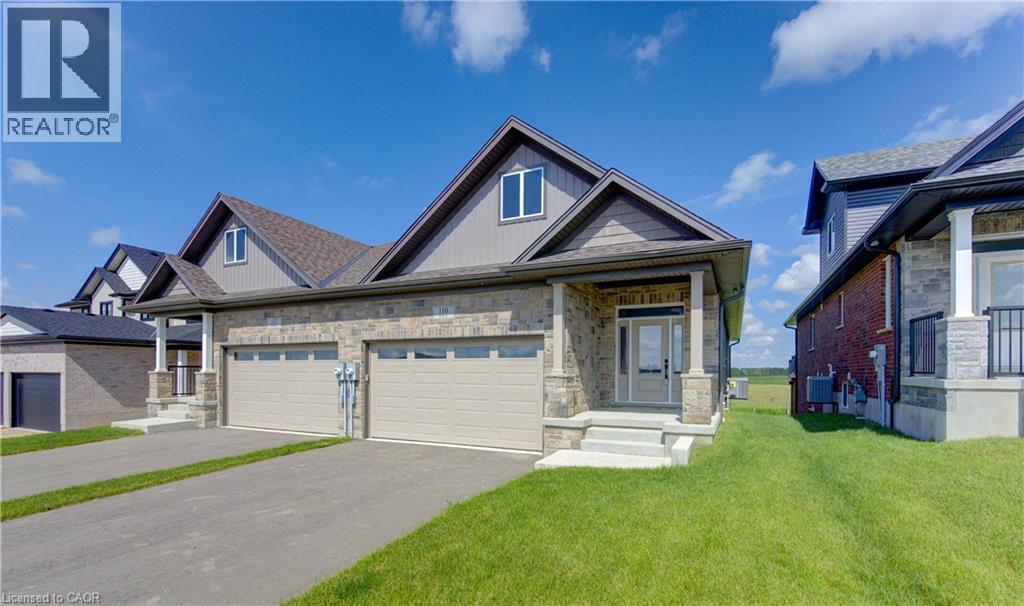
WHERE MODERN LUXURY MEETS PEACEFUL COUNTRY LIVING. Opportunity awaits on the edge of Drayton with this exceptional custom-built, semi-detached bungalow, currently framed, drywalled, and awaiting your personal finishing. Designed with quality craftsmanship, elegant finishes, and breathtaking rural views in mind, this home offers the ideal blend of modern style, personal customization, and relaxed small-town living. The bright, open-concept main floor is built for effortless daily living and entertaining, designed for a chef-inspired kitchen with quartz countertops, timeless white cabinetry, overlooking the spacious dining area and great room. Soaring tray ceilings and oversized windows flood the living space with natural light while framing picturesque countryside views. Step through the patio doors onto your elevated walkout deck—the perfect spot to enjoy morning coffee, entertain friends, or simply soak in the peaceful scenery. The main level offers a generous primary retreat complete with a double-vanity ensuite and walk-in shower, plus a second bedroom, an additional full bathroom, and convenient main-floor laundry. Below, the professionally framed walkout basement offers incredible potential and direct access to a covered patio and private backyard backing onto open farmland. With 2 bedrooms, 2 full bathrooms, a double-car garage, and a peaceful setting just 35 minutes from Kitchener-Waterloo and Guelph, this home offers the perfect balance of luxury, comfort, and custom choice. Price has been adjusted to reflect the proposed HST rebate if applicable. Please note that photos shown are from a completed upgrade model featuring virtual staging to showcase the prospective final layout and high-end finish options. (id:63476)
25 Eric Burke Court
Hamilton, Ontario
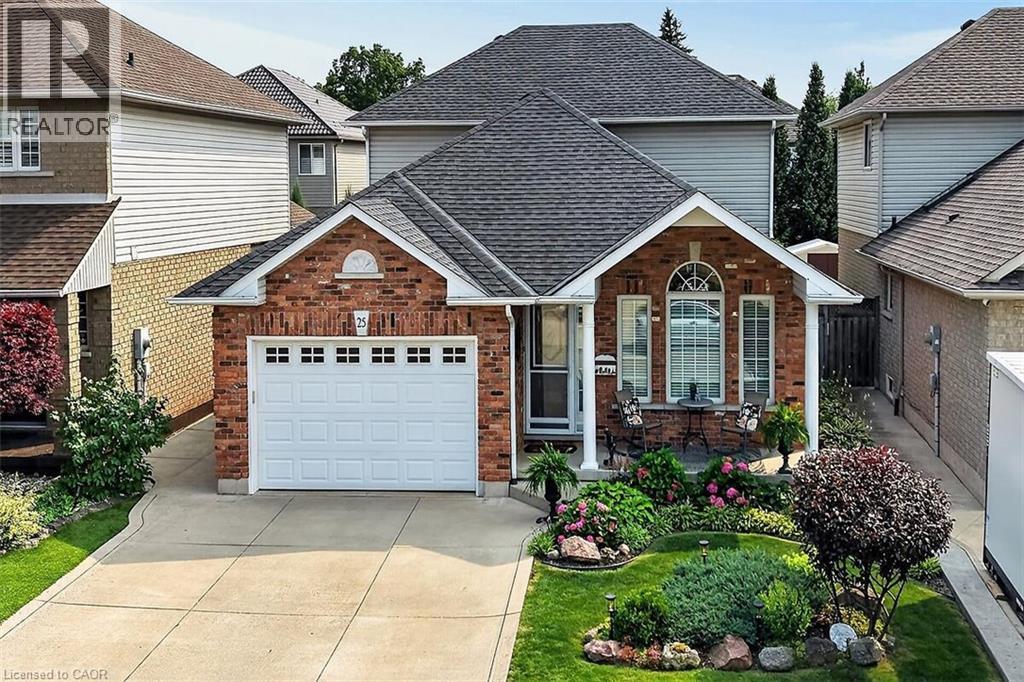
Located in a sought after family-friendly neighbourhood on Hamilton Mountain, this modified back-split has been lovingly cared for by the same family since 2002. Enjoy close proximity to shopping, restaurants, cafes, schools, parks and recreation. This is a terrific location for commuters, offering quick access to the LINC, Hwy 403 and Red Hill Valley Parkway. With over 2,800 square feet of finished space, this home suits multi-generational families with great potential for a future in-law suite. Reclaimed brick and manicured perennial gardens contribute to the curb appeal of this property. The open concept layout and abundance of natural light offer a warm and welcoming feeling. The spacious living/dining space features vaulted ceilings and hardwood flooring. The eat-in kitchen offers stainless steel appliances, abundant cabinets and counter space including a breakfast bar. The main level is completed by a large family room with gas fireplace, main floor bedroom, and a full bath. The upper level offers a large primary bedroom with a walk-in closet and ensuite bath privilege. Two additional bedrooms complete this level. The fully finished lower level includes a recreation room, 3pc bath with laundry plus an additional bedroom. The covered rear porch extends your living space and takes your outdoor entertaining to the next level. Act now to make this house your new home. (id:63476)