
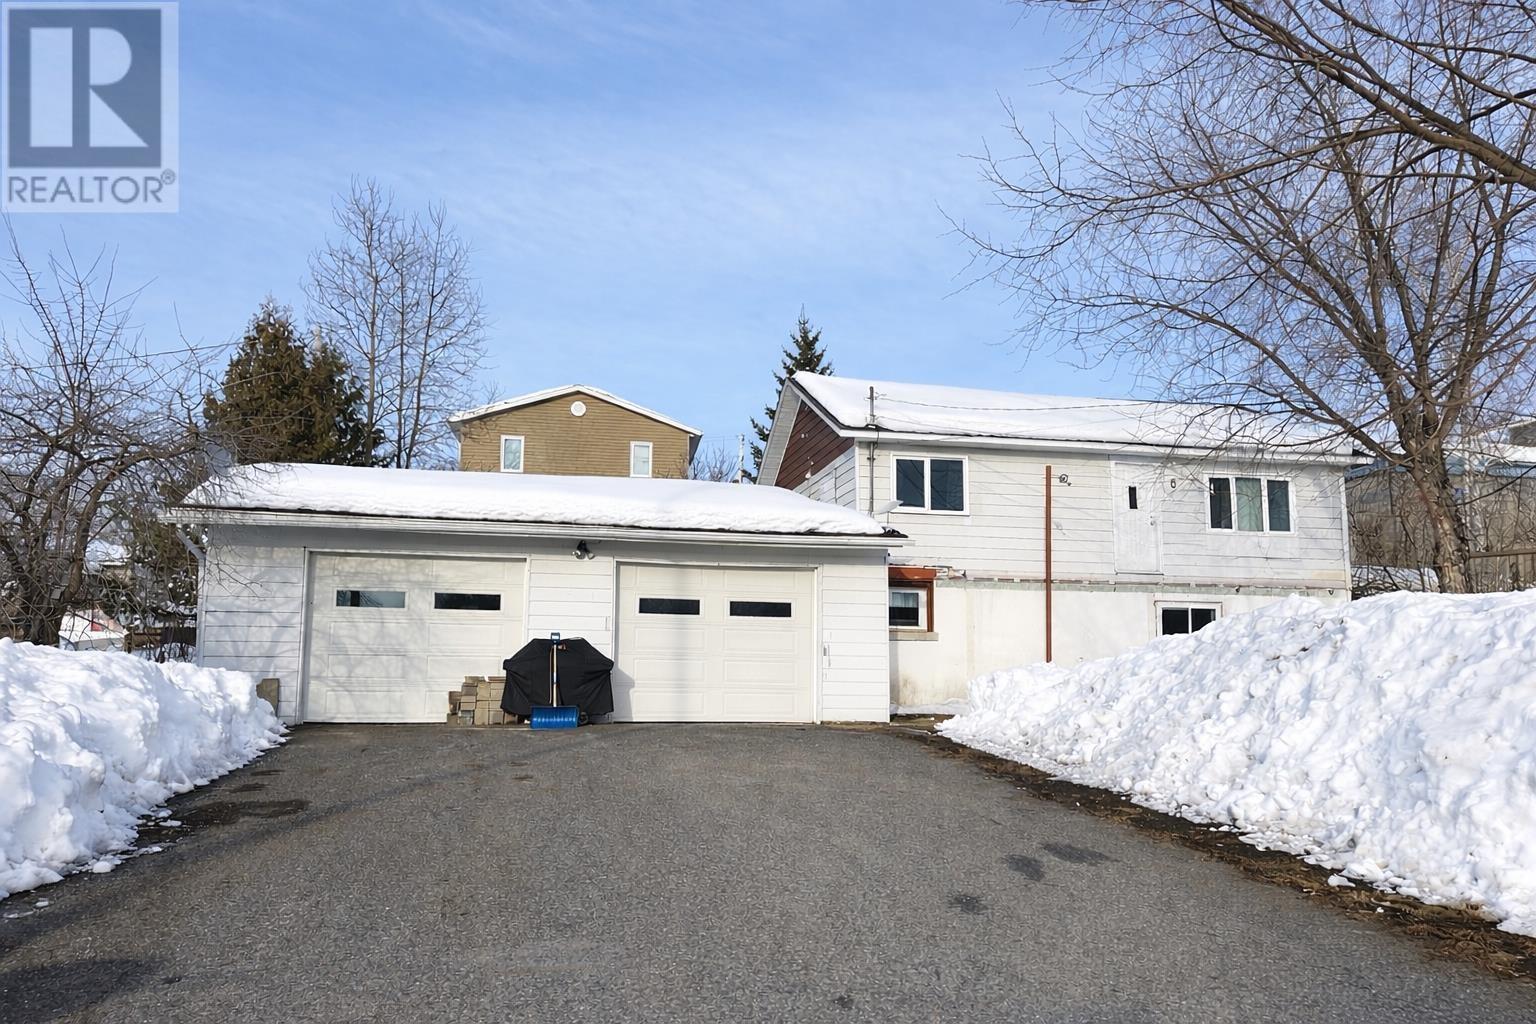
6 Pine Cres
Red Lake, Ontario
Welcome to 6 Pine Crescent in Red Lake! This home has 3 bedrooms with a potential for a 4th, and two full bathrooms. The eat-in kitchen has plenty of storage, with bright white cabinets, and the living room has been updated with new flooring and has a large picture window letting in all the natural light. There are 2 good-sized bedrooms on the main floor, as well as a full bathroom. Downstairs, in the walk-out basement, is the third bedroom, another full bathroom, laundry area, and utilities, and there is also space for a fourth bedroom. Attached to the home is your dream garage. At almost 1000 sq feet, it's insulated and heated with natural gas, complete with sink, storage, and two overhead doors. The large paved driveway has ample parking space, and there is a deck off the back of the home. Book your private showing today! (id:63476)
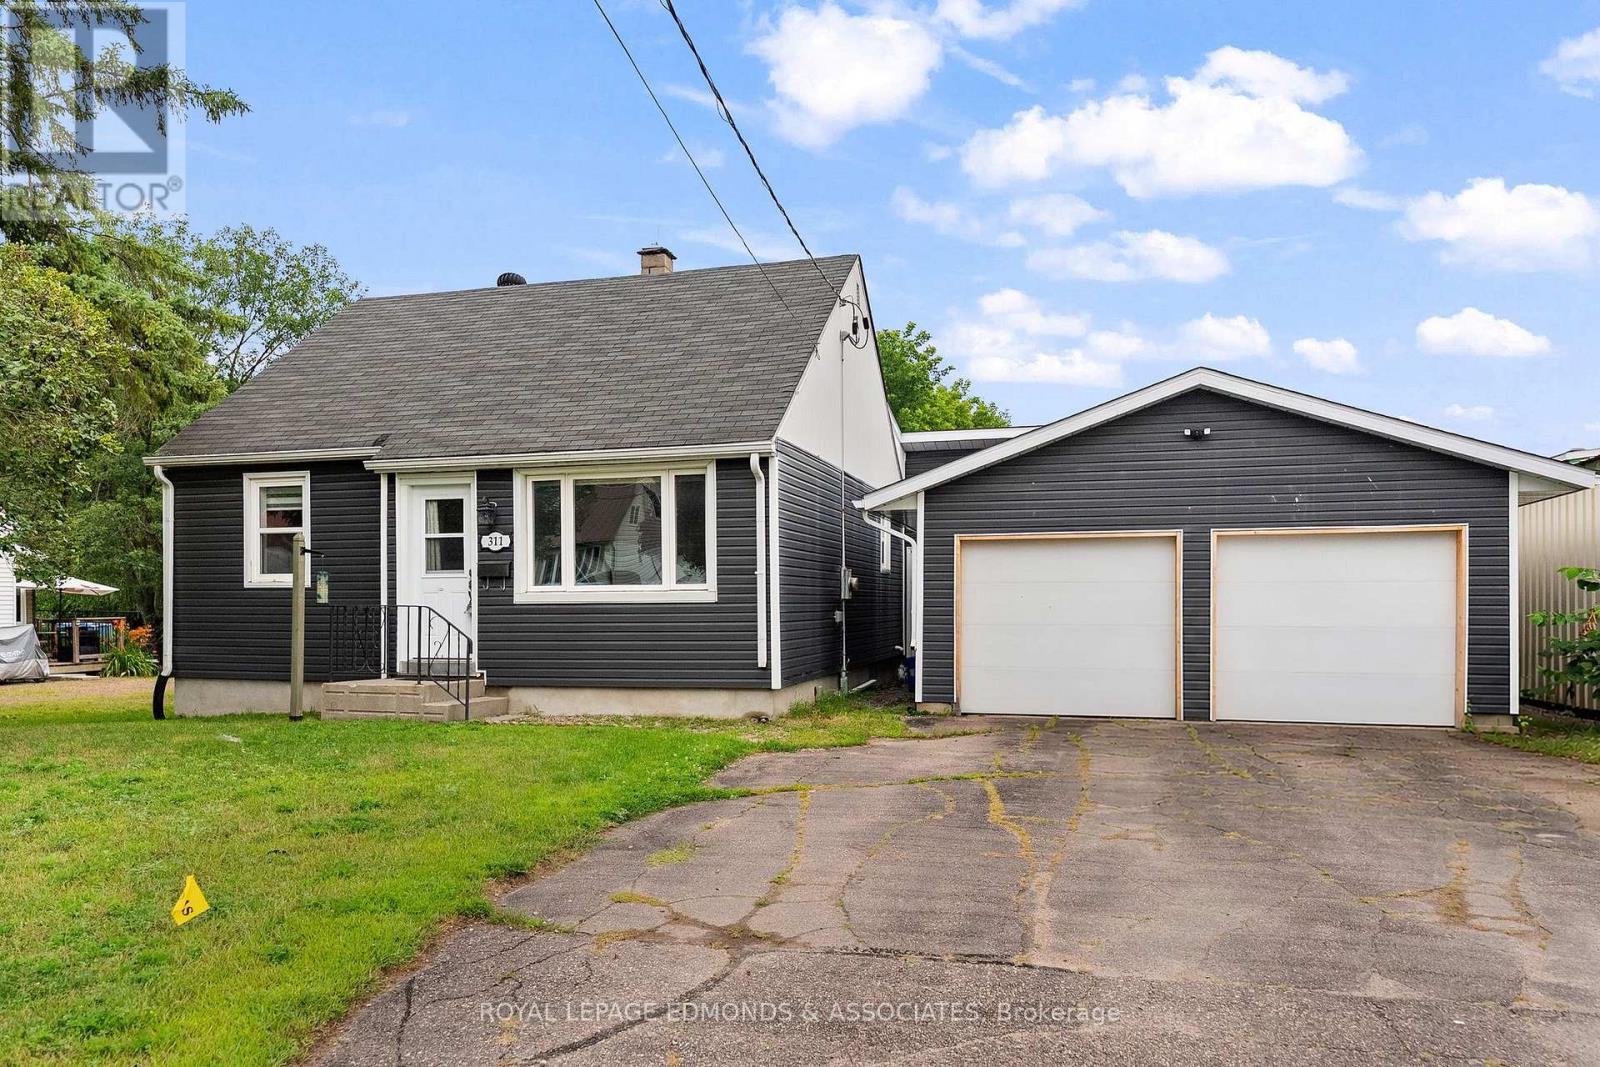
311 Julien Street
Pembroke, Ontario
Welcome to 311 Julien St. Don't let the exterior fool you - this deceptively large 3-bedroom bungalow offers impressive living space, complete with a rear addition and full renovation completed in 2020. Rear patio doors lead from the family room to the large deck and fenced backyard. Featuring an attached double garage, forced air gas heat, central air conditioning, and an unfinished basement with excellent potential to add additional value, this home is as practical as it is inviting. Conveniently located close to downtown Pembroke, schools, shopping and other amenities, this home is the perfect blend of updated comfort and in-town convenience. Please allow 24 hours irrevocable on all offers. (id:63476)
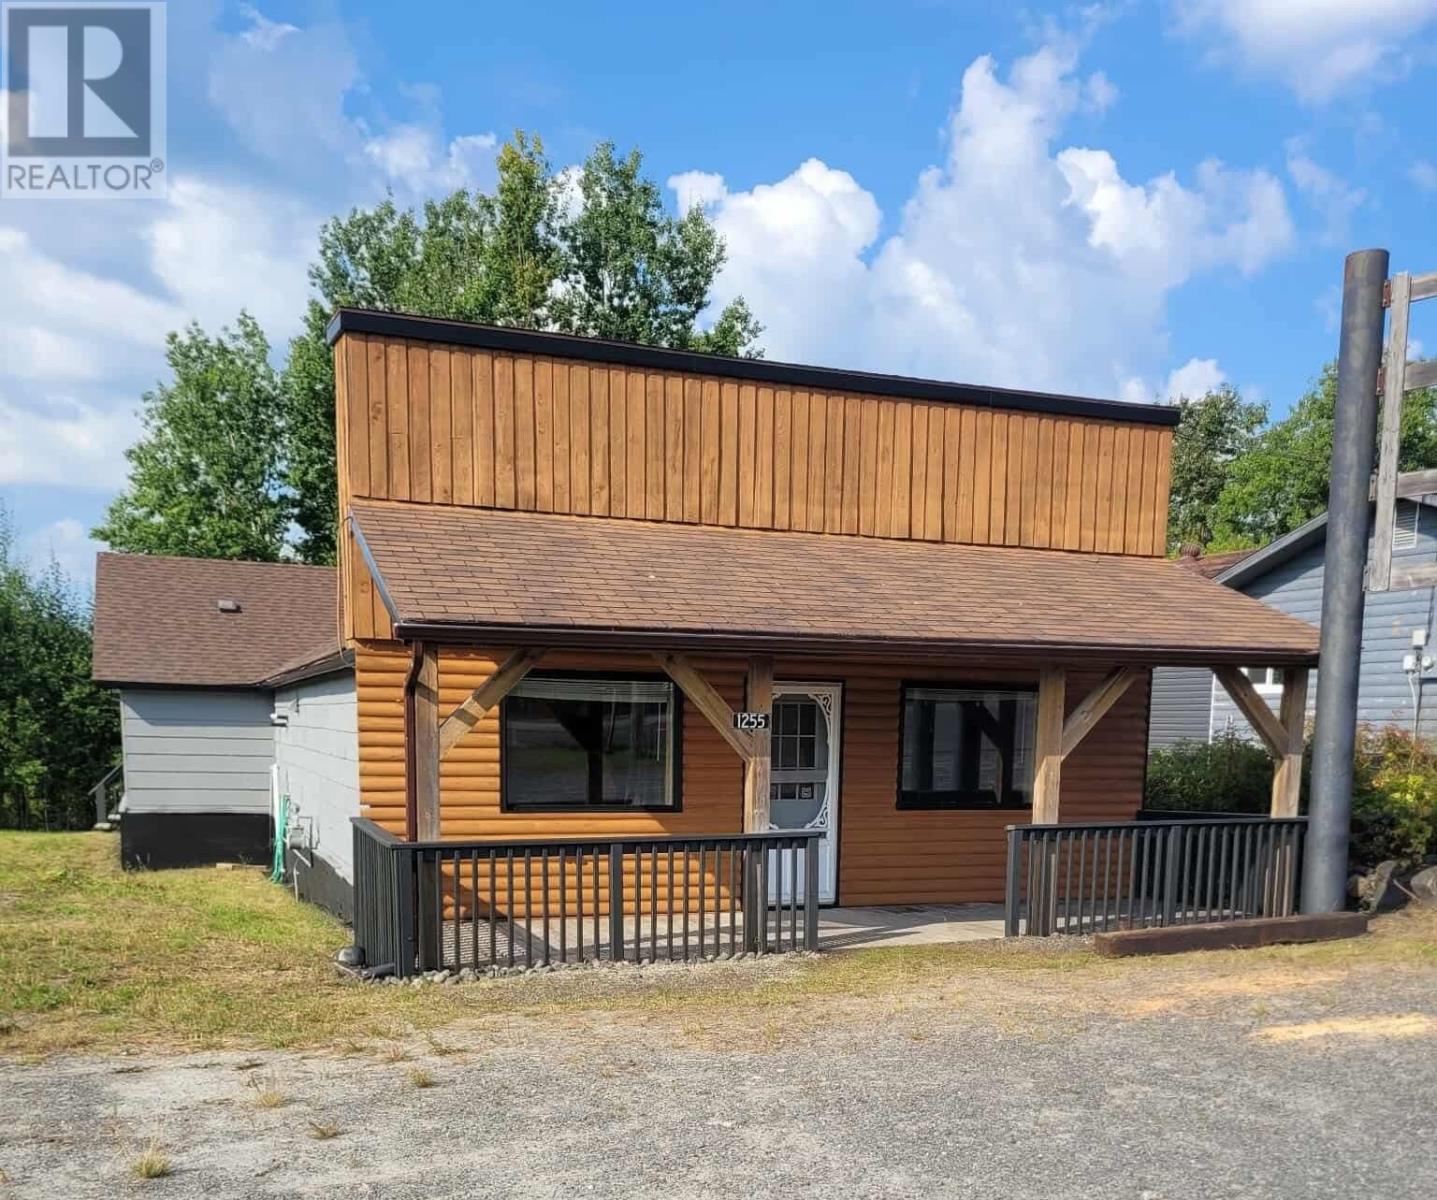
1255 Highway 105
Ear Falls, Ontario
Unique Home on 1.9 Acres – In-Town Convenience with Country Space Discover the perfect blend of space, comfort, and location with this one-of-a-kind property situated on 1.9 acres within town limits—complete with town services. Step inside to an open-concept living area, ideal for relaxing or entertaining. The home features 3 bedrooms and 1.5 bathrooms, offering comfortable accommodations for family and guests. Enjoy outdoor living all year long with both front and back decks—the front deck is covered, providing a cozy spot for morning coffee rain or shine, while the back deck opens to your exceptionally large yard with endless possibilities—gardens, play space, or future projects. A rare find with this much land in town—don’t miss your chance to make it yours! (id:63476)
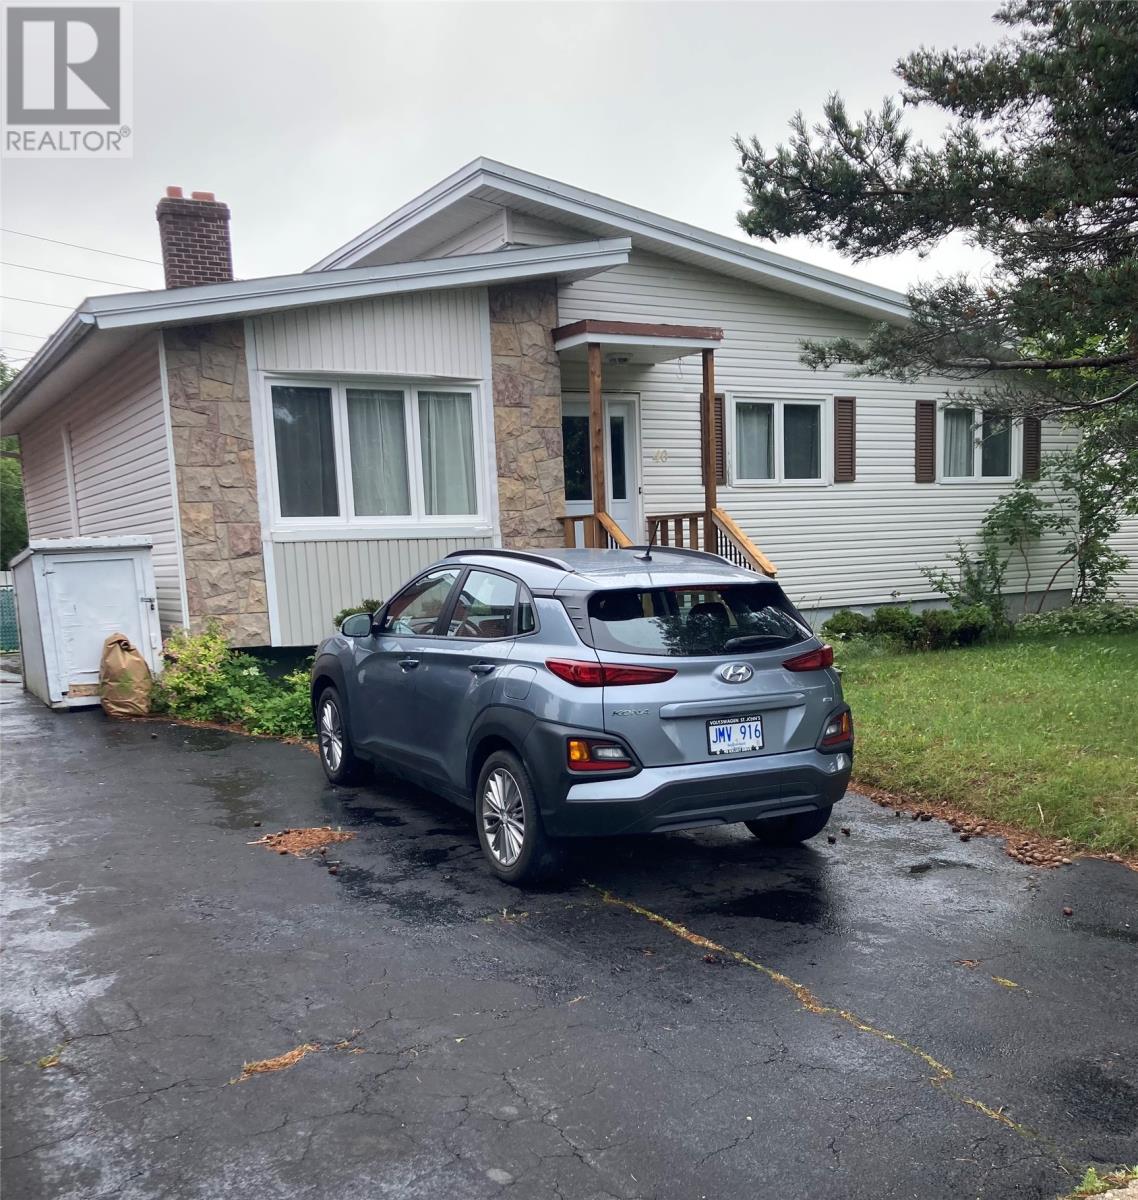
40 Quebec Street
St. John's, Newfoundland & Labrador
This strategically located 3 bedroom bungalow is located in a desirable east end location minutes to everywhere. Lots of Hardwood flooring. The heating system is electric hot water radiation with a mini split on the main floor. Lots of room in the basement with outside entrance. 18X20 shed with concrete floor; wiring not hooked up. No lock box. See Realtors remarks No conveyance of offers prior to noon on August 7th, to remain open until 5 pm on August 7th. (id:63476)
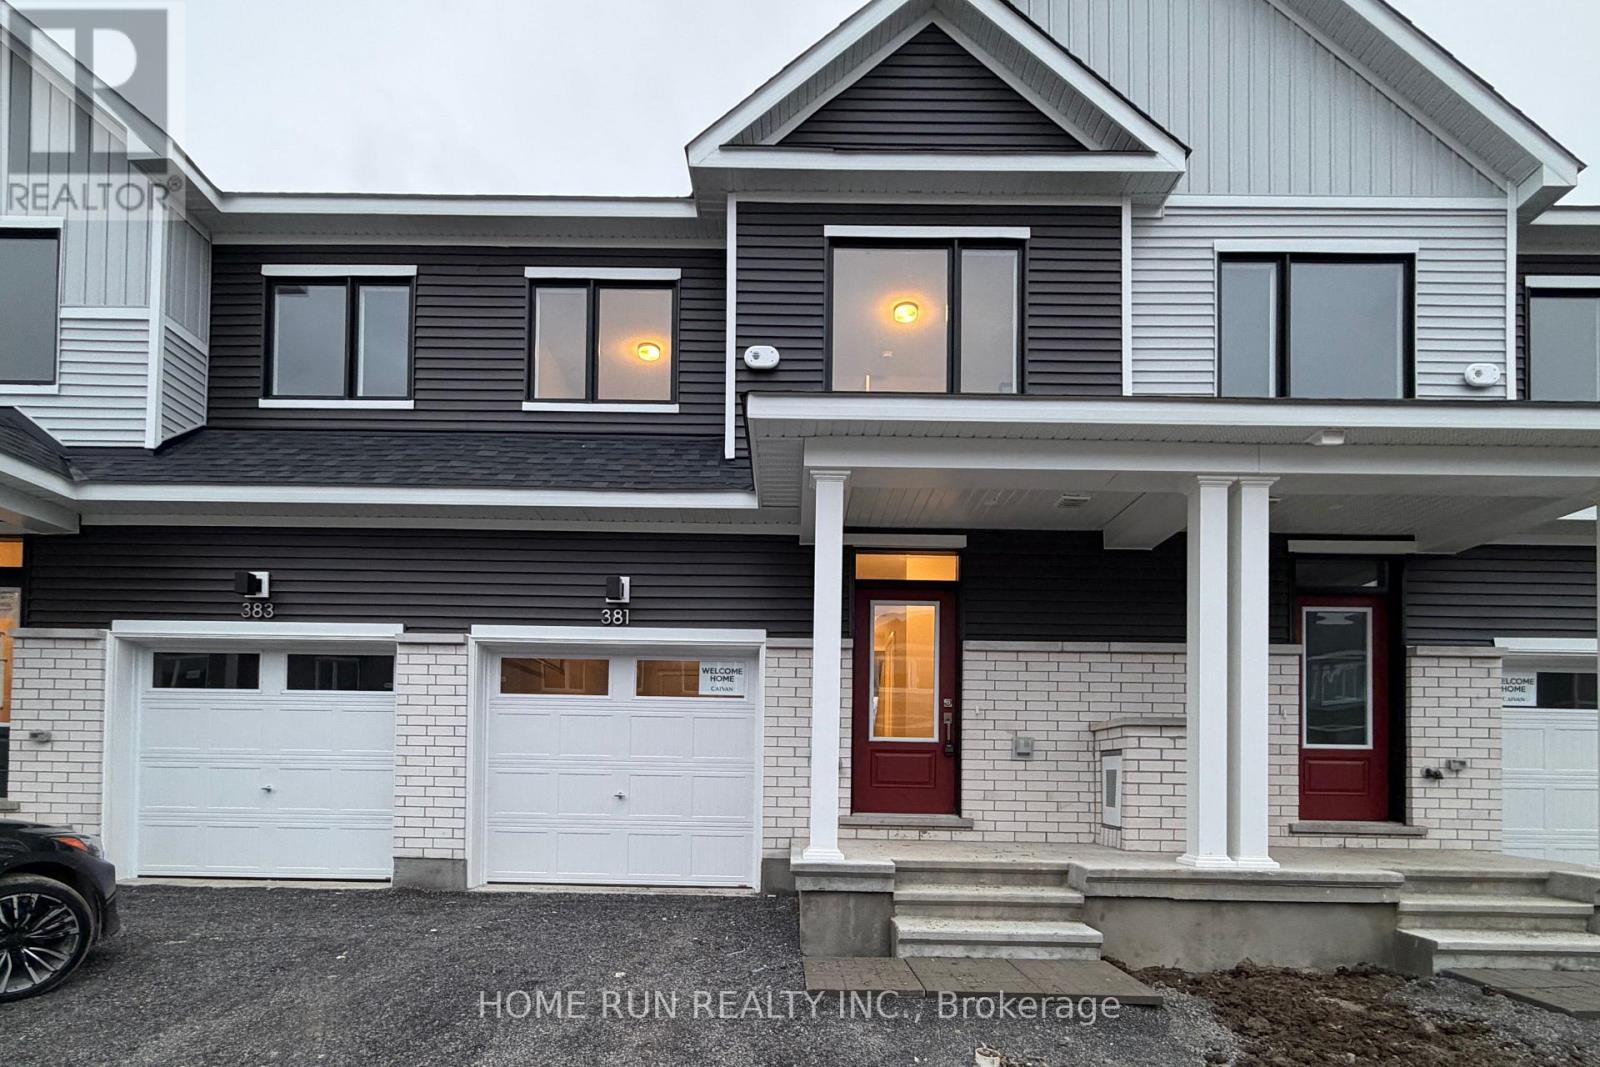
381 Les Emmerson Drive
Ottawa, Ontario
Currently tenant occupied but Flexible start date! 3 Bedrooms 3 bathroom. Finished basement. 1648 sqf total living space. Whole house for rent! Base rent + utilities (Gas, Hydro, Water, Hot water tank rental, Internet). Only 1 year old modern townhome located in the Conservancy Community in the heart of Barrhaven area. Chef kitchen with granite Island and countertop. Upgraded master ensuite glass door shower. Landry on second floor. Beautiful electric fireplace, easily to operate. Close to all amenities, Costco, Canadian Tire, Homedepot, Amazon warehouse, Hwy 416, etc. Easy to show. Blinds are included. 2nd floor in unit Laundry. No pets. Rental application required, full credit reports (pdf version) from Equifax or TransUnion must be submitted with the application package, screenshots are not accepted, proof of employment, proof of income, ID, landlords' reference. Some photos are virtually staged or taken before the current tenant moving in. (id:63476)
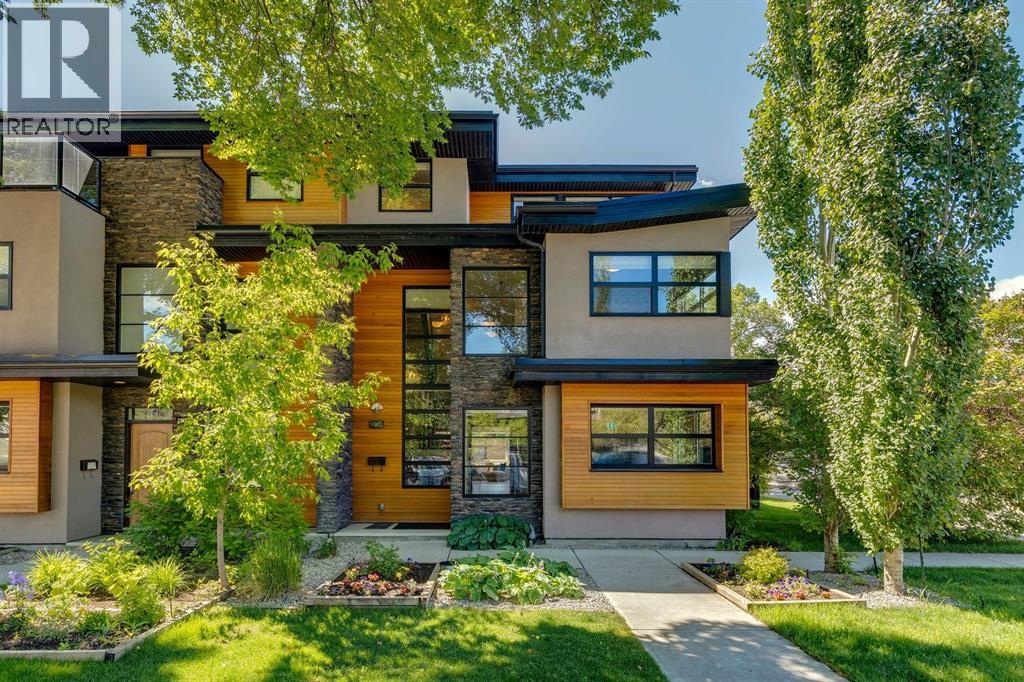
2927 7 Avenue NW
Calgary, Alberta
Welcome to this exceptional Baywest built executive attached home, perfectly positioned on a rare 30'x120' corner lot in Parkdale. Offering over 4,300 sq. ft. of meticulously developed living space across four levels, this grand residence seamlessly melds timeless craftsmanship, sophisticated design, and an unbeatable location just steps to Westmount Charter School, Foothills Medical Centre, Helicopter Park, and the endless pathways connecting to the Bow River. Designed to impress from the moment you arrive, the home is framed by beautifully landscaped grounds with mature trees, lush perennials, underground irrigation, a private rear patio, double detached garage, and an oversized concrete driveway. Inside, a spectacular 17' vaulted foyer with dramatic two-storey windows, stunning hardwood flooring, and a striking open riser staircase sets the tone for the luxurious interiors. The thoughtfully designed main offers an expansive open concept layout ideal for both everyday living and grand entertaining. A sophisticated front office with custom built-ins provides the perfect work-from-home space, while the sun filled living room is surrounded by oversized windows and anchored by a beautiful gas fireplace. The designer kitchen showcases granite countertops, warm cream full-height cabinetry, a contrasting espresso island, and a premium Jenn-Air appliance package including a gas cooktop, built-in wall oven, and microwave. A beautifully appointed butler's pantry extends the kitchen with a beverage fridge, wine storage, and exceptional pantry space before leading into the generous dining area designed to accommodate large family gatherings with ease. Upstairs continues the home's impressive scale with three spacious bedrooms, plush carpeting, and an abundance of natural light. The luxurious primary retreat offers an expansive layout, custom walk-in closet with extensive built-ins, and a serene 5pc ensuite featuring dual vanities, a deep soaker tub, oversized glass shower, an d large picture window. Two additional bedrooms are connected by a convenient Jack-and-Jill 5pc bathroom, while the skylit laundry room is complete with a sink and linen storage. Occupying the third floor is a spectacular loft providing incredible flexibility as a media room, lounge or private retreat. Complete with a wet bar, wine fridge, 2pc bathroom, and a sunny south-facing balcony, this level is the perfect place to unwind or entertain. The finished lower is highlighted by impressive 9' ceilings, an expansive recreation room with a second wet bar and full sized refrigerator, a spacious 4th bedroom, full bathroom, and exceptional storage. Located in the heart of Parkdale, this home offers an unmatched lifestyle. Enjoy walking distance to Foothills & Alberta Children's Hospital, the UofC, along with quick access to downtown, Kensington, Market Mall, and major roadways, this prestigious location perfectly balances urban convenience with the charm of an established family-friendly neighbourhood. (id:63476)
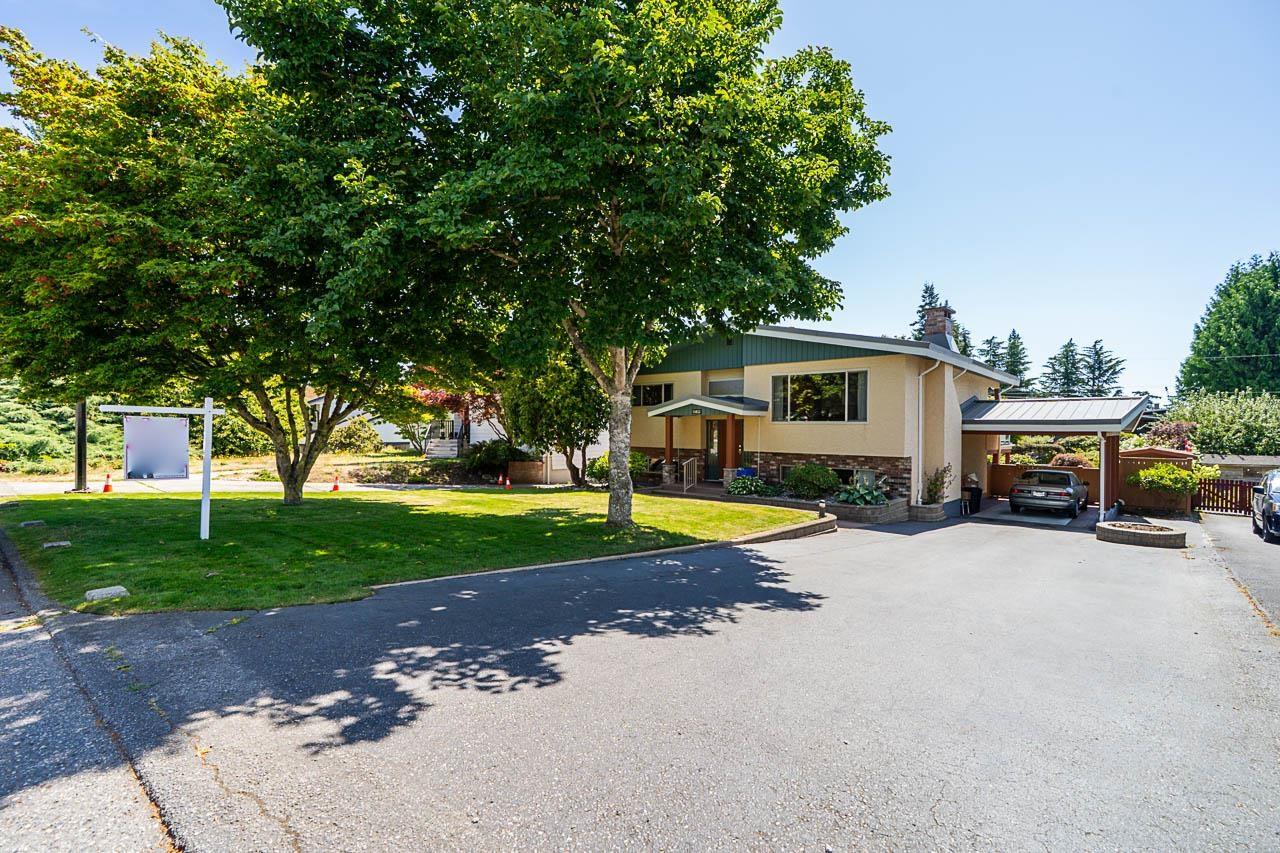
13852 Malabar Avenue
White Rock, British Columbia
Gorgeous 9600 sqft south facing lot in White Rock!! This 2600 split level has been well maintaned and offers bright living spaces an eat in kitchen and suite in the basement. 3 total bedrooms 2 bathrooms. Windows have been updated, metal roof is newer, fully fenced yard feels like being in a garden with beautiful landscaping, walking paths and a fountain. Fantastic location in west White Rock located in the Ray shepherd elementary school catchment and Elgin Park high school catchment. (id:63476)
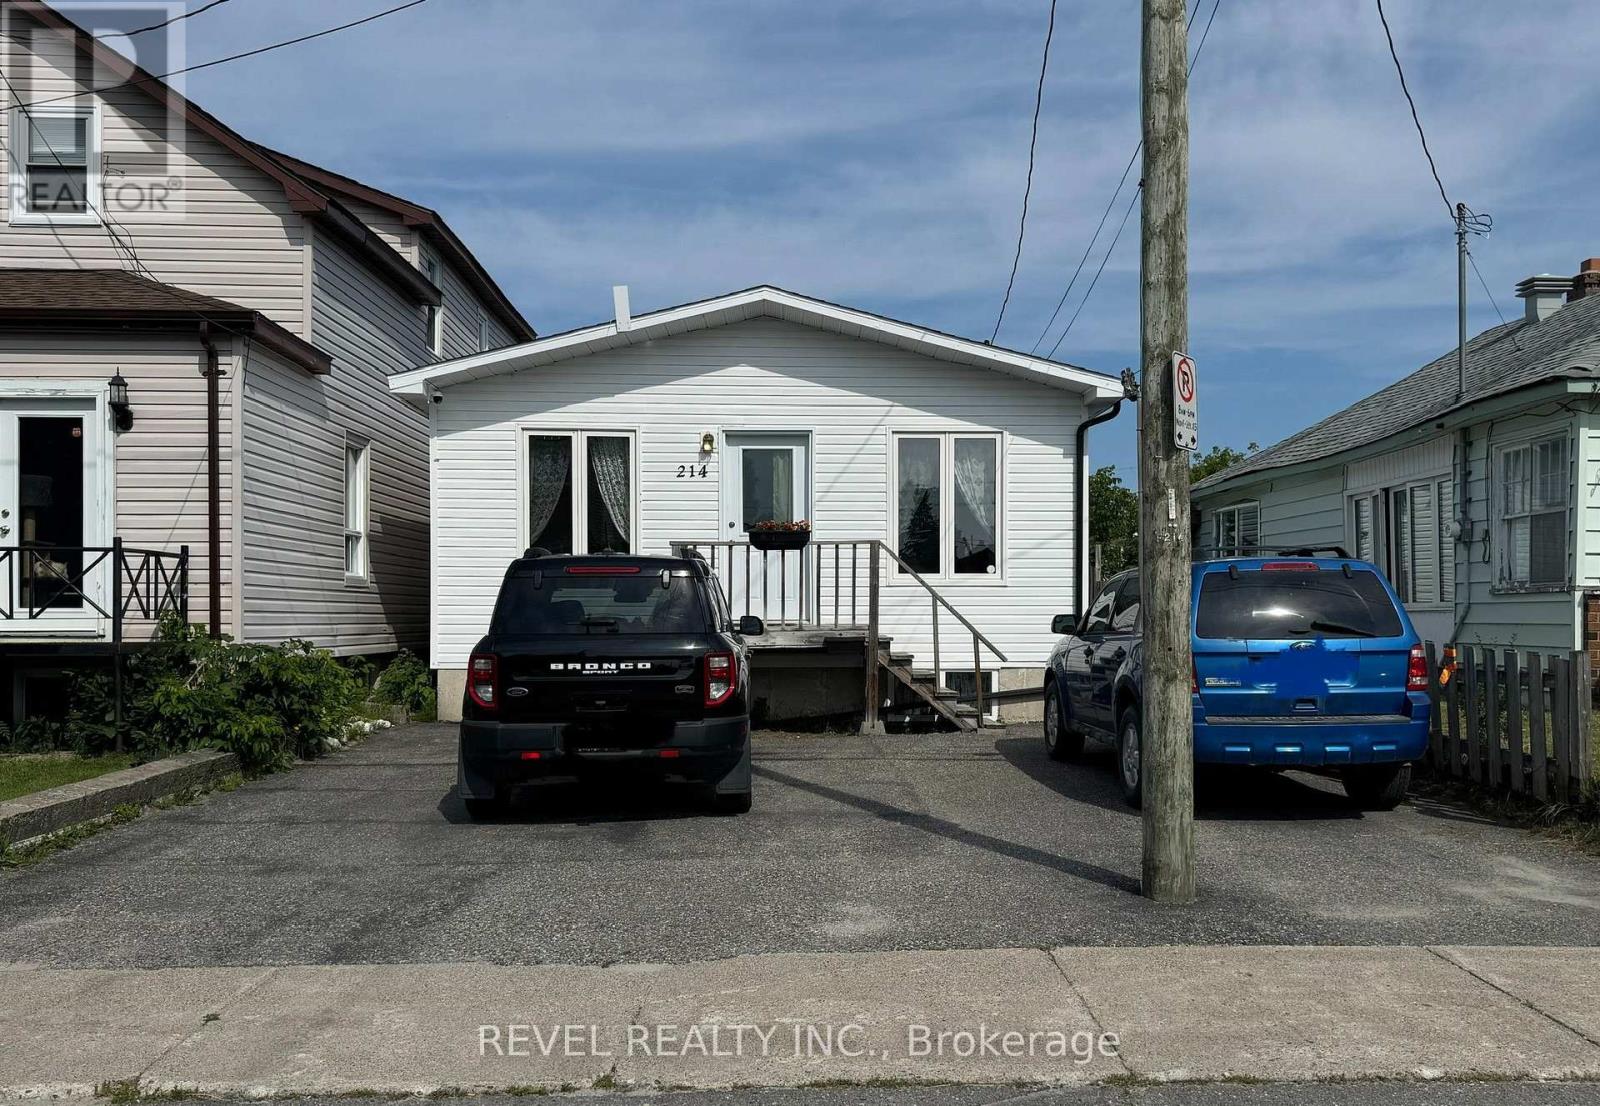
214 Birch Street S
Timmins, Ontario
Charming bungalow offering comfortable living with a versatile layout. The main floor features 1 bedroom, 2 bathrooms, a spacious open-concept kitchen, dining area, and living room. At the front of the home, you'll find a large multi-purpose space that was previously used as a hair salon. This flexible area is perfect for operating a home-based business or can easily be converted into an additional family room, office, or bedroom. The fully finished basement offers 2 additional bedrooms, a 4-piece bathroom, a spacious rec room with a cozy gas fireplace-perfect for family gatherings-as well as a laundry/furnace room. Outside, the partially fenced backyard includes two storage sheds and space for one parking spot. Shingles and eavestroughs were replaced in 2024. (id:63476)
5217 38 Avenue
Taber, Alberta
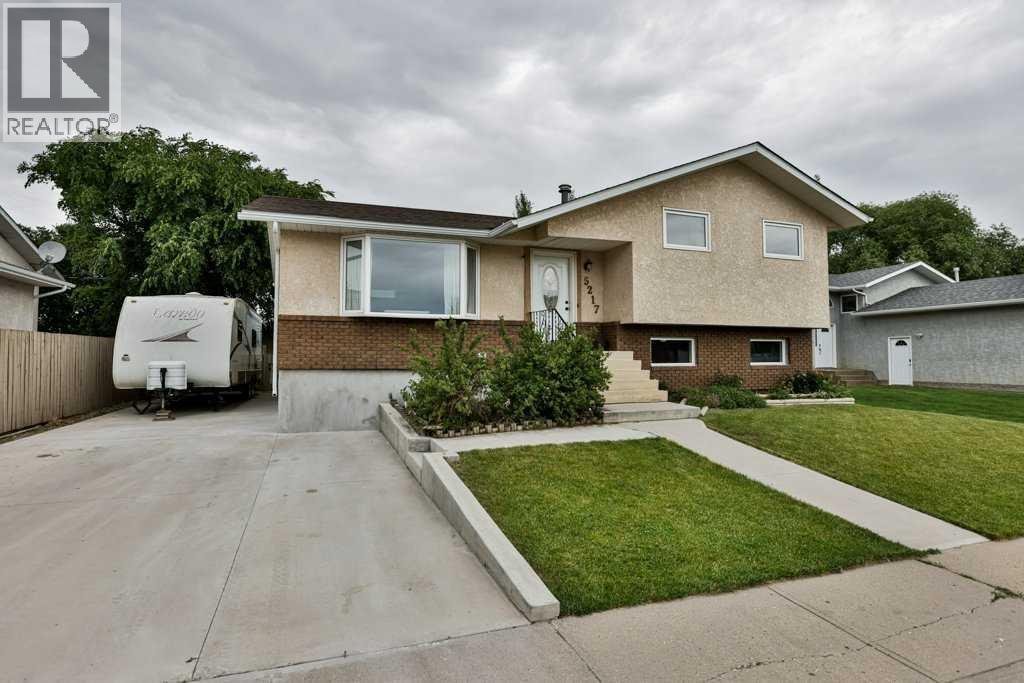
Check out this 4 level split home featuring 4 bedrooms and 2.5 bathrooms. With plenty of updates over time including bathroom renovations, paint, light fixtures and new windows. The main floor living room has hardwood floors and a large bay window for natural light. Hardwood continues into the dining space that opens to the kitchen with plenty of bright cabinets and garden doors leading a large private deck that overlooks the landscaped yard and garden space. On the upper level you'll find a full 4pc bathroom, 3 bedrooms, one being the primary with 2 pc en-suite. A large family room with fireplace and walk up entrance complete the lower level while a large bedroom with 4pc en-suite and laundry finish of the basement level. This home is tucked away on the south side of Taber, around the corner from LT Westlake School, has RV parking, a detached garage, under ground sprinklers, A/C and fenced in garden space plus the shingles were replaced in 2024 so you will have peace of mind. Don't wait, this move in ready home won't last! (id:63476)
89 Spring Ga
Spruce Grove, Alberta
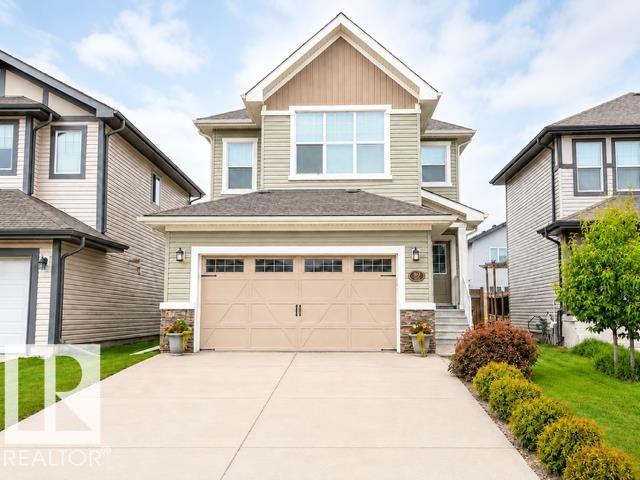
Welcome to 89 Spring Gate, a beautifully upgraded 4-bedroom, 3.5-bath home offering plenty of space for family living and entertaining. The bright, open main floor features 9-foot ceilings, a welcoming fireplace and a spacious kitchen with granite countertops, a large island, gas stove, stainless-steel appliances and a walk-through pantry. A formal dining room provides the perfect space for hosting. Upstairs, you’ll find three bedrooms, including a spacious primary suite with a walk-in closet and luxurious ensuite. The upper level also features a bonus room with a vaulted ceiling, an office nook and convenient laundry. The fully finished basement offers high ceilings, a fourth bedroom, bathroom, family room, workout area and ample storage. Additional features include a double attached garage, central air conditioning, Hunter Douglas blinds and permanent exterior lighting. Close to schools, parks, walking trails, shopping and the Tri Leisure Centre. (id:63476)
9313 Orchard Ridge Drive
Coldstream, British Columbia
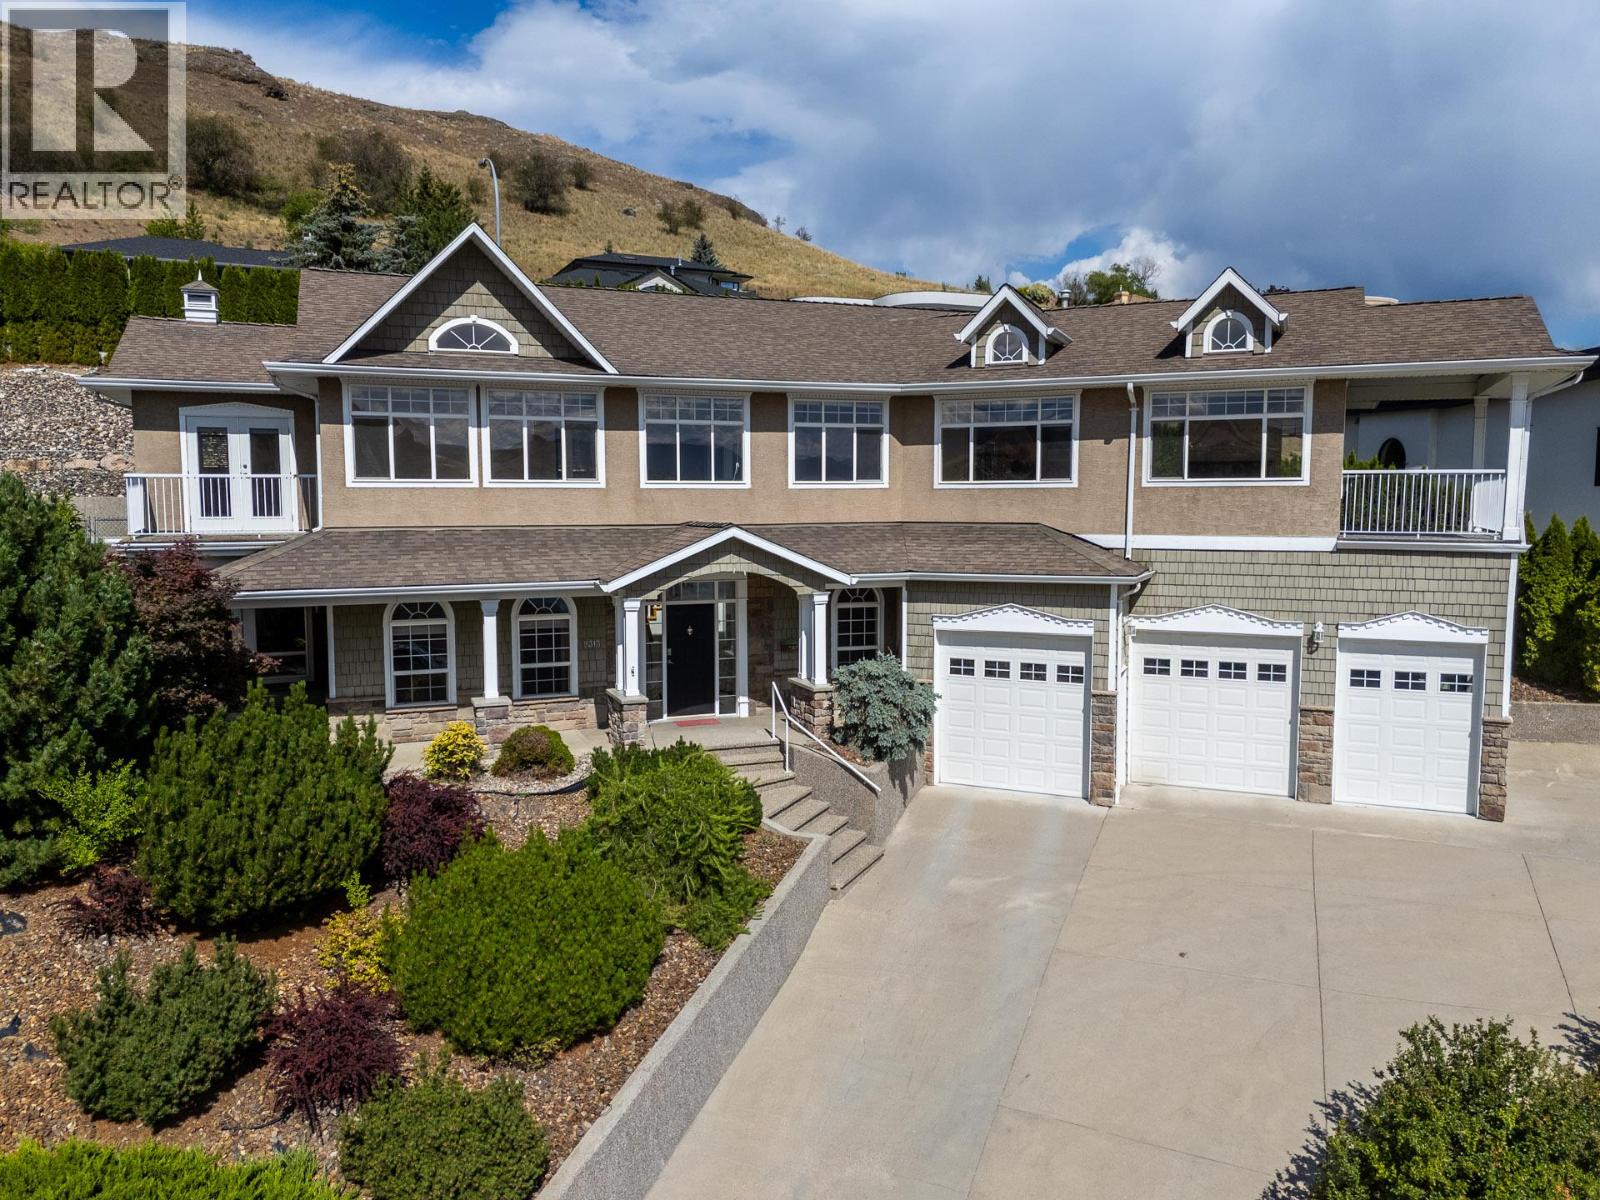
A Middleton Mountain Masterpiece! Perched in the prestigious Middleton Mountain community, this exceptional Coldstream residence offers breathtaking panoramic views of Kalamalka Lake, resort-style outdoor living, and space for families of all sizes. Set on a private 10,700+ sq. ft. lot in a quiet cul-de-sac, this beautifully maintained home captures the very best of the Okanagan lifestyle. Offering approximately 3,896 sq. ft. of living space, the home features 6 bedrooms and 4 bathrooms, with a flexible lower-level layout ideal for teenagers, guests, hobbies, or multi-generational living. Expansive windows flood the interior with natural light while showcasing stunning lake and valley views. The spacious kitchen flows seamlessly into the living and dining areas, creating an inviting space for everyday living and entertaining. The generous primary suite serves as a peaceful retreat with a private deck, spectacular views, and a well-appointed ensuite. Step outside to your own backyard oasis featuring an 18' x 36' heated saltwater pool, multiple outdoor entertaining areas, xeriscaped gardens with in-ground irrigation, and exceptional privacy. A triple attached garage with over-height ceilings is car-lift ready. Located minutes from Kalamalka Lake beaches, the Rail Trail, schools, golf courses, Vernon amenities, Silver Star, Big White, and Kelowna International Airport, this is a rare opportunity to experience elevated Okanagan living in one of Coldstream's most sought-after neighbourhoods. (id:63476)
1981 Cornerstone Boulevard NE
Calgary, Alberta
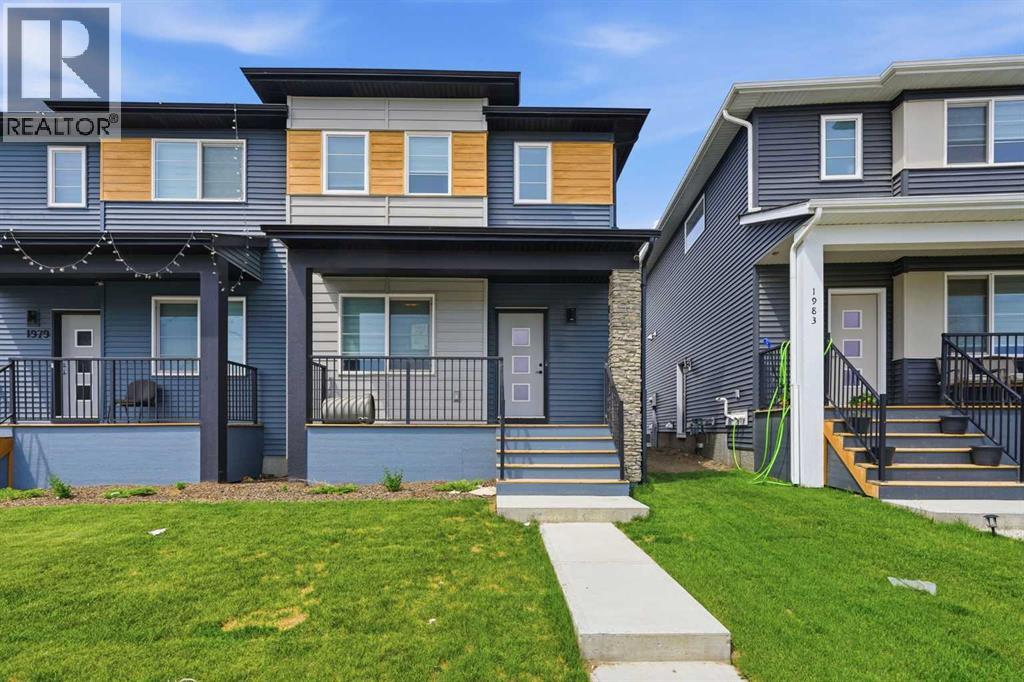
Welcome to this beautifully designed modern semi-detached house, built by SHANE HOMES and finished in 2025, which features 2 storeys. This home offers 3 bedrooms upstairs plus a versatile flex room, perfect for a home office, play space, or cozy lounge. Enjoy the convenience of upstairs laundry and unwind in the primary bedroom featuring a walk-in closet and private ensuite. The main level showcases an open-concept layout with a spacious kitchen island, walk-in pantry, and plenty of room to entertain or relax. A side entry door adds future potential, while the unfinished basement is ready for your vision. Located in Cornerstone, this home blends style, function, and flexibility. (id:63476)