
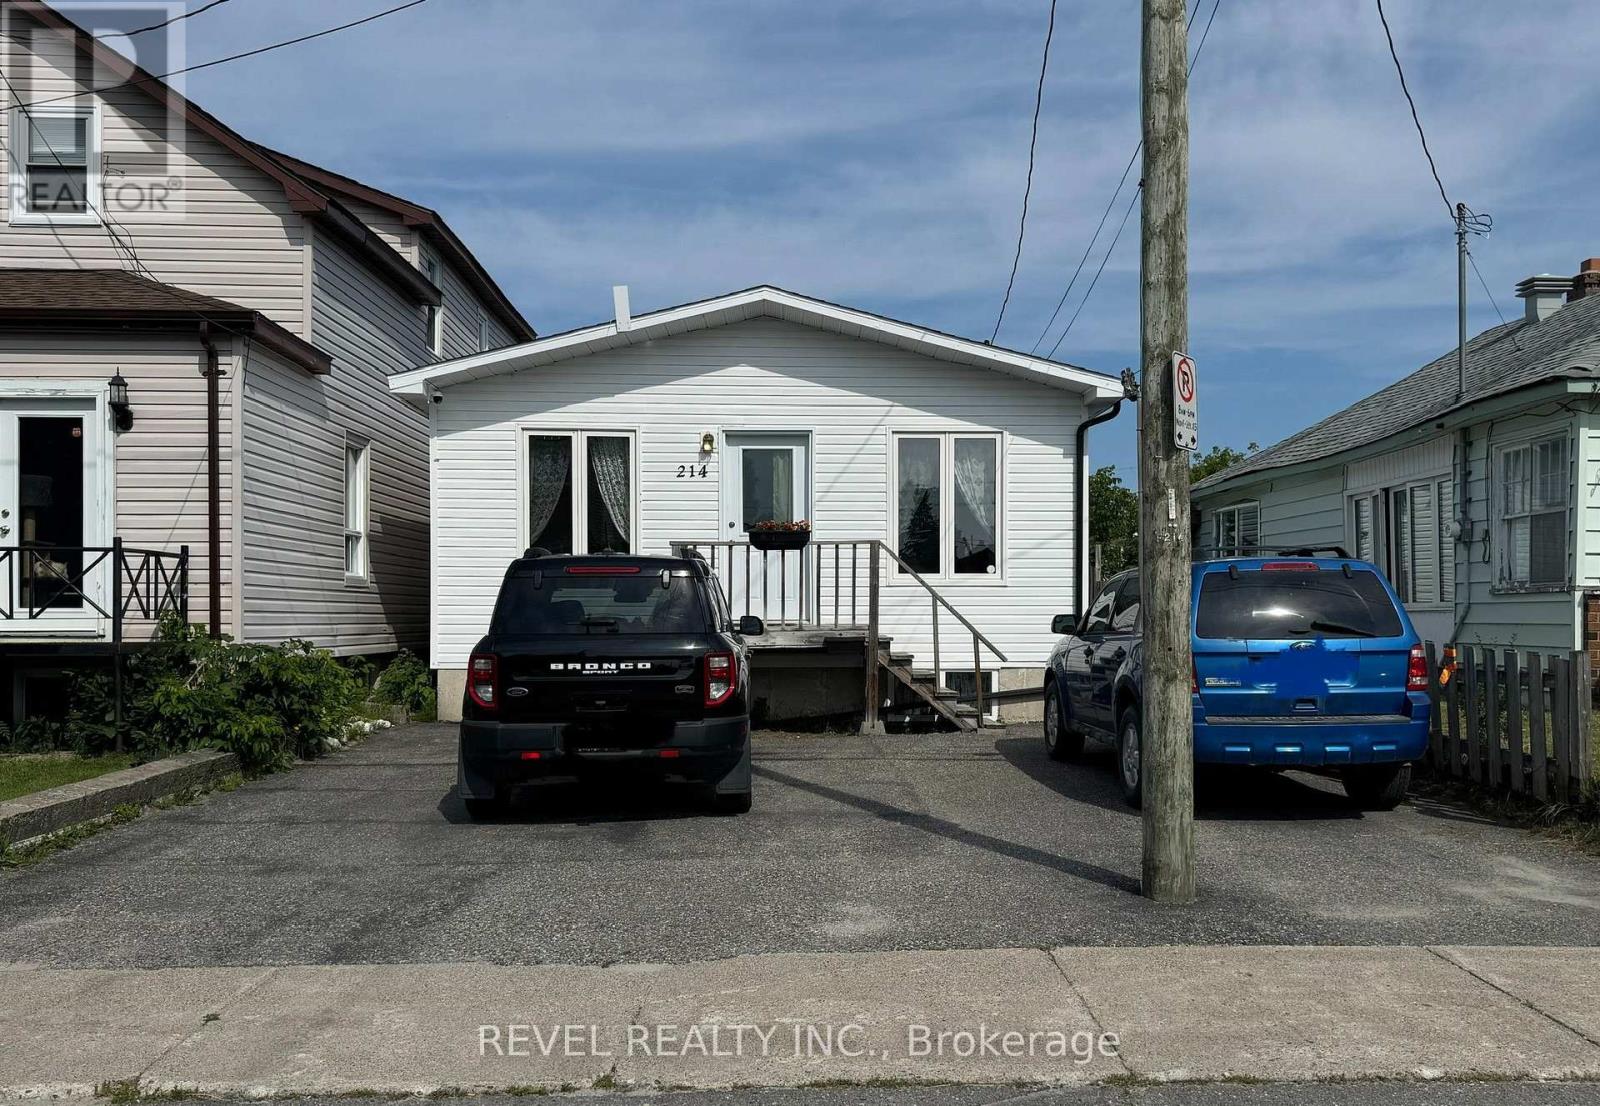
214 Birch Street S
Timmins, Ontario
Charming bungalow offering comfortable living with a versatile layout. The main floor features 1 bedroom, 2 bathrooms, a spacious open-concept kitchen, dining area, and living room. At the front of the home, you'll find a large multi-purpose space that was previously used as a hair salon. This flexible area is perfect for operating a home-based business or can easily be converted into an additional family room, office, or bedroom. The fully finished basement offers 2 additional bedrooms, a 4-piece bathroom, a spacious rec room with a cozy gas fireplace-perfect for family gatherings-as well as a laundry/furnace room. Outside, the partially fenced backyard includes two storage sheds and space for one parking spot. Shingles and eavestroughs were replaced in 2024. (id:63476)
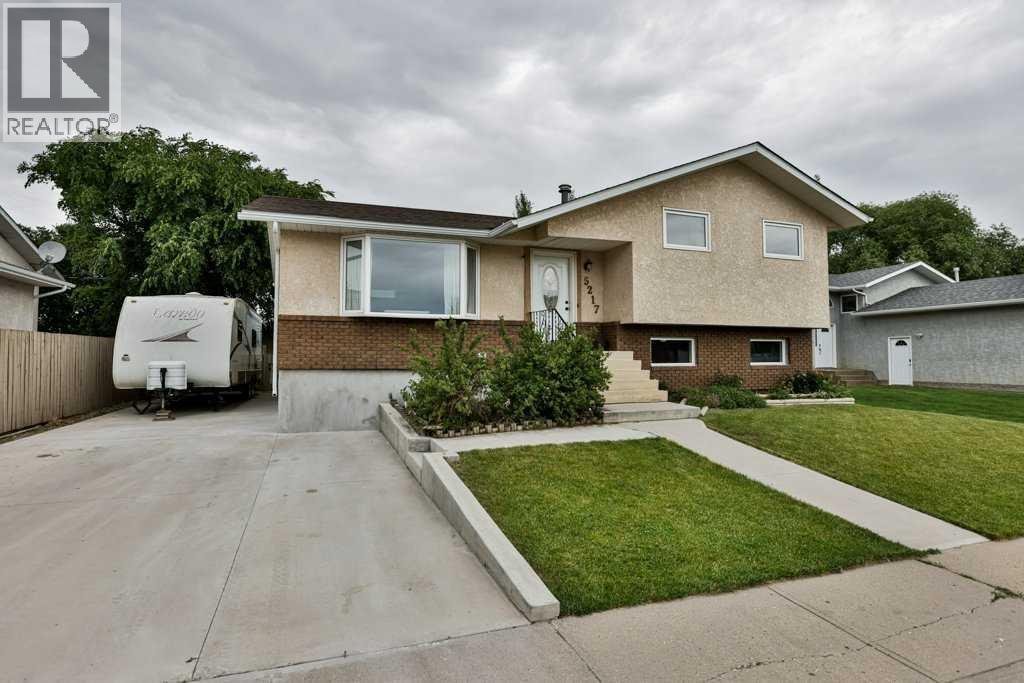
5217 38 Avenue
Taber, Alberta
Check out this 4 level split home featuring 4 bedrooms and 2.5 bathrooms. With plenty of updates over time including bathroom renovations, paint, light fixtures and new windows. The main floor living room has hardwood floors and a large bay window for natural light. Hardwood continues into the dining space that opens to the kitchen with plenty of bright cabinets and garden doors leading a large private deck that overlooks the landscaped yard and garden space. On the upper level you'll find a full 4pc bathroom, 3 bedrooms, one being the primary with 2 pc en-suite. A large family room with fireplace and walk up entrance complete the lower level while a large bedroom with 4pc en-suite and laundry finish of the basement level. This home is tucked away on the south side of Taber, around the corner from LT Westlake School, has RV parking, a detached garage, under ground sprinklers, A/C and fenced in garden space plus the shingles were replaced in 2024 so you will have peace of mind. Don't wait, this move in ready home won't last! (id:63476)
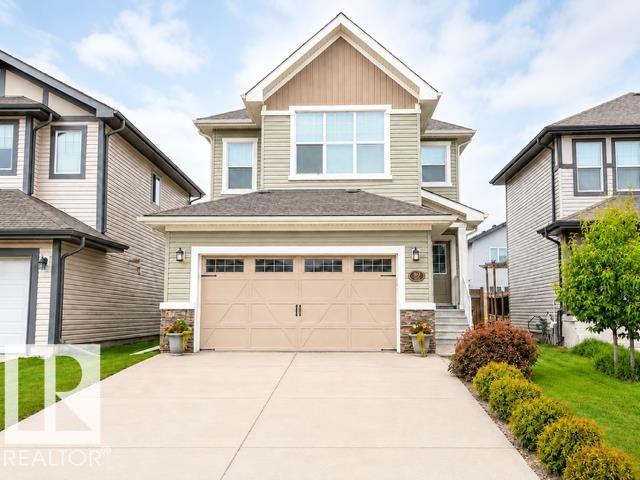
89 Spring Ga
Spruce Grove, Alberta
Welcome to 89 Spring Gate, a beautifully upgraded 4-bedroom, 3.5-bath home offering plenty of space for family living and entertaining. The bright, open main floor features 9-foot ceilings, a welcoming fireplace and a spacious kitchen with granite countertops, a large island, gas stove, stainless-steel appliances and a walk-through pantry. A formal dining room provides the perfect space for hosting. Upstairs, you’ll find three bedrooms, including a spacious primary suite with a walk-in closet and luxurious ensuite. The upper level also features a bonus room with a vaulted ceiling, an office nook and convenient laundry. The fully finished basement offers high ceilings, a fourth bedroom, bathroom, family room, workout area and ample storage. Additional features include a double attached garage, central air conditioning, Hunter Douglas blinds and permanent exterior lighting. Close to schools, parks, walking trails, shopping and the Tri Leisure Centre. (id:63476)
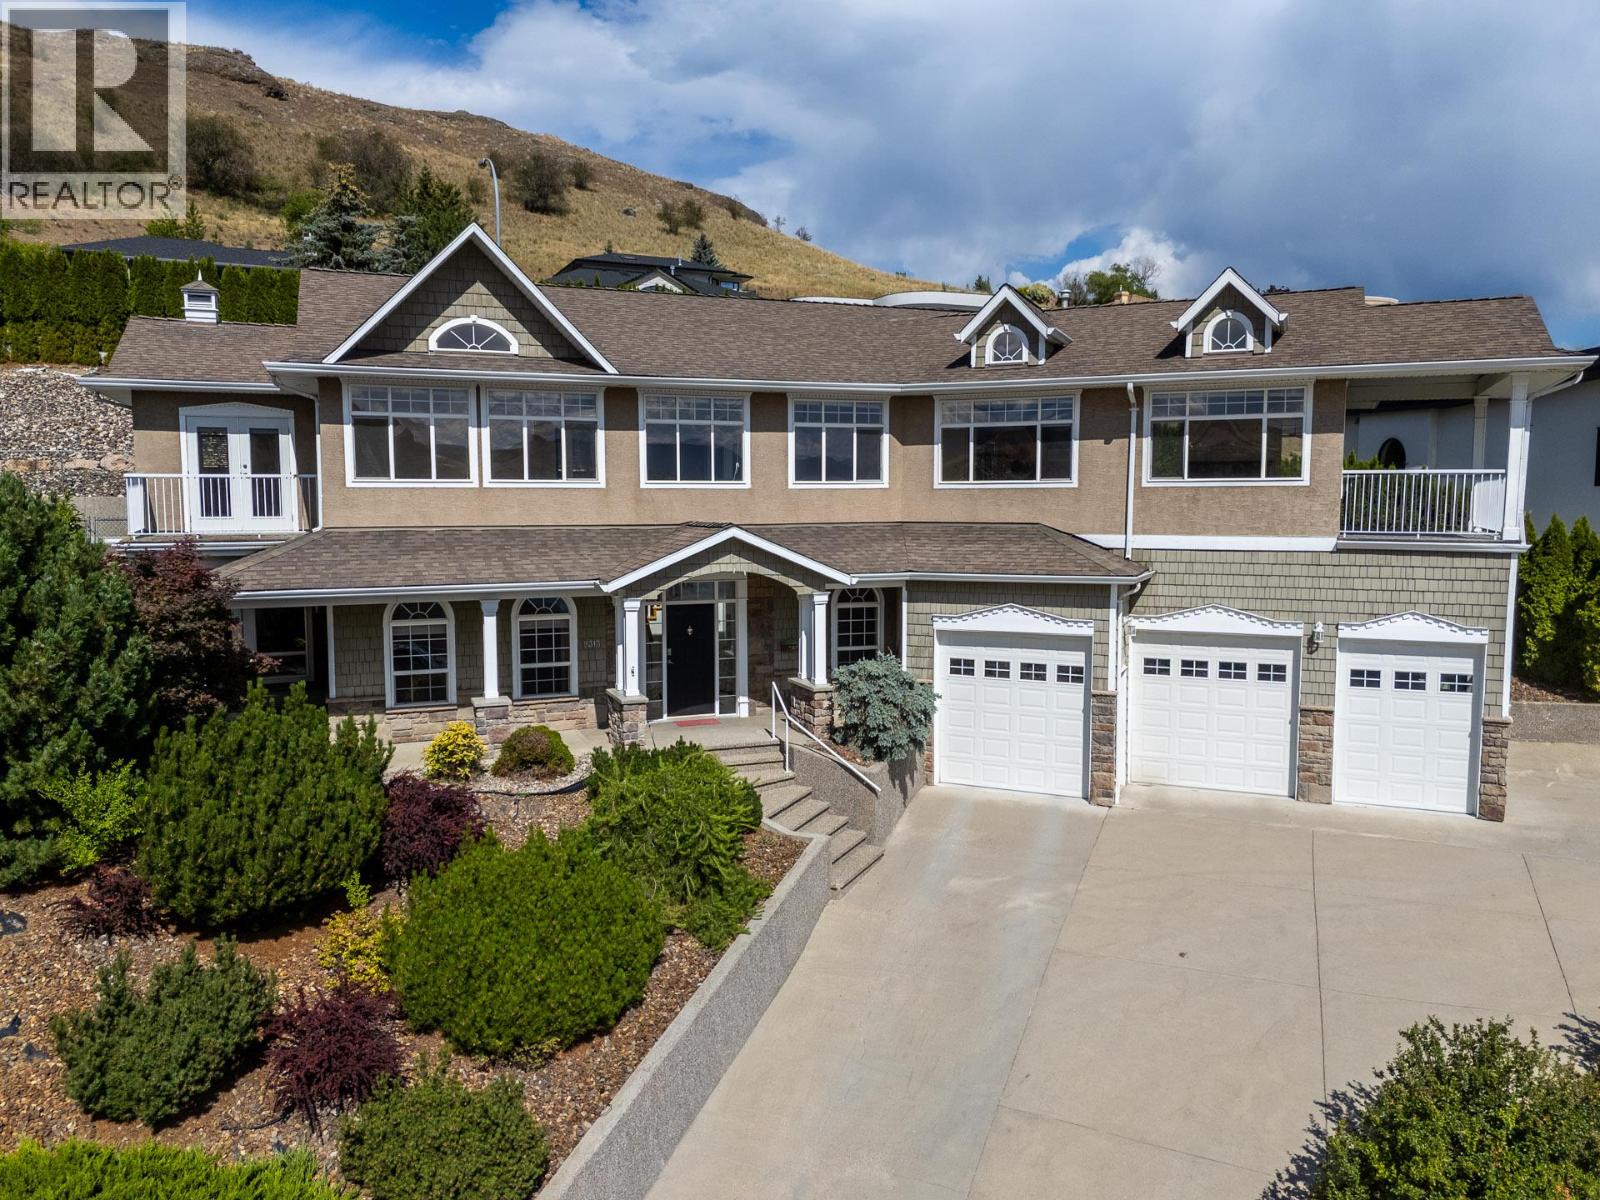
9313 Orchard Ridge Drive
Coldstream, British Columbia
A Middleton Mountain Masterpiece! Perched in the prestigious Middleton Mountain community, this exceptional Coldstream residence offers breathtaking panoramic views of Kalamalka Lake, resort-style outdoor living, and space for families of all sizes. Set on a private 10,700+ sq. ft. lot in a quiet cul-de-sac, this beautifully maintained home captures the very best of the Okanagan lifestyle. Offering approximately 3,896 sq. ft. of living space, the home features 6 bedrooms and 4 bathrooms, with a flexible lower-level layout ideal for teenagers, guests, hobbies, or multi-generational living. Expansive windows flood the interior with natural light while showcasing stunning lake and valley views. The spacious kitchen flows seamlessly into the living and dining areas, creating an inviting space for everyday living and entertaining. The generous primary suite serves as a peaceful retreat with a private deck, spectacular views, and a well-appointed ensuite. Step outside to your own backyard oasis featuring an 18' x 36' heated saltwater pool, multiple outdoor entertaining areas, xeriscaped gardens with in-ground irrigation, and exceptional privacy. A triple attached garage with over-height ceilings is car-lift ready. Located minutes from Kalamalka Lake beaches, the Rail Trail, schools, golf courses, Vernon amenities, Silver Star, Big White, and Kelowna International Airport, this is a rare opportunity to experience elevated Okanagan living in one of Coldstream's most sought-after neighbourhoods. (id:63476)
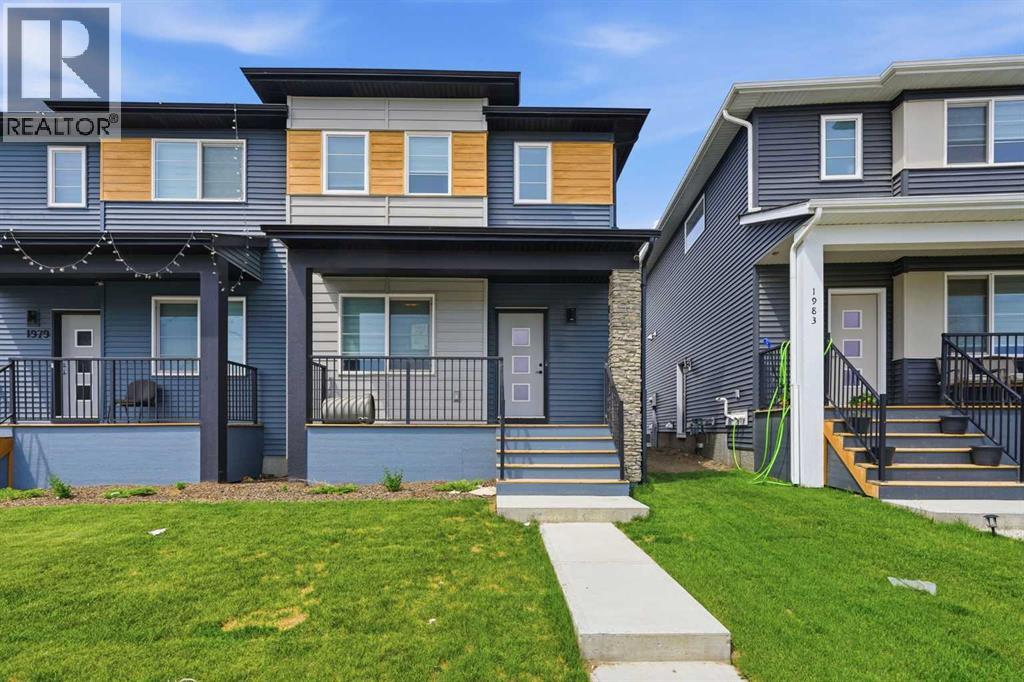
1981 Cornerstone Boulevard NE
Calgary, Alberta
Welcome to this beautifully designed modern semi-detached house, built by SHANE HOMES and finished in 2025, which features 2 storeys. This home offers 3 bedrooms upstairs plus a versatile flex room, perfect for a home office, play space, or cozy lounge. Enjoy the convenience of upstairs laundry and unwind in the primary bedroom featuring a walk-in closet and private ensuite. The main level showcases an open-concept layout with a spacious kitchen island, walk-in pantry, and plenty of room to entertain or relax. A side entry door adds future potential, while the unfinished basement is ready for your vision. Located in Cornerstone, this home blends style, function, and flexibility. (id:63476)
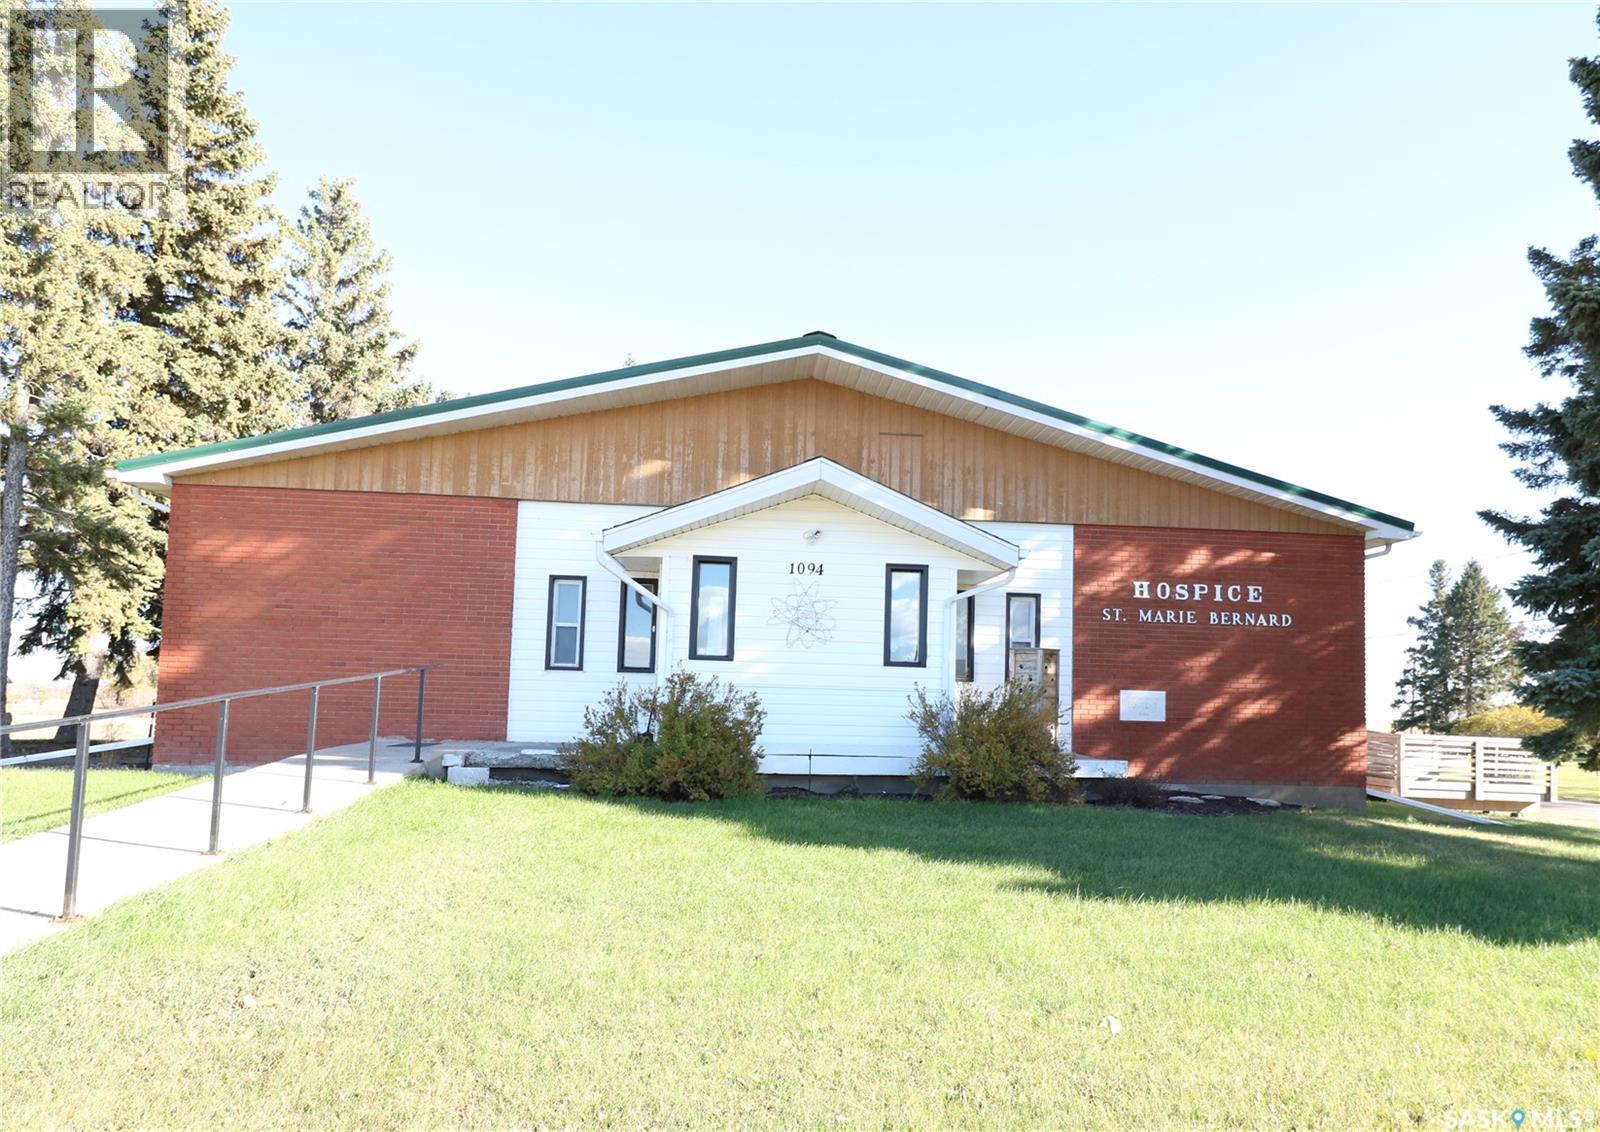
1094 Ursuline Drive
Grayson, Saskatchewan
Here is a rare opportunity to own a residential zoned bungalow style building that was once a care home and then operated as a hospice. This well constructed bungalow offers 3,640 sqft of main level living and is situated on 1.44 acres. Just 30 minutes south of Melville and 40 north of Grenfell this unique property offers endless possibilities in the thriving town of Grayson. The property has 8 bedrooms, 4 bathrooms. The kitchen/dining area are bright and spacious with loads of cabinetry and countertop space. Appliances included in as is condition. Main floor laundry is located off the kitchen. There is a large living room that faces east. Enjoy watching those amazing prairie sunrises. The unique feature of this property is the great room located in the centre of the home. High vaulted ceilings, built in shelving and a storage/prep area complete the great room. There is a partial basement that offers ample rec room space, two storage rooms , a den/office and a utility room. The property features boiler heat, an R/O system, fire alarm system, sprinklers, jet air tub, bath lift, CO detectors, fire extinguishers, emergency lighting, metal roof, single garage, gazebo, and plenty of parking. If you are looking for an opportunity to operate a care home, hostel, or possibly make this your dream home here is your chance to make your dreams come true. Grayson offers many amenities : grocery store, Ottenbreit Meats store, senior facility, elementary school, fire hall, skating rink, post office and an amazing family park. Just a short drive to Crooked Lake, close to Esterhazy and Yorkton. The property is being sold "as is, where is". (id:63476)
Atcheynum Acreage
Battle River Rm No. 438, Saskatchewan
Welcome to your own private equestrian retreat! This breathtaking 79-acre property, a stone’s throw from the Battlefords, offers the perfect blend of luxury, comfort, & functionality. Whether you’re a horse enthusiast or simply seeking tranquility in nature, this pristine acreage promises the ultimate lifestyle. When you arrive, you’re greeted by a grand courtyard entrance, setting a tone of elegance. The open floor plan boasts abundant natural light, between living areas, making this home perfect for entertaining. A stunning three-sided fireplace is the centerpiece of the living space, providing warmth & ambiance on chilly evenings. This spacious four-bedroom, three-and-a-half-bathroom home is designed with both beauty and convenience in mind. The wet bar is perfect for hosting friends & family, while the large entertainment areas, inside & out, offer plenty of room for gatherings. The lower level has a feature wall including a 75-inch Samsung frame TV with non-reflective screen that displays wall art when not in use, surround sound speakers are located on the wall & outside on the deck. The walkout basement extends your living space into the serene outdoors, where a beautiful pond and gazebo await, creating a backdrop for relaxation & peaceful reflection. The property is also a dream for horse lovers, with an impressive barn, stables, riding arena—everything you need to keep your horses in top shape & enjoy the equestrian lifestyle to the fullest. The tranquil surroundings, including the lush fields & serene pond area, create the ideal setting for both you & your animals. This is more than just an acreage—it’s a lifestyle. Whether you’re riding, relaxing by the pond, or entertaining guests in your beautiful home, you’ll experience the ultimate in country living & all the amenities you need. A 48x 40 heated shop also includes living quarters for a hired hand or a guest space for family & friends. The entry to the property has a large, controlled iron gate. (id:63476)
Century 21 Prairie Elite
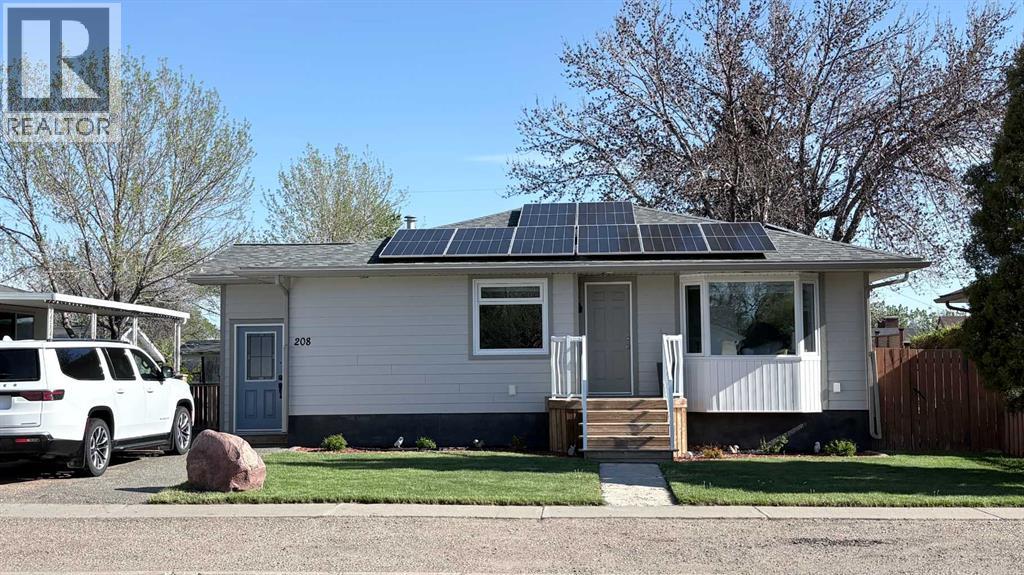
208 3rd Avenue E
Bow Island, Alberta
Welcome to 208 3 Ave. E right here in Bow Island! This beautifully renovated 3-bedroom, 2 bathroom home that perfectly blends modern upgrades with everyday comfort. This move-in ready property has been thoughtfully updated from top to bottom, giving you peace of mind and stylish living all in one. Step inside to discover a stunning newer kitchen featuring contemporary finishes, ample cabinetry, and a functional layout ideal for both cooking and entertaining. The home also boasts new windows throughout, allowing for plenty of natural light and enhanced energy efficiency. Major upgrades have already been taken care of, including a new furnace (2024), new roof, and durable LP siding, ensuring long-term value and low maintenance. The addition of solar panels helps reduce monthly power costs-an incredible bonus for budget-conscious buyers. Outside, you'l find a covered deck perfect for relaxing or hosting, along with manual underground sprinklers to keep your yard looking its best! The heated and insulated double detached garage provides excellent space for vehicles, storage, or a workshop. with central AC for those hot summer days and every major upgrade already completed, this home truly offers worry-free living. A turn-key property like this doesn't come along often-just move in and enjoy! Call your REALTOR® today and book your very own private viewing! (id:63476)
709 - 1600 Hyde Park Road
London North, Ontario
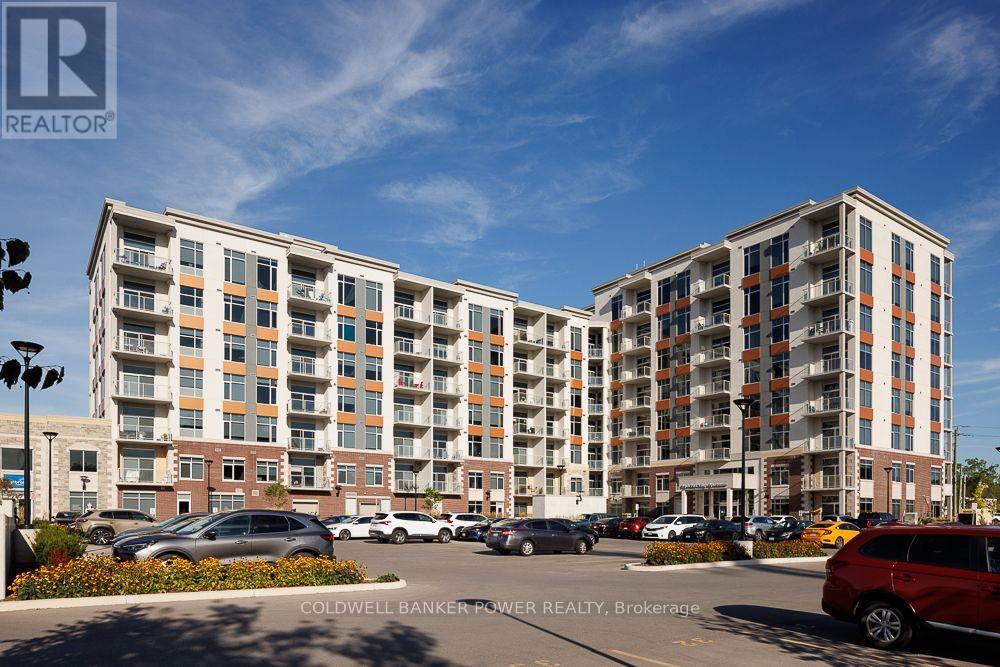
Welcome to modern living in the heart of Hyde Park! This beautifully designed two bedroom, two bathroom 'Routledge' suite at 1600 Hyde Park Road offers the perfect blend of style, comfort, and convenience in one of London's most sought-after neighbourhoods. Each suite features a modern kitchen with stainless steel appliances, ample cabinetry, and generous counter space. The spacious open-concept living and dining area is filled with natural light from large windows, while the private balcony provides the perfect spot to enjoy your morning coffee. Additional features include in-suite laundry, air conditioning, and generous closet space. Residents enjoy an exceptional collection of premium amenities designed to enhance everyday living, including a fully equipped fitness centre, rooftop terrace with BBQs and lounge areas, a stylish community room, billiards room, bike storage, and a convenient dog wash station. Secure entry, elevator access, and professional on-site management provide added comfort and peace of mind. Ideally located in North London's vibrant Hyde Park community, you'll be just steps from shopping, restaurants, cafés, grocery stores, parks, walking trails, and public transit, with convenient access to Western University, University Hospital, Masonville Mall, and Highway 402. Leasing Incentives: Receive one month free rent with a 13-month lease, plus complimentary Bell high-speed internet for one year! Contact us today to schedule your private viewing! (id:63476)
1136 Brydges Street
London East, Ontario
EXCELLENT PROPERTY ZONED LIGHT INDUSTRIAL. FEATURING SHOP WITH HYDRO 29X23.3BEDROOM BUNGALOW. (id:63476)
52 - 1054 Oakcrossing Gate
London North, Ontario
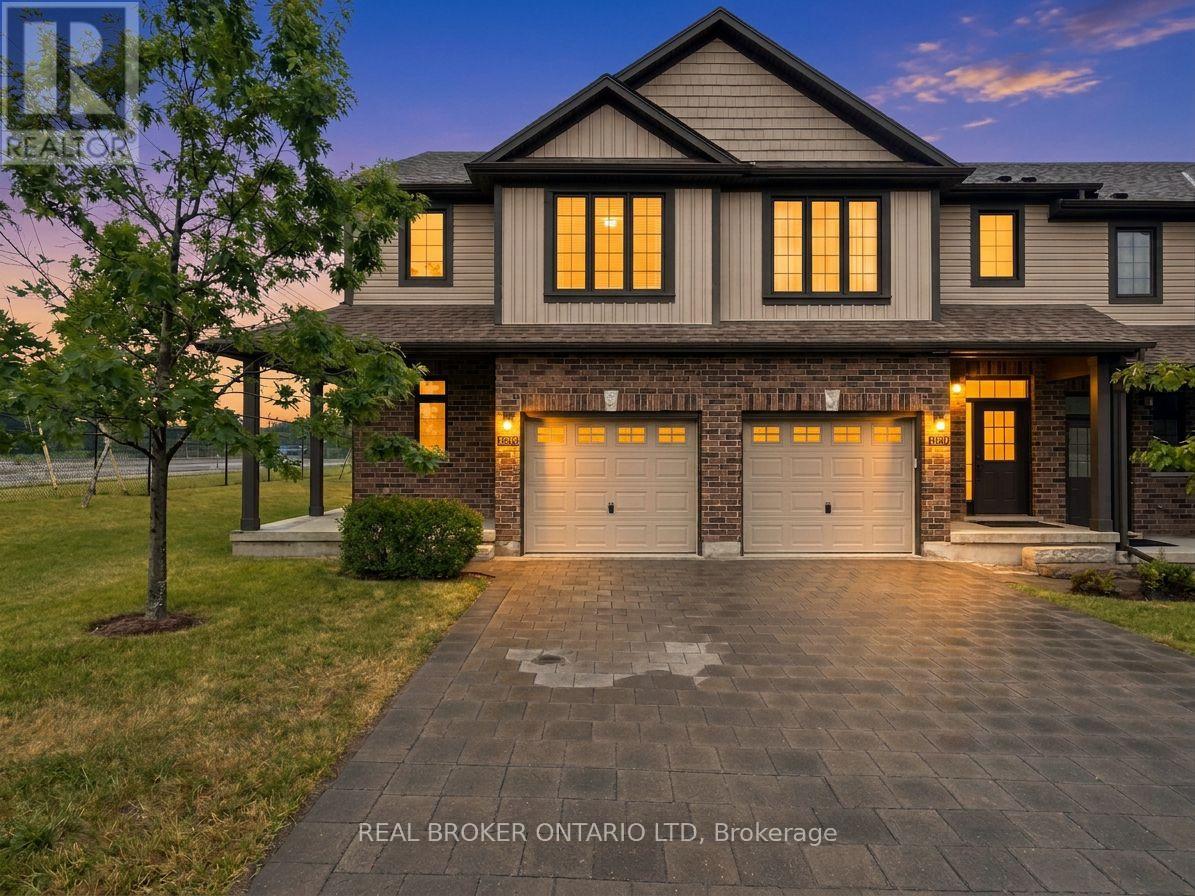
If you're looking for space, this end-unit townhouse delivers. With multiple finished levels, flexible living areas, and a location that's hard to beat, this home offers room to grow without sacrificing convenience. The heart of the home is the bright, open-concept kitchen, dining, and living area, where hardwood floors and an abundance of windows create a warm, inviting space for everyday living and entertaining. Step out onto the second-floor patio for your morning coffee or to unwind at the end of the day.Upstairs, the primary suite features a walk-in closet, four-piece ensuite, and the convenience of a laundry room on the same level. The next floor offers two generously sized bedrooms and another full four-piece bathroom.The entry level includes a powder room, oversized coat closet, and inside access to the attached single-car garage. Downstairs, the spacious recreation room was previously used as a bedroom, making it ideal for guests, a teenager's space, a home gym, or media room. A three-piece bathroom adds even more flexibility. One level below, the unfinished basement provides exceptional storage, including a large wraparound cold room.As an end unit facing the street rather than the condominium complex, this home offers a more private feel and the look of a traditional freehold home. Located in desirable northwest London, you're minutes from Western University, Hyde Park shopping, Remark Fresh Markets, Real Canadian Superstore, restaurants, parks, and everyday amenities, with easy access across the city. With generous square footage, a versatile layout, and an outstanding location, 1054 Oakcrossing Gate offers the space you've been searching for with the ease of low-maintenance living. (id:63476)
4766 Sunset Road
Central Elgin, Ontario
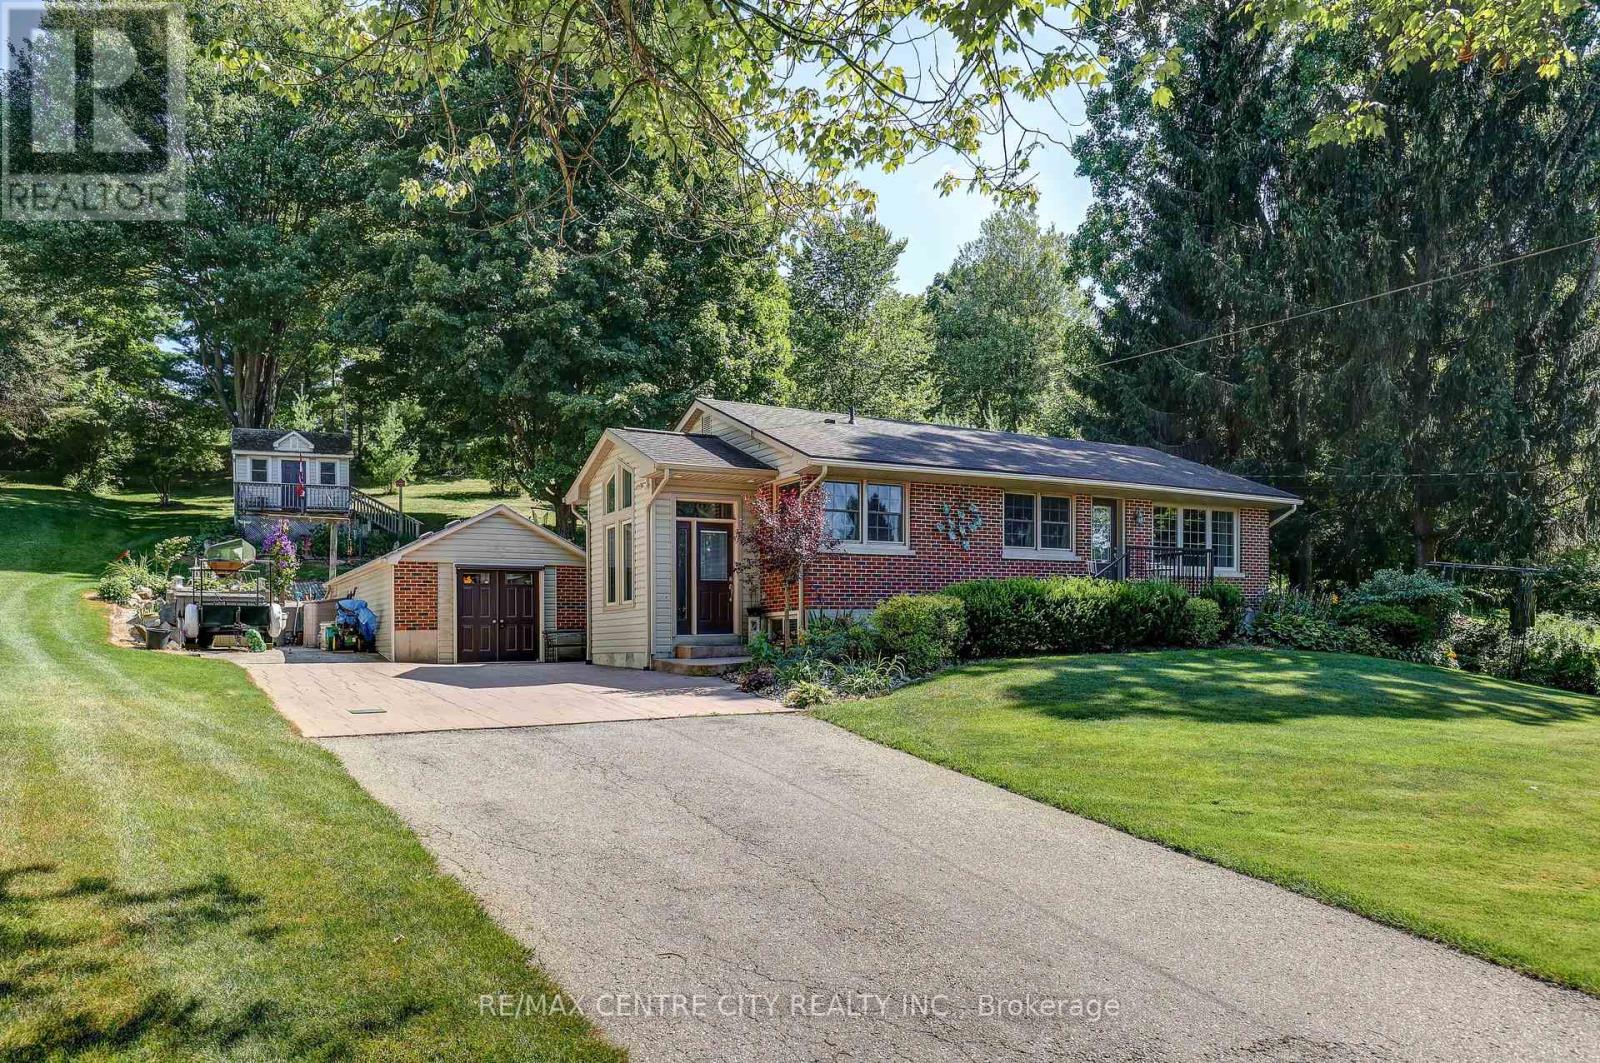
Escape to the peace and privacy of country living just minutes from the charming village of Port Stanley! Nestled on almost one acre and surrounded by mature trees, this solid brick ranch offers the perfect blend of comfort, space, and convenience. From the moment you arrive, you'll appreciate the stunning curb appeal, beautifully landscaped setting, and spacious driveway with parking for up to six vehicles.Inside, you'll find a beautiful , updated kitchen, solid oak hardwood flooring throughout the main level, two bedrooms plus an additional bedroom in the lower level, and two full bathrooms. The finished lower-level recreation room features attractive maple hardwood flooring and a cozy gas fireplace, creating the perfect space for entertaining or relaxing year-round. Step outside to enjoy the stunning covered patio overlooking the private backyard-an ideal setting for morning coffee, family gatherings, or quiet evenings. The heated and insulated detached garage with hydro is perfect for hobbyists or additional workspace, while two storage sheds provide plenty of room for tools and outdoor equipment. Quality updates have been completed throughout the years, including windows, kitchen, flooring, and bathrooms. If you're looking for a well-maintained home offering privacy, mature surroundings, and easy access to the beaches, restaurants, and amenities of Port Stanley, this is one you won't want to miss! (id:63476)