
10040 Wisteria Pl Sidney, British Columbia V8L 4E7

$799,900
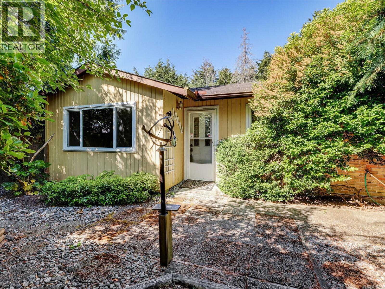
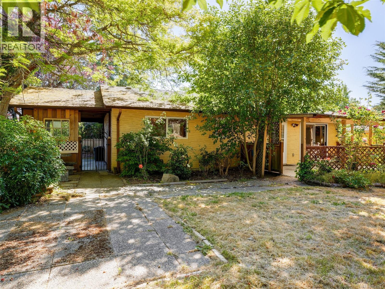
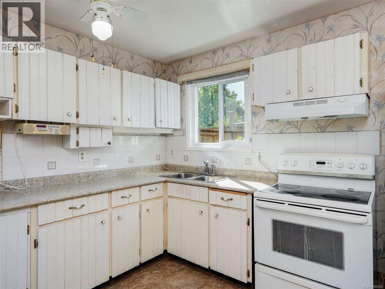
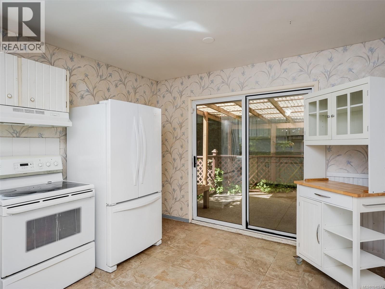
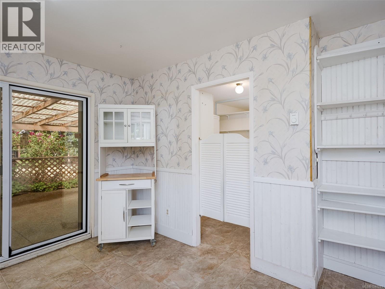
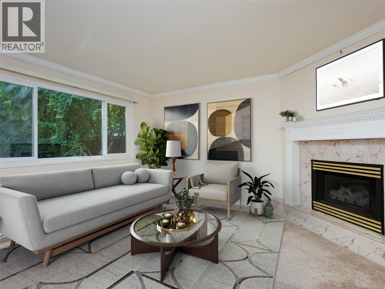
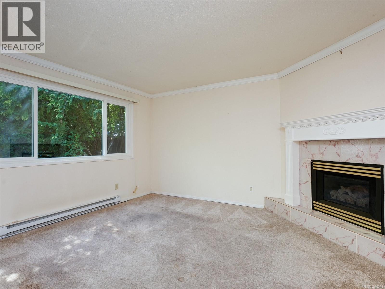
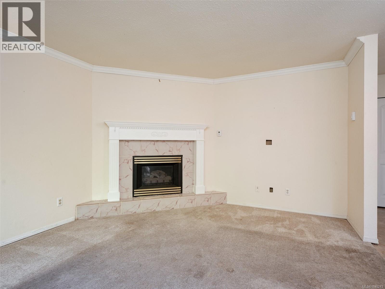
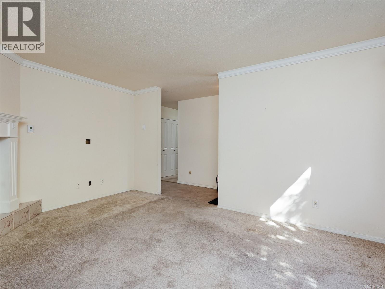
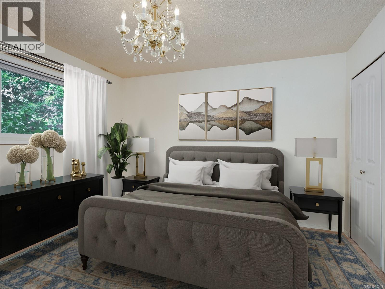
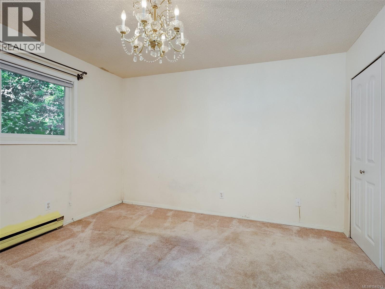
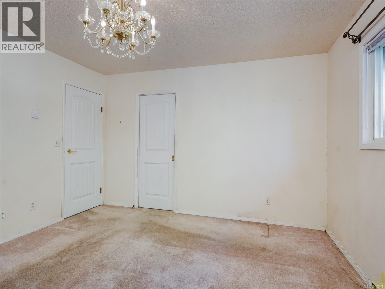
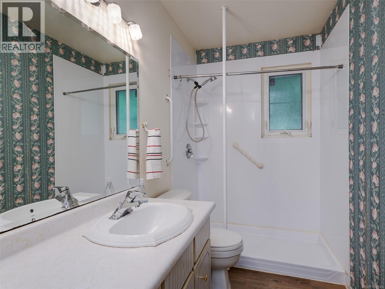
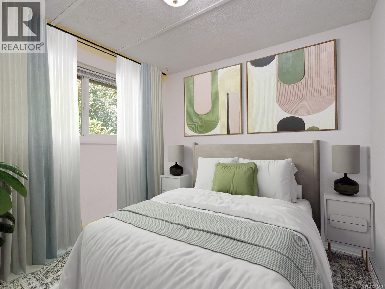
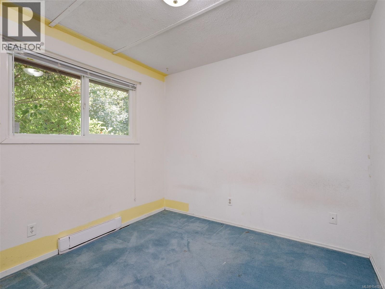
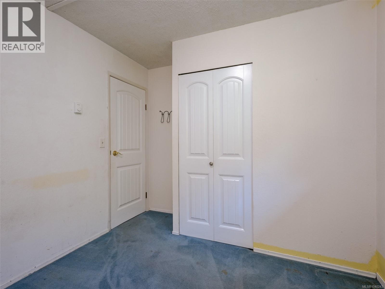
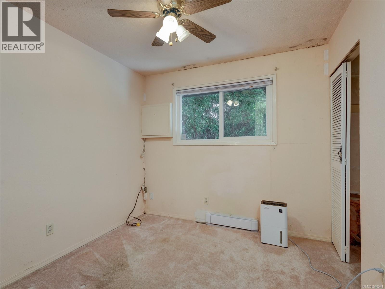
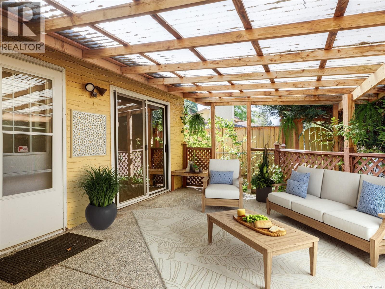
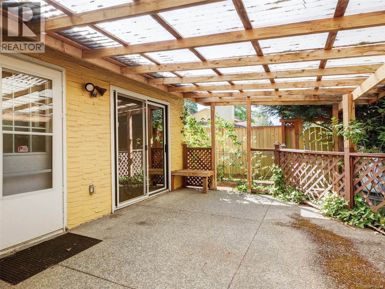
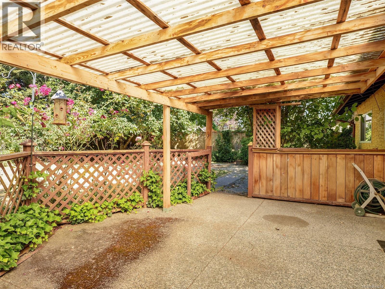
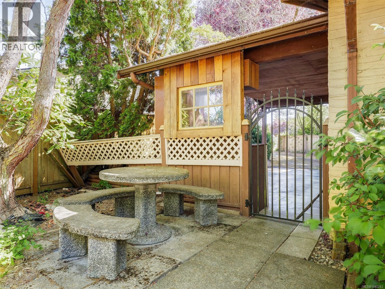
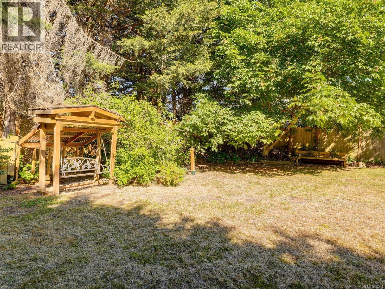
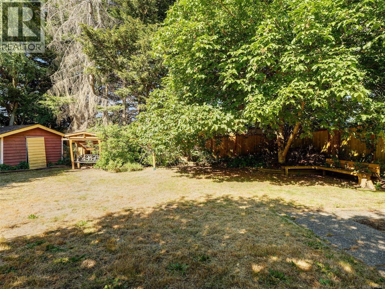
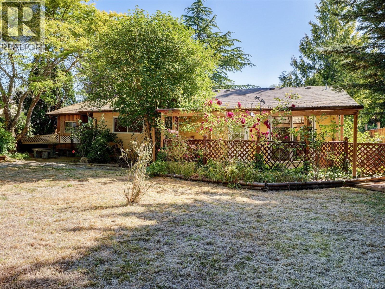
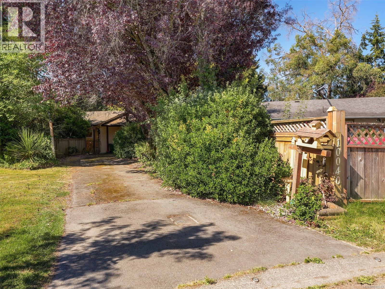
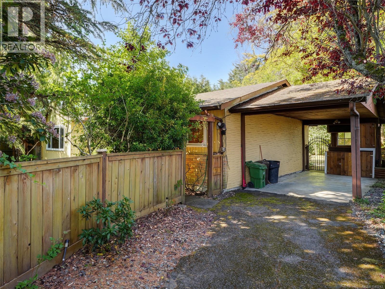
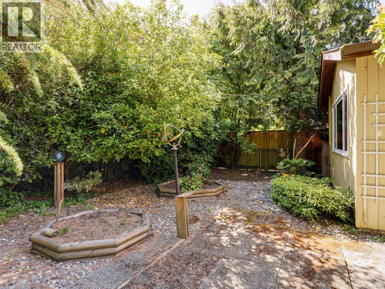
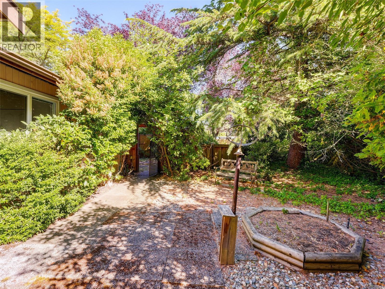
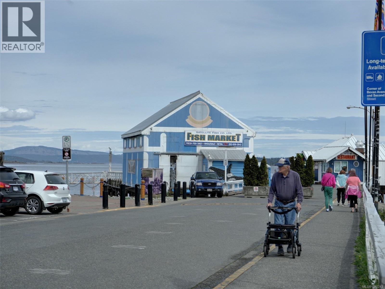
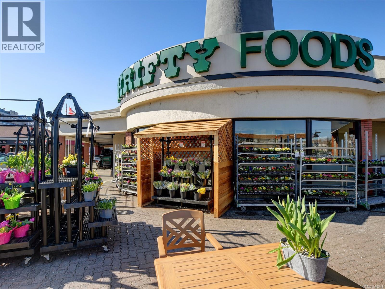
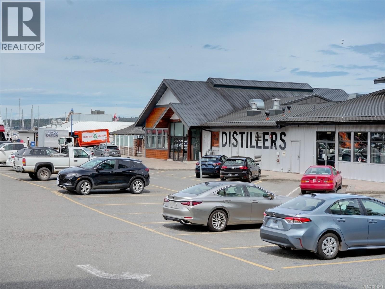
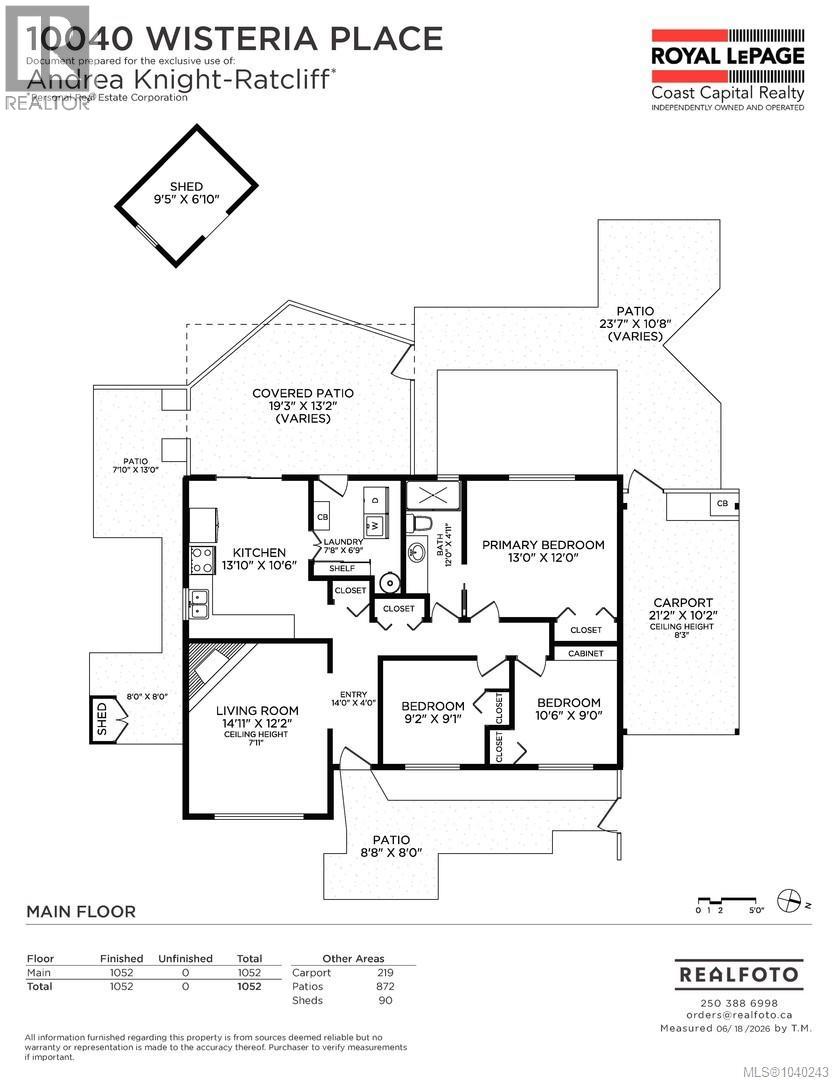
Price drop and now well below assessed value! Check out 10040 Wisteria Place – a great find in Sidney. This single-family, non-strata rancher sits on a quiet cul-de-sac with a generous 0.2-acre, fully fenced lot offering total privacy and no neighbours in sight. With three bedrooms, one bathroom, and a spacious eat-in kitchen, this 1,052-square-foot home has loads of potential—with a bit of TLC—to restore its charm. Enjoy patios framed by mature trees and shrubs, an underground sprinkler system, and a carport. Just a 10-minute walk to downtown Sidney and a quick 7-minute drive to the ferry or airport. The living room features a cozy propane fireplace for winter nights. Priced to sell in today’s market at $799,900. See listing notes. (id:63476)
Property Details
| MLS® Number | 1040243 |
| Property Type | Single Family |
| Neigbourhood | Sidney North-East |
| Features | Cul-de-sac, Level Lot, Irregular Lot Size |
| Parking Space Total | 1 |
| Plan | Vip32075 |
| Structure | Shed, Patio(s) |
Building
| Bathroom Total | 1 |
| Bedrooms Total | 3 |
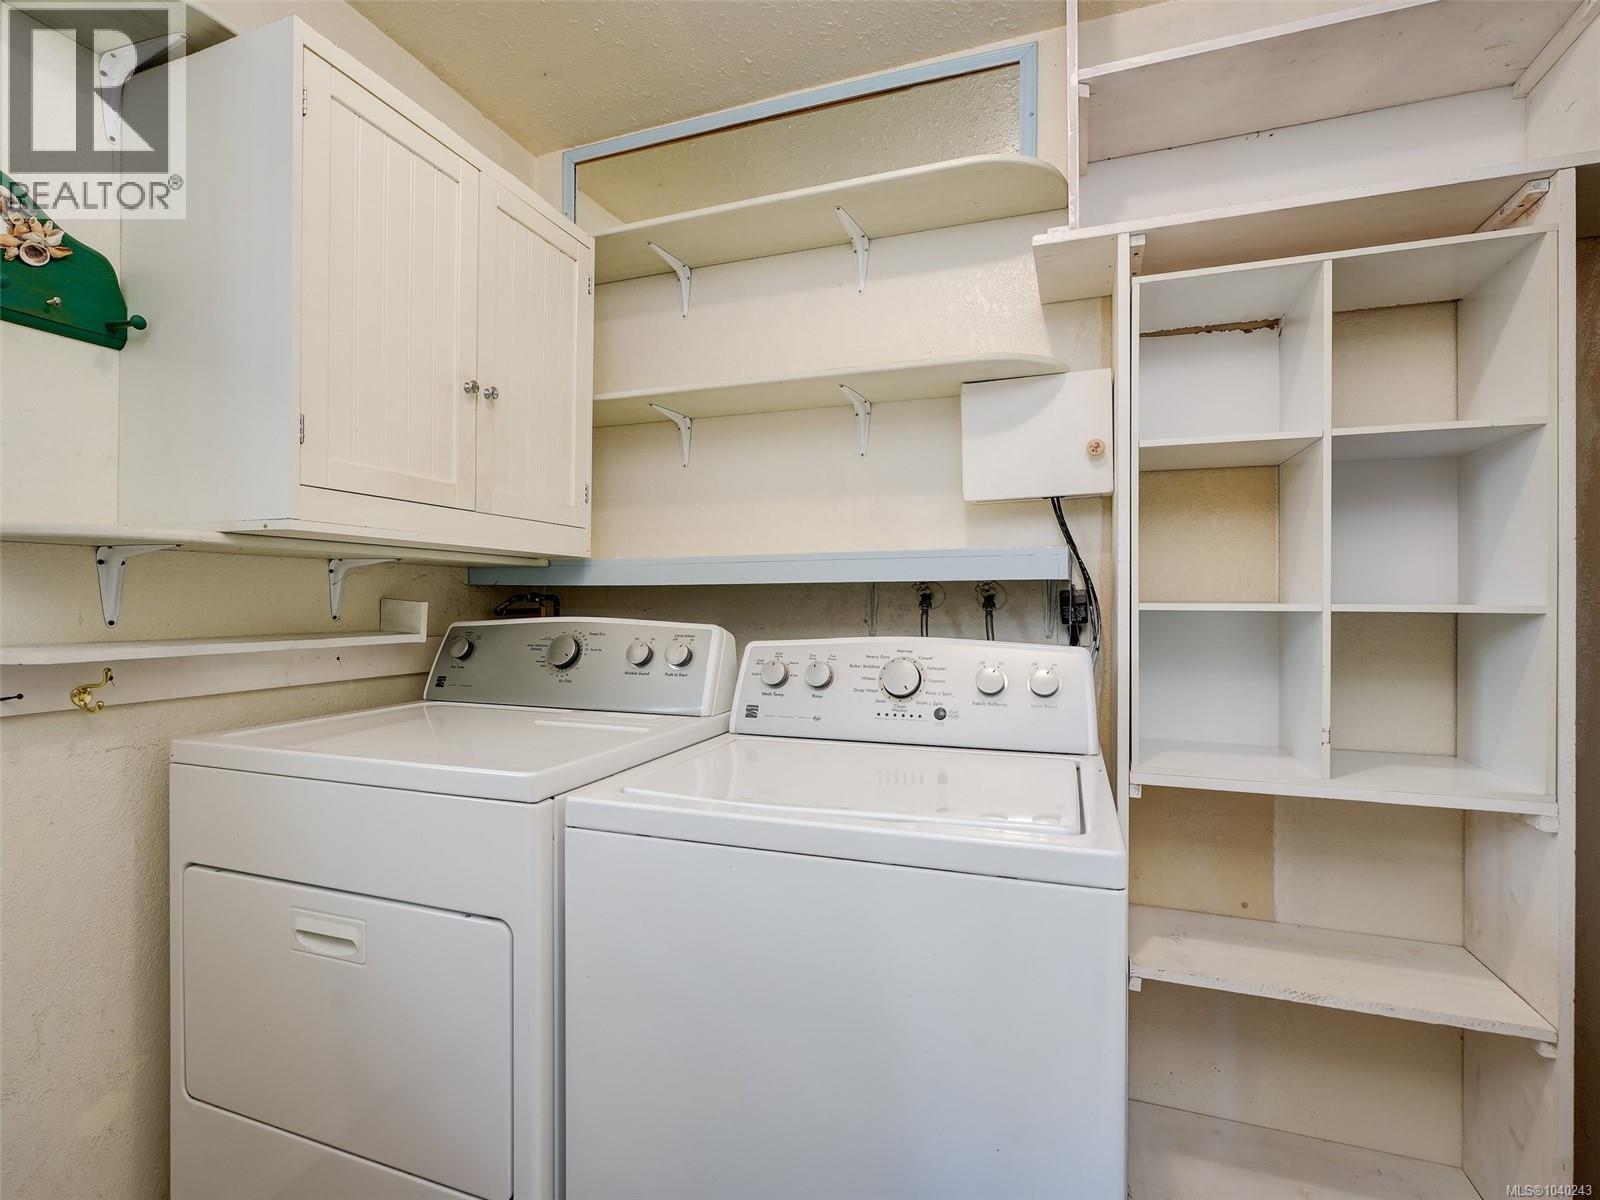
| Appliances | Dryer, Microwave, Range - Electric, Refrigerator, Washer |
| Constructed Date | 1978 |
| Cooling Type | None |
| Fireplace Present | Yes |
| Fireplace Total | 1 |
| Heating Fuel | Electric, Propane |
| Heating Type | Baseboard Heaters |
| Size Interior | 1,052 Sqft |
| Type | House |
Land
| Acreage | No |
| Size Irregular | 8893 |
| Size Total | 8893 Sqft |
| Size Total Text | 8893 Sqft |
| Zoning Type | Residential |
Rooms
| Level | Type | Length | Width | Dimensions |
|---|---|---|---|---|
| Main Level | Storage | 9'5 x 6'10 | ||
| Main Level | Laundry Room | 7'8 x 6'9 | ||
| Main Level | Bedroom | 9'2 x 9'1 | ||
| Main Level | Bedroom | 10'6 x 9'0 | ||
| Main Level | Bathroom | 12'0 x 4'11 | ||
| Main Level | Primary Bedroom | 13'0 x 12'0 | ||
| Main Level | Kitchen | 13'10 x 10'6 | ||
| Main Level | Patio | 23'7 x 10'8 | ||
| Main Level | Living Room | 14'11 x 12'2 | ||
| Main Level | Patio | 8'8 x 8'0 | ||
| Main Level | Patio | 19'3 x 13'2 | ||
| Main Level | Entrance | 14'0 x 4'0 |
Contact Us
Contact us for more information

The trademarks REALTOR®, REALTORS®, and the REALTOR® logo are controlled by The Canadian Real Estate Association (CREA) and identify real estate professionals who are members of CREA. The trademarks MLS®, Multiple Listing Service® and the associated logos are owned by The Canadian Real Estate Association (CREA) and identify the quality of services provided by real estate professionals who are members of CREA. The trademark DDF® is owned by The Canadian Real Estate Association (CREA) and identifies CREA's Data Distribution Facility (DDF®)
August 19 2026 05:04:31
Victoria Real Estate Board
Royal LePage Coast Capital - Westshore