
2333 Chilver
Windsor, Ontario
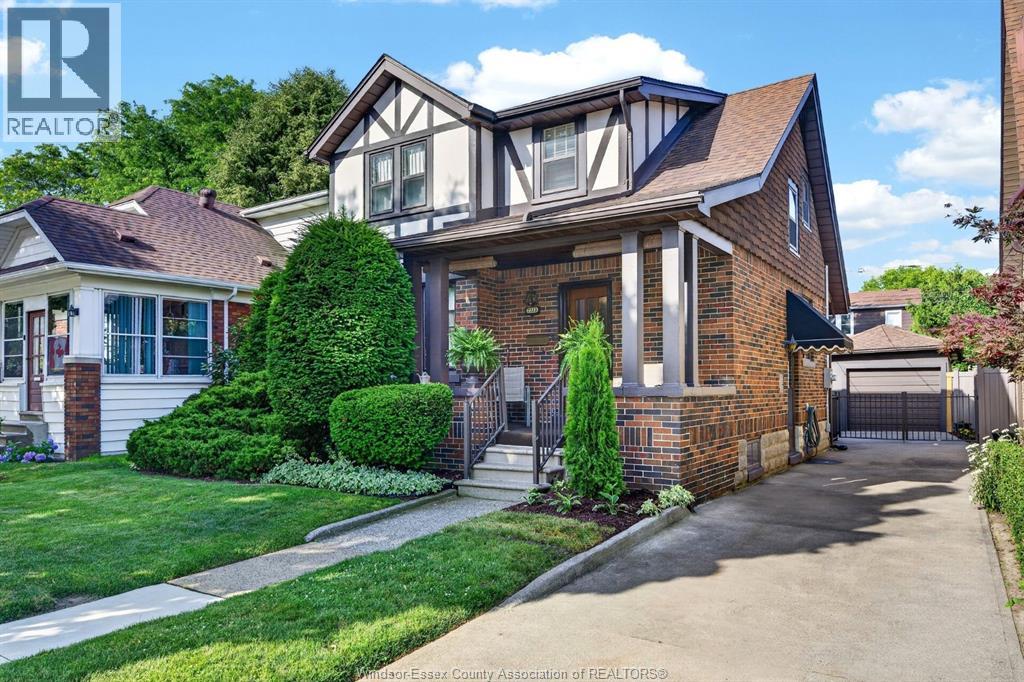
2300 block of Chilver rd in South Walkerville!!! Majestic 2sty Tudor loaded with Charm & Character, and Improvements, In the Best Block of Chilver (between Vimy &Ypres) & only a short 2 minute walk to one of the Best Grade Schools in Windsor, "" Hugh Beaton "", the Perfect School for Your Kids! Front access X-Deep driveway with Newer Concrete can hold up to 4 cars & expands to 2 Car Wide by the 1.5 Car Garage, plus a Lovely Gated backyard with Patio area! A Spotless & Spacious Home with a Practical Layout. From the Private Quaint Front Porch to a Inviting Foyer & beautifully kept Woodwork & Doors, Glass French Door to a Super cozy XL living/family rm with Boxed Out Bay Window Area and Fireplace, to the Double Glass French Door Set on the Classic Oversized Formal Dining rm, to a nice Kitchen with Large Eating Area! Upper with 3 Good Size bedrms and Large Main Bath. High & Dry basement with finished family/rec rm or possibilities (potential 4 th bedrm), all with Excellent Height. Newer Hi-Efficiency Furnace with C/Air, and adding to the Comfort & Efficiency ""Blown-In "" Insulated Exterior Walls. Professionally Updated Electrical & New (July 2025) Electrical Panel and New (July 2025) 100 amp outside Service Stack. Roof has 40 yr shingles, and the Tudor Stucco has also been Professionally Resurfaced + Stylish Clothe Awnings. All Hardwoods thru-out (under carpets), Freshly Painted & includes all 5 Appliances. South Walkerville at it's Best! A Chance to Live & Raise a Family in a Beautiful, No Traffic, Respected, Picturesque, Tree Lined, Lifetime Neighbourhood of Fine Homes and Families!!! (id:63476)
4 Arlington Bay NE
Calgary, Alberta
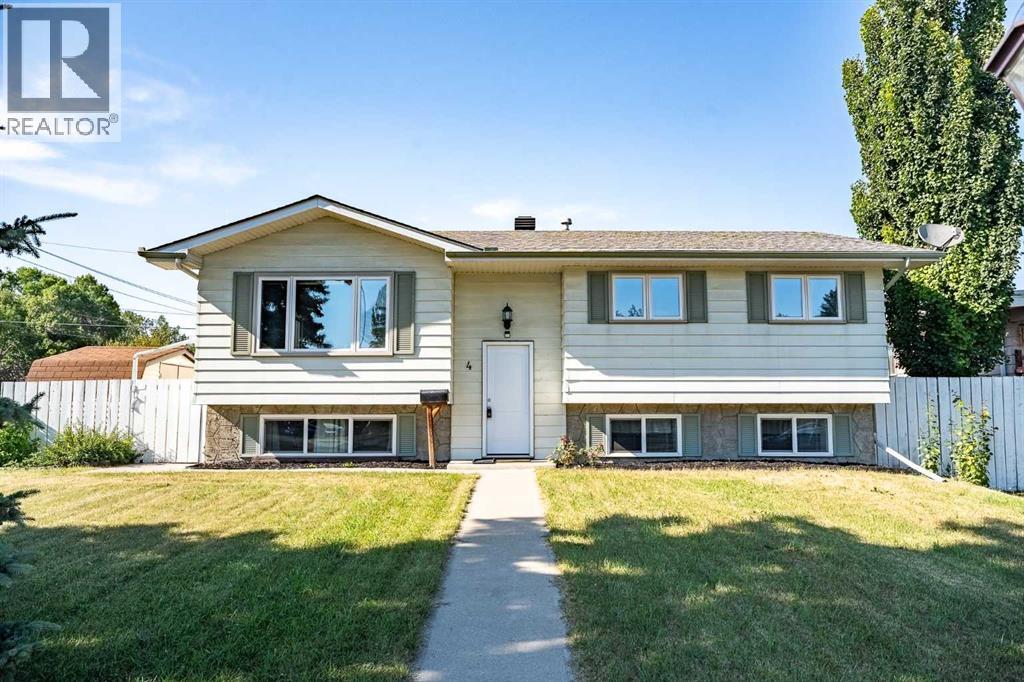
Welcome to this beautifully maintained 4-bedroom bi-level, offering over 2,100 sq. ft. of developed living space on a massive, corner lot tucked away in the sought-after community of Acadia. The bright and functional layout is perfect for families, with spacious living areas and a well-appointed kitchen featuring stainless steel appliances. Enjoy year-round comfort with central air conditioning, a water softener, and the added bonus of a heated triple-car garage.Step outside to enjoy the incredible sunroom overlooking the expansive backyard, offering plenty of space for entertaining, gardening, or simply relaxing. The large lot also provides RV parking, making it ideal for those with recreational vehicles, trailers, or extra toys.Located close to schools, parks, shopping, transit, and major roadways, this home combines comfort, convenience, and exceptional value. Opportunities like this don't come along often—book your private showing today! (id:63476)
481 Sunmills Drive SE
Calgary, Alberta
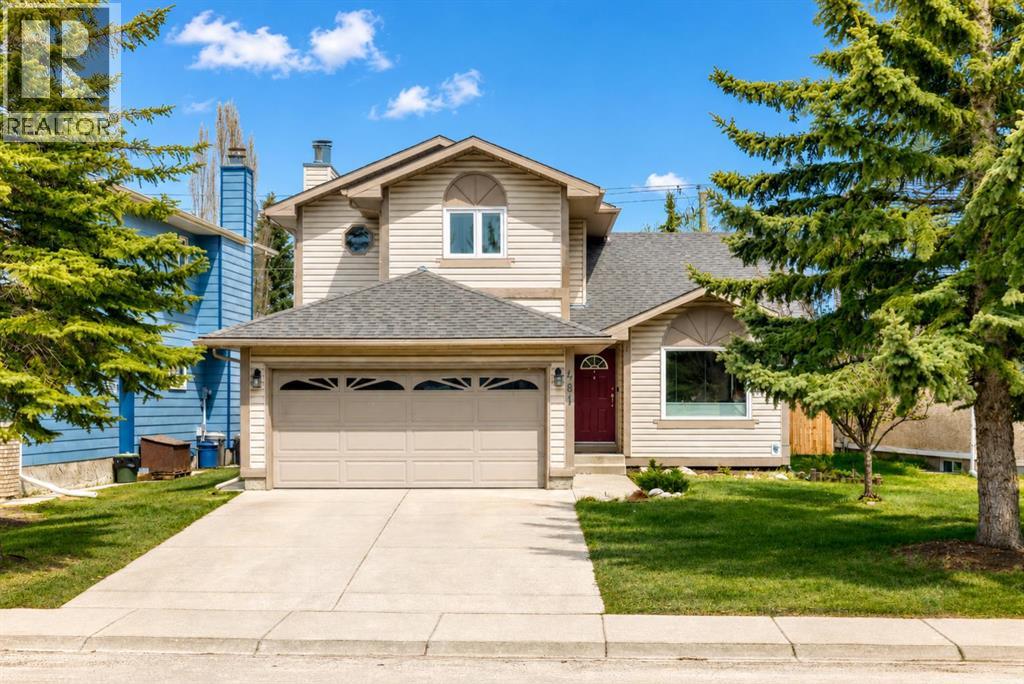
PRIVATE LAKE ACCESS, DOUBLE ATTACHED GARAGE, DOUBLE DETACHED HEATED GARAGE AND SPACIOUS RV PARKING —this rare property offers exceptional versatility and room for all your vehicles, toys, and storage needs!Welcome to this well-maintained 4 bedroom, 4 bathroom home in the highly desirable lake community of Sundance. Offering over 1,670 sq ft of developed living space and equipped with central A/C, this home blends comfort, functionality, and thoughtful updates throughout. The main floor features a bright and inviting layout with both a formal living room and a cozy family room complete with a gas fireplace—perfect for everyday living and entertaining. New vinyl plank flooring throughout the home adds a modern touch. The kitchen shines with newly installed countertops (2022), ample cabinetry, and updated windows throughout (2021). Upstairs, the spacious primary retreat includes a walk-in closet and a beautifully appointed 4-piece ensuite featuring a curbless shower. Two additional bedrooms and a full 4-piece bathroom complete the upper level. The fully finished basement offers incredible flexibility with new carpet (2025), a large recreation/games room, dry bar, flex space, a fourth bedroom, a recently renovated 3-piece bathroom, and a dedicated office—perfect for working from home or accommodating guests. Additional updates include a new hot water tank (2025) and roof replacement (2020), providing peace of mind for years to come. Step outside to enjoy the fully fenced and landscaped backyard, complete with a large deck, green space, and the standout feature of a detached heated double garage—ideal for hobbyists or additional parking. Located in the established and family-friendly lake community of Sundance, residents enjoy year-round access to Sundance Lake. The area is known for its excellent schools, parks, pathways, all while providing convenient access to major roadways, shopping, and amenities. This is a unique opportunity to own a versatile, move-in ready hom e! (id:63476)
882 Shawn Drive
Kingston, Nova Scotia
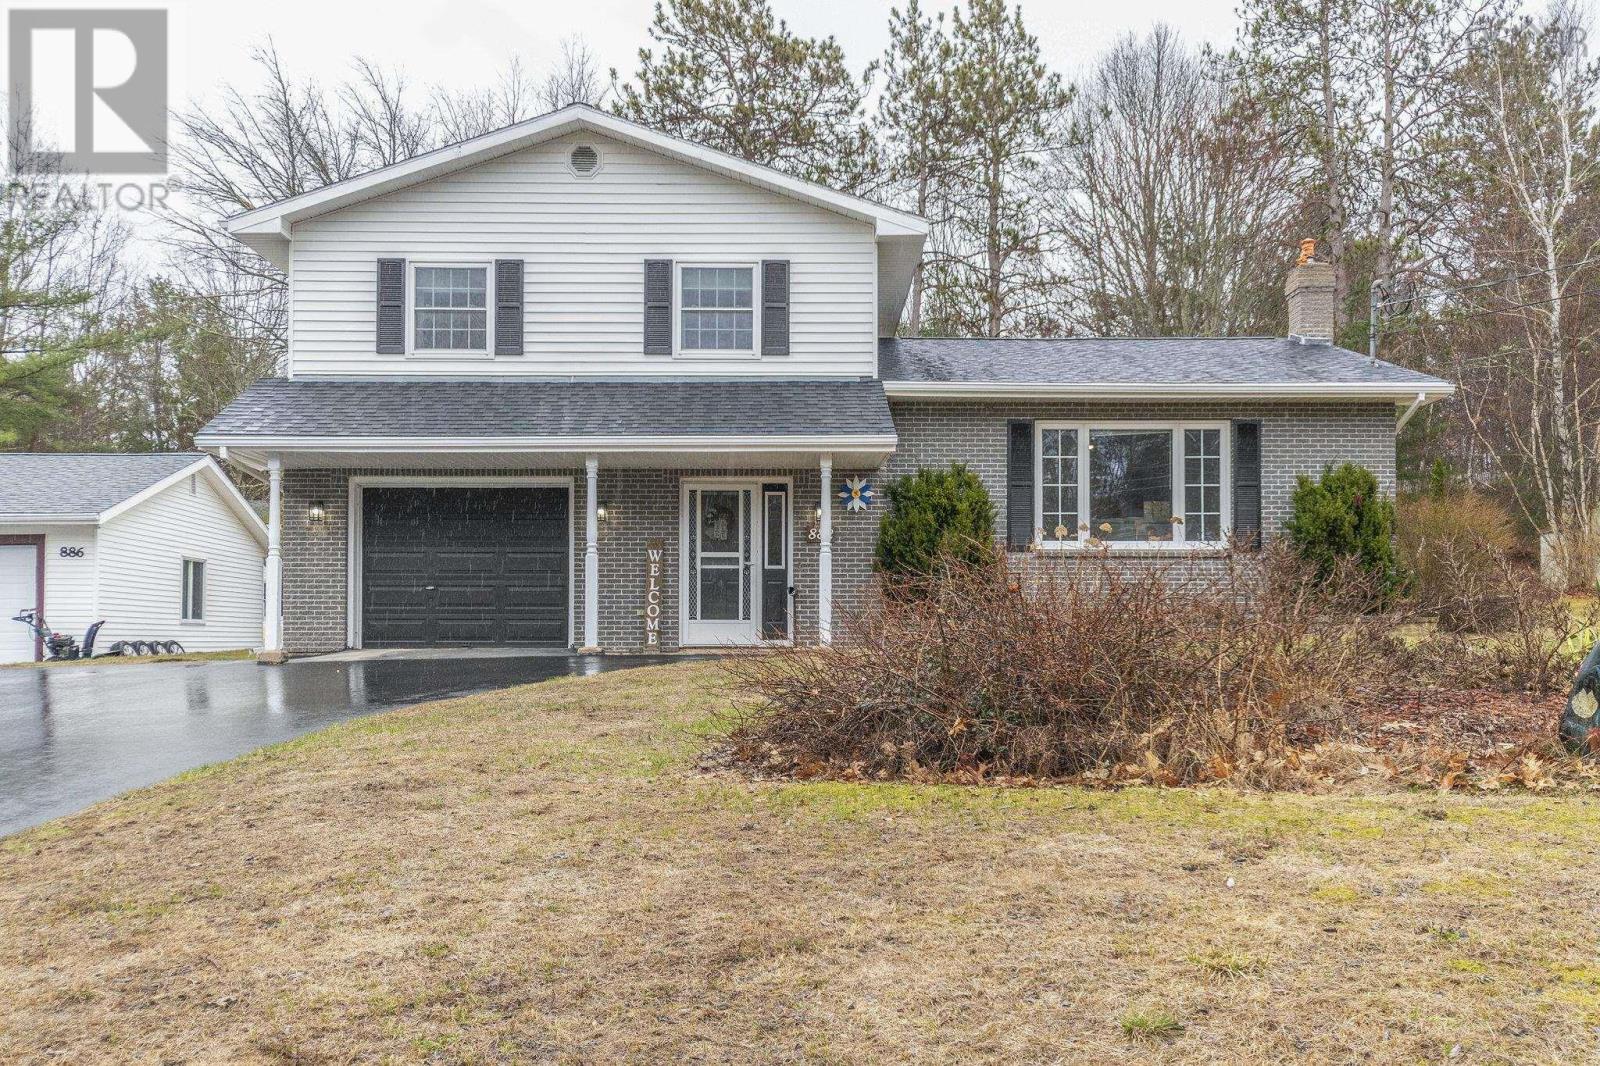
Located in the popular Kingston neighbourhood of Ravenwood, this home has been lovingly cared for! Main level has a large foyer with tile floor, a den/office space with great storage, 2 pc bath and laundry. The 2nd level offers a large living room with hardwood floors, separate dining room with & garden door leading to back deck, and kitchen with lots of counter/cupboard space. The 3rd level has a good sized primary bedroom with 3 pc ensuite, 2 more good sized bedrooms and a 4 pc main bath. Basement has a great family room & storage/utility room. Outside is a long, double paved driveway, attached garage, large back deck and lovely manicured front and back lawn. Updates in the last few years include: hot water tank and roof shingles 2024, new light fixtures/faucets throughout, shower in ensuite bath, kitchen countertop 2025 & new stove & rangehood 2026. Put this on your list to view today! (id:63476)
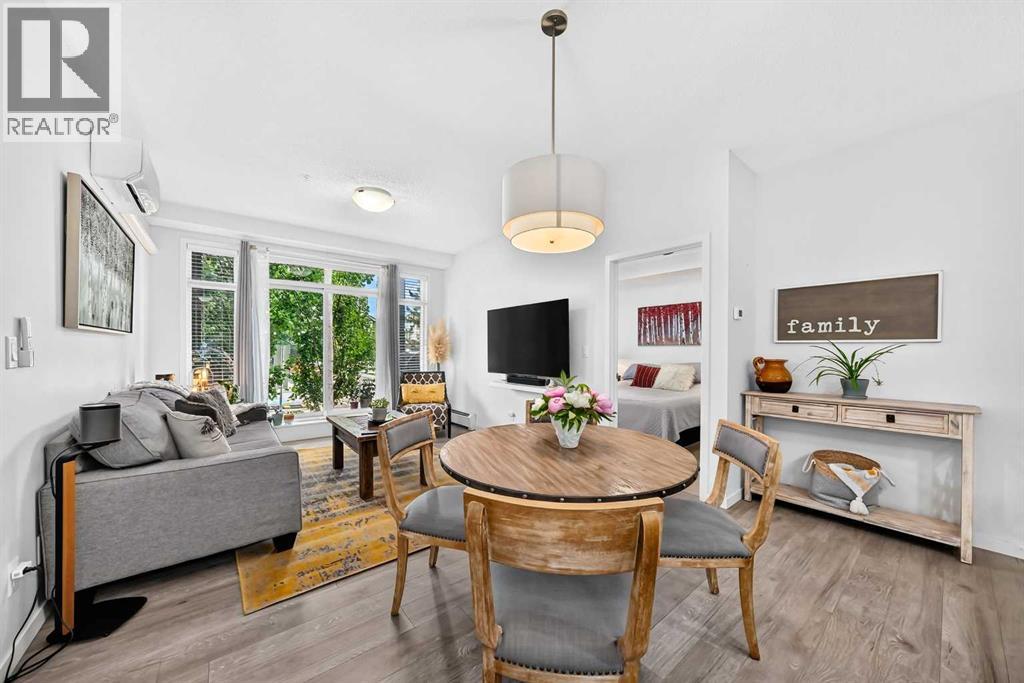
115, 6603 New Brighton Avenue SE
Calgary, Alberta
Welcome to the amenity-filled community of New Brighton, where this beautiful two bedroom and two bathroom condo is waiting for you! Tasteful finishes make this main floor unit nice and bright with white kitchen cupboards and countertops, vinyl plank and tile flooring throughout, and large windows leading to your shaded patio where you can enjoy the summer evenings. The primary bedroom has enough space for a king-size bed, and a walk-through closet leading to a three-piece ensuite. The living room area features air conditioning and lots of room for both furniture and entertaining. The second bedroom, located next to the main bathroom, is a good size and features lots of natural light. Plenty of storage space is available in the large laundry room right off the entrance. Outdoors, enjoy a park-like setting with green spaces galore on all sides of the building. Make this great unit in New Brighton your next home, and enjoy all the family-friendly community amenities, including a clubhouse ( featuring volleyball, tennis, and basketball courts, plus a splash park in the summer and skating rink in winter), bike and walking paths, ponds and parks. Easy access to McKenzie Towne, 130th Ave, South Health Campus, and the Seton YMCA. Book a viewing today! (id:63476)
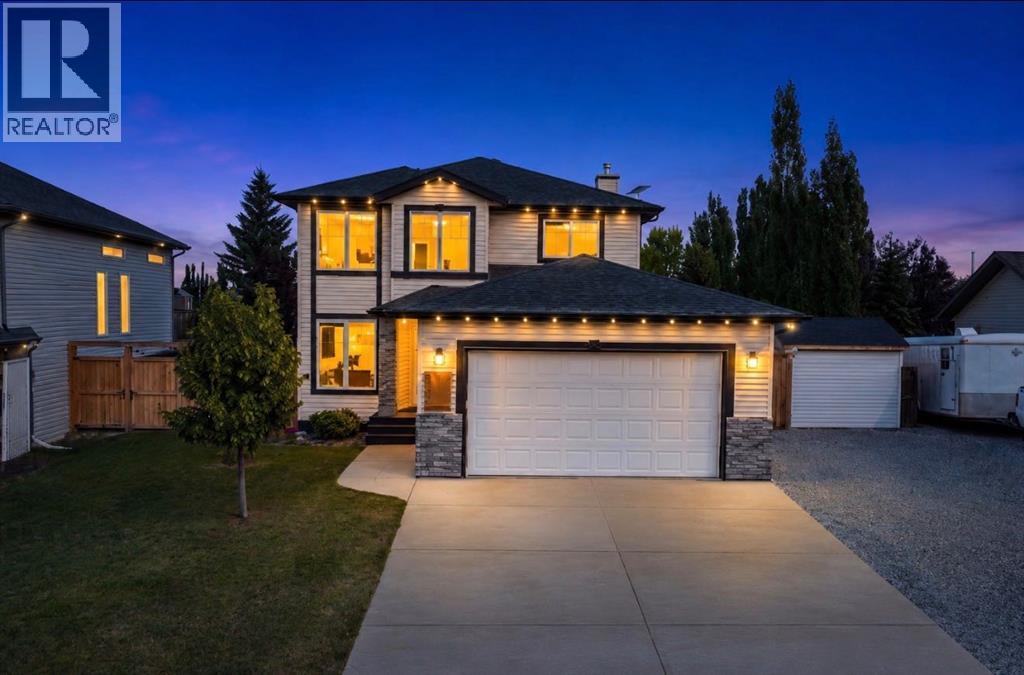
328 Carriage Lane Drive
Carstairs, Alberta
Welcome to this beautifully updated family home in the welcoming community of Carstairs, where the big-ticket updates have already been done so you can simply move in and enjoy. From the moment you step inside, you’ll notice the fresh, modern feel with new paint throughout, new carpeting upstairs, updated light fixtures, and a fully renovated main floor that’s been thoughtfully designed for everyday family living and entertaining. The kitchen has been completely renovated and is truly the heart of the home, while the upstairs bathroom and laundry room have also been beautifully updated, creating a home that feels fresh from top to bottom. With 4 bedrooms—3 upstairs and 1 in the fully finished basement—there’s plenty of space for a growing family, guests, or a home office. Practical upgrades have been just as important as the cosmetic ones. The home features a high-efficiency furnace and central air conditioning installed within the last three years, hot water on demand installed within the last five years, and the added bonus of in-floor radiant heat in both the basement and garage. Custom garage built-ins provide excellent storage, while the built-in front entry cupboard keeps coats, shoes, and everyday essentials neatly organized. Step outside and you’ll find a backyard designed to enjoy. Relax on the new deck, gather around the fire pit, and appreciate the beautifully landscaped yard complete with a second storage shed, kids’ play structure, and a dedicated water supply line run from the back of the home to the garden area, making watering simple and convenient. The new front fence and gates add both privacy and curb appeal, completing the outdoor space. Located in the family-friendly community of Carstairs, you’ll love the small-town atmosphere while still being within an easy commute to Calgary. With schools, parks, walking paths, recreation, and local amenities close by, it’s easy to see why so many families love calling Carstairs home. This is one of those ho mes where the work has already been done. From the renovated main floor, kitchen, bathroom, and laundry room to the mechanical upgrades, outdoor improvements, and thoughtful built-ins, this move-in-ready home offers the perfect blend of comfort, style, and functionality. All that’s left to do is unpack and start making memories. (id:63476)
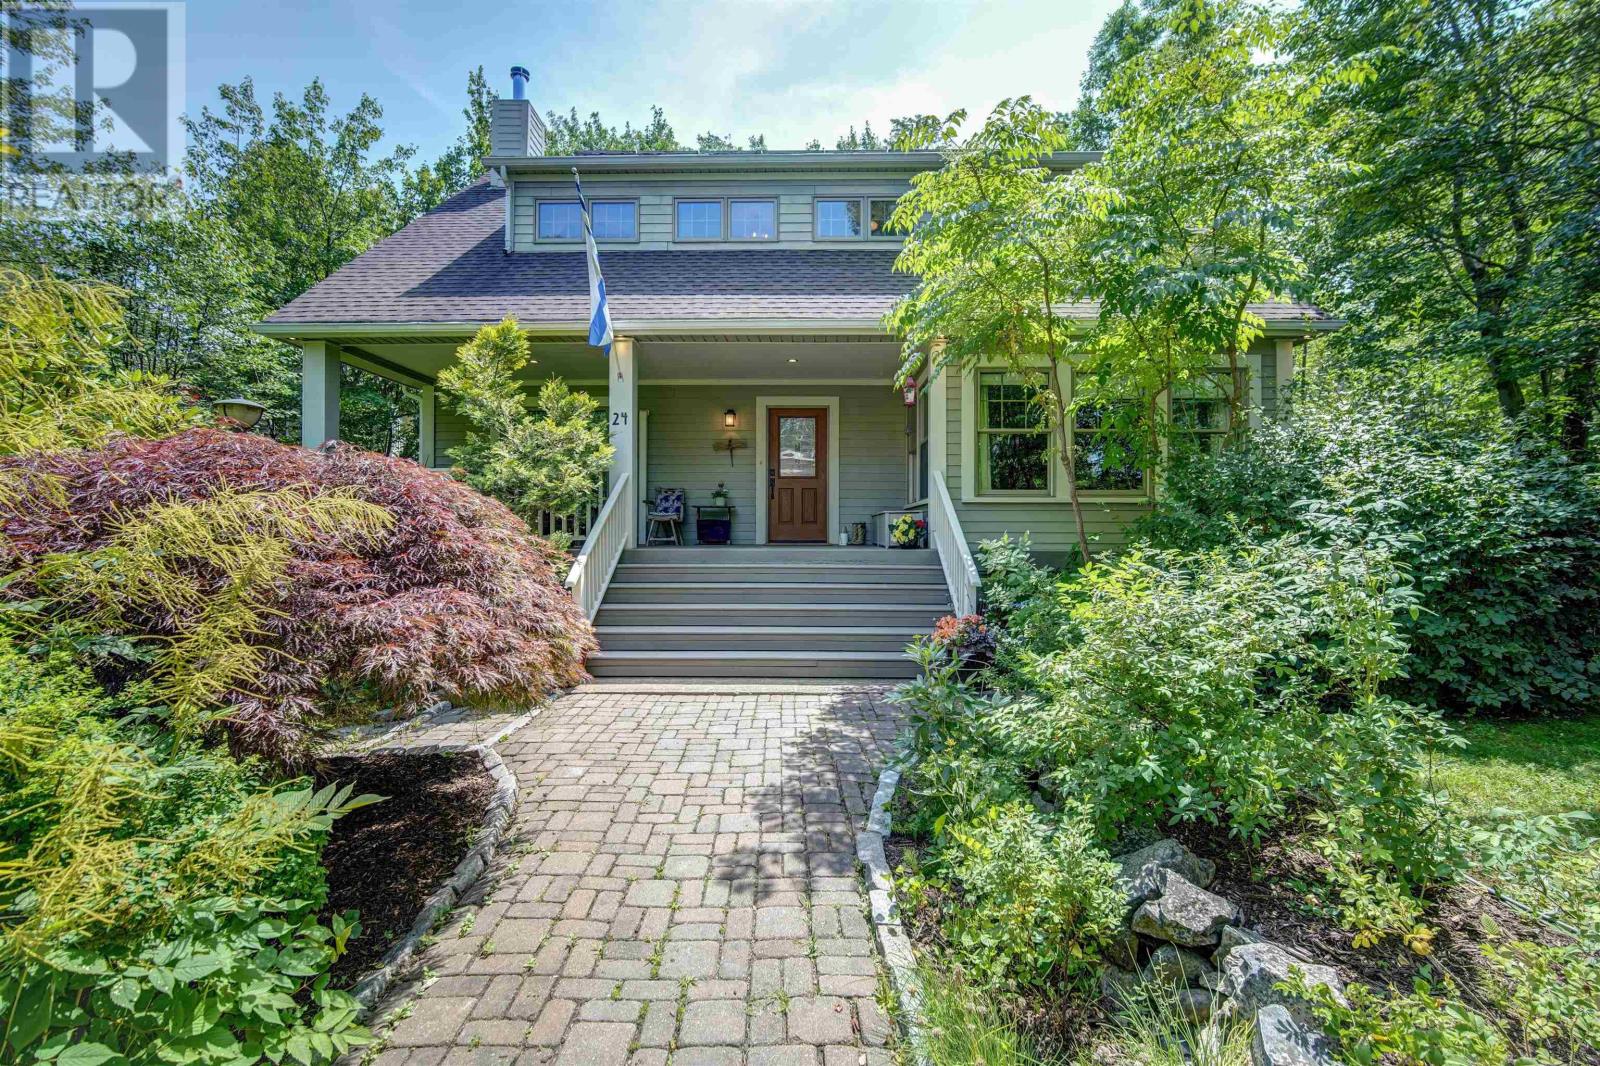
24 Hamshaw Drive
Halifax, Nova Scotia
Welcome to 24 Hamshaw Dr, a unique 2-storey country style dwelling sitting on a 26,000 square foot lot in the middle of all urban amenities. Built in 2004, the house is a re-production of original craftsman design, using many period-appropriate and original materials. The upper floor has 3 large bedrooms blessed with natural light along with a dressing room, a walk-in-closet and a large 6-piece bath/laundry combo. The main floor has the 4th bedroom, a second full bath, a large dining room, a kitchen with a breakfast room along with a spacious living room. You can relax from your busy day at the front porch, the back deck or in the mature country garden. Located a minute away from highway-102, this quiet, mature neighbourhood is surrounded by Kearney Lake beach, paddling club, and several hiking trails, a paradise for nature enthusiasts at their doorsteps. Only 15 minutes to downtown, 10 minutes to Halifax Shopping Centre, 5 minutes to Bayers Lake Business Park, Canada Games Centre, Larry Uteck Plaza, and several schools, this location gives you unparalleled connectivity to all urban amenities. Whether you are raising a young family or retiring from your busy career, this serene, landscaped property will offer you privacy, peace, lots of outdoor entertainment, and most importantly the convenience to city centre. You dont want to miss this rare find. Call your agent to schedule a viewing. (id:63476)
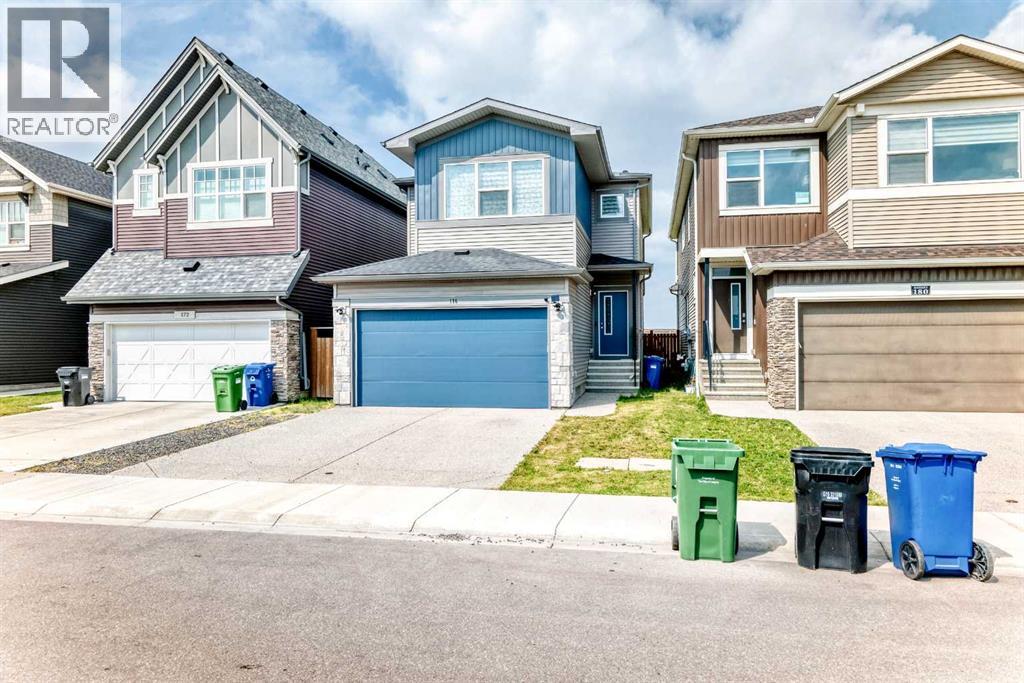
176 Savanna Lane NE
Calgary, Alberta
Welcome to this beautifully maintained and freshly painted home in the desirable community of Savanna! This spacious two-storey home offers a functional and inviting layout with a DOUBLE FRONT-ATTACHED GARAGE, CENTRAL A/C, and a bright open-concept main floor. The entire home has been freshly painted, including the baseboards, and the carpets have been professionally cleaned, offering a fresh, clean, and move-in-ready feel.The main floor features a well-appointed kitchen with QUARTZ COUNTERTOPS, STAINLESS-STEEL APPLIANCES, a GAS RANGE, an upgraded RANGE HOOD, and an EXTRA-LARGE WALK-IN PANTRY providing excellent storage and functionality. The kitchen flows seamlessly into the dining and living areas, creating a comfortable space for everyday living and entertaining. A particularly impressive feature is the LARGE MUDROOM, conveniently located and thoughtfully aligned with the spacious walk-in pantry for added organization and convenience.Upstairs, you will find a spacious primary bedroom, additional bedrooms, full bathrooms, and a practical layout designed for comfortable family living. The property also features a LARGE UNFINISHED BASEMENT, offering a blank canvas and endless possibilities to create the space you've always wanted. Whether you envision a home theatre, recreation area, additional bedrooms, a home office, gym, or a custom family space, you can finish the basement YOUR WAY and design it to suit your lifestyle and needs.Step outside to enjoy the WIDE BACKYARD and an OVERSIZED REAR DECK complete with a BBQ GAS LINE, providing plenty of room for outdoor gatherings, summer barbecues, and family enjoyment. With NO DIRECT REAR NEIGHBOUR, the backyard offers added privacy and a more open outdoor setting.The property is currently VACANT, allowing you to truly appreciate the cleanliness, space, and beauty of the home. Conveniently located close to schools, parks, shopping, restaurants, transit, places of worship, Saddletowne LRT, and the Genesis Centre. This is a wonderful opportunity to own a clean, freshly painted, well-maintained home with excellent storage, a spacious backyard, central A/C, a large mudroom, an oversized walk-in pantry, and a fantastic functional layout. With an unfinished basement ready for your ideas and personal touch, this home offers the flexibility to grow and make it truly your own. Book your showing today! (id:63476)
45 Cranbrook Rise SE
Calgary, Alberta
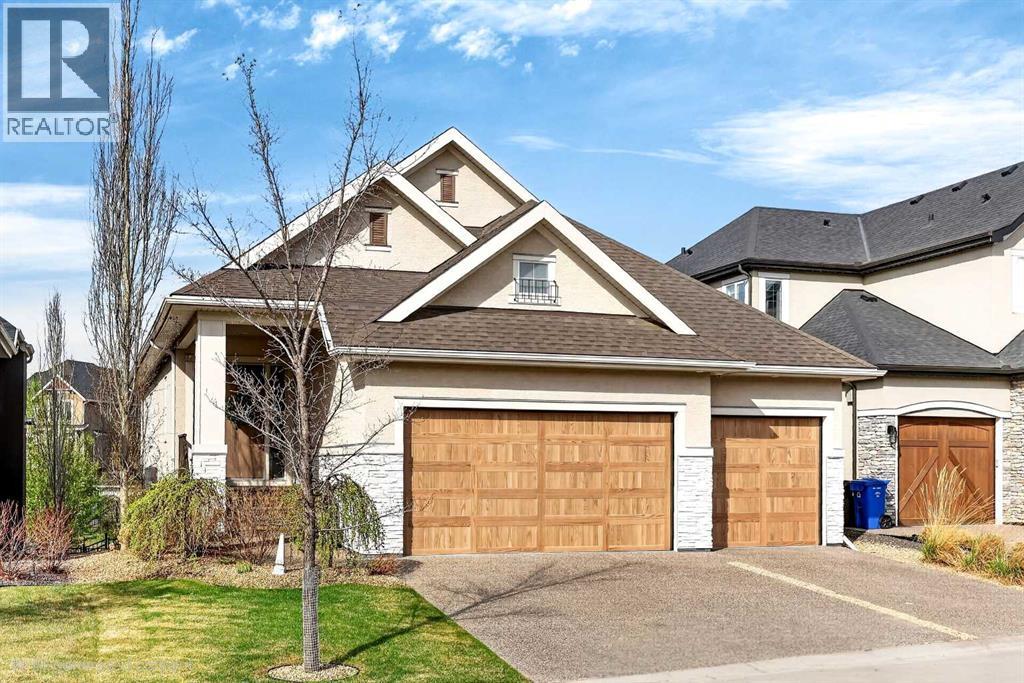
Welcome to this extensively upgraded executive walkout bungalow in the sought-after community of Riverstone. The perfect combination of lifestyle and access to amenities.Perfectly positioned backing onto a beautiful ravine, this home combines privacy, views, and an exceptional floor plan designed for both everyday comfort and entertaining. The main level features a stunning gourmet kitchen equipped with premium Thermador Pro stainless-steel appliances, including double built-in ovens, warming drawer, separate refrigerator and freezer, and a gas cooktop. A large quartz island anchors the space and flows seamlessly into the dining area and spacious living room with a gas fireplace, creating an inviting open-concept layout ideal for gathering with family and friends.The primary suite is a true retreat, offering a generous bedroom, large walk-in closet, and a spa-inspired ensuite with heated tile flooring, dual sinks, a freestanding tub, and an oversized tile and glass shower.The fully finished walkout lower level continues the home’s impressive design with two spacious bedrooms, a luxury bathroom with heated tile floors and double sinks, a den/exercise room, and a large family room with a second gas fireplace. Entertaining is effortless thanks to the custom wet bar complete with dishwasher and dual refrigerator drawers.Car enthusiasts and hobbyists will appreciate the heated triple attached garage, while the home’s custom Control4 smart home automation system acts as the electronic hub—seamlessly managing many of the home’s integrated features.With a premium ravine location, a fully finished walkout bungalow design, luxury upgrades throughout, and a heated 3-car garage, this exceptional property delivers the lifestyle, comfort, and quality discerning buyers are looking for.Did you just find your next dream home? (id:63476)
505 1 Street NW
Linden, Alberta
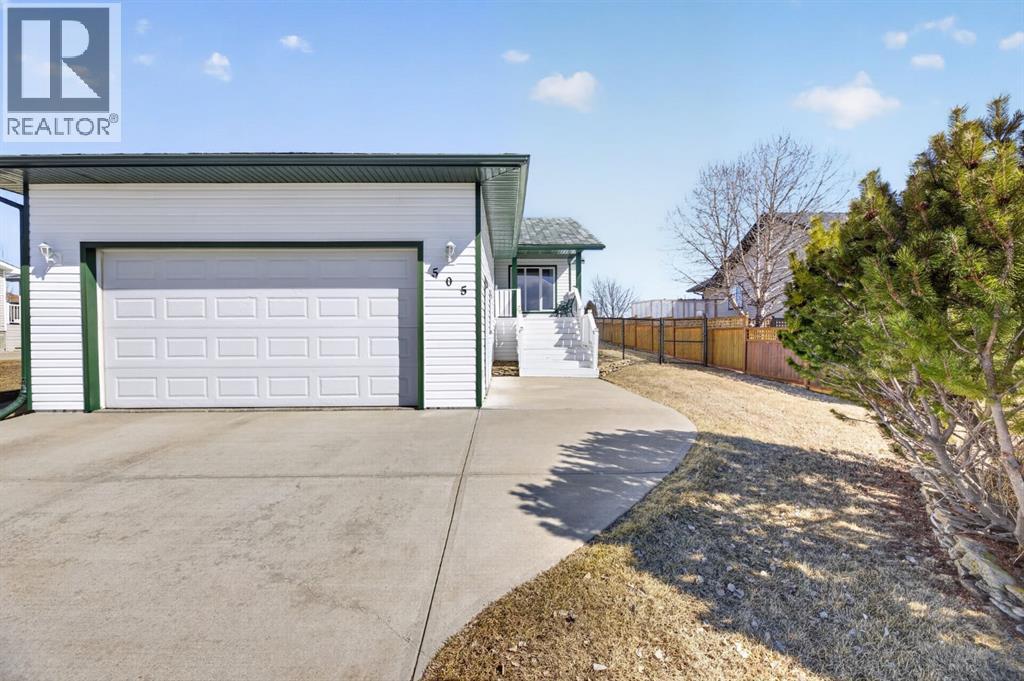
Experience the perfect blend of comfort and convenience in this meticulously maintained midsize gem, located in one of Linden’s most sought-after quiet neighborhoods. This home is truly "turnkey"—every detail has been attended to, so you can skip the renovations and start living from day one. Enjoy sun-drenched living spaces and a functional layout designed for modern life, all situated within a friendly, close-knit community where neighbors truly look out for one another. (id:63476)
52 Moir Crescent
Barrie, Ontario
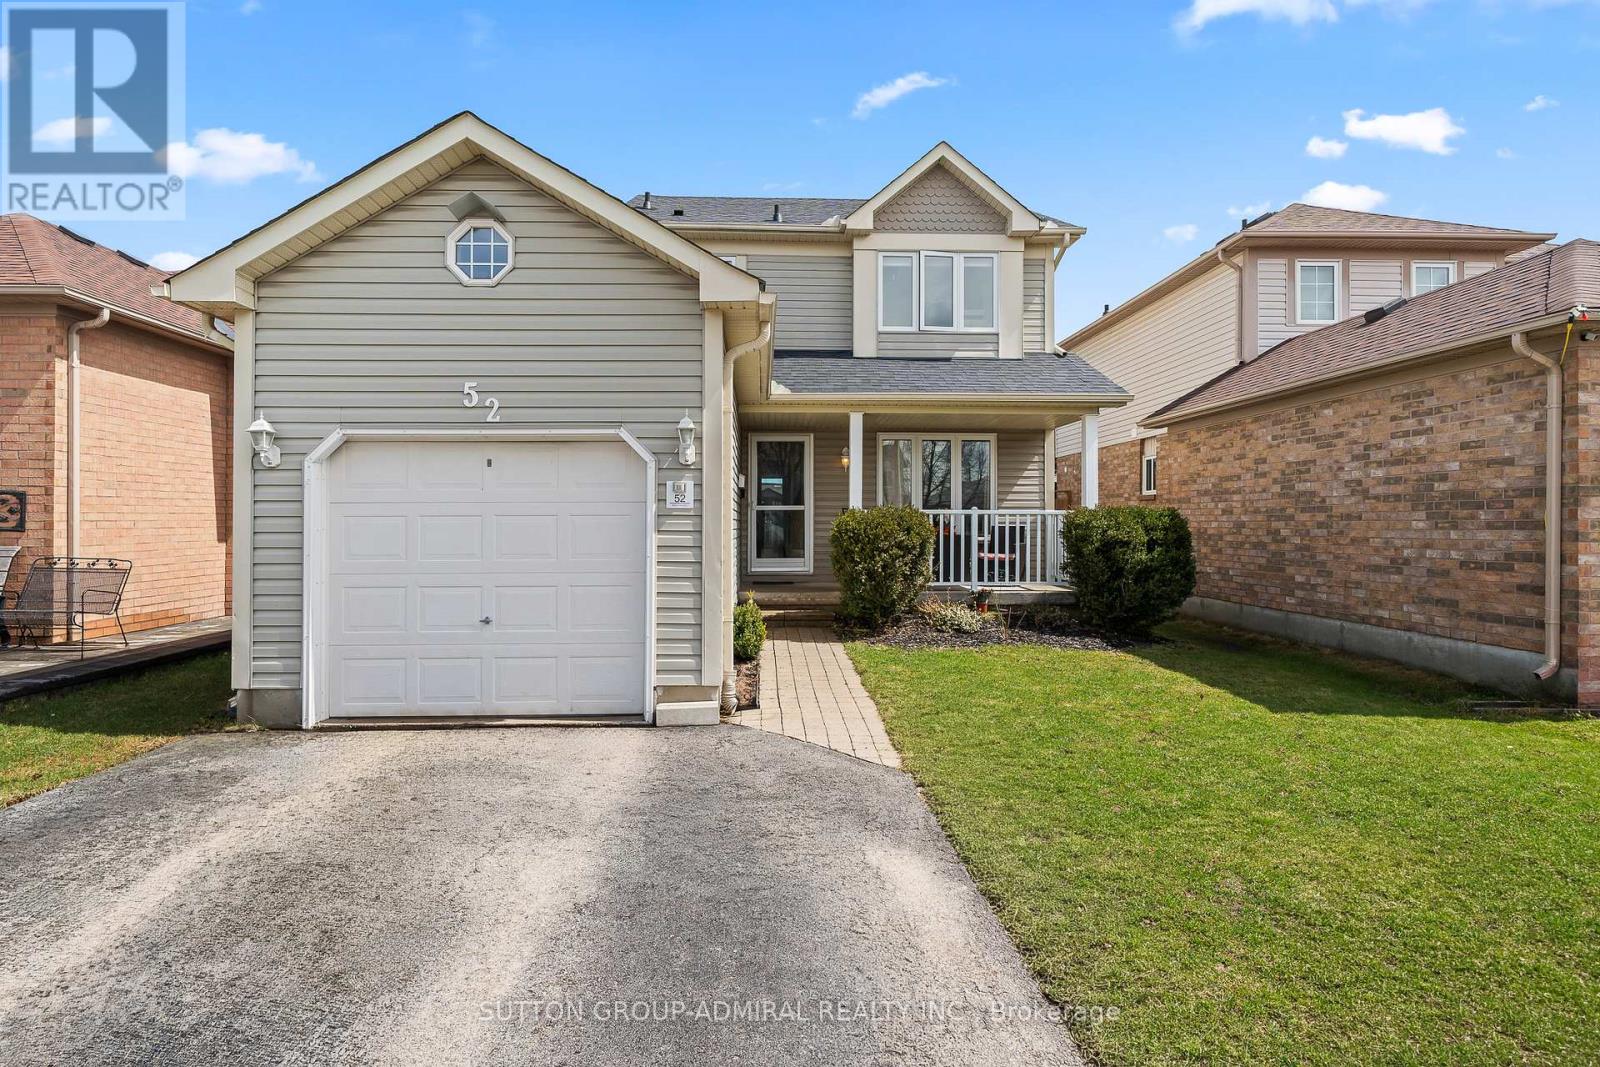
This is the place where your best memories begin. Welcome to 52 Moir Crescent - a beautifully maintained 2-storey detached home nestled in one of South Barrie's most family-friendly neighborhoods. From the moment you arrive, you'll feel the warmth in this one-owner home that's been thoughtfully updated and cared for over the years.Step inside to a bright and inviting layout designed for everyday living and entertaining. The recently updated kitchen offers a modern, functional space to prepare meals and gather with family, while the elegant staircase with upgraded railing adds a touch of sophistication. Fresh paint and updated finishes throughout make this home truly move-in ready. Upstairs, you'll find 3 spacious bedrooms filled with natural light. The fully finished basement adds incredible versatility, featuring an additional bedroom that can easily be used as a home office, guest space, or private retreat - perfect for today's flexible lifestyle.Major updates including the furnace, shingles, A/C, patio door, select windows, and appliances have all been completed within the last 5 years, offering peace of mind for years to come.Step outside to your private, fully fenced backyard where you can unwind or entertain on the deck with privacy panels. Enjoy summer evenings in the hot tub, while the garden and storage sheds add both charm and functionality.Located just minutes from parks, schools, shopping, and the GO Station, this home offers the perfect balance of comfort and convenience.Start your family's best chapter here! (id:63476)
4 Cheslock Crescent
Oro-Medonte, Ontario
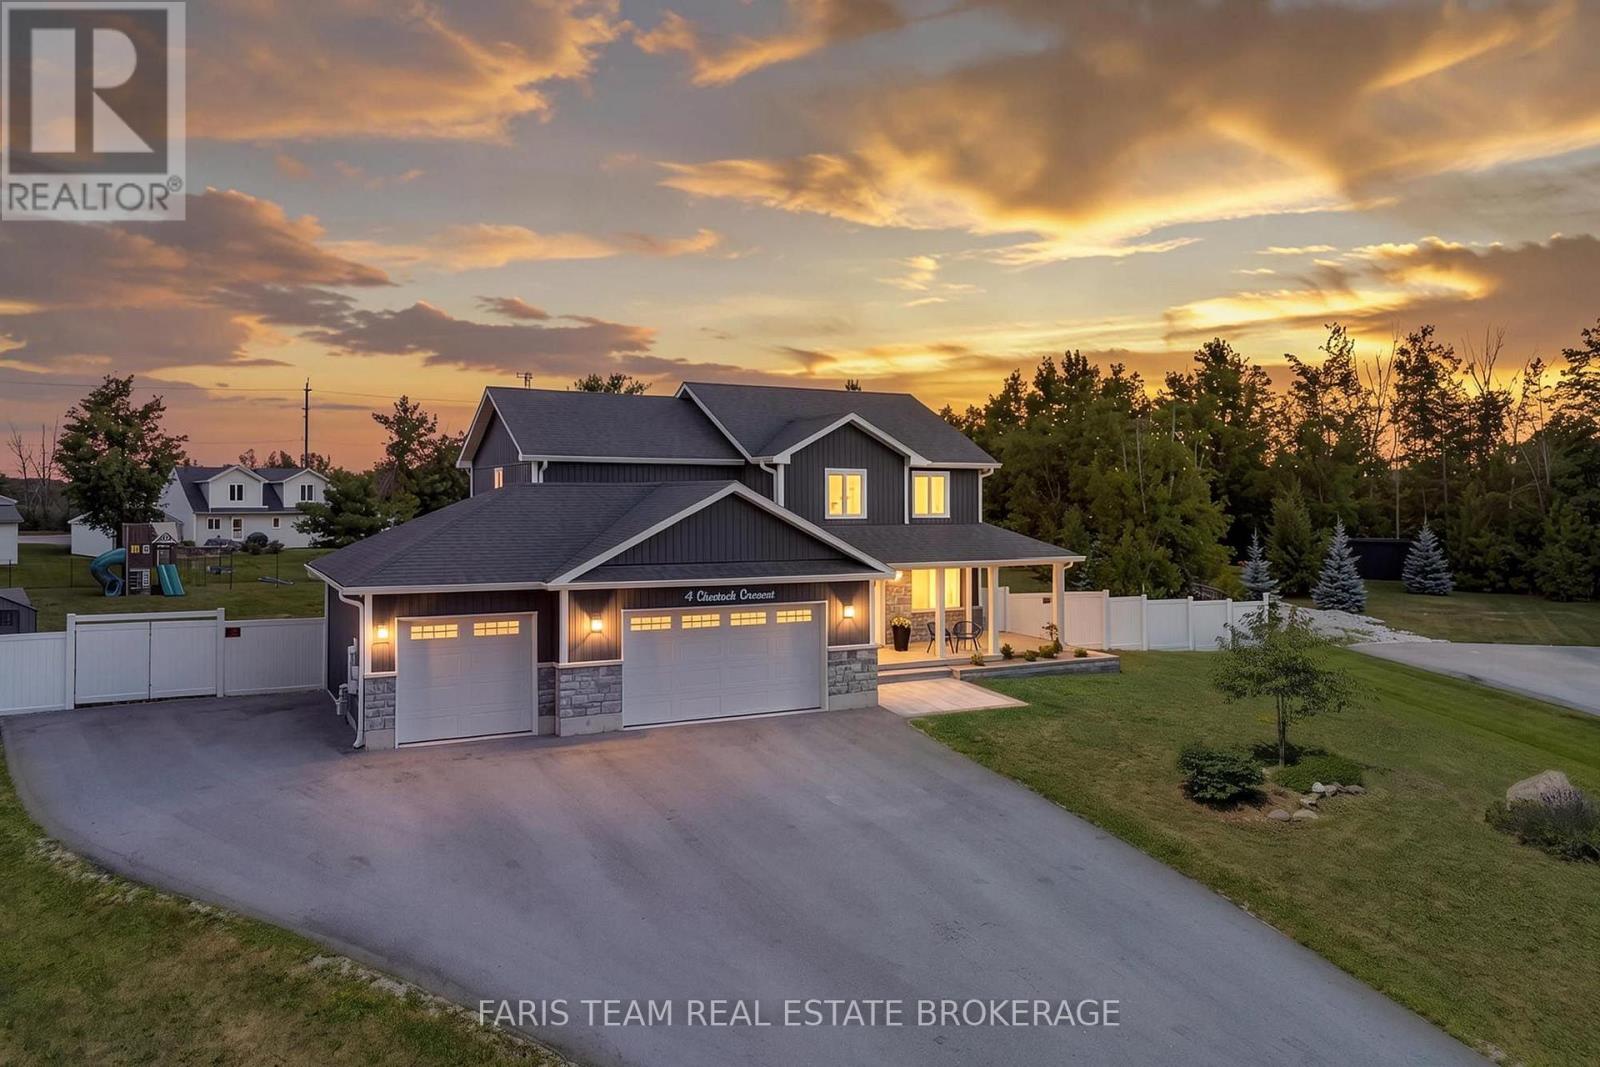
Top 5 Reasons You Will Love This Home: 1) Exceptional six bedroom family residence situated on nearly an acre of beautifully landscaped property in the rapidly growing community of Warminster, offering an incredible blend of space, privacy, and small-town charm 2) Luxurious primary retreat featuring a generous walk-in closet and a beautifully renovated spa-inspired ensuite designed for comfort and relaxation 3) Thoughtfully designed open-concept main level showcasing a chef-inspired kitchen, expansive family room, elegant dining area, and dedicated home office ideal for both everyday living and entertaining 4) Professionally finished basement complete with two additional bedrooms, a full bathroom, and a spacious recreation and media area perfectly suited for family movie nights and multi-generational living 5) Resort-style outdoor setting highlighted by a three-car garage, a sparkling pool with a surrounding deck, inviting firepit area, newly completed stone front walkway, upgraded front porch, and beautifully curated garden beds. 2,833 above grade sq.ft. plus a finished basement. (id:63476)