
201 151 Ritchie Street Annapolis Royal, Nova Scotia B0S 1A0

$305,900Maintenance, Common Area Maintenance
$443.45 Monthly
Maintenance, Common Area Maintenance
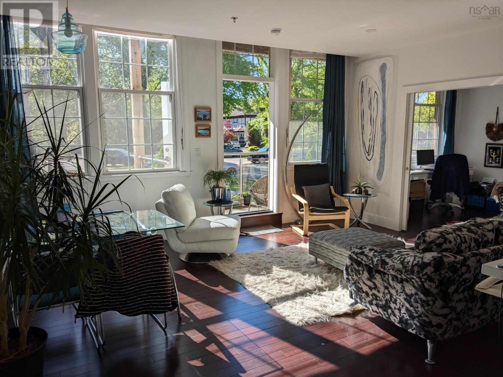
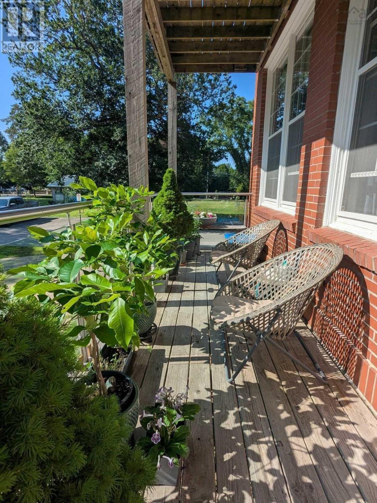
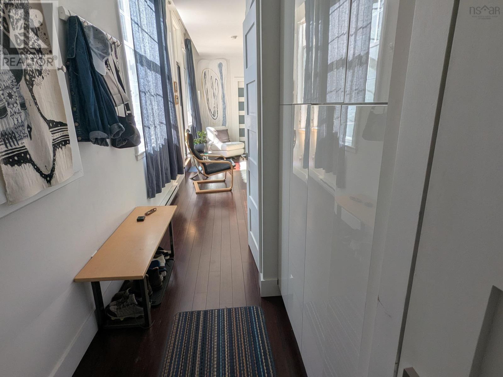
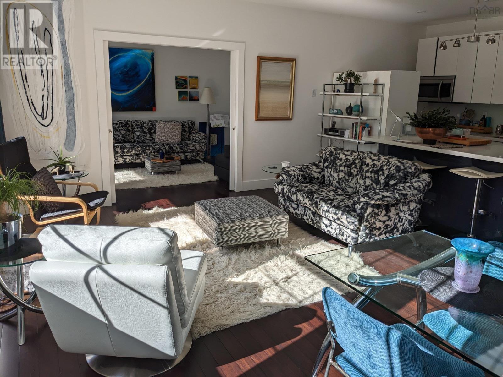
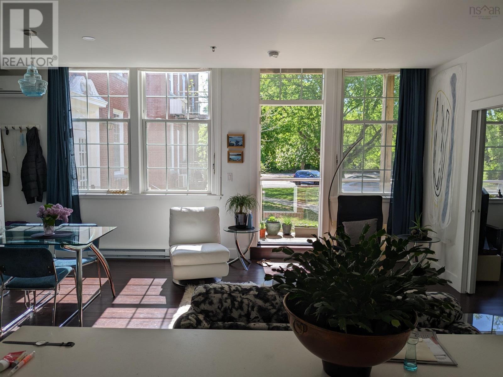
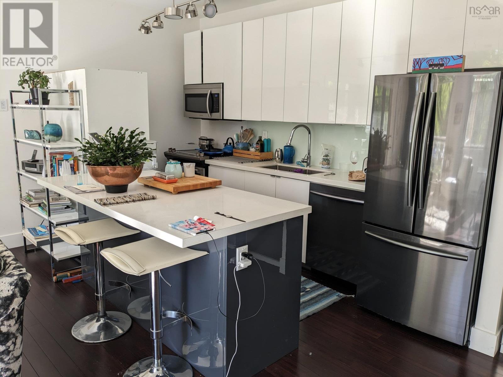
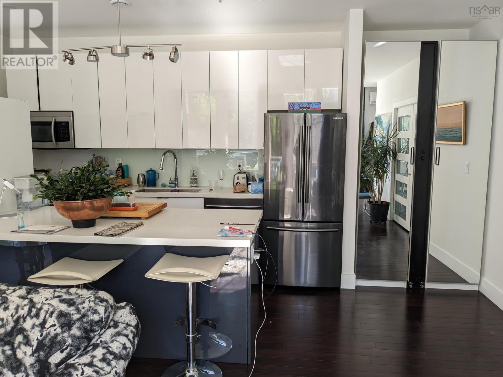
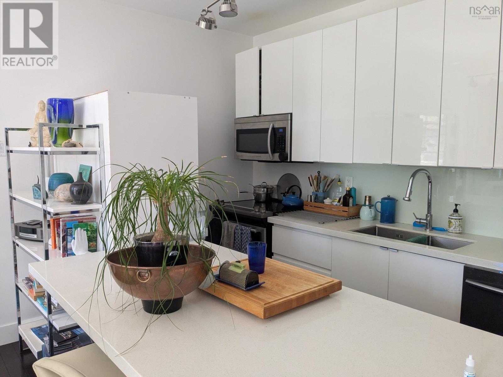
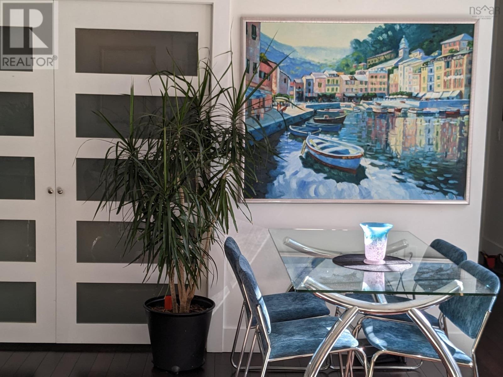
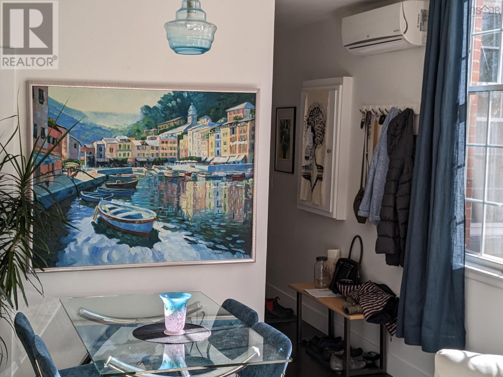
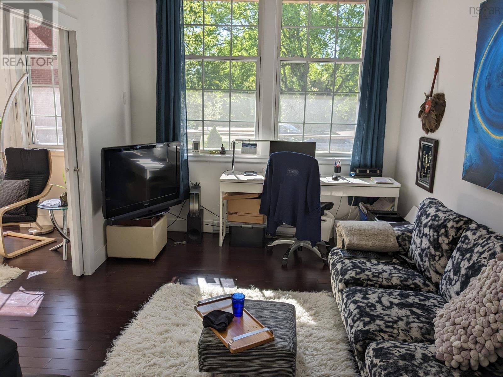
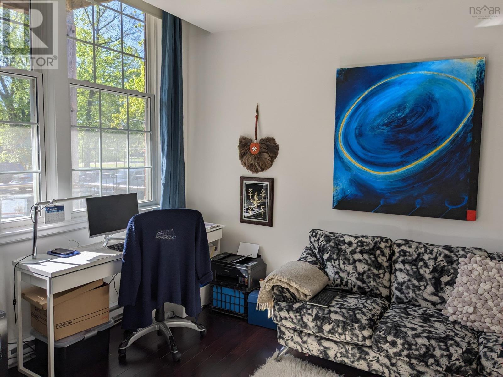
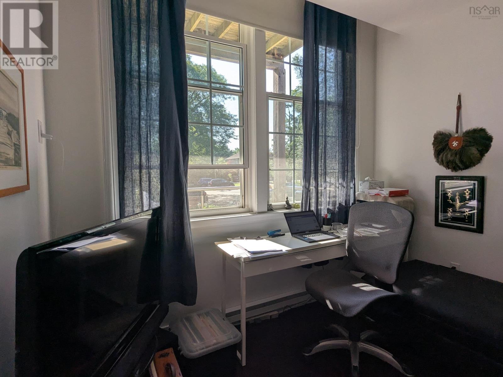
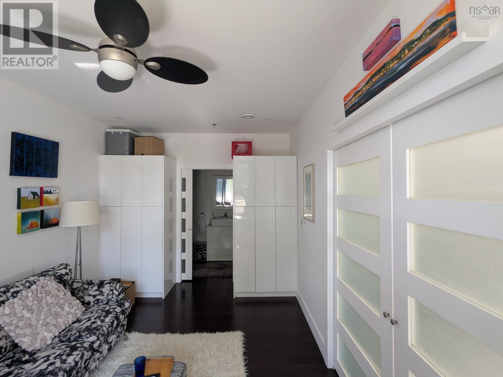
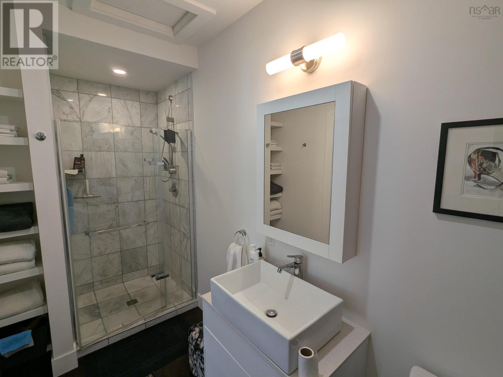
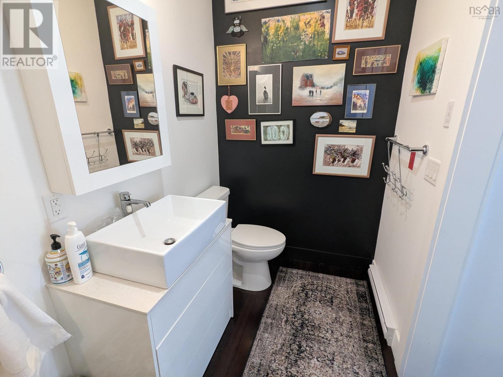
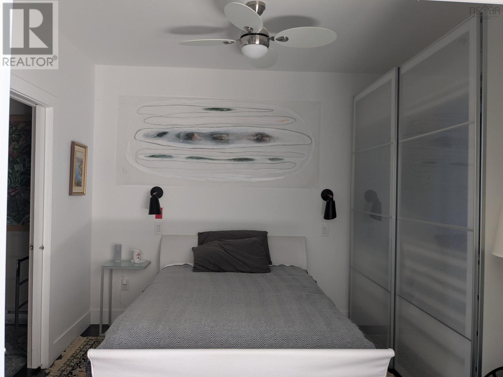
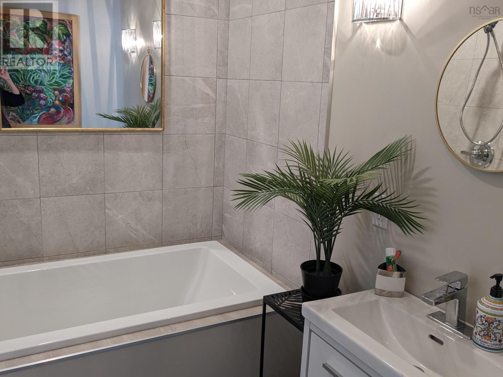
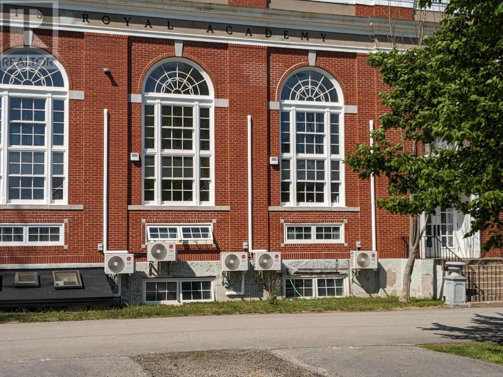
$443.45 MonthlyVisit REALTOR® website for additional information. Welcome to The Academy, a beautifully restored landmark in the heart of historic Annapolis Royal. Once the town's high school, this iconic building was thoughtfully converted into modern condominiums just eight years ago, blending heritage charm with contemporary comfort. This bright and peaceful 2-bedroom, 2-bathroom condo enjoys a quiet, park-like setting with abundant natural light, soaring windows, and a private balcony overlooking mature trees. The open-concept living space features bamboo flooring, a modern kitchen with an island, a heat pump for efficient heating and cooling, a Venmar air exchange system, and an ensuite with a relaxing soaker tub. The second bedroom is currently used as an office and TV room but can easily be enclosed as a guest bedroom with its own full bath. Building features include: Bamboo flooring Private balcony Assigned parking Storage locker Secure bicycle storage Attached to the building is the Town's Community Hub, offering a library, gym, café, and innovation lab. The community pool is just a short walk away, while the Historic Gardens, waterfront, walking trails, shops, cafés, restaurants, and local amenities are all within easy walking distance. Whether you're searching for a full-time residence, weekend retreat, or low-maintenance lifestyle in one of Nova Scotia's most charming communities, this exceptional condo offers the perfect place to call home. (id:63476)
Property Details
| MLS® Number | 202619246 |
| Property Type | Single Family |
| Community Name | Annapolis Royal |
| Amenities Near By | Park, Playground, Shopping, Place Of Worship |
| Community Features | Recreational Facilities |
| Features | Level |
Building
| Bathroom Total | 2 |
| Bedrooms Above Ground | 2 |
| Bedrooms Total | 2 |
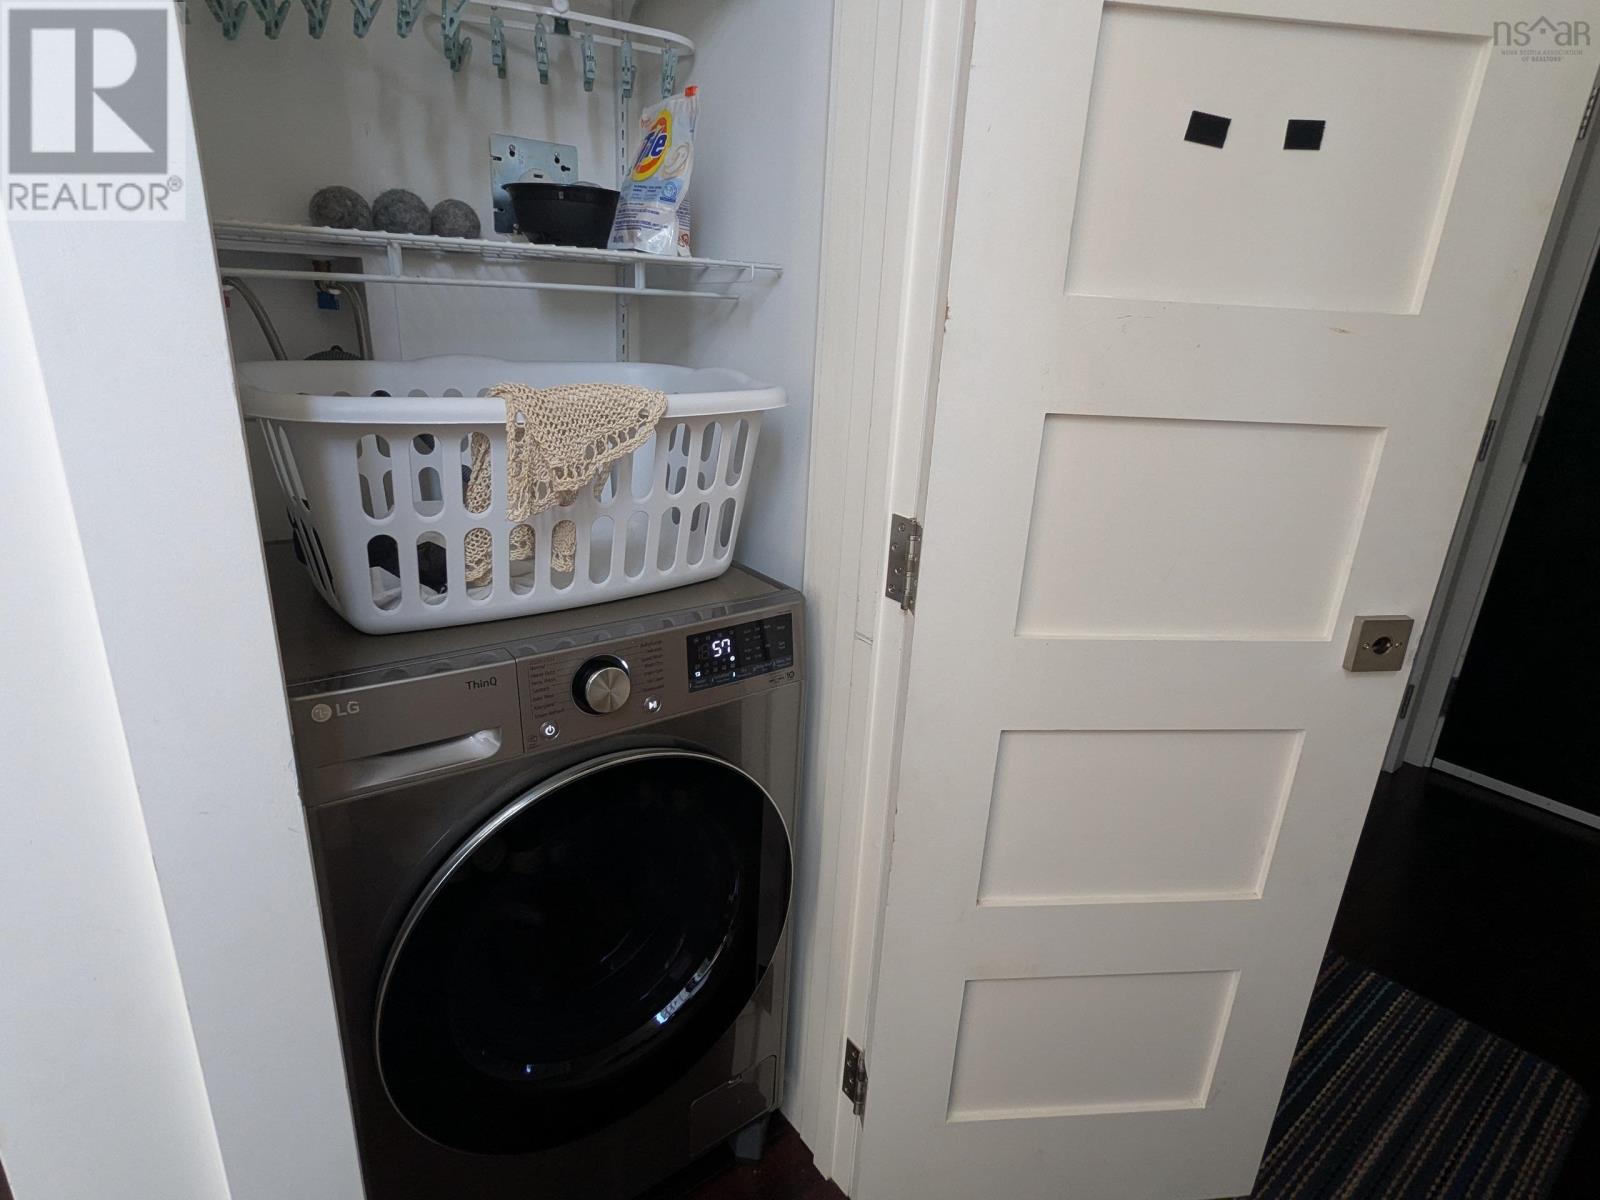
| Appliances | Range, Dishwasher, Dryer, Washer, Refrigerator |
| Basement Type | None |
| Constructed Date | 1941 |
| Cooling Type | Air Conditioned, Wall Unit |
| Exterior Finish | Brick |
| Flooring Type | Engineered Hardwood, Tile |
| Foundation Type | Poured Concrete |
| Heating Fuel | Electric |
| Heating Type | Baseboard Heaters, Heat Pump, Ductless |
| Stories Total | 1 |
| Size Interior | 830 Sqft |
| Total Finished Area | 830 Sqft |
| Type | Apartment |
| Utility Water | Municipal Water |
Parking
| Paved Yard |
Land
| Acreage | No |
| Land Amenities | Park, Playground, Shopping, Place Of Worship |
| Landscape Features | Landscaped |
| Sewer | Municipal Sewage System |
| Size Total Text | Unknown |
Rooms
| Level | Type | Length | Width | Dimensions |
|---|---|---|---|---|
| Main Level | Living Room | 22 x 171 | ||
| Main Level | Primary Bedroom | 16.8x9.9 | ||
| Main Level | 3pc Ensuite Bath | 5x11.11 | ||
| Main Level | Bedroom | 10x9.6 | ||
| Main Level | 4pc Bathroom | 5x9.7 | ||
| Main Level | Other | 10.6x3.7 |
Contact Us
Contact us for more information

The trademarks REALTOR®, REALTORS®, and the REALTOR® logo are controlled by The Canadian Real Estate Association (CREA) and identify real estate professionals who are members of CREA. The trademarks MLS®, Multiple Listing Service® and the associated logos are owned by The Canadian Real Estate Association (CREA) and identify the quality of services provided by real estate professionals who are members of CREA. The trademark DDF® is owned by The Canadian Real Estate Association (CREA) and identifies CREA's Data Distribution Facility (DDF®)
July 31 2026 07:44:34
Nova Scotia Association of REALTORS®
Pg Direct Realty Ltd.