
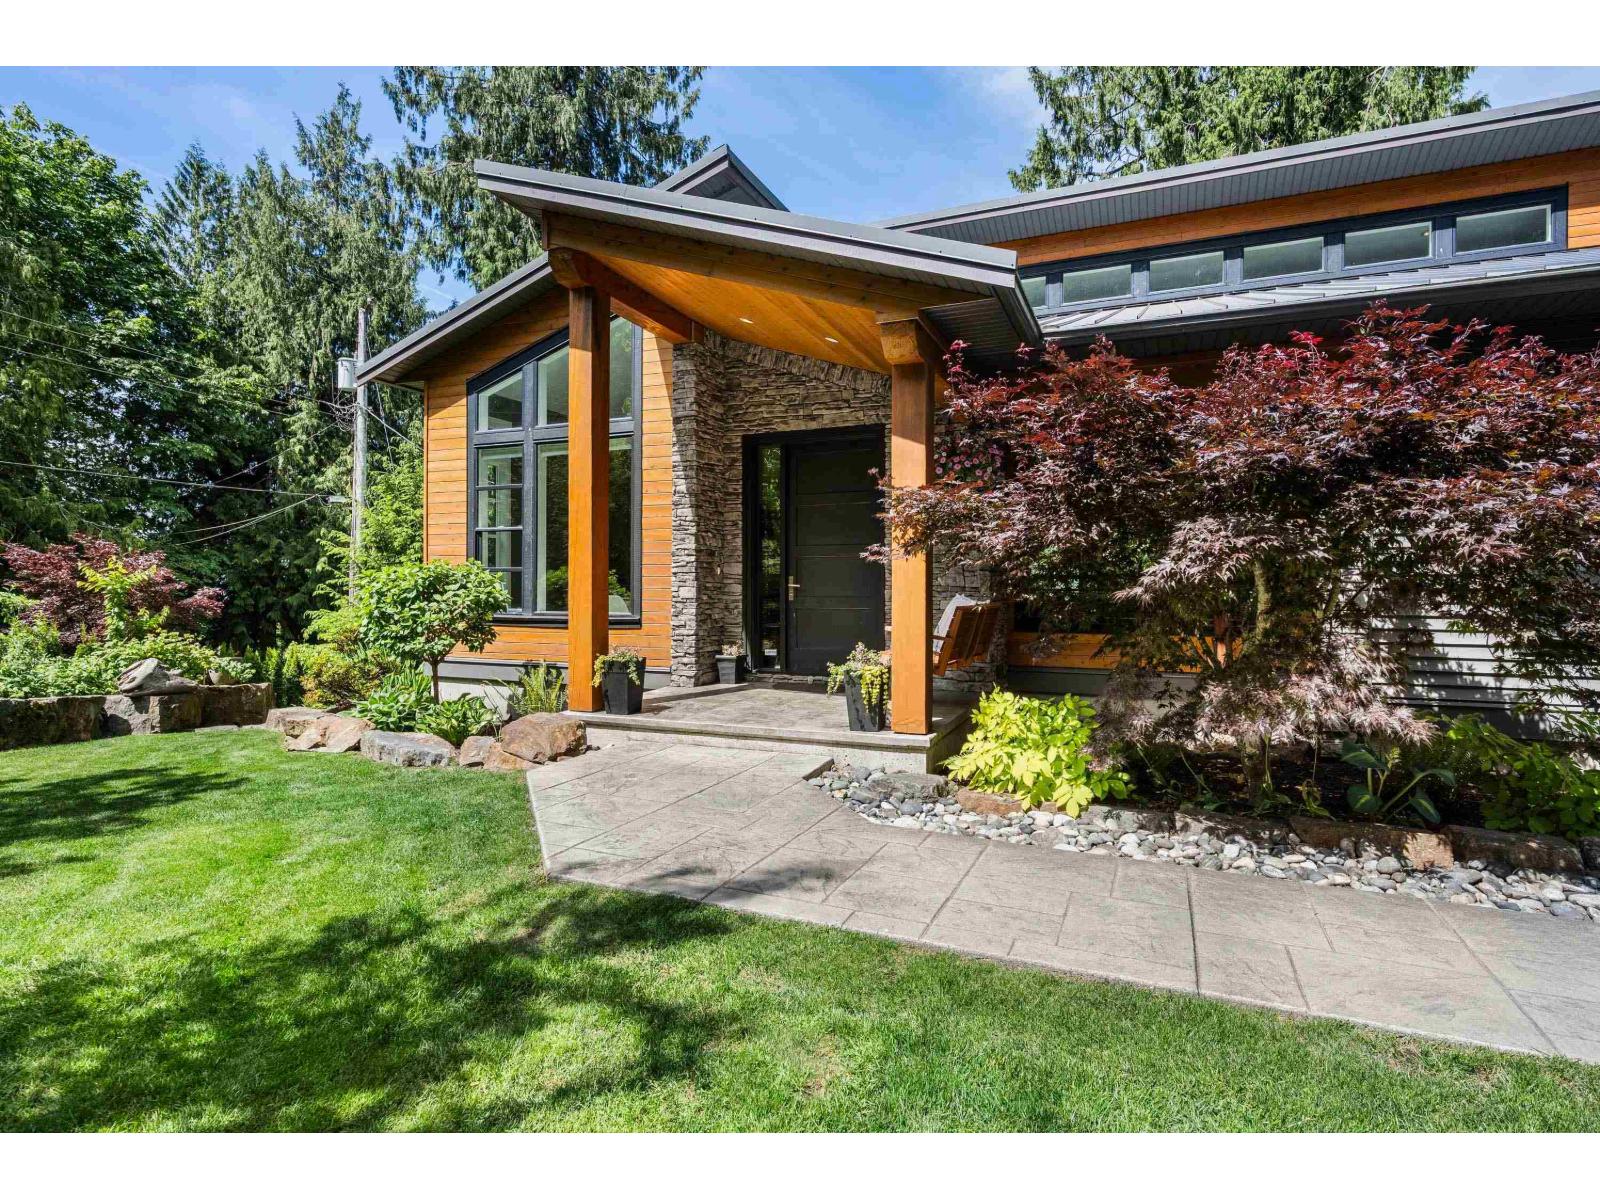
7542 Hicks Lake Road, Harrison Lake
Harrison Hot Springs, British Columbia
HOME is calling with this CUSTOM HARRISON LAKE DREAM RANCHER! Situated on a perfectly MANICURED 0.46 acre lot nestled in the Harrison Lake valley, just steps to the lake/BOAT LAUNCH & seconds to SASQUATCH park! Nearly 5,500sqft of HIGH END, SU CASA DESIGNED, living space with 7 Bedrooms & 4 Bathrooms spread over 2 floors. Main Level will take your breath away with its 20' VAULTED CEILINGS & ENDLESS WINDOWS! MAIN LEVEL - 3 Bed's w/ 2 ENSUITES (including your OASIS MASTER SUITE RETREAT), MUD ROOM/LAUNDRY ROOM & TRIPLE CAR GARAGE! BASEMENT - FULLY CONTAINED 3 BED in-law SUITE (WOW!) w/ SEPARATE LAUNDRY/KITCHEN/REC ROOM then an additional BEDROOM + MEDIA/REC ROOM for upstairs use! Outside is equally as impressive with a NEW Deck, COVERED HOT TUB, GAZEBO sitting area as well as a PRIVATE CREEK! * PREC - Personal Real Estate Corporation (id:63476)
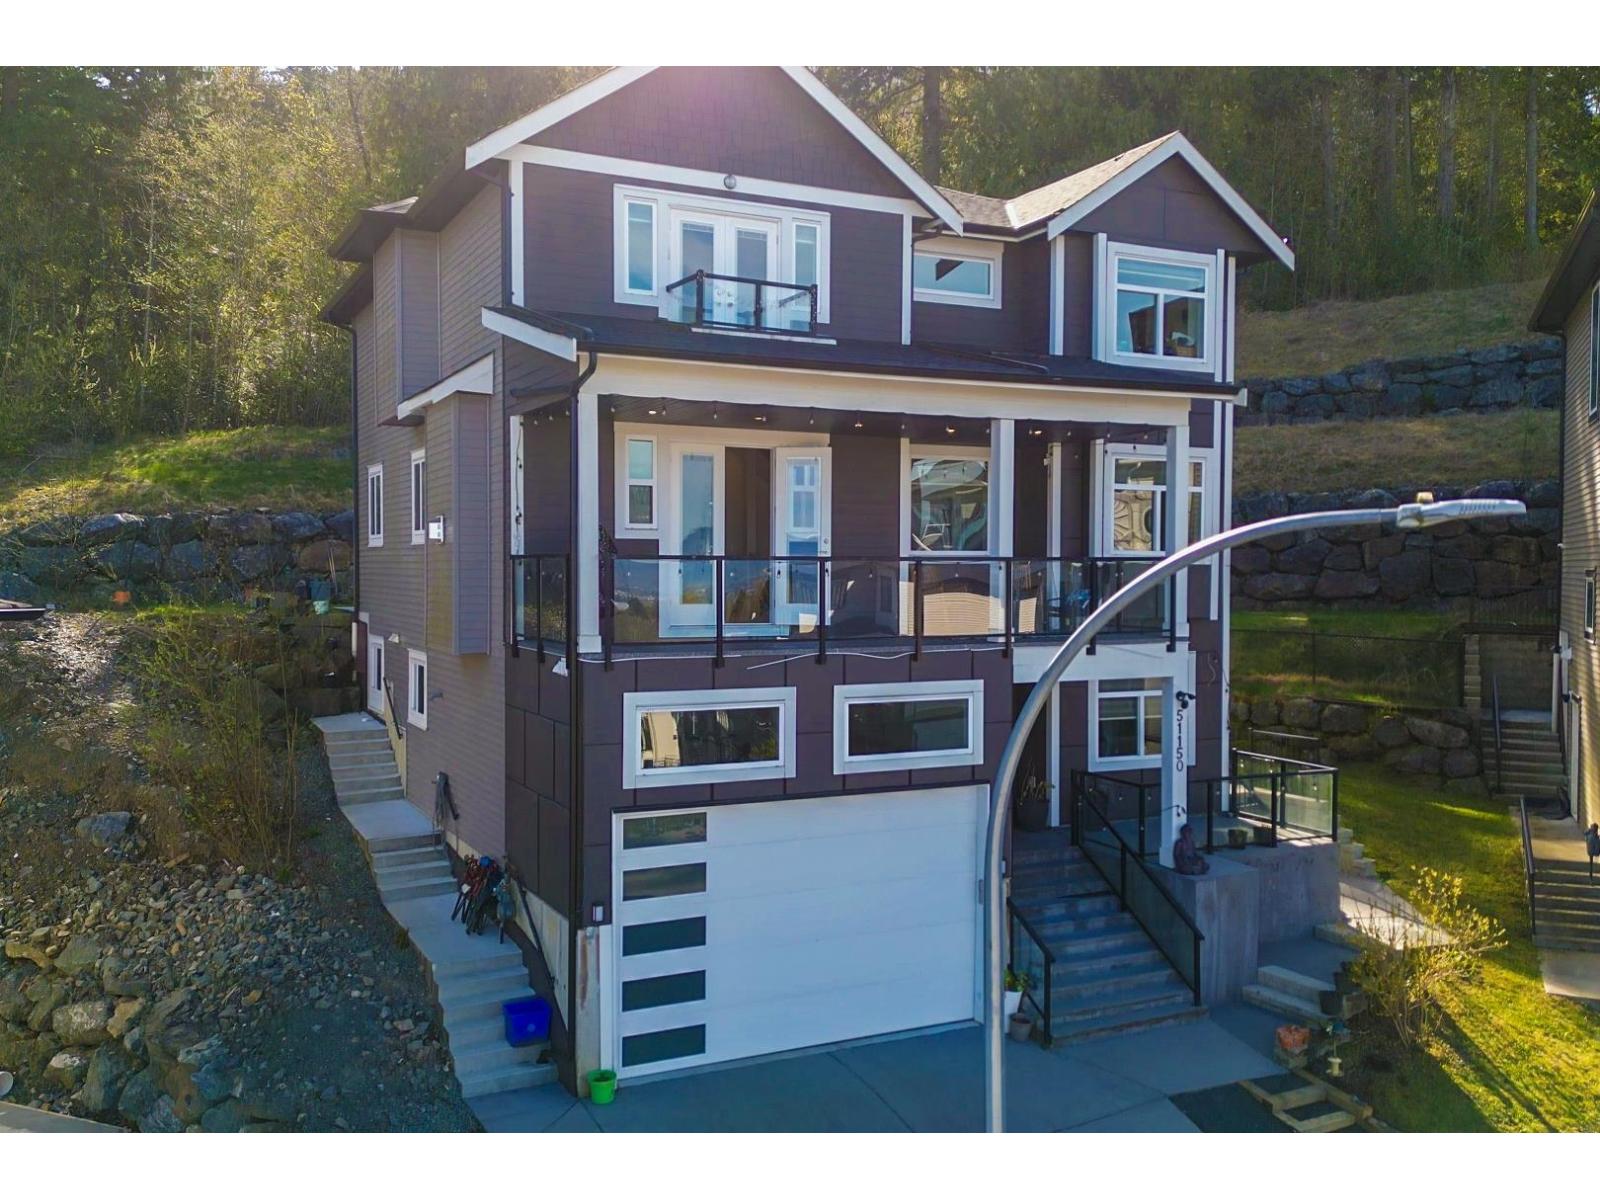
51150 Farmers Way, Eastern Hillsides
Chilliwack, British Columbia
Shows Like New, Exquisite 8BR, 5BTH Home Will Not Disappoint. Massive Front Deck With Stunning Panoramic City And Valley Views. 4,138sq. ft. Of Functional Living Space On A 13,891sq.ft. Lot. The Main Floor Offers Open Concept Living With A BR And Powder Room. Luxurious Kitchen With A Gas Range, Huge Island For Entertaining And Walk Out Private Backyard With Gas Hook Up For BBQ. 4 Spacious BR's Upstairs. Primary Room W/Vaulted Ceilings With A Luxurious Ensuite And Walk In Closet. 2BR & 1BR In-Law Suites. Double Car Garage With EV Charging. Walking Distance To The Falls Golf Course. Unity Christian School & Hiking Trails Minutes Away. Schedule Your Private Tour Today. Virtual Tour https://youtu.be/SxLXiij67fY Open House Aug 1 & 2, 1-4pm (id:63476)
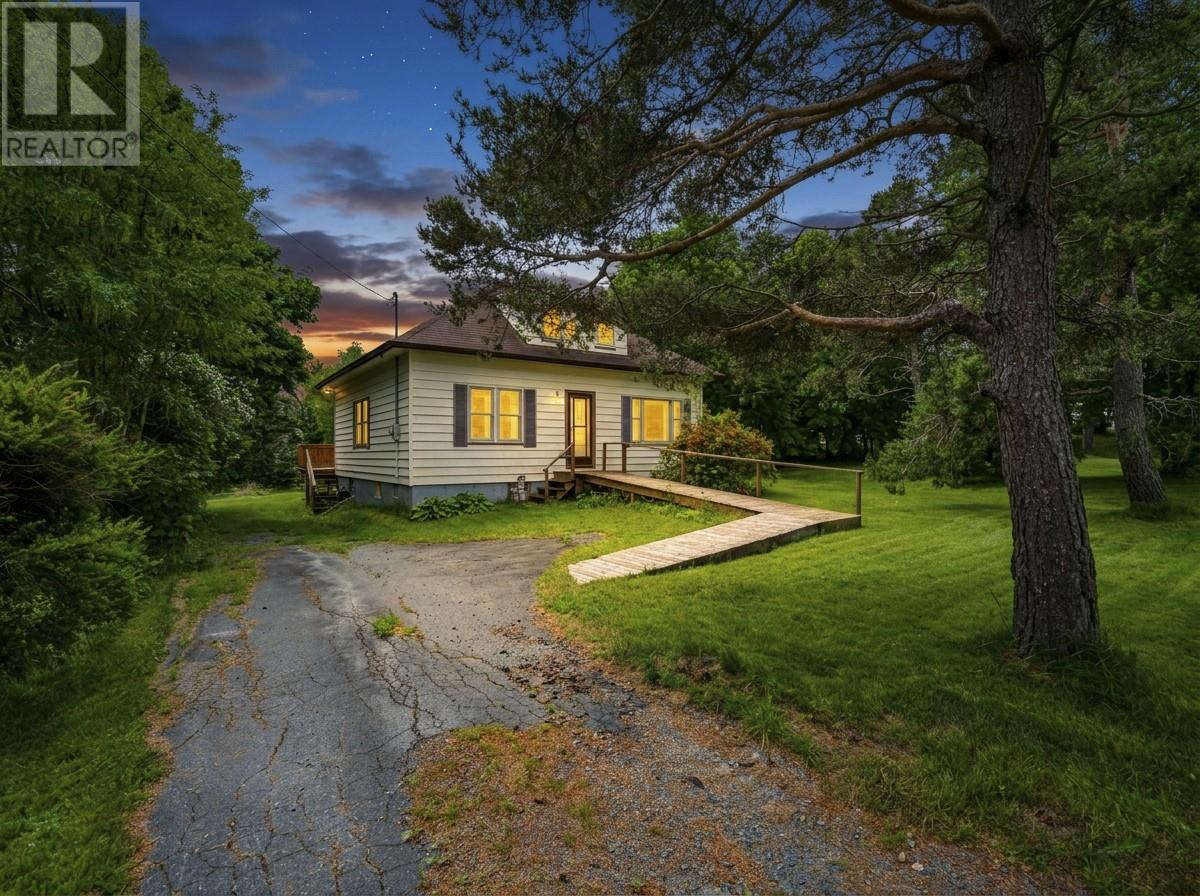
59-65 Cross Road
Bay Roberts, Newfoundland & Labrador
Welcome to 59–65 Cross Road, Bay Roberts—a rare opportunity to own a standout property in one of Newfoundland’s most historic and vibrant coastal communities. Perfectly situated in the heart of town, this impressive parcel offers the convenience of being within walking distance to the Wilbur Sparkes Memorial Complex, Bay Roberts Primary, Amalgamated Academy, and Ascension Collegiate High School—an ideal setting for families or those seeking a central, walkable lifestyle. Set on a beautifully landscaped and mature lot measuring approximately 200' x 200' x 200' x 157', this property is truly one of the finest in the area. Surrounded by established trees and offering exceptional privacy, the land also presents exciting potential for subdividing (subject to town approval), with the possibility of creating two additional building lots—making it equally attractive for developers and investors. The home itself, originally built in the late 1940s, reflects the character and durability of its era, with a concrete foundation and a structure that has stood the test of time. Inside, the main floor features a spacious family room highlighted by a charming coal-burning fireplace with a custom mantle. The open concept living room, dining nook, and kitchen create a welcoming space for everyday living and entertaining. Completing the main level are a bright front porch, back porch, primary bedroom, and a three-piece bathroom. Upstairs, you’ll find four additional bedrooms, offering ample space for a growing family or the flexibility to create a home office, guest rooms, or even add a second bathroom or ensuite to suit your needs. Beyond the property itself, Bay Roberts is a town rich in heritage and coastal charm. Whether you're looking to restore and enhance a classic home, invest in development potential, or simply enjoy a spacious property in a prime location, 59–65 Cross Road offers a unique and rewarding opportunity. (id:63476)
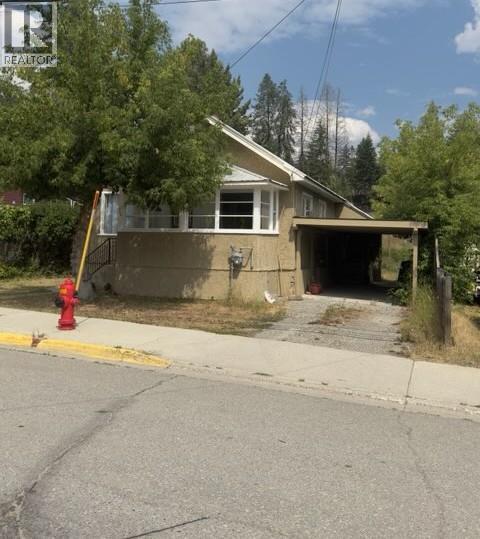
664 Rotary Drive
Kimberley, British Columbia
Charming Family Home in a Prime Kimberley Location Welcome to this bright and inviting three-bedroom, one-bathroom home, perfectly situated in one of Kimberley's most convenient family-friendly neighborhoods. Located directly across the street from the middle school and within easy walking distance to downtown Kimberley, parks, the ice arena, and the leisure centre, this home offers an exceptional lifestyle for families and active individuals alike. Inside, you'll love the bright, open-concept living space that creates a warm and welcoming atmosphere. The sunroom provides the perfect spot to enjoy your morning coffee and relax with a good book. Recent updates, including electrical, flooring, fresh paint, and more, mean much of the work has already been done, allowing you to move in and enjoy. Outside, the large yard offers plenty of room for children and pets to play, gardening, or hosting summer barbecues, while the covered carport adds everyday convenience. Whether you're looking for your first home, downsizing, or searching for the perfect place to raise a family, this charming Kimberley home checks all the boxes. Don't miss this wonderful opportunity to own a home in a location that's hard to beat! (id:63476)
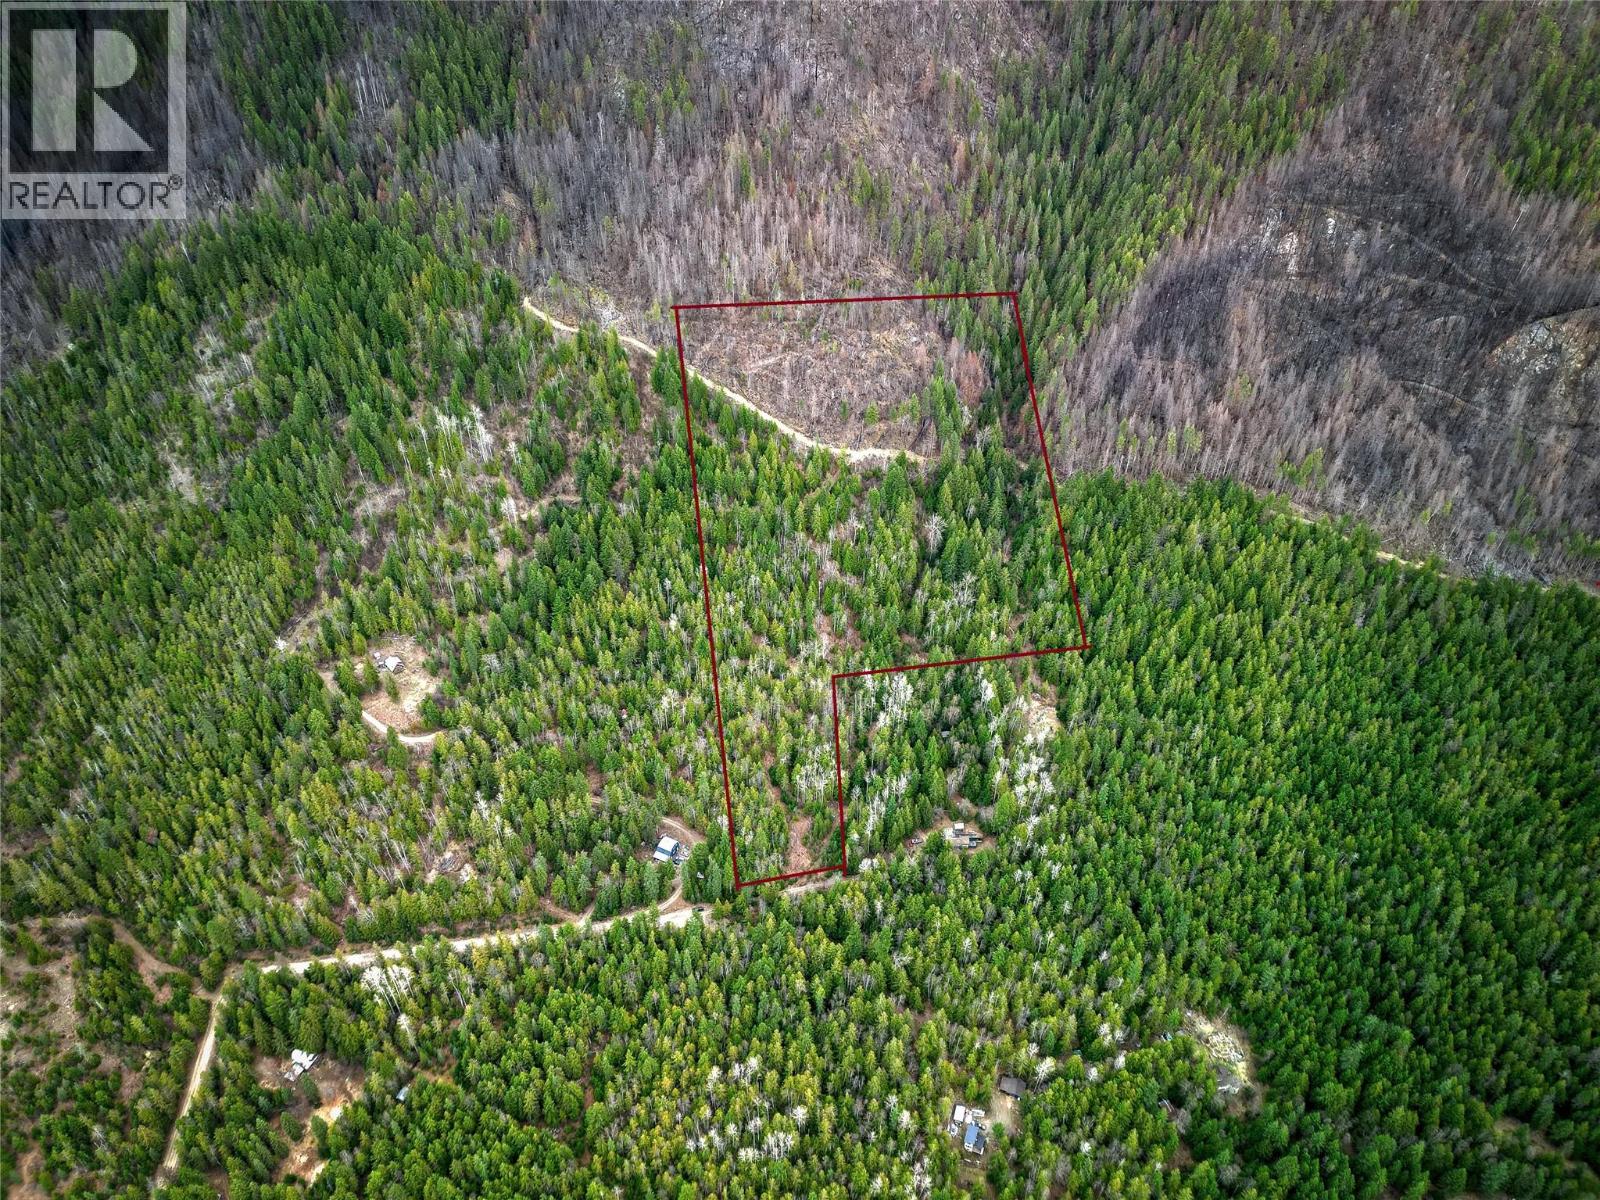
Lot 2 Martens Road
Slocan, British Columbia
Located minutes from Slocan Village and one of BC’s most beautiful lakes , this 22-acre forested property offers no zoning or building restrictions. Features include two creeks, access to Crown land and nearby parks, plus amenities like a general store, cafe, school, youth center/skatepark, boat launch, lakeside park, beaches, and rail trail. Enjoy year-round recreation for all ages, including skiing, cycling, snowmobiling, fishing, and hunting. Opportunity awaits. (id:63476)
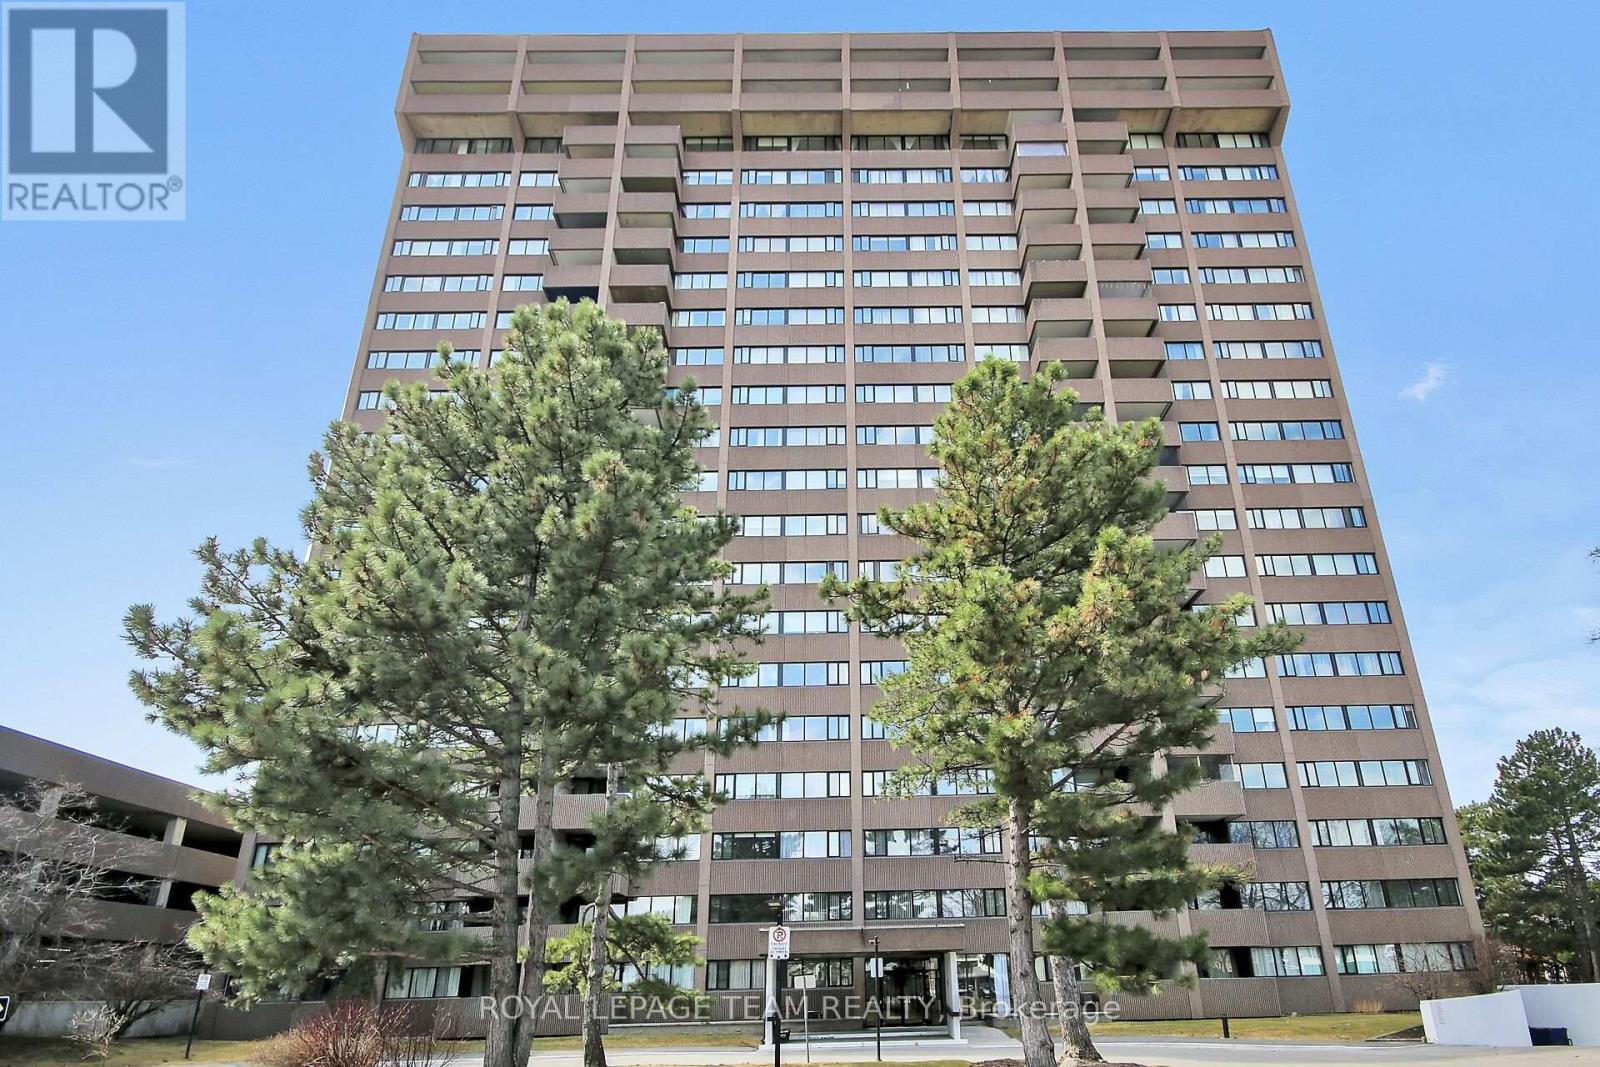
408 - 3360 Southgate Road
Ottawa, Ontario
A well-maintained 2-bedroom corner unit in the popular Strathmore Towers in South Keys. This bright and spacious apartment features a functional layout with a large living room, adjacent dining area, two bedrooms, and two 3-piece bathrooms. The updated kitchen offers stainless steel appliances (dishwasher included in as-is condition, never used by current owner), ample counter space, and abundant cabinetry with thoughtful additions such as a built-in spice rack and Lazy Susan. The wall opening to the dining room enhances natural light and flow. Convenient in-unit laundry adds to everyday ease. Primary Bedroom enjoys a spacious 3-pce ensuite. Both bedrooms provide excellent space and storage, complemented by high-end California Closets upgrades throughout the suite for efficient, organized living. This quiet, well-managed, high-security building is known for its strong financials and long-term ownership. Condo fees include electricity (covering heat and A/C), hydro, water, sewage, garbage removal, storage, a preferred parking space, and 24/7 on-site superintendents. Residents enjoy a full range of amenities, including an outdoor heated pool, sauna, guest suites, workshop, library, party/meeting room, and visitor parking. Ideally located within walking distance to South Keys Shopping Centre, transit (O-Train and bus service), dining, shops, and theatres. Easy commuter access to the airport, Carleton University, University of Ottawa, Centretown, and the ByWard Market. Pets under 25 lbs permitted. Updates:: A/C-heating unit replaced in recent years. Windows 2019. (id:63476)
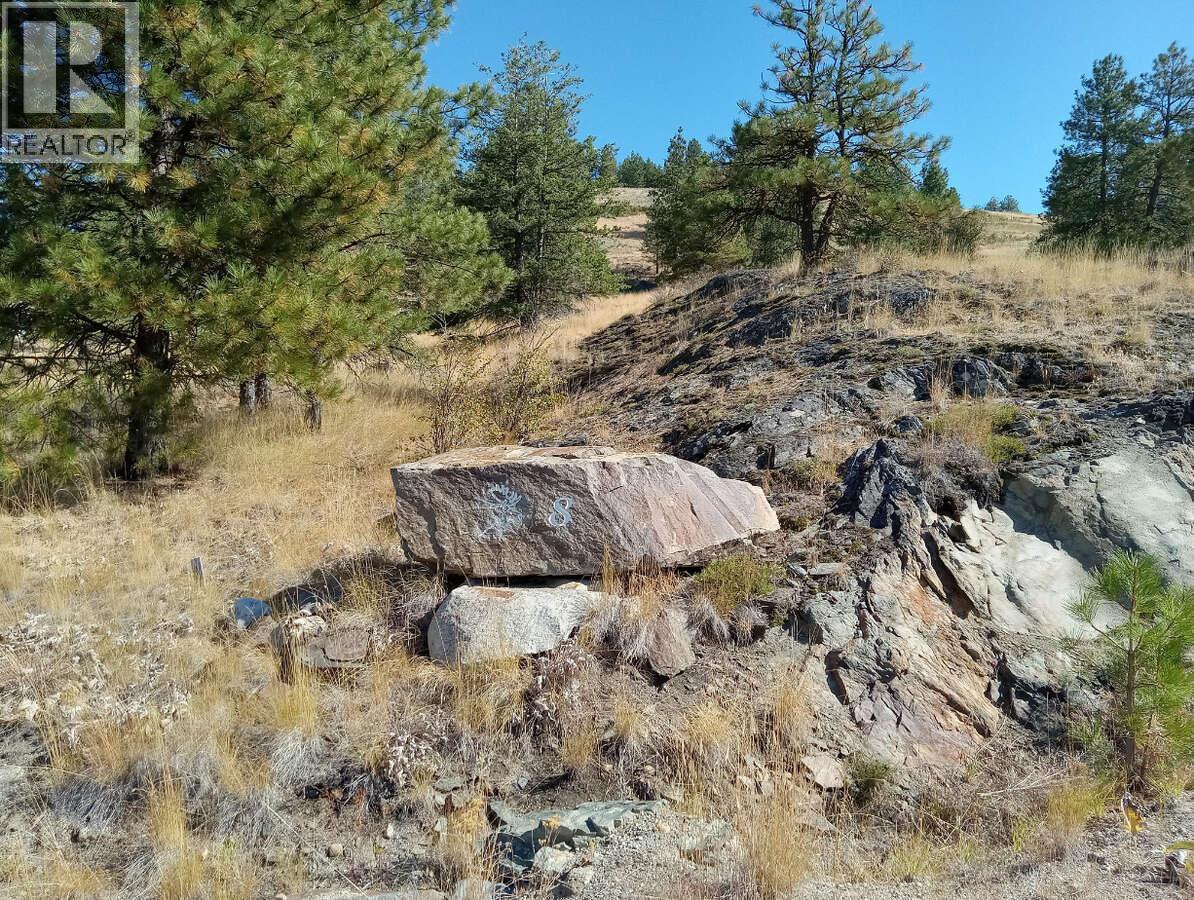
1024 Bullmoose Trail Lot# 8
Osoyoos, British Columbia
For more information, please click Brochure button. Amazing 3.2 acre vacant land parcel for sale. Sweeping views across the valley and to the mountains in the distance. Located towards the end of a no thru road this tranquil property benefits from an elevated position that not only enhances the 200 degree plus views but encourages the use of passive solar and electric technology. Backing on to hundreds of acres of open space with no further construction plans, yet conveniently situated a few minutes drive from a main road which gives access to the town of Osoyoos (about 20 minutes drive) and the ski areas to the east, this lot sits amongst the Anarchist mountains in splendid silence (no road noise can be heard)....come and listen to the wind gently blowing through the grasses! A well is in place (reporting a total gpm of 38) and sealed driveway to prepared building site. The property itself is mainly gently sloping which allows greater use of the available land. The area has good internet and cell coverage and the property is within 5.0 km from the nearest fire hall. There are no building covenants in place. An exciting opportunity for you to build your dream home/getaway! (id:63476)
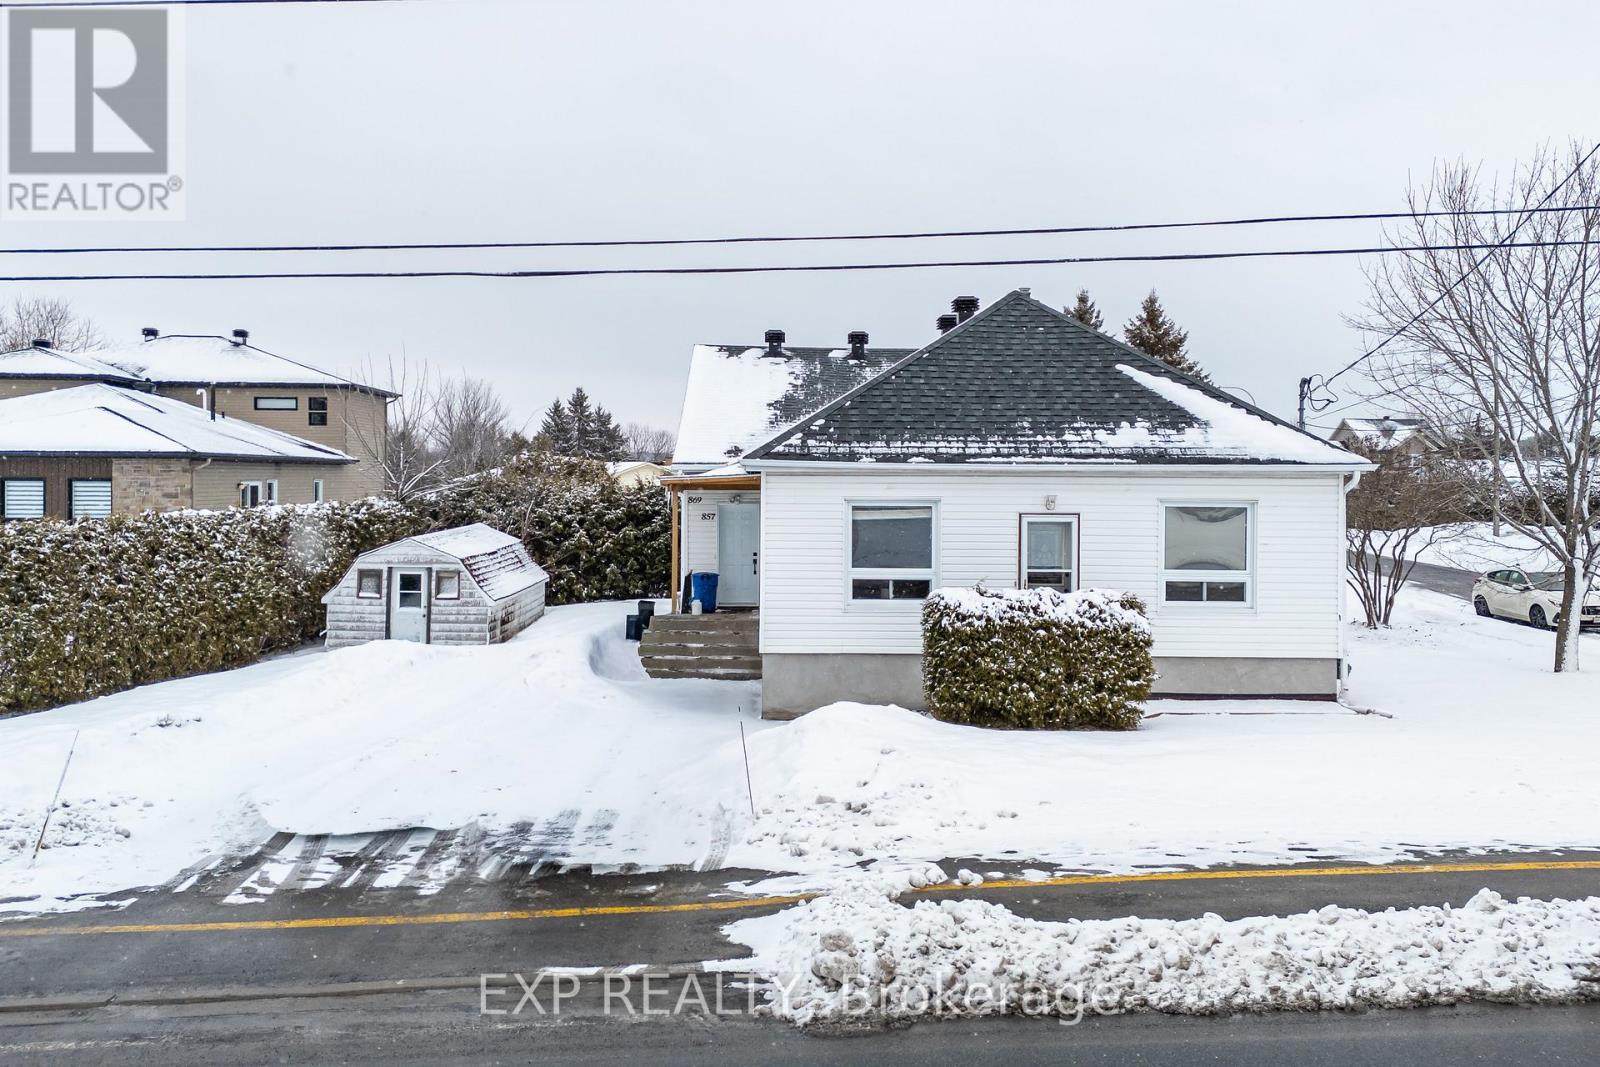
869 Caron Street
Clarence-Rockland, Ontario
Exceptional legal duplex offering two fully self contained units at 857 Caron Street and 869 Caron Street. Separate gas AND hydro meters. Almost two separate homes. 869 Caron is rented for $2100 + utilities. 857 is rented for $1838 + utilities. Ideally located in a centrally positioned, family friendly bilingual neighborhood just minutes from grocery stores and everyday amenities, and approximately 30 minutes to downtown Ottawa, with excellent schools nearby. Unit 857 features 2 bedrooms and 1 full bathroom, highlighted by 9 foot ceilings, an open concept layout, and oversized windows that provide an abundance of natural light. The kitchen is thoughtfully designed with a large island, wooden countertop, and a modern sink with upscale accessories, while the 4 piece bathroom includes a deep soaking tub perfect for unwinding. This unit also includes stainless steel appliances, in unit washer and dryer, ample storage, and 2 parking spaces. Unit 869 offers 3 bedrooms and 1 full bathroom, also with 9 foot ceilings and bright open living spaces. The kitchen features an upgraded open concept design with quartz countertops, complemented by a modern 4 piece bathroom with a deep soaking tub. The primary bedroom includes a walk in closet, and the unit is complete with stainless steel appliances, washer and dryer with a laundry tub, and 2 tandem parking spaces. This is a fantastic opportunity for investors or multi generational family owner occupants seeking a versatile and well appointed property in a desirable location. Front unit tenants willing to leave with adequate notice. (id:63476)
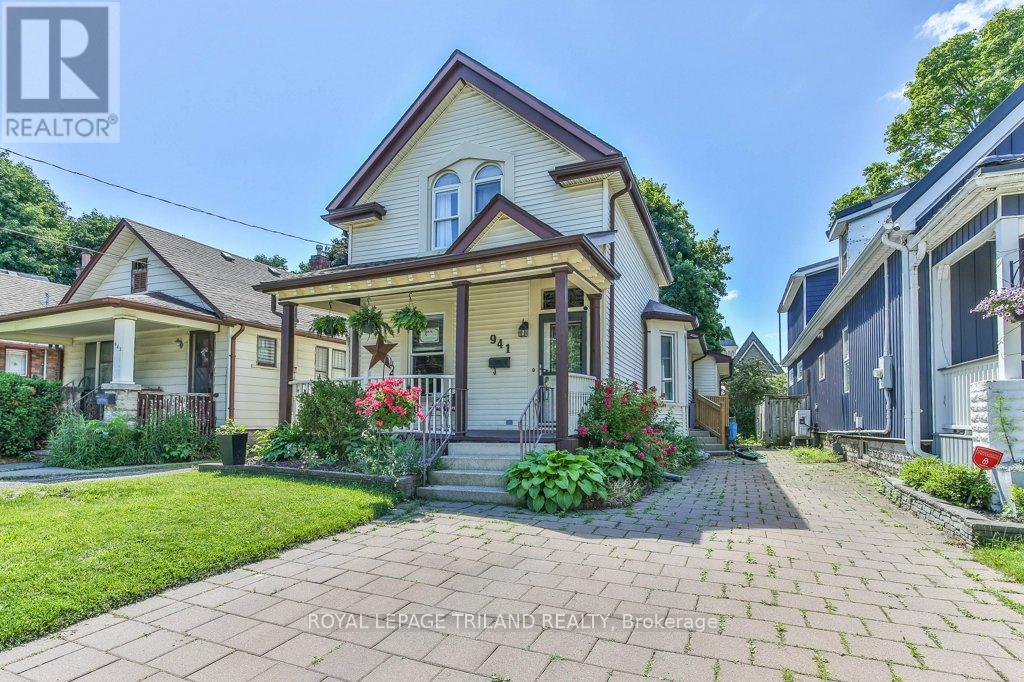
941 Queens Avenue
London East, Ontario
Welcome to the heart of Old East Village-one of the city's most vibrant and eclectic neighbourhoods! This well-maintained 3+1 bedroom, 2 bathroom 1.75 storey home is ideally located just steps from the Western Fair District Farmers' Market, Western Fair District, Hard Rock Cafe London, and the The Children's Museum at 100 Kellogg Lane. Enjoy a lifestyle surrounded by local shops, dining, and year-round community events, all just minutes to downtown, schools, and public transit. Set on an impressive 202 ft park-like lot, the outdoor space is perfect for relaxing or entertaining, featuring a deck, gazebo, and garden shed. The inviting front porch adds to the home's curb appeal and charm. Inside, you'll find high ceilings, newer hardwood flooring throughout, and a spacious layout that blends character with functionality. The galley-style kitchen offers a dedicated pantry room and flows into a formal dining area-ideal for hosting. A versatile fourth bedroom on the main floor (currently used as an office) just needs a door to be fully enclosed. Additional highlights include a renovated main floor bathroom, some updated interior doors, and shingles replaced in 2014. Two separate entrances add convenience-one with a practical mudroom and the other providing direct kitchen access for easy grocery drop-off. The unfinished basement offers ample storage, and there is parking for up to three vehicles. A truly special home in a sought-after neighbourhood, full of character and ready for its next chapter. The kitchen appliances and washer/dryer are new as of 2023. The flooring in the laundry room and kitchen was installed new in 2024. Tankless water heater is not a rental and will be included (installed in 2022). (id:63476)
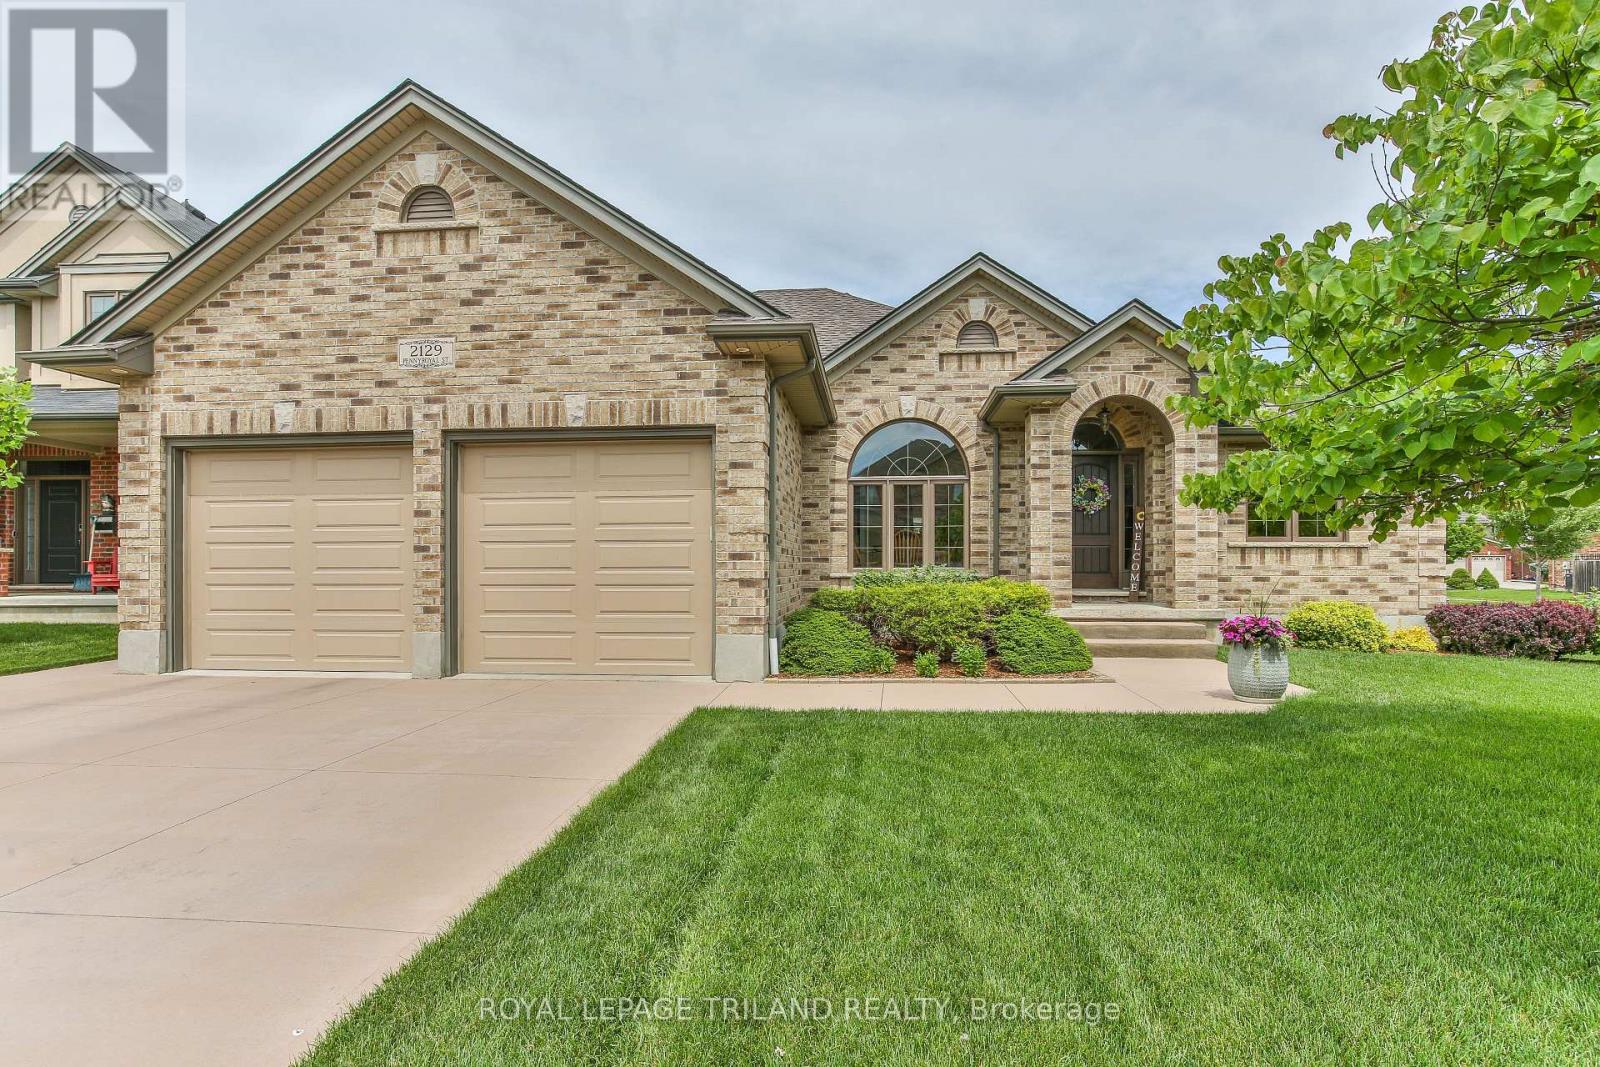
2129 Pennyroyal Street
London North, Ontario
Welcome to 2129 Pennyroyal Street, a meticulously maintained home in North London's desirable Fanshawe Ridge community. From the moment you arrive, it's evident that this property has been cared for with exceptional pride and attention to detail. The bright and functional main floor offers generous living and dining spaces, a beautiful GCW-designed kitchen, and an inviting layout designed for both everyday living and entertaining. The kitchen showcases quality craftsmanship, ample workspace, and appliances that present as virtually new. The main living area is anchored by a cozy fireplace, creating a warm focal point for family gatherings and relaxing. Natural light fills the home, enhancing the welcoming atmosphere. Upstairs, you'll find spacious bedrooms, including a comfortable primary retreat with a walk-in closet & private ensuite. The finished lower level adds valuable living space and features a large family room with a 2nd fireplace, an additional bedroom, and full bathroom-perfect for guests, growing family, home office, or multi-generational living. Step outside and discover a fenced in backyard that truly sets this property apart. The lush, meticulously maintained lawn is among the finest you'll find, supported by an in-ground sprinkler system to keep it looking exceptional throughout the season. Shingles '25. Relax year-round in the hot tub, enjoy the convenience and added storage of the custom-built shed, and take advantage of an outdoor space that's ideal for entertaining, gardening, or simply unwinding after a long day. Located close to parks, walking trails, schools, shopping, restaurants, and major amenities, this property offers the perfect blend of comfort, convenience, and pride of ownership. Homes maintained to this standard are rare. With fireplaces on both levels, beautifully finished basement, outstanding outdoor amenities, an in-ground sprinkler system, and evident care at every turn, this is a remarkable opportunity you won't want to miss. (id:63476)
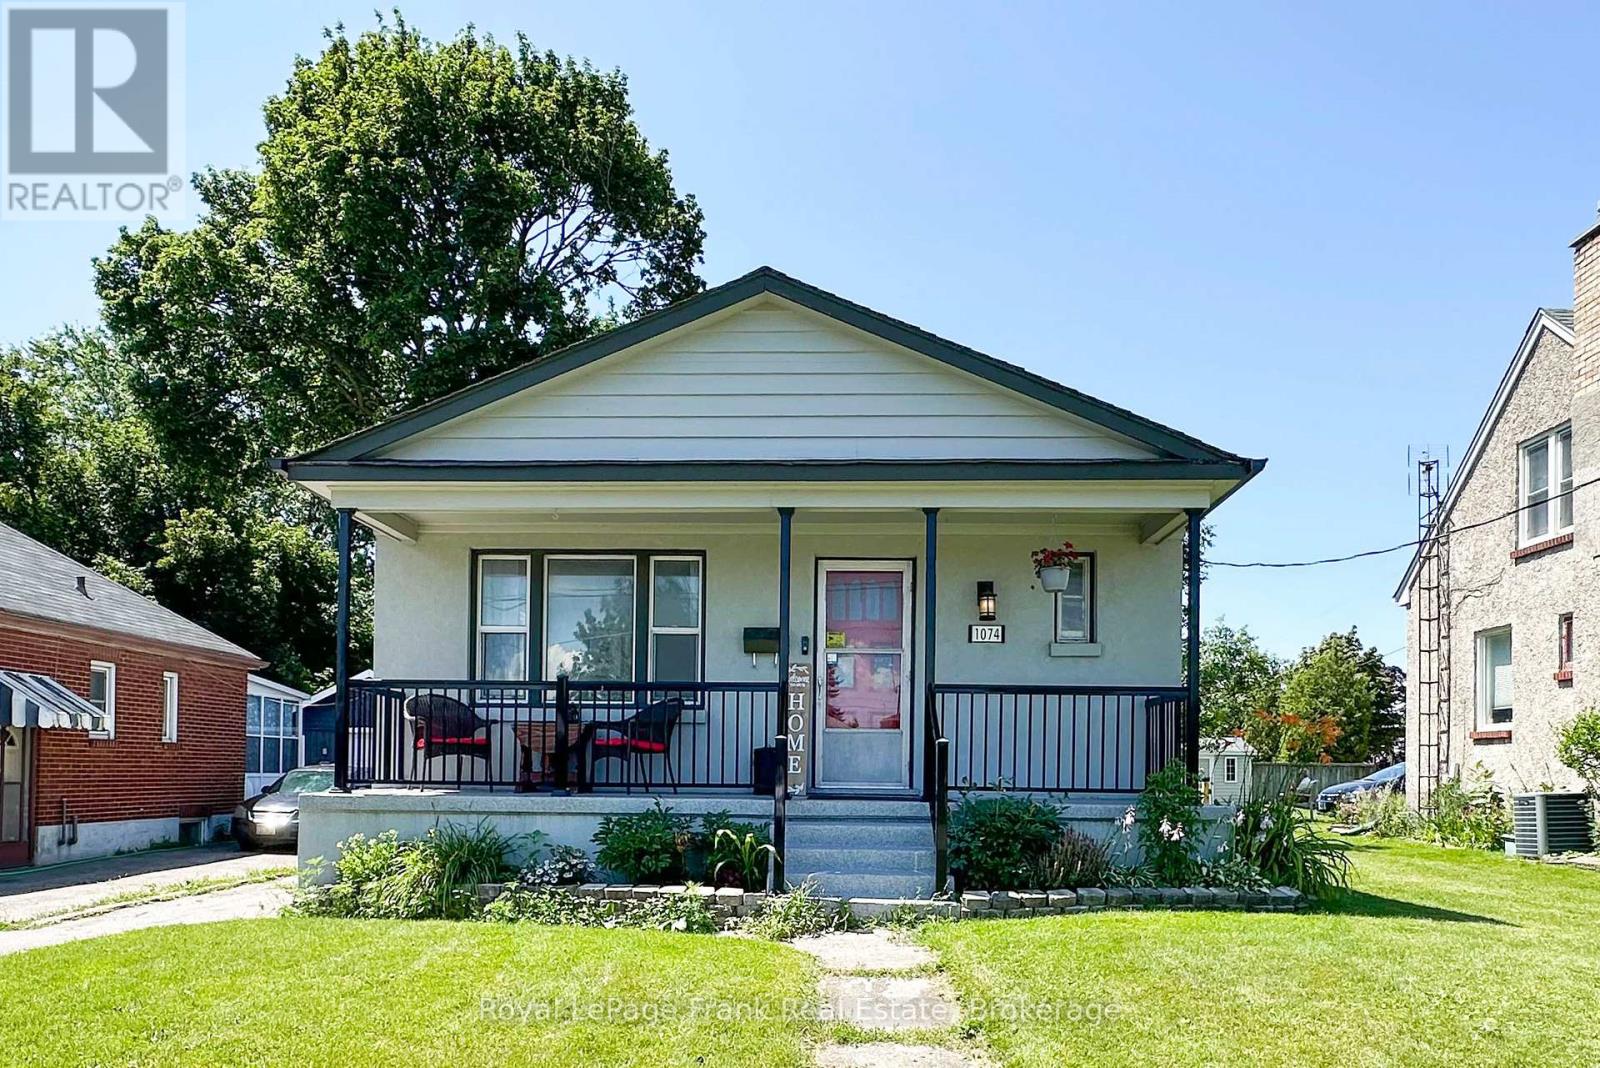
1074 Simcoe Street S
Oshawa, Ontario
Welcome To This Charming 2+1 Bedroom Detached Home. Situated On A Spacious Lot In A Quiet, Mature Neighbourhood, This Home Offers The Perfect Blend Of Comfort And Convenience. Smart Home Ready, This Home Is Equipped For Modern Living. A Rough-In For A Second Bathroom In The Basement Provides An Excellent Opportunity To Add Value And Customize The Space To Suit Your Needs. The Detached Garage Offers Ample Storage Or Workshop Potential. Located Within A Community Safety Zone And Just Minutes From Schools, Parks, Shopping And Other Everyday Amenities, This Is An Ideal Location For First-Time Buyers, Downsizers Or Investors. Don't Miss Your Opportunity To Own This Well Maintained Home. (id:63476)
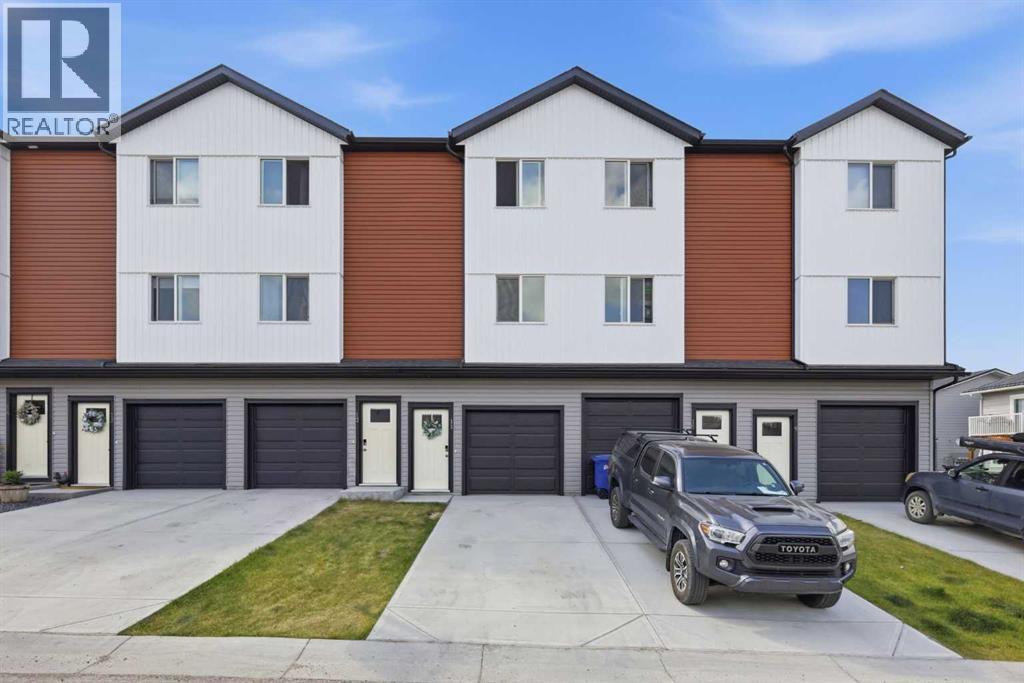
11 Park Lane
Didsbury, Alberta
Welcome to a home that truly stands out from the rest in the sought-after community of Valarosa in Didsbury. Ideally located just steps from the community pond, playground, and scenic walking paths, this beautifully upgraded three-level townhome offers the perfect blend of comfort, style, and convenience.Only occupied for a few months, this home offers the feel of a brand-new property without the wait. Better than builder standard, it has been thoughtfully enhanced with premium finishes and custom touches throughout.The feeling of this home from the moment you walk in will make you want to stay. The inviting main living space features a stunning feature wall that creates a warm, modern atmosphere. The kitchen and dining room additional cabinetry for increased functionality and a stylish tile backsplash. With two spacious bedrooms and 1.5 bathrooms, the layout is both practical and cozy, making it an excellent choice for first-time buyers, professionals, young families or those looking to downsize without compromise.Step outside and enjoy your own private outdoor retreat, complete with a beautiful gazebo and custom stairs leading down to the yard—perfect for relaxing, entertaining, or soaking up the sunshine.The oversized, extra-deep attached garage offers plenty of room for your vehicle while still leaving space for storage, a workshop, or all your recreational gear. On the main garage level, you’ll also appreciate the generously sized mechanical room that doubles as an exceptional storage area—an uncommon and valuable feature in townhome living.For added peace of mind, the balance of the New Home Warranty is still in place, allowing you to purchase with confidence.With its premium upgrades, nearly new condition, unbeatable location in one of Didsbury’s most desirable communities, and thoughtful design throughout, this move-in-ready home is a rare opportunity you won’t want to miss. (id:63476)