
664 Rotary Drive Kimberley, British Columbia V1A 1E3

$499,000
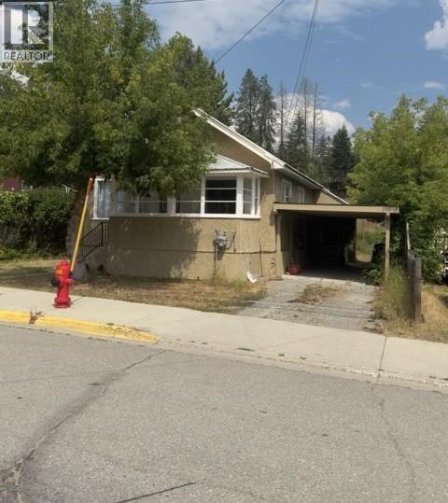
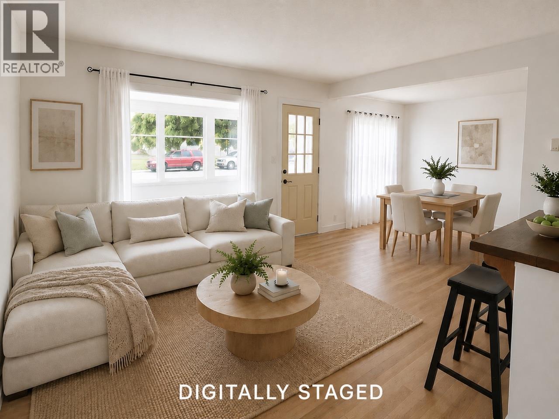
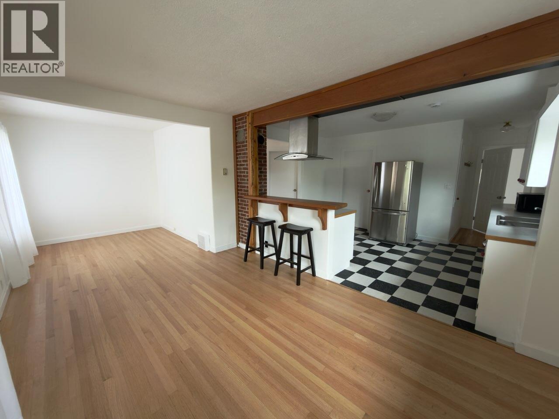
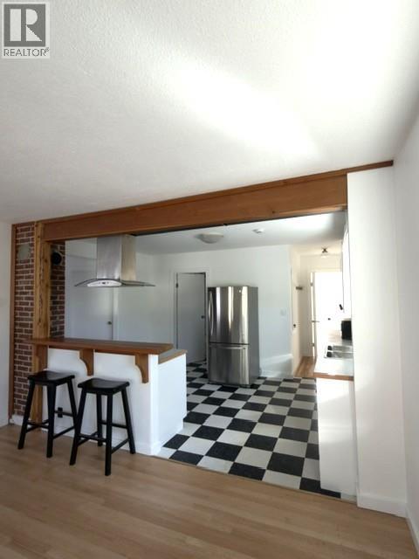
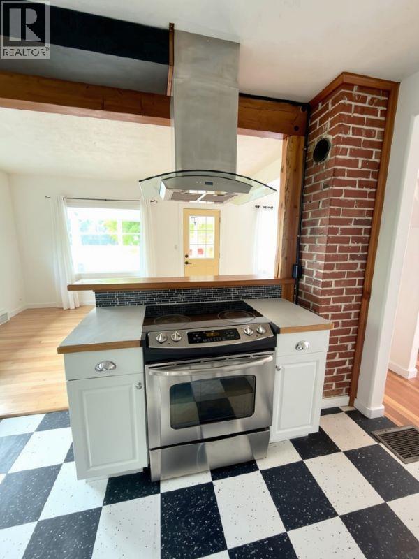
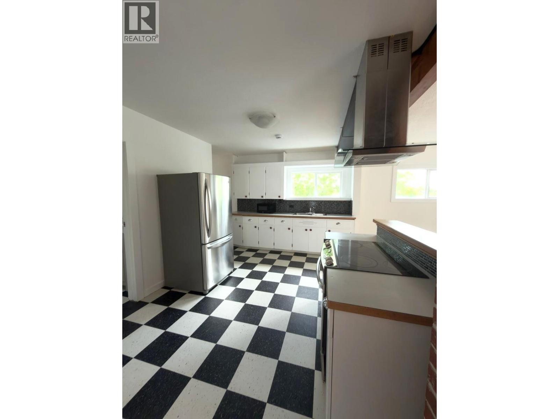
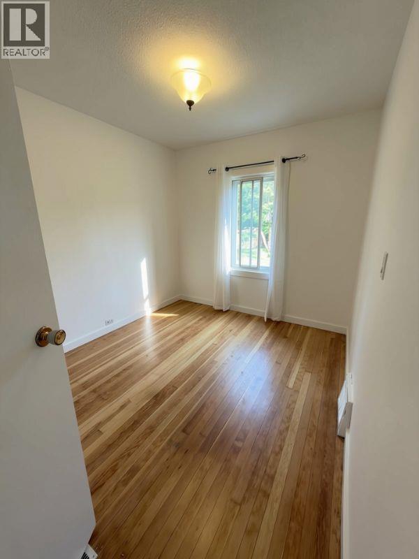
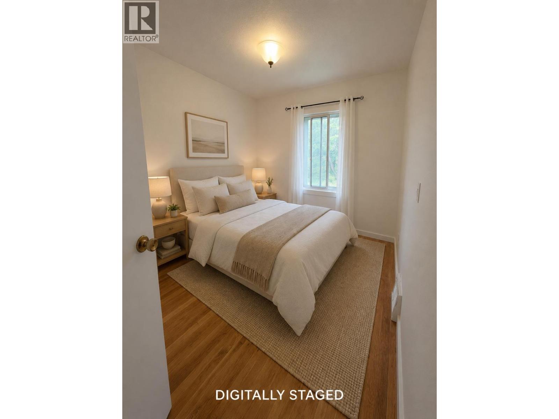
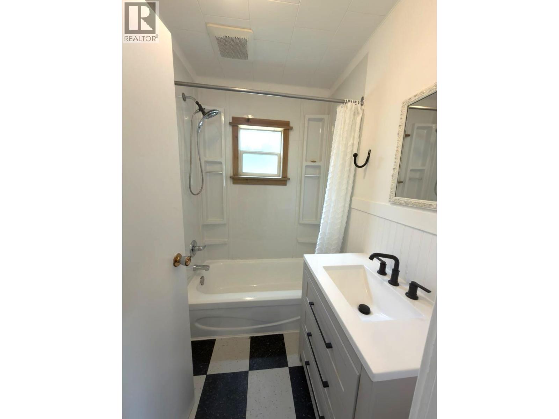
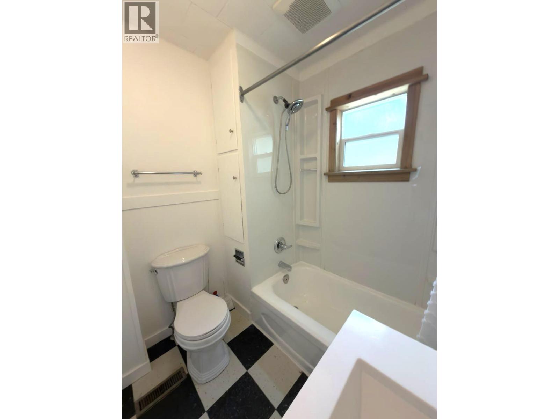
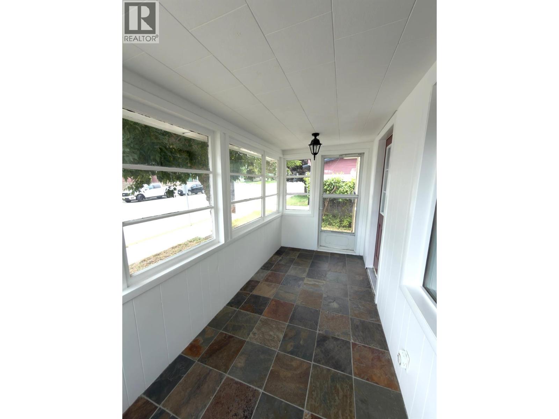
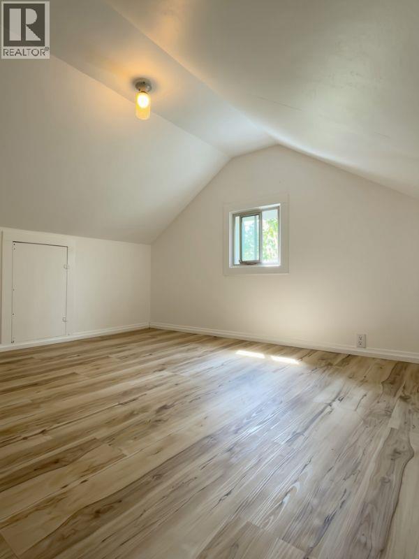
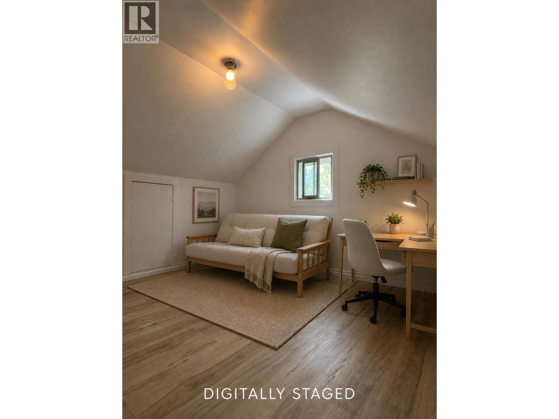
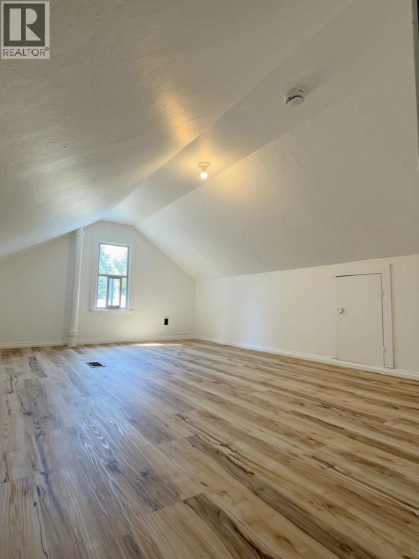
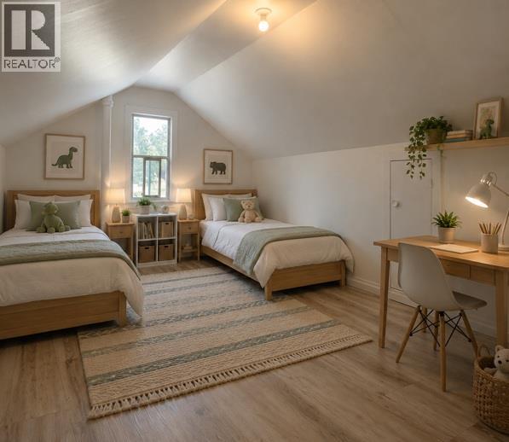
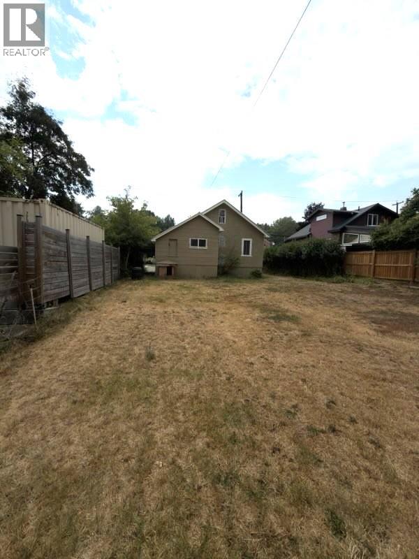
Charming Family Home in a Prime Kimberley Location Welcome to this bright and inviting three-bedroom, one-bathroom home, perfectly situated in one of Kimberley's most convenient family-friendly neighborhoods. Located directly across the street from the middle school and within easy walking distance to downtown Kimberley, parks, the ice arena, and the leisure centre, this home offers an exceptional lifestyle for families and active individuals alike. Inside, you'll love the bright, open-concept living space that creates a warm and welcoming atmosphere. The sunroom provides the perfect spot to enjoy your morning coffee and relax with a good book. Recent updates, including electrical, flooring, fresh paint, and more, mean much of the work has already been done, allowing you to move in and enjoy. Outside, the large yard offers plenty of room for children and pets to play, gardening, or hosting summer barbecues, while the covered carport adds everyday convenience. Whether you're looking for your first home, downsizing, or searching for the perfect place to raise a family, this charming Kimberley home checks all the boxes. Don't miss this wonderful opportunity to own a home in a location that's hard to beat! (id:63476)
Property Details
| MLS® Number | 10396318 |
| Property Type | Single Family |
| Neigbourhood | Kimberley |
Building
| Bathroom Total | 1 |
| Bedrooms Total | 3 |
| Appliances | Refrigerator, Range - Electric, Microwave, Washer & Dryer |
| Constructed Date | 1935 |
| Construction Style Attachment | Detached |
| Exterior Finish | Stucco |
| Flooring Type | Hardwood, Other, Vinyl |
| Heating Type | Forced Air, See Remarks |
| Roof Material | Metal |
| Roof Style | Unknown |
| Stories Total | 2 |
| Size Interior | 919 Sqft |
| Type | House |
| Utility Water | Municipal Water |
Parking
| Additional Parking | |
| Carport |
Land
| Acreage | No |
| Sewer | Municipal Sewage System |
| Size Irregular | 0.15 |
| Size Total | 0.15 Ac|under 1 Acre |
| Size Total Text | 0.15 Ac|under 1 Acre |
Rooms
| Level | Type | Length | Width | Dimensions |
|---|---|---|---|---|
| Second Level | Bedroom | 10' x 9'11'' | ||
| Second Level | Bedroom | 15' x 10' | ||
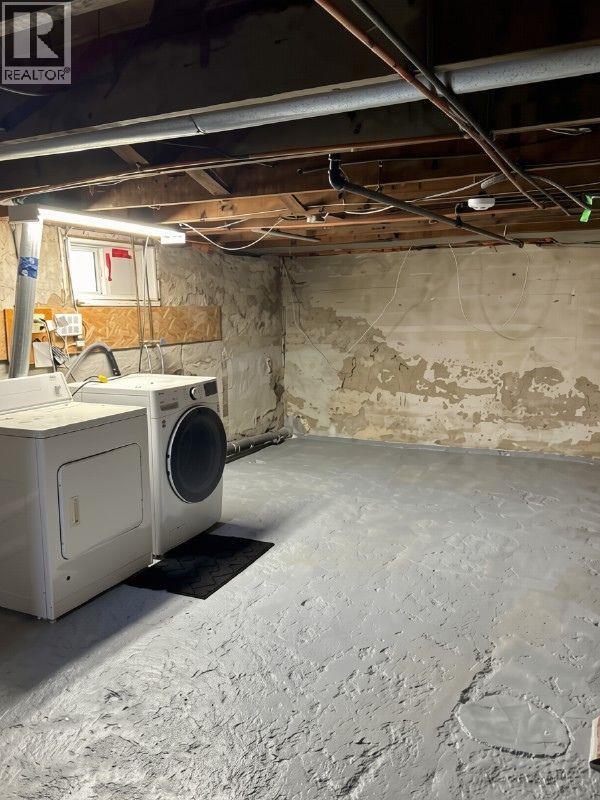
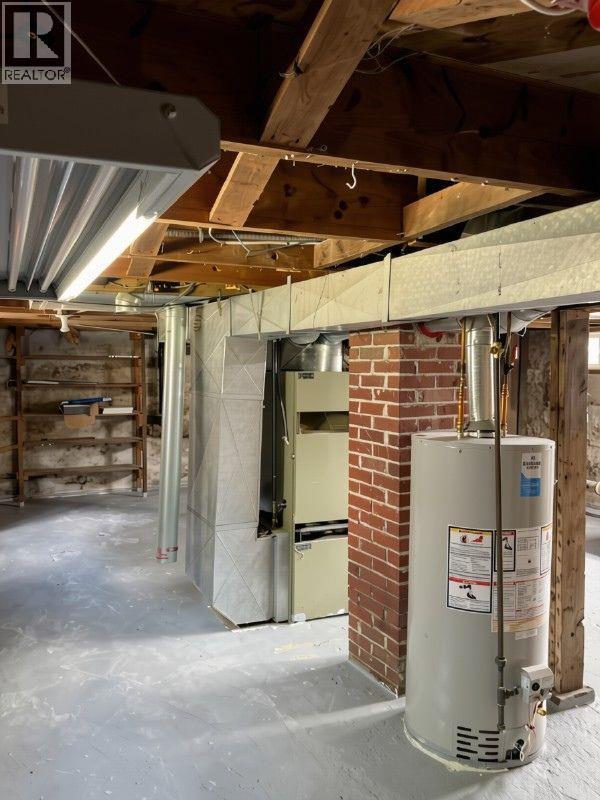
| Lower Level | Unfinished Room | 27' x 23' | ||
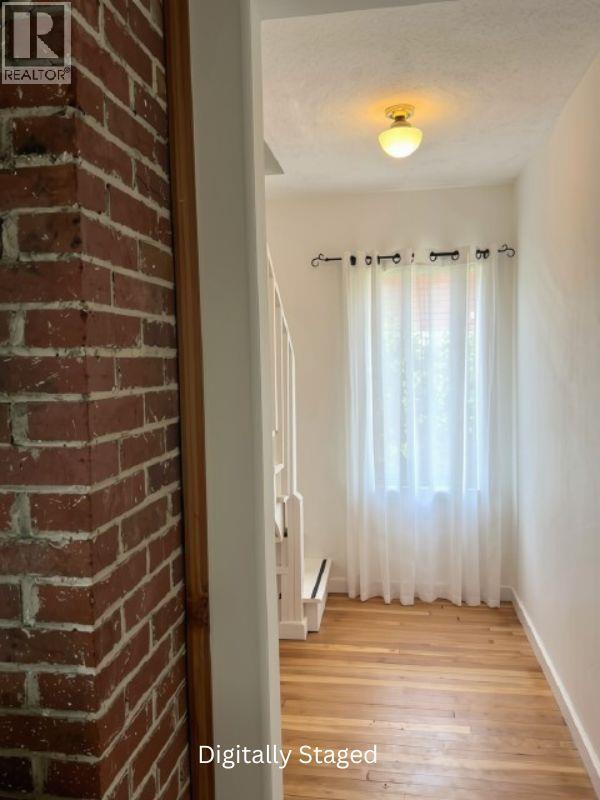
| Main Level | Foyer | 8'2'' x 6' | ||
| Main Level | Sunroom | 13' x 5'10'' | ||
| Main Level | Full Bathroom | 6' x 5' | ||
| Main Level | Primary Bedroom | 10' x 9' | ||
| Main Level | Kitchen | 14' x 10' | ||
| Main Level | Dining Room | 8' x 10'2'' | ||
| Main Level | Living Room | 14' x 10'2'' |
Contact Us
Contact us for more information

The trademarks REALTOR®, REALTORS®, and the REALTOR® logo are controlled by The Canadian Real Estate Association (CREA) and identify real estate professionals who are members of CREA. The trademarks MLS®, Multiple Listing Service® and the associated logos are owned by The Canadian Real Estate Association (CREA) and identify the quality of services provided by real estate professionals who are members of CREA. The trademark DDF® is owned by The Canadian Real Estate Association (CREA) and identifies CREA's Data Distribution Facility (DDF®)
July 30 2026 06:31:30
Association of Interior REALTORS®
Cherry Creek Property Services Ltd.