
7542 Hicks Lake Road, Harrison Lake Harrison Hot Springs, British Columbia V0M 1K0

$1,749,900
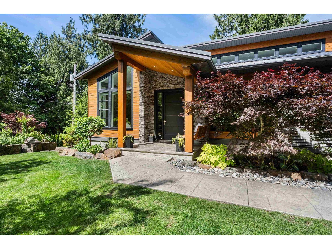
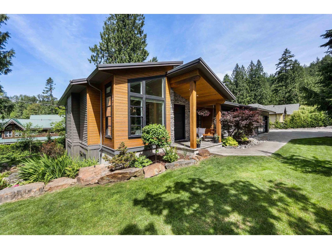
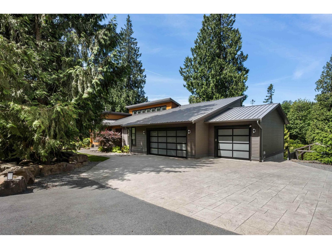
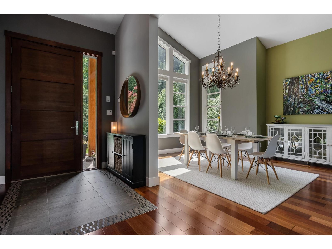
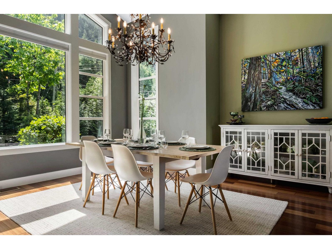
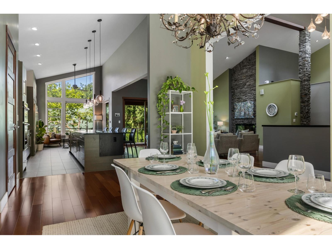
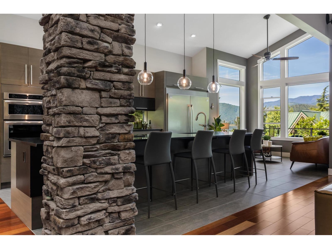
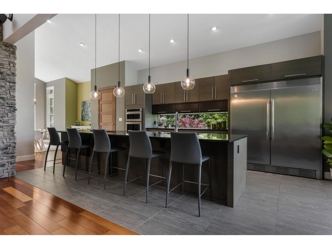
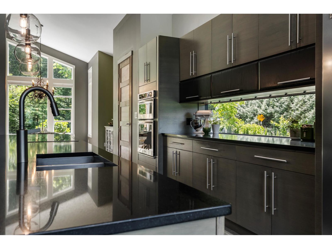
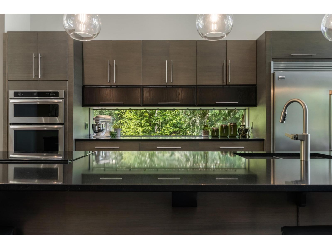
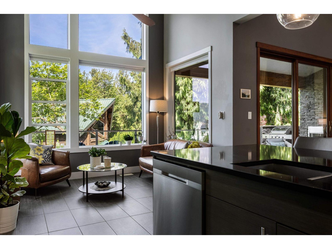
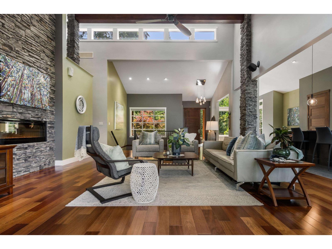
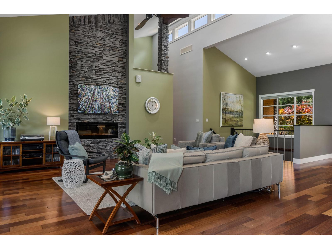
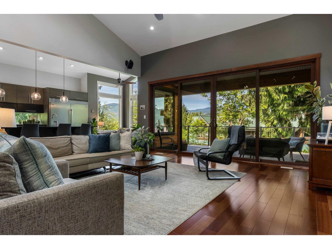
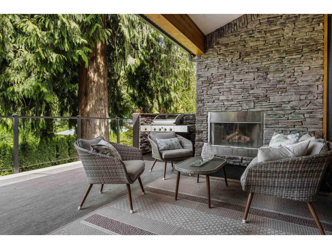
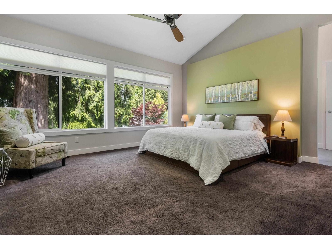
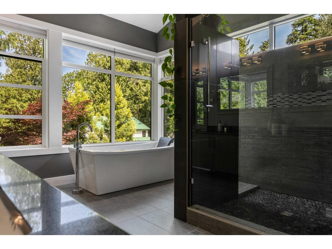
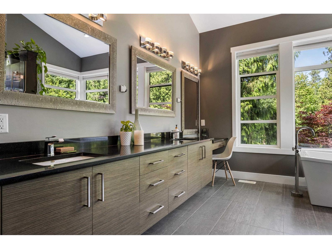
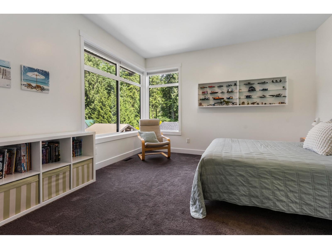
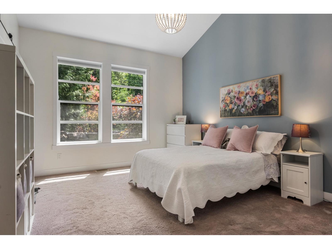
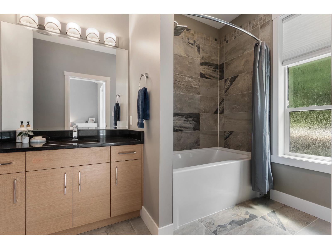
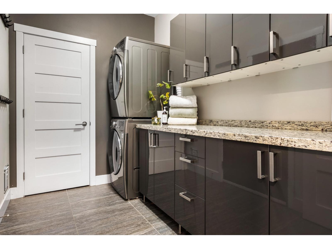
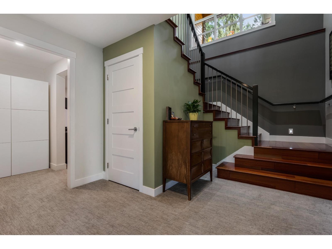
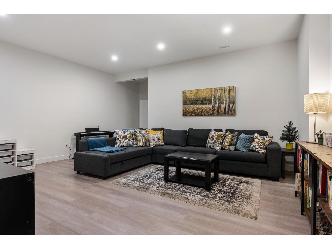
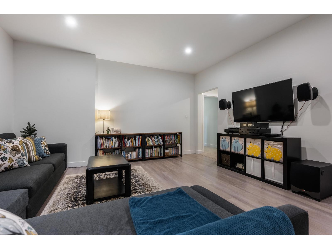
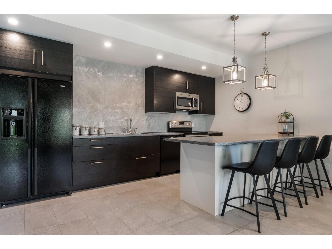
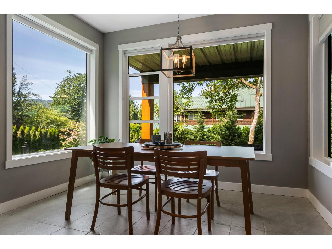
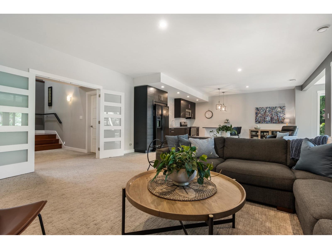
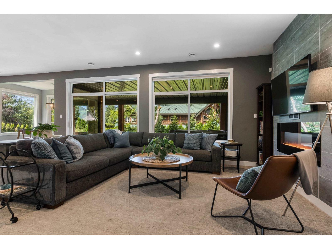
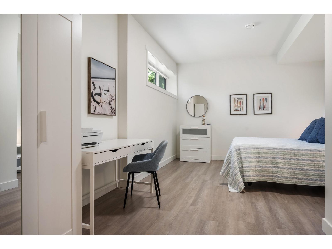
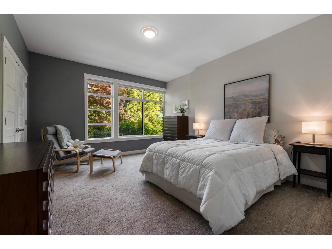
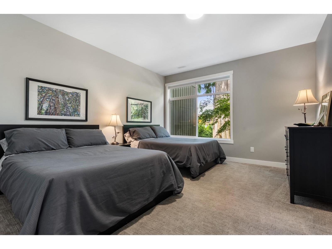
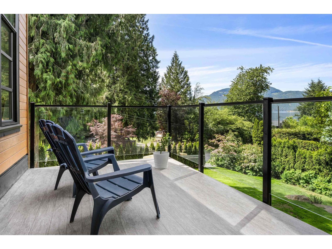
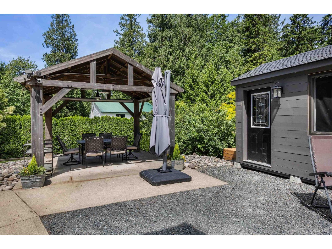
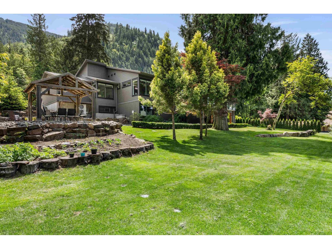
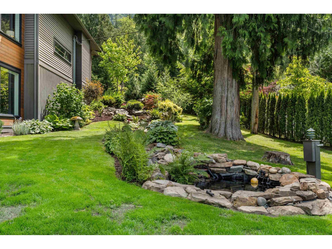
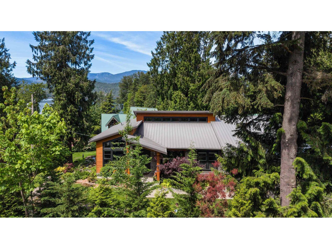
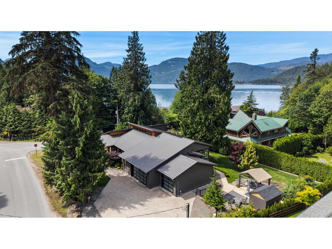
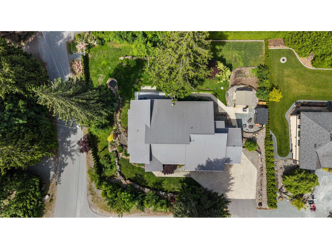
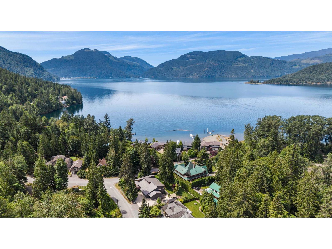
HOME is calling with this CUSTOM HARRISON LAKE DREAM RANCHER! Situated on a perfectly MANICURED 0.46 acre lot nestled in the Harrison Lake valley, just steps to the lake/BOAT LAUNCH & seconds to SASQUATCH park! Nearly 5,500sqft of HIGH END, SU CASA DESIGNED, living space with 7 Bedrooms & 4 Bathrooms spread over 2 floors. Main Level will take your breath away with its 20' VAULTED CEILINGS & ENDLESS WINDOWS! MAIN LEVEL - 3 Bed's w/ 2 ENSUITES (including your OASIS MASTER SUITE RETREAT), MUD ROOM/LAUNDRY ROOM & TRIPLE CAR GARAGE! BASEMENT - FULLY CONTAINED 3 BED in-law SUITE (WOW!) w/ SEPARATE LAUNDRY/KITCHEN/REC ROOM then an additional BEDROOM + MEDIA/REC ROOM for upstairs use! Outside is equally as impressive with a NEW Deck, COVERED HOT TUB, GAZEBO sitting area as well as a PRIVATE CREEK! * PREC - Personal Real Estate Corporation (id:63476)
Property Details
| MLS® Number | R3131493 |
| Property Type | Single Family |
| Storage Type | Storage |
| View Type | Lake View, Mountain View, View |
Building
| Bathroom Total | 4 |
| Bedrooms Total | 7 |
| Amenities | Laundry - In Suite, Fireplace(s) |
| Appliances | Washer/dryer Combo, Washer, Dryer, Refrigerator, Stove, Dishwasher, Hot Tub |
| Basement Development | Finished |
| Basement Type | Full (finished) |
| Constructed Date | 2013 |
| Construction Style Attachment | Detached |
| Cooling Type | Central Air Conditioning |
| Fireplace Present | Yes |
| Fireplace Total | 3 |
| Heating Fuel | Electric |
| Heating Type | Forced Air, Heat Pump |
| Stories Total | 2 |
| Size Interior | 5,490 Sqft |
| Type | House |
Parking
| Garage | 3 |
| R V |
Land
| Acreage | No |
| Size Depth | 160 Ft |
| Size Frontage | 268 Ft |
| Size Irregular | 20037.6 |
| Size Total | 20037.6 Sqft |
| Size Total Text | 20037.6 Sqft |
Rooms
| Level | Type | Length | Width | Dimensions |
|---|---|---|---|---|
| Basement | Recreational, Games Room | 19 ft ,3 in | 20 ft ,11 in | 19 ft ,3 in x 20 ft ,11 in |
| Basement | Bedroom 4 | 20 ft ,3 in | 18 ft ,6 in | 20 ft ,3 in x 18 ft ,6 in |
| Basement | Kitchen | 17 ft ,1 in | 17 ft ,9 in | 17 ft ,1 in x 17 ft ,9 in |
| Basement | Dining Room | 10 ft ,9 in | 7 ft ,9 in | 10 ft ,9 in x 7 ft ,9 in |
| Main Level | Foyer | 6 ft ,10 in | 12 ft ,11 in | 6 ft ,10 in x 12 ft ,11 in |
| Main Level | Dining Room | 13 ft ,5 in | 14 ft ,10 in | 13 ft ,5 in x 14 ft ,10 in |
| Main Level | Kitchen | 13 ft ,4 in | 23 ft ,8 in | 13 ft ,4 in x 23 ft ,8 in |
| Main Level | Pantry | 4 ft | 1 ft | 4 ft x 1 ft |
| Main Level | Eating Area | 10 ft ,9 in | 7 ft ,9 in | 10 ft ,9 in x 7 ft ,9 in |
| Main Level | Living Room | 19 ft | 23 ft ,1 in | 19 ft x 23 ft ,1 in |
| Main Level | Primary Bedroom | 18 ft ,7 in | 18 ft ,1 in | 18 ft ,7 in x 18 ft ,1 in |
| Main Level | Other | 11 ft ,11 in | 9 ft | 11 ft ,11 in x 9 ft |
| Main Level | Bedroom 2 | 12 ft ,5 in | 15 ft ,9 in | 12 ft ,5 in x 15 ft ,9 in |
| Main Level | Bedroom 3 | 15 ft ,1 in | 12 ft ,10 in | 15 ft ,1 in x 12 ft ,10 in |
| Main Level | Laundry Room | 6 ft ,6 in | 9 ft ,9 in | 6 ft ,6 in x 9 ft ,9 in |
| Main Level | Enclosed Porch | 32 ft ,5 in | 16 ft ,2 in | 32 ft ,5 in x 16 ft ,2 in |
Contact Us
Contact us for more information

The trademarks REALTOR®, REALTORS®, and the REALTOR® logo are controlled by The Canadian Real Estate Association (CREA) and identify real estate professionals who are members of CREA. The trademarks MLS®, Multiple Listing Service® and the associated logos are owned by The Canadian Real Estate Association (CREA) and identify the quality of services provided by real estate professionals who are members of CREA. The trademark DDF® is owned by The Canadian Real Estate Association (CREA) and identifies CREA's Data Distribution Facility (DDF®)
August 03 2026 02:52:10
Chilliwack & District Real Estate Board
RE/MAX Nyda Realty Inc. (Vedder North)