
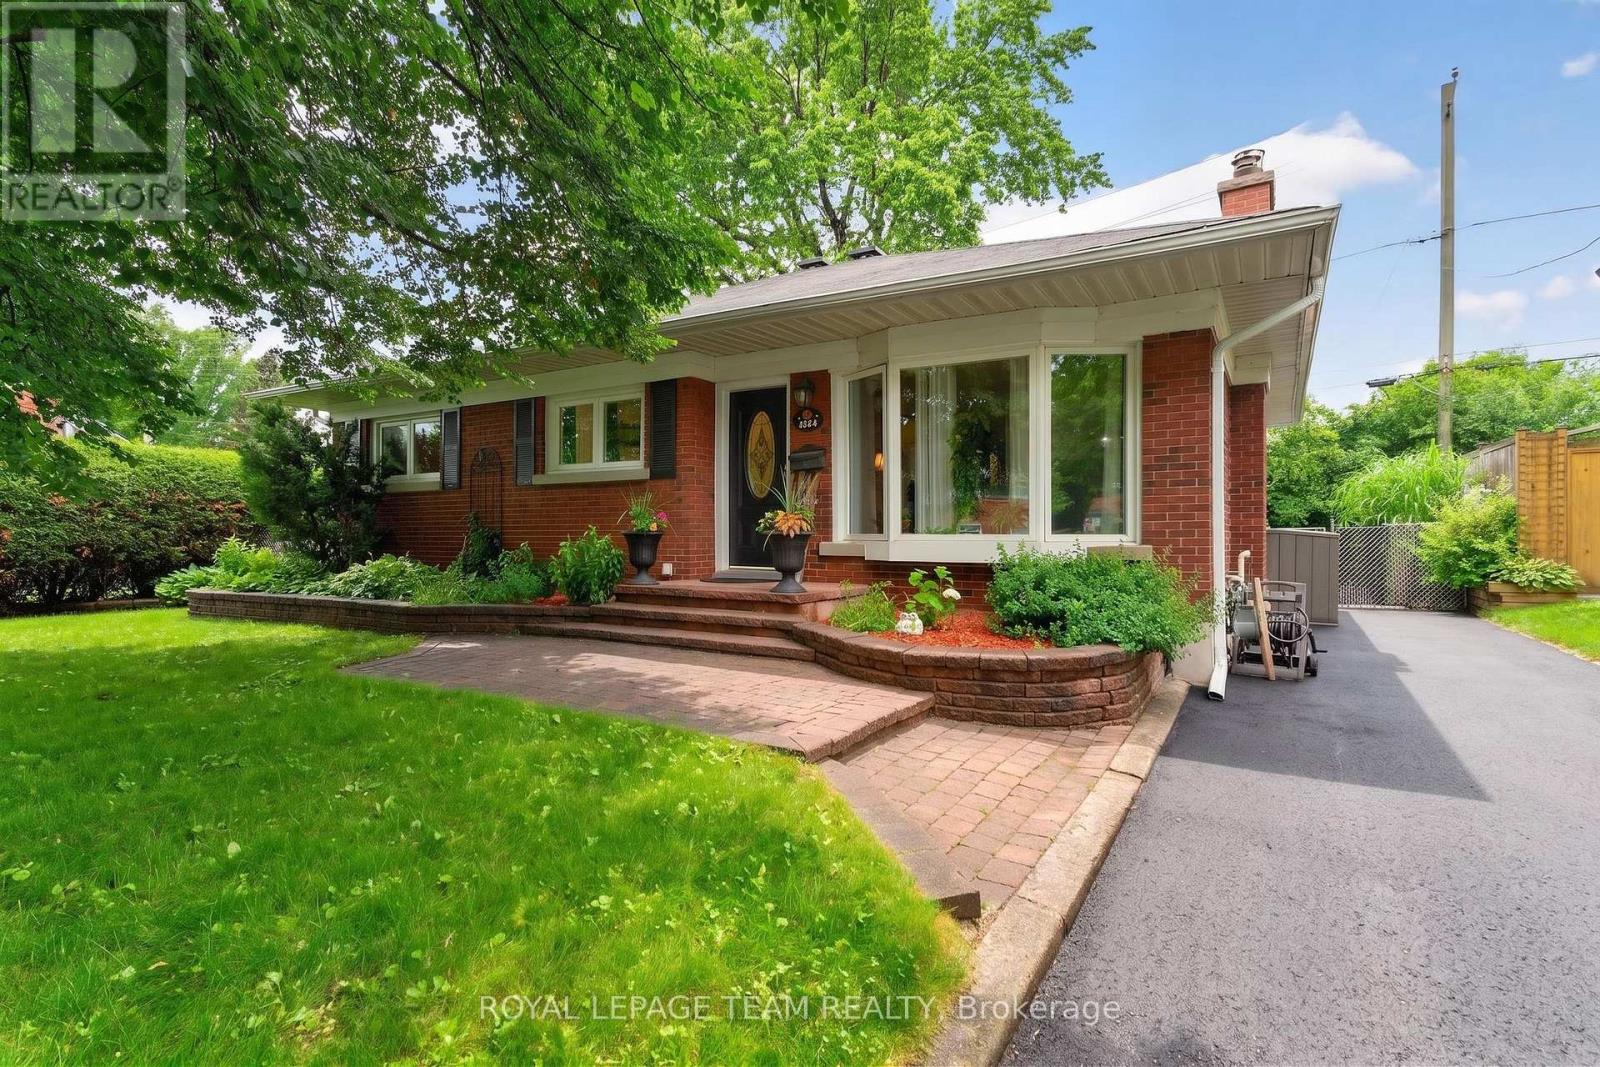
1144 Cline Crescent
Ottawa, Ontario
Welcome to 1144 Cline Crescent, a beautifully renovated bungalow tucked away on one of Bel Air Heights' most coveted tree-lined streets. Backing directly onto protected NCC green space, this exceptional home offers a rare blend of privacy, nature, modern comfort- just minutes from the heart of Ottawa.Beautifully designed thoughtfully laid out, sunlight pours through expansive windows, illuminating the spacious open-concept main floor. With a feature fireplace, the living and dining spaces flow seamlessly to a beautifully renovated kitchen. With both beauty & function in mind, the kitchen boasts gleaming countertops, generous cabinetry, abundant counter space, wall pantry, quality finishes a handy breakfast bar. This is truly the heart of the home. Through sliding patio doors, the backyard itself has been designed as a gorgeous extension to the home's living space. A large tiered deck descends to your sparkling inground pool & Hot Tub. The view? A peaceful backdrop of protected greenspace that creates a tranquil setting that feels more like a private retreat than a city property. Morning coffee with birdsong, summer afternoons by the pool, evening dinners under the stars-this is a home where lifelong memories are made.The main level offers spacious bedrooms & an elegant renovated bathroom, while the fully finished lower level adds exceptional flexibility with a large family room, additional bedroom, home office or exercise space & laundry. Set on a generous 52' x 100' lot, this remarkable property combines timeless charm with thoughtful modern updates in one of Ottawa's most desirable and established neighbourhoods. Bel Air Heights is loved for its mature trees, welcoming community, excellent schools, nearby parks, shopping, transit, Highway 417, Algonquin College, and direct access to the NCC trail network. Move in ready and enjoy the trails/bike paths right in your backyard for all year-round leisure and recreational fun! (id:63476)
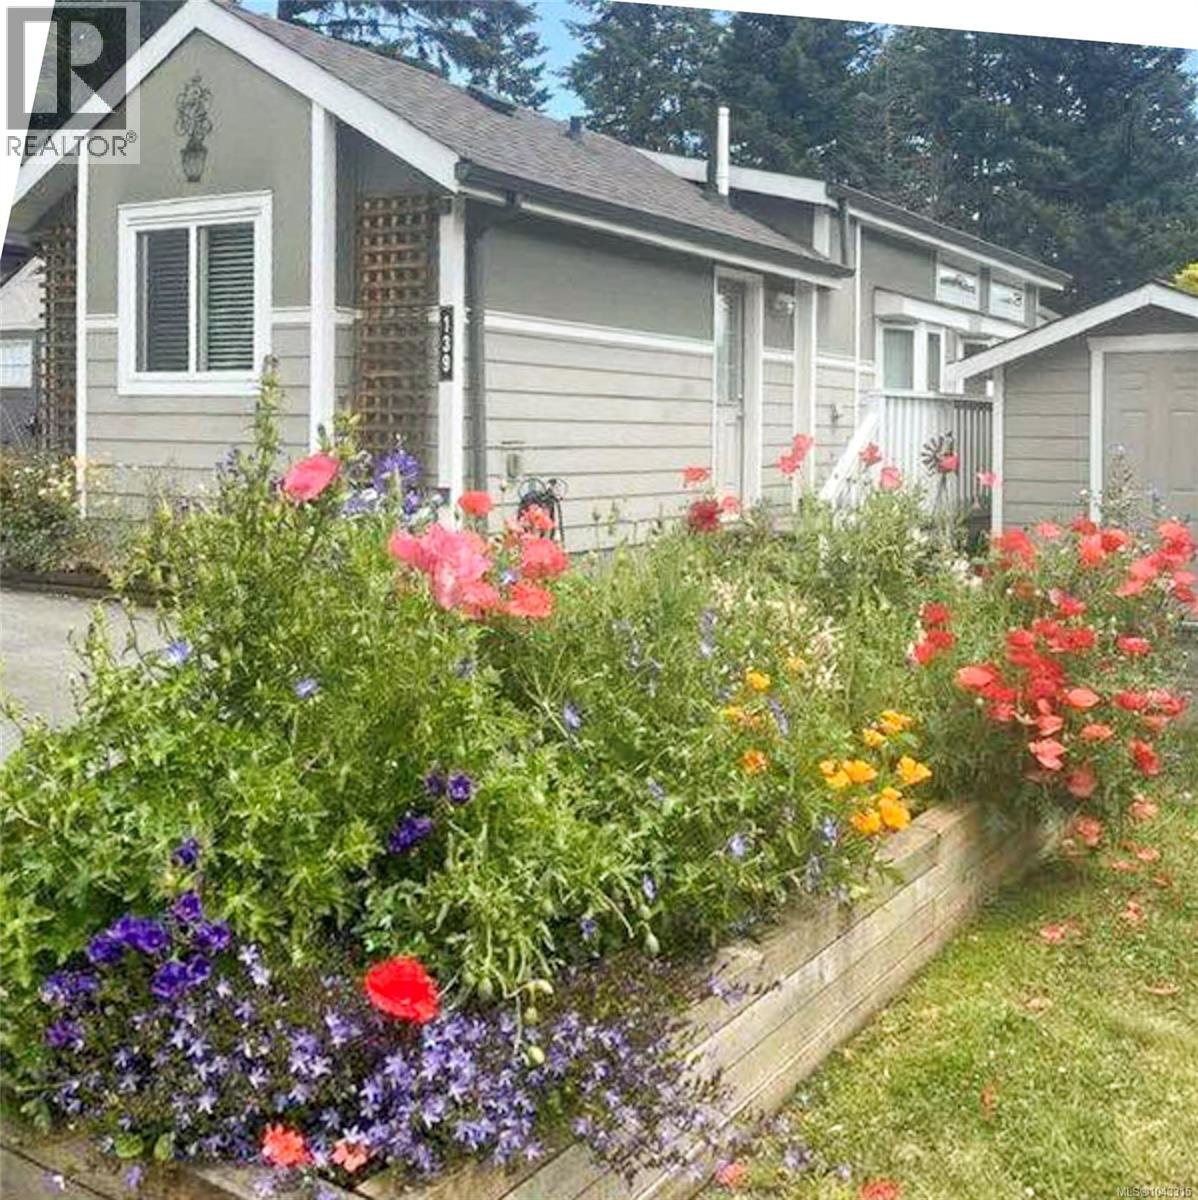
139 3042 River Rd
Chemainus, British Columbia
Move right in and start enjoying the lifestyle you've been looking for! This beautifully maintained, move-in-ready 2016 home offers quick possession, if desired, low pad rent of just $542.04/month, and an energy-efficient heat pump for year-round comfort. Wake up to birdsong and enjoy your morning coffee from the oversized private deck overlooking peaceful green space and the pond below. Inside, you'll find a bright open layout with 1 bedroom featuring built-in wardrobes, stainless steel appliances, and an in-suite washer and dryer. The full bathroom includes a convenient tub/shower combination. Nestled in the sought-after 34-acre Chemainus Gardens community with three ponds, walking trails, community gardens, an off-leash dog park, horseshoe pits, and beautifully maintained grounds. The perfect low-maintenance home for those seeking comfort, nature, and community. All measurements are approximate and should be verified if important. (id:63476)
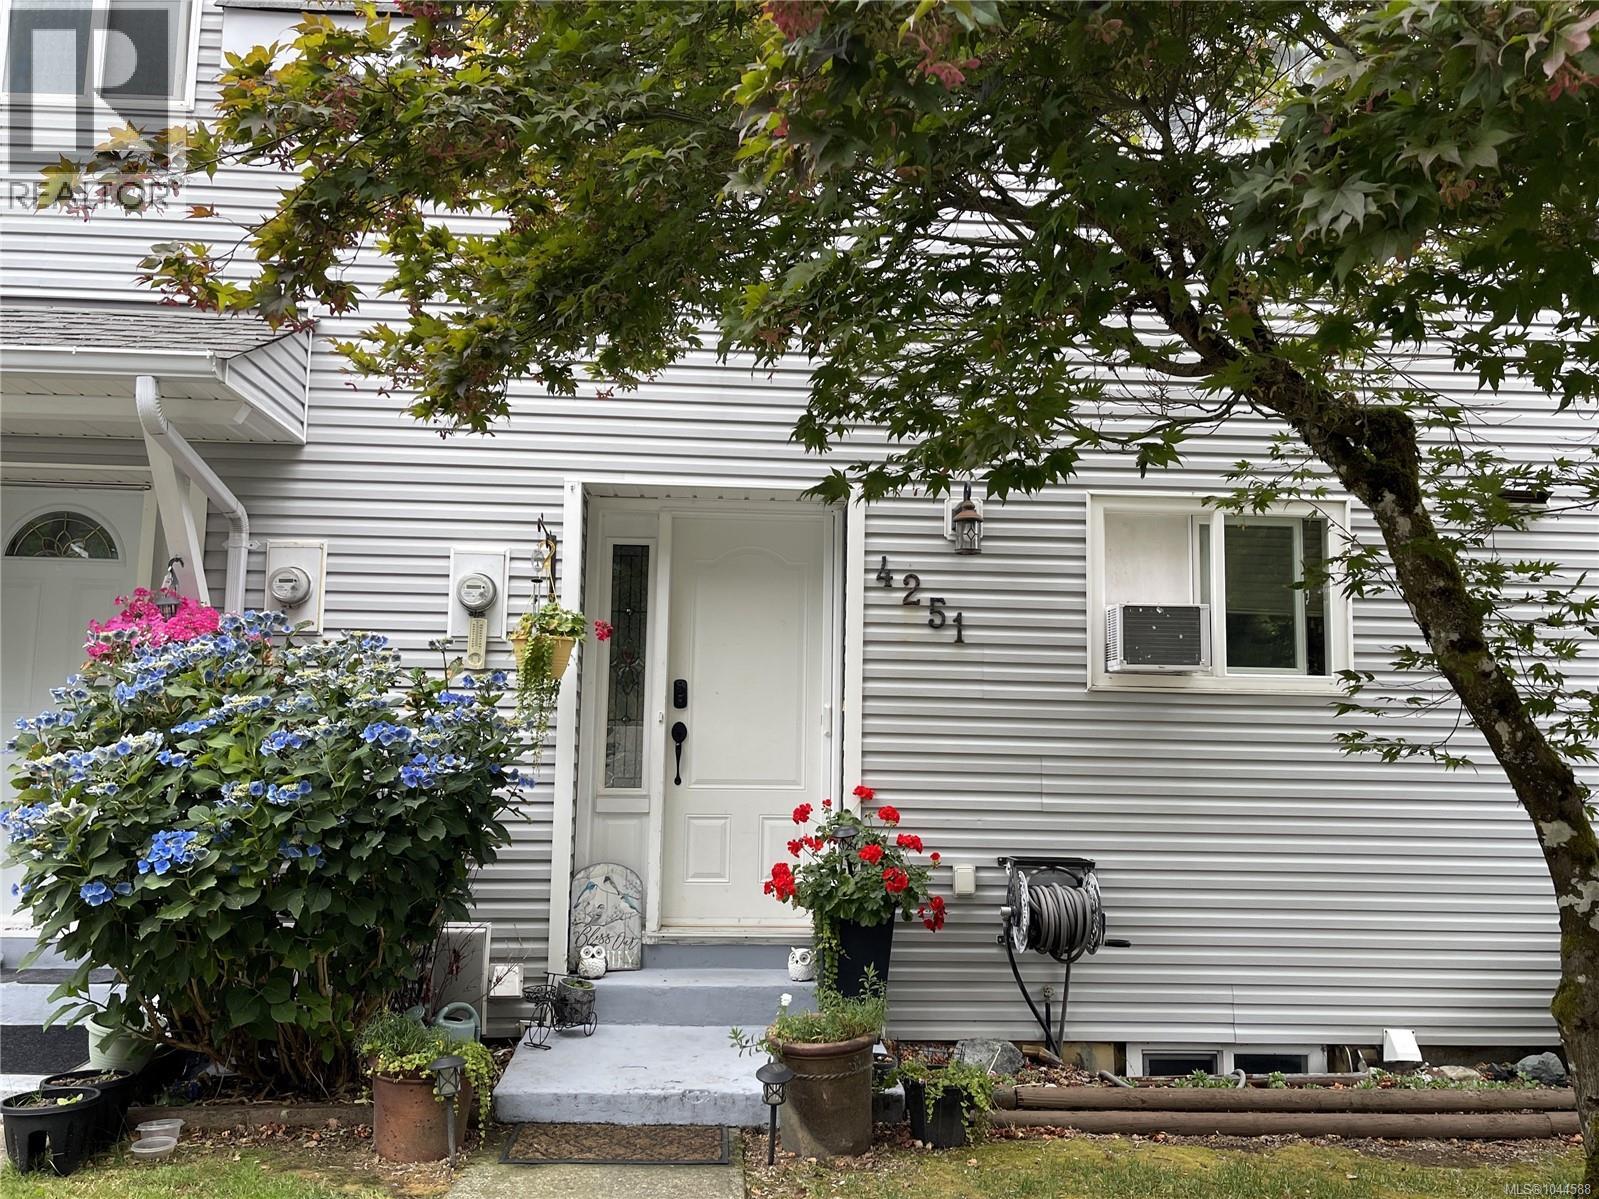
4251 8th Ave
Port Alberni, British Columbia
This spacious 3-bedroom, 2.5-bath townhouse in the sought-after Barclay Estates is the perfect opportunity to enter the market. Offering 1,674 sq. ft. of comfortable living space, the main floor features beautiful hardwood flooring, a bright kitchen with stainless steel appliances, and an open-concept living and dining area with easy access to a covered deck. Upstairs, you'll find a generous primary bedroom, a beautifully renovated 4-piece bathroom, and two additional bedrooms. The finished basement adds valuable living space with a family room opening onto a private fenced garden patio, a convenient 2-piece bathroom, and a large laundry/storage area. Ideally located close to schools, shopping, recreation, and everyday amenities, this home combines comfort, convenience, and value. Don't miss your chance—call today to book your private showing! (id:63476)
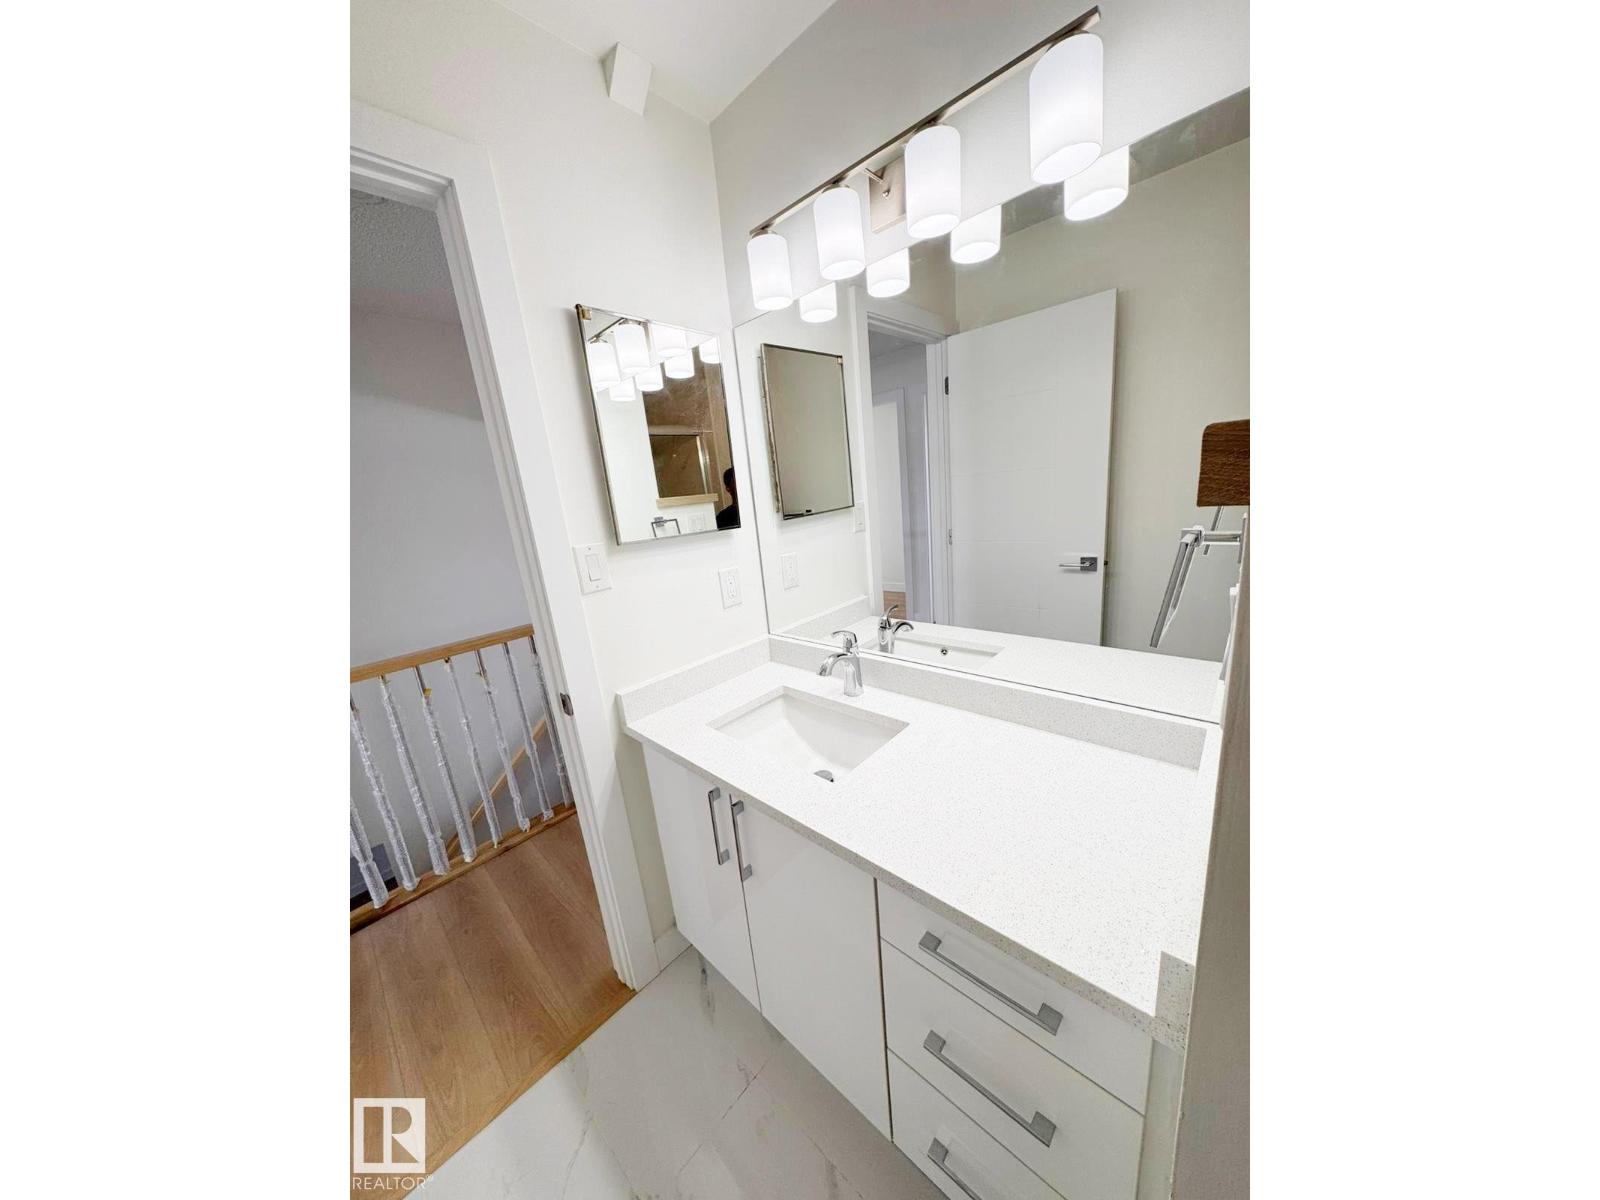
20 Hunt Road NW
Edmonton, Alberta
Completely renovated 4-level split located in the desirable Overlanders area of NE Edmonton. Situated on a large lot, this home offers the perfect blend of modern upgrades and functional living space. Featuring 4 spacious bedrooms and a bright, inviting living room, the multi-level layout provides excellent separation of space—ideal for families or those who value both comfort and privacy. Extensive Modern renovations throughout give the home a fresh, contemporary feel, making it move-in ready. The detached garage adds convenience and extra storage, while the oversized yard offers plenty of room for outdoor enjoyment, entertaining, or future possibilities. Located in a quiet, established neighborhood close to schools, parks, shopping, and transit. The seller is motivated to sell this property. A beautifully updated home on a large lot in a great location—don’t miss this opportunity! (id:63476)
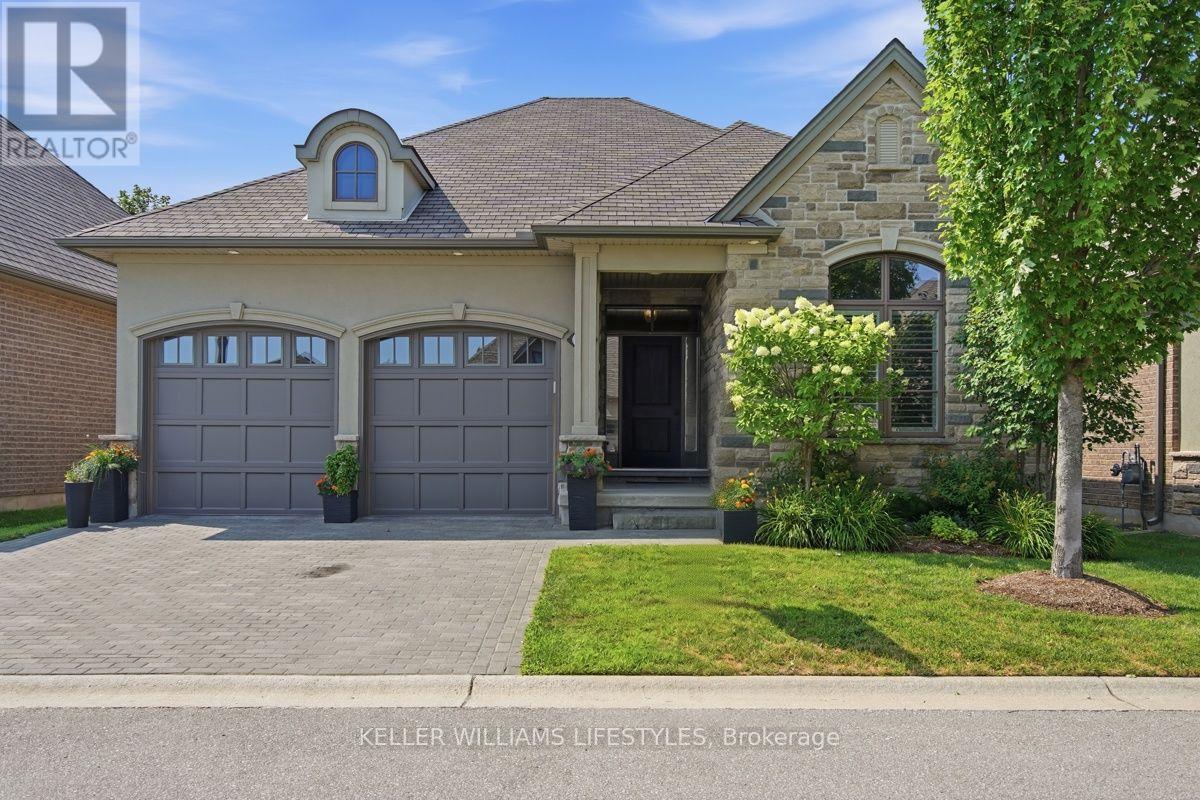
3 - 2290 Torrey Pines Way
London North, Ontario
Welcome to this exceptional freehold bungalow in the prestigious Legacy of Upper Richmond Village. Designed for selective buyers who appreciate quality craftsmanship & timeless design. This meticulously maintained 2+2 bedroom, 3 full bathroom home offers main floor living, plus a professionally finished lower level. With more than $100,000 in premium upgrades, every detail has been thoughtfully curated. Rich hardwood flooring, California shutters, custom California Closets, & exceptional storage elevate the home's style & functionality. A rare formal dining room provides the perfect setting for entertaining, while the gourmet eat-in kitchen features ceiling-height cabinetry, Cambria quartz countertops, a large island with breakfast seating, & new appliances (2025), including an induction stove. The bright dinette opens to a private patio with privacy glass & a gas BBQ hookup. The welcoming living room showcases a tray ceiling & an upgraded gas fireplace with a floating mantel. Privately tucked away, the spacious primary suite offers a custom walk-in California Closet & a spa-inspired ensuite with heated floors, double granite vanity, and glass shower. A second bedroom, beautifully finished 4-piece bath, & well-appointed laundry room complete the main level. The professionally finished lower level features oversized windows, DriCore subflooring, premium carpeting, a spacious family room with a second gas fireplace, two generous bedrooms, a stylish 4-piece bath, & abundant storage. Additional highlights include a Lifebreath HRV system and a double car garage with an epoxy floor. Ideally located just minutes from Western University, University Hospital, shopping, restaurants, Sunningdale Golf & Country Club, & scenic walking trails. As a freehold condo, you own both the home and the land while enjoying professionally maintained landscaping, lawn care, irrigation, & snow removal for just $295/month. Luxury, comfort, & carefree living without compromise. (id:63476)
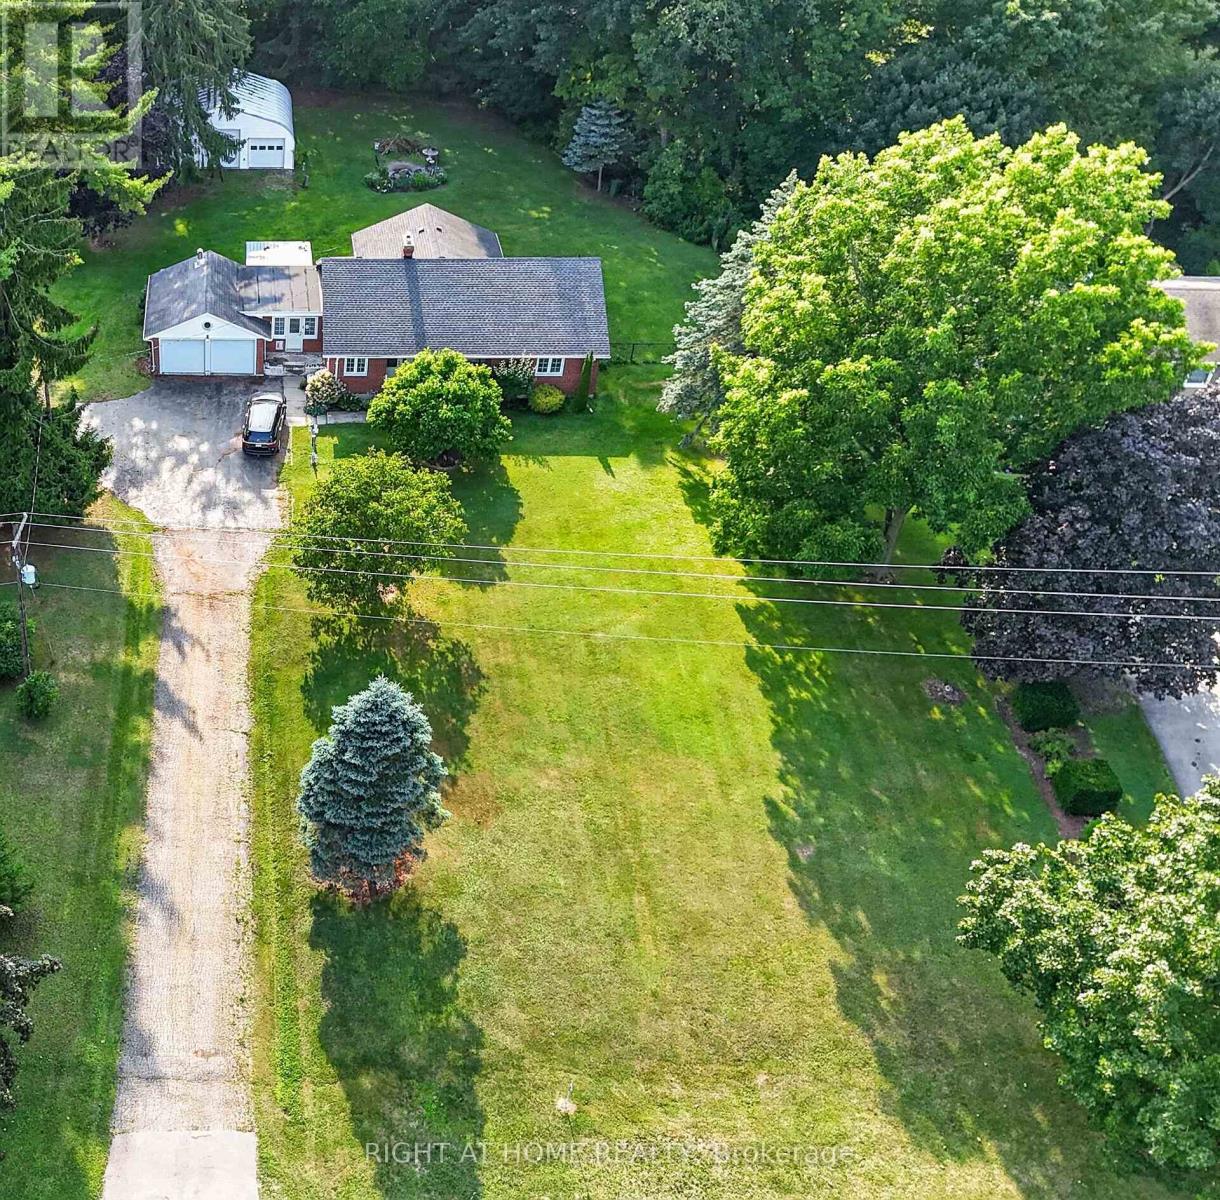
6297 Sunset Road
Central Elgin, Ontario
Welcome to this beautifully maintained bungalow situated on a spectacular 0.87-acre ravine lot in the charming community of Union. This unique property offers the perfect blend of country living and convenience, located just 5 minutes to the St. Thomas Golf & Country Club, 5 minutes to the award-winning beaches of Port Stanley, & only minutes from St. Thomas. A standout feature of this property is the incredible heated double-car garage & the impressive 30.5' x 25.2' detached workshop, providing endless possibilities for hobbyists, car enthusiasts, contractors, or anyone needing exceptional storage. With parking for up to 10 vehicles, there's plenty of room for trailers, recreational vehicles, or guests.Inside, the main floor offers a spacious and functional layout featuring a bright kitchen, separate dining room, inviting living room with a cozy wood-burning fireplace, convenient main floor laundry, & a 2-piece powder room. The stunning sunroom overlooks the peaceful ravine and is the perfect space for a home office, reading room, or additional family room where you can enjoy watching local wildlife year-round.The home also features a generous secondary bedroom and a spacious primary bedroom with direct access to the backyard, offering beautiful views of the ravine. A well-appointed 4-piece bathroom completes the main level.The unfinished lower level provides outstanding potential to create additional living space. With its separate side entrance, it's ideally suited for a future in-law suite, recreation room, additional bedrooms, or multi-generational living. Outside, you'll enjoy a private backyard complete with a fire pit, mature trees, & tranquil ravine views. A hot tub (currently not in working order but already wired), central air, well, & septic system add to the home's value and functionality. If you've been searching for a property that offers privacy, incredible outdoor space, an outstanding workshop, and room to grow this might be your new home! (id:63476)
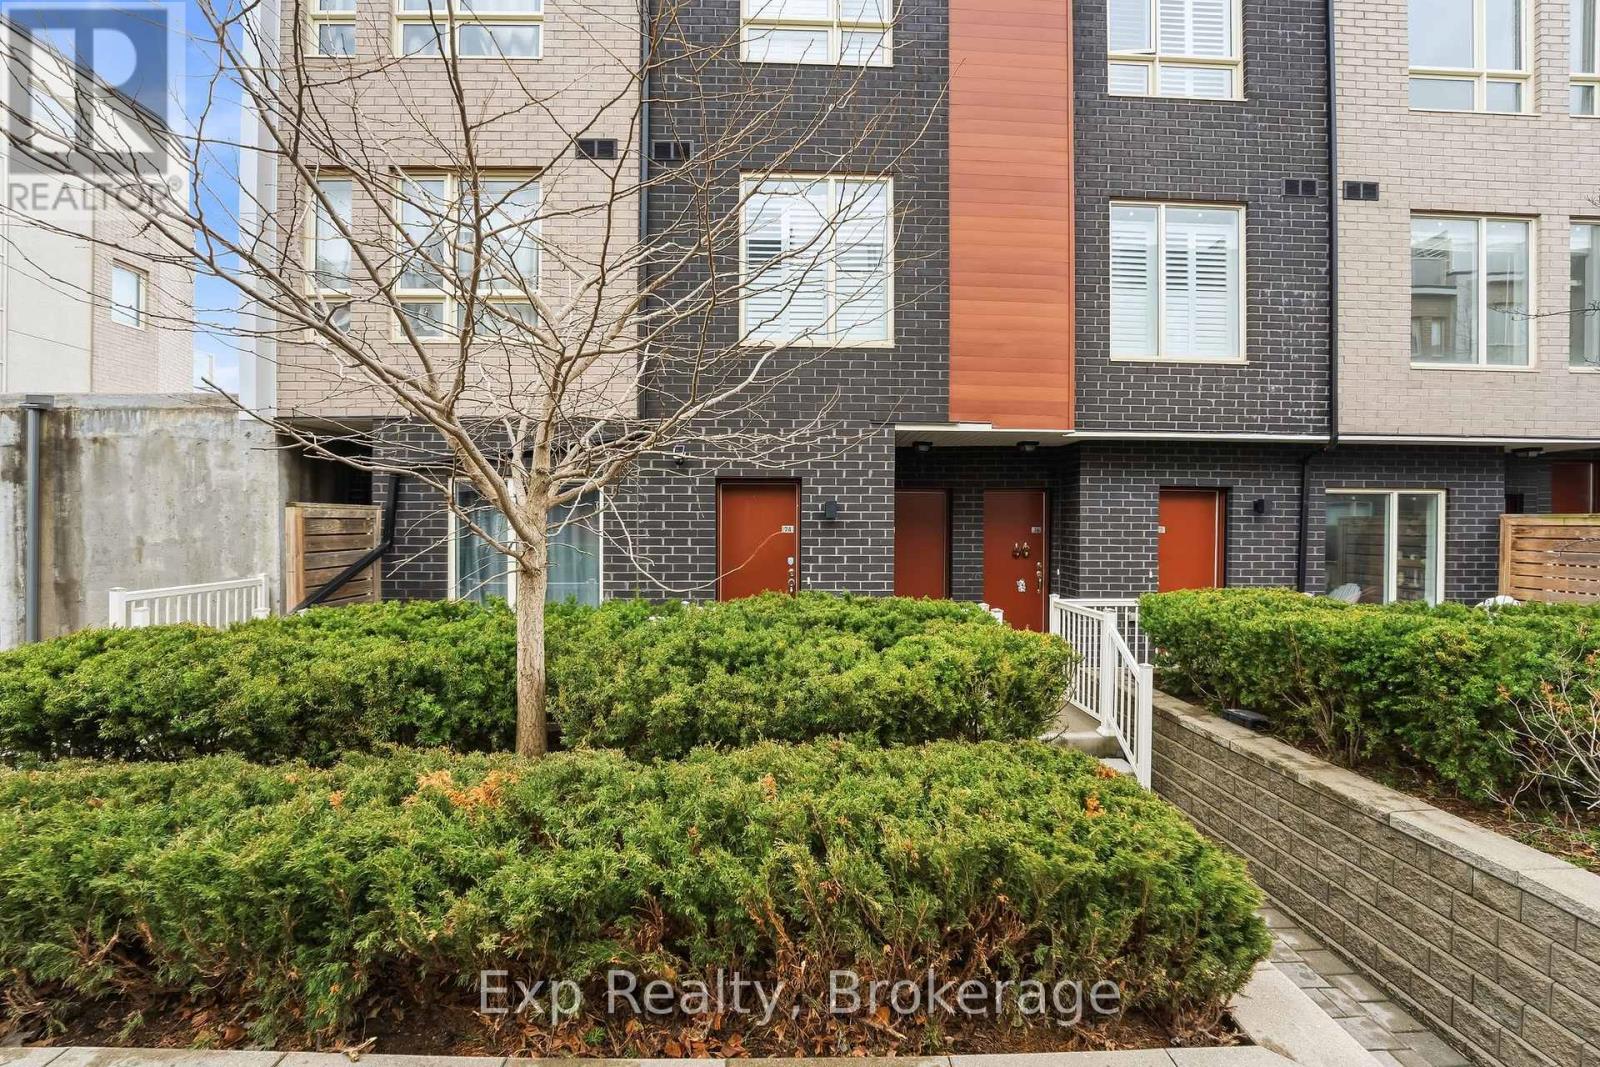
74 - 1357 Neilson Road
Toronto, Ontario
Beautiful End Unit 2 + 1 bedroom condo unit in very popular area with tons of amenities within walking distance. Newly built condo building with 2 parking spots available. Open Concept layout with ensuite laundry and beautiful balcony. Schools, Malvern Town Centre, Highway 401, Public Transit, Parks and TTC a stone throw away from your front door! - **2 Parking Spots Available But Not Required - $50 Each Per Month** (id:63476)
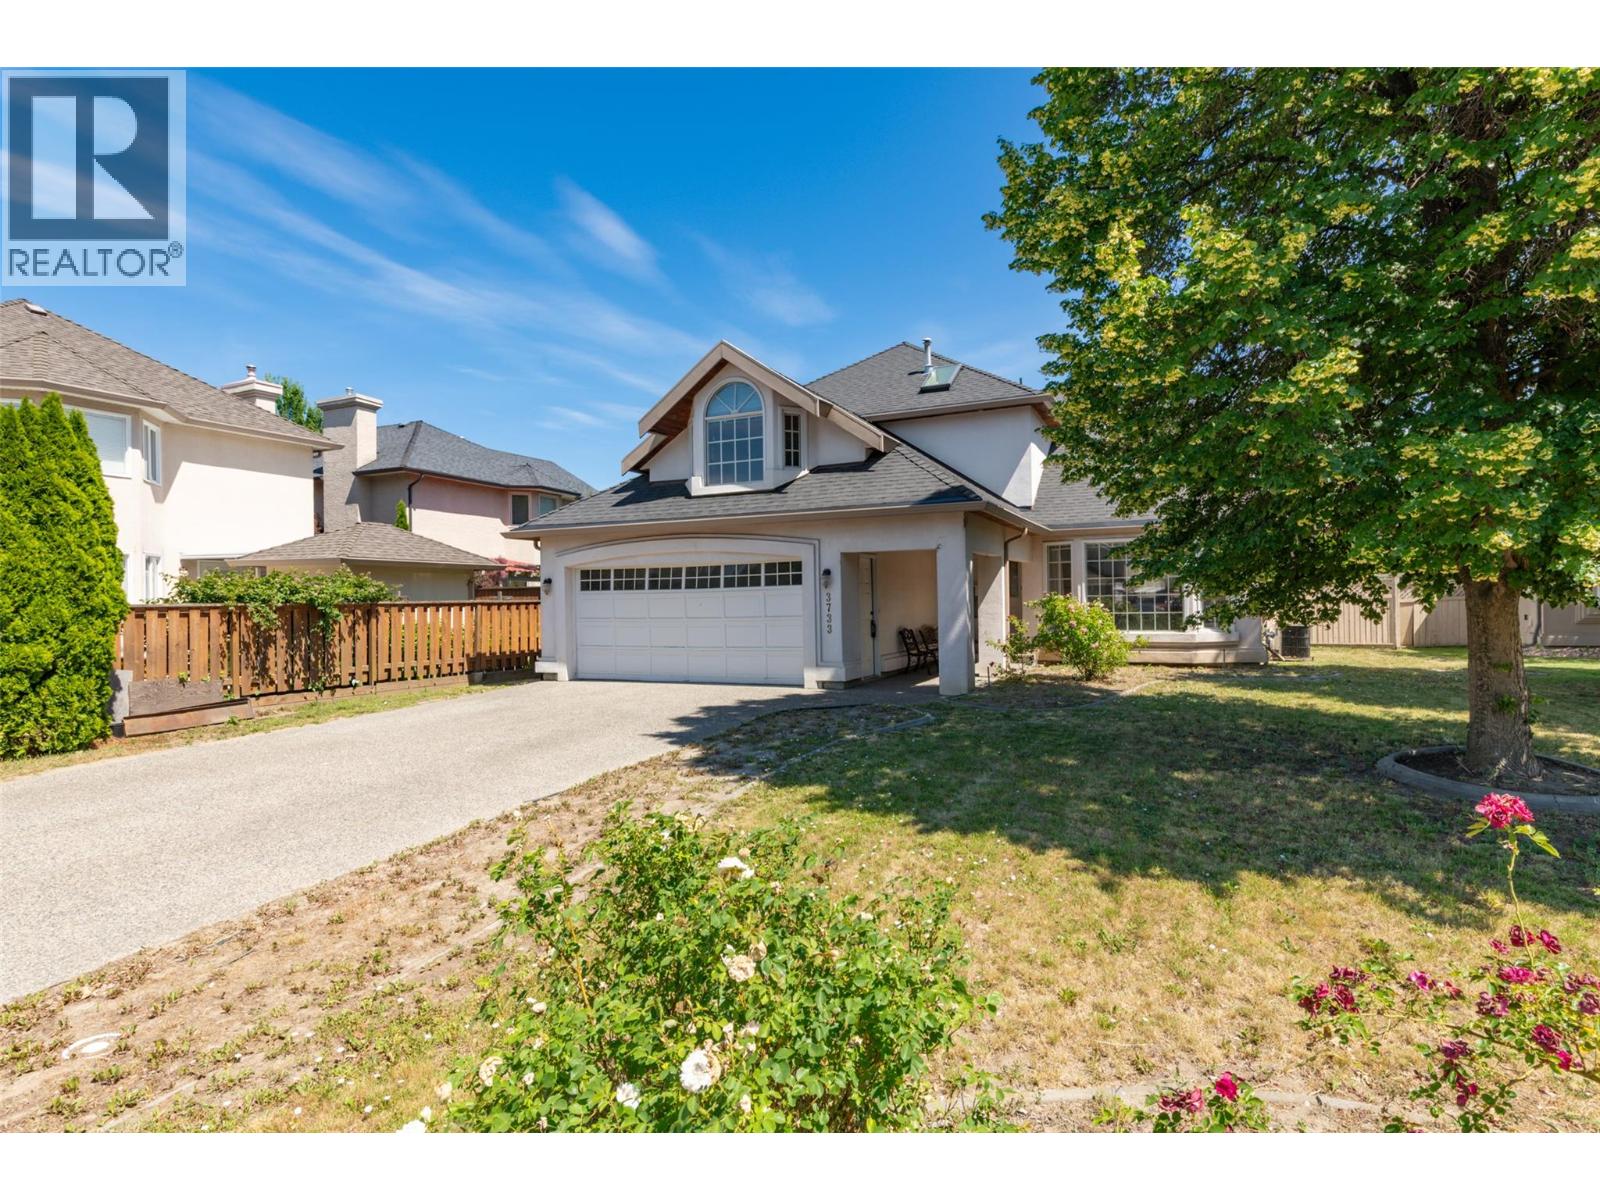
3733 Mission Springs Drive
Kelowna, British Columbia
PRICED TO SELL!!! Welcome to Mission Springs Estates — one of the Lower Mission’s most sought-after communities! Situated on the largest square lot in the neighborhood, this pool-sized backyard property offers one of the most desirable floor plans in the area. With 2,715 sq ft, 3 full bathrooms, and a flexible layout ready for your personal touches, this home has endless potential. The main level features a spacious and functional design with room for the whole family. Upstairs offers 3 bedrooms, with the option to convert the bonus room into a 4th bedroom. The generous primary suite includes a full ensuite and walk-in closet. The lower level provides even more flexibility with an office or additional bedroom space — making this home easily adaptable into a 5-bedroom layout. Enjoy the convenience of being steps from schools and Okanagan Lake, with shopping, restaurants, and everyday amenities just minutes away. A fantastic opportunity in a prime Lower Mission location — bring your ideas and make this home your own! Hurry and Call your Realtor today! (id:63476)
3904 Concession 12 Sunnidale Side Road
Clearview, Ontario
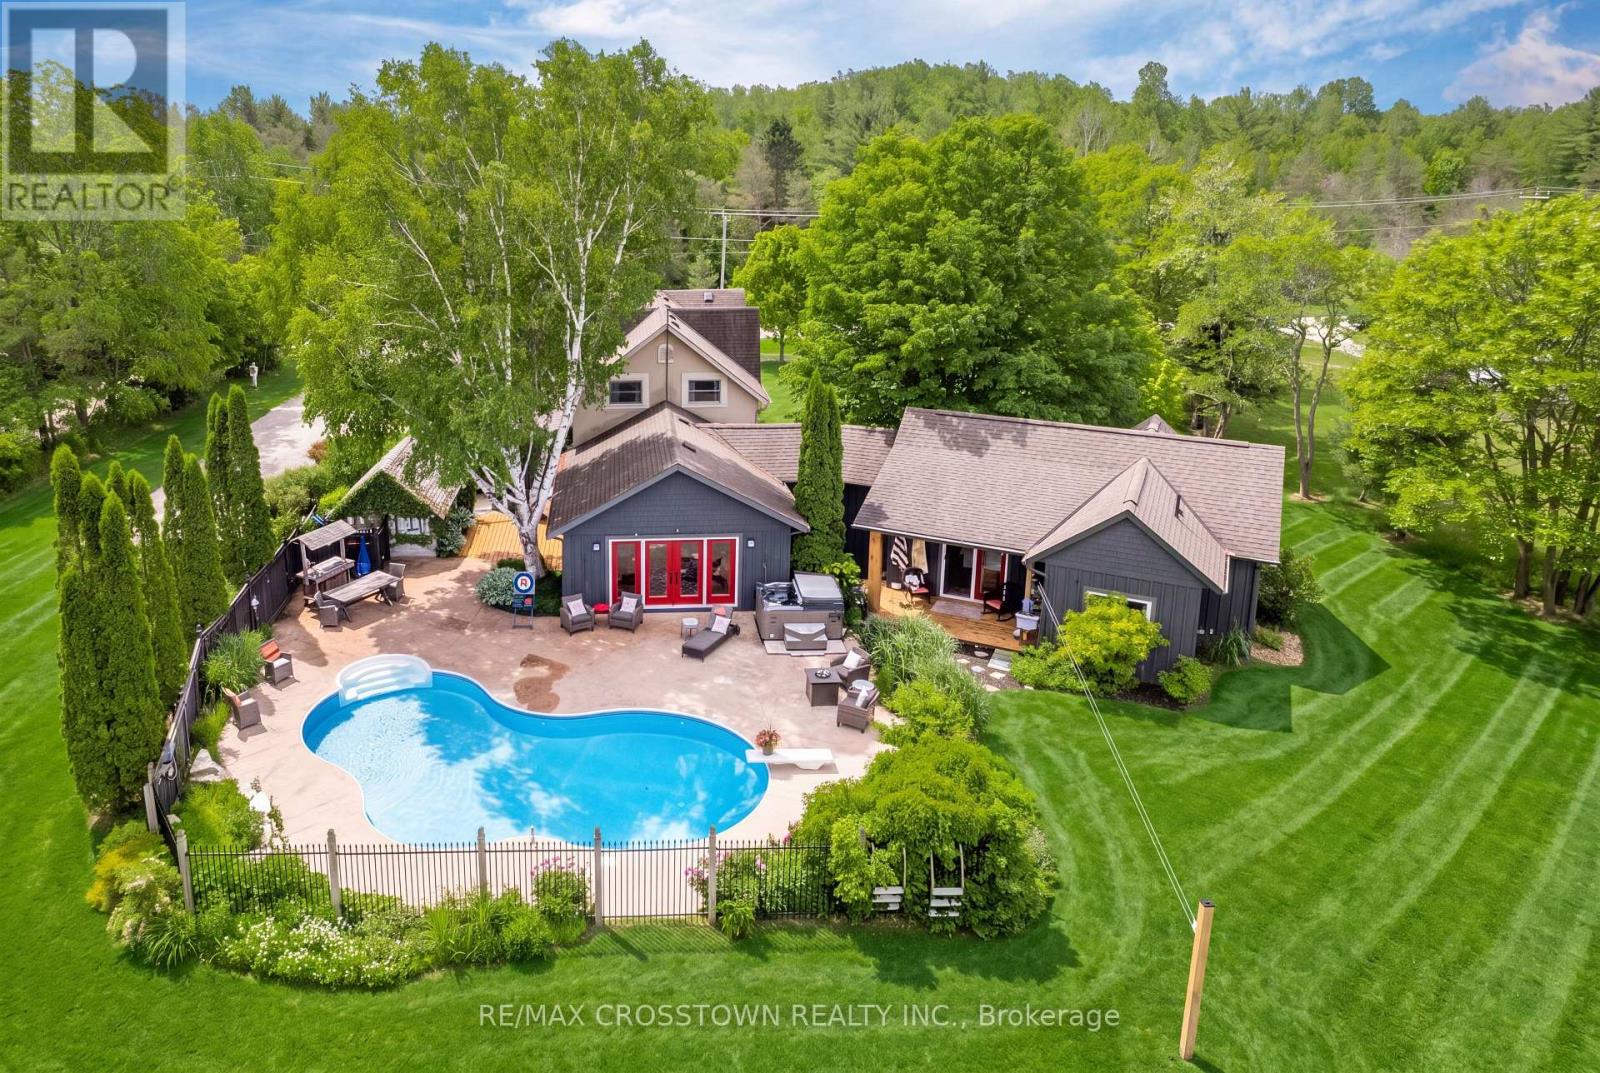
Welcome to your private country retreat on 3.9 acres, ideally located across from the Simcoe County Forest. Offering over 3,000 sq. ft. of finished living space, this unique property combines character, flexibility, and resort-style living, making it ideal for multi-generational families. The versatile layout blends a traditional two-storey home with a spacious bungalow-style addition. The original home features a living room with natural gas fireplace, formal dining room, updated kitchen, upper-level primary bedroom with 4-piece ensuite, second bedroom, study, separate 3-piece bath, and balcony overlooking the property. The kitchen opens to a spectacular 19' x 24' great room with natural gas fireplace and multiple walkouts, creating an exceptional space for family gatherings and entertaining. Completed in 2019, the impressive 800 sq. ft. primary suite addition serves as a private retreat with radiant in-floor heating throughout, in-suite laundry, walk-in closet with custom organizers, luxurious 5-piece ensuite with clawfoot tub and walk-in shower, and direct access to the covered porch overlooking the pool area. Outside, enjoy a saltwater inground pool with updated liner and safety cover (2019), stamped concrete patio, firepit area, irrigation system, electronic pet containment system, perennial gardens, and covered front porch. Additional highlights include a heated detached garage with natural gas service, 12' x 16' utility shed, rare stone ice house dating back to 1883, parking for up to 8 vehicles, secondary laneway access, 200-amp service, furnace (2021), central air (2017), UV water treatment system, and water softener. Conveniently located near Creemore, Wasaga Beach, Collingwood, and Blue Mountain, this exceptional property offers privacy, versatility, and easy access to year-round recreation, including hiking, cycling, skiing, beaches, dining, and small-town charm. (id:63476)
8206 107 Street
Grande Prairie, Alberta
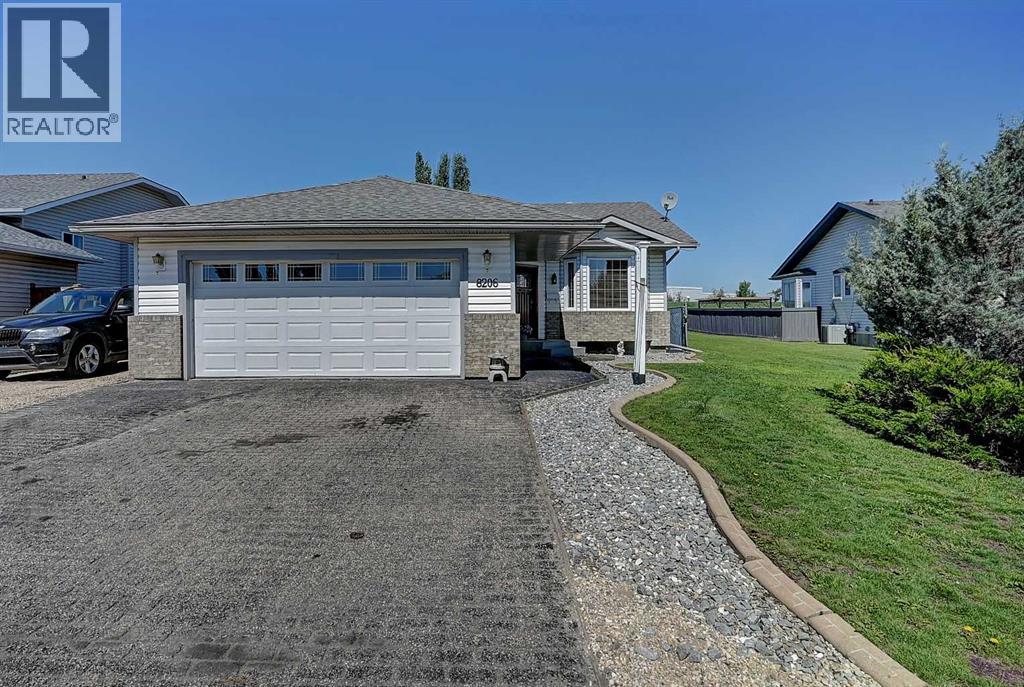
Welcome to this beautifully maintained bungalow in the desirable community of Mission Park! Backing onto an easement with no rear neighbours and no direct neighbour on one side, this home offers a rare combination of privacy and space while being close to parks, schools, and walking trails. Step inside to a spacious front entry that opens into a bright, open-concept living, dining, and kitchen area, creating the perfect space for entertaining or everyday living. The main floor features two generous bedrooms, including a spacious primary retreat complete with a walk-in closet and a beautifully appointed ensuite showcasing a custom live-edge vanity. A second full bathroom on the main floor adds convenience for family and guests, while patio doors provide easy access to the rear deck and large backyard. The fully finished basement offers even more living space with a large family room, a generous third bedroom, a dedicated office, a beautifully renovated full bathroom, and an oversized utility and storage room with plenty of space for all your seasonal items. Outside, you'll appreciate the attached double garage, oversized backyard, storage shed, RV parking, and dedicated RV storage. With an easement beside the home and no rear neighbours, you'll enjoy extra privacy that's hard to find. This Mission Park bungalow checks all the boxes and won't last long. Book your showing today! (id:63476)
247 Brock Street Unit# 101
Amherstburg, Ontario
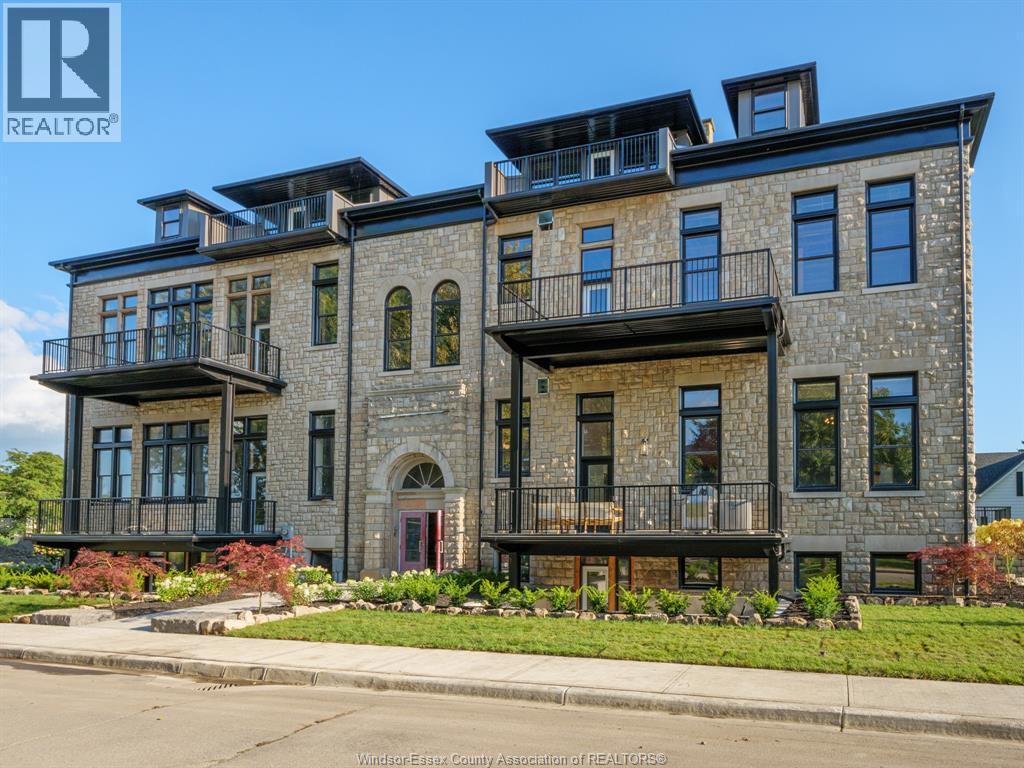
WELCOME TO THE 1818 SQFT COLONEL MODEL AT THE HIGHLY ANTICIPATED LOFTS AT ST. ANTHONY. ENJOY THE PERFECT BLEND OF OLD WORLD CHARM & MODERN LUXURY WITH THIS UNIQUE LOFT STYLE CONDO. FEATURING GLEAMING ENGINEERED HARDWOOD FLOORS, QUARTZ COUNTER TOPS IN THE SPACIOUS MODERN KITCHEN FEATURING LARGE CENTRE ISLAND AND FULL APPLIANCE PACKAGE. 2 SPACIOUS BEDROOMS INCLUDING PRIMARY SUITE WITH ENSUITE BATH & WALK IN CLOSET. IN SUITE LAUNDRY ADDITIONAL DEN, PERFECT FOR AN OFFICE SPACE. BRIGHT AIRY LIVING ROOM WITH PLENTY OF WINDOWS. PRIVATE 295 SQ FT WALK OUT TERRACE WITH BBQ HOOKUP. THIS ONE OF A KIND UNIT FEATURES PLENTY OF ORIGINAL THIS ONE OF A KIND EXPOSED BRICK & STONE. SITUATED IN A PRIME AMHERSTBURG LOCATION WALKING DISTANCE TO ALL AMENITIES INCLUDING AMHERSTBURG'S DESIRABLE DOWNTOWN CORE. DON'T MISS YOUR CHANCE TO BE PARK OF THIS STUNNING DEVELOPMENT. (id:63476)
RE/MAX Preferred Realty Ltd. - 586
247 Brock Street Unit# 103
Amherstburg, Ontario

WELCOME TO THE 1471 SOFT LIEUTENANT MODEL AT THE HIGHLY ANTICIPATED LOFTS AT ST. ANTHONY. ENJOY THE PERFECT BLEND OF OLD WORLD CHARM & MODERN LUXURY WITH THIS UNIQUE LOFT STYLE CONDO. FEATURING GLEAMING ENGINEERED HARDWOOD FLOORS, QUARTZ COUNTER TOPS IN THE SPACIOUS MODERN KITCHEN FEATURING LARGE CENTRE ISLAND AND FULL APPLIANCE PACKAGE. 1 SPACIOUS PRIMARY SUITE WITH ENSUITE BATH & WALK IN CLOSET. ADDITIONAL HALF BATH. IN SUITE LAUNDRY. BRIGHT AIRY LIVING ROOM WITH PLENTY OF WINDOWS. PRIVATE 295 SQ FT WALK OUT TERRACE WITH BBQ HOOK UP. THIS ONE OF A KIND UNIT FEATURES PLENTY OF ORIGINAL EXPOSED BRICK AND STONE. SITUATED IN A PRIME AMHERSTBURG LOCATION WALKING DISTANCE TO ALL AMENITIES INCLUDING AMHERSTBURG 'S DESIRABLE DOWNTOWN CORE. DON'T MISS YOUR CHANCE TO BE PART OF THIS STUNNING DEVELOPMENT. (id:63476)
RE/MAX Preferred Realty Ltd. - 586