
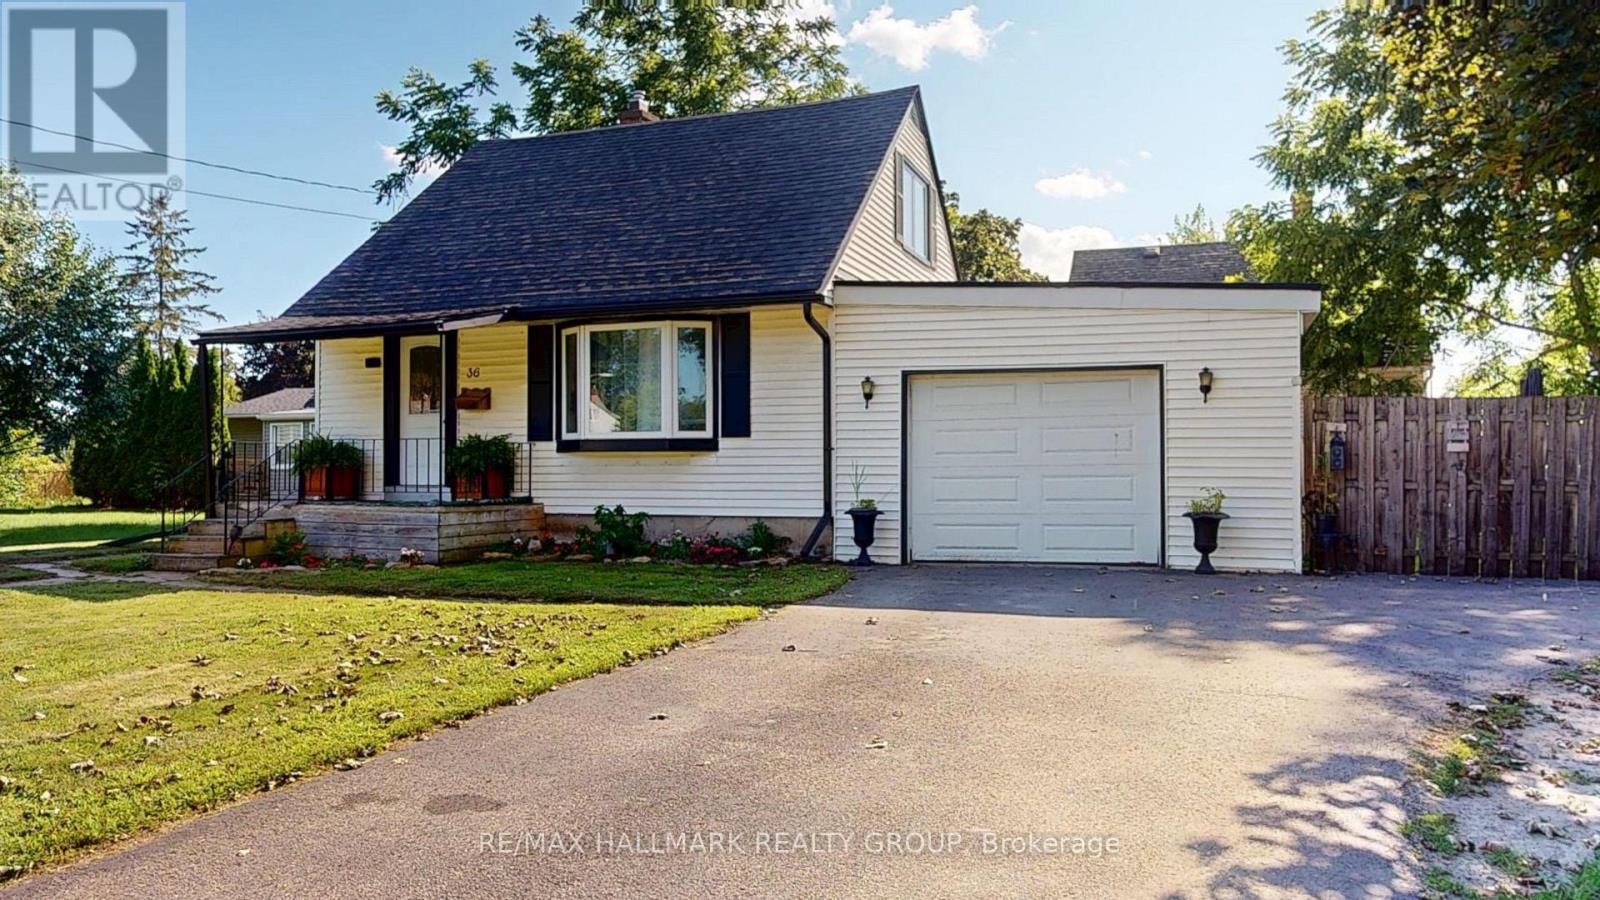
36 Hastings Drive
Brockville, Ontario
TAKE A LOOK AT THIS CUTE 1.5 STOREY HOME, LOCATED IN A POPULAR CENTRAL BROCKVILLE LOCATION, CLOSE TO EVERYTHING YOU NEED INCLUDING SCHOOLS, SHOPPING, PARKS AND TRANSIT! THIS HOME BOASTS AN ATTACHED GARAGE WITH REMOTE OPENER PARKING FOR 3 PLUS CARS AND A FENCED YARD WITH NEWER DECK FOR FAMILY FUN AND CONVENIENCE. THIS ECONOMICAL STARTER HOME OFFERS A FORMAL LIVING ROOM AND DINING ROOM FEATURING HARD WOOD FLOORING, KITCHEN WITH APPLIANCES INCLUDED, MAIN FLOOR 3 SEASON SUNROOM/FAMILY ROOM AND AN UPDATED 4 PC BATH, WHILE THE UPPER LEVEL HOSTS THE MASTER AND SECOND BEDROOM. LOWER LEVEL OFFER ADDITIONAL LIVING SPACE INCLUDING RECREATION ROOM, 3RD BEDROOM PLUS LAUNDRY AND STORAGE. UPDATES INCLUDE A FORCED AIR GAS FURNACE, ELECTRICAL PANEL, SOME WINDOWS AND EXTERIOR DOORS, PLUS INSULATION IN THE ATTIC AND THE LAUNDRY ROOM AREAS. LOW MAINTENANCE EXTERIOR, THIS HOME HAS EVERTHING YOU NEED AND WOULD BE THE PERFECT LITTLE PROJECT HOME TO MAKE YOUR OWN.... PRICED RIGHT TO SELL, DON'T MISS YOUR OPPORTUNITY! (id:63476)
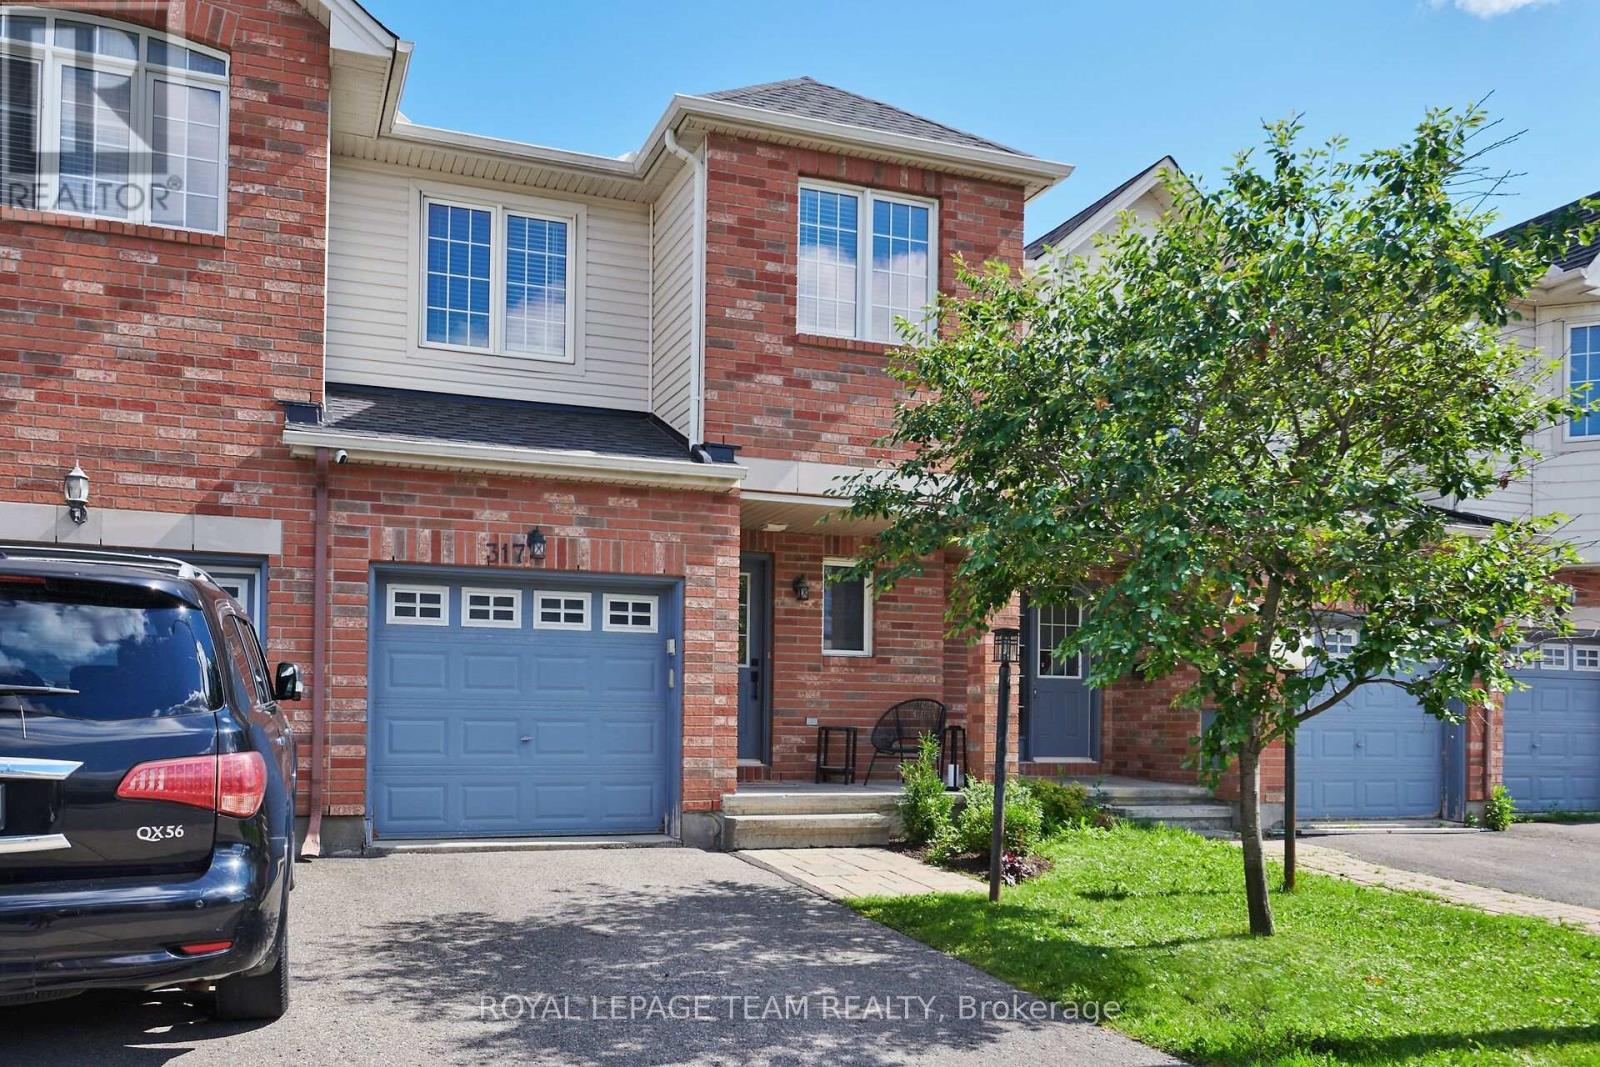
317 Copperfield Crescent
Ottawa, Ontario
Welcome to this well-maintained Claridge Bexley townhome offering 3 bedrooms, 3 bathrooms and a fully finished basement in a family-friendly neighbourhood close to parks, schools, shopping, public transit and other everyday amenities. The open concept main level features hardwood and tile flooring throughout the living and dining areas, along with a modern kitchen complete with a large centre island, stainless steel appliances and ample cabinetry and counter space. The second level includes a spacious primary bedroom with a walk-in closet and a 4-piece ensuite, plus two additional bedrooms and a full bathroom. The finished basement provides a comfortable recreation room with a gas fireplace, additional storage space and plenty of room for a home office, gym or play area. Enjoy the fully fenced backyard with a patio and storage shed, offering a great space for outdoor entertaining or relaxing. An ideal home for first-time buyers, growing families or investors alike. (id:63476)

4082 Otter Tail Crescent
Ottawa, Ontario
Welcome to 4082 Otter tail Drive in the heart of Riverside South-an exceptional 3-bedroom, 3-bathroom family home offering the perfect blend of space, comfort, and lifestyle.Thoughtfully designed with generous living areas and an abundance of natural light, this home is ideal for growing families and those who love to entertain. The spacious layout offers oversized bedrooms, large kitchen, fireplace, hardwood floors, 2 car garage, mudroom, and a large finished basement with endless possibilities for a recreation room, home theatre, gym, or dedicated work-from-home space.The second floor delivers a massive primary bedroom with high ceilings, walk-in closet and upgraded 5 piece spa-like ensuite with HEATED FLOORS, as well as 2 additional bedrooms, another 4 piece bathroom, and huge linen closet. Step outside and discover your own ultra private backyard oasis. Fully fenced and surrounded by mature greenery featuring a rare salt water semi-inground heated pool; perfect for summer gatherings, relaxing weekends, and creating lasting memories with family and friends. Located in one of Ottawa's most desirable communities, conveniently located near schools, parks, walking trails, shopping, and everyday amenities, all while being just a short drive from downtown Ottawa. Just a 4 minute walk to public transit and a plaza with pharmacy, dentist, vet, convenience store, pizza, and more! Attic upgraded to R50 insulation. For the right buyer, pool could be removed if desired. A standout opportunity in Riverside South, this home delivers the space you need, the features you want, and the lifestyle you've been looking for. (id:63476)
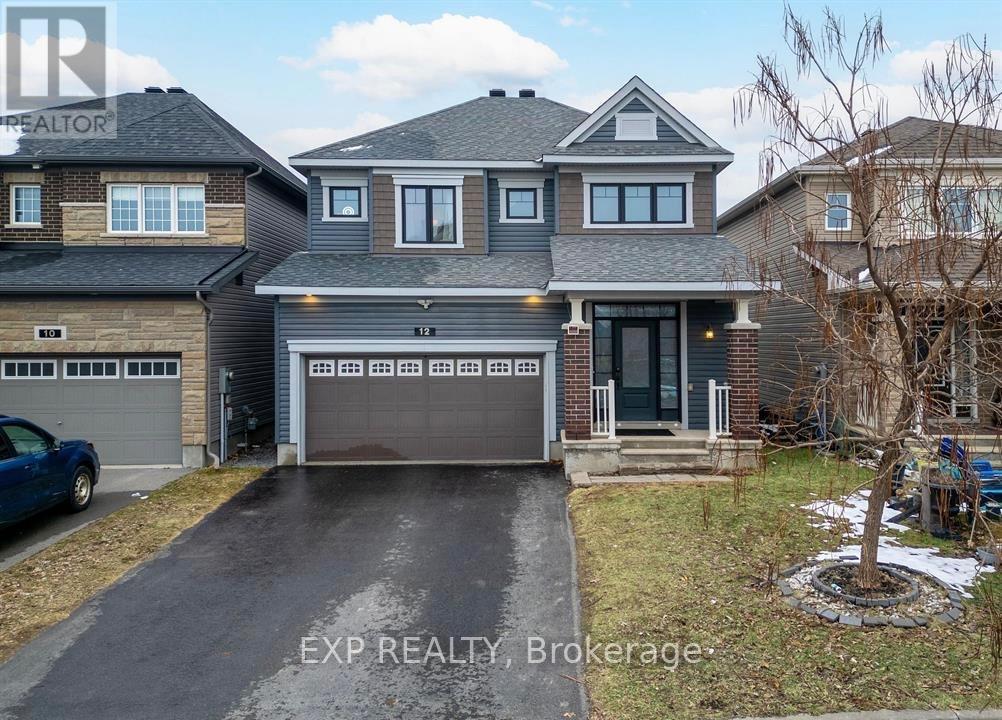
12 Knockaderry Crescent
Ottawa, Ontario
Welcome to this exceptional single home in the heart of Half Moon Bay, offering over 3,000 square feet of finished living space, including a professionally updated basement in 2025. Combining elegant finishes, a functional layout, and outstanding versatility, this home is ideal for growing families or multi-generational living.Step inside to a bright foyer that opens to a thoughtfully designed main floor. The gourmet kitchen features granite countertops, stainless steel appliances, stylish cabinetry, a breakfast bar, and a sun-filled eating area that flows seamlessly into the inviting living room with rich hardwood flooring and a cozy gas fireplace. A formal dining area provides the perfect setting for family meals and entertaining.Upstairs, the spacious primary suite offers two walk-in closets and a luxurious 5-piece ensuite with a soaker tub, glass shower, and double vanity. Three additional generously sized bedrooms, a full bathroom, and a convenient second-floor laundry room complete the upper level.The basement is a standout feature, offering exceptional flexibility with its own private interior entrance from the foyer through a dedicated door, providing excellent separation from the main living area while still allowing convenient private access to the main floor. The basement includes a full bathroom, its own dedicated laundry area in addition to the main floor laundry, and versatile living space that is ideal for an in-law suite, extended family, or future rental income while maintaining privacy for both living areas.Located in one of Barrhaven's most desirable communities, this home is within walking distance of the community water park, tennis courts, parks, and scenic walking paths, while also being close to top-rated schools, shopping, restaurants, and everyday amenities. A rare opportunity to own a beautifully maintained home in a prime family-friendly neighbourhood with exceptional living space and excellent future income potential. ** This is a linked property.** (id:63476)
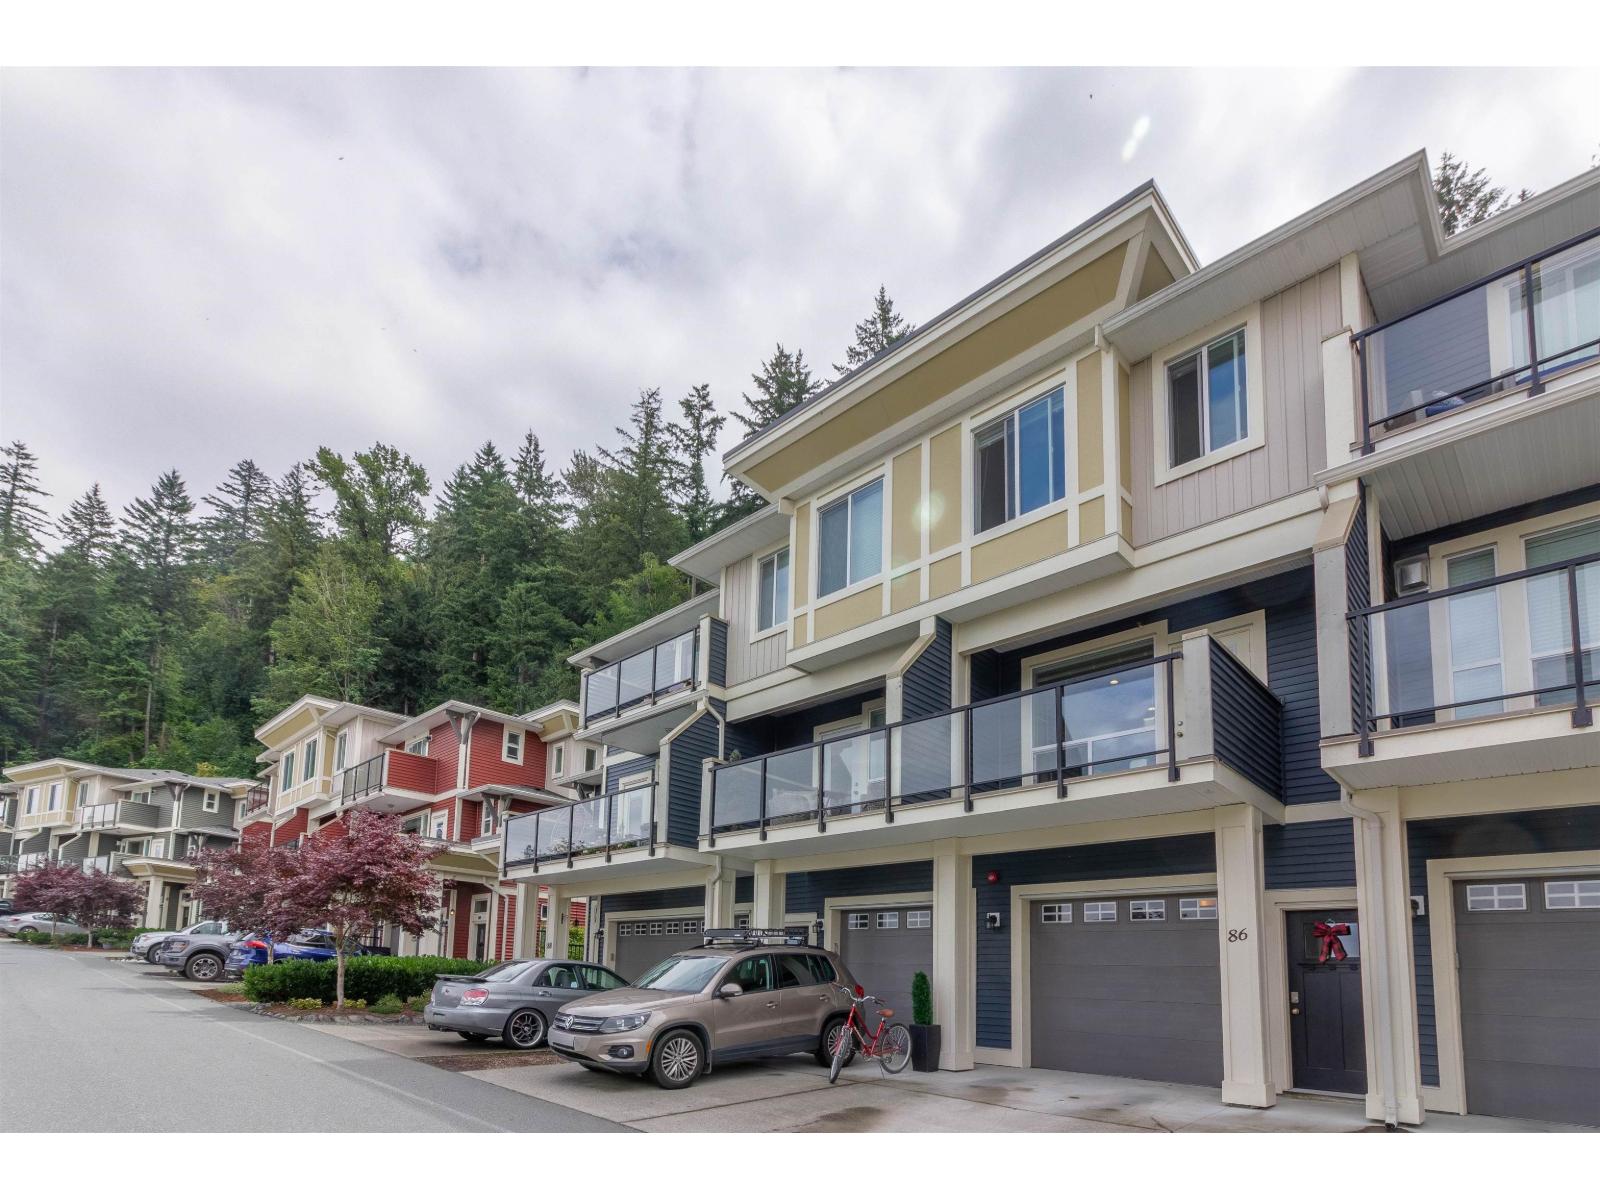
86 6026 Lindeman Street, Promontory
Chilliwack, British Columbia
Welcome to Hillcrest Lane in the sought-after Promotory community of Sardis. Perched on the highest row of the development, this 3-bed, 2.5 bath townhome offers the privacy and tranquility of a true mountainside retreat. Wake up to beautiful valley views from the bedrooms and enjoy a bright, functional layout ideal for families. Set within a proactive, well-managed strata, this home provides peace of mind and long-term value. Minutes to Jinkerson Park and MacSwan Park, with trails and playgrounds nearby. Catchments include Promontory Heights Elementary and Sardis Secondary. Only 10-12 minutes to Highway 1, making commuting convenient while enjoying one of Chilliwack's most desirable neighbourhoods. Book your showing today. (id:63476)
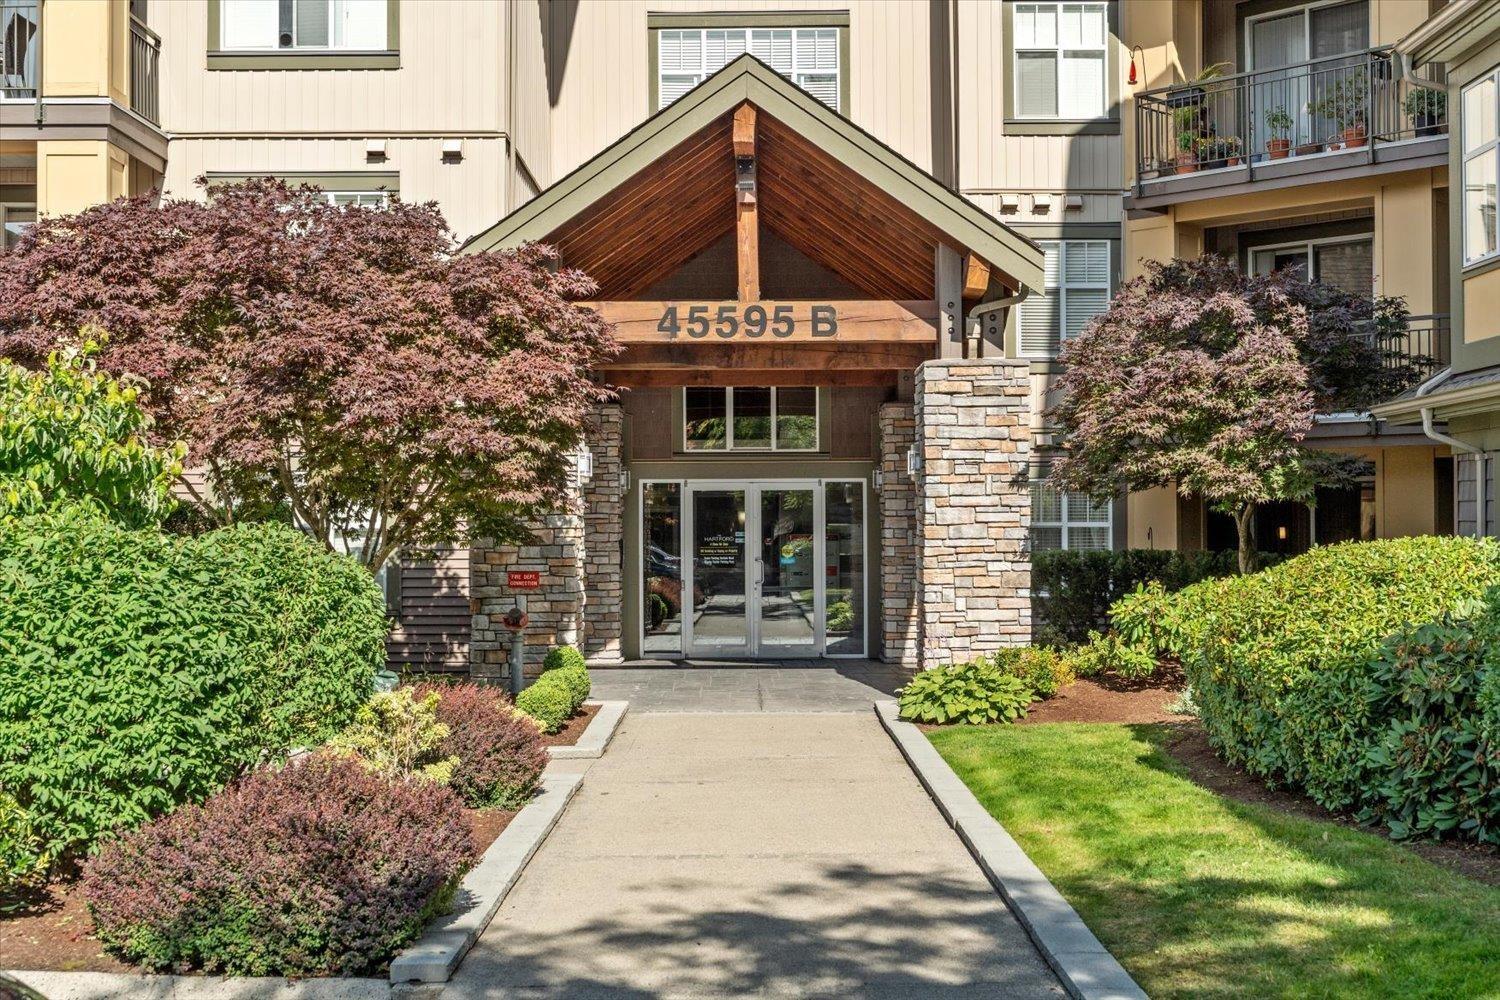
109b 45595 Tamihi Way, Garrison Crossing
Chilliwack, British Columbia
The PERFECT Garrison Crossing starter home/investment awaits! This beautifully refreshed 1 bed, 1 bath ground-floor condo offers a smart, functional layout with 9 ft ceilings, fresh paint, a cozy fireplace, maple shaker cabinets, and in-suite laundry. Step outside to your spacious patio and grassy area, perfect for unwinding or enjoying a little extra outdoor space. Residents can also enjoy a private community garden and green space for hosting. This unit comes with a storage locker and 1 underground parking space. Rentals are allowed, and one pet is welcome. Walk to the leisure centre, grocery shopping, transit, restaurants, trails, and more from this sought-after location. Now is your chance to own in one of the best ran strata buildings in Sardis! (Digital staging) (id:63476)
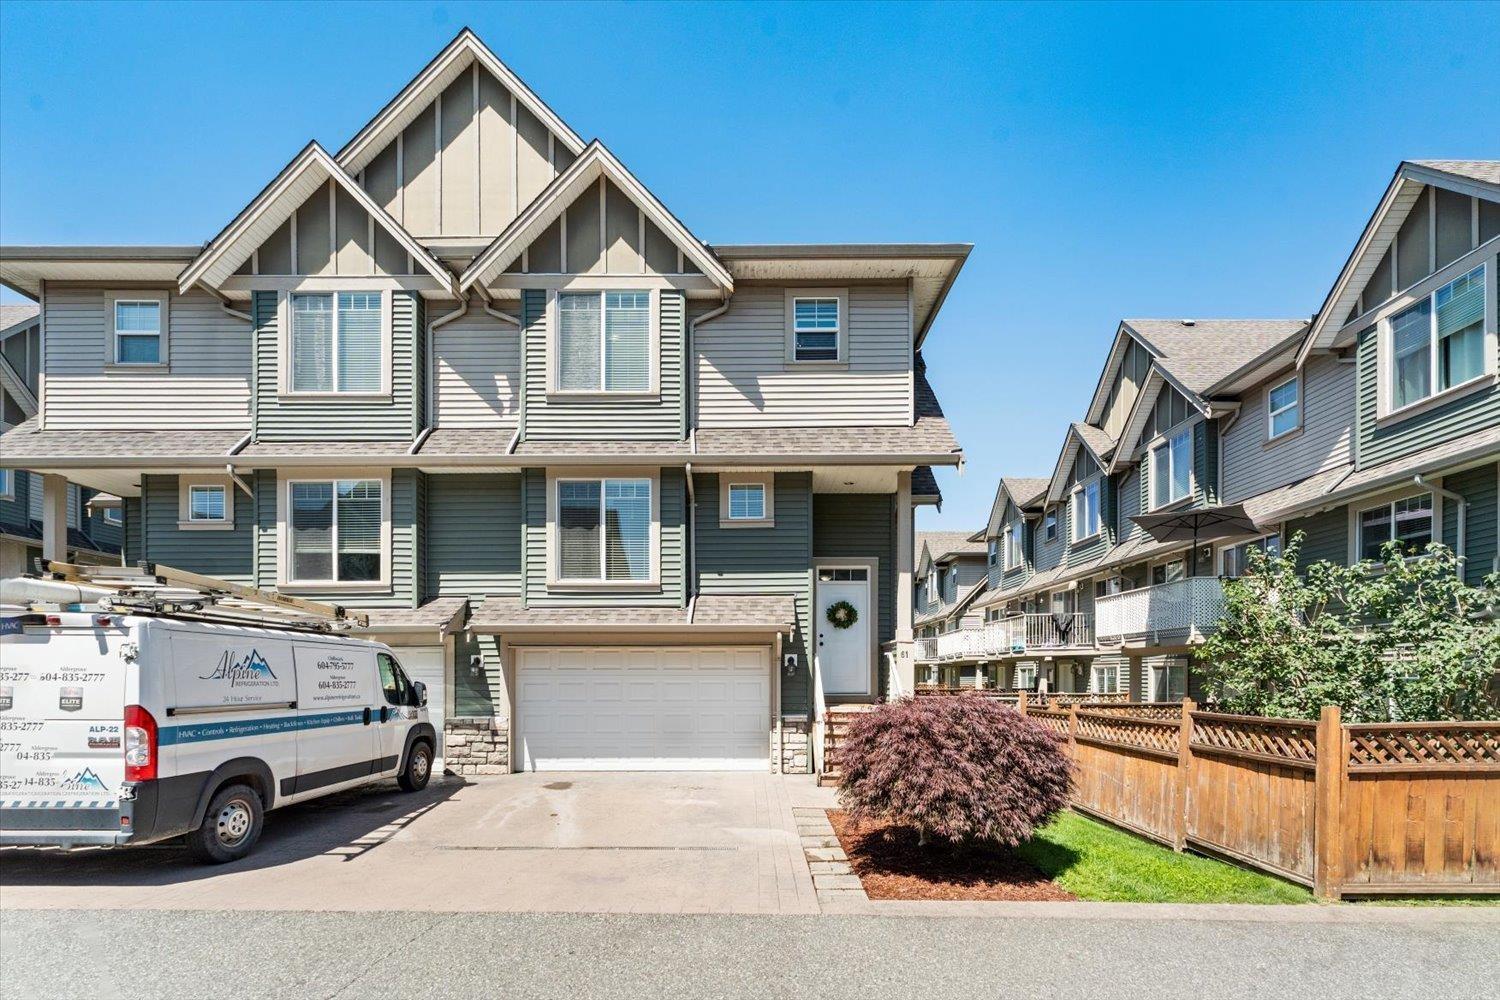
61 6498 Southdowne Place, Sardis South
Chilliwack, British Columbia
Welcome to this 2076sqft, END UNIT townhome in a prime Sardis location! Offering an open & functional layout, this home features 3 large bdrms up, including a generous primary suite w/walk-in closet & spacious ensuite. The main floor boasts a huge lvgrm w/oversized windows, flooding w/natural light, plus a corner stone elec fireplace. The large kitchen is perfect for family living, w/eat-up island, pantry & adjacent dining area w/access to lrg balcony. Downstairs offers a massive recroom (or 4th bdrm). Enjoy year-round comfort w/central A/C & peace of mind w/new HWT. The fully fenced backyard is ideal for kids + pets, while the dbl garage & full d/way provides great pkg. Situated beside a park & close to schools, shops, & all Sardis amenities, in a highly sought-after location! * PREC - Personal Real Estate Corporation (id:63476)
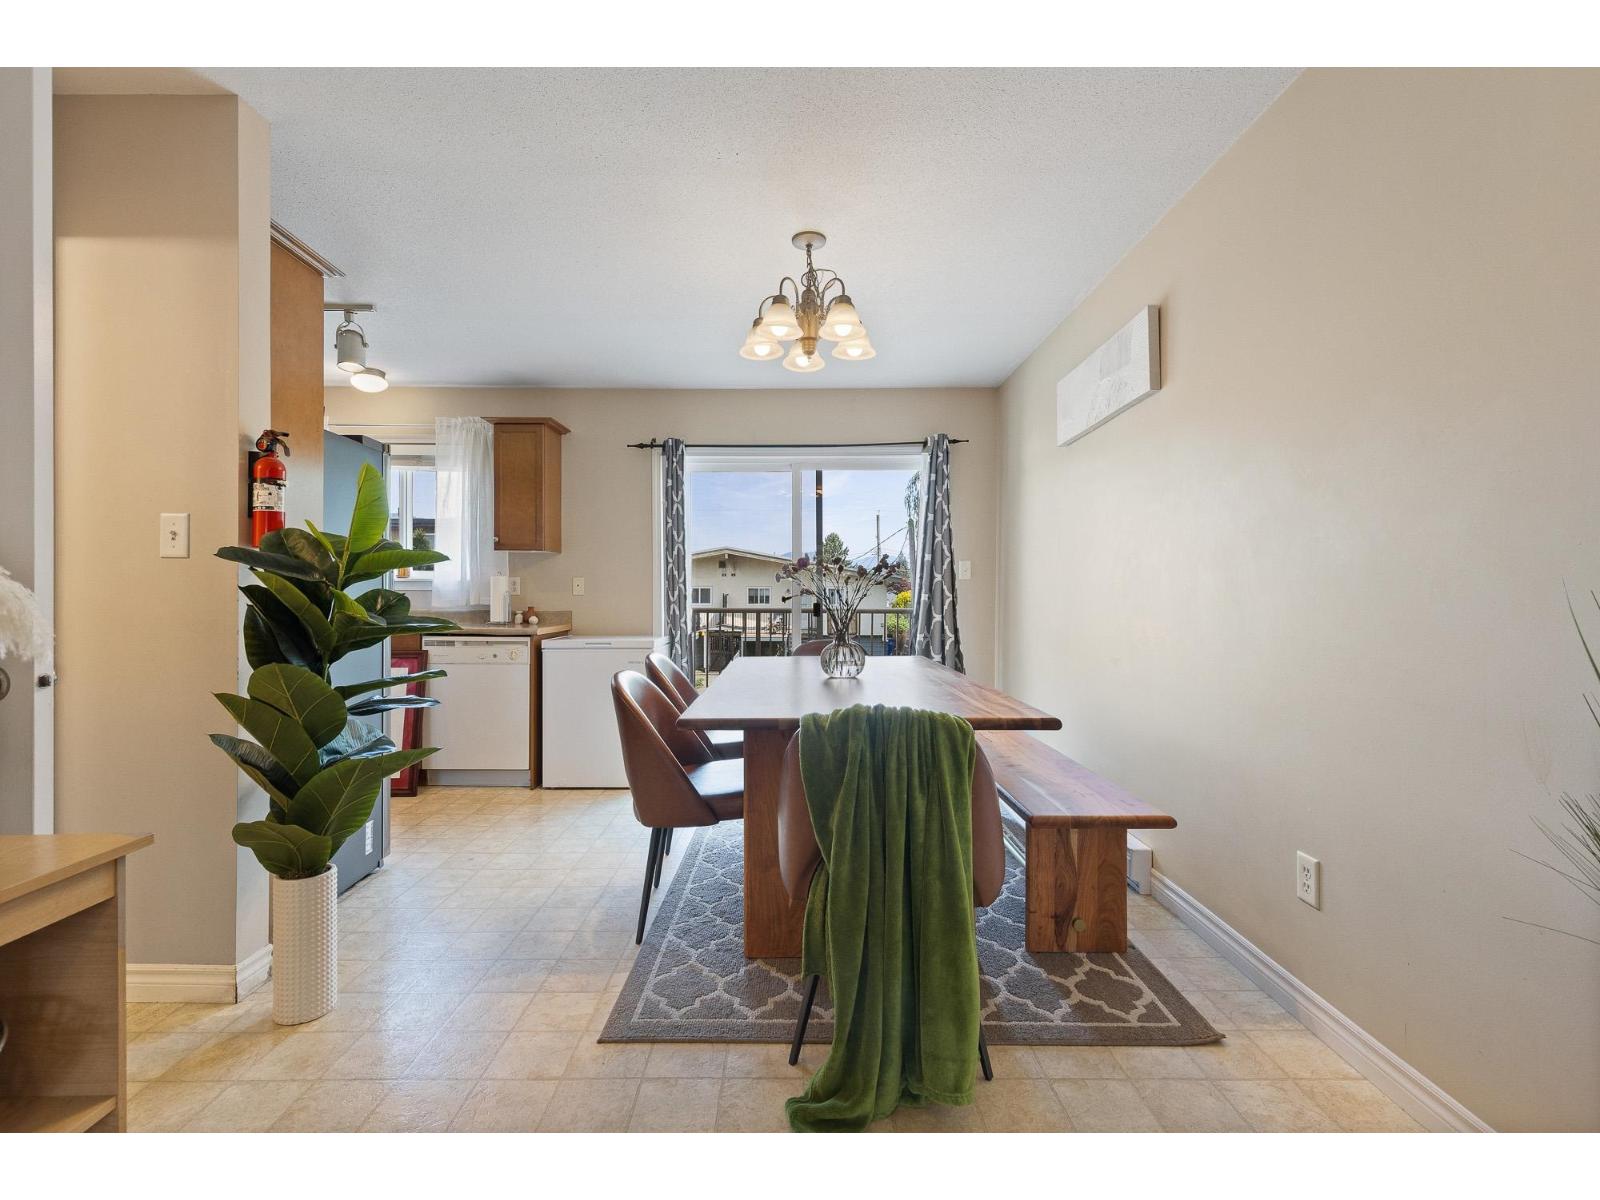
3 46345 Princess Avenue, Chilliwack Proper East
Chilliwack, British Columbia
Discover ultimate value in this modern, beautifully maintained contemporary townhome tucked away in a quiet Chilliwack cul-de-sac. Boasting an open-concept floor plan framed by stunning mountain views, the entire home features updated, laminate flooring, completely carpet-free across all levels. Upstairs, find 3 spacious bedrooms, including a primary retreat with a ample ensuite with Walk in closet please!! A smart garage conversion adds a versatile bonus recreation room, perfect for a gym or home office. Situated in a small, desirable complex with convenient lane access and absolutely no restrictions on pets or rentals. Shopping nearby! BEST DEAL! Perfect for families. 4 Pets allowed!! Welcome home!!! Open house Sunday 08/02 from 2 to 4 pm Come by and make a good deal!!! (id:63476)
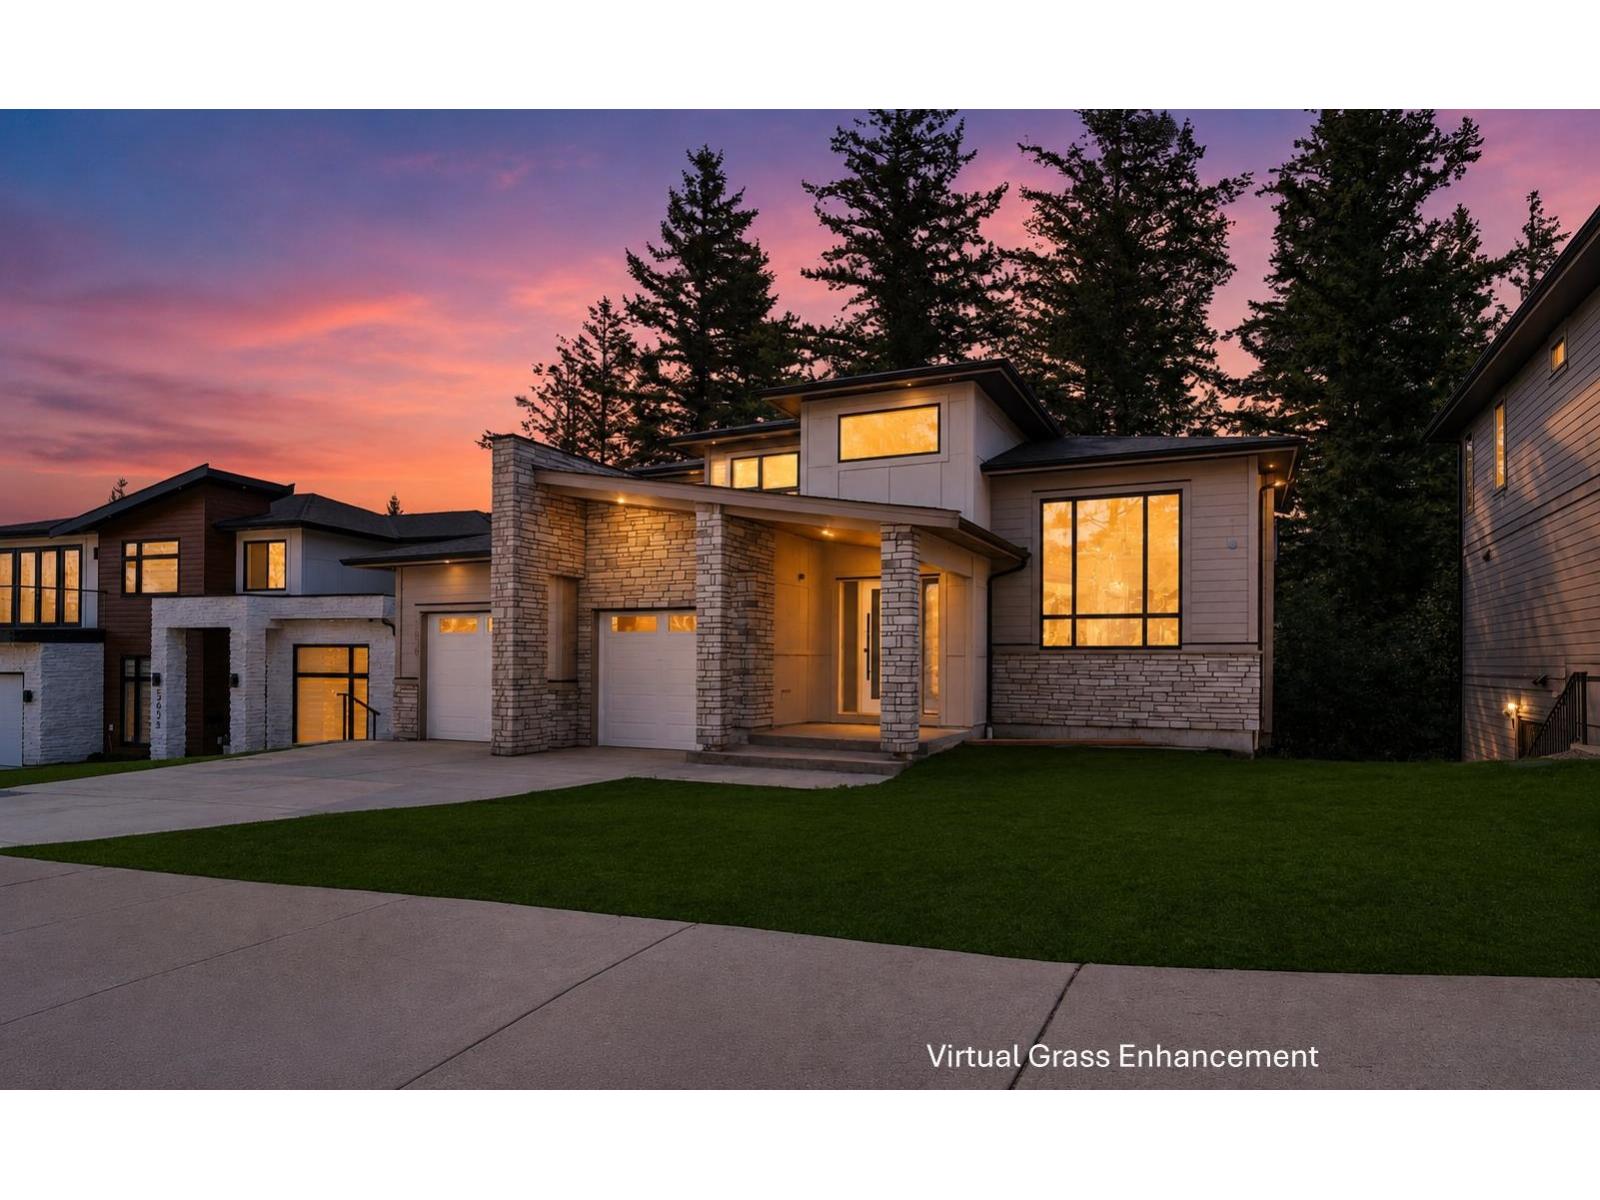
5626 Crimson Ridge, Promontory
Chilliwack, British Columbia
Nestled on prestigious Crimson Ridge, one of Promontory's most desirable streets, this beautifully finished home offers luxury, space, and privacy. The open-concept main floor features a chef-inspired kitchen with an oversized walk-in pantry, spacious living and dining areas, and a primary suite opening onto a covered patio overlooking the newly hardscaped backyard. Upstairs offers a second primary suite, two additional bedrooms with a Jack & Jill bath, and a private rooftop deck. The lower level features a rec room with wet bar, media room, and a legal 2-bedroom walk-out suite. Double garage with 220v plug, ample parking, and just minutes to parks, schools, shopping, Hwy 1, and Cultus Lake. Quick possession available plus a $5,000 appliance credit. * PREC - Personal Real Estate Corporation (id:63476)
8462 Lily Place, Eastern Hillsides
Chilliwack, British Columbia
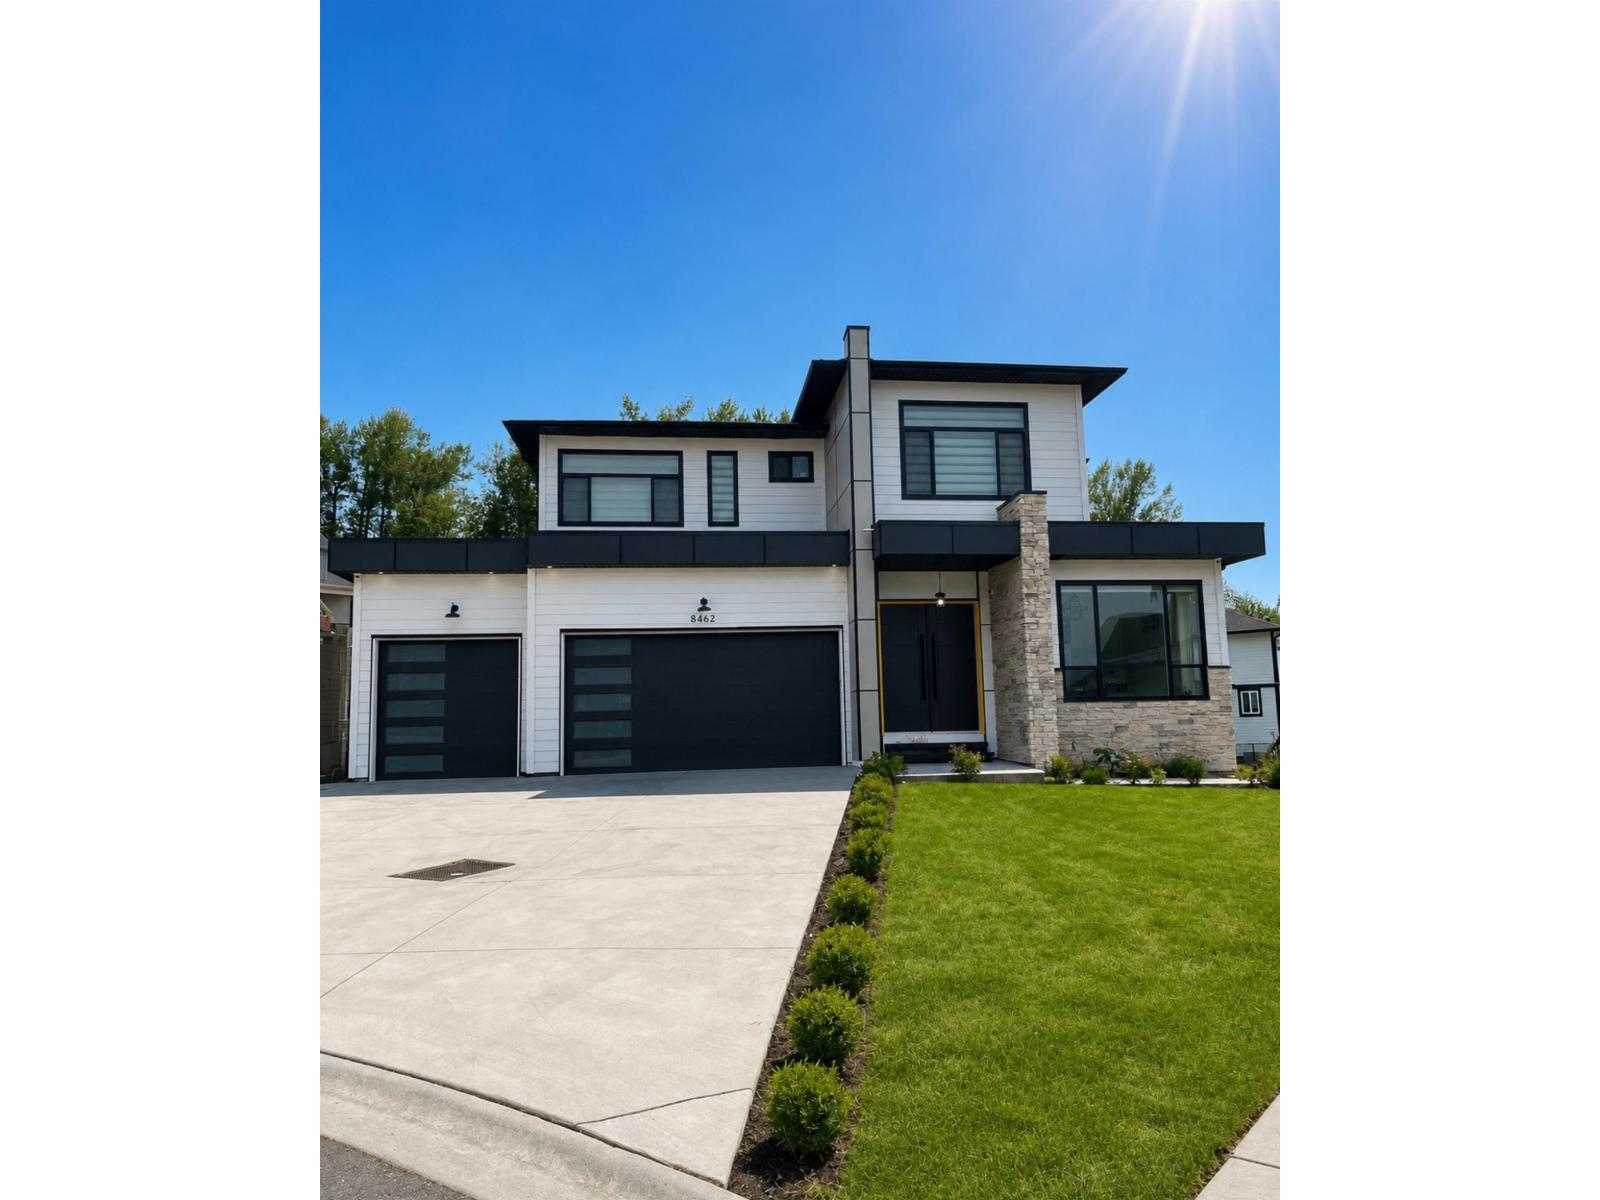
AN ENTERTAINER'S DREAM! Luxury at its Finest in Chilliwack's Premier Eastern Hillsides! This exceptional 2022-built home offers 6 bedrooms, 6 bathrooms, and breathtaking panoramic valley views. Designed for upscale living, the open-concept floor plan features a chef-inspired kitchen with an oversized quartz island, a fully equipped spice kitchen, theatre room, wet bar, and a triple-car garage. The self-contained 2-bedroom suite with a separate entrance is an ideal mortgage helper or space for extended family. Situated on an expansive 11,000+ sq. ft. cul-de-sac lot, the private backyard offers endless possibilities with plenty of room for a pool, shed, and the ultimate outdoor entertaining space. Conveniently located just minutes from parks, schools, recreation, and Highway 1. (id:63476)
8447 Forest Gate Drive, Eastern Hillsides
Chilliwack, British Columbia
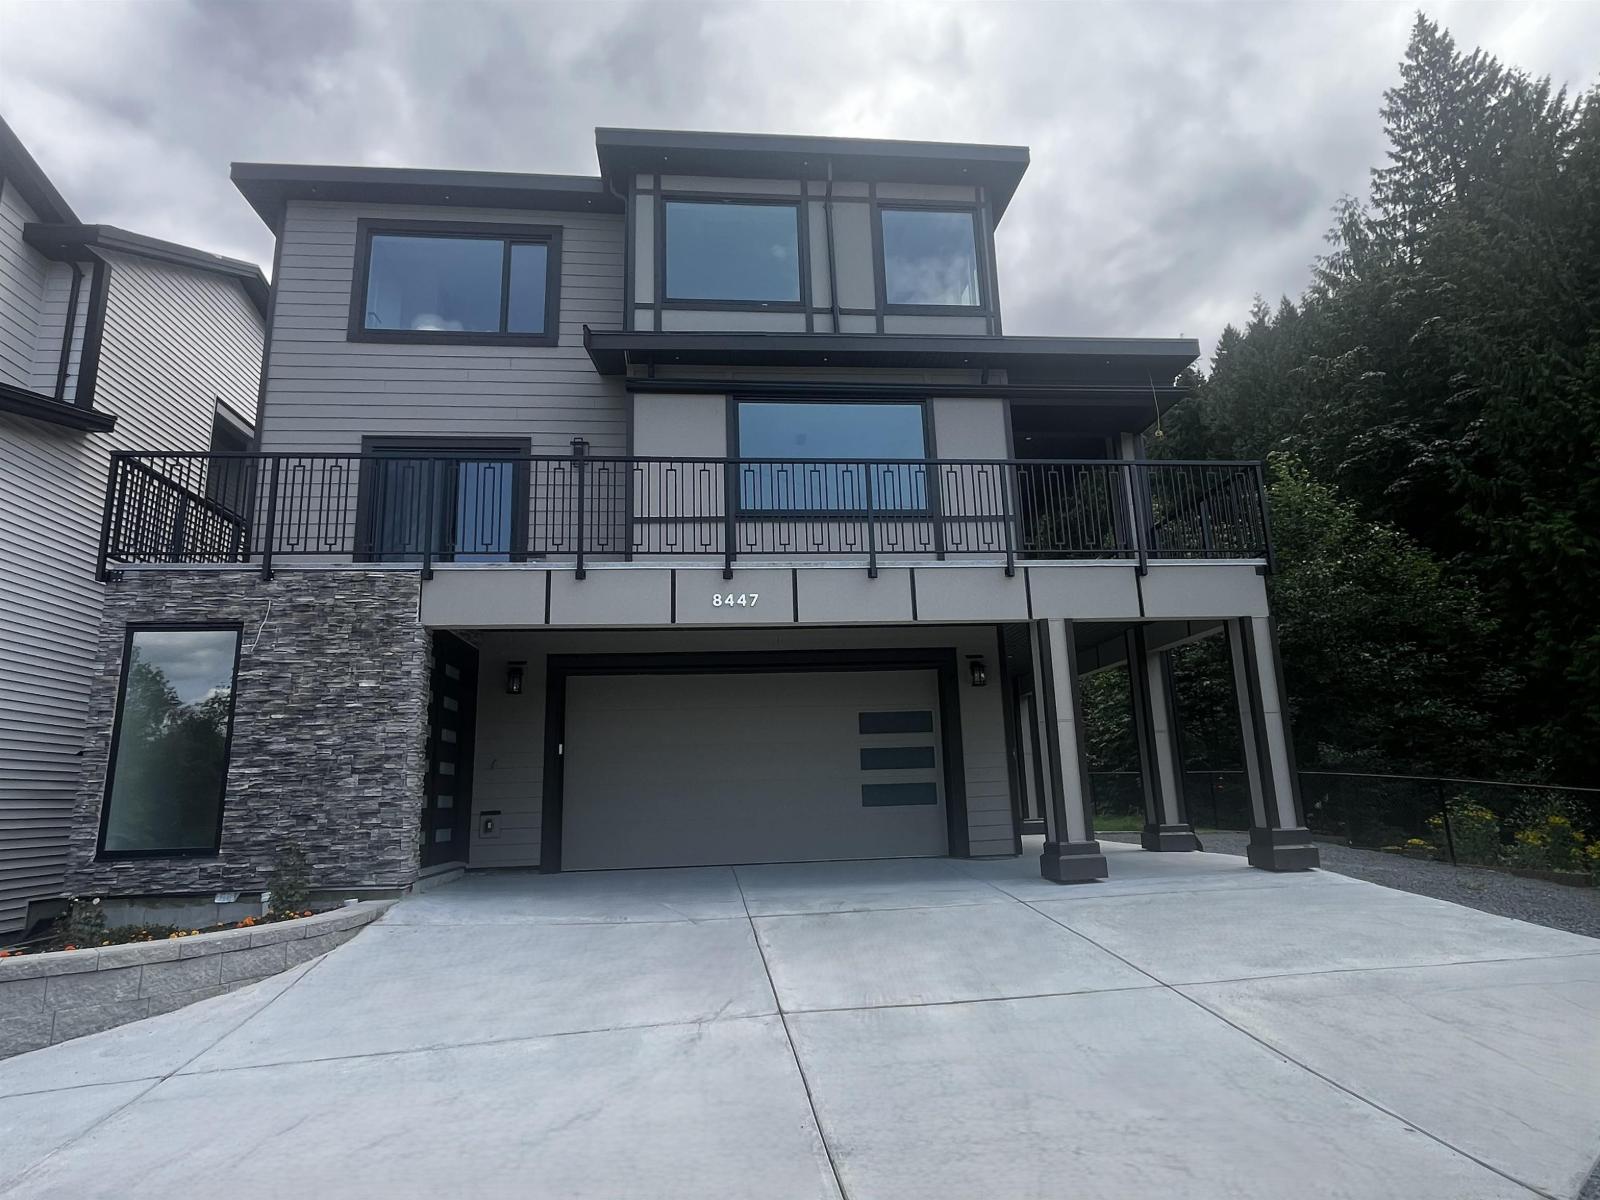
Crafted With Exceptional Quality And Timeless Design, This Stunning Residence Offers 7 Spacious BR's And 5 BTH, Blending Luxury With Everyday Functionality. The Open-Concept Main Floor Features A Primary Suite, Gourmet Kitchen W/Spice Kitchen, Quartz Countertops, Gas Cooktop, Built-In Oven, S/S Appliances, On-Demand Hot Water, Heat Pump, 72" Electric Fireplace. Upstairs Boasts 4 Bedrooms, Including 2 Lavish Primary Suites. A Spa-Inspired Ensuite Featuring A Soaker Tub, Frameless Walk-In Shower W/Rain Head, Body Jets, And Handheld Wand. Oversized Walk-In Closets, Upper-Level Laundry, LED Accent Lighting, Wraparound Entertainer's Deck With Gas BBQ Hookup, Oversized Garage With 2 EV Chargers, 2-Bedroom Legal Suite With A/C, RV Parking, R/I For Hot Tub & Security Cameras. Open House Aug 1 & 2, 1-4pm. (id:63476)
46062 Crestview Drive, Promontory
Chilliwack, British Columbia
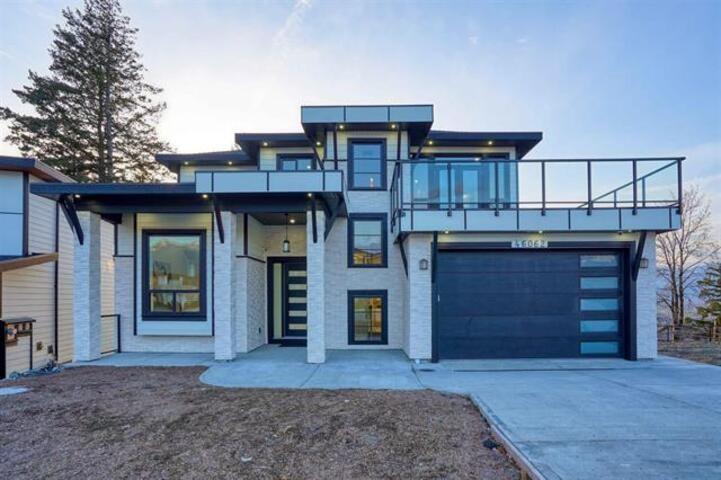
Prestigious Crimson Ridge home on Promontory Mountain with breathtaking views of the Chilliwack River, Mountains, and city sunset views that capture a majestic beauty. A family or investors can appreciate this 6 bedroom, 7 bathroom home that not only offers views from every balcony and patio to sit and enjoy your morning coffee but to entertain in the evenings as well! Special features of this home include modern Silestone countertops, all stainless steel appliances, a spice kitchen to boot, a warm and cozy family room, desk, security camera, formal living room and dining room. Upstairs has 3 large bedrooms all with their own private bathroom plus large walk-in closets. Primary bedroom has its own balcony. Main floor bedroom and private bathroom. Nano Doors leading out to the quiet and treed private back deck off the kitchen. 2 bedroom rented legal suite in the basement plus a recreation room. Floors are hot water heat. Enjoy healthy air with the Life Breath Heat Recovery Ventilator System. (id:63476)