
59-65 Cross Road Bay Roberts, Newfoundland & Labrador A0A 1G0

$314,900
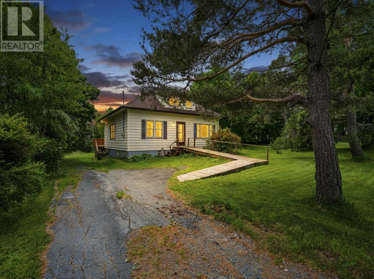
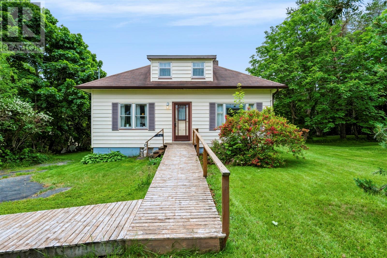
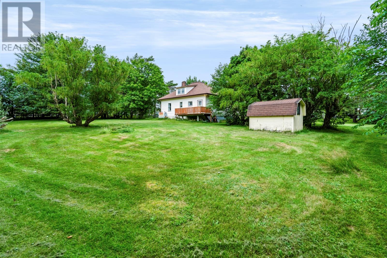
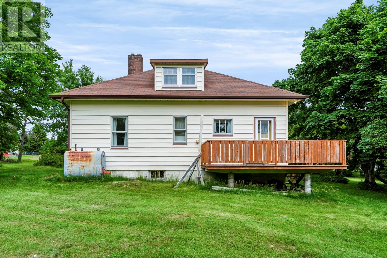
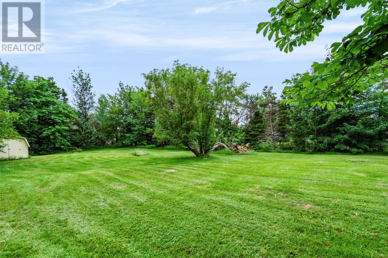
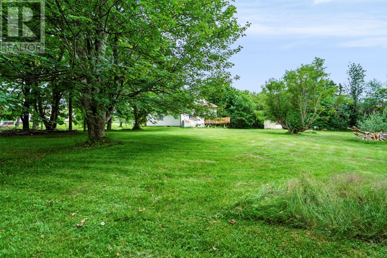
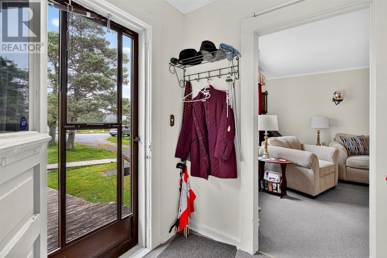
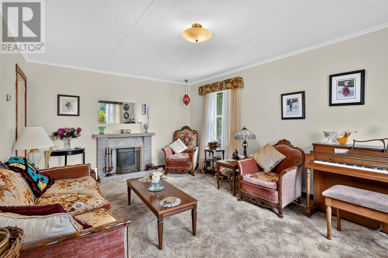
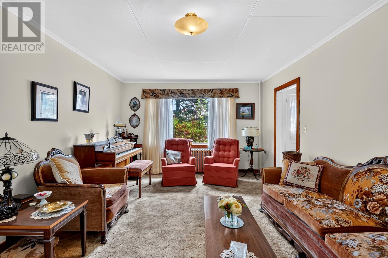
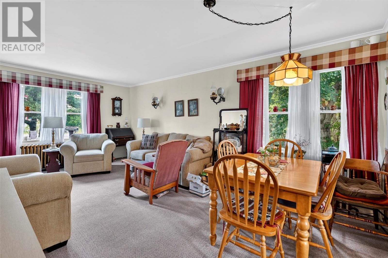
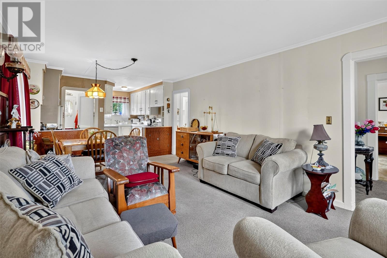
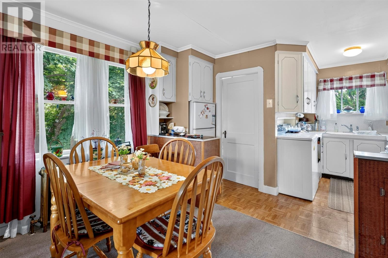
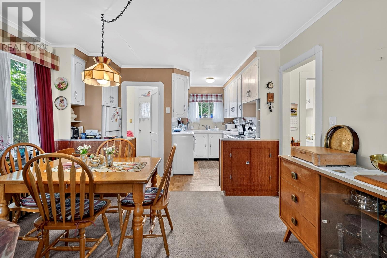
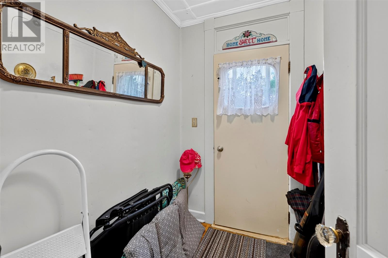
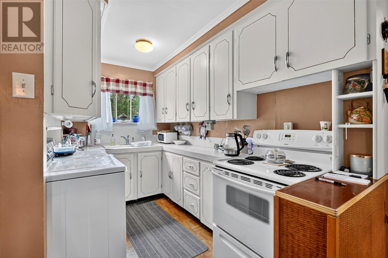
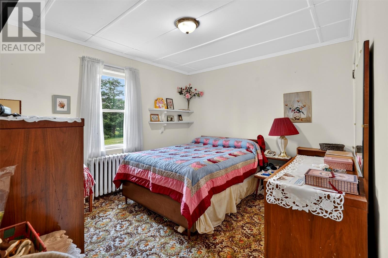
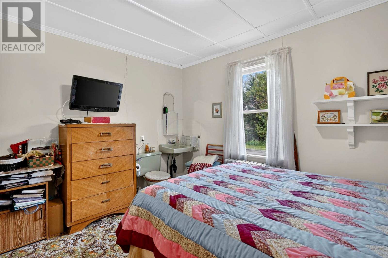
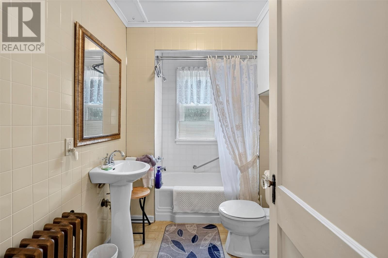
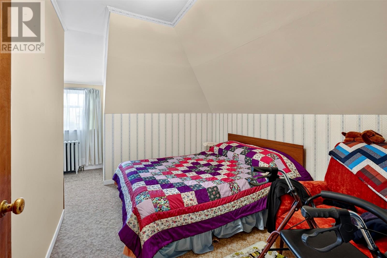
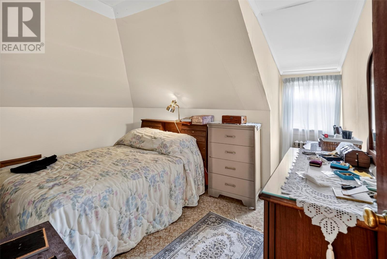
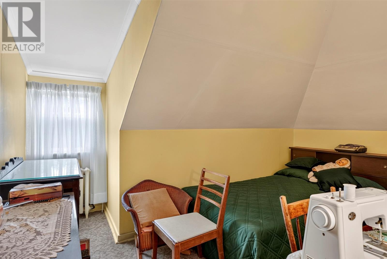
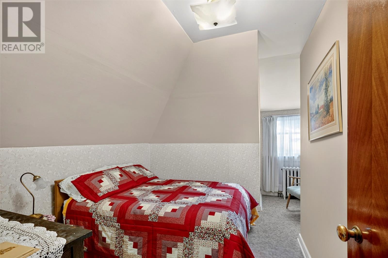
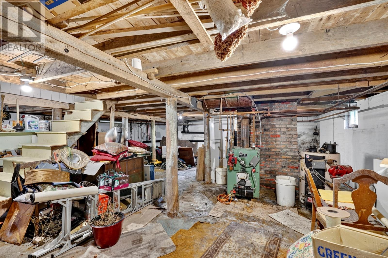
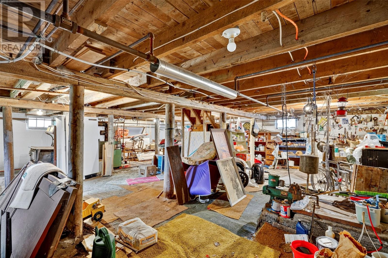
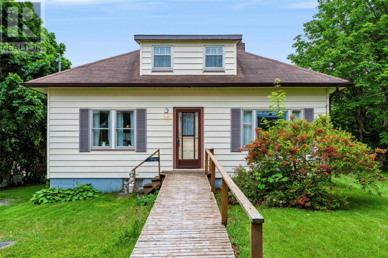
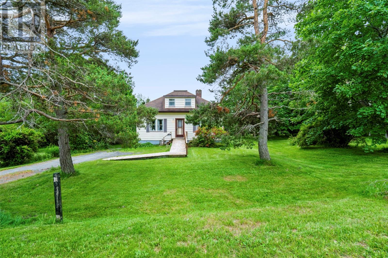
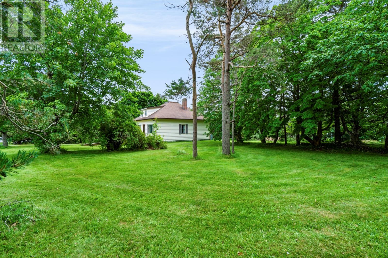
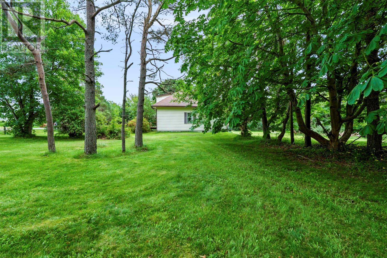
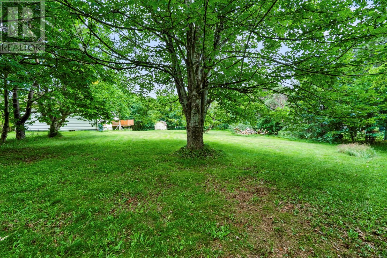
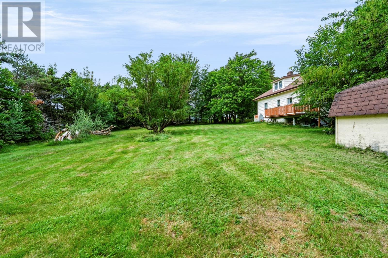
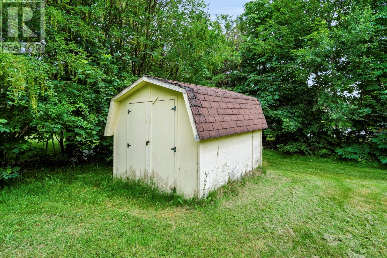
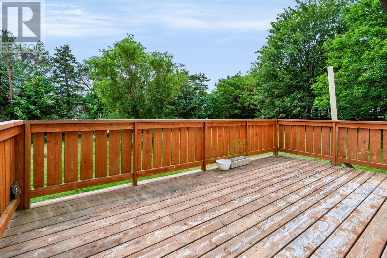
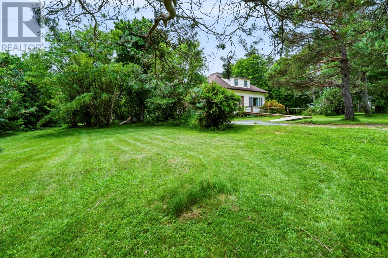
Welcome to 59–65 Cross Road, Bay Roberts—a rare opportunity to own a standout property in one of Newfoundland’s most historic and vibrant coastal communities. Perfectly situated in the heart of town, this impressive parcel offers the convenience of being within walking distance to the Wilbur Sparkes Memorial Complex, Bay Roberts Primary, Amalgamated Academy, and Ascension Collegiate High School—an ideal setting for families or those seeking a central, walkable lifestyle. Set on a beautifully landscaped and mature lot measuring approximately 200' x 200' x 200' x 157', this property is truly one of the finest in the area. Surrounded by established trees and offering exceptional privacy, the land also presents exciting potential for subdividing (subject to town approval), with the possibility of creating two additional building lots—making it equally attractive for developers and investors. The home itself, originally built in the late 1940s, reflects the character and durability of its era, with a concrete foundation and a structure that has stood the test of time. Inside, the main floor features a spacious family room highlighted by a charming coal-burning fireplace with a custom mantle. The open concept living room, dining nook, and kitchen create a welcoming space for everyday living and entertaining. Completing the main level are a bright front porch, back porch, primary bedroom, and a three-piece bathroom. Upstairs, you’ll find four additional bedrooms, offering ample space for a growing family or the flexibility to create a home office, guest rooms, or even add a second bathroom or ensuite to suit your needs. Beyond the property itself, Bay Roberts is a town rich in heritage and coastal charm. Whether you're looking to restore and enhance a classic home, invest in development potential, or simply enjoy a spacious property in a prime location, 59–65 Cross Road offers a unique and rewarding opportunity. (id:63476)
Property Details
| MLS® Number | 1301292 |
| Property Type | Single Family |
| Amenities Near By | Recreation |
Building
| Bathroom Total | 1 |
| Bedrooms Above Ground | 5 |
| Bedrooms Total | 5 |
| Appliances | Refrigerator, Stove, Washer, Dryer |
| Architectural Style | Bungalow |
| Constructed Date | 1948 |
| Construction Style Attachment | Detached |
| Exterior Finish | Vinyl Siding |
| Flooring Type | Mixed Flooring |
| Foundation Type | Concrete |
| Heating Fuel | Oil |
| Heating Type | Hot Water Radiator Heat |
| Roof Material | Asphalt Shingle |
| Roof Style | Unknown |
| Stories Total | 1 |
| Size Interior | 2,514 Sqft |
| Type | House |
| Utility Water | Municipal Water |
Land
| Access Type | Year-round Access |
| Acreage | No |
| Land Amenities | Recreation |
| Landscape Features | Landscaped |
| Sewer | Municipal Sewage System |
| Size Irregular | 200' X 200' X 200' X 157' |
| Size Total Text | 200' X 200' X 200' X 157'|32,670 - 43,559 Sqft (3/4 - 1 Ac) |
| Zoning Description | Res |
Rooms
| Level | Type | Length | Width | Dimensions |
|---|---|---|---|---|
| Second Level | Bedroom | 11 x 8.9 | ||
| Second Level | Bedroom | 12 x 8.7 | ||
| Second Level | Bedroom | 8.8 x 12 | ||
| Second Level | Bedroom | 10.09 x 8.06 | ||
| Main Level | Bath (# Pieces 1-6) | 3 pc | ||
| Main Level | Porch | 6.8 x 5.6 | ||
| Main Level | Foyer | 6 x 6 | ||
| Main Level | Living Room | 11.10 x 12 | ||
| Main Level | Dining Nook | 12 x 7.10 | ||
| Main Level | Kitchen | 10.07 x 6.9 | ||
| Main Level | Family Room | 18 x 11.11 | ||
| Main Level | Bedroom | 12 x 10.05 |
Contact Us
Contact us for more information

The trademarks REALTOR®, REALTORS®, and the REALTOR® logo are controlled by The Canadian Real Estate Association (CREA) and identify real estate professionals who are members of CREA. The trademarks MLS®, Multiple Listing Service® and the associated logos are owned by The Canadian Real Estate Association (CREA) and identify the quality of services provided by real estate professionals who are members of CREA. The trademark DDF® is owned by The Canadian Real Estate Association (CREA) and identifies CREA's Data Distribution Facility (DDF®)
August 03 2026 02:52:02
Newfoundland & Labrador Association of REALTORS®
Royal LePage Atlantic Homestead