
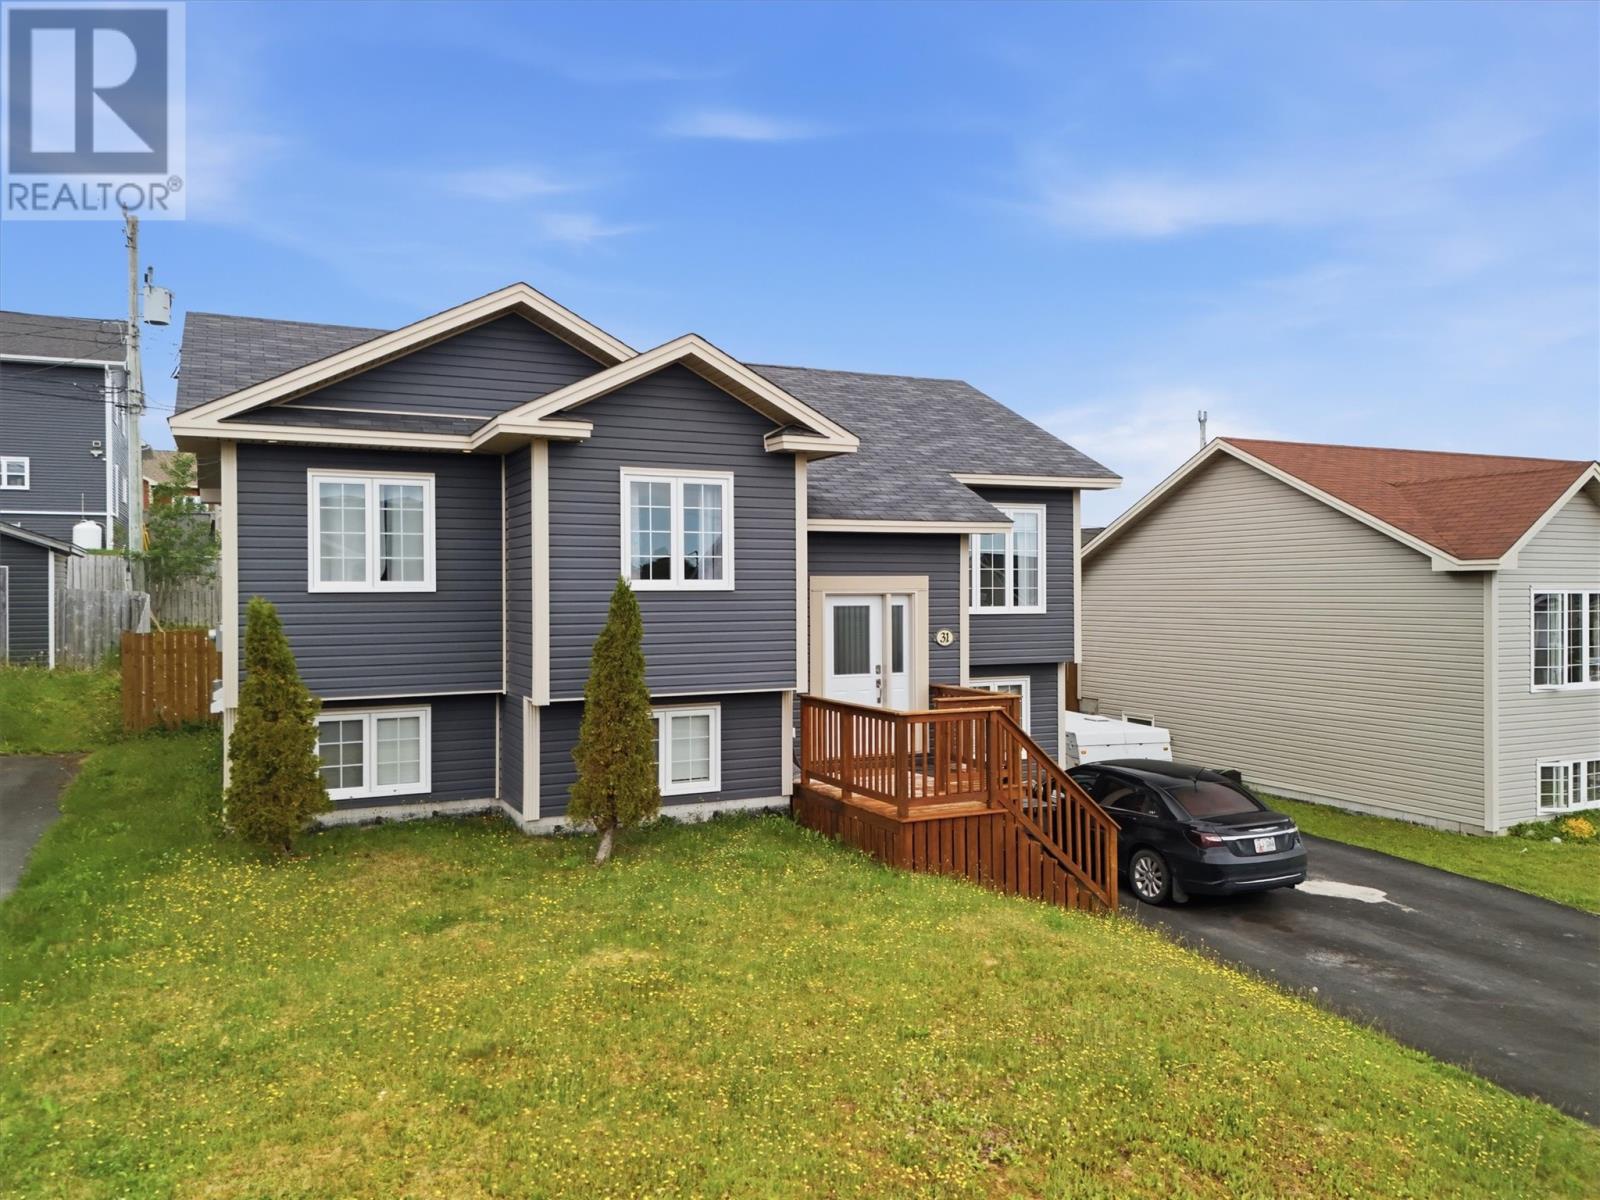
31 Howard Avenue
Paradise, Newfoundland & Labrador
Located in the highly sought-after Paradise Ridge Subdivision, this 13-year-old 2-apartment home is an exceptional opportunity for both homeowners and investors. Ideally situated just a 2-minute drive from nearby parks and green spaces, this property offers the perfect blend of convenience, comfort, and income potential. This spacious split-entry home features a bright, functional layout with three generously sized bedrooms and two full bathrooms in the main unit. You'll love the welcoming front porch, beautiful hardwood floors, and the expansive rec room on the lower level—perfect for a family room, home office, or entertainment space. The fully developed two-bedroom basement apartment is bright, spacious, and serves as an excellent mortgage helper or investment opportunity. The main unit currently rents for $2,200 POU, while the basement apartment rents for $1,300 POU, providing strong rental income from day one. Outside, enjoy a large, private backyard with plenty of room for children, pets, or summer entertaining, along with a storage shed and parking for up to four vehicles. Whether you're looking to expand your investment portfolio or purchase a home with built-in rental income, this property truly checks all the boxes. Don't miss your opportunity to own this fantastic income-generating home in one of Paradise's most desirable, family-friendly neighbourhoods. As per Seller Direction there will be no conveyance of offers prior to 5pm August 3rd,2026, offers to be left open until 9pm (id:63476)
Keller Williams Platinum Realty
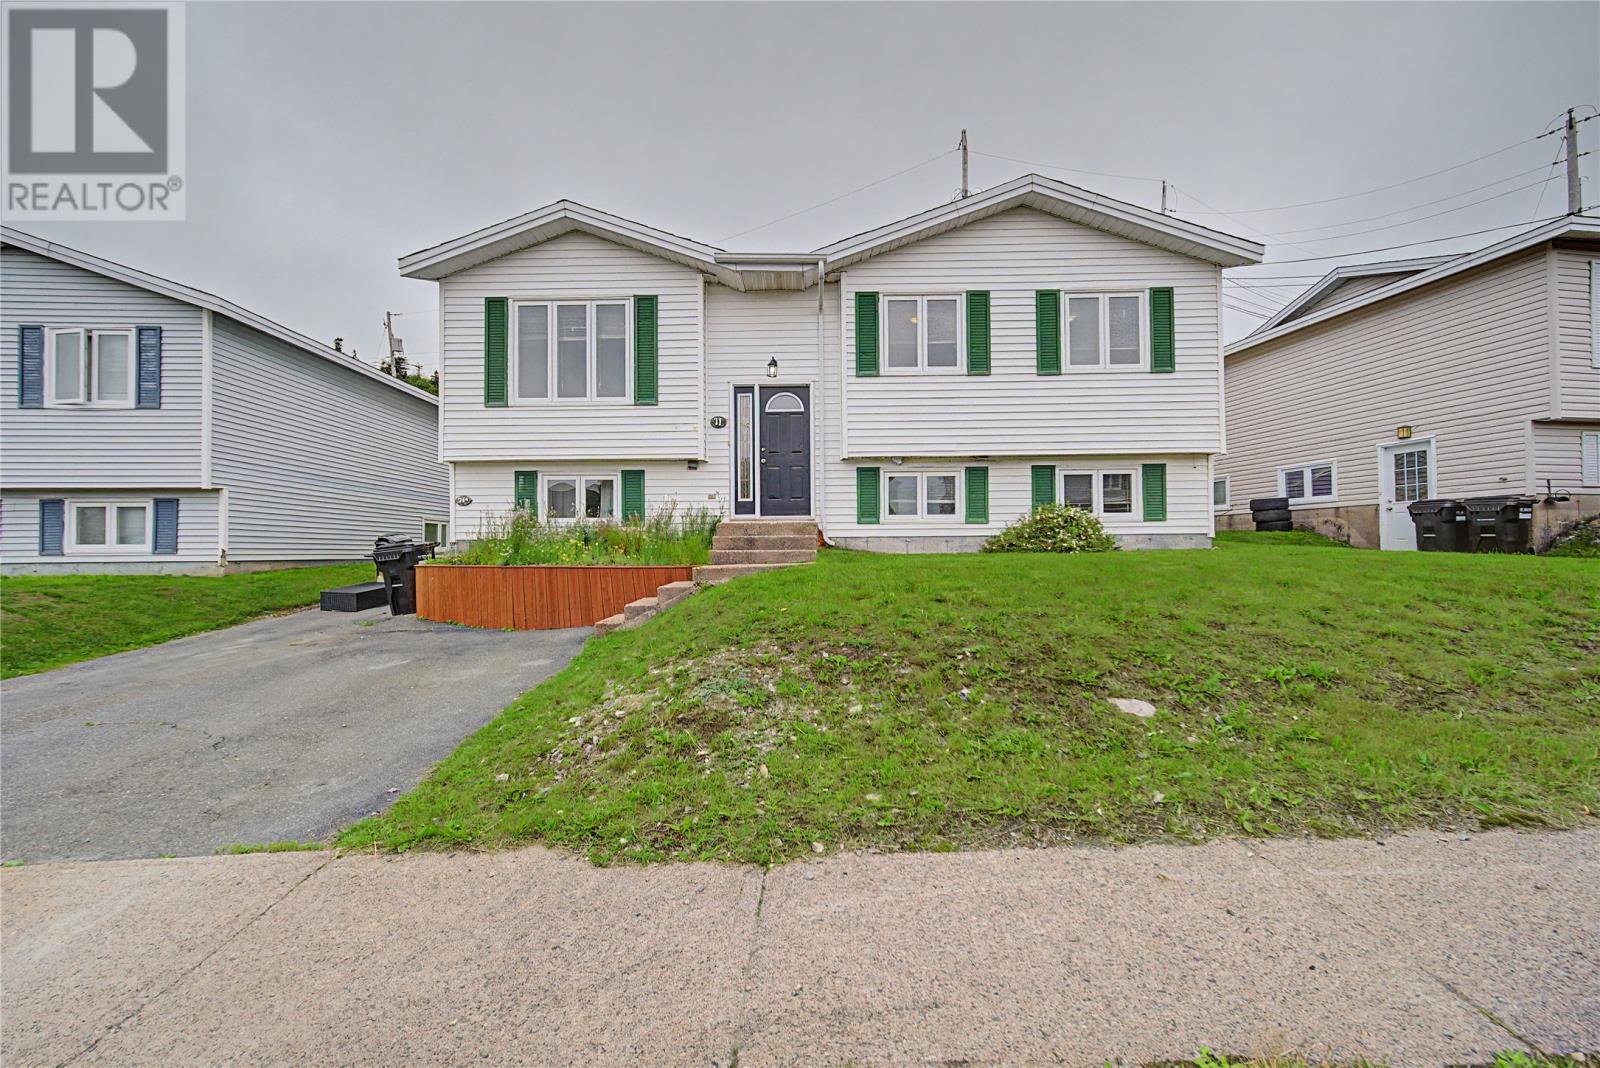
71 Gloucester Street
St. John's, Newfoundland & Labrador
Tucked into an established East End neighbourhood, 71 Gloucester Street puts everyday convenience right at your doorstep. It’s a short walk to the Marine Institute and the YMCA, about five minutes to Memorial University, and just two minutes to the highway — with the airport and Stavanger Drive both roughly five minutes away. For anyone who values getting where they need to be quickly, the location does much of the heavy lifting. This registered two-apartment gives you room to choose how you live. The main unit offers three bedrooms, a full bath, and a bright rec room — space to spread out, gather, or set up a home office. Currently vacant, it leaves the next move to you: settle in yourself, or bring in your own tenant. Downstairs, a self-contained two-bedroom is already leased, adding steady income from day one. Behind that flexibility is a home that’s been genuinely well cared for. The big-ticket items are done — a newer roof and air exchanger, both updated within the last decade, alongside straightforward all-electric heat throughout. Built in 1994 and move-in ready, it’s a property that lets you focus on settling in. Live in one unit and let the other help carry your costs, or hold both as an investment — either way, 71 Gloucester Street pairs a well-connected location with the comfort of knowing the major updates are behind you. As per Seller’s Direction, no conveyance of any written signed offers until 6pm on Wednesday Aug 05, 2026. And to be open until 10pm on the same day. (id:63476)
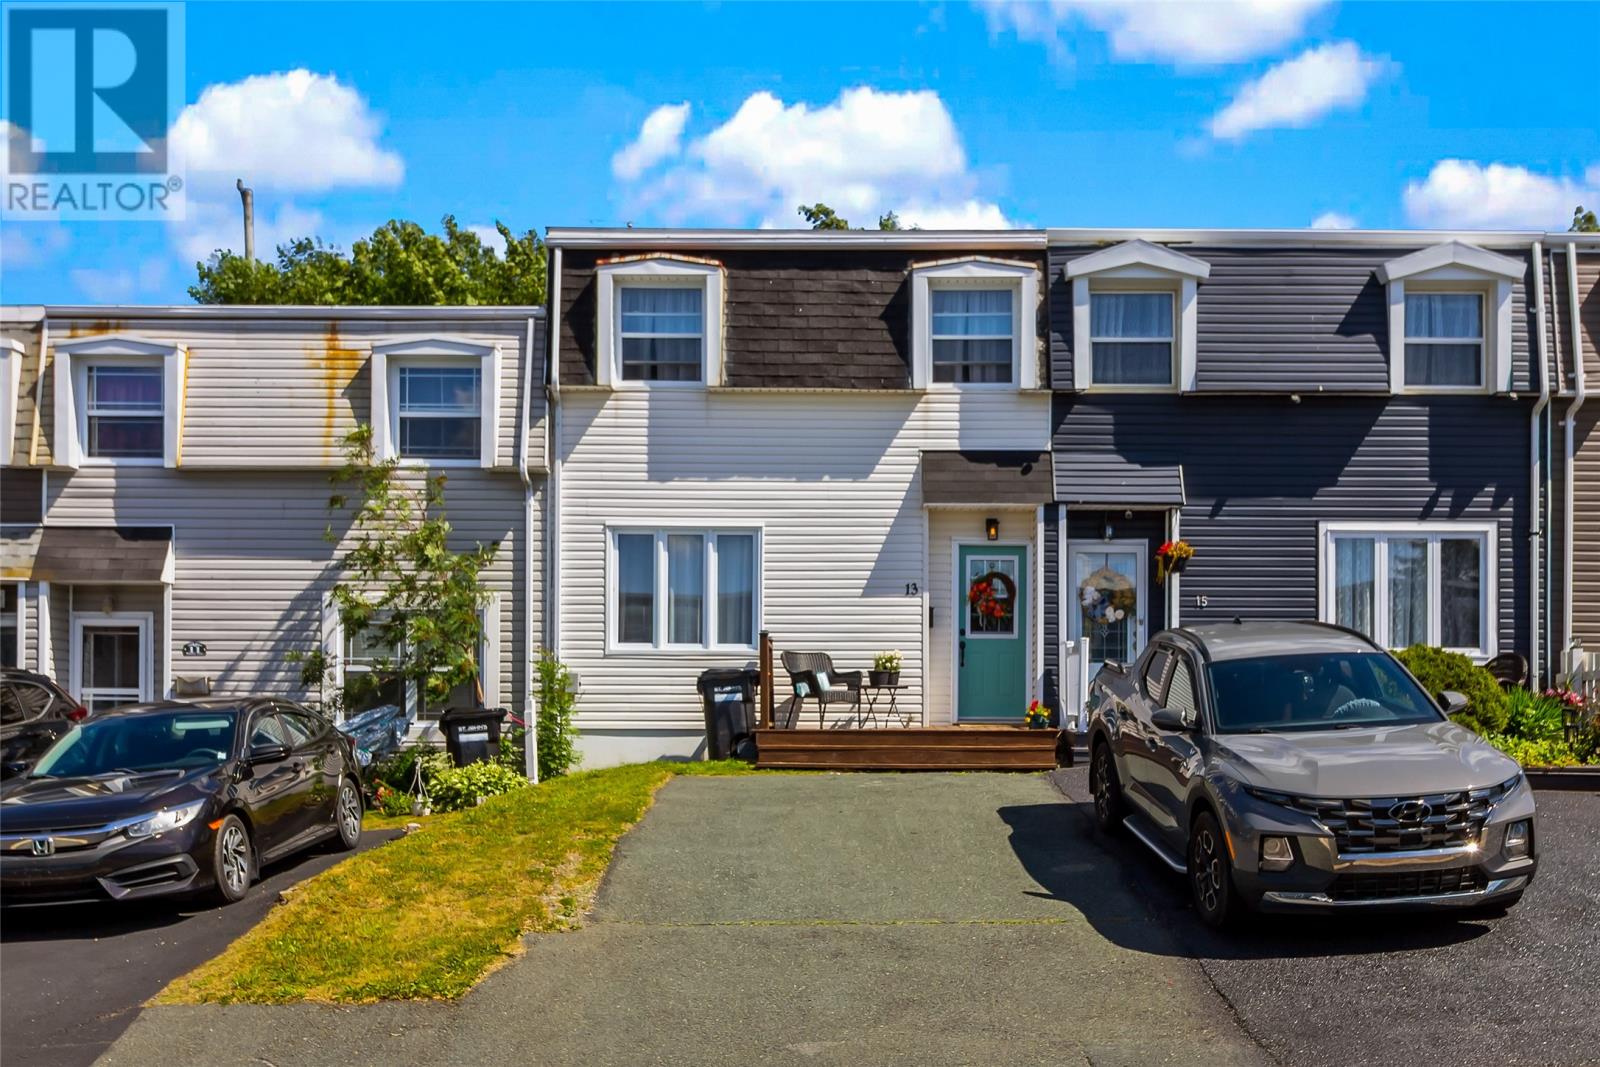
13 Mooney Crescent
St. John's, Newfoundland & Labrador
Welcome to 13 Mooney Crescent! This well-maintained 3-bedroom, 2-bathroom townhome offers the perfect blend of comfort, functionality, and value. The bright and inviting layout provides plenty of space for families, first-time buyers, or anyone looking for a low-maintenance home in a convenient location. Step outside to enjoy the fully fenced backyard—ideal for children, pets, or summer entertaining—complete with brand new front and rear decks that add to the home's curb appeal and outdoor living space. Located close to schools, shopping, recreation, and all major amenities, this move-in-ready property is one you won't want to miss. Book your private viewing today! No conveyance of offers until 5pm Monday August 3rd, 2026. All offers to be left open till 10pm Monday August 3, 2026. (id:63476)
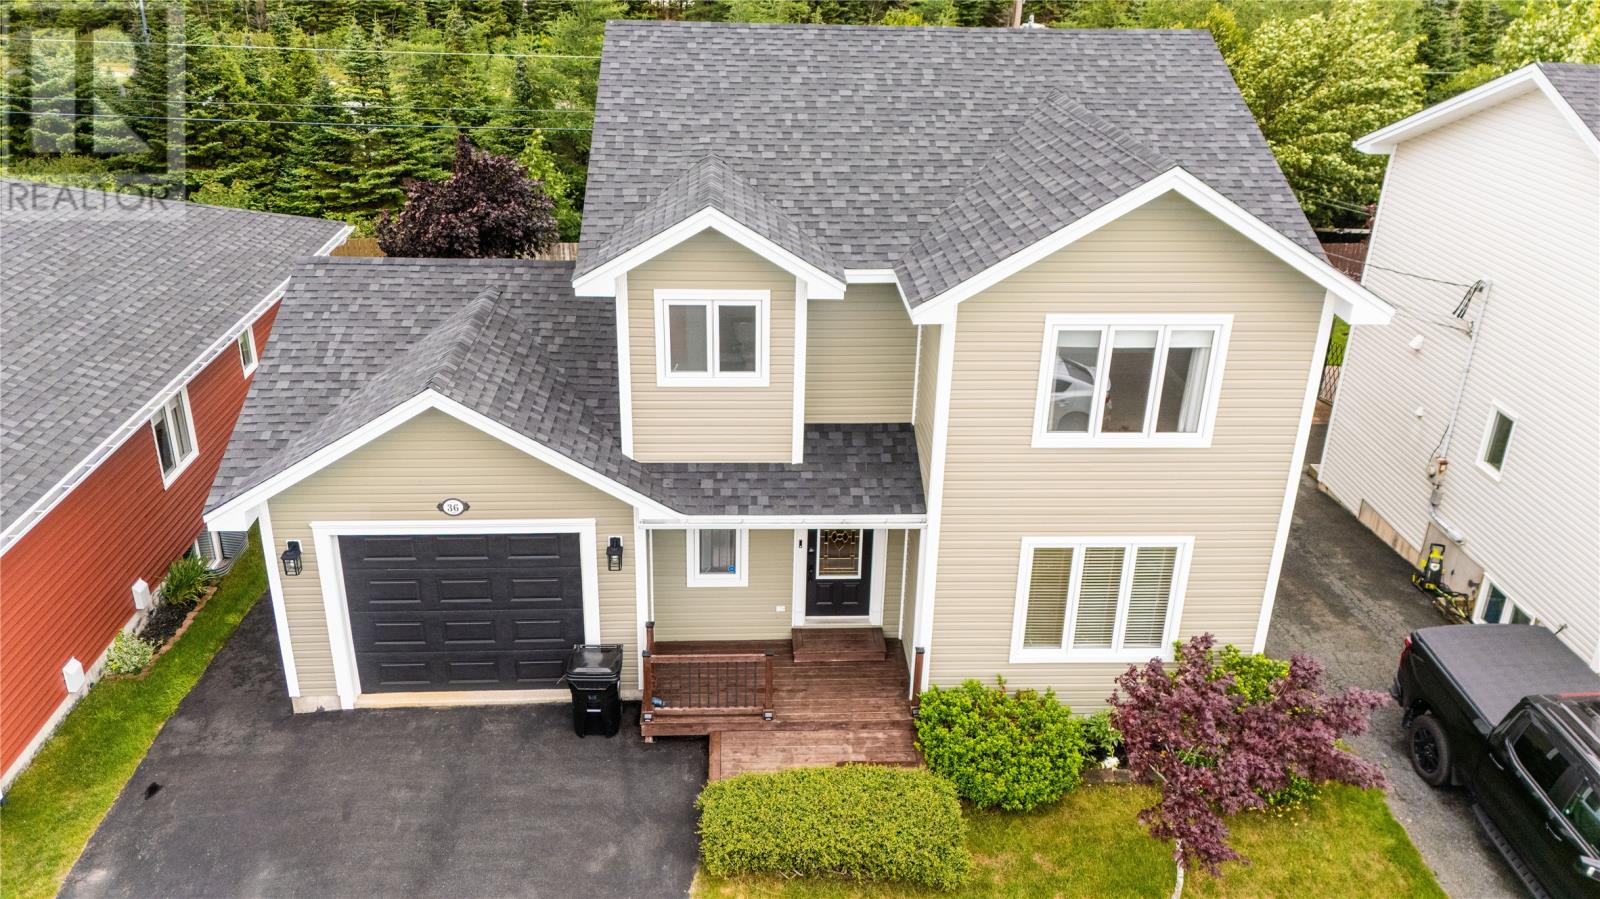
36 Bayberry Place
St. John's, Newfoundland & Labrador
Welcome to this spacious, move-in-ready family home in the heart of Southlands, now vacant and freshly prepared for its new owners. The bright main floor features hardwood flooring throughout the living areas and staircase, with tile in the kitchen and dining spaces. The large living room offers plenty of room for the family, while the dining area provides direct access to the upper rear deck. The thoughtfully designed kitchen offers ample cabinetry, a practical island for meal preparation and entertaining, and a dedicated coffee station or desk area. Main-floor laundry and an updated half bathroom add further convenience. Upstairs are three generously sized bedrooms, including a spacious primary suite with a walk-through closet and private three-piece ensuite. The main bathroom has also been tastefully updated with modern tile finishes. The fully developed basement features a large rec room, half bathroom, storage and utility rooms, and walkout access to the backyard. An additional room with a large window is well suited for a home office, hobby room, study, or guest space. Outside, the large backyard offers two levels of decking, mature landscaping, lush lawns, and excellent privacy. The property backs onto a permanent treed buffer separating it from Southlands Boulevard, providing a private greenbelt setting in this popular neighbourhood. Recent improvements include refreshed interior paint, a brand-new roof, upgraded attic insulation, a new HVAC unit, and replacement of the heat pump’s exterior unit and furnace in 2020. The heat pump system was also recently serviced. With four bathrooms, an attached garage, flexible living spaces, and immediate occupancy available, this well-maintained Southlands home is ready for its next chapter. No conveyance of offers until Tuesday August 4 at 12PM per the attached Seller's Direction (id:63476)
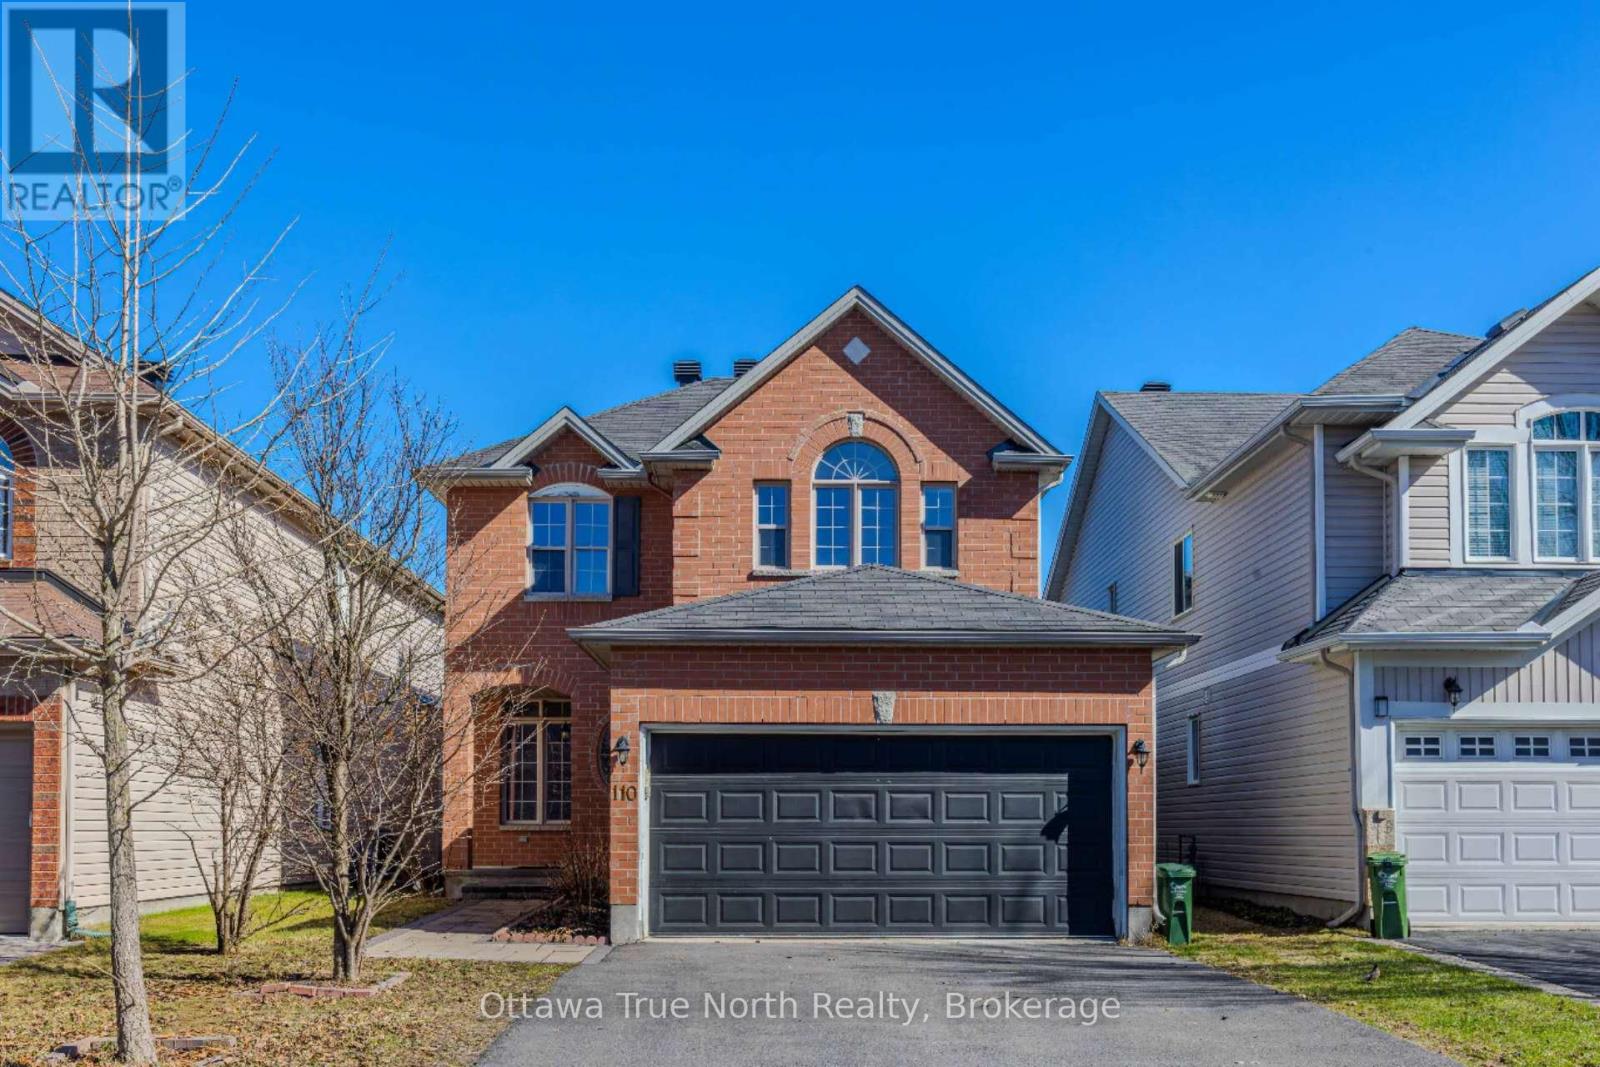
110 Macara Crescent
Ottawa, Ontario
Great location! Great Value under $800K for double garage, 4 +1 bedrooms & fully finished basement! Spacious home on a quiet street in the sought-after Morgan's Grant with TOP schools! No carpet! The main floor boasts 9 ft. ceilings w/ Spacious living & dining rooms are perfect for entertaining! large functional kitchen with many cabinets & next to a bright family room with gas fireplace. Hardwood & Tile flooring throughout; The 2nd level features: a primary bedroom w/ walk-in closet & 4-piece bathroom. other 3 bedrooms are generous in size w/ closets; Fully finished basement with an extra bedroom, a huge rec. room and plenty of space for storage. The backyard is private with interlock! The Expanded driveway can park 6 cars! Ideal location: Close to Kanata high tech, good schools, parks, recreation, golf, shopping, and public transit. Must see! (id:63476)
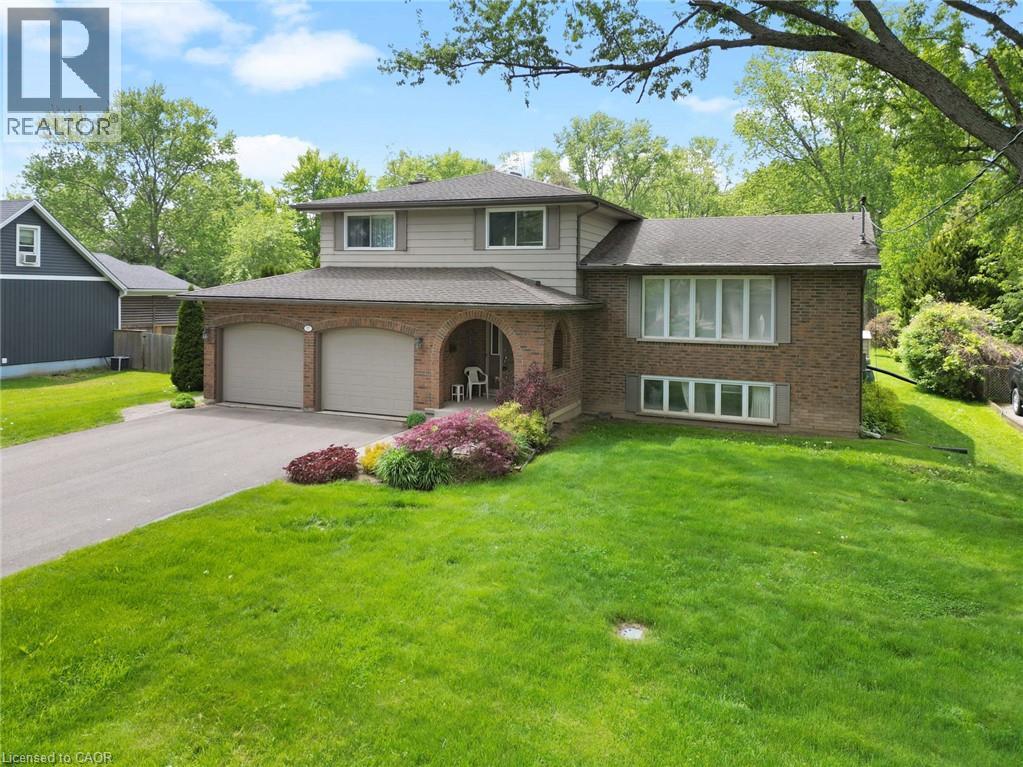
17 Montgomery Road
Welland, Ontario
This four-level split family home, perfectly situated on one of the finest, most expansive lots the neighborhood has to offer. Nestled within the urban boundaries right on the cusp of highly desirable Fonthill at 17 Montgomery Road, this property provides the ultimate blend of spacious suburban living and quick, convenient access to top-tier local schools, parks, golf courses, and essential shopping amenities. Complete with an attached two-car garage and a deep double driveway, you will never lack parking for family and guests in this quiet, mature, and highly sought-after pocket of Welland. The true crowning jewel of this property is its spectacular, park-like backyard oasis. Stretching an impressive 80 feet by 194.5 feet, a premium-sized lot of this scale within urban limits is a rare find. The yard currently features an interlocking stone patio, 2 functional storage shed, and an expansive lush green lawn. Whether you dream of installing a massive inground pool, hosting winter hockey nights on a custom ice rink, setting up a basketball half-court, or cultivating an incredible garden, this massive outdoor space can effortlessly accommodate your vision with plenty of room left over. Inside, the versatile multi-tiered floor plan is thoughtfully designed for both modern family life and effortless entertaining. The main level welcomes you with an elegant, sunlit formal living room and adjacent dining room, perfect for hosting large family gatherings and holiday dinners. Steps away, the bright kitchen boasts timeless granite countertops, ample cabinetry, and excellent workspace for the home chef. The heart of the home is found on the lower level, which features a cozy family room complete with a classic fireplace. Large patio doors open directly onto the back patio, seamlessly blending indoor and outdoor living, while a convenient two-piece powder room rounds out this level for easy (id:63476)
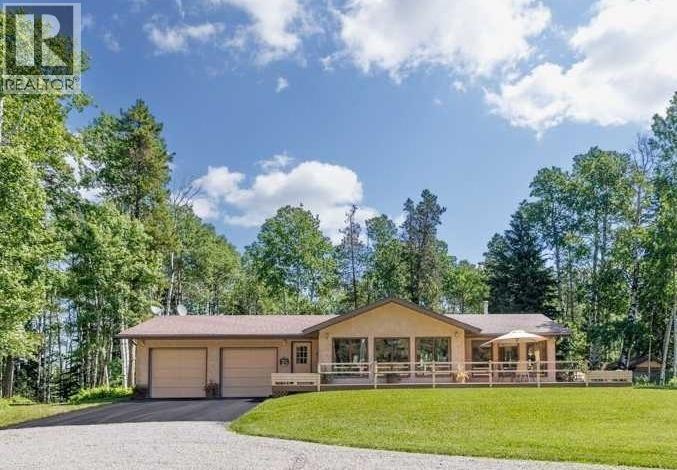
320070 163 Avenue W
Rural Foothills County, Alberta
ONE-OF-A-KIND PROPERTY - PICTURESQUE, PARKLIKE 15.59 ACRES - NOT IN A SUBDIVISION, NO RESTRICTIVE COVENANTS, OFFERING PRIVACY and SECLUSION, BUT EASY ACCESS, LOCATED JUST MINUTES WEST OF PRIDDIS!! PLUS A BEAUTIFULLY MAINTAINED RANCH STYLE BUNGALOW WITH AN OVERSIZED HEATED DOUBLE ATTACHED GARAGE, A SINGLE DETACHED GARAGE, A GARDEN SHED, A RUSTIC CABIN, AND A 46 FOOT COVERED SHED PERFECT FOR A RV OR A HORSE TRAILER. The home boasts an open design with over 2700 square feet of total living area, featuring walls of windows, vaulted ceiling, double islands in kitchen, two rock/stone fireplaces, built in bookshelves in den/office, newer flooring throughout main floor, convenient laundry, and five accesses from the interior to the huge wrap around deck offering enjoyment from morning to evening. Steps away from the deck is a covered cozy firepit/picnic area for those happy times having fun with family and friends. The firepit furniture is included as well as the barbecue, heat lamp and grate. The fenced 15.59 acres includes a mix of natural and groomed forest, expansive lawns, winding trails, and a gorgeous six-acre pasture that lies in a separate but adjoining quarter section. For the horse lover, there is fenced training area, corral and automatic watering unit. The property is located on the south side of Highway 22 in Wildlife Management Zone 312 where you will enjoy an opportunity to see a variety of native birds and animals. A GREAT location, doorstep to marvelous Kananaskis Country, easy access to Banff, and yet only twenty minutes to Calgary. No sign on property. (id:63476)
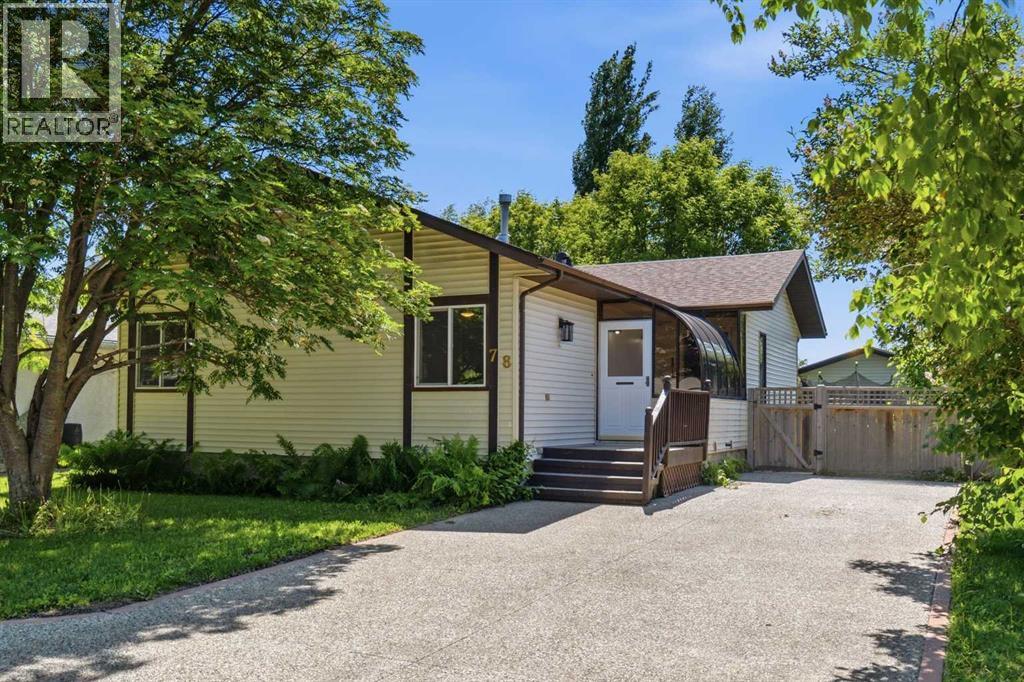
78 Harolds Hollow
Whitecourt, Alberta
This comfortable Harolds Hollow bungalow features paved exposed-aggregate front parking and a solarium porch entry. The main level includes two new front windows, fresh paint, updated flooring, and a living room with views of the backyard, complete with a full wall of built-in bookshelves and entertainment cabinets. Separate from the living room, the renovated kitchen and dining area offer new cabinets, countertops, newer appliances, a wood fireplace, and patio doors. Three main-floor bedrooms share a bathroom with a deep soaker tub, separate stand-up shower, and large vanity. The finished concrete basement adds a family room, back games room/den, a fourth bedroom (the only carpeted space), built-in laundry room cabinets, substantial storage, and a new double-shower bathroom. The yard features mature trees and perennials, backing onto a community park with an unheated 12' x 19' alley-access garage/workshop. (id:63476)
4508 45 Street
Mayerthorpe, Alberta
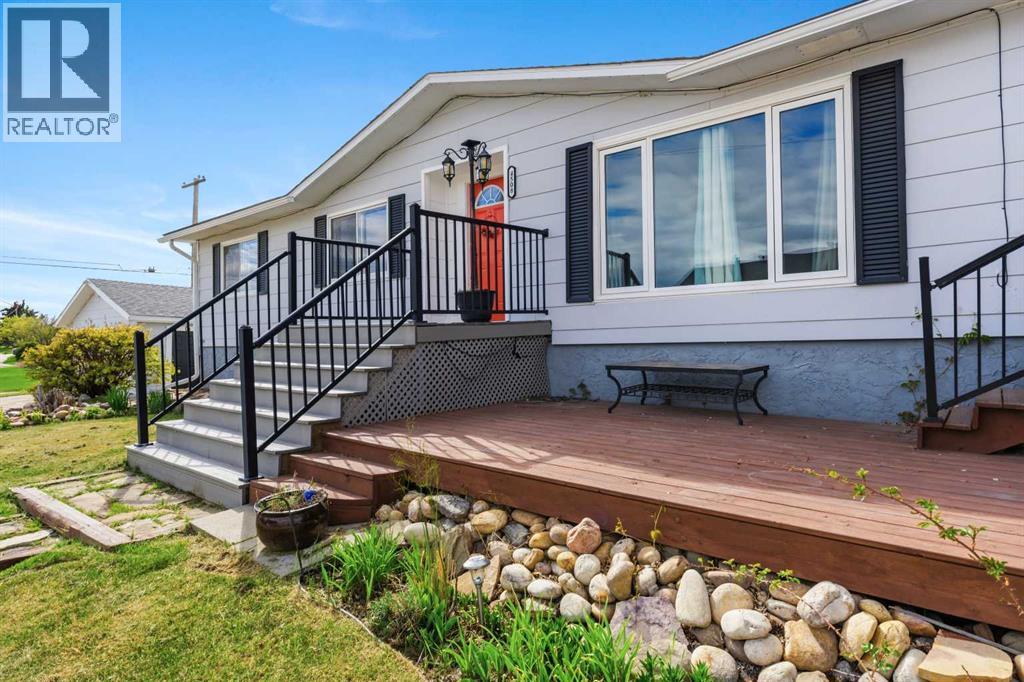
Located on a spacious corner lot close to the hospital, this solid 1979 bungalow offers a practical layout and exceptional parking. The main floor features a bright living room, a wide entryway, two full bathrooms, and an updated kitchen complete with newer cabinets, a functional island, and extra storage. Currently configured with two main-floor bedrooms, the large primary suite can easily be converted back into two separate rooms if a three-bedroom layout is preferred. Downstairs, the basement includes a large utility and laundry area, plenty of storage, and three bedrooms featuring newer windows, along with plumbing rough-ins for a future bathroom. Mechanically, the home runs on its original furnace and an older hot water tank. Outside, the property shines with a north-facing deck, a handy storage shed, and an unheated 24' x 22' detached garage built in 1980. Parking is highly versatile, featuring a front concrete driveway, a second concrete driveway off 46 Ave (Ginger Ave), and a third parking area accessible from the back alley. This practical home is clean, functional, and ready to accommodate a quick possession. (id:63476)
20 - 270 North Centre Road
London North, Ontario
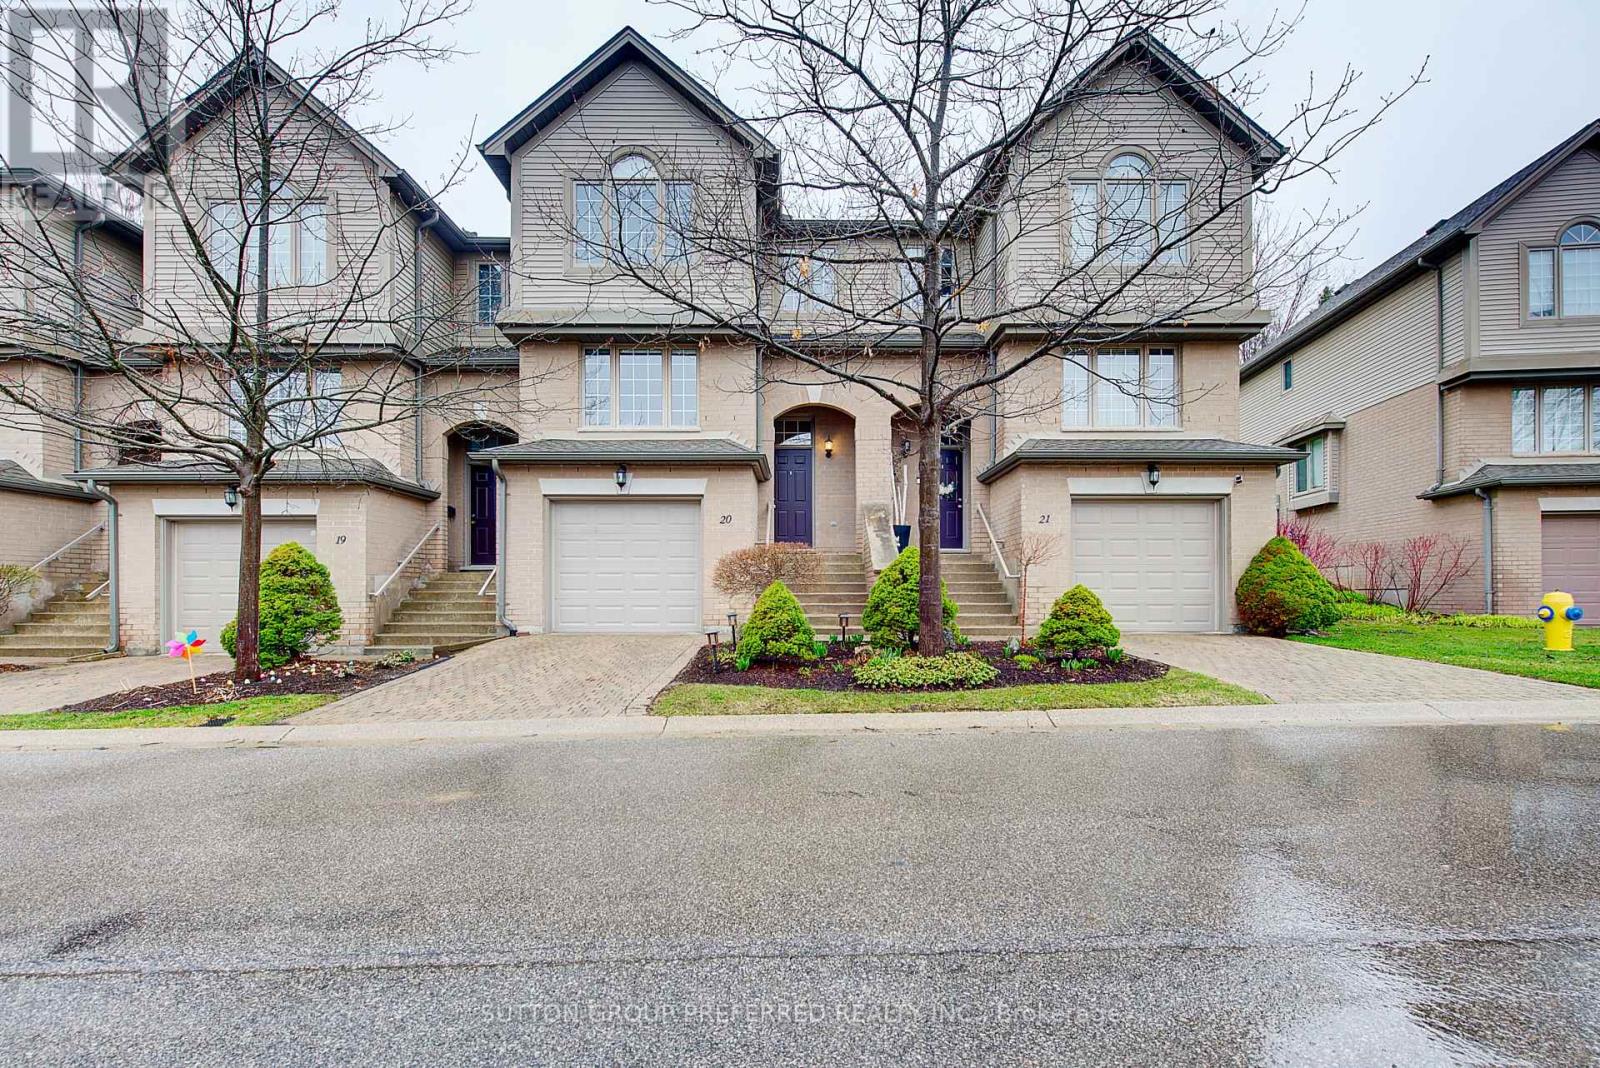
Bonus the first 3 months condo fees paid on closing. Welcome to this beautifully maintained condo townhouse in the highly desirable Masonville area-where comfort, style, and convenience come together seamlessly. This bright 3-bedroom, 3-bathroom home offers an inviting open-concept main floor, ideal for both everyday living and effortless entertaining. Expansive windows flood the space with natural light, creating a warm and airy atmosphere throughout. Step outside to your own private patio retreat-perfect for morning coffee, evening unwinding, or hosting guests in a quiet, secluded setting. Thoughtfully designed for functionality, the home also features an attached garage with additional storage space, ensuring everything has its place.Located just minutes from top amenities, shopping, and Western University, this home is ideal for professionals, families, or investors seeking a move-in-ready property in one of North London's most sought-after communities. A perfect blend of lifestyle, location, and low-maintenance living. (id:63476)
581 Plane Tree Drive
London North, Ontario
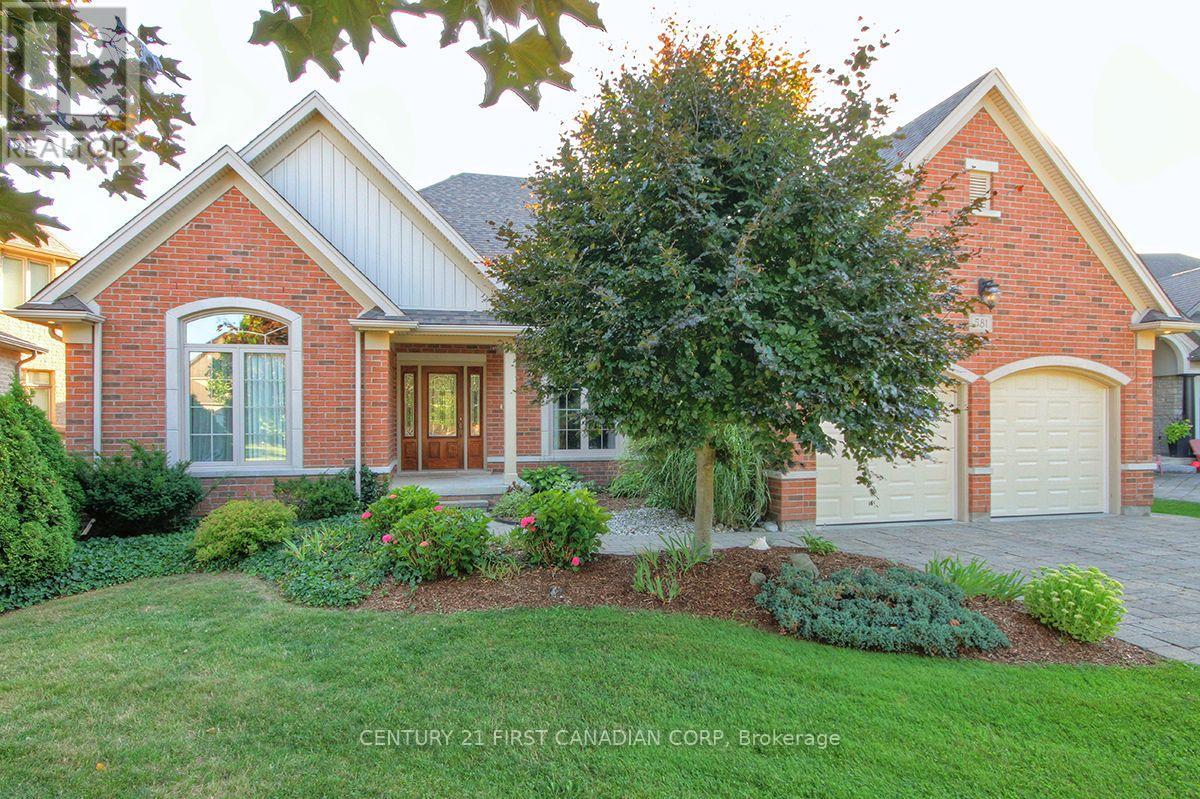
Bright Custom Bungalow in Sunningdale Village on a Premium Lot Backing onto Forested Nature Trails with Excellent Access to University Hospital, Western University, Top Schools and Masonville Shopping. Open Concept Living with 2+2 Bedrooms, 3 Bathrooms, and Double Car Garage. Main Floor Includes Cathedral Ceiling Office with Built-In Cabinetry (Original Design was a Bedroom), Large Master with 5 Piece Ensuite, Double Sinks, Dream Freestanding Jet Soaker Bathtub, Walk-In Shower that Leads to Your Private Walk-In Closet. Open Chef's Kitchen Leads to Large Living Room with Gas Fireplace, complete with Maids Access to Separate Dining Room. The Additional Sitting Room off the Kitchen Makes a Quiet Nook! Separate Coffee Bar Area with Bar Fridge is Ideal for Entertaining. Main Floor Laundry and an Additional 3 Piece Bathroom. The Outdoor Covered and Screened Patio is Perfect for Outside Meals and Accessing the Backyard from the Main Level. Lower Level has a Lot of Unique Spaces! 2 Additional Bedrooms, and 4 Piece Bathroom. Wine Making Room with Built-In Refrigeration has a Door that Provides Garage Access to the Double Car Garage. Large Home Theatre Area with Double-Sided Gas Fireplace, Recreation Room with Access to Garden Room and Backyard. The Workshop Room is an Ideal Bonus area for all your many Projects. This House is a Must-See. Great Family Home for those that Enjoy One-Floor Living! Bonus Natural Gas Back-Up Generator and Sprinkler Systems! (id:63476)
1564 Nairn Avenue
London East, Ontario
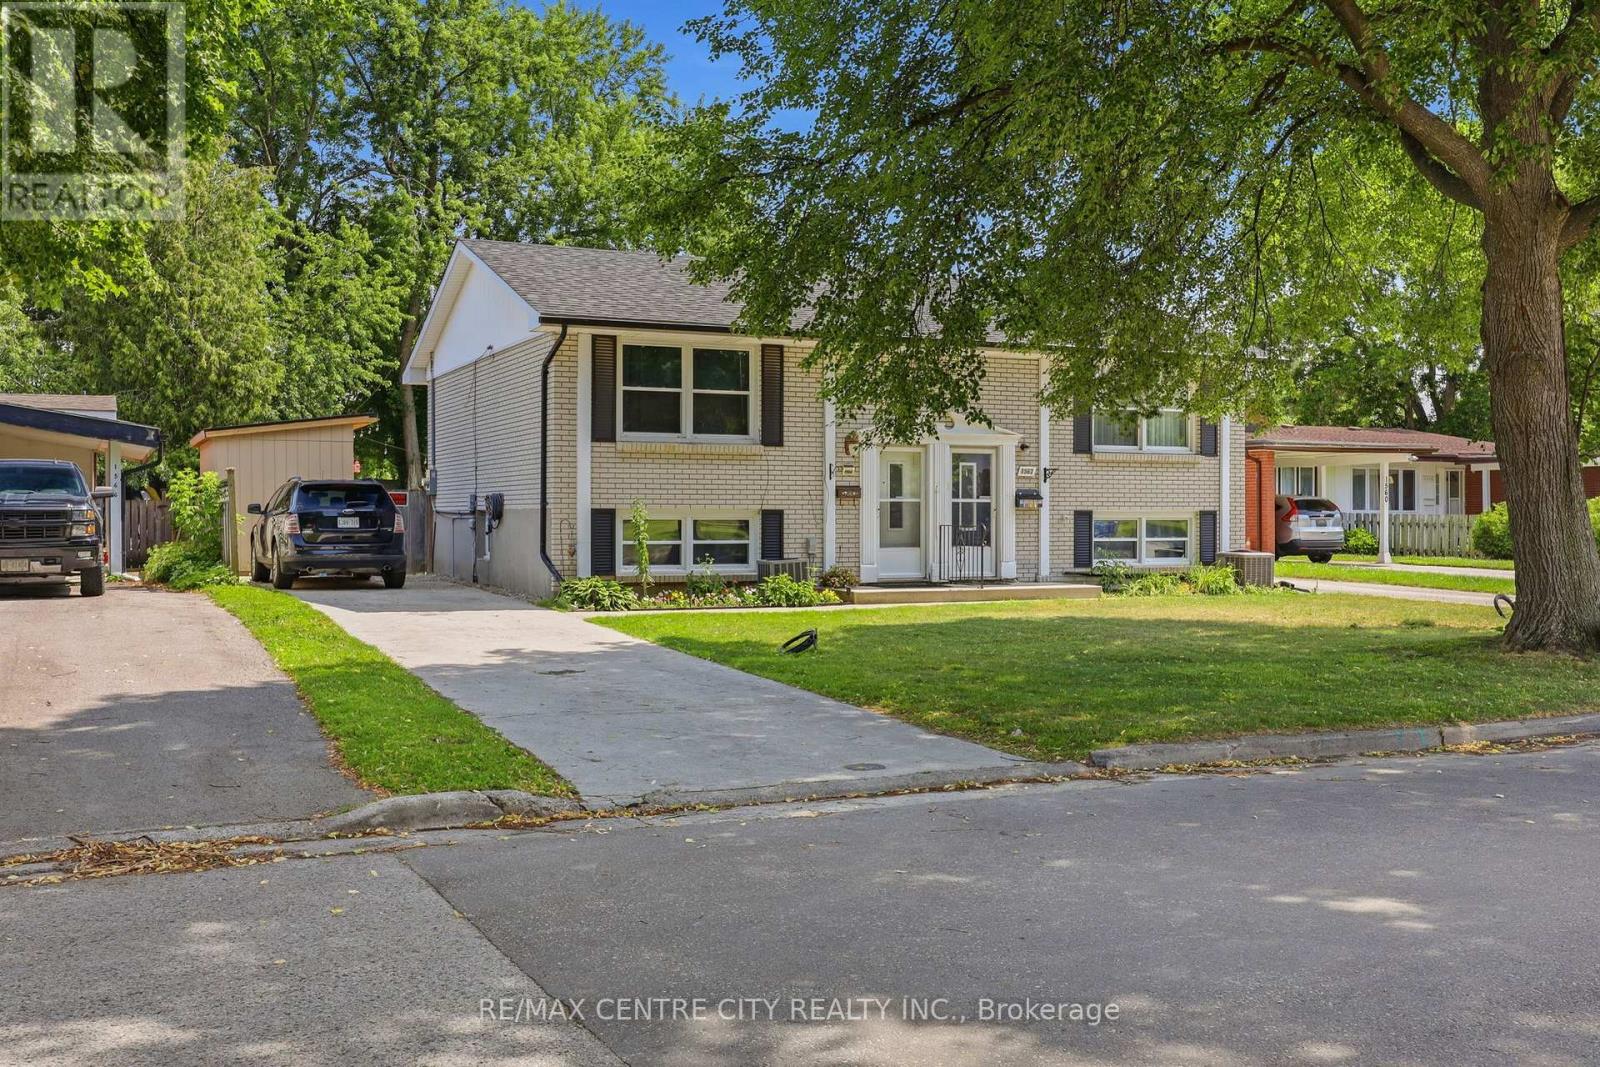
Welcome to this move-in-ready semi-detached home, ideally located in a well-connected East London neighbourhood close to Fanshawe College, schools, shopping and everyday amenities. Veterans Memorial Parkway is just minutes away, while Argyle Mall is approximately an eight-minute drive.The main level features a fully updated kitchen with crisp white cabinetry, durable laminate flooring and an open dining area designed for comfortable everyday living. The lower level offers additional flexibility with a second kitchen area, cozy living room, updated bathroom and stacked laundry, making it well suited for extended family, a home office or additional living space.Recent upgrades include a new electrical panel completed in 2026 and a newly built handmade shed, providing added value and peace of mind for the next owner.Outside, enjoy a private, fully fenced backyard with a spacious deck, fire pit area, room for a trampoline and two storage sheds. With plenty of space to relax, entertain and grow, this home is a great opportunity for first-time buyers, families or investors. (id:63476)