
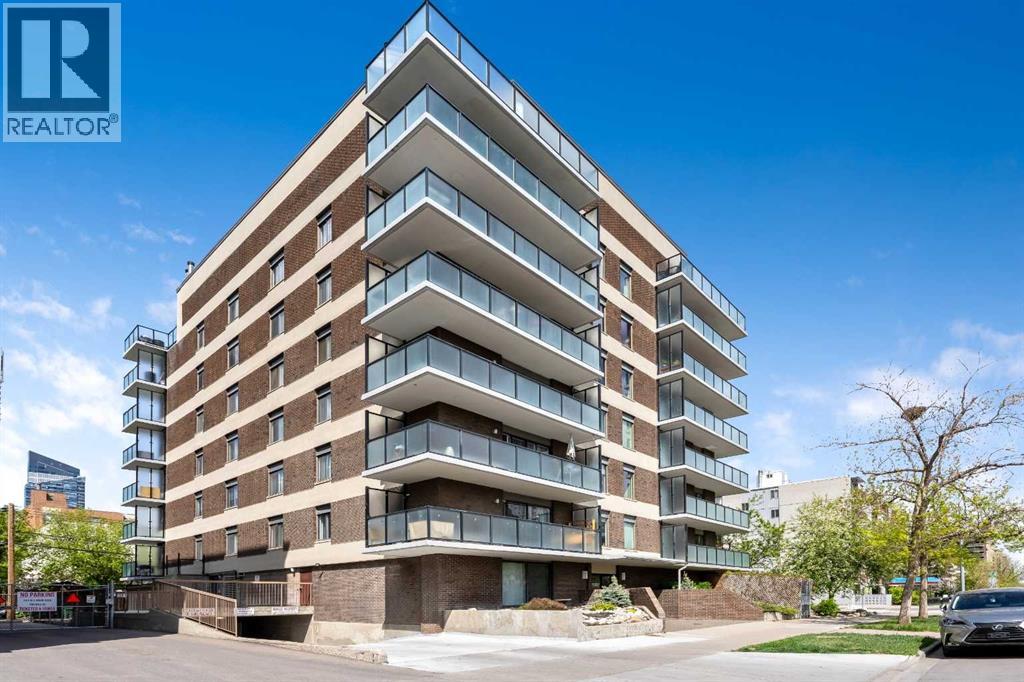
302, 1208 14 Avenue SW
Calgary, Alberta
A rare Beltline showstopper, fully renovated from top to bottom, this bright third-floor corner unit faces Connaught Off-Leash Park and offers beautiful downtown views from the wrap-around, south-facing balcony. Tucked on a quiet street, this one truly delivers the perfect blend of style, sunlight, and unbeatable inner-city lifestyle. This 2 bedroom, 1 bathroom condo is rich in detail, featuring coffered ceilings throughout and recessed lighting, a refined finish typically reserved for high-end homes, along with hardwood flooring and a beautifully updated kitchen with granite countertops and quality cabinetry. You’ll also appreciate the added comfort and convenience of built-in speakers throughout the unit, central vacuum, and new carpet recently installed in the bedrooms. At the entry, in addition to the main coat closet, you’ll find a large storage closet that offers excellent storage and can easily double as a small workshop or hobby area. The in-suite laundry area is thoughtfully designed with a laundry sink and shelving for extra storage, keeping everything neat and functional. As you move down the hall, the layout opens into a massive open-concept living space that seamlessly connects the kitchen, dining, and living areas, making it perfect for entertaining. One of the best features is the wrap-around south-facing balcony, providing sunshine throughout the day and incredible park and city views. The unit also includes one heated parking stall with its own electrical outlet. This location is hard to beat with easy walking access to 17th Avenue, cafés, restaurants, shops, professional services, and everything that makes the Beltline so vibrant. (id:63476)
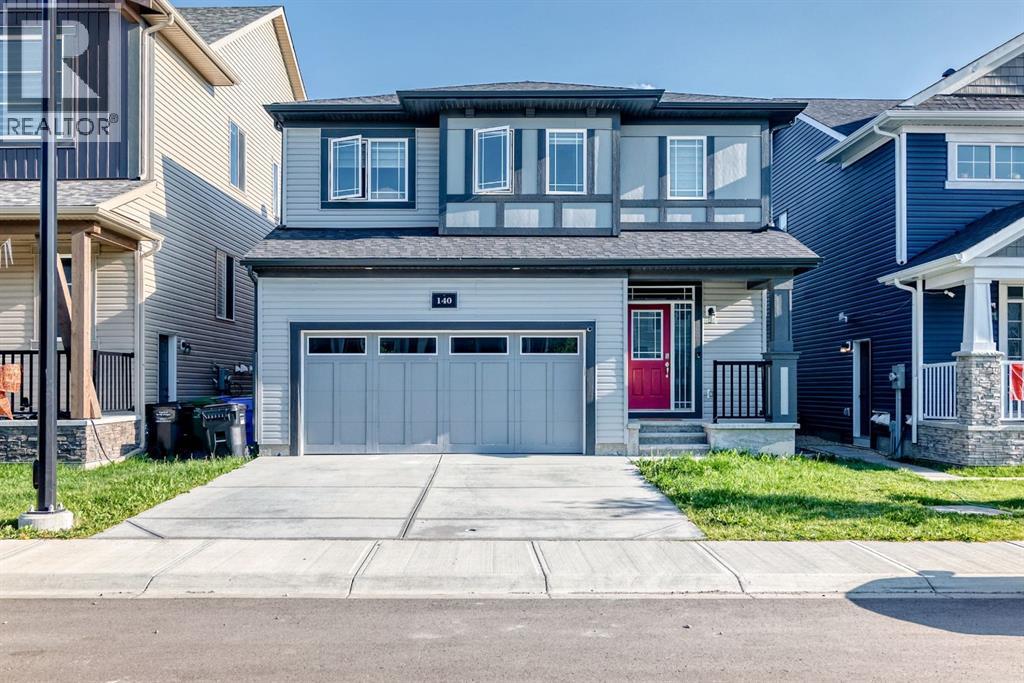
140 Carringham Road NW
Calgary, Alberta
Welcome to this beautifully designed two-storey home offering 2,776 sq. ft. of total developed living space, including a newly developed 1-bedroom, 1-bathroom legal basement suite with its own private entrance and separate laundry—an excellent opportunity to generate rental income or accommodate extended family while maintaining privacy.The bright and open main floor features a spacious living room, a generous dining area, and a chef-inspired kitchen complete with quartz countertops, built-in appliances, full-height cabinetry, and a walk-through pantry. Large windows fill the home with natural light, creating a warm and inviting atmosphere throughout. A convenient mudroom and powder room complete the main level.Upstairs, you'll find a spacious bonus room, upper-floor laundry, and three generously sized bedrooms. The luxurious primary suite features a spa-inspired 5-piece ensuite and a walk-in closet, while all three upstairs bedrooms include their own walk-in closets, offering exceptional storage and functionality. A beautifully appointed 5-piece main bathroom completes the upper level.The professionally developed 1-bedroom legal basement suite is thoughtfully designed with a modern kitchen, comfortable living area, full bathroom, its own laundry, and a private entrance, making it ideal for tenants, guests, or multi-generational living.Additional highlights include modern finishes throughout, stylish tile work, vinyl plank flooring, a double attached garage, a fully fenced backyard, and the peace of mind of owning a newer home.Ideally located close to parks, playgrounds, schools, shopping, walking and biking paths, and with quick access to Stoney Trail, this exceptional property offers the perfect blend of luxury, convenience, and outstanding investment potential.Whether you're looking for a beautiful family home with mortgage-helping income or a smart investment opportunity, this move-in-ready property checks all the boxes. Book your private showing today wit h your favourite REALTOR®! (id:63476)
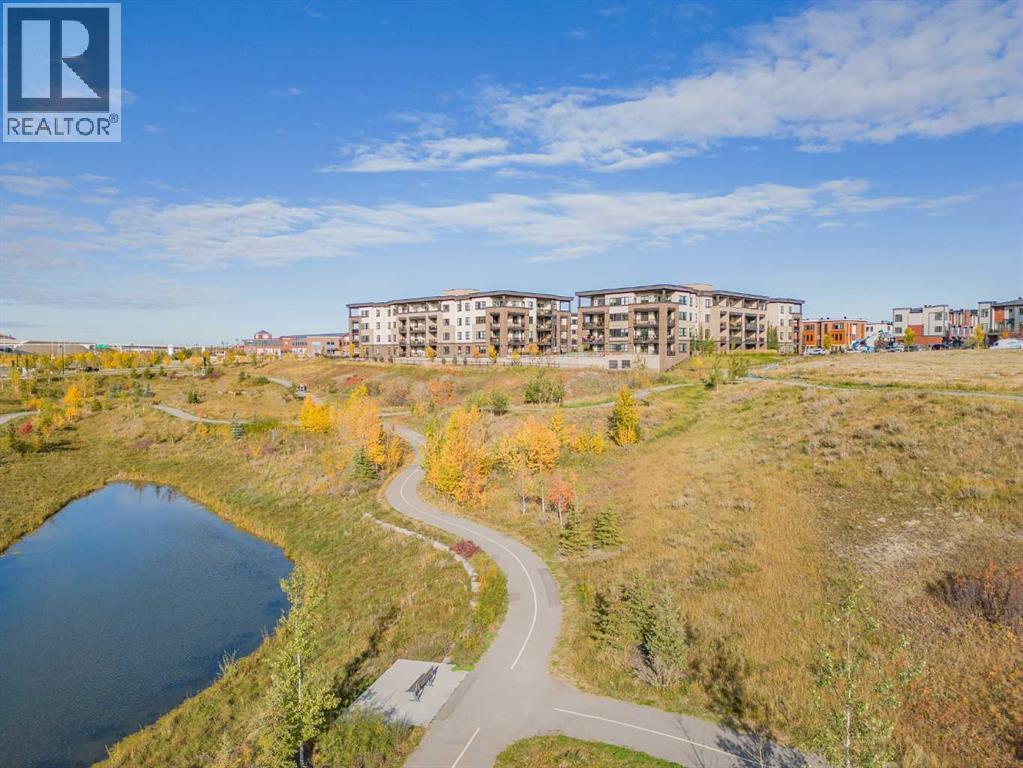
3109, 80 Greenbriar Place NW
Calgary, Alberta
What an incredible opportunity and great price for this beautifully maintained condo located in The Apollo at Greenwich! You are walking distance to the Farmers Market, shops and cafes all while being so close to the Rocky Mountains! Where contemporary design meets exceptional convenience in one of Calgary's most desirable west-end communities. This beautiful 2-bedroom, 2-bathroom condo offers a bright, open-concept layout with 9' ceilings and luxury vinyl plank flooring throughout, creating a stylish and low-maintenance living space. The thoughtfully designed kitchen is sure to impress with full-height cabinetry, quartz countertops, upgraded stainless steel appliances, a large island with seating, undercabinet lighting, and an abundance of pull-out drawers that maximize storage and functionality. Whether you're hosting friends or enjoying a quiet evening at home, the spacious living area is highlighted by a sleek electric fireplace that adds warmth and character. The primary retreat features a generous walkthrough closet leading to a beautifully finished 3 piece ensuite, while the second bedroom being at the opposite end of the unit, and full bathroom provide the perfect setup for guests, family, or a home office. Step outside onto your spacious west facing private patio, complete with a gas line for your BBQ and direct access to the street, making outdoor dining and entertaining effortless. Additional highlights include in-floor heating, custom window coverings throughout, air conditioning, heated underground parking stall, storage cage in front of parking stall and additional storage locker, secure bike storage, ample visitor parking, and beautifully landscaped outdoor common areas. Residents can enjoy thoughtfully designed gathering spaces, including a charming gazebo, picnic areas, and comfortable seating throughout the grounds, perfect for relaxing outdoors, meeting with friends, or simply enjoying the peaceful surroundings. Ideally located walking distance fr om Calgary Farmers' Market West, restaurants, cafés, shopping, and everyday amenities. This exceptional home also places you just minutes from Canada Olympic Park, offering year-round recreation from skiing and snowboarding to mountain biking and scenic activities. Bowness Park is only a short drive away, downtown Calgary can be reached in approximately 15-20 minutes, and the Rocky Mountains, are just over an hour from your doorstep. Whether you're a first-time buyer, downsizer, or investor, this move-in-ready condo offers the perfect balance of modern style, everyday comfort, and an outstanding location. (id:63476)
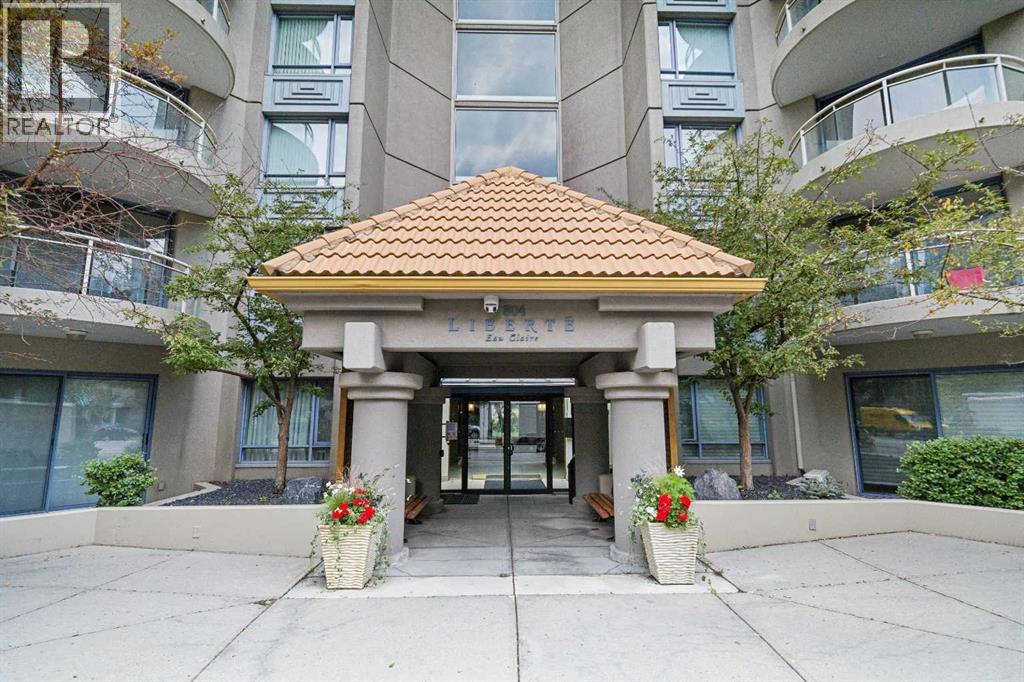
1110, 804 3 Avenue SW
Calgary, Alberta
Welcome to Liberté, where sophisticated urban living meets one of Calgary's most desirable downtown locations in the heart of Eau Claire. Perfectly positioned on the 11th floor, this meticulously maintained 1,172 sq. ft. residence offers spectacular city views, abundant natural light, and a thoughtfully designed floor plan that blends comfort with functionality.Featuring two spacious bedrooms, a versatile den ideal for a home office or reading retreat, and two full bathrooms, this move-in ready home has been tastefully updated with newer appliances and showcases pride of ownership throughout. Two private balconies with over 140 sq ft of total space, provide the perfect setting to enjoy your morning coffee or unwind while taking in the vibrant downtown skyline.The oversized underground parking stall is large enough to accommodate two smaller vehicles, while the secured assigned storage locker offers additional convenience.Residents of Liberté enjoy exceptional amenities including a fully equipped fitness centre, racquet courts, and a party room complete with a kitchen for entertaining family and friends. Pet lovers will appreciate that furry companions are welcome with board approval.Step outside your front door and experience the very best of downtown Calgary. Enjoy a short stroll to the Peace Bridge, Bow River Pathway, Prince's Island Park, countless restaurants, cafés, boutique shopping, and vibrant nightlife. Whether you're seeking an active lifestyle, an executive downtown home, or the perfect lock-and-leave property, this exceptional condo offers the best of city living in one of Calgary's most sought-after communities. (id:63476)
240 Elgin Meadows Way SE
Calgary, Alberta
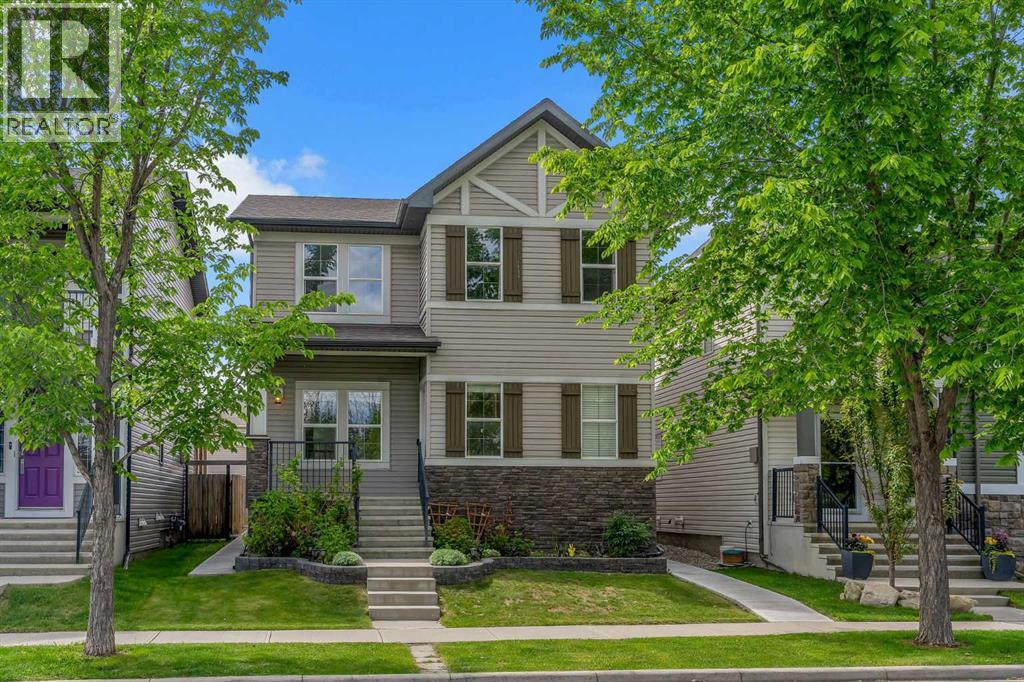
Welcome to 240 Elgin Meadows Way SE, a beautifully maintained and spacious family home located on a quiet, tree-lined street in the heart of McKenzie Towne. Perfectly positioned facing a picturesque green space, this impressive property offers over 3,100 sq. ft. of developed living space, including a fully finished basement Illegal-suite with a separate side entrance.The main floor features gleaming hardwood floors throughout, a versatile den that can easily serve as a fourth bedroom or home office, and a bright open-concept layout designed for modern living. The spacious kitchen is the heart of the home, showcasing granite countertops, a large center island, ample cabinetry, and a walk-in pantry—perfect for both everyday living and entertaining.Upstairs, you’ll find three generously sized bedrooms, including a spacious primary retreat, along with a large bonus room ideal for family gatherings, a media room, or children’s play area.The 2 bedroom basement offers approximately 881 sq. ft. living space with a separate side entrance, providing excellent flexibility for extended family or potential rental income.Step outside to enjoy the private backyard complete with a BBQ deck, creating the perfect space for summer entertaining and relaxation. The rear attached double garage provides ample parking and storage.Located close to parks, pathways, schools, shopping, and all amenities, this exceptional home combines space, functionality, and a highly desirable location. A rare opportunity for growing families, multi-generational living, or savvy investors alike. Check out 3D tour link. (id:63476)
808 Avonlea Place SE
Calgary, Alberta
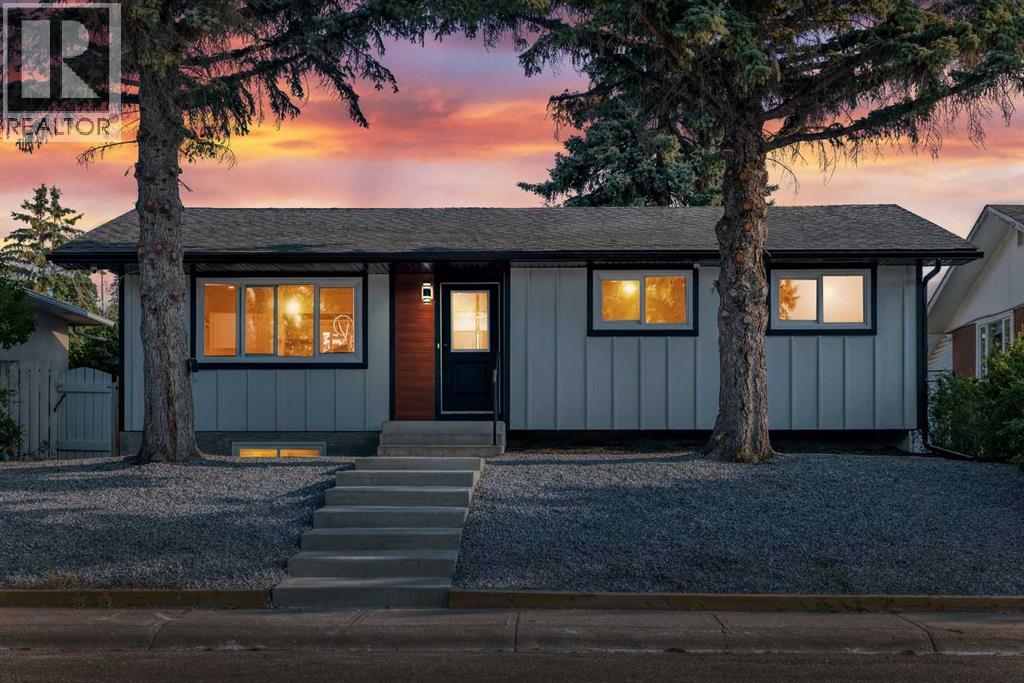
Welcome to 808 Avonlea Place SE, a beautifully reimagined bungalow tucked away on a quiet close in the heart of Acadia. Situated on a spacious 50' x 100' lot, this home has been renovated down to the studs, blending quality craftsmanship with thoughtfully selected finishes to create a warm turnkey property in one of Calgary's most established communities.From the moment you arrive, the new Arctic White Hardie Board siding, updated front hardscaping, and refreshed landscaping create striking curb appeal. Inside, the bright, open-concept main level is finished with 8mm luxury vinyl plank flooring, adjustable LED lighting, and a warm, modern palette that carries throughout the home. The custom kitchen serves as the centrepiece of the main floor, showcasing Calacatta Gold quartz countertops, white shaker cabinetry, REAL OAK ACCENTS and finishes, elegant gold hardware, premium Samsung appliances, and under-cabinet and toe-kick lighting that adds both function and ambiance. The combination of natural oak, warm gold tones, and quartz surfaces creates a timeless design that is both sophisticated and inviting.The living spaces have been designed for everyday comfort and entertaining, with custom media walls and electric fireplaces on both the main floor and basement. The main floor offers STAINED OAK PANELS on the media wall. The main floor bedrooms feature custom built-in closets with integrated drawer systems, while the beautifully finished bathrooms showcase quality tile work and Delta fixtures, creating a timeless and cohesive design throughout.Behind the walls, the home has been extensively updated with new windows all around , new exterior and interior doors, a new electrical panel, high-efficiency hot water tank, and a furnace professionally cleaned (July 2026), providing the confidence of modern mechanical systems alongside designer finishes. Security cameras have been installed at the front, side, and rear of the property, while the double detached garage is e quipped with a new Chamberlain garage door opener featuring a built-in security camera.Step outside to an oversized backyard designed for enjoying Calgary's summer months. Whether you're hosting family BBQs, watching the kids play, gardening, or simply relaxing, the 50' x 100' lot offers exceptional outdoor space. Fresh mulch has been added to the garden beds, ready for your favourite flowers and landscaping touches, while rear parking provides additional convenience for trailers, recreational vehicles, or extra parking.Located on a quiet, family-friendly close, this home is within minutes of Acadia School, David Thompson School, Lord Beaverbrook High School, shopping, restaurants, transit, parks, playgrounds, and major routes including Macleod Trail and Deerfoot Trail, offering quick access throughout the city while enjoying the charm and mature trees that have made Acadia one of Calgary's most desirable neighbourhoods.Call today to book your private showing! (id:63476)
210, 78 Prestwick Gardens SE
Calgary, Alberta
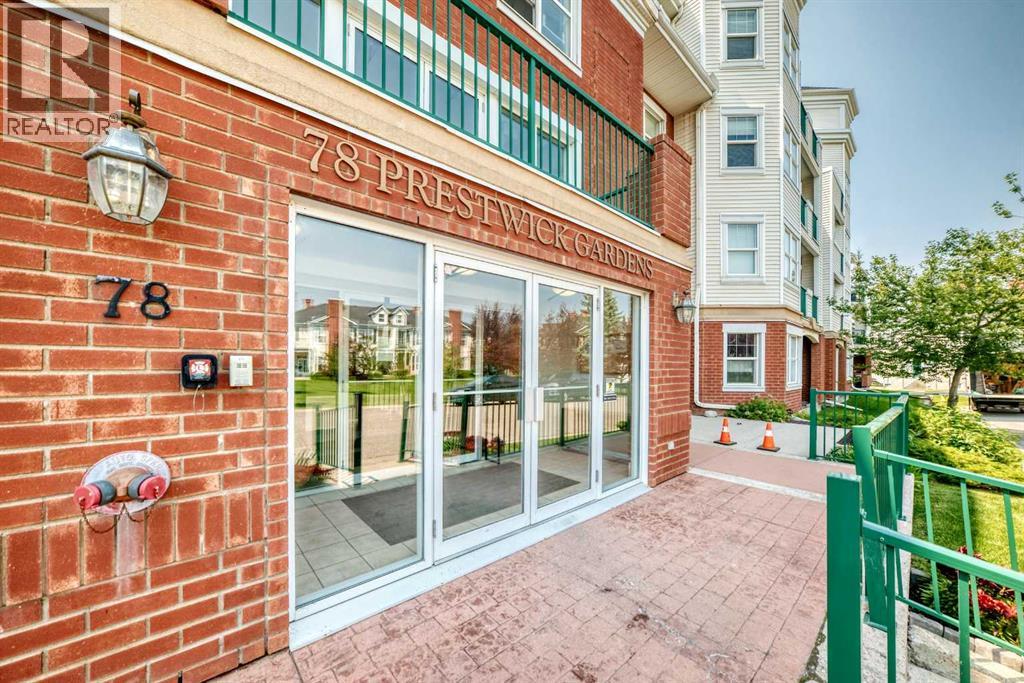
Welcome to Highcastle in the heart of desirable McKenzie Towne—where comfort, convenience, and community come together. This bright and spacious second-floor, 2-bedroom, 2-bathroom condo offers an exceptional floor plan, tranquil north-facing views of mature trees and green space, and a lifestyle that's hard to beat.The thoughtfully designed floor plan features a freshly painted, generous open-concept living area that's ideal for both everyday living and entertaining. Enjoy the ease of the gas fireplace at the flick of a switch to cozy up on those chilly winter evenings so you can catch up on that great book! The large kitchen includes stainless steel appliances, TONS of cabinets to store all of your kitchen gadgets and plenty of counter space to create those amazing meals all flowing seamlessly into the dining and living areas. Step outside to enjoy your private balcony where you can relax while sipping your beverage of choice while enjoying the view.The spacious primary bedroom offers a walk-in closet and a large private 3pc ensuite bathroom, while the second bedroom and full 4pc main bath provide excellent flexibility for family & friends when they visit. You'll also appreciate the abundance of storage throughout the unit, along with the convenience of in-suite laundry.This home also includes secure TITLED underground parking with additional storage directly in front of your stall, plus access to a welcoming common social room—an ideal place to gather with neighbors and friends.Step outside and you're only moments from beautifully landscaped walking paths, picturesque ponds, parks, and the extensive pathway system that makes McKenzie Towne one of Calgary's most walkable communities. Public transit, shopping, restaurants, coffee shops, and everyday amenities are all just minutes away, offering the perfect balance of peaceful living and urban convenience.Don't miss your opportunity to own this spacious, move-in-ready home in an outstanding location - boo k your private showing today! (id:63476)
3402, 930 6 Avenue SW
Calgary, Alberta
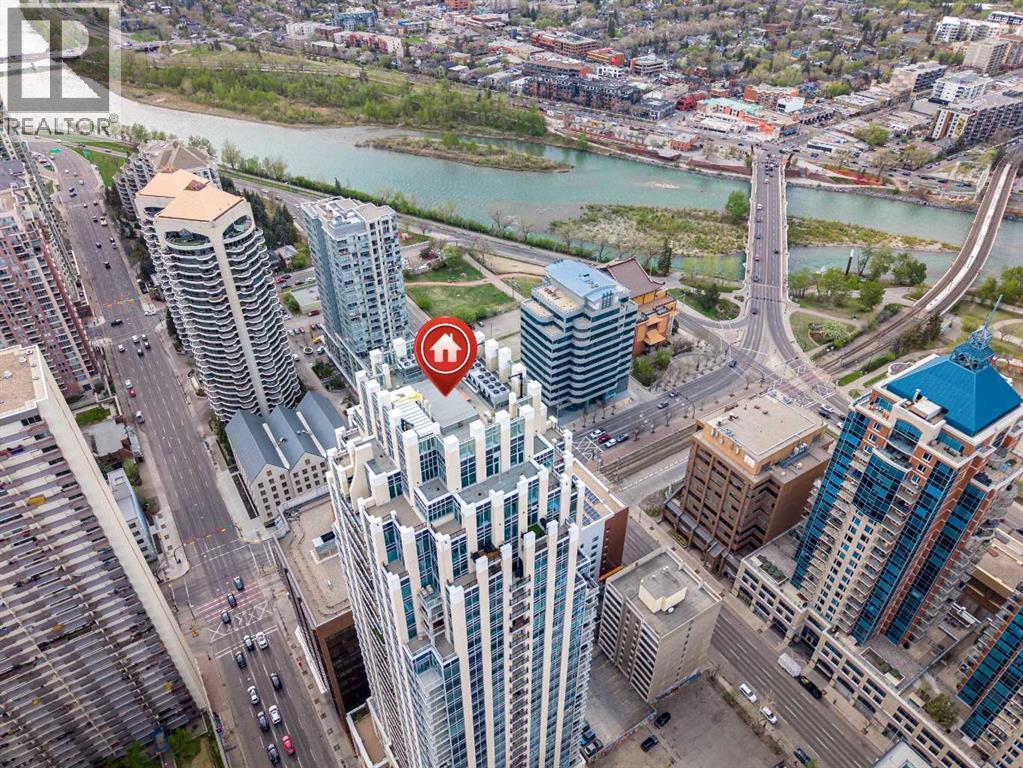
You have arrived! Welcome to this stunning sub-penthouse residence in the highly sought-after Vogue building. Perched on the coveted northwest corner of the tower, this exceptional home showcases breathtaking Bow River and panoramic mountain views through expansive floor-to-ceiling windows that flood the space with natural light. Offering 2 bedrooms plus a den, this beautifully appointed condo features hardwood flooring throughout, soaring 9-foot ceilings, and an open-concept layout designed for both comfortable living and entertaining. The living room is anchored by a cozy fireplace and framed by incredible river and mountain vistas, while the stylish kitchen is complete with a breakfast bar, stainless steel appliances, oversized gas range, built-in microwave, designer range hood, lovely backsplash, and an abundance of cabinetry. The primary suite is a true retreat with spectacular mountain views, a walk-in closet with upgraded organizers, and a luxurious ensuite featuring a soaker tub and double vanity. The den and second bedroom both enjoy river views, while the second bedroom also offers its own ensuite. A two piece powder room with separate laundry and storage space sits just off of the foyer. Two oversized titled parking stalls add incredible value and convenience. Enjoy exceptional outdoor living with three private balconies, one accessible from the dining area, including a gas hookup for your BBQ, one from the den, and a third private balcony accessed from the primary suite, all perfectly positioned to take in the incredible river, city, and mountain views along with gorgeous sunsets. Residents of Vogue enjoy premium amenities including a fully equipped fitness centre, concierge service, owner’s lounge, yoga studio, meeting room, and recreation/games room. Ideally located just steps to the Bow River pathways, the vibrant downtown core, the evolving 8th Street pedestrian corridor, and the convenient +15 network, this remarkable home offers an elevated urban lifestyle in one of Calgary’s premier buildings. (id:63476)
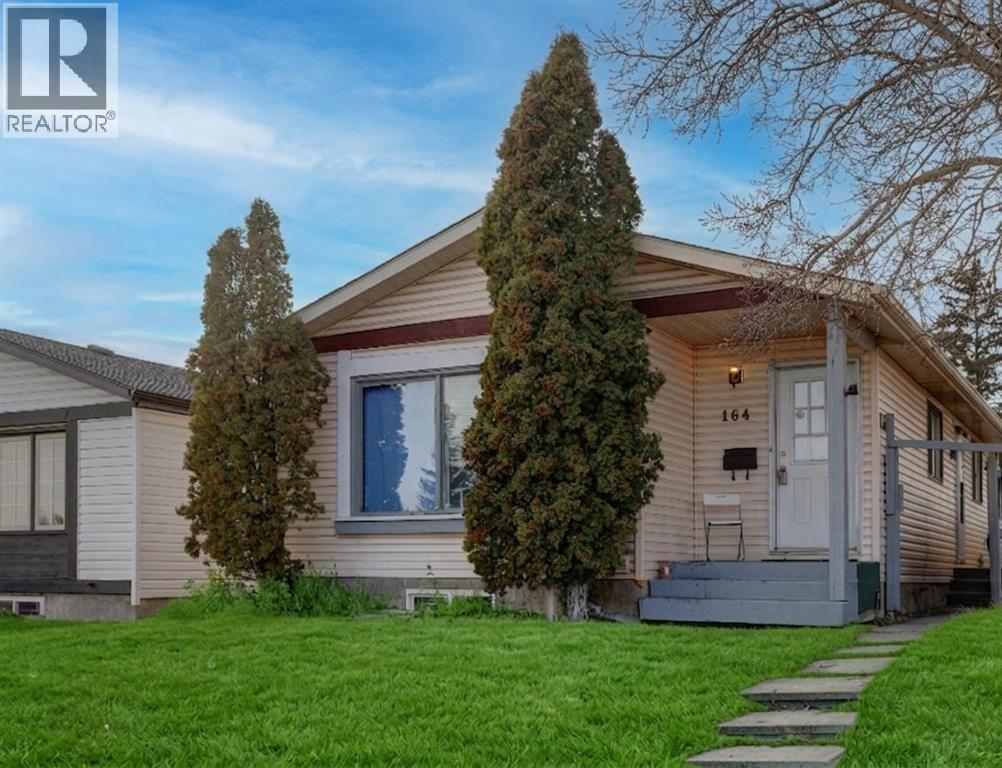
164 Faldale Close NE
Calgary, Alberta
HOME SWEET HOME! GREAT INVESTMENT PROPERTY POTENTIAL! This is your amazing investment and affordable opportunity to own a charming bungalow situated on a spacious lot in popular Falconridge! Offering 5 bedrooms, 2.5 bathrooms, 5 FLEX ROOMS and 1,903 SQFT of fully finished living space throughout. Terrific opportunity for buyers looking for a RENTAL PROPERTY or for a MORTGAGE HELPER. The main floor features 3 bedrooms, a 4 piece bathroom, a 2 piece vanity bathroom, two flex spaces/ dens, laundry, and a fully equipped kitchen. The ILLEGALLY SUITED BASEMENT with separate side entrance leading to the fully developed basement has a separate entrance offering amazing value with 2 bedrooms, walk-in closet, 2 flex spaces/dens, private laundry, 4 piece bathroom, living room, a full kitchen and utility room with storage space. Outside, there is a parking pad and a fully fenced backyard with a spacious wood patio and concrete patio area. The back lane goes to a bus stop and small strip plaza. PERFECT LOCATION close to parks, schools, shopping, Coop, public transportation, major roadways and various other major amenities. You do not want to miss out on this opportunity if you are a FIRST TIME HOME BUYER or an INVESTOR! Book your private viewing today! (id:63476)
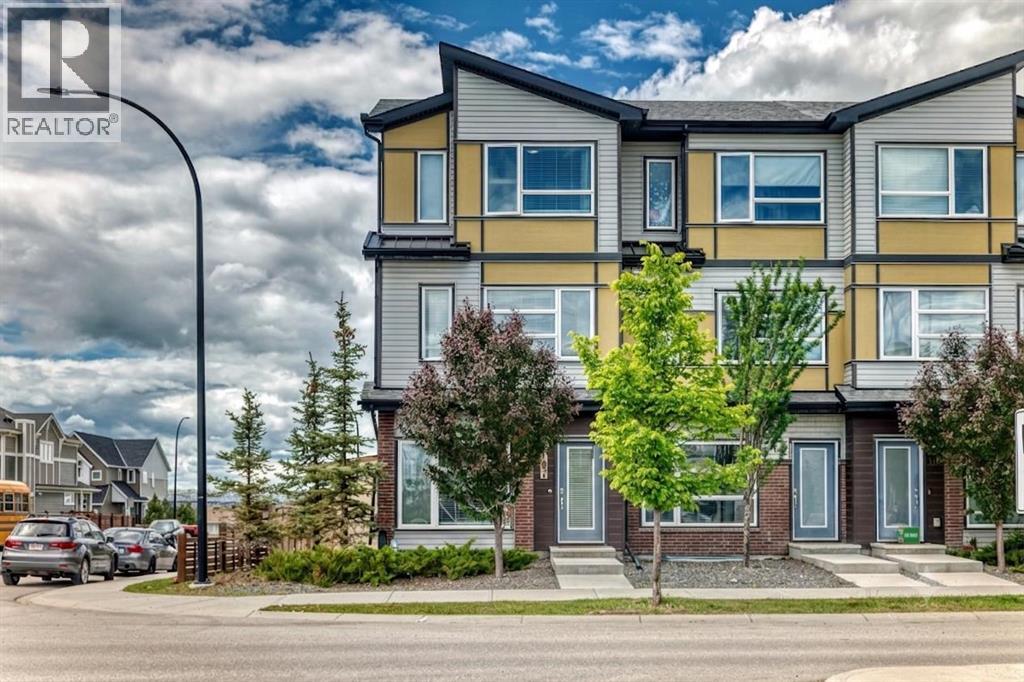
107 Lucas Boulevard NW
Calgary, Alberta
Welcome home to 107 Lucas Boulevard NW, a rare, southwest-facing three-storey corner townhome that blends architectural elegance with modern executive living. The crown jewel of this residence is the third-floor bonus room, which opens directly onto a private rooftop deck offering unobstructed, panoramic views of the Rocky Mountains and the Calgary skyline—serving as both an enviable entertaining space and a dedicated primary retreat complete with a four-piece ensuite and a spacious walk-in closet. Designed for maximum flexibility, the layout features dual home-office options, including a sleek main-floor workstation and the top-floor sanctuary, while the open-concept main level shines with wide-plank laminate flooring, quartz countertops, stainless steel appliances, designer wallpaper, central air conditioning, and peaceful kitchen-window views of the nearby playground. The second level adds exceptional functionality with two generous bedrooms—each featuring its own walk-in closet—alongside a four-piece bathroom and convenient upper-level laundry. Beyond the interior, step into your private, fully fenced yard with a security gate leading to a detached garage, all while enjoying the absolute financial freedom of NO CONDO FEES. Your HOA membership provides exclusive access to the world-class LIVINGSTON HUB—boasting a splash park, tennis and pickleball courts, an outdoor skating rink, a full gymnasium, and vibrant community events—complemented by immediate proximity to off-leash dog parks, Nose Creek pathways, and effortless travel via Stoney and Deerfoot Trails. Don't miss the opportunity to own a truly distinctive 3-storey townhome at an exceptional new value! BOOK YOUR PRIVATE VIEWING TODAY! (id:63476)
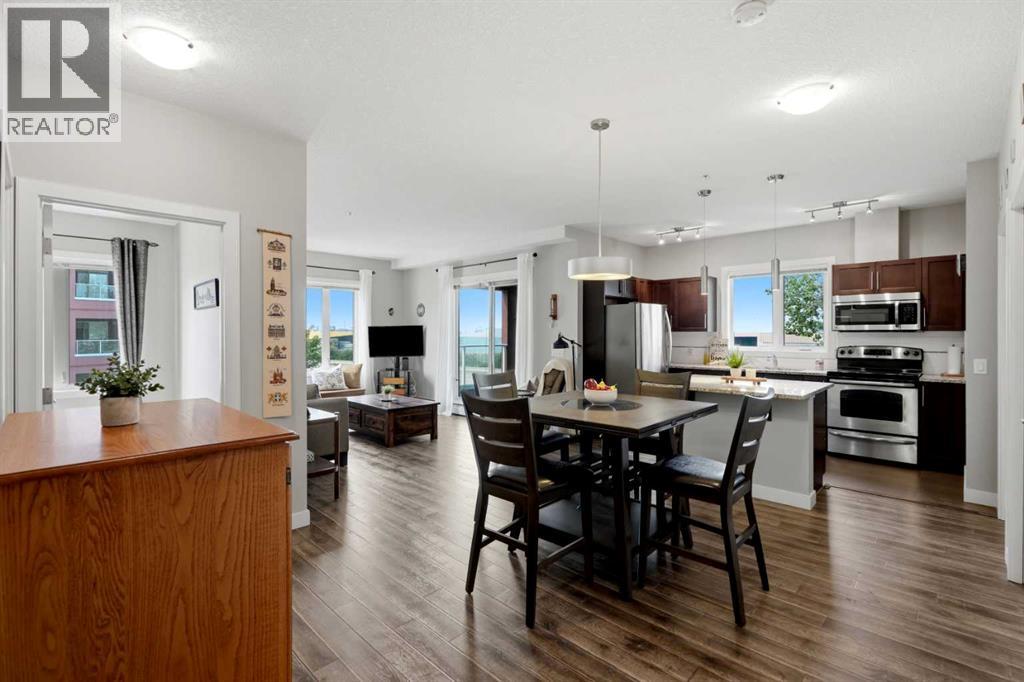
2201, 604 East Lake Boulevard NE
Airdrie, Alberta
This unit boasts pride in ownership and offers one of the biggest floor plans in the building. Over 970sqft with an open floor plan, this 2 bedroom, 2 bathroom home is move in ready! With a massive foyer, storage room and a large PANTRY - there is no shortage of space. The living area is spacious and bright, and has a stunning kitchen with GRANTIE counters and the perfect kitchen ISLAND! The COVERED balcony is massive and private! The unit is also located by the stairs leading to the visitor parking, making it fast and convenient to let guests in or to take your dog for a quick walk! If you want a longer walk, that is no problem with walking paths circling East Lake or join the gym and go for a swim steps away at Genesis Place rec centre! The icing on the cake is that this Unit offer TWO titled parking spaces (tandem) with your own storage cage! This unit has the original owner, who has cared and maintained this home and it shows! Come see for yourself and be ready to fall in love! (id:63476)
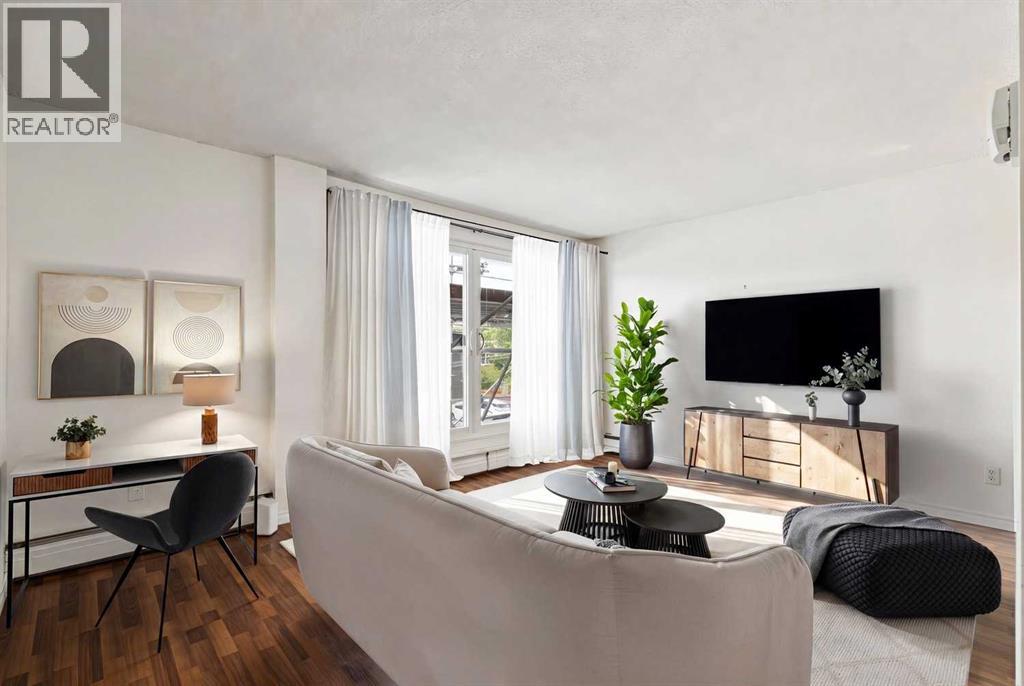
305, 110 24 Avenue SW
Calgary, Alberta
Welcome to this quiet concrete building in the heart of Mission! This bright third floor one bedroom condo features an updated kitchen with quartz countertops, new porcelain tile flooring, a modern tiled backsplash, and a new dishwasher. The unit also includes a Bosch washer and dryer, as well as a portable air conditioner for added comfort. The bedroom features a walk-in closet . The balconies have just been updated with new glass railings. Enjoy being just steps from the river and within walking distance of the shops, restaurants, and cafés along 4th Street.Additional features include an assigned parking stall with an electrical outlet, a separate storage unit and rentable bike lockers. An unbeatable Mission location makes this an excellent opportunity for first-time buyers, professionals, or investors. Pets are permitted with board approval and are considered on a case-by-case basis. All this and LOW CONDO FEES! (id:63476)