
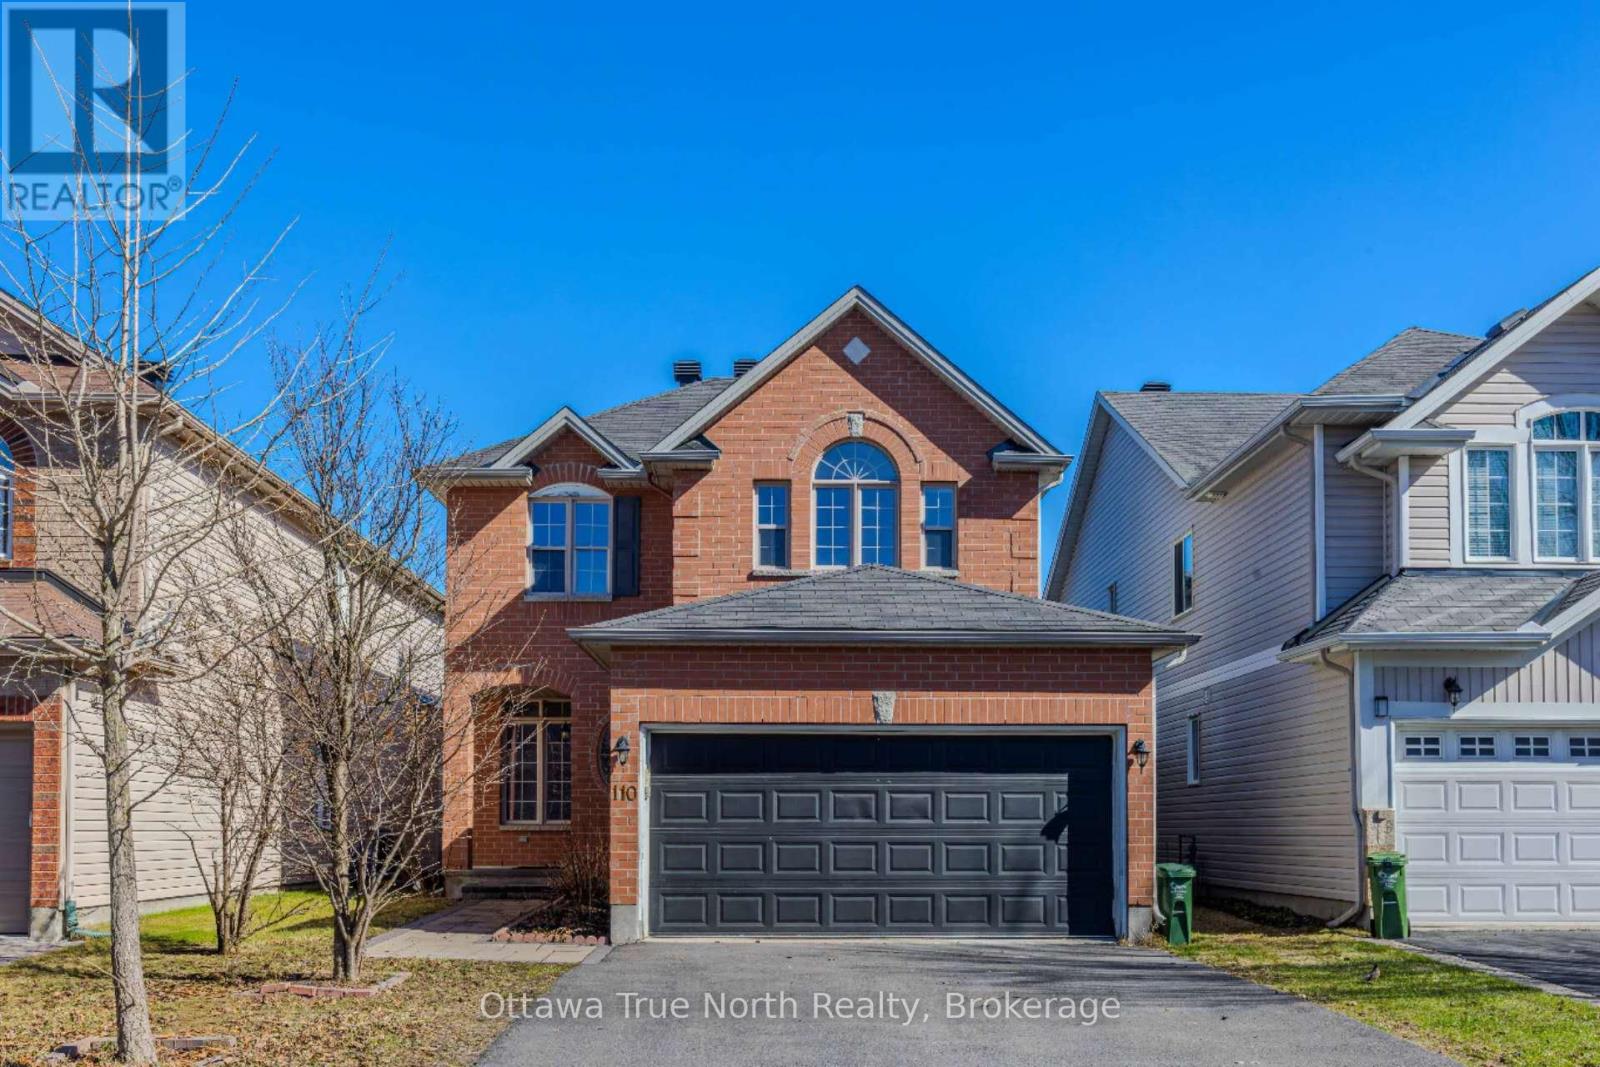
110 Macara Crescent Ottawa, Ontario K2K 0E1

$759,900
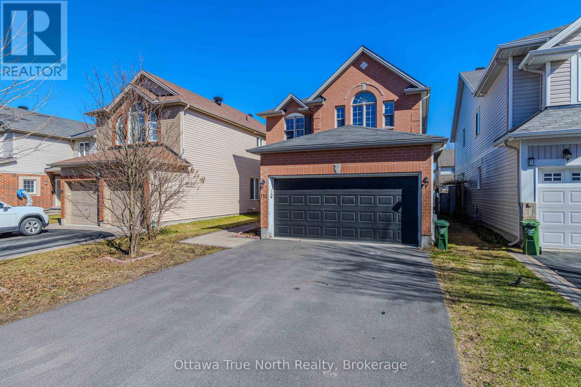
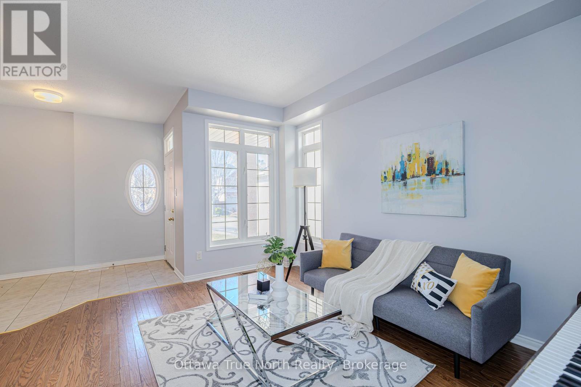
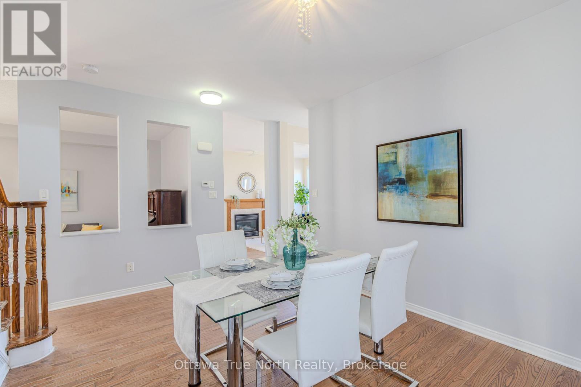
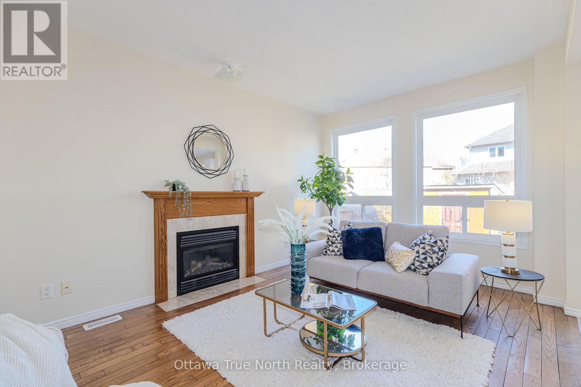
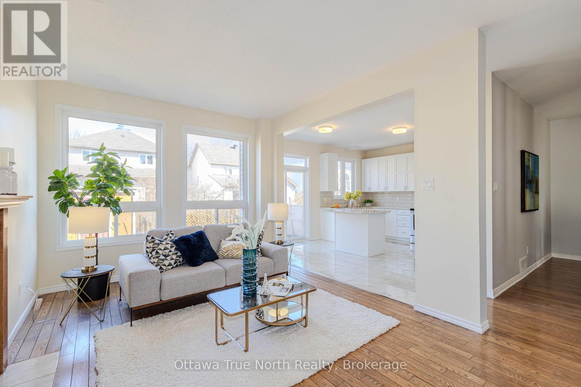
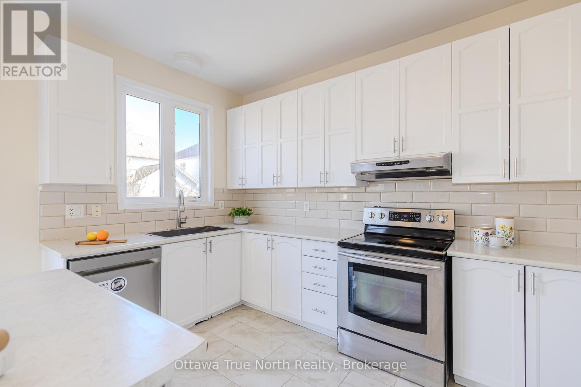
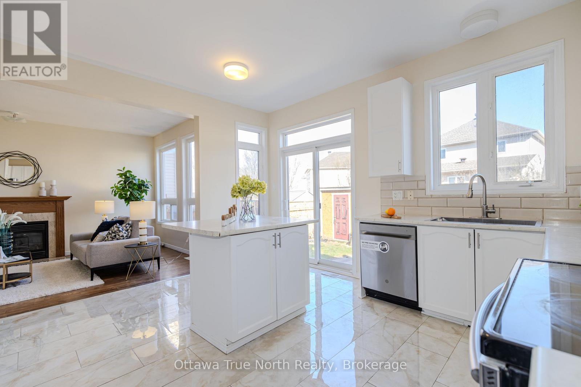
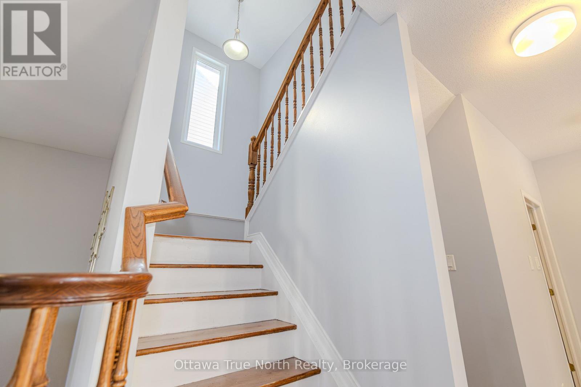
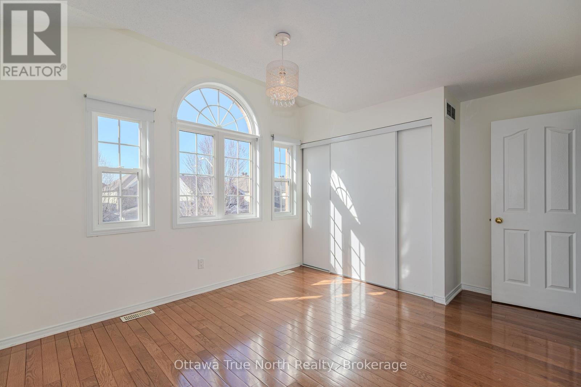
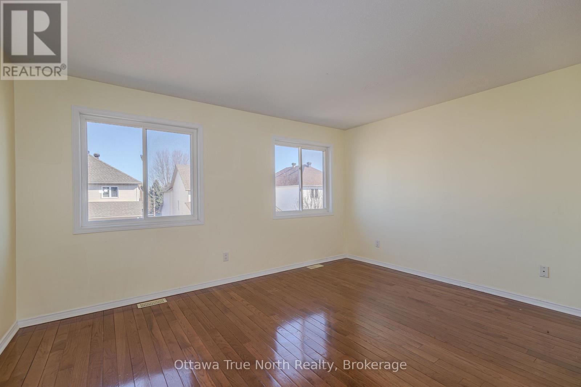
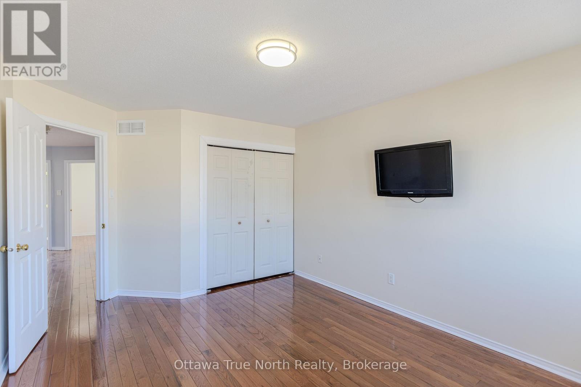
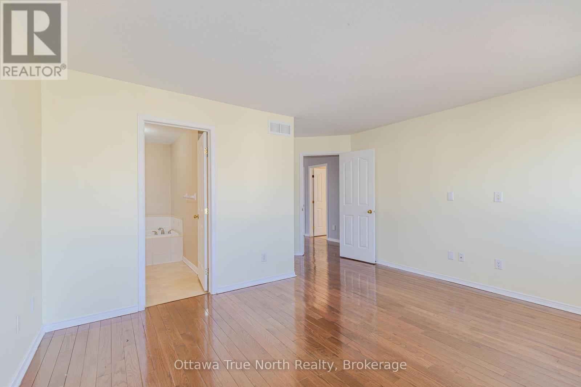
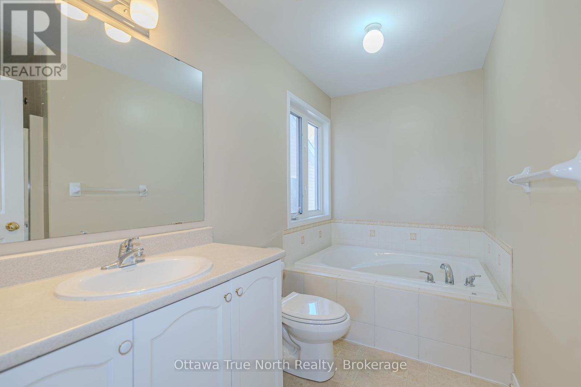
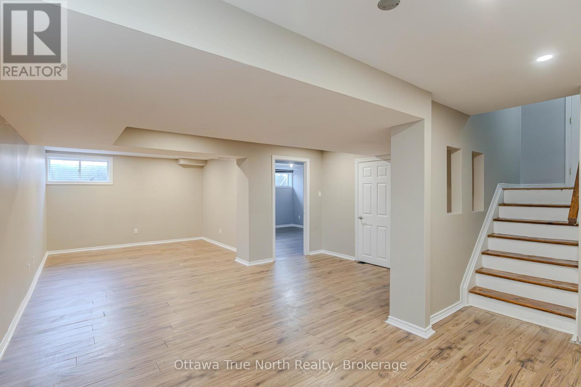
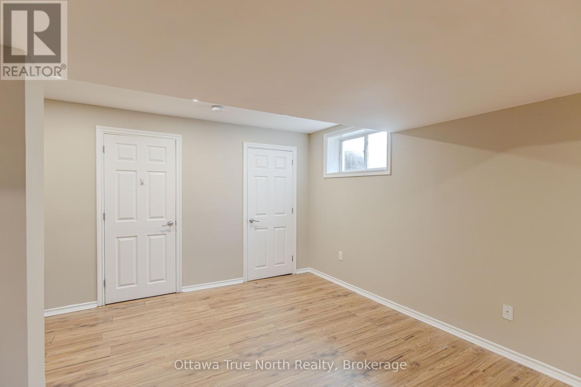
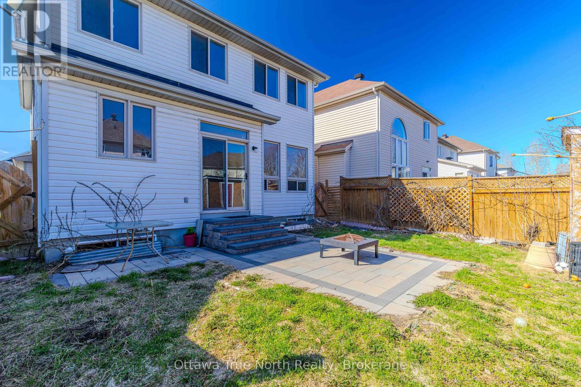
Great location! Great Value under $800K for double garage, 4 +1 bedrooms & fully finished basement! Spacious home on a quiet street in the sought-after Morgan's Grant with TOP schools! No carpet! The main floor boasts 9 ft. ceilings w/ Spacious living & dining rooms are perfect for entertaining! large functional kitchen with many cabinets & next to a bright family room with gas fireplace. Hardwood & Tile flooring throughout; The 2nd level features: a primary bedroom w/ walk-in closet & 4-piece bathroom. other 3 bedrooms are generous in size w/ closets; Fully finished basement with an extra bedroom, a huge rec. room and plenty of space for storage. The backyard is private with interlock! The Expanded driveway can park 6 cars! Ideal location: Close to Kanata high tech, good schools, parks, recreation, golf, shopping, and public transit. Must see! (id:63476)
Open House
This property has open houses!
2:00 pm
Ends at:4:00 pm
Property Details
| MLS® Number | X13441646 |
| Property Type | Single Family |
| Community Name | 9008 - Kanata - Morgan's Grant/South March |
| Equipment Type | Water Heater |
| Features | Carpet Free |
| Parking Space Total | 6 |
| Rental Equipment Type | Water Heater |
Building
| Bathroom Total | 3 |
| Bedrooms Above Ground | 4 |
| Bedrooms Below Ground | 1 |
| Bedrooms Total | 5 |
| Amenities | Fireplace(s) |
| Appliances | Water Meter, Dishwasher, Dryer, Hood Fan, Stove, Washer, Refrigerator |
| Basement Development | Finished |
| Basement Type | N/a (finished) |
| Construction Style Attachment | Detached |
| Cooling Type | Central Air Conditioning |
| Exterior Finish | Brick, Vinyl Siding |
| Fireplace Present | Yes |
| Foundation Type | Concrete |
| Half Bath Total | 1 |
| Heating Fuel | Natural Gas |
| Heating Type | Forced Air |
| Stories Total | 2 |
| Size Interior | 2,000 - 2,500 Sqft |
| Type | House |
| Utility Water | Municipal Water |
Parking
| Attached Garage | |
| Garage |
Land
| Acreage | No |
| Sewer | Sanitary Sewer |
| Size Depth | 107 Ft ,10 In |
| Size Frontage | 35 Ft ,1 In |
| Size Irregular | 35.1 X 107.9 Ft |
| Size Total Text | 35.1 X 107.9 Ft |
Rooms
| Level | Type | Length | Width | Dimensions |
|---|---|---|---|---|
| Second Level | Other | 7.25 m | 5.58 m | 7.25 m x 5.58 m |
| Second Level | Bathroom | Measurements not available | ||
| Second Level | Bathroom | Measurements not available | ||
| Second Level | Bedroom | 14.67 m | 10.92 m | 14.67 m x 10.92 m |
| Second Level | Bedroom | 10.67 m | 10.67 m | 10.67 m x 10.67 m |
| Second Level | Bedroom | 13.33 m | 10.92 m | 13.33 m x 10.92 m |
| Second Level | Bedroom | 14.33 m | 11.42 m | 14.33 m x 11.42 m |
| Basement | Bedroom | 14.17 m | 12.67 m | 14.17 m x 12.67 m |
| Basement | Recreational, Games Room | 11.33 m | 9.83 m | 11.33 m x 9.83 m |
| Main Level | Foyer | 8.17 m | 5.67 m | 8.17 m x 5.67 m |
| Main Level | Bathroom | Measurements not available | ||
| Main Level | Dining Room | 14.33 m | 10.92 m | 14.33 m x 10.92 m |
| Main Level | Family Room | 15 m | 10.75 m | 15 m x 10.75 m |
| Main Level | Kitchen | 14.42 m | 13.83 m | 14.42 m x 13.83 m |
| Main Level | Living Room | 15.92 m | 10.67 m | 15.92 m x 10.67 m |
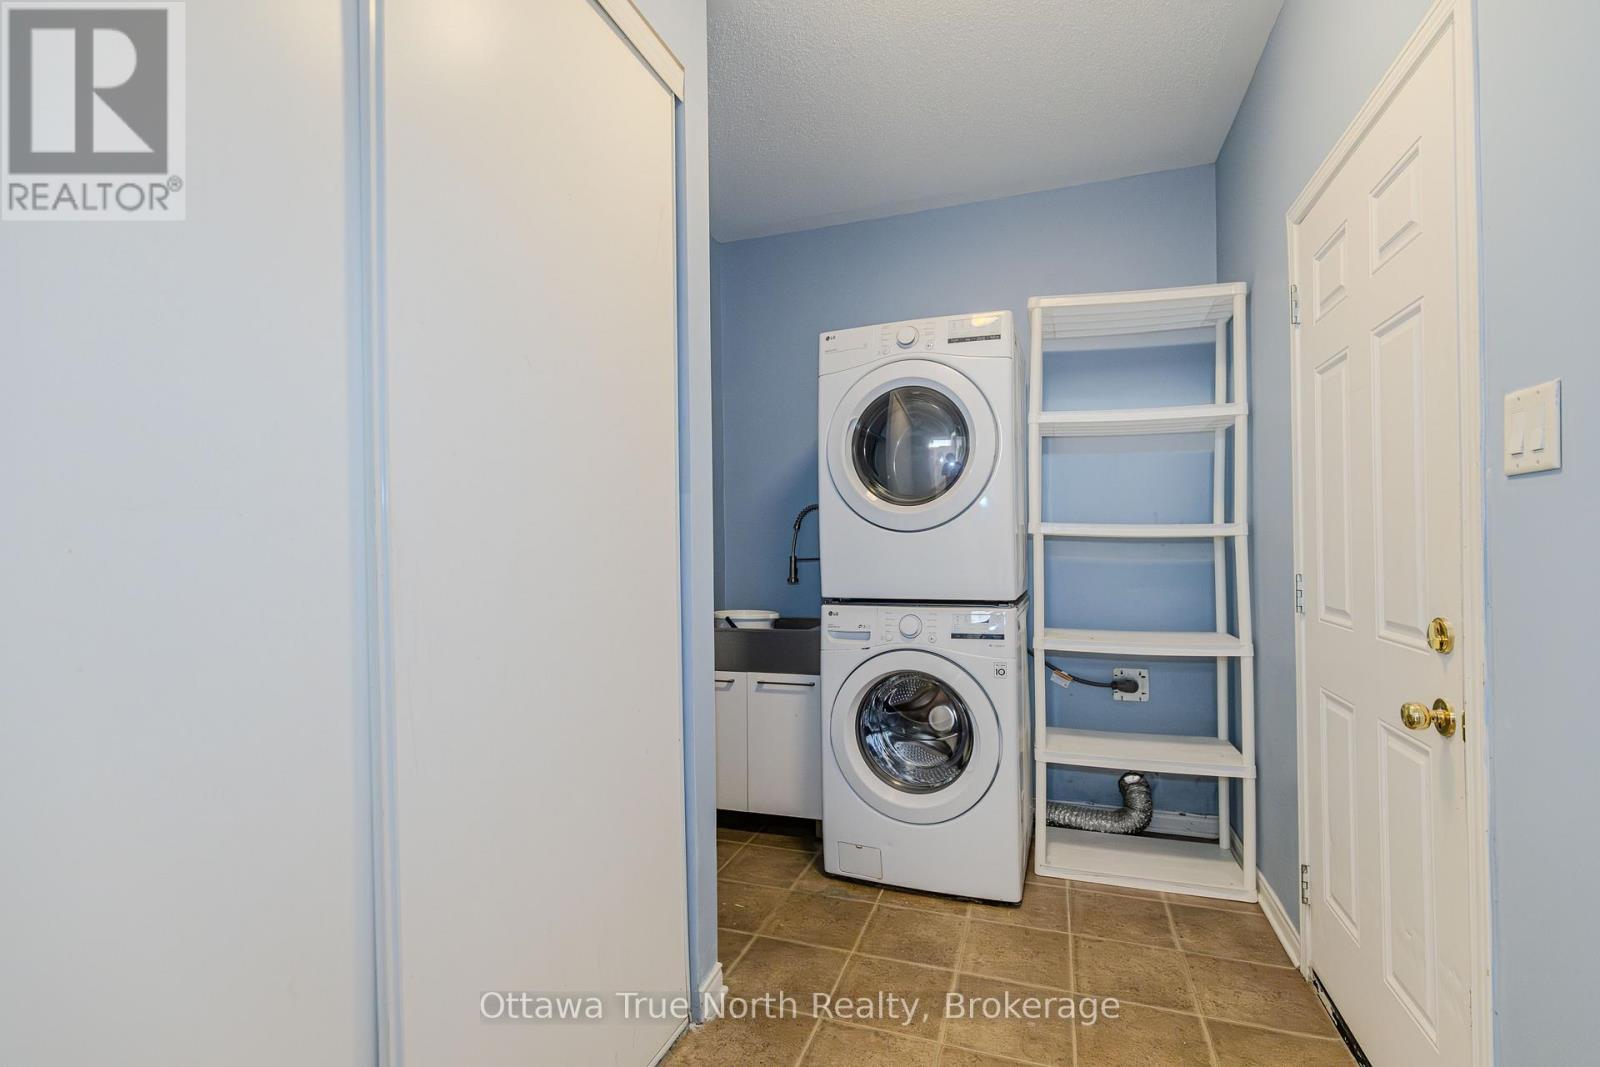
| Main Level | Laundry Room | 11 m | 7.33 m | 11 m x 7.33 m |
Utilities
| Electricity | Installed |
| Sewer | Installed |
Contact Us
Contact us for more information

The trademarks REALTOR®, REALTORS®, and the REALTOR® logo are controlled by The Canadian Real Estate Association (CREA) and identify real estate professionals who are members of CREA. The trademarks MLS®, Multiple Listing Service® and the associated logos are owned by The Canadian Real Estate Association (CREA) and identify the quality of services provided by real estate professionals who are members of CREA. The trademark DDF® is owned by The Canadian Real Estate Association (CREA) and identifies CREA's Data Distribution Facility (DDF®)
August 02 2026 06:51:53
Ottawa Real Estate Board
Ottawa True North Realty