
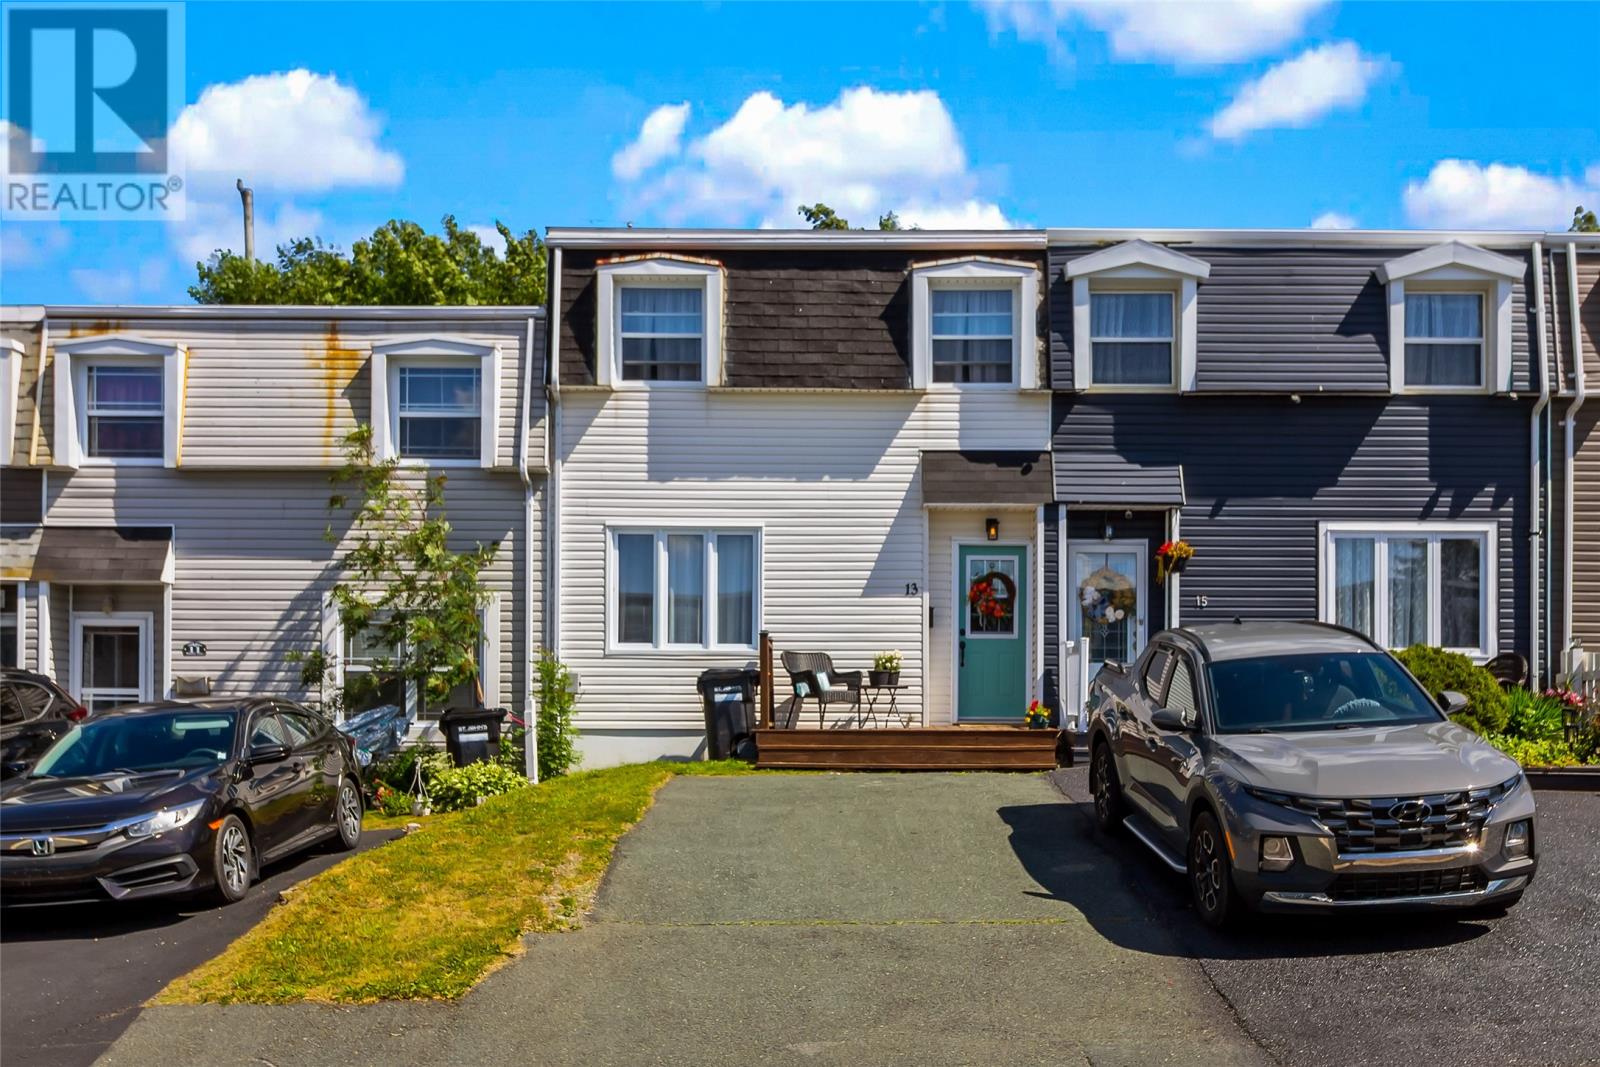
13 Mooney Crescent St. John's, Newfoundland & Labrador A1G 1J9

$239,900
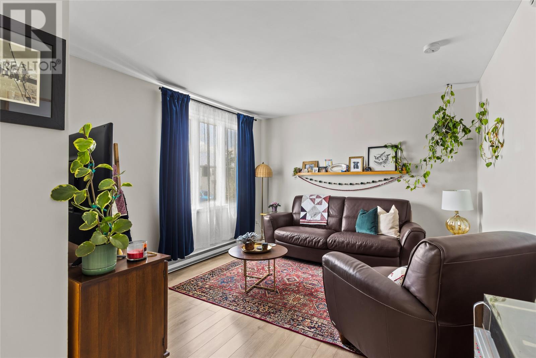
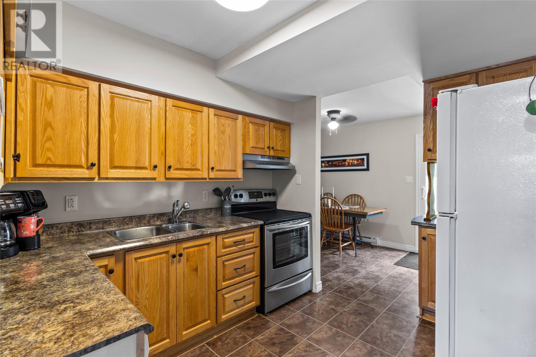
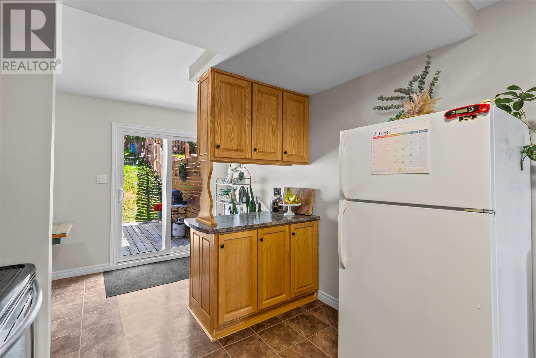
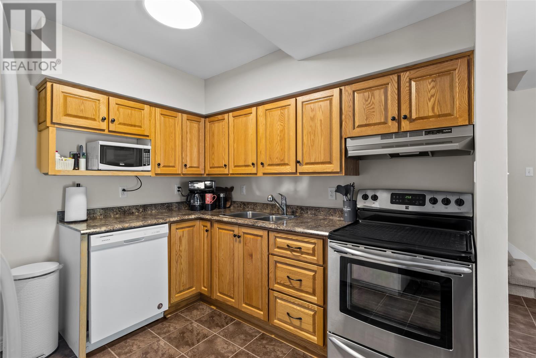
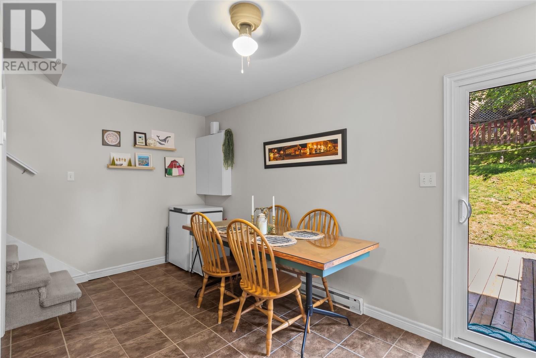
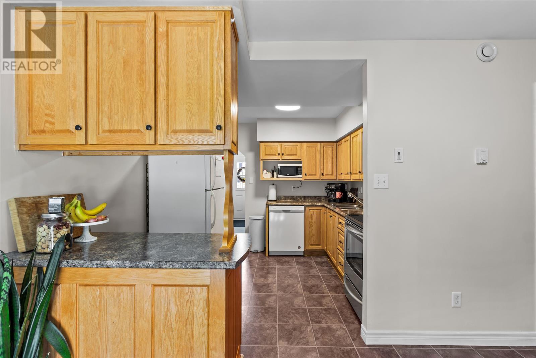
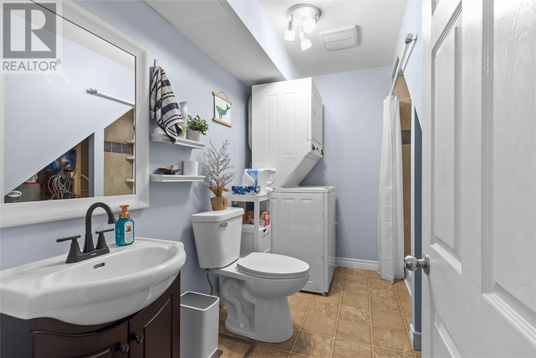
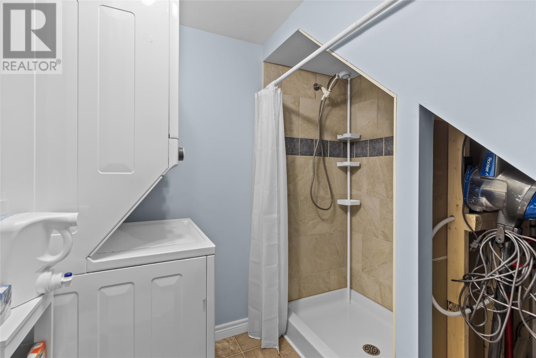
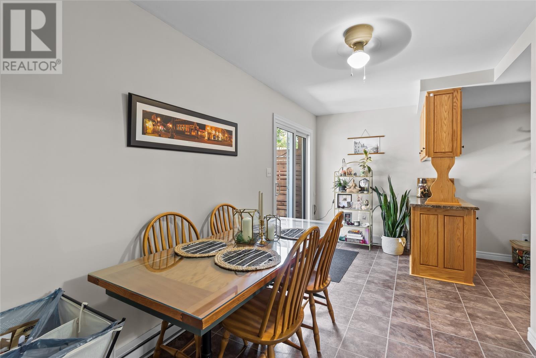
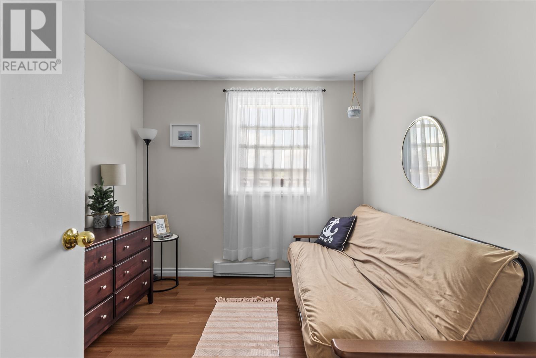
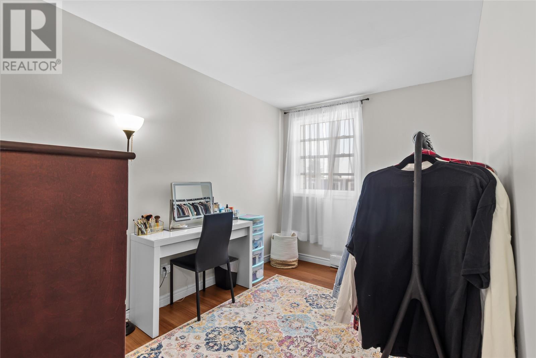
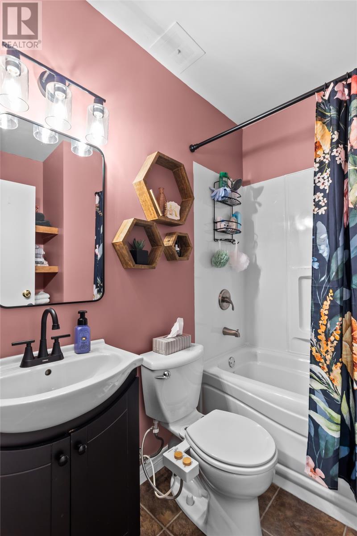
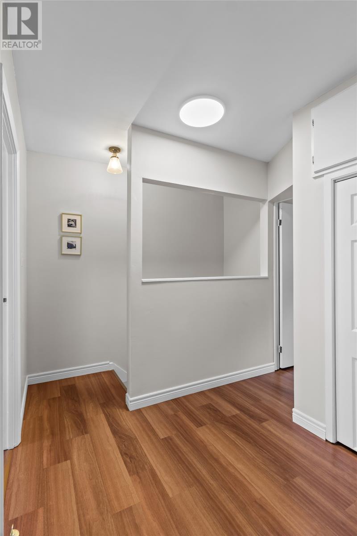
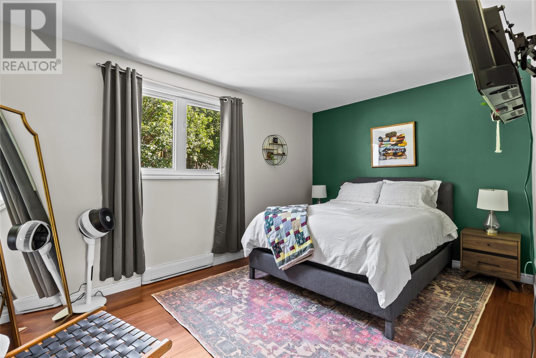
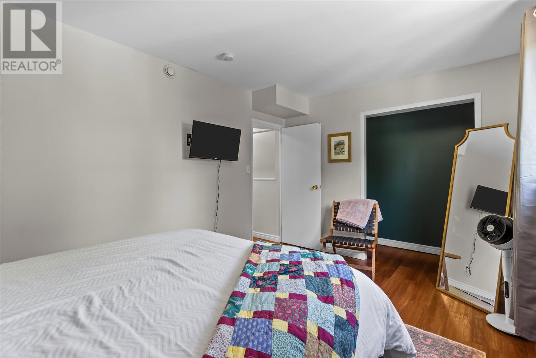
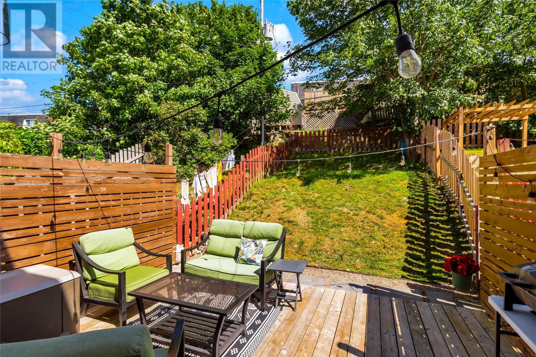
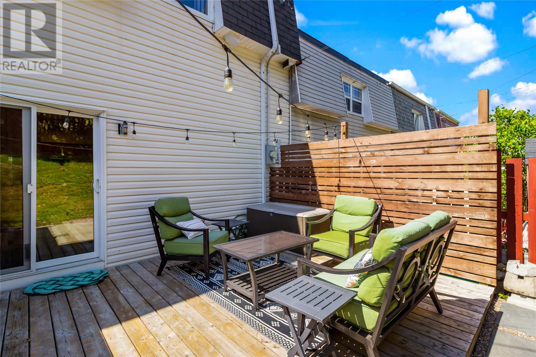
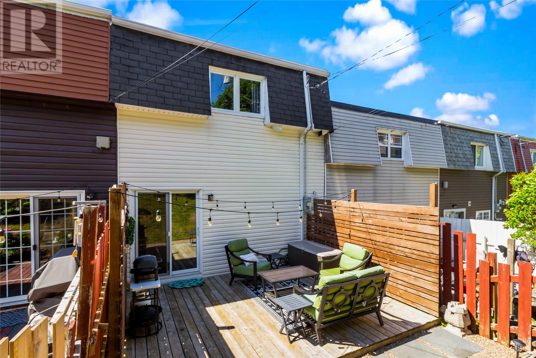
Welcome to 13 Mooney Crescent! This well-maintained 3-bedroom, 2-bathroom townhome offers the perfect blend of comfort, functionality, and value. The bright and inviting layout provides plenty of space for families, first-time buyers, or anyone looking for a low-maintenance home in a convenient location. Step outside to enjoy the fully fenced backyard—ideal for children, pets, or summer entertaining—complete with brand new front and rear decks that add to the home's curb appeal and outdoor living space. Located close to schools, shopping, recreation, and all major amenities, this move-in-ready property is one you won't want to miss. Book your private viewing today! No conveyance of offers until 5pm Monday August 3rd, 2026. All offers to be left open till 10pm Monday August 3, 2026. (id:63476)
Property Details
| MLS® Number | 1301161 |
| Property Type | Single Family |
| Amenities Near By | Recreation, Shopping |
| Structure | Patio(s) |
Building
| Bathroom Total | 2 |
| Bedrooms Above Ground | 3 |
| Bedrooms Total | 3 |
| Appliances | Dishwasher |
| Architectural Style | 2 Level |
| Constructed Date | 1974 |
| Construction Style Attachment | Attached |
| Exterior Finish | Vinyl Siding |
| Flooring Type | Laminate, Mixed Flooring |
| Foundation Type | Concrete, Concrete Slab |
| Heating Fuel | Electric |
| Heating Type | Baseboard Heaters |
| Roof Material | Torch On Roof |
| Roof Style | Unknown |
| Stories Total | 2 |
| Size Interior | 1,080 Sqft |
| Type | House |
| Utility Water | Municipal Water |
Land
| Acreage | No |
| Fence Type | Fence |
| Land Amenities | Recreation, Shopping |
| Landscape Features | Landscaped |
| Sewer | Municipal Sewage System |
| Size Irregular | 18.67 X 112.55 X 19.30 X 107.65 |
| Size Total Text | 18.67 X 112.55 X 19.30 X 107.65|under 1/2 Acre |
| Zoning Description | Res |
Rooms
| Level | Type | Length | Width | Dimensions |
|---|---|---|---|---|
| Second Level | Primary Bedroom | 17x10 | ||
| Second Level | Bedroom | 13x8 | ||
| Second Level | Bedroom | 9x10 | ||
| Main Level | Kitchen | 10x9 | ||
| Main Level | Dining Room | 18x8 | ||
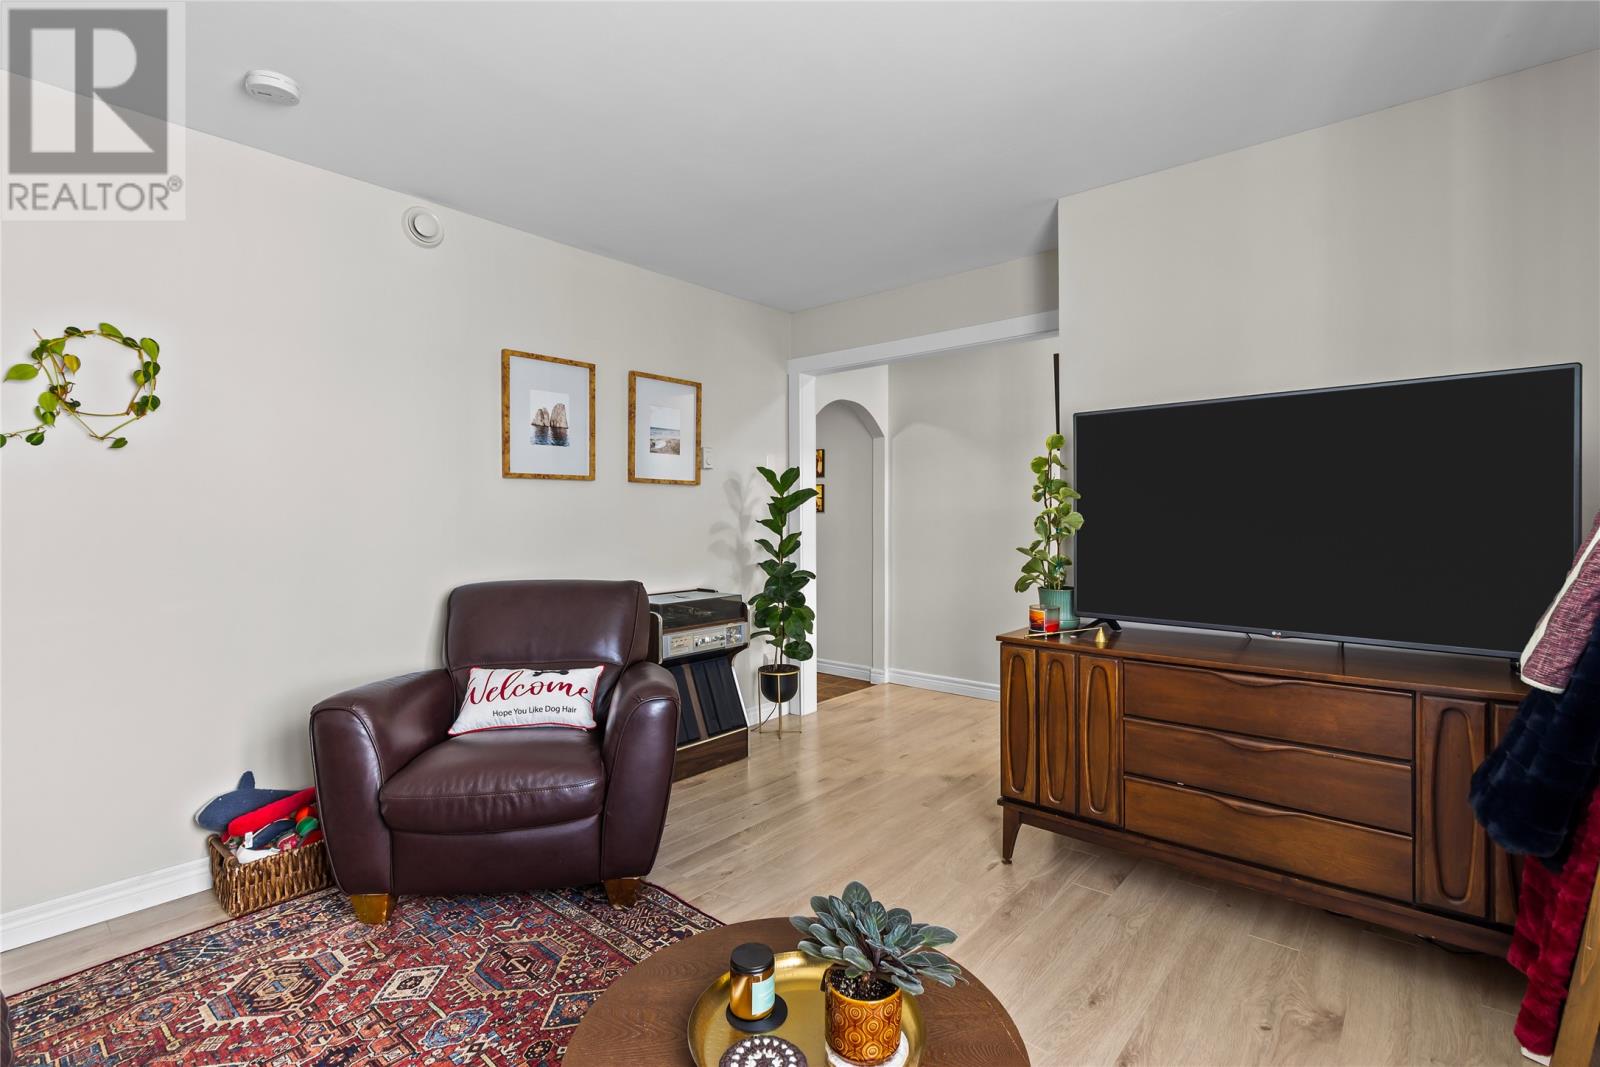
| Main Level | Living Room | 14x11 |
Contact Us
Contact us for more information

The trademarks REALTOR®, REALTORS®, and the REALTOR® logo are controlled by The Canadian Real Estate Association (CREA) and identify real estate professionals who are members of CREA. The trademarks MLS®, Multiple Listing Service® and the associated logos are owned by The Canadian Real Estate Association (CREA) and identify the quality of services provided by real estate professionals who are members of CREA. The trademark DDF® is owned by The Canadian Real Estate Association (CREA) and identifies CREA's Data Distribution Facility (DDF®)
August 02 2026 06:51:54
Newfoundland & Labrador Association of REALTORS®
Exit Realty Aspire