

Lot F31 - 793 Burwell Street
Fort Erie, Ontario
New value-priced townhomes located in Phase 4 of The Peace Bridge Village Subdivision. This thoughtfully designed endunit 3-bedroom, 2-bath home features an open-concept main level with a bright kitchen, dining area, and spacious great room with patio doors overlooking the rear yard. The main-floor primary bedroom, 4-piece bath, and convenient laundry complete the main level.Upstairs, the loft area offers a versatile sitting or office space, along with two additional bedrooms and another 4-piece bath. The full basement provides an open canvas, perfect for future living space or customization. Ideally located steps from all amenities and just minutes from major highways, the Peace Bridge, and Lake Erie-this home offers comfort, convenience, and excellent value. (id:63476)
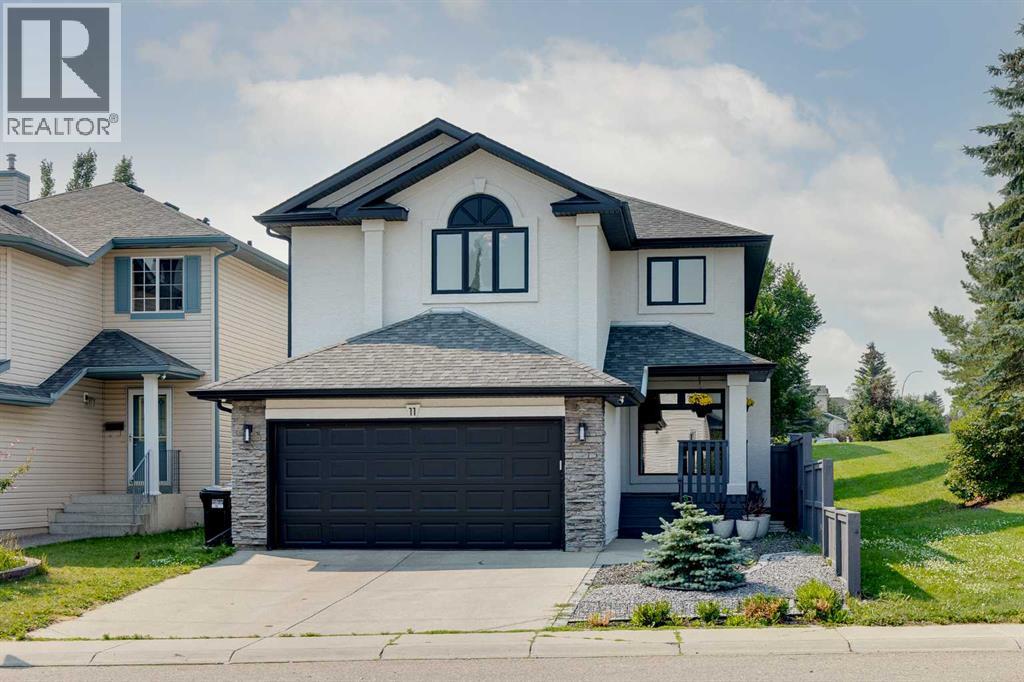
11 Citadel Meadow Grove NW
Calgary, Alberta
Welcome to 11 Citadel Meadow Grove NW, an extensively renovated two-storey residence offering 2,786 sq. ft. of total developed living space, including 1,953 sq. ft. above grade plus a beautifully finished basement, perfectly positioned beside a park and greenspace in the highly sought-after community of Citadel. Showcasing over $160,000 in premium upgrades, this exceptional home blends timeless design, quality craftsmanship, and everyday functionality. The impressive stucco exterior, mature landscaping, and striking curb appeal set the tone, while inside you're welcomed by soaring 17-foot open-to-below ceilings that flood the home with natural light and create a truly grand first impression. The thoughtfully designed open-concept main floor is finished with luxury vinyl plank flooring and offers an elegant living and dining space, a private home office, convenient main floor laundry, $5,000 in upgraded motorized window coverings in the open to below area, and newer triple-pane windows throughout the main and upper levels, enhancing both comfort, energy efficiency, and year-round enjoyment. At the heart of the home is a spectacular $60,000 custom kitchen renovation, designed to impress with quartz countertops, an oversized island, premium appliances, custom cabinetry, and exceptional attention to detail—an entertainer's dream and the perfect gathering place for family and friends. Upstairs, the open-to-below design leads to a versatile bonus area overlooking the main level. The upper floor features three spacious bedrooms and two beautifully renovated bathrooms, including a luxurious primary retreat with a spa-inspired ensuite showcasing a custom walk-in shower. Matching luxury vinyl plank flooring throughout the upper level creates a seamless, modern aesthetic. The professionally finished basement adds incredible versatility with a spacious recreation room, stylish wet bar, dedicated fitness area, fourth bedroom, and elegant 3-piece bathroom—ideal for guests, extend ed family, or entertaining. Step outside to your private south-facing backyard retreat, featuring a newer Trex deck, pergola, and hot tub, with the added benefit of being located directly beside a peaceful park and greenspace. Enjoy morning coffee in the sunshine, summer gatherings with friends, and the extra sense of privacy and openness that comes with having nature just steps away. Located in one of northwest Calgary's most established family communities, you'll enjoy excellent schools, scenic pathways, nearby shopping and restaurants, and quick access to Stoney Trail. Rarely does a home with this level of investment, pride of ownership, premium upgrades, and exceptional location become available—offering an outstanding opportunity for the discerning buyer seeking luxury without compromise. (id:63476)
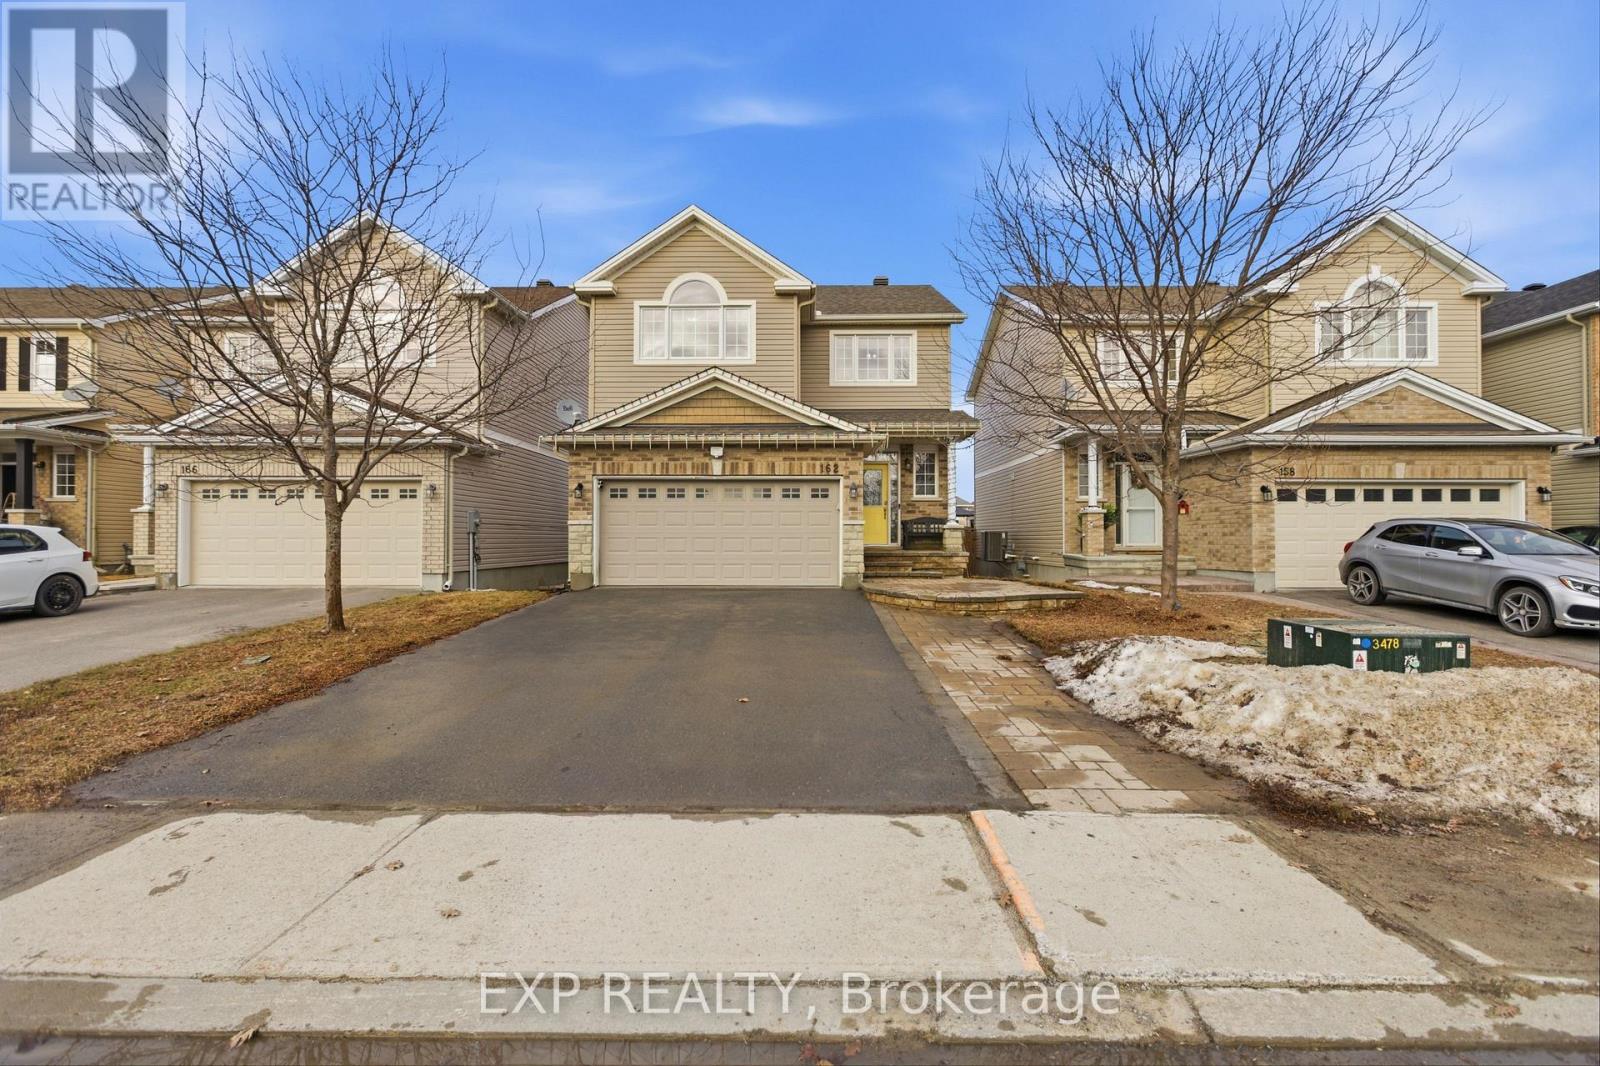
162 Bert Hall Street
Arnprior, Ontario
Welcome to this beautifully upgraded two-storey home nestled in the sought-after Village Creek community. Ideally located just minutes from Highway 417, the Ottawa River, and all the amenities of Arnprior, this exceptional 4-bedroom home offers the perfect blend of comfort, style, and convenience. An inviting interlock patio leads to a bright and welcoming foyer with ceramic tile flooring. The open-concept main level is designed for modern family living, featuring rich hardwood floors throughout and a spacious living room anchored by a striking stone-faced gas fireplace with warm wood accents. The well-appointed kitchen showcases stainless steel appliances, a functional centre island with seating, and seamless flow into the dining area, where patio doors provide access to the rear deck, perfect for outdoor dining and entertaining. Upstairs, hardwood flooring continues throughout, complemented by an elegant staircase with iron railings. The second level offers three generously sized secondary bedrooms, a full bathroom, a convenient laundry area, and a spacious primary retreat complete with a private ensuite bath. The finished lower level expands the living space with a large recreation room, offering plenty of room for family gatherings, a home gym, games area, or media space. Set in a desirable family-friendly neighbourhood, this home is close to schools, parks, churches, the hospital, library, community centre, shopping, golf courses, ski facilities, and nearby lakes, providing year-round recreation and convenience. A wonderful opportunity to enjoy quality living in one of Arnprior's most desirable communities. (id:63476)
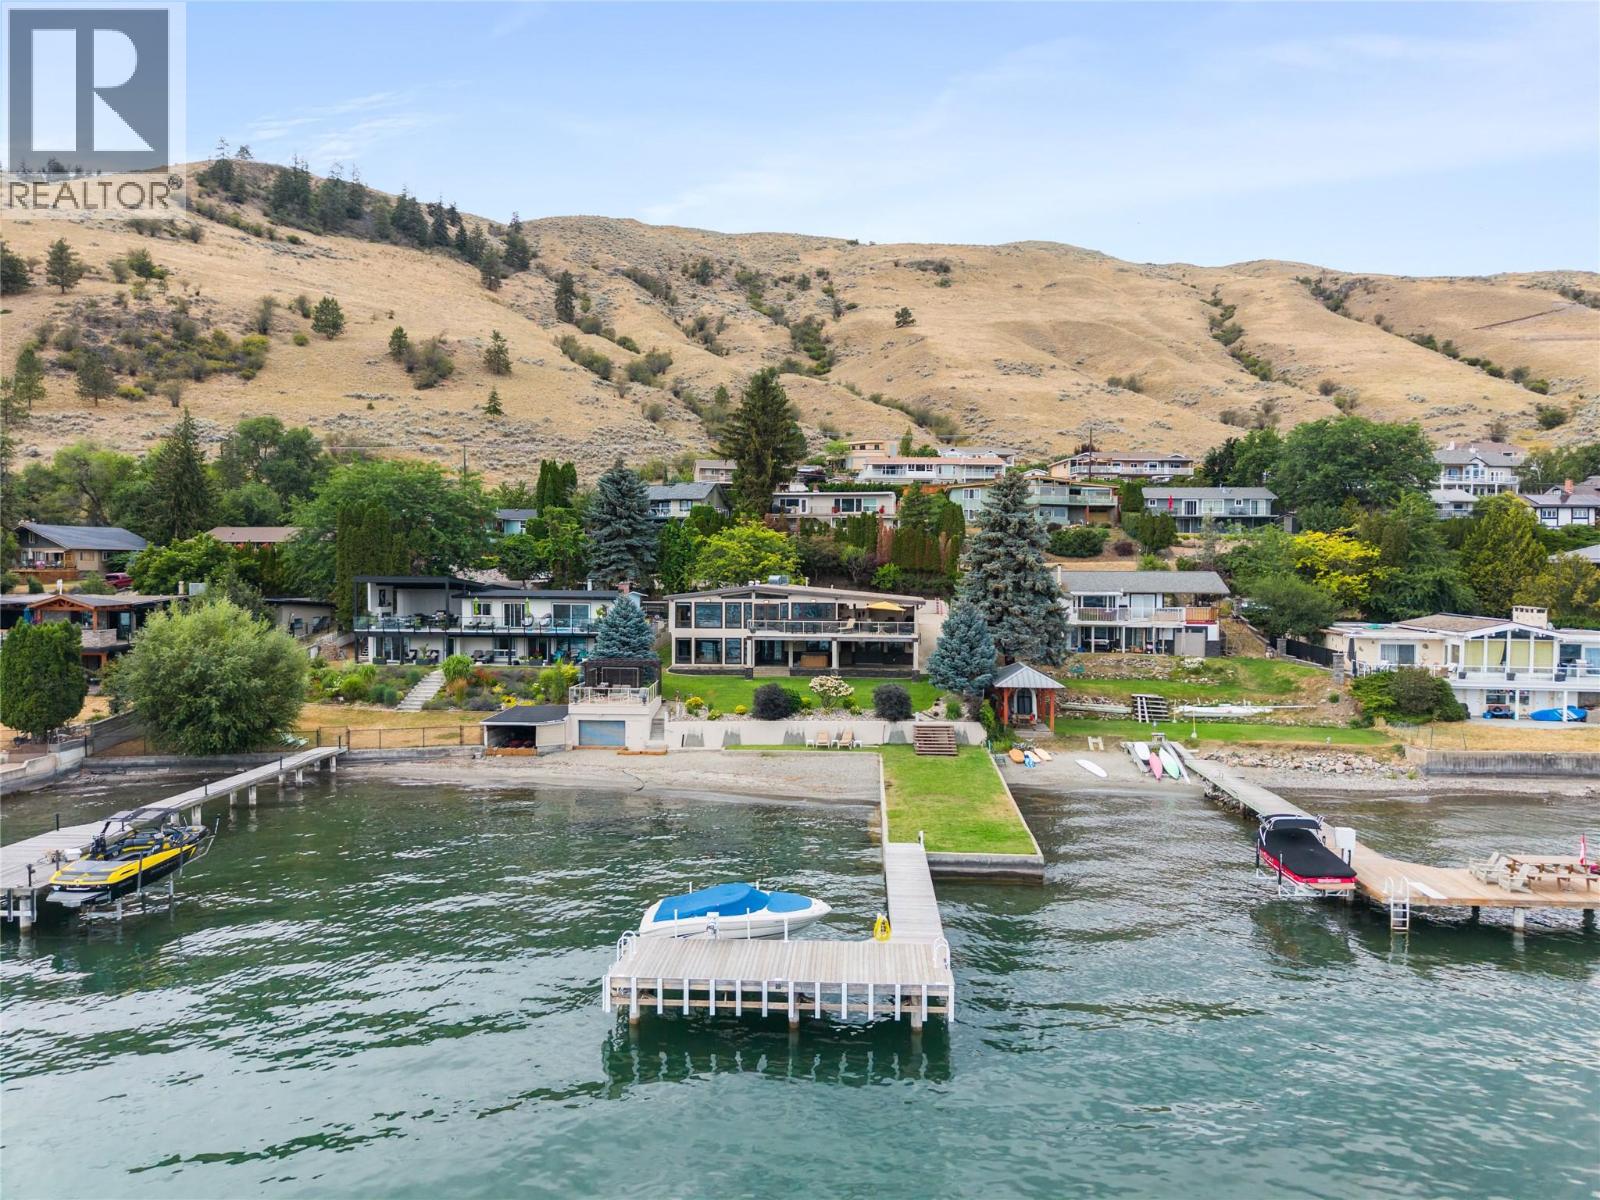
8052 Beachcomber Bay Road
Vernon, British Columbia
One-of-a-Kind Okanagan Lakeshore Living with Private Peninsula. Welcome to an extraordinary opportunity to own one of the Okanagan’s truly unique lakeshore properties. Set on the shores of Okanagan Lake, 8052 Beachcomber Bay Road offers an exceptional combination of privacy, natural beauty, and timeless waterfront living. This exquisite 3,500+ sq. ft. level-entry home features a modern design and thoughtfully planned open-concept floor plan, creating an inviting and effortless living experience. Large windows, radiant in-floor heating and generous living spaces embrace the surrounding landscape, while the seamless connection between the home and outdoors makes this property ideal for entertaining, relaxing, and enjoying the spectacular Okanagan lifestyle. Outside, the grounds are nothing short of exceptional. Enjoy your own private beach, wharf with boat lift, Lakeside patio and beautifully landscaped yard space that provides an unparalleled setting for waterfront enjoyment. Whether you're launching the boat for a day on the lake, relaxing by the water, or entertaining friends and family, this is a property designed to make the most of its extraordinary lakeside setting. Tucked away on a sub-road, this rare offering provides a level of seclusion and tranquility that is increasingly difficult to find. From the unique peninsula setting to the exceptional yard and direct lake access, every element of this property contributes to an unmatched Okanagan experience. (id:63476)
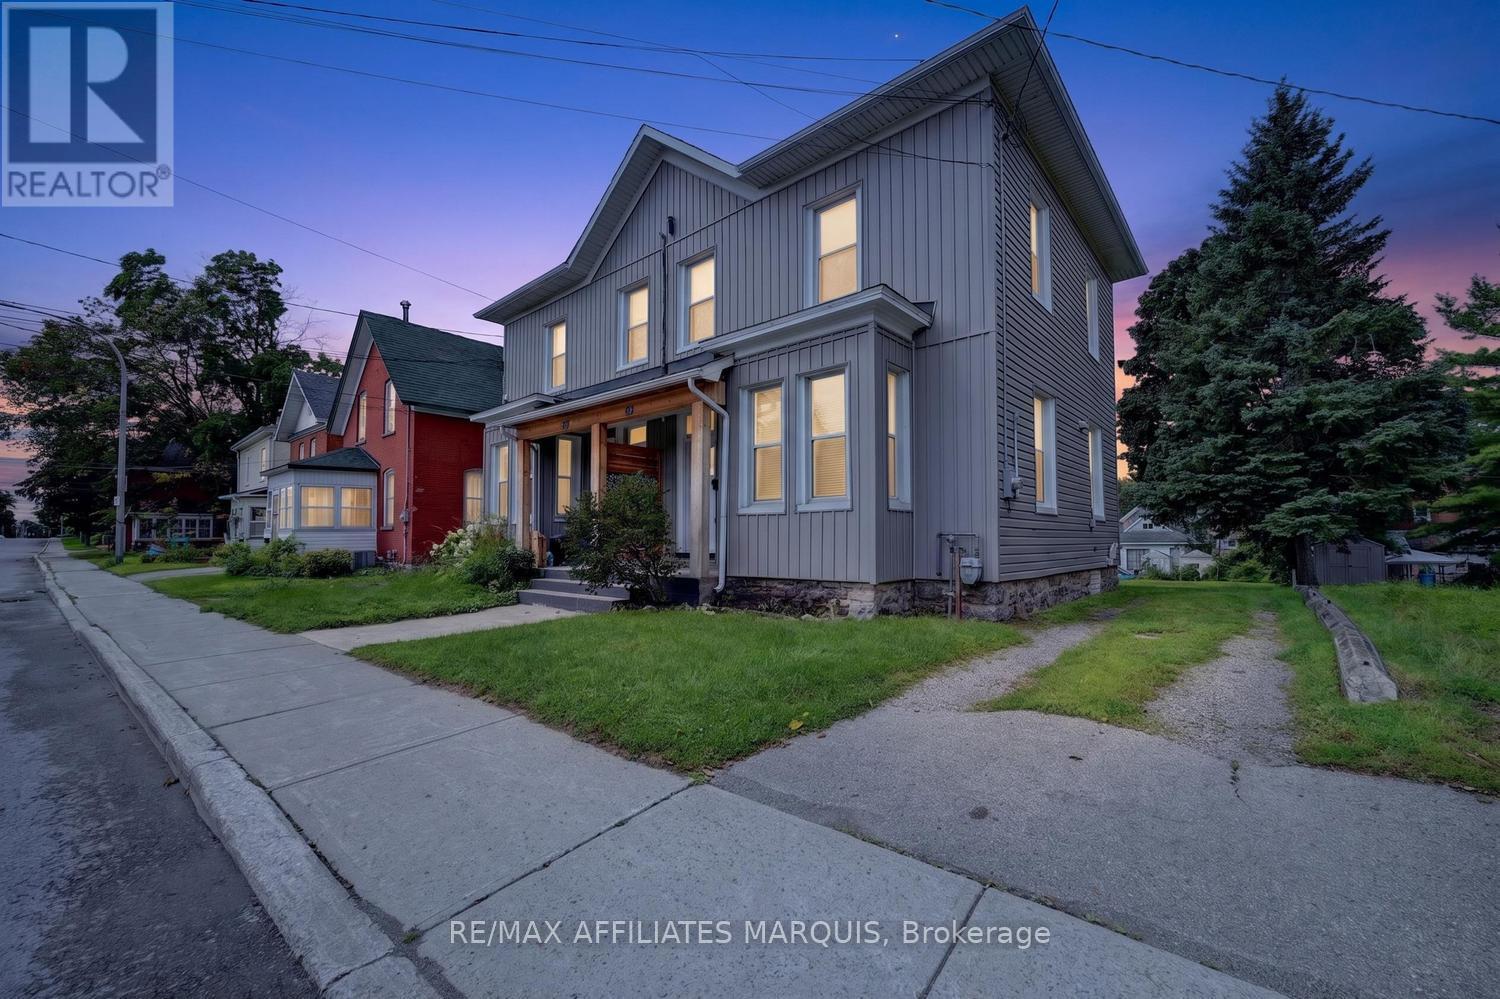
88 Brockville Street
Smiths Falls, Ontario
Turn-key, beautifully updated, and filled with character and charm! This inviting home offers the perfect blend of historic appeal and modern comfort, with thoughtful renovations throughout that allow you to simply move in, unpack, and enjoy. High ceilings on both the main and second floors create an impressive sense of space, while bright, welcoming living areas make the home feel warm and airy. The main floor is designed for both everyday living and entertaining, offering a comfortable flow with plenty of room to gather with family and friends. Convenient main-floor laundry and a two-piece bath add functionality to this charming space. Upstairs, you'll find a spacious primary bedroom complete with a walk-in closet, along with two additional generously sized bedrooms and a full bath. The high ceilings continue on this level, enhancing the character and spacious feel of the home. Outside, enjoy a partially fenced rear yard with room to relax, garden, or create your own outdoor retreat, plus parking for two vehicles. The central location is hard to beat-walk to schools, shopping, restaurants, and downtown, while being just steps from Victoria and Centennial Park's and the beautiful Rideau Canal. Whether it's an evening stroll along the water, enjoying nearby parks, or taking advantage of downtown amenities, it's all within easy reach. Beautifully renovated, full of personality, and ready to enjoy-grab the keys and move right in. This home is ready for its next owner! (id:63476)
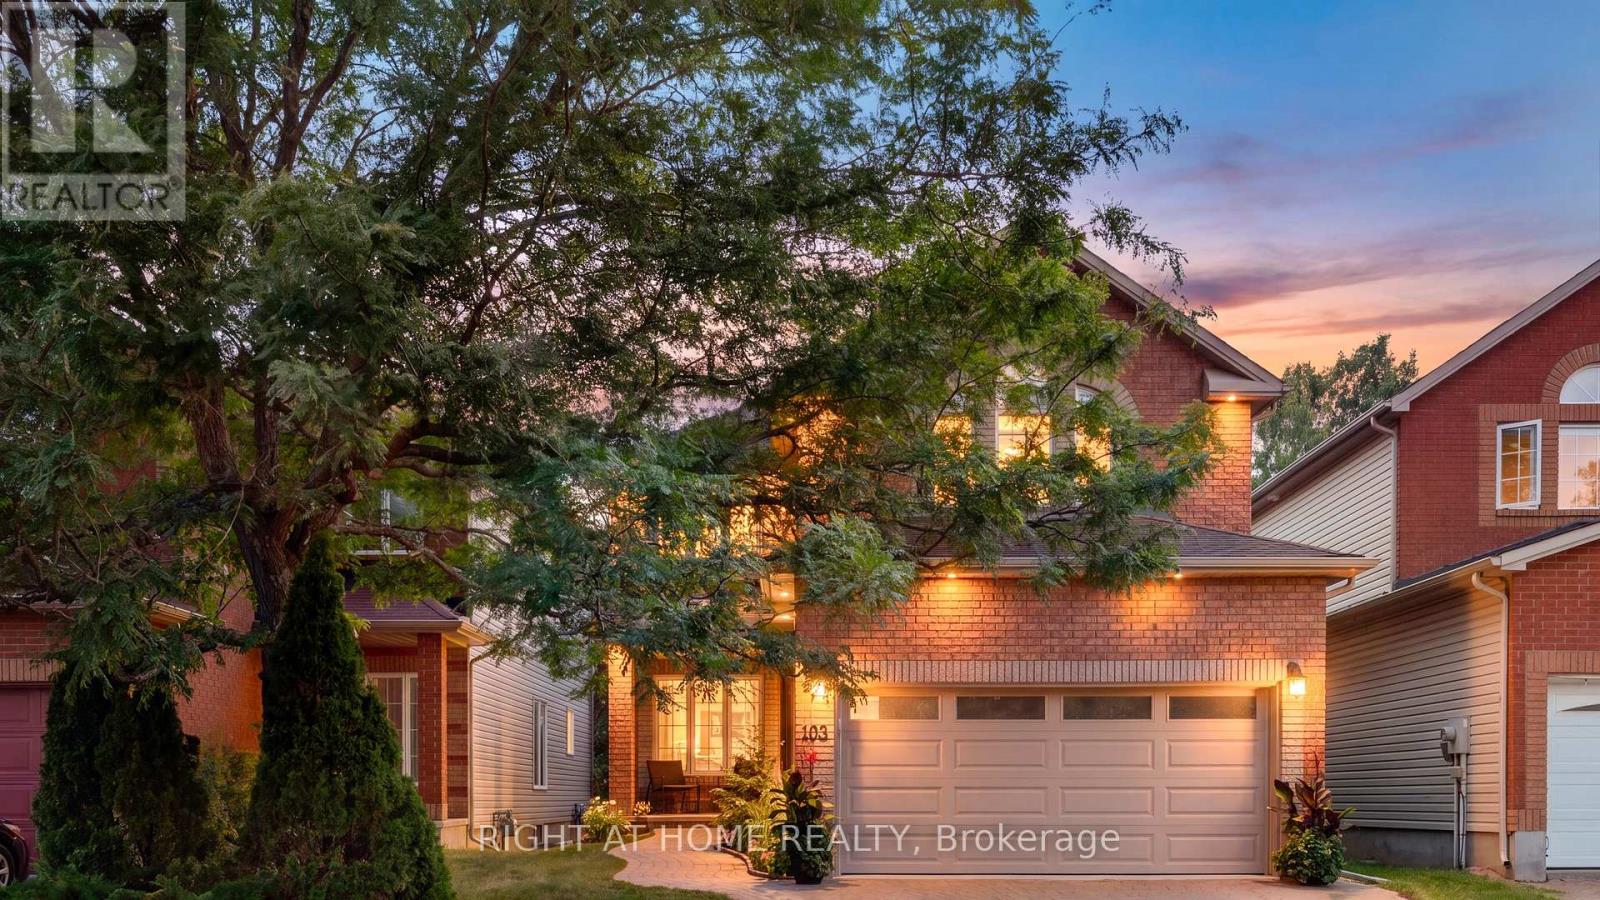
103 Borealis Crescent
Ottawa, Ontario
Traditional comfort. Modern intelligence. Every inch of this meticulously maintained home has been thoughtfully upgraded to blend timeless comfort with today's connected conveniences to simplifying everyday living while reducing long-term ownership costs. The heart of the home features 9' ceilings, site-finished commercial-grade hardwood floors, beautifully finished living spaces & open-concept kitchen/family room overlooking the NCC greenspace beyond. Heated floors where they matter, solar motorized integrated blinds, upgraded trim & mouldings; every improvement selected for quality, durability & efficiency. Upstairs, 4 generous bdrs & wide hallway offer exceptional space. Primary suite features cathedral ceilings, dual closets & luxurious ensuite with a 2-person shower, jetted tub, heated mirrors & heated floors. Integrated home automation controls lighting, thermostats, fireplace, heated floors, HRV, humidifier, 4K video doorbells, wired 24-zone alarm & garage door opener w/integrated camera, battery backup & Amazon Key capability. Most systems are programmable & remotely controlled. Principal rooms are hardwired with Ethernet, telephone & coax. Even your cars will feel pampered in the insulated, showroom-worthy, Level 2 EV-ready 2-car garage featuring new epoxy floors. The lower level offers a gym & workshop, or endless possibilities w/a roughed-in 3-pc bath. NEW high-efficiency furnace & A/C. Owned 75-gal hot water tank. 200-amp electrical panel w/room to spare. Outside, enjoy exceptional privacy with a new rear deck, interlock, mature landscaping, storage shed, leaf guards & connected soffit lighting. Perfectly situated in sought-after Carson Meadows, seconds to Montfort Hospital, La Cité & C.C. Samuel-Genest's with is Concentration Scientifique STIM program, & minutes to Hwys 417 & 174, downtown Ottawa, the LRT, parks, shopping & every amenity. This isn't simply an updated home-it's a home engineered for comfort, efficiency, reliability & effortless living. (id:63476)
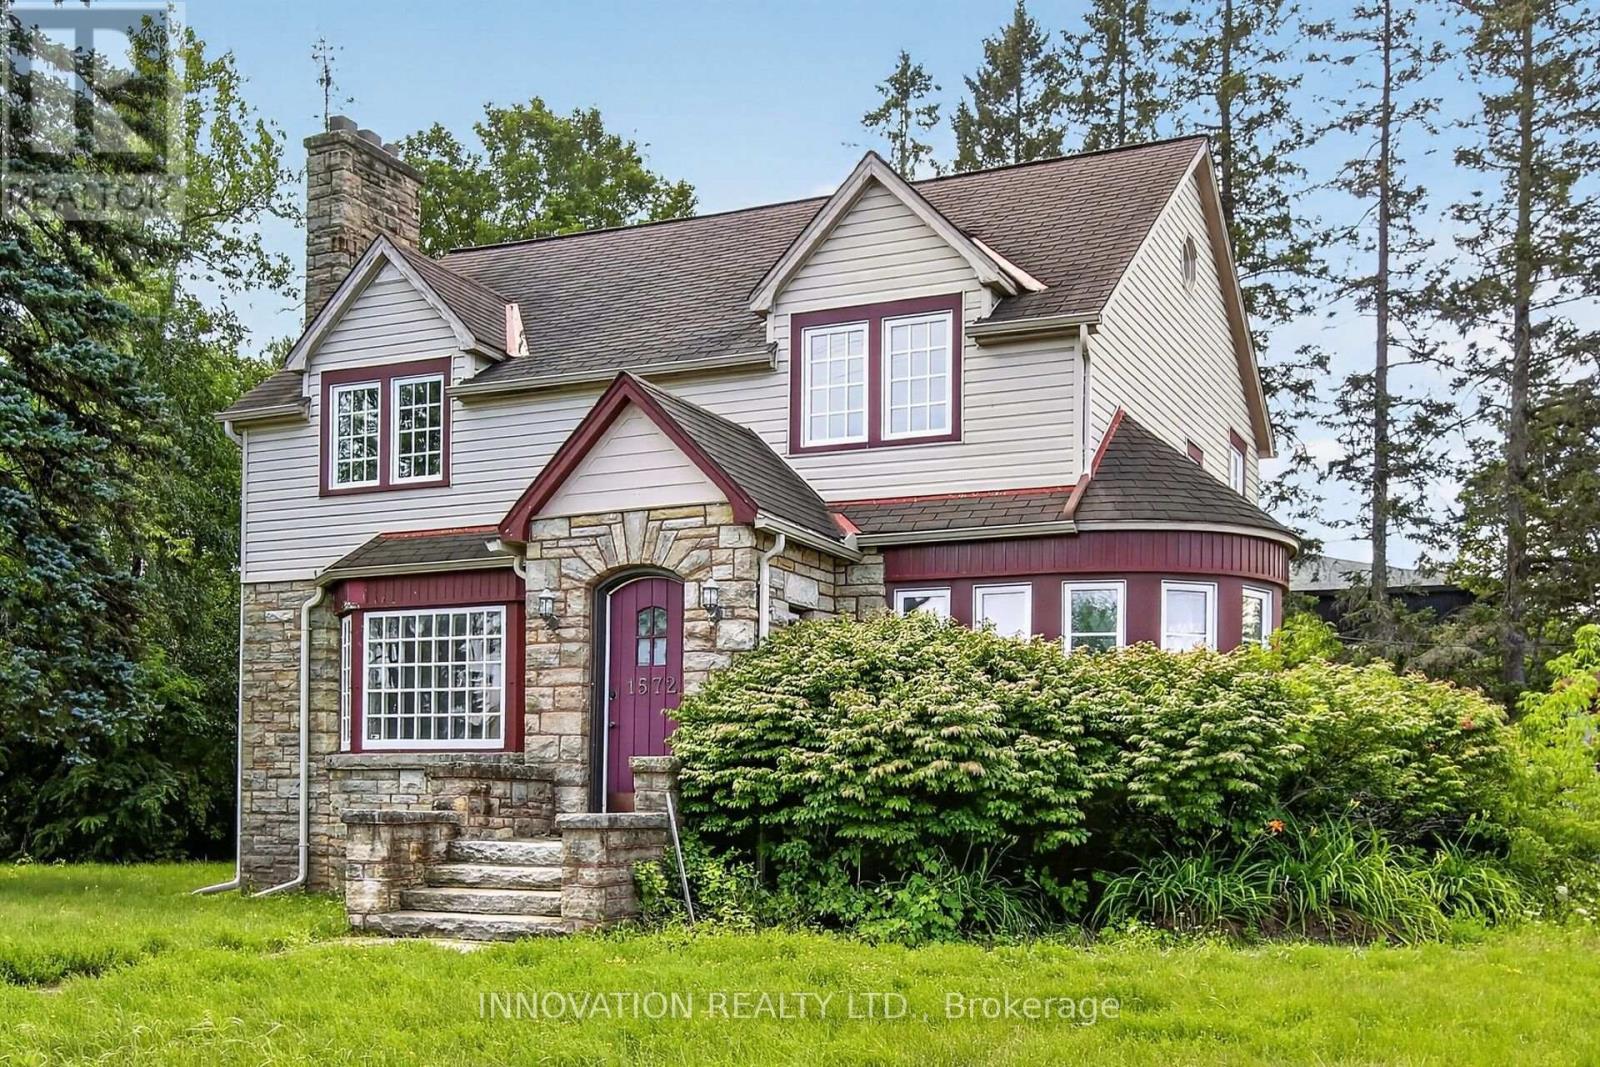
1572 Main Street
Ottawa, Ontario
Prime exposure on Stittsville Main Street for a daycare facility. Double car garage with tons of surfaced parking. Main floor with 3 pc. bathroom and Kitchen. Second floor with sink areas and configured for a variety of use. Attic storage. Basement with bathroom and staff area. Three separate entrances to main floor. Available immediately - tenant pays property taxes, insurance, snow removal, lawn care, utilities and maintenance. (id:63476)
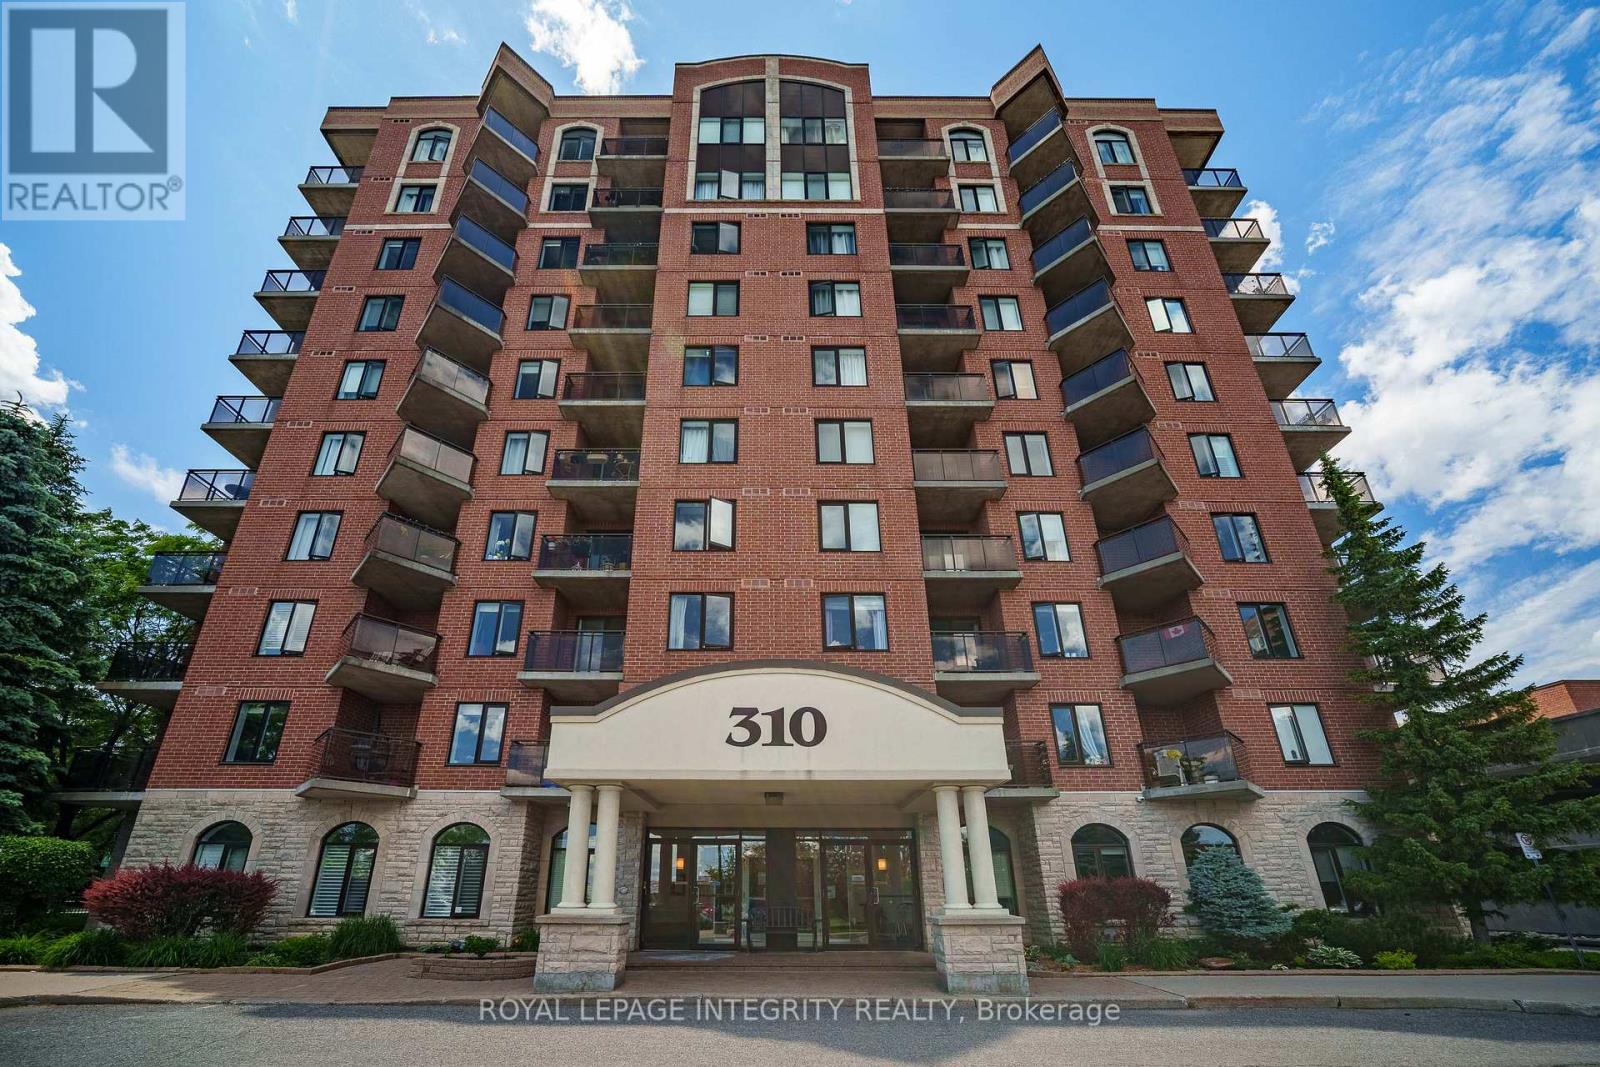
3m - 310 Central Park Drive
Ottawa, Ontario
Welcome to this well-maintained, beautifully updated, spacious turnkey 1-bedroom plus den condo offering over 700 sq. ft. of living space including a private balcony, where you can enjoy the rare combination of living beneath a lush canopy of mature trees while enjoying in abundant southern sunlight all winter long. The unit features updated flooring, refreshed kitchen cabinetry, stainless steel appliances, and convenient in-unit laundry. The functional den with custom built-in cabinetry provides the perfect space for a home office, study, or additional storage. Step onto your private balcony and enjoy the tranquil, tree-lined surroundings. This well-managed building offers a fitness center and a party room with a kitchen, providing a low-maintenance lifestyle in an established community. With a bus stop right outside your door and with Walmart, the Merivale shopping district, restaurants, cafés, banks, and everyday amenities all within walking distance, you'll enjoy exceptional convenience without needing a car. Heat and water are included in the condo fees. An excellent opportunity for first-time buyers, students, professionals, or downsizers looking for a move-in-ready home in a prime location. Most residents are able to find a parking space to rent within approx. two weeks. (id:63476)
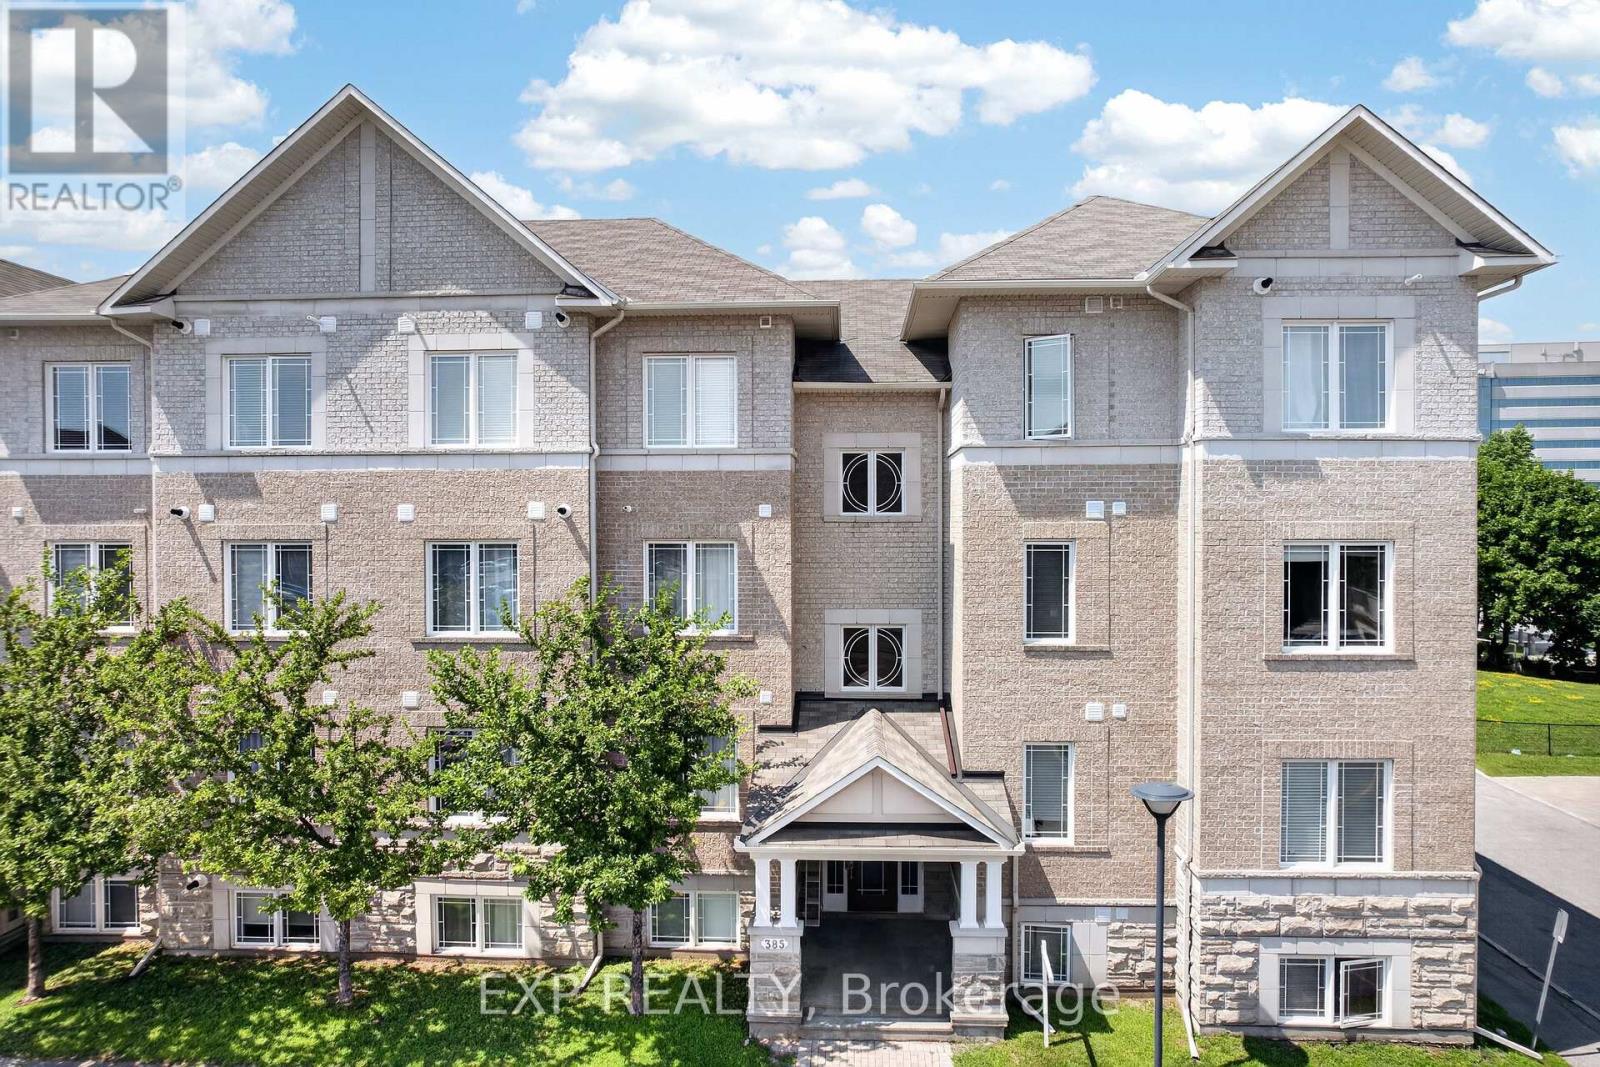
4 - 385 Paseo Private
Ottawa, Ontario
Welcome to this impeccably maintained, turn-key condo in the heart of Centrepointe. This bright first level unit offers 2 bedrooms, a versatile den, 1.5 bathrooms, and parking conveniently located directly in front of the building. The open-concept layout features hardwood floors, hardwood kitchen cabinetry with a large pantry, a cozy fireplace, and a beautiful new light fixture. Large windows fill the home with natural light, while the private balcony and den overlook Centrepointe Park with no rear neighbours-perfect for enjoying your morning coffee or working from home with peaceful green views.Thoughtfully updated with a newer furnace, central A/C, on-demand tankless water heater, two new toilets, and professionally cleaned bedroom carpets, this smoke-free, pet-free home is truly move-in ready. Accessibility features include a ramp and chair lift to the second level. Enjoy friendly neighbours, ample visitor parking, clean common areas, and a well-managed, responsive condominium corporation. With low condo fees of just $288.47/month, direct access to walking and biking paths, and a short walk to Baseline Station, Algonquin College, College Square, shopping, restaurants, and everyday amenities, this home offers the perfect blend of comfort, convenience, and location. Parking spot number is #83. (id:63476)
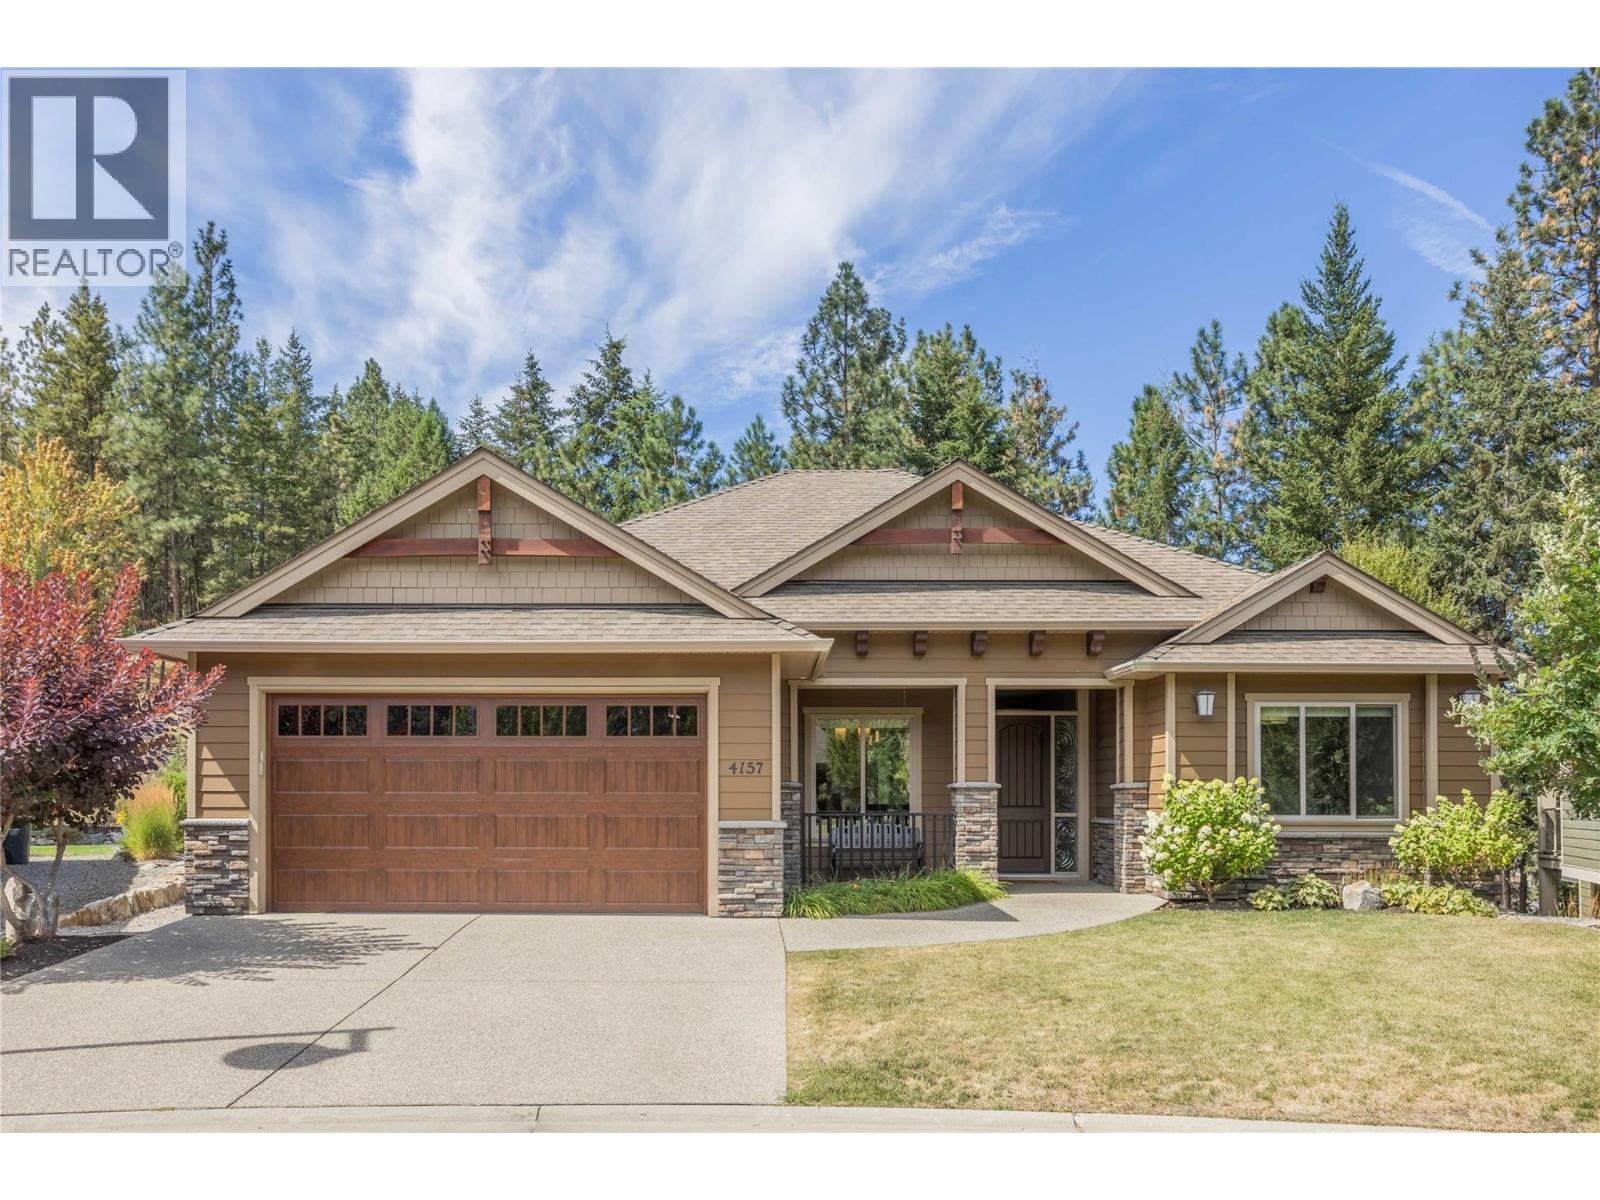
4157 Gallaghers Fairway S
Kelowna, British Columbia
Live the Kelowna dream in this like new Rancher style home with full walk out basement on one of the largest lots in ""The Village at Gallaghers Canyon""! The front yard faces a park space surrounded by beautiful high end homes. The exposed aggregate driveway offers plenty of parking for oversized vehicles and the cultured stone details and Hardie board siding accent the home well. The interior features a total of 5 bedrooms and 3 bathrooms. Heated tile foyer leads to the open concept main living area with 11' tall ceilings and cozy gas fireplace with stone detail. The kitchen has an island with seating, granite countertops and S/S appliances. Main floor master suite with lavish ensuite bathroom complete with heated floors and even has two walk in closets! Engineered hardwood floors and the oversized windows allow plenty of natural light into both levels of the home creating a warm an inviting space. Second bedroom and a full bathroom on the main along with a good sized laundry room and direct access to the oversized garage with built in storage cabinets. Lower level features 3 big bedrooms, full bathroom and a massive family room. Lower level has covered walk out patio to the beautifully maintained .24 acre lot with loads of privacy. Rock retaining walls build up the grade and create usable space for a garden space and plants. Large storage shed with 100amp panel and home is pre wired for a hot tub on the lower level. Check out the virtual tour in the media tab! (id:63476)
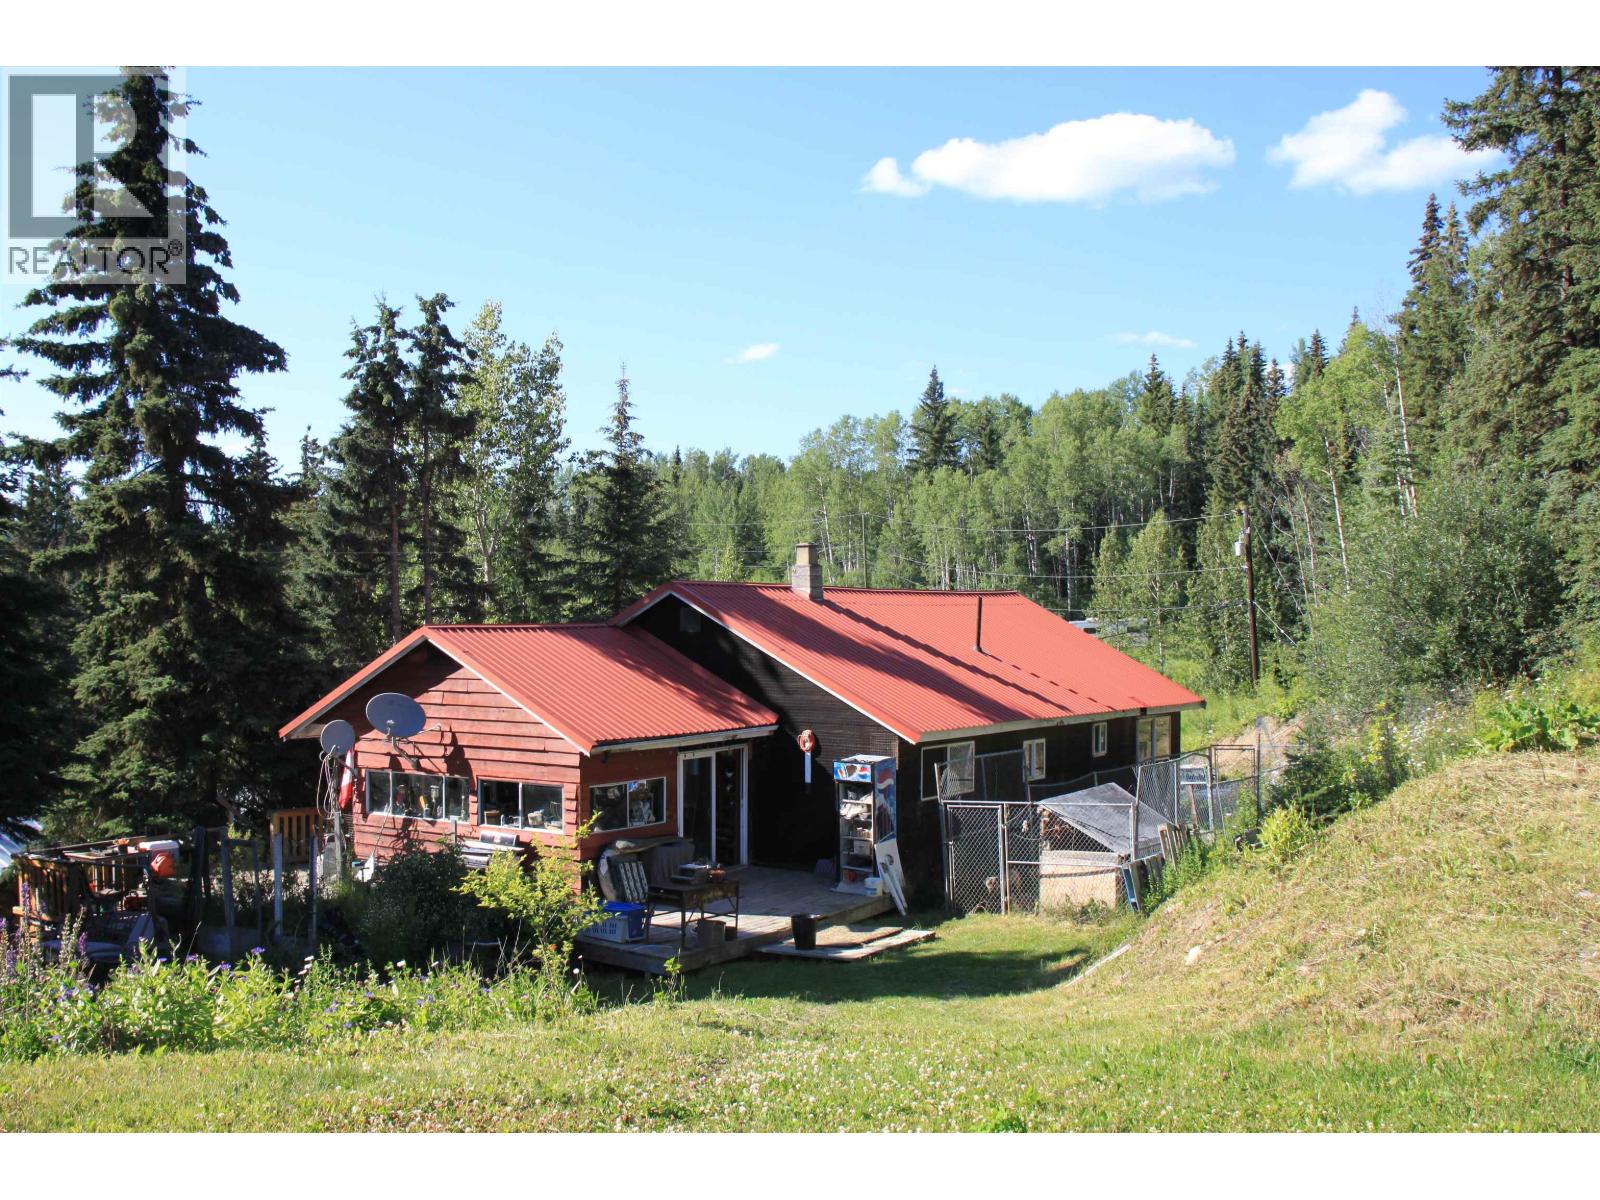
8245 Bridge Lake North Road
Bridge Lake, British Columbia
This 12.38-acre property offers incredible potential for those willing to roll up their sleeves. Zoned RR1, it allows for a second dwelling, adding flexibility to your vision. A two story 40x50 shop plumbed for in-floor radiant heat provides a solid foundation for projects or storage. TELUS Fibre optic Internet. Enjoy both creek and lake frontage with three separate access points into the property. The mix of open fields and trees provides a beautiful natural setting in a quiet area surrounded by recreation. Explore nearby lakes, crown land, and endless outdoor opportunities. Just 7 minutes to the Bridge Lake Store, 18 minutes to Interlakes, and only 1 hour and 40 minutes to Kamloops. Priced well below assessed value, this fixer-upper is ready for someone to unlock its full potential. (id:63476)
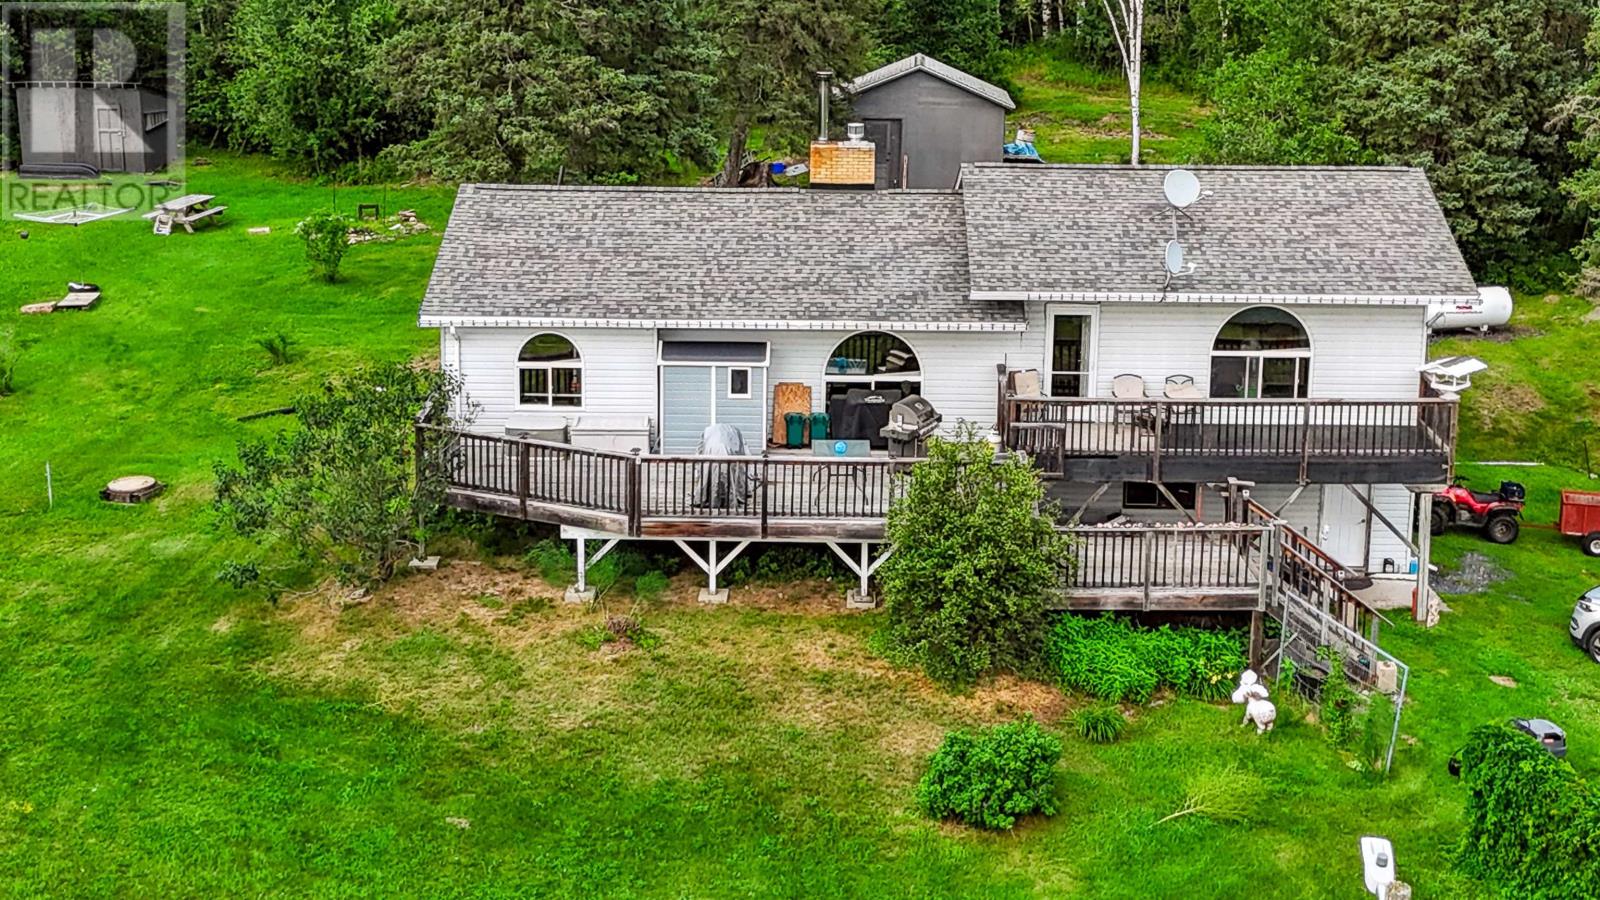
3188 Highway 596
Keewatin, Ontario
Green Acres is the place to be! Enjoy peaceful country living just a short drive from city shopping and amenities. This exceptional property offers over 65 acres of natural beauty, including access to a large pond and acres of unspoiled landscape to explore and enjoy. The 3-bedroom raised bungalow features over 1,480 square feet of living space, a spacious dining area, and a family-sized living room. Step outside onto the large three-tier sundeck overlooking the front yard—an ideal place to relax and take in the peaceful surroundings. The lower level is unfinished, offering plenty of potential for future development, and provides direct access to the attached two-stall garage. If you love nature, privacy, and the outdoors, this property is the perfect place to call home. (id:63476)