
4508 45 Street Mayerthorpe, Alberta T0E 1N0

$245,000
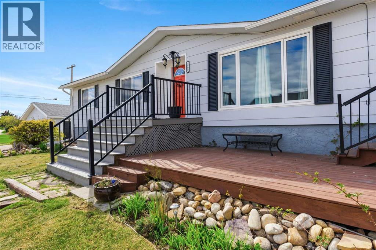
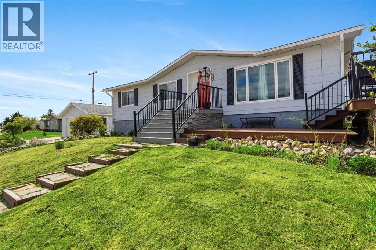
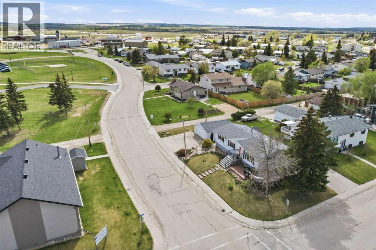
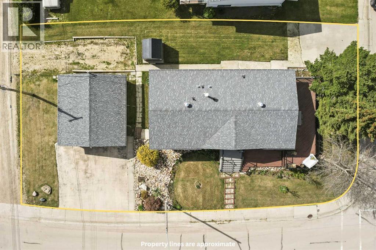
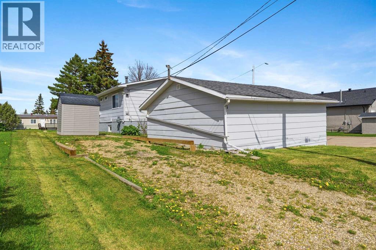
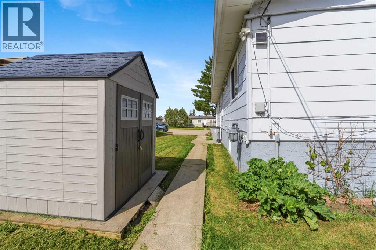
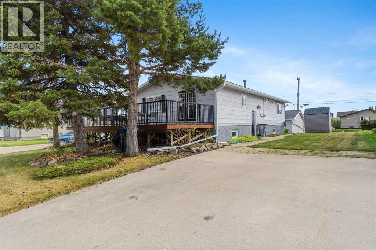
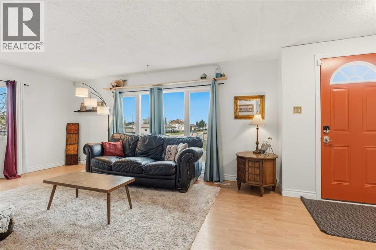
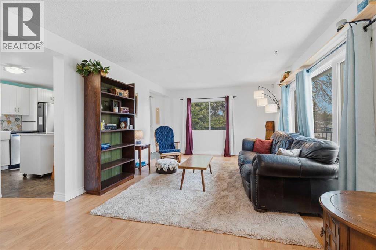
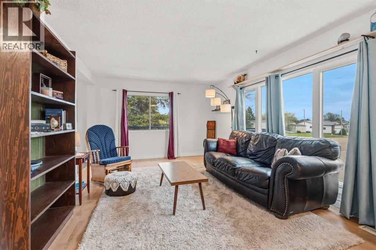
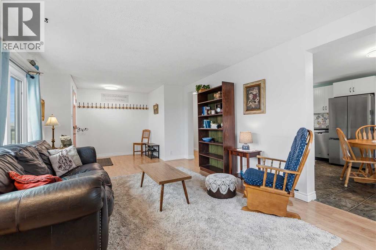
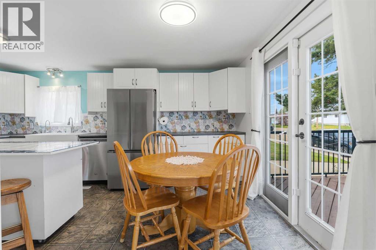
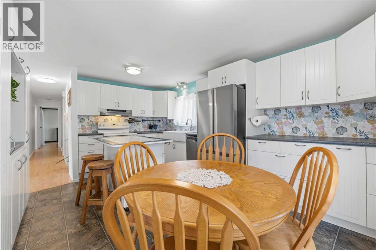
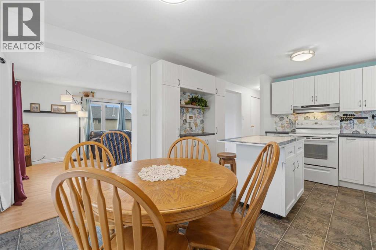
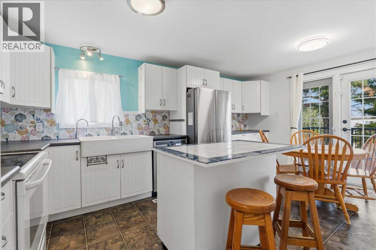
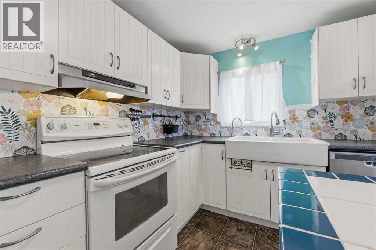
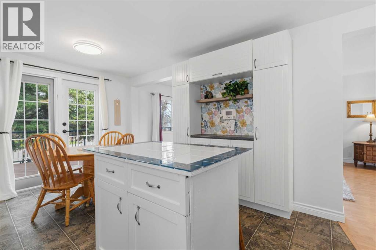
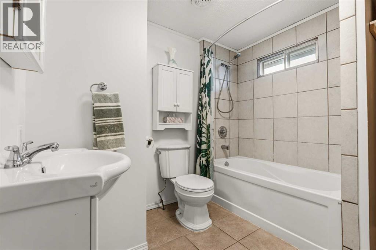
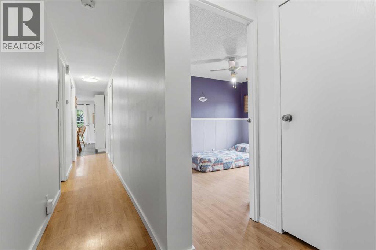
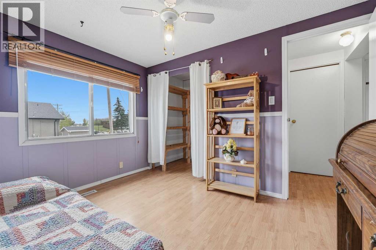
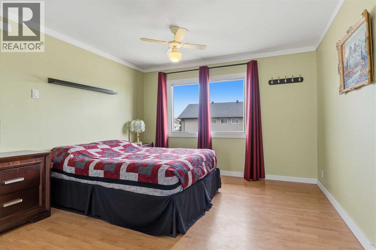
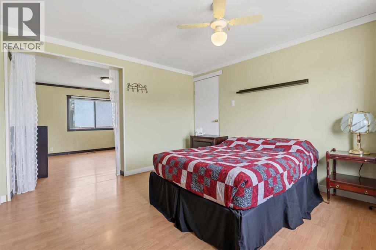
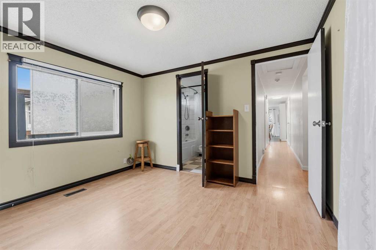
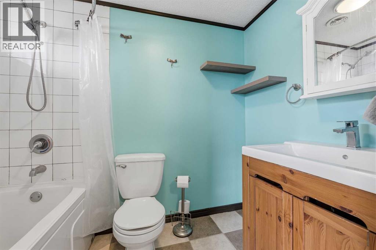

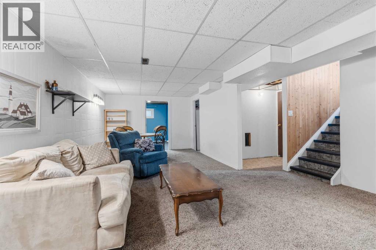
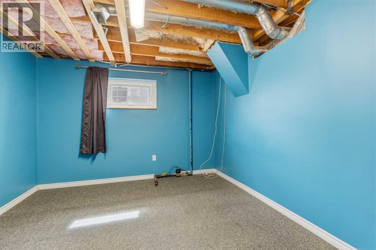
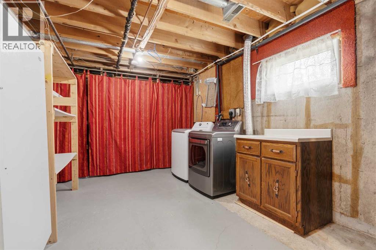
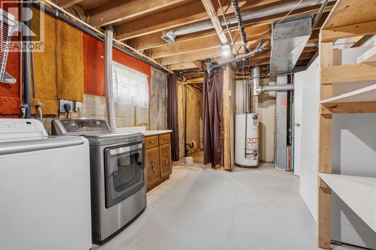
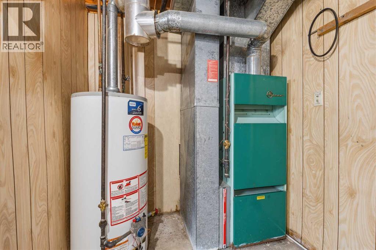
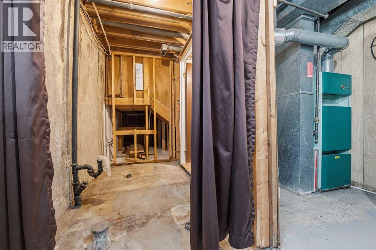
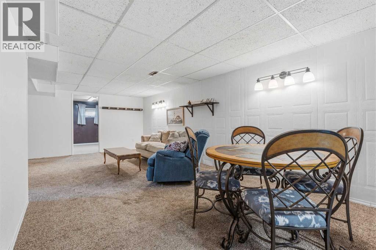
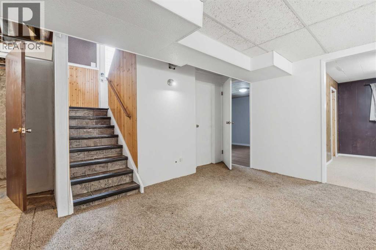
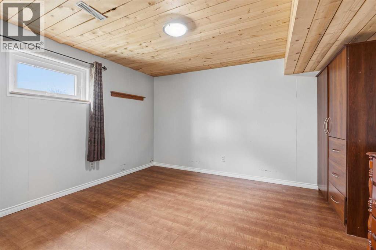
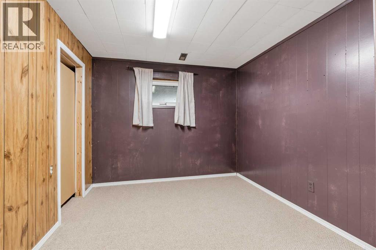
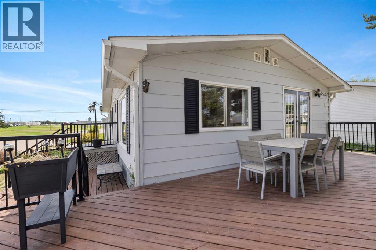

Located on a spacious corner lot close to the hospital, this solid 1979 bungalow offers a practical layout and exceptional parking. The main floor features a bright living room, a wide entryway, two full bathrooms, and an updated kitchen complete with newer cabinets, a functional island, and extra storage. Currently configured with two main-floor bedrooms, the large primary suite can easily be converted back into two separate rooms if a three-bedroom layout is preferred. Downstairs, the basement includes a large utility and laundry area, plenty of storage, and three bedrooms featuring newer windows, along with plumbing rough-ins for a future bathroom. Mechanically, the home runs on its original furnace and an older hot water tank. Outside, the property shines with a north-facing deck, a handy storage shed, and an unheated 24' x 22' detached garage built in 1980. Parking is highly versatile, featuring a front concrete driveway, a second concrete driveway off 46 Ave (Ginger Ave), and a third parking area accessible from the back alley. This practical home is clean, functional, and ready to accommodate a quick possession. (id:63476)
Property Details
| MLS® Number | A2314199 |
| Property Type | Single Family |
| Amenities Near By | Golf Course, Park, Playground, Recreation Nearby, Schools |
| Community Features | Golf Course Development, Fishing |
| Parking Space Total | 5 |
| Plan | 7721504 |
| Structure | Deck |
Building
| Bathroom Total | 2 |
| Bedrooms Above Ground | 2 |
| Bedrooms Below Ground | 3 |
| Bedrooms Total | 5 |
| Appliances | Washer, Refrigerator, Dishwasher, Stove, Dryer, Hood Fan, Window Coverings |
| Architectural Style | Bungalow |
| Basement Development | Finished |
| Basement Type | Full (finished) |
| Constructed Date | 1979 |
| Construction Style Attachment | Detached |
| Cooling Type | None |
| Flooring Type | Carpeted, Laminate |
| Foundation Type | Poured Concrete |
| Heating Fuel | Natural Gas |
| Heating Type | Forced Air |
| Stories Total | 1 |
| Size Interior | 1,140 Sqft |
| Total Finished Area | 1140 Sqft |
| Type | House |
| Utility Water | Municipal Water |
Parking
| Concrete | |
| Detached Garage | 2 |
Land
| Acreage | No |
| Fence Type | Not Fenced |
| Land Amenities | Golf Course, Park, Playground, Recreation Nearby, Schools |
| Sewer | Municipal Sewage System |
| Size Frontage | 30.48 M |
| Size Irregular | 7264.00 |
| Size Total | 7264 Sqft|7,251 - 10,889 Sqft |
| Size Total Text | 7264 Sqft|7,251 - 10,889 Sqft |
| Zoning Description | R1 |
Rooms
| Level | Type | Length | Width | Dimensions |
|---|---|---|---|---|
| Basement | Family Room | 11.00 Ft x 24.00 Ft | ||
| Basement | Bedroom | 11.00 Ft x 11.00 Ft | ||
| Basement | Furnace | Measurements not available | ||
| Basement | Bedroom | 11.00 Ft x 9.00 Ft | ||
| Basement | Bedroom | 11.00 Ft x 12.50 Ft | ||
| Lower Level | Other | 4.00 Ft x 6.00 Ft | ||
| Main Level | Other | 5.50 Ft x 7.50 Ft | ||
| Main Level | Kitchen | 11.50 Ft x 9.00 Ft | ||
| Main Level | Dining Room | 11.50 Ft x 7.00 Ft | ||
| Main Level | 4pc Bathroom | Measurements not available | ||
| Main Level | Bedroom | 11.00 Ft x 9.00 Ft | ||
| Main Level | Other | 6.00 Ft x 5.00 Ft | ||
| Main Level | Primary Bedroom | 11.00 Ft x 11.00 Ft | ||
| Main Level | 4pc Bathroom | Measurements not available | ||
| Main Level | Living Room | 10.00 Ft x 14.00 Ft |
Contact Us
Contact us for more information

The trademarks REALTOR®, REALTORS®, and the REALTOR® logo are controlled by The Canadian Real Estate Association (CREA) and identify real estate professionals who are members of CREA. The trademarks MLS®, Multiple Listing Service® and the associated logos are owned by The Canadian Real Estate Association (CREA) and identify the quality of services provided by real estate professionals who are members of CREA. The trademark DDF® is owned by The Canadian Real Estate Association (CREA) and identifies CREA's Data Distribution Facility (DDF®)
August 02 2026 06:51:01
Alberta West REALTORS® Association
Royal LePage Modern Realty