
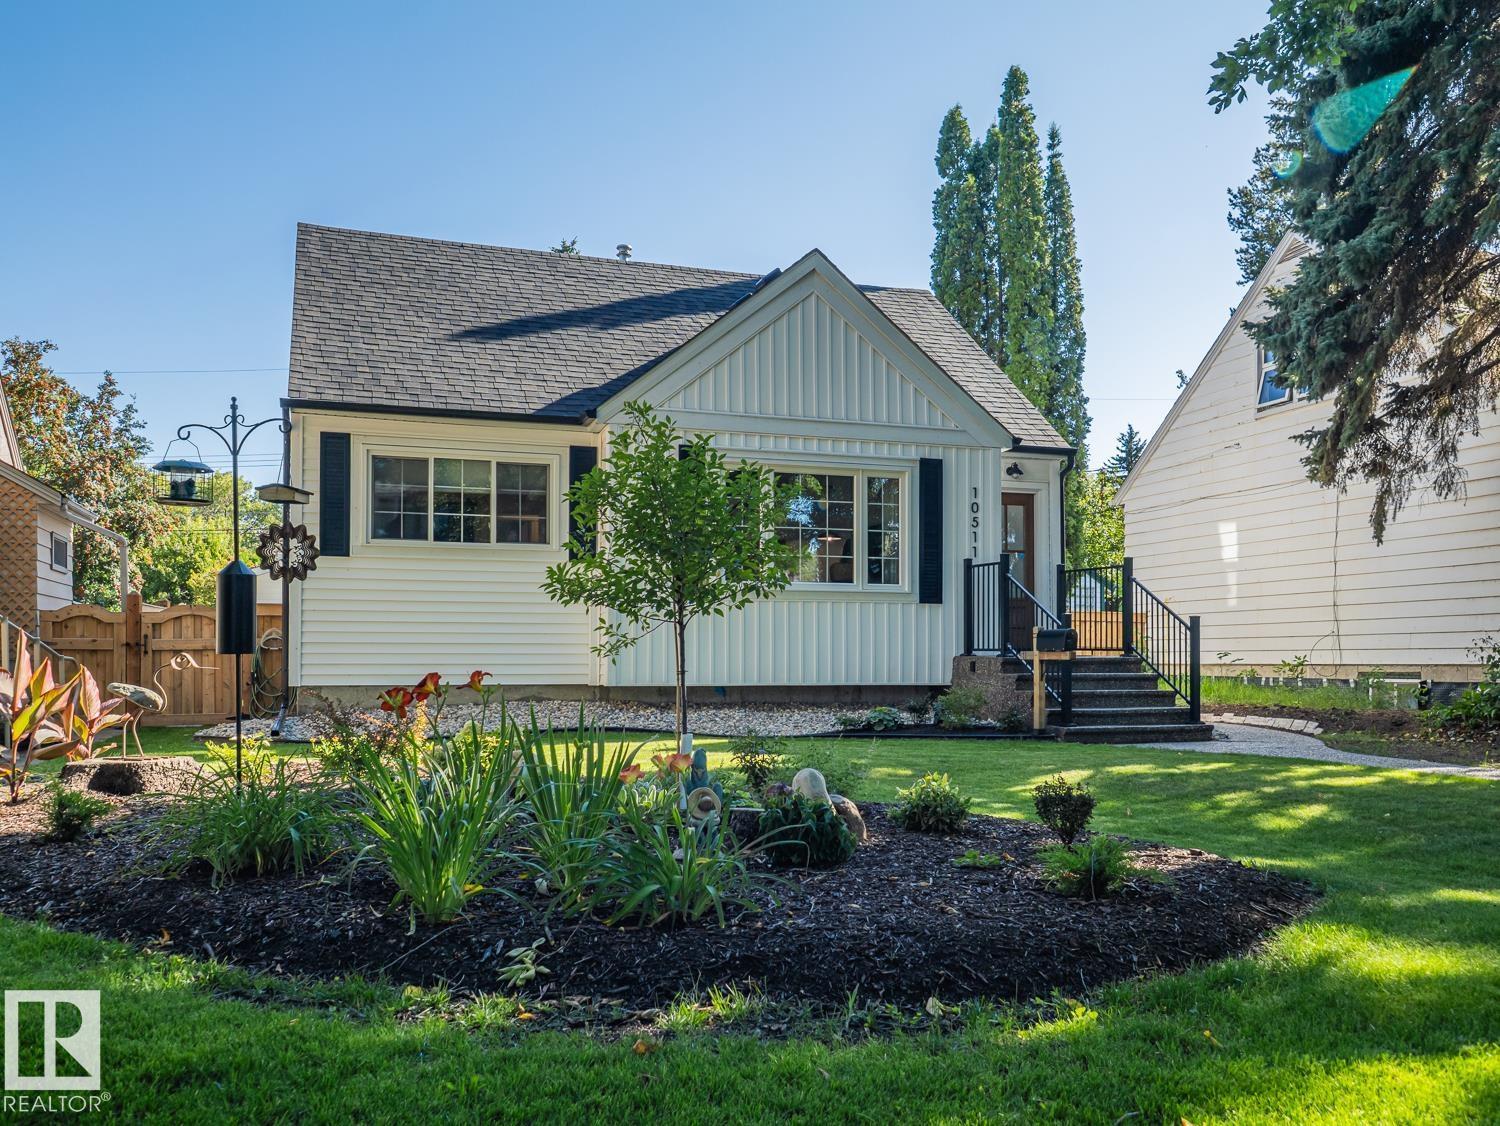
10511 68 Av NW
Edmonton, Alberta
Beautifully renovated, turnkey 1.5-storey character home on a quiet, tree-lined street in Allendale. Featuring 3 bdrms, 2 baths and plenty of classic charm, with extensive modern upgrades. The main floor features refinished hardwood, 2 bdrms, a 4pc bath, a new mudroom, an updated kitchen with new countertops and S/S appliances. Upstairs is a spacious flex room, perfect for a 4th bdrm or perhaps an art studio. The finished basement offers a 3rd bdrm with a large window, cozy rec room, full bath and laundry area. Upgrades include triple-pane windows on the main & upper flr, doors, fibreglass laminated shingles, siding, insulation, electrical, fibre optic to the home, A/C, high-efficiency furnace & HWT. Outside is beautifully landscaped, newer fencing, sunny south patio, oversized double garage & parking for 4 vehicles or an RV. Last but not least, fortune-telling at its finest: foundation walls were waterproofed, weeping tile & proper window wells were installed in 2025. The year before the great monsoon! (id:63476)
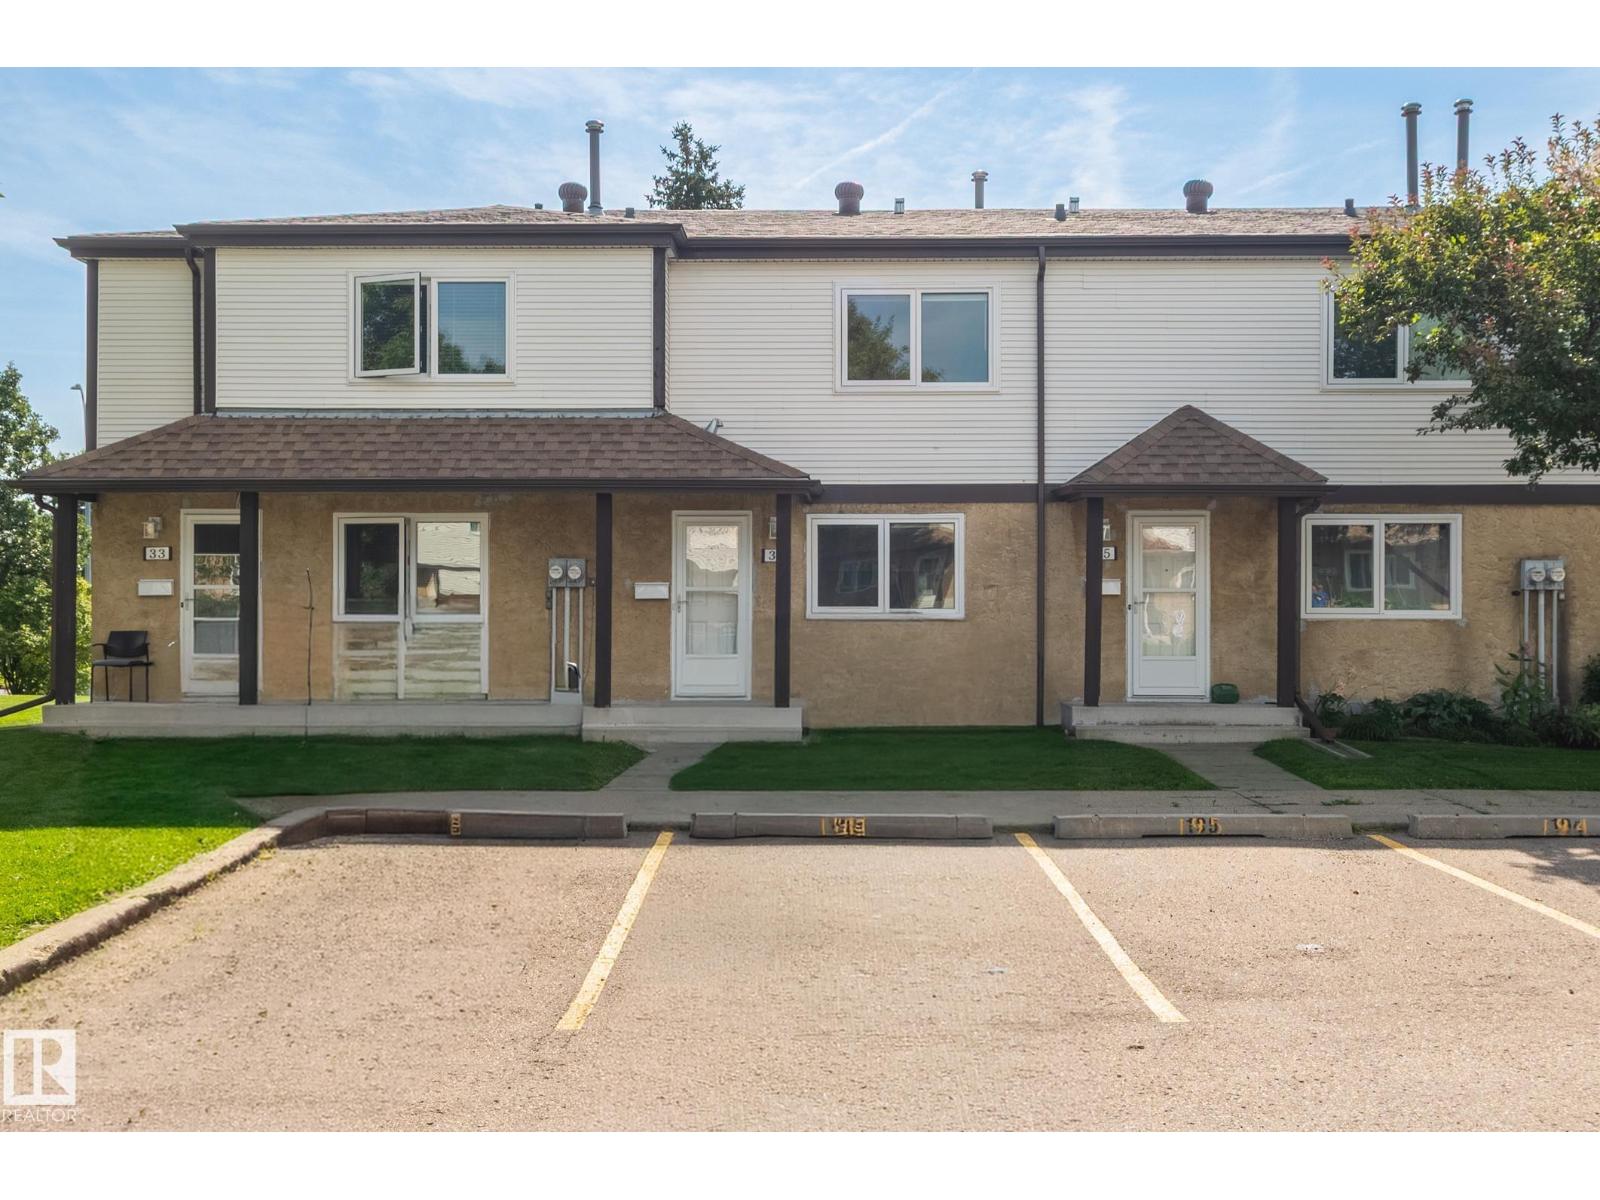
#34 14511 52 St NW
Edmonton, Alberta
Move-In Ready 3-Bedroom End Unit Townhouse in Casselman! Perfect for first-time buyers, investors, or downsizers, this beautifully renovated home offers exceptional value and immediate possession. A welcoming entry leads to the kitchen complete with STAINLESS STEEL APPLIANCES, QUARTZ COUNTERS, a NEW SINK & FAUCET. This property also features NEW FLOORING and FRESH PAINT throughout! The bright main floor includes a dining area open to the living room, and a convenient 2-piece bath. Upstairs offers a HUGE PRIMARY BEDROOM with a generous closet, 2 additional bedrooms, and an updated 4-piece bath. Enjoy your private FENCED BACKYARD, perfect for summer! Comes with 2 parking stalls right outside your door. Close to schools, parks, shopping, and transit with quick access to Anthony Henday, Yellowhead, and Manning Drive! (id:63476)
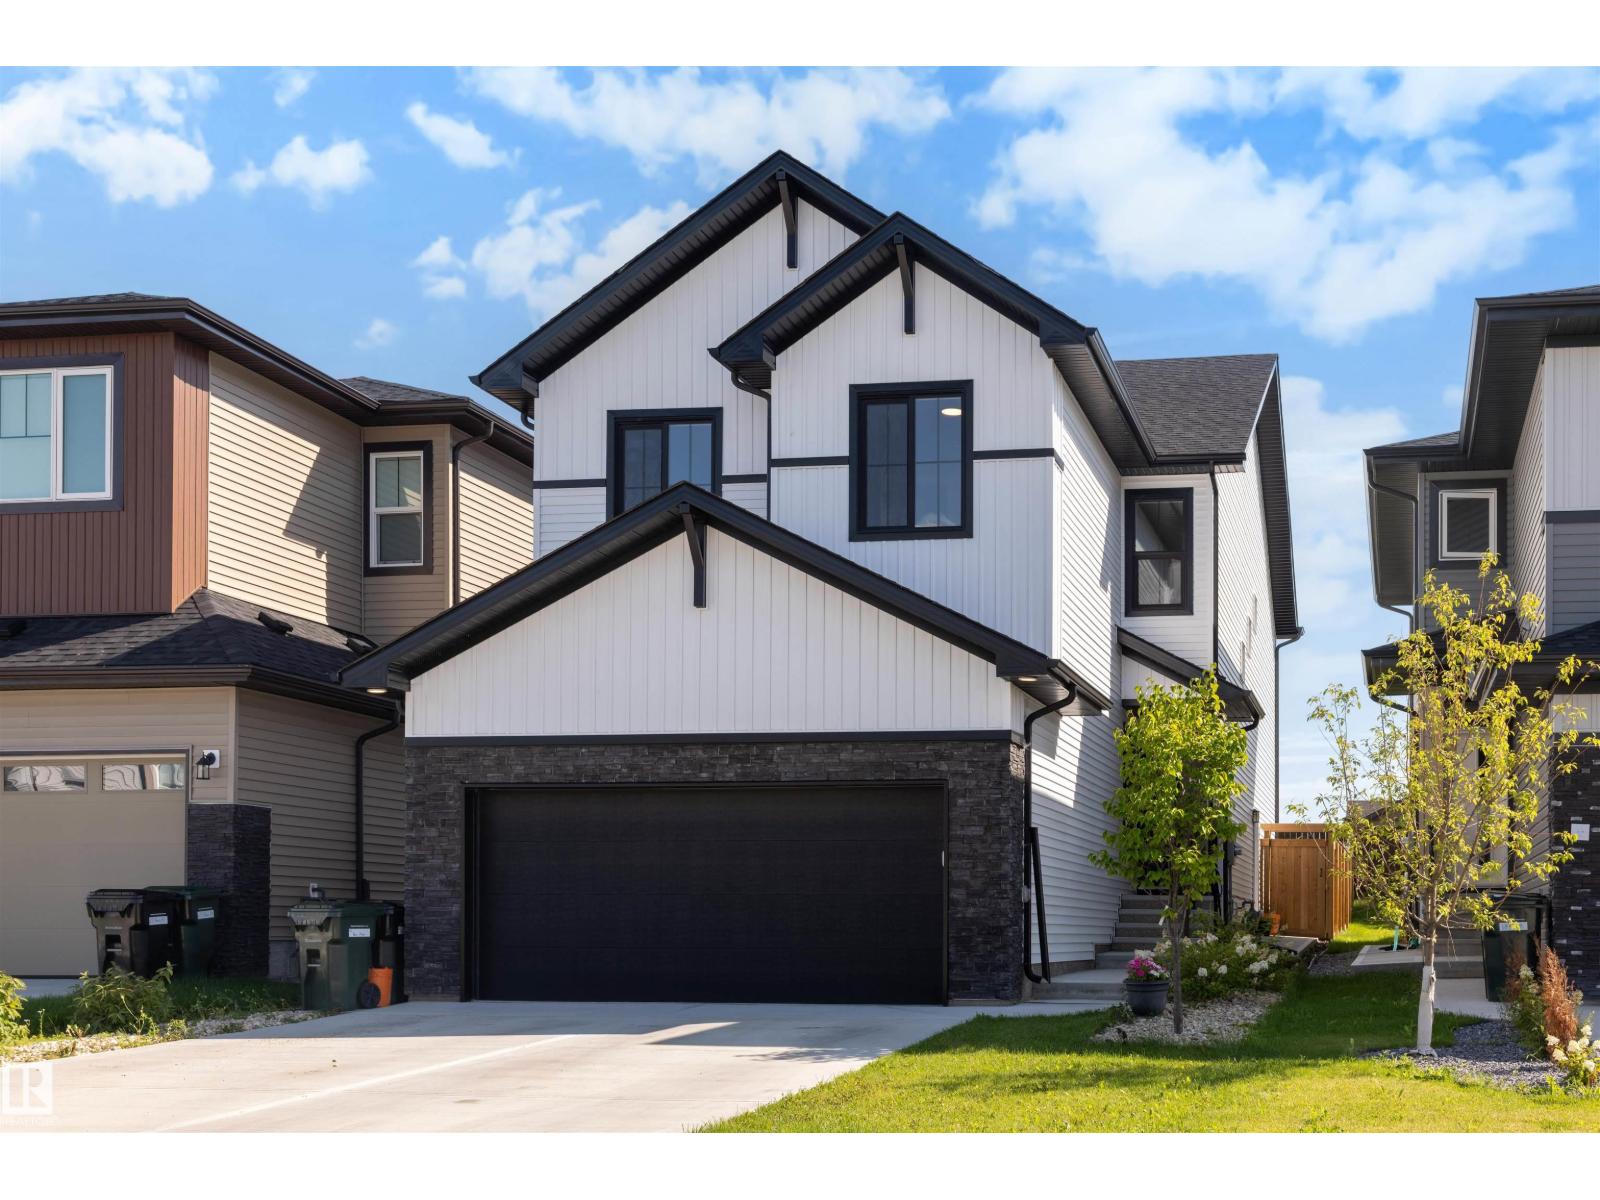
61 Penn Pl
Spruce Grove, Alberta
This beautiful 2300 sq ft home in Prescott offers a functional layout designed for contemporary living and large families! Be welcomed into this bright and airy home with the main level offering a versatile den suited for a home office, alongside a kitchen outfitted with a large centre island eating bar, walk-through pantry, and durable quartz countertops that extend throughout all bathrooms. The main floor living and dining area , 9 ft ceilings right off of the kitchen offers large windows that fill the home with natural light. The upper level features 4 BEDROOMS, spacious laundry room, a central bonus room, and a primary suite with an ensuite bathroom featuring a drop-in tub and separate shower. This home offers something for everyone with a great fully fenced yard, deck and double attached garage in an amazing neighborhood! (id:63476)
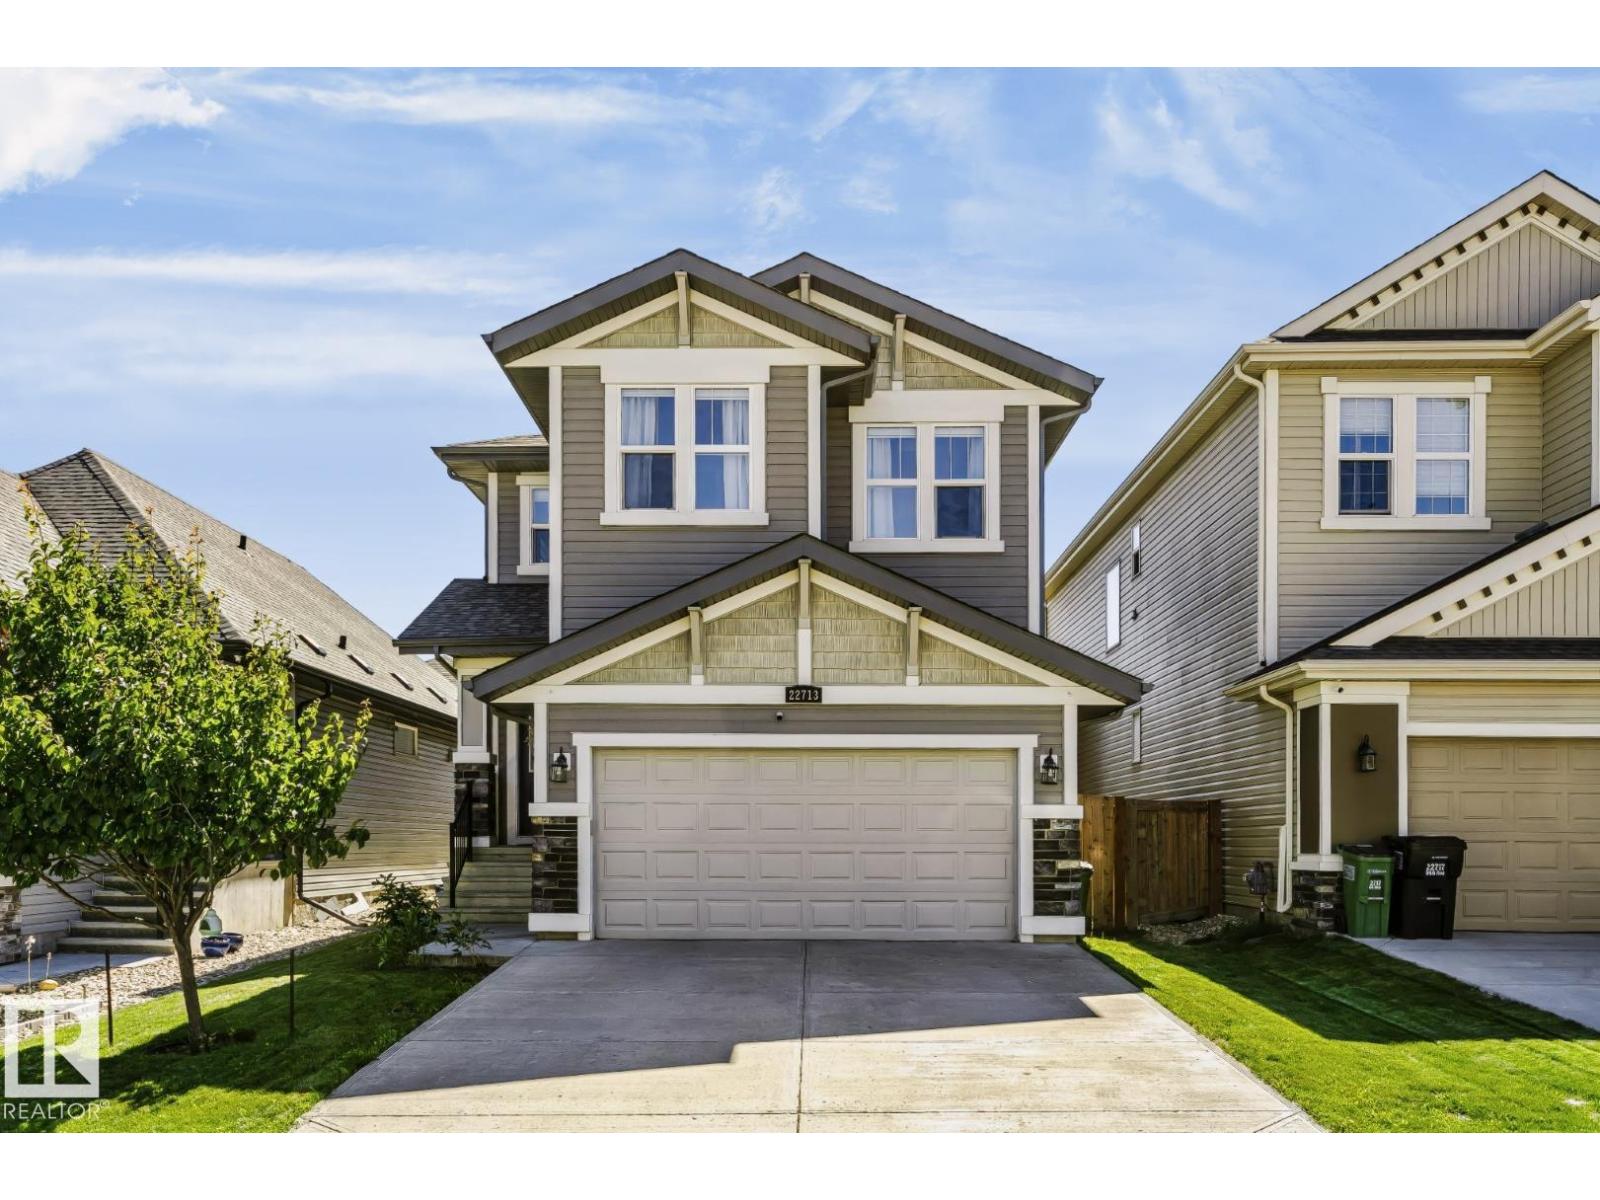
22713 94a Av NW
Edmonton, Alberta
Gorgeous 2-storey located in the well sought after community of Secord. The home boasts 3 spacious bedrooms up with the Primary having 2 his-and-hers walk-in closets, and a 5-piece ensuite. There is an upstairs laundry, an additional 5-piece family bath and a huge bonus room. Main floor features an open concept, with a stunning gourmet kitchen with upgraded appliances which include a gas countertop stove, built-in microwave, built-in oven, quartz countertops and loads of cupboard space, a dining area with a patio door leading to a deck and fully fenced-in back yard. Basement is fully developed with an addition bedroom, a huge family room, roughed-in bath and lots of storage space. What a great place to call home and is a real pleasure to show. (id:63476)
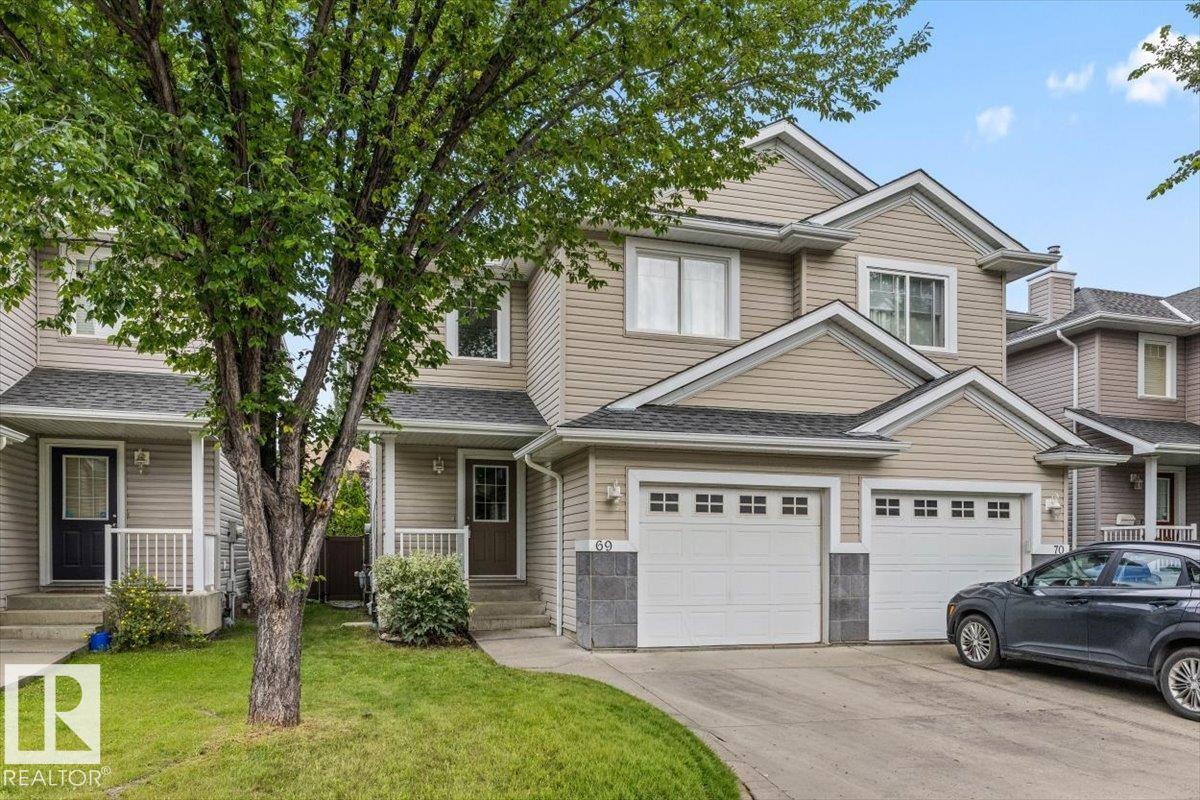
#69 1428 Hodgson Wy NW
Edmonton, Alberta
Imagine morning coffee on your private deck surrounded by mature trees in sought-after Hodgson. This beautiful 2-bedroom 2.5-bath 2-storey home in southwest Edmonton blends comfort, lifestyle and low-maintenance living. The bright open-concept main floor features wood-style flooring, a cozy corner gas fireplace and an inviting kitchen with granite countertops, rich wood cabinetry and a central island. The dining area flows to a fully fenced landscaped backyard with mature trees, perfect for summer evenings or quiet weekends at home. Upstairs both spacious bedrooms include walk-in closets. The primary bedroom features a private 4-piece ensuite with an additional full bath nearby. The finished basement offers a large rec room with custom built-ins ideal for a home theatre, gym or play space. Complete with a single attached garage and a great location near parks, trails, schools and amenities this move-in ready Hodgson home is a smart choice for first-time buyers, downsizers or investors. (id:63476)
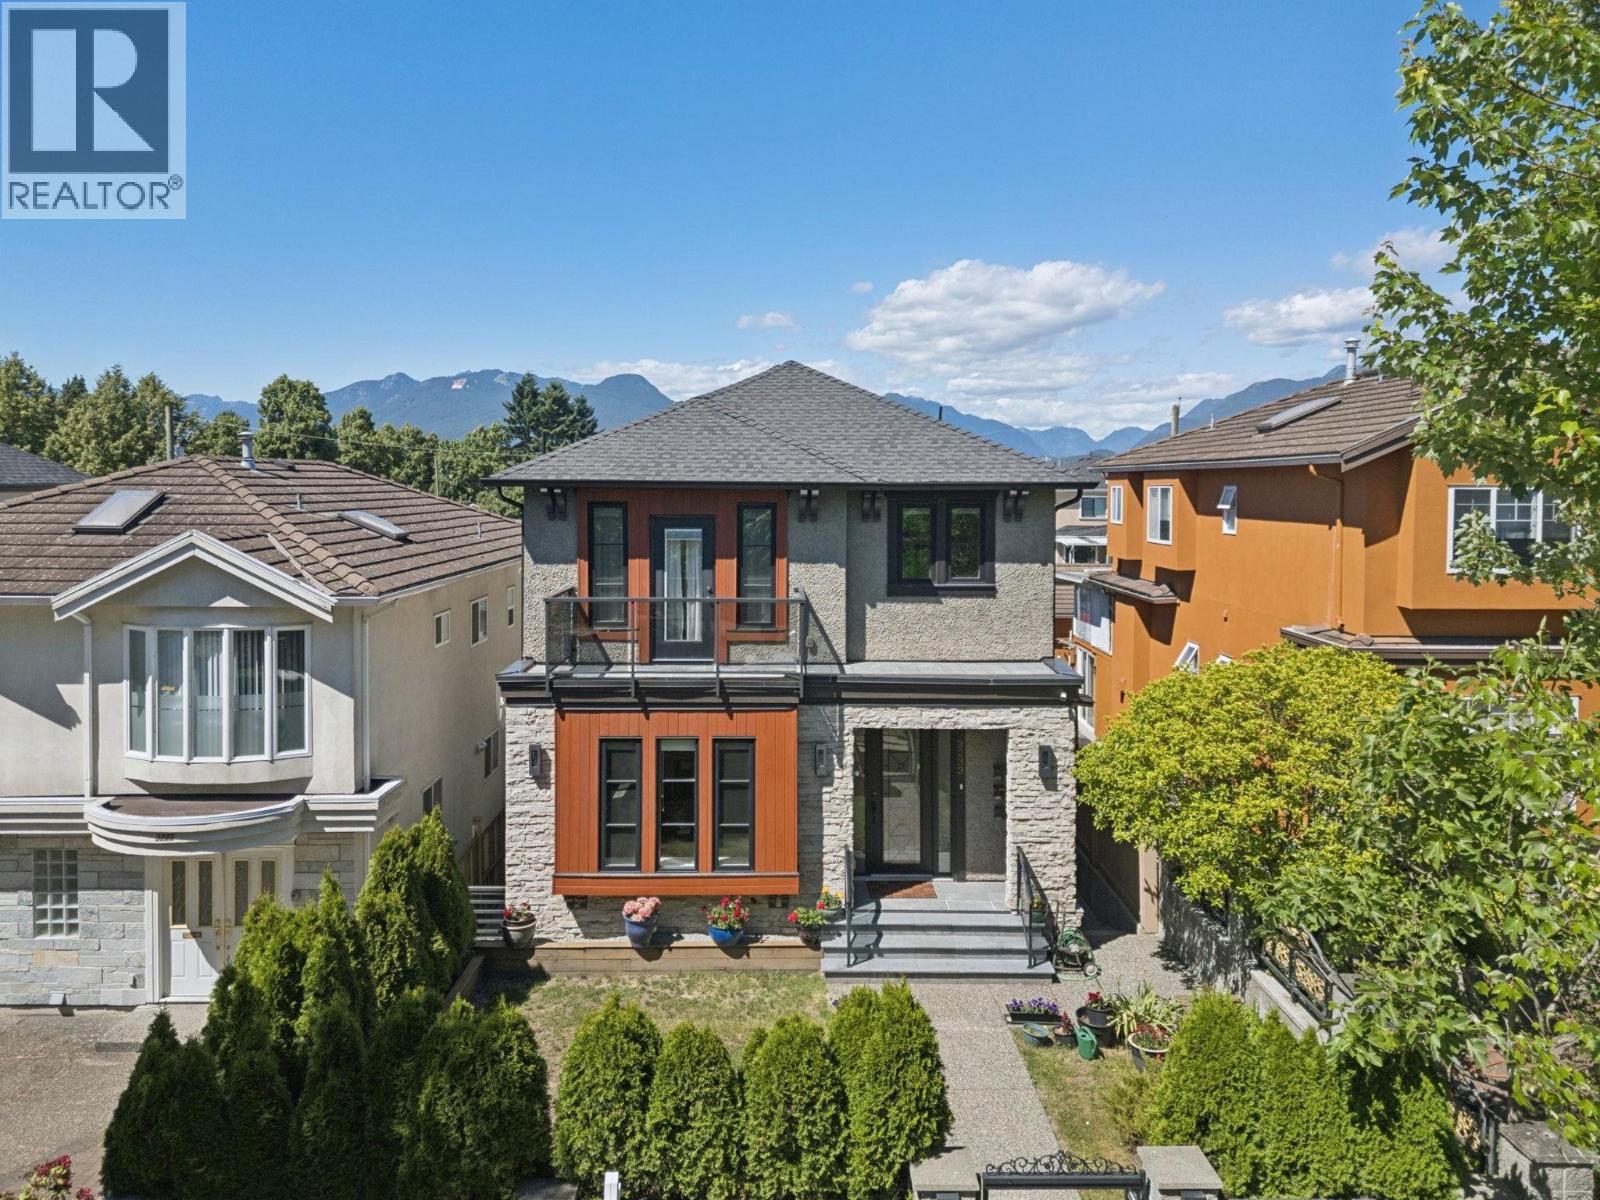
3233 Grant Street
Vancouver, British Columbia
Welcome to this family friendly neighbourhood. This quality-built home sits on a deep 33 x 127 level lot. Featuring 8 bedrooms/7 bathrooms across a masterfully designed & spacious home with HRV system. Main level offers high 9 ft ceilings, a bright open living area, 2 marble custom gas-fireplaces. Kitchen includes custom cabinetry, wok kitchen for the chefs, large island for entertaining, S/S appliances. Flooring is a high-end tile. Upstairs has 4 spacious bedrooms with 3 ensuites. Basement includes a legal 2-bed suite and 1-bed suite. Laneway offers 1 + den (or 2-bed) as a prime mortgage helper. Radiant heat, custom finishes, and functional layout. EV 1-car garage. Rupert Park, Sunrise Park, School - Sir Matthew Begbie. (id:63476)
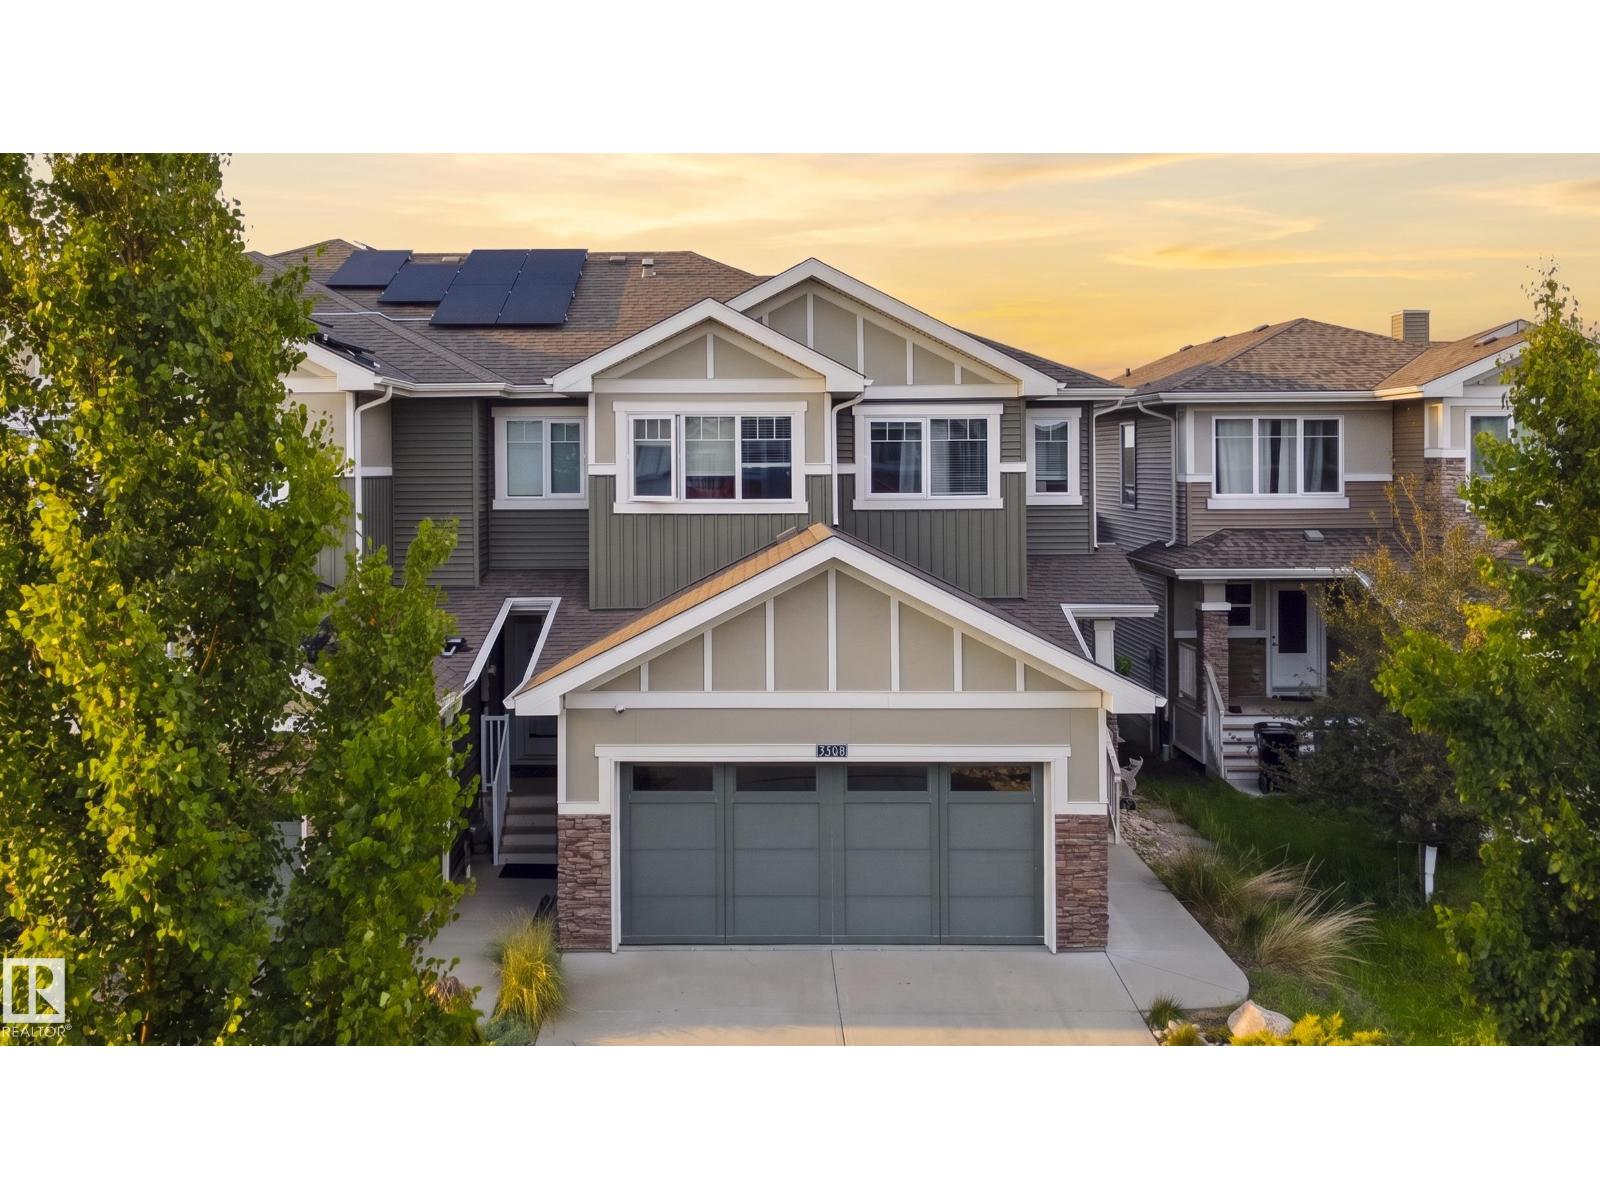
3508 Cameron Heights Cove Cv NW
Edmonton, Alberta
WALKOUT BASEMENT! Welcome to this beautifully maintained home in the highly sought-after community of Cameron Heights! Offering 3 spacious bedrooms, 4 bathrooms, and a double attached garage, this exceptional property combines modern comfort with an unbeatable location. The bright, open-concept main floor is perfect for everyday living and entertaining, while central air conditioning keeps you comfortable all summer long. The fully finished walk-out basement provides additional living space with direct access to the fully fenced backyard. Step outside and enjoy breathtaking views as this home backs onto a tranquil pond and picturesque green space, creating a private setting with no rear neighbours. Whether you're relaxing on the deck or enjoying the peaceful surroundings, you'll love the connection to nature. Located in one of Edmonton's most desirable neighbourhoods, Cameron Heights offers scenic walking trails, parks, excellent schools, and convenient access to shopping, restaurants, and major roadways. (id:63476)
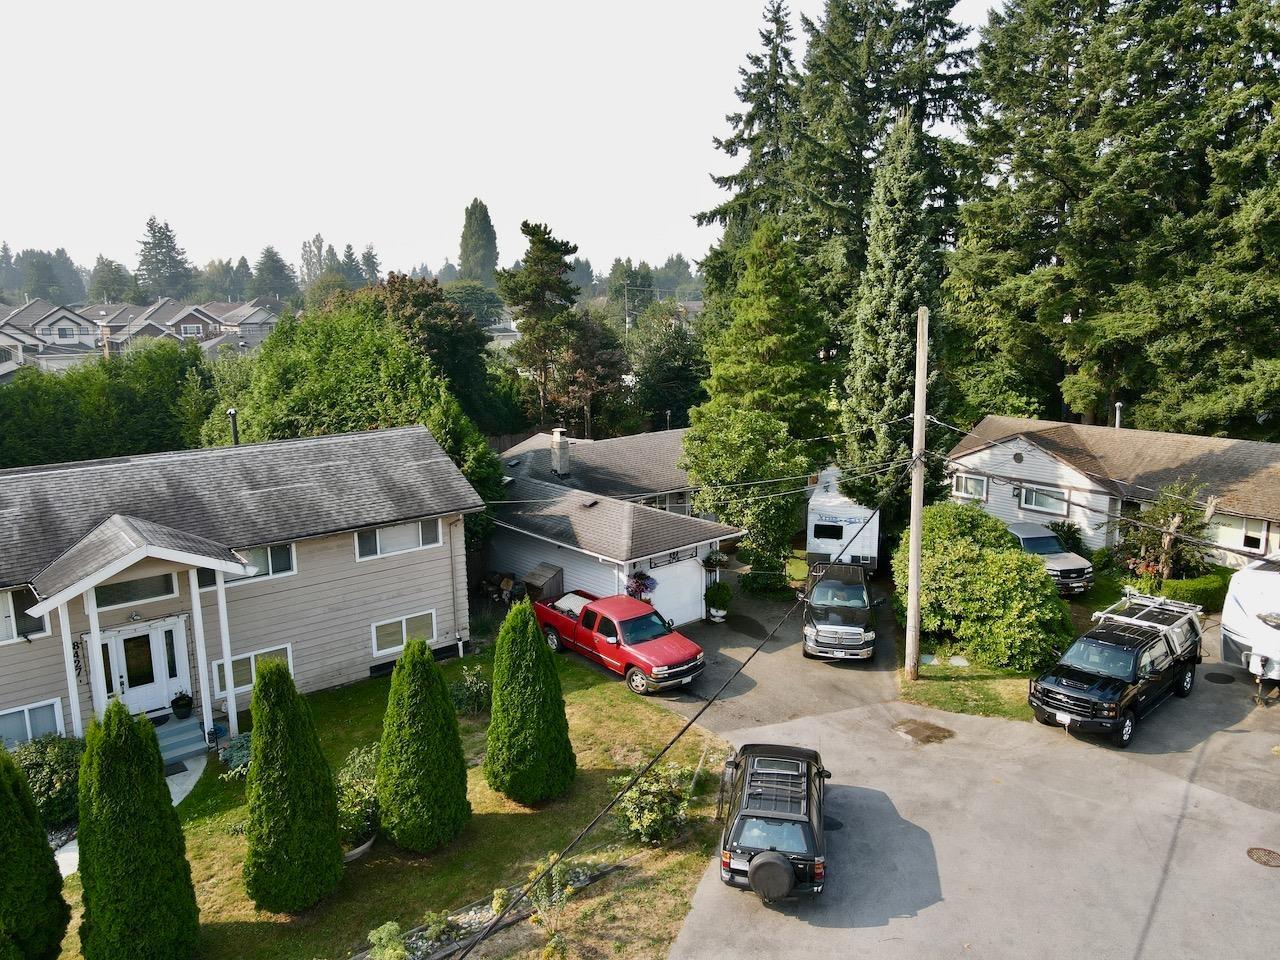
8435 109b Street
Delta, British Columbia
Location and development opportunity are waiting for you at this tastefully updated 4Br, 2 bath rancher home on a large 10,549sqft lot in North Delta's Nordel Way area. Located on a quiet road off 84th ave., this corner lot is designated Small Scale Residential in the Official Community Plan (OCP) and is zoned CD366 in the Delta Zoning Bylaw 2750. You may be able to build up to 4 units within the lot. Enjoy the private, fully fenced backyard with plenty of storage options. Walking distance to Elementary and High schools, Close to shopping, recreation center and public transit. Notice required for showings due to dog. Contact listing agent for lockbox access. (id:63476)
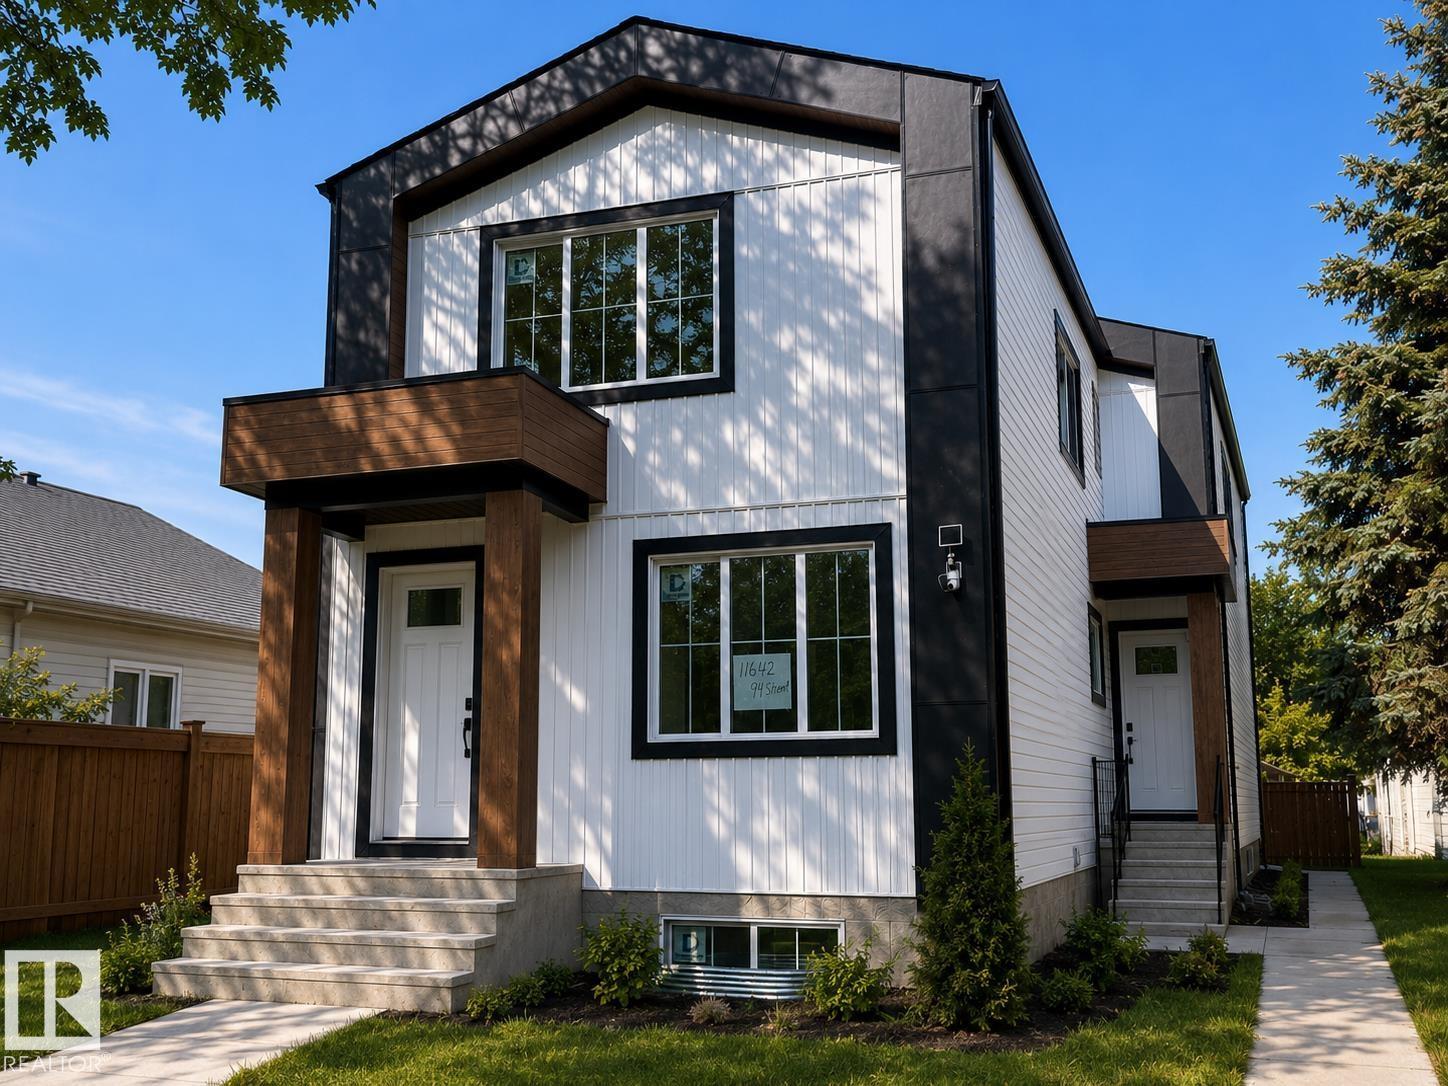
11642 94 St NW NW
Edmonton, Alberta
Beautifully Built Front-Unit Home with Legal Basement Suite Welcome to this well-designed open-concept front-unit home featuring 9' ceilings throughout, including the garage. The main floor offers a spacious living room with fireplace, abundant natural light, and a well-appointed kitchen featuring beautiful cabinetry and plenty of storage. A convenient half bath completes the main level. Upstairs features 3 bedrooms, a common bathroom, and laundry. The primary bedroom includes a private ensuite, providing a comfortable retreat. The fully developed basement features a legal 1-bedroom suite with a modern kitchen, separate laundry, and a fourth bathroom. The 9' ceiling in the basement creates a bright and spacious feel. Conveniently located close to shopping, schools, and parks. A great opportunity for homeowners, investors, or those looking for additional rental income. (id:63476)
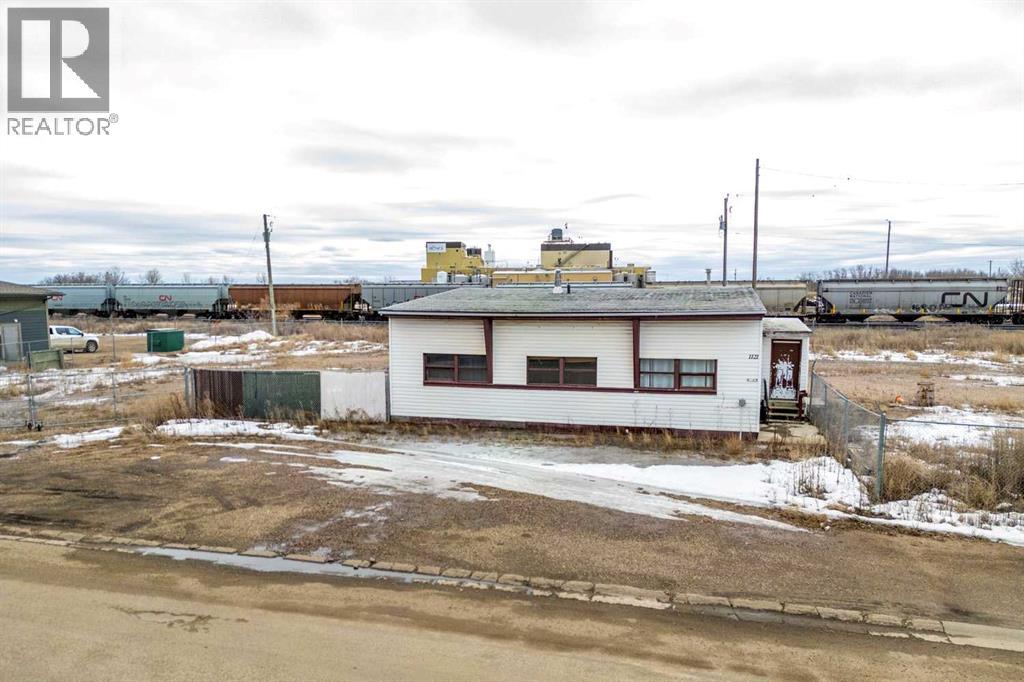
1101 1 Avenue
Wainwright, Alberta
1.12 Acres in Wainwright with 960 Sq. Ft. Office building. Lot is fully fenced with parking in front of office space. (id:63476)
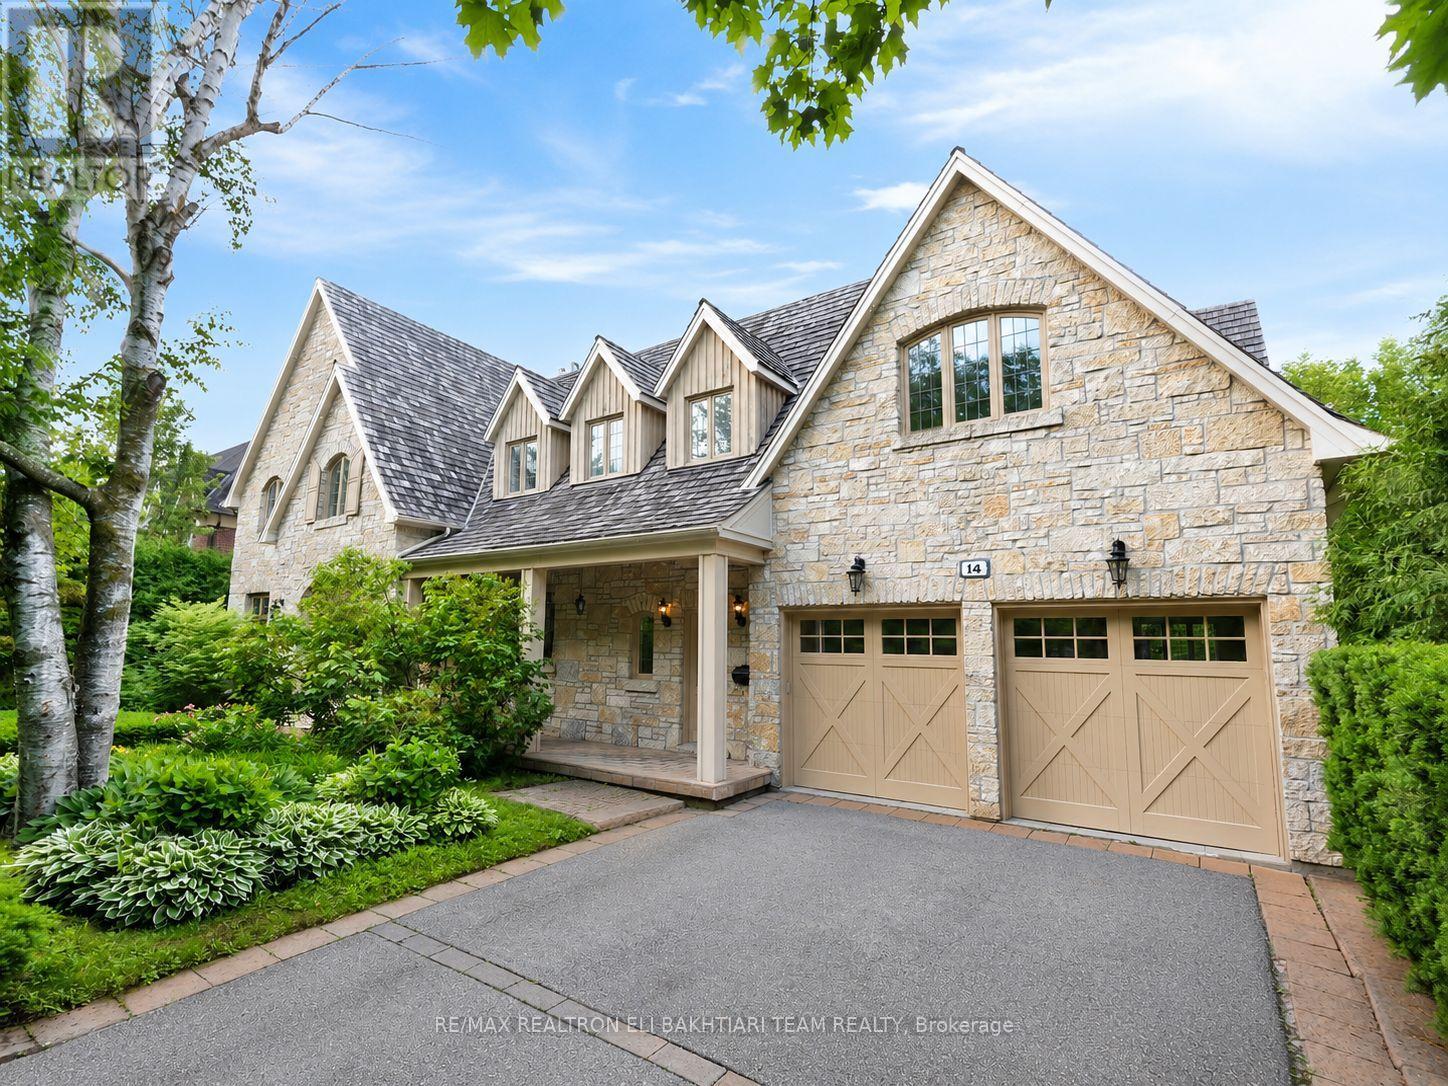
14 St Margarets Drive
Toronto, Ontario
Nestled on one of **Hoggs Hollow's** most prestigious streets, this * European-inspired *limestone and Tyndall stone estate backs onto the **Don River**, offering exceptional privacy, breathtaking natural beauty, and timeless elegance. Inspired by Tuscany and masterfully designed by an Italian architect, this residence is rich in old-world craftsmanship and refined luxury. A grand foyer with stained glass detailing welcomes you into elegant principal rooms, including a formal living room with a custom European-inspired fireplace and a sophisticated dining room highlighted by a copper ceiling and exquisite raised-panel wood detailing. The spectacular family room features soaring cathedral ceilings, exposed wood beams, wrought-iron chandeliers, and a dramatic floor-to-ceiling stone fireplace, all over/l gardens, pool, and river. The Italian-inspired chef's kitchen is a true showpiece, featuring premium appliances, and a separate prep kit designed for effortless entertaining. A richly finished private study-featuring leather flooring, a stunning copper ceiling, custom built-in shelving, and a balcony overlooking the *Don River-offers a one-of-a-kind retreat. Upstairs, beautiful Italian lighting leads to a grand hallway and six generously sized ensuite bedrooms, crowned by an extraordinary primary retreat featuring a fireplace, a boutique-style walk-in closet, and tranquil views overlooking the lush gardens and the Don River beyond-creating a true private sanctuary. The fully finished lower level extends the home's exceptional living space with a spacious recreation lounge featuring a fireplace , wet bar, glass-enclosed gym, custom wine cellar, second kitchen, nanny suite, and walk-in cedar room. Large walkouts open directly to a spectacular resort-style backyard with a *heated pool, outdoor fireplace, built-in BBQ, wood-fired pizza oven, elegant stone terraces, mature trees, and professionally landscaped grounds-all overlooking the tranquil beauty of the Don River. (id:63476)
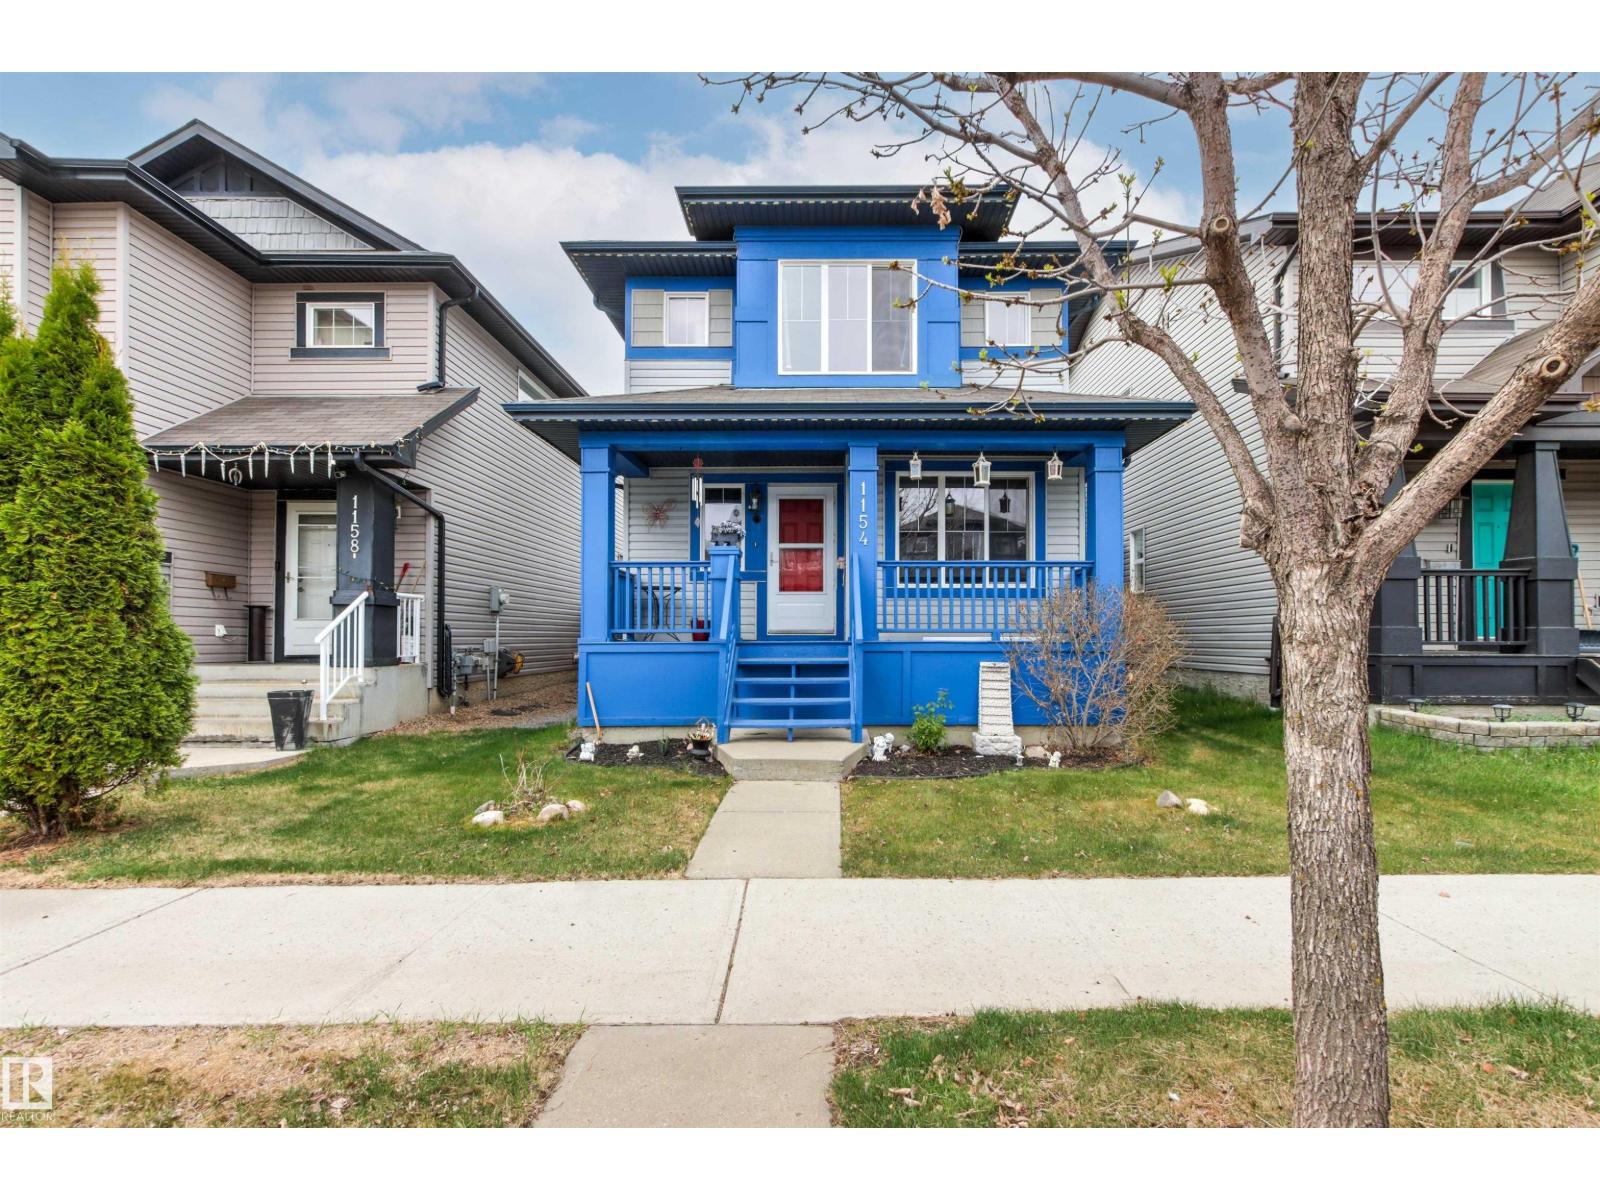
1154 35a Av NW
Edmonton, Alberta
Welcome to this beautifully finished 2-storey in family-friendly Tamarack! Offering 1,565 sq.ft. above grade + a fully finished basement, this 3 bedroom, 3.5 bath home blends comfort, function & everyday convenience. The main floor features warm hardwood, a bright front living rm & an open kitchen/dining area with raised eating bar, perfect for daily living or entertaining. Upstairs you’ll find 3 spacious bdrms, including a generous primary retreat with a walk-in closet & ensuite, plus a 2nd bedroom also offering a walk-in closet. The finished basement expands your living space with a large recreation room, full bath & projector/home theatre system for movie nights. This home also offers central AC, tankless hot water, HRV, smart thermostat, vinyl windows, front porch, deck, fenced yard & heated/insulated double detached garage. Close to schools, parks, playgrounds, transit, shopping, The Meadows Recreation Centre, Whitemud & Anthony Henday. (id:63476)