
10511 68 Av NW Edmonton, Alberta T6H 2B2

$600,000
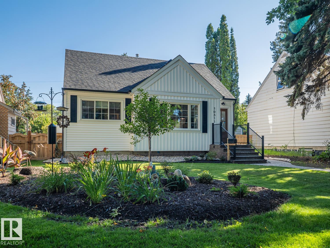
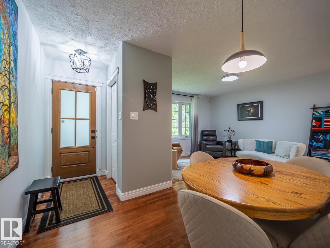
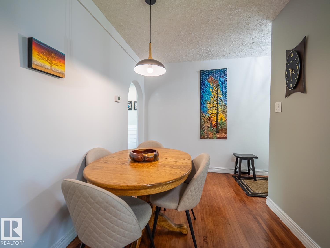
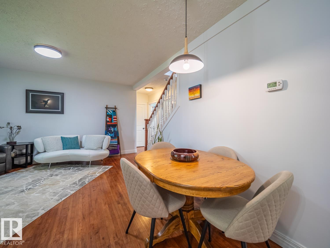
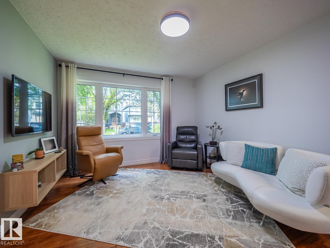
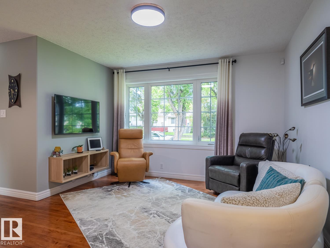
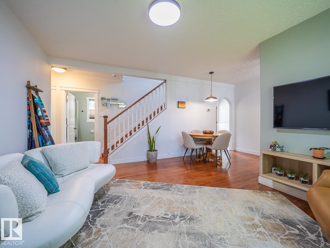
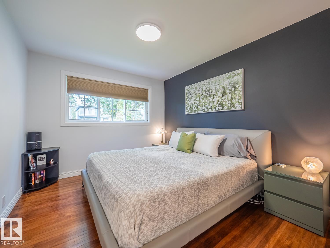
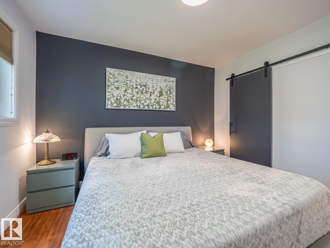
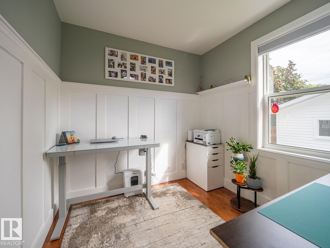
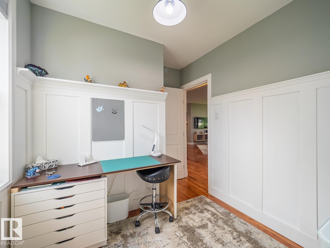
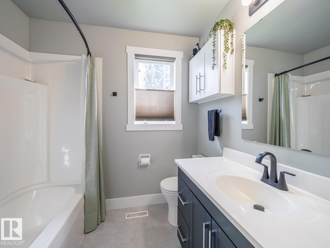
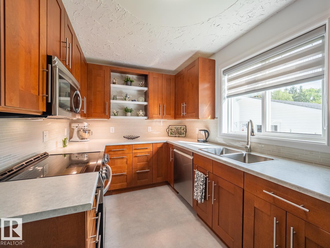
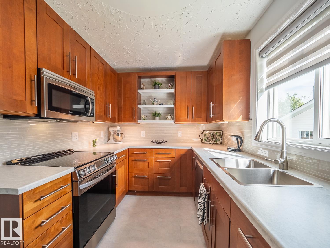
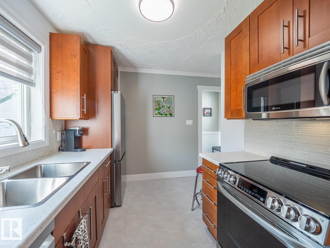
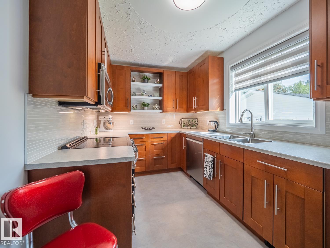
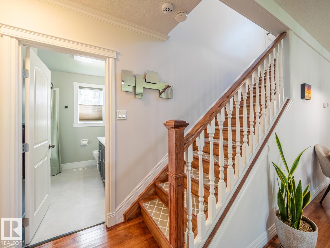
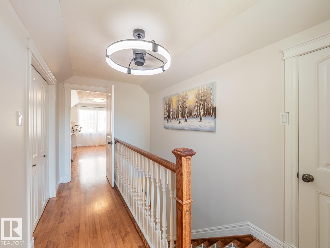
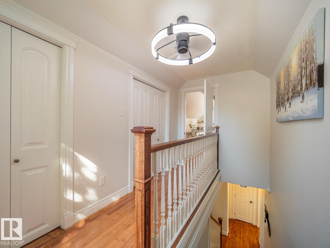
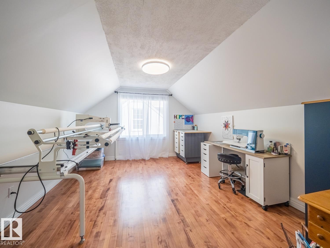
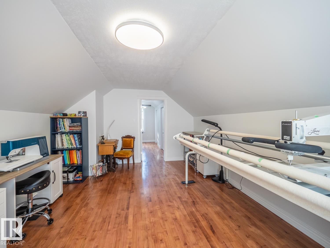
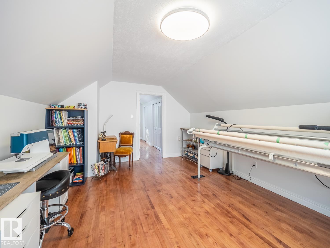
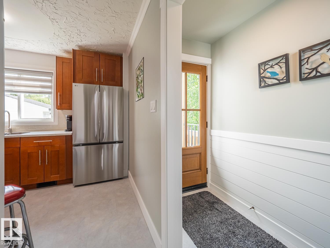
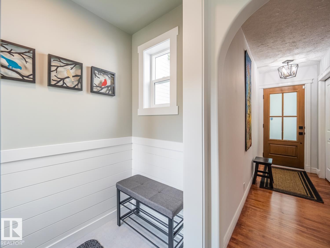
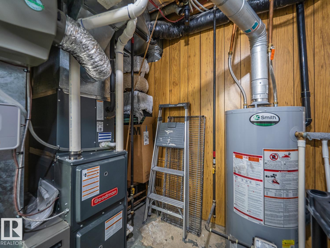
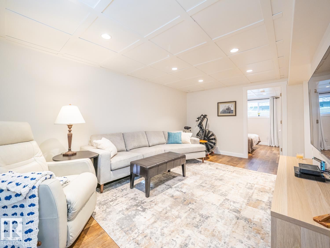
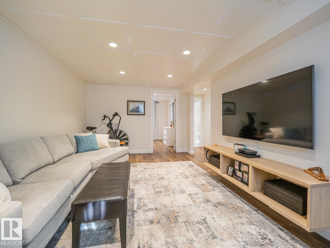
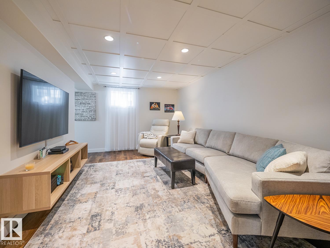
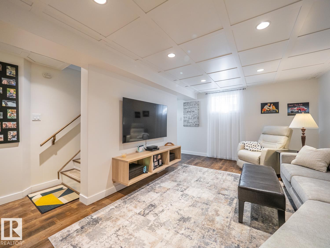
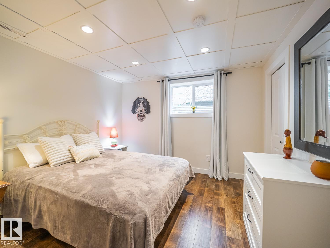
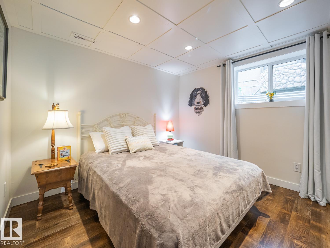
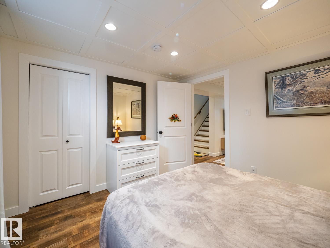
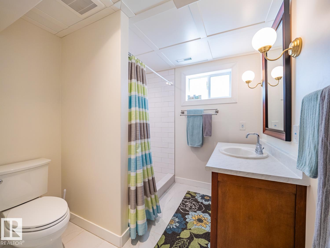
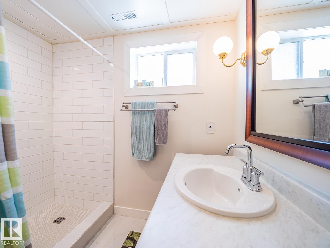
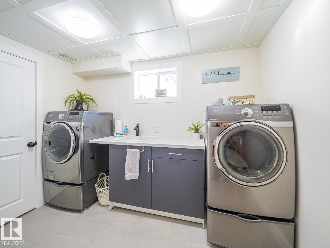
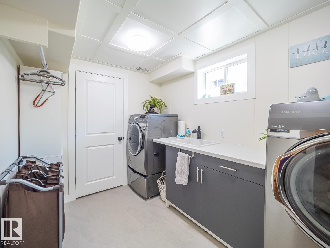
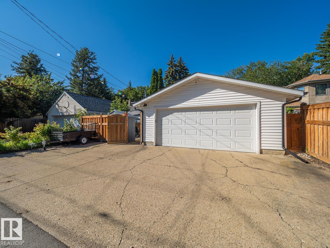
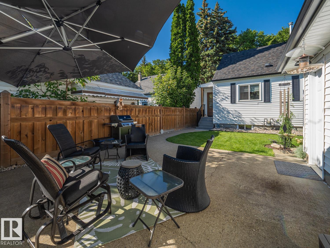
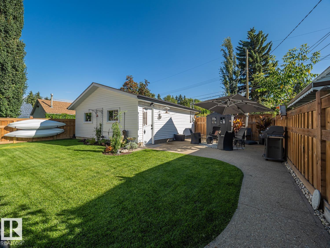
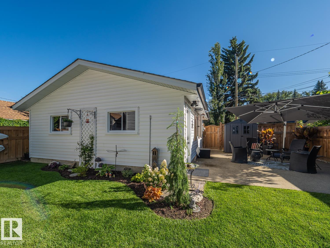
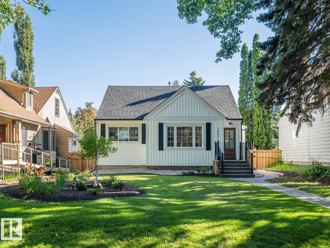
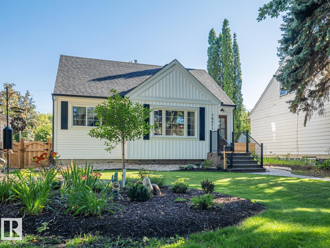
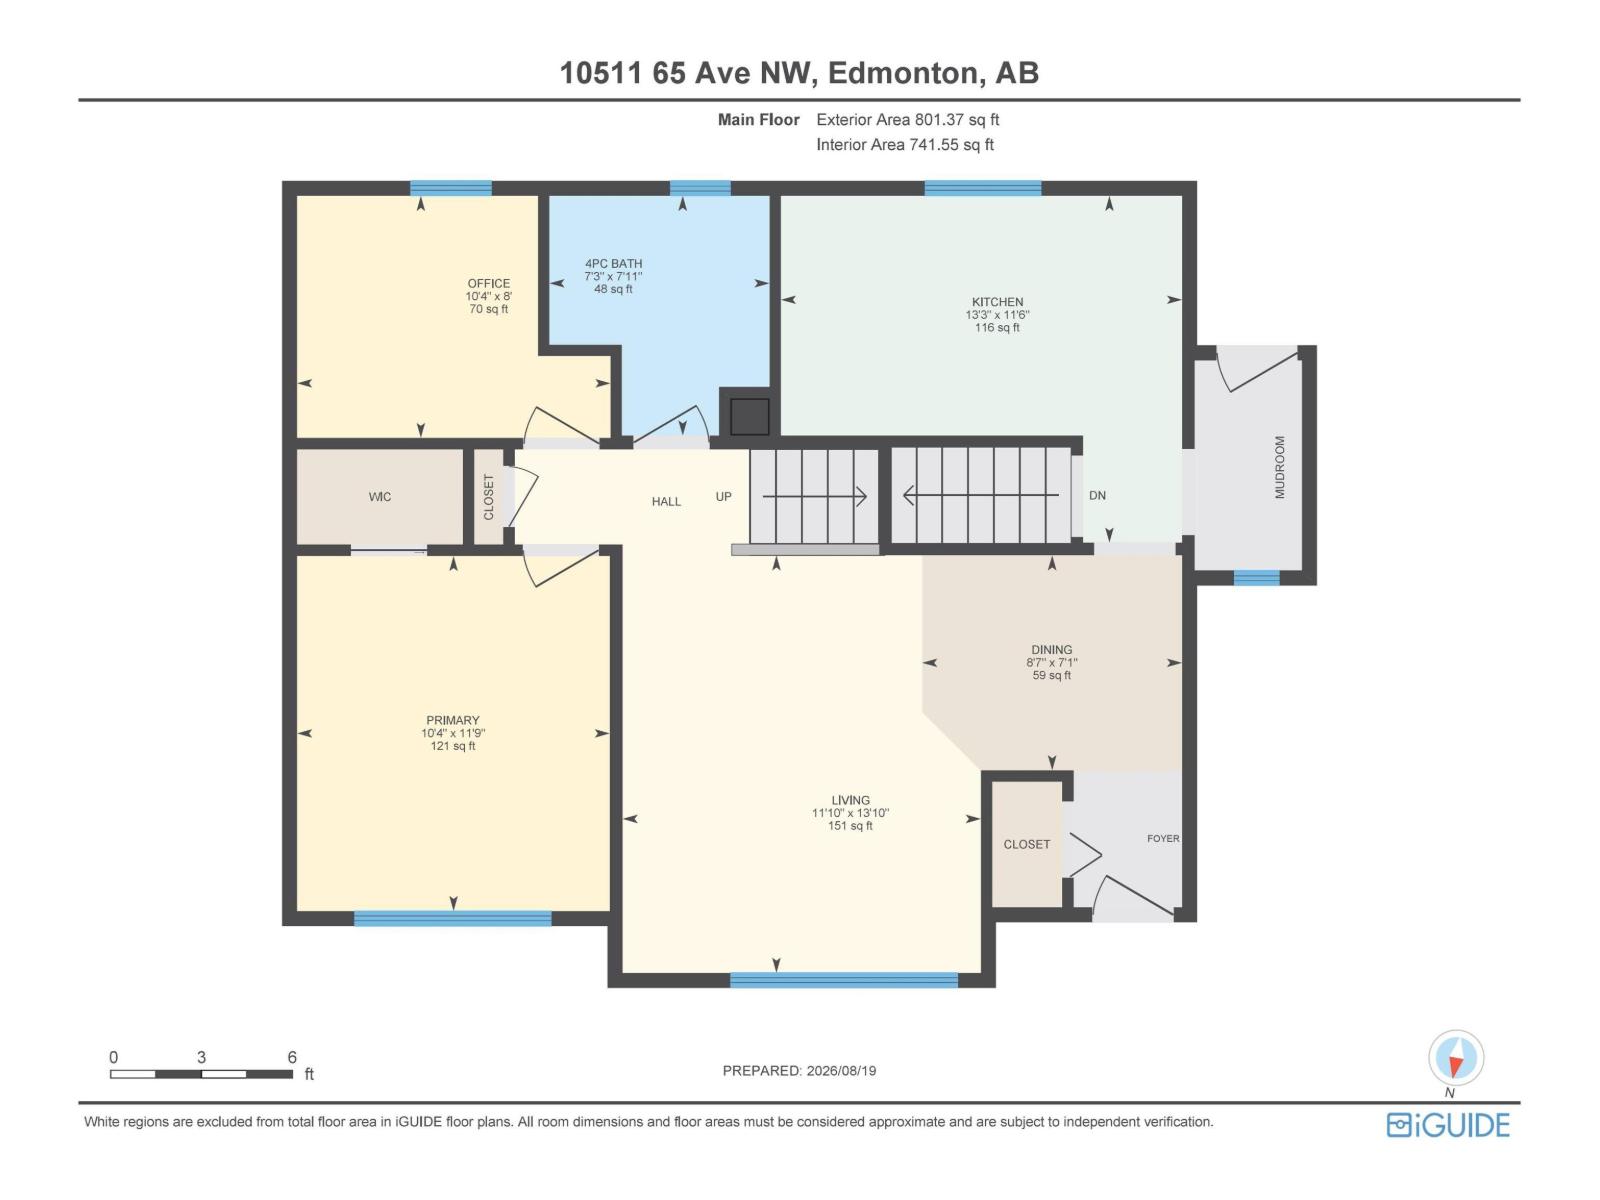
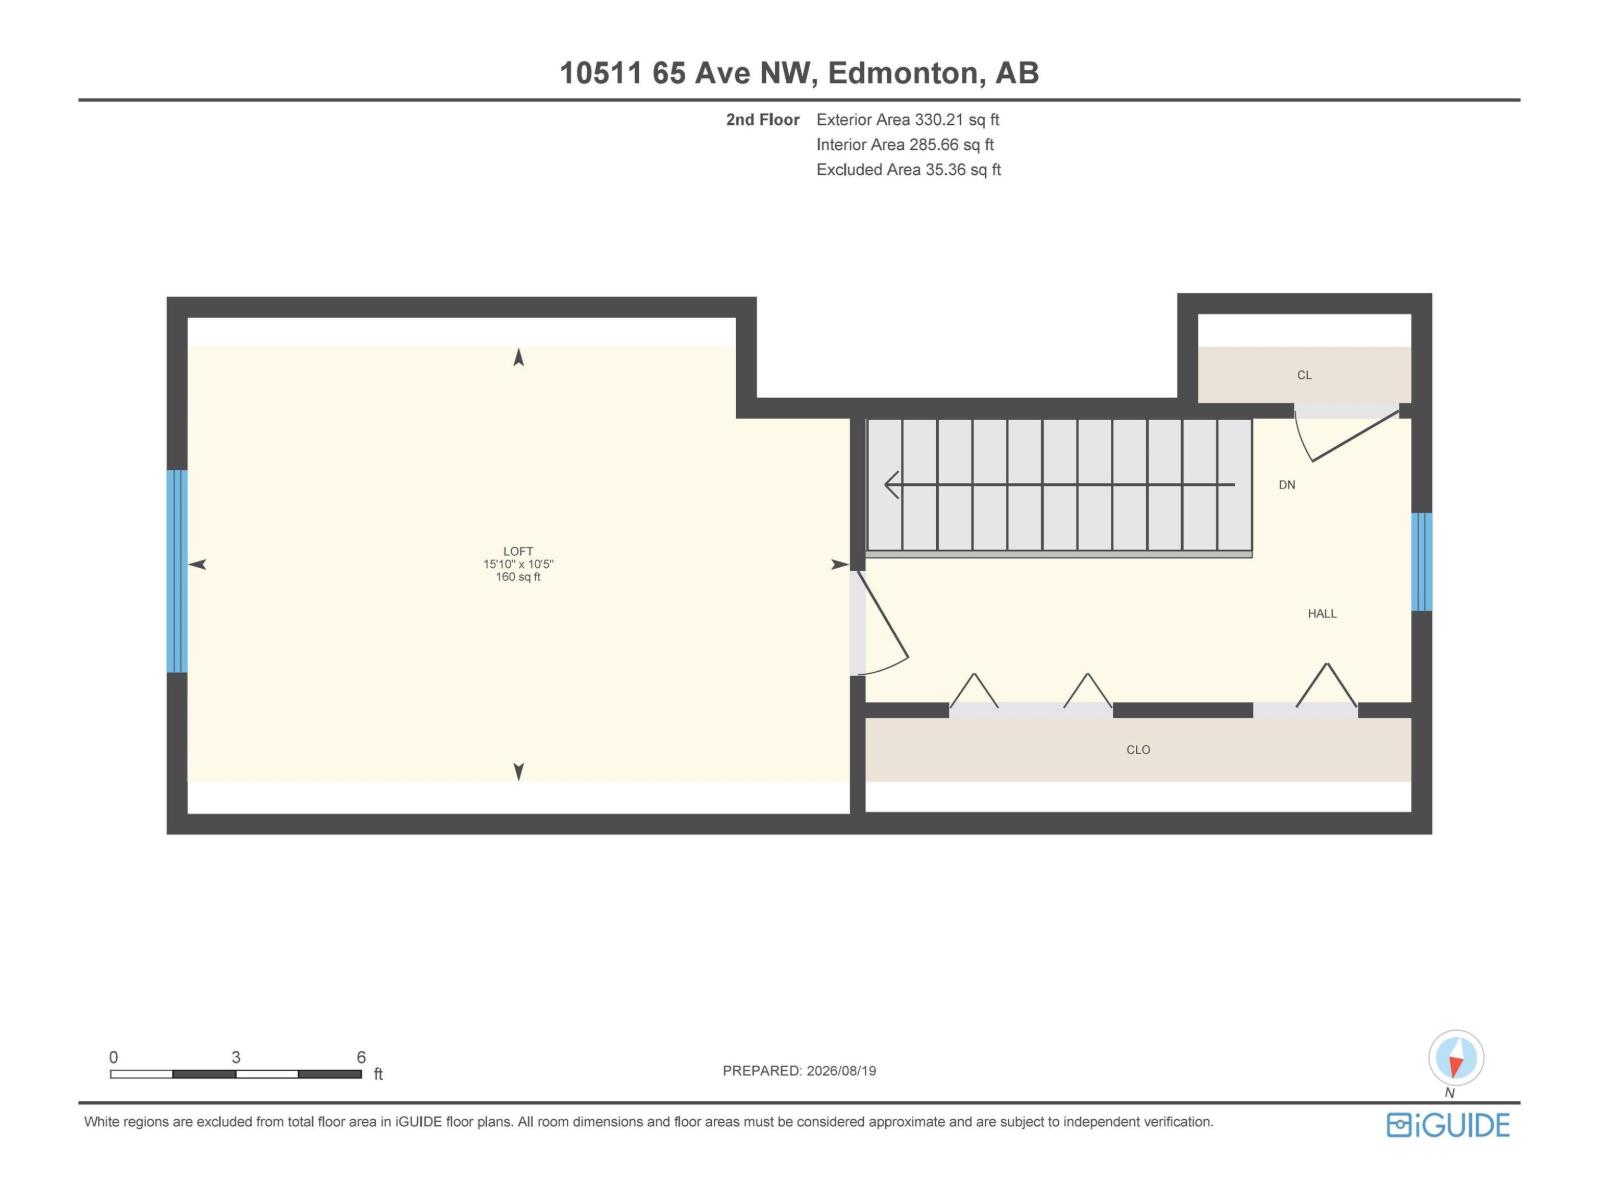
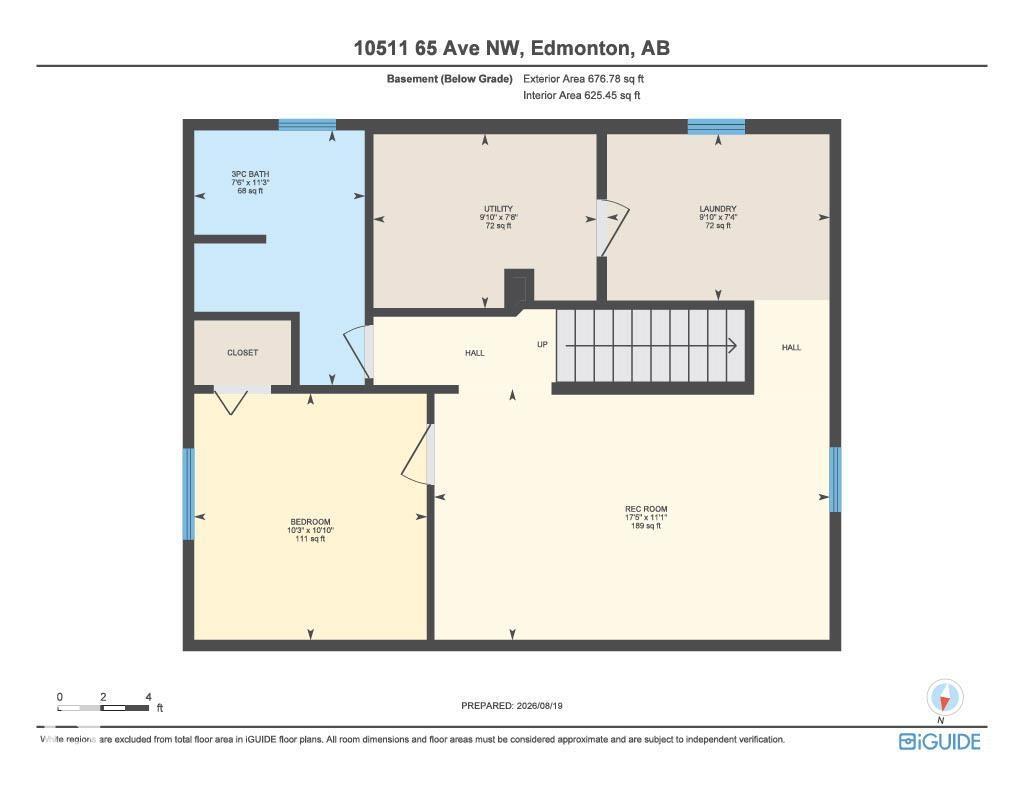
Beautifully renovated, turnkey 1.5-storey character home on a quiet, tree-lined street in Allendale. Featuring 3 bdrms, 2 baths and plenty of classic charm, with extensive modern upgrades. The main floor features refinished hardwood, 2 bdrms, a 4pc bath, a new mudroom, an updated kitchen with new countertops and S/S appliances. Upstairs is a spacious flex room, perfect for a 4th bdrm or perhaps an art studio. The finished basement offers a 3rd bdrm with a large window, cozy rec room, full bath and laundry area. Upgrades include triple-pane windows on the main & upper flr, doors, fibreglass laminated shingles, siding, insulation, electrical, fibre optic to the home, A/C, high-efficiency furnace & HWT. Outside is beautifully landscaped, newer fencing, sunny south patio, oversized double garage & parking for 4 vehicles or an RV. Last but not least, fortune-telling at its finest: foundation walls were waterproofed, weeping tile & proper window wells were installed in 2025. The year before the great monsoon! (id:63476)
Property Details
| MLS® Number | E4504764 |
| Property Type | Single Family |
| Neigbourhood | Allendale |
| Amenities Near By | Playground, Public Transit, Schools, Shopping |
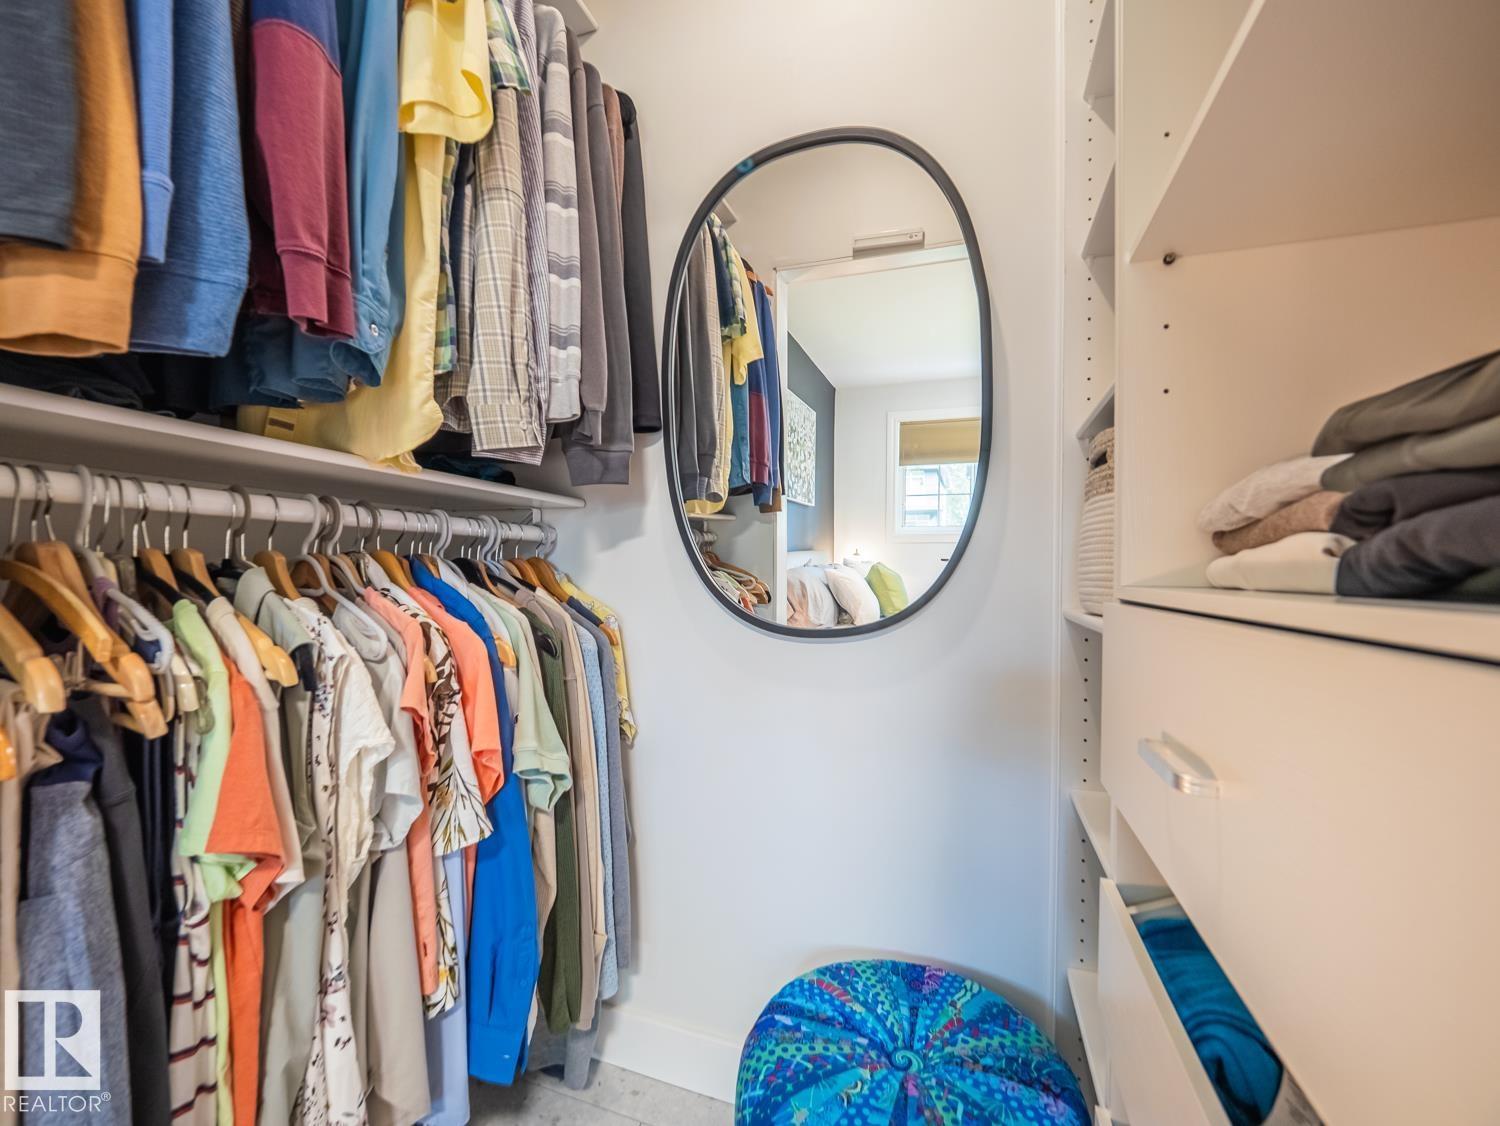
| Features | See Remarks, Flat Site, Lane, Closet Organizers |
| Parking Space Total | 6 |
Building
| Bathroom Total | 2 |
| Bedrooms Total | 3 |
| Amenities | Vinyl Windows |
| Appliances | Dishwasher, Dryer, Garage Door Opener Remote(s), Garage Door Opener, Microwave Range Hood Combo, Refrigerator, Stove, Washer, Window Coverings |
| Basement Development | Finished |
| Basement Type | Full (finished) |
| Constructed Date | 1952 |
| Construction Style Attachment | Detached |
| Cooling Type | Central Air Conditioning |
| Heating Type | Forced Air |
| Stories Total | 2 |
| Size Interior | 1,134 Sqft |
| Type | House |
Parking
| Detached Garage | |
| Oversize |
Land
| Acreage | No |
| Fence Type | Fence |
| Land Amenities | Playground, Public Transit, Schools, Shopping |
| Size Irregular | 509.67 |
| Size Total | 509.67 M2 |
| Size Total Text | 509.67 M2 |
Rooms
| Level | Type | Length | Width | Dimensions |
|---|---|---|---|---|
| Basement | Bedroom 3 | 3.31 m | 3.12 m | 3.31 m x 3.12 m |
| Main Level | Living Room | 4.2 m | 3.61 m | 4.2 m x 3.61 m |
| Main Level | Kitchen | Measurements not available | ||
| Main Level | Primary Bedroom | 3.58 m | 3.15 m | 3.58 m x 3.15 m |
| Main Level | Bedroom 2 | 2.44 m | 3.15 m | 2.44 m x 3.15 m |
Contact Us
Contact us for more information

The trademarks REALTOR®, REALTORS®, and the REALTOR® logo are controlled by The Canadian Real Estate Association (CREA) and identify real estate professionals who are members of CREA. The trademarks MLS®, Multiple Listing Service® and the associated logos are owned by The Canadian Real Estate Association (CREA) and identify the quality of services provided by real estate professionals who are members of CREA. The trademark DDF® is owned by The Canadian Real Estate Association (CREA) and identifies CREA's Data Distribution Facility (DDF®)
August 20 2026 09:41:19
REALTORS® Association of Edmonton
Right Real Estate