
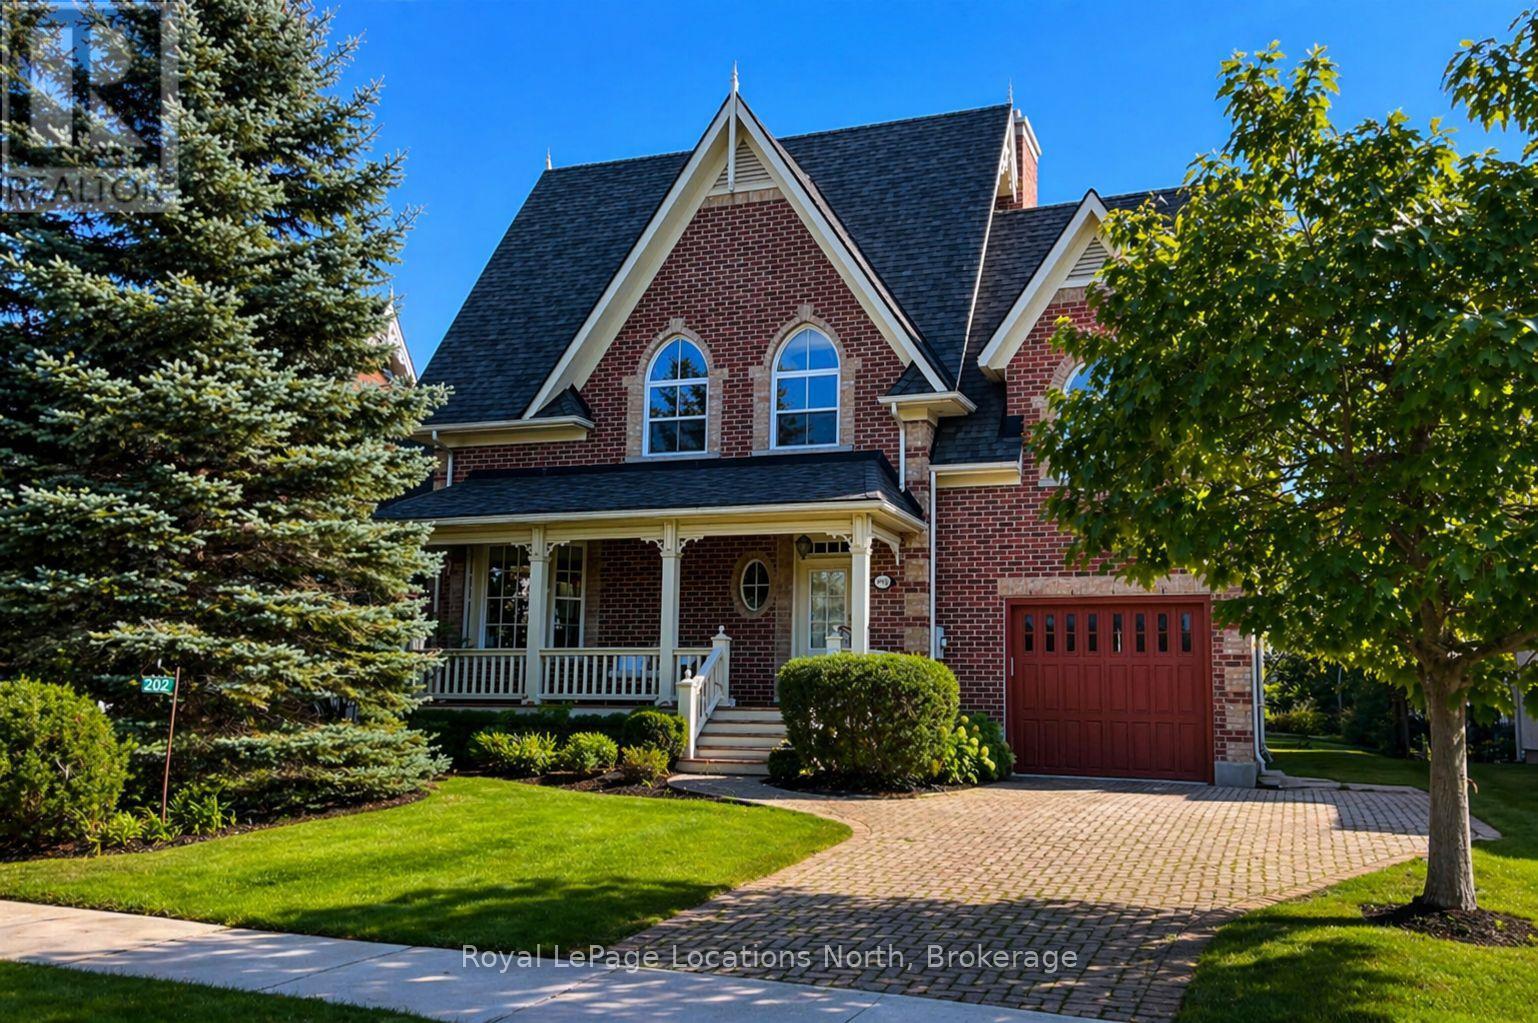
202 Snowbridge Way
Blue Mountains, Ontario
Effortless turnkey property in Historic Snowbridge, perfectly positioned at the base of Blue Mountain. Surrounded by world-class four-season recreation, this beautifully maintained home places you minutes from Blue Mountain Resort, the region's premier four-season destination. With the waters and beaches of Georgian Bay, along with several exceptional golf courses at your doorstep, this property offers seamless access to the very best of Southern Georgian Bay living. Whether it's skiing in winter, cycling, hiking, golfing at Monterra, or enjoying summer days on the Bay, the lifestyle here is truly unmatched.Thoughtfully designed and filled with natural light, cathedral windows create bright and inviting living spaces throughout. The home features three spacious bedrooms and 2.5 bathrooms, offering a comfortable layout ideal for both weekend escapes and full-time living. A stunning four-season sunroom captures peaceful escarpment views and provides the perfect place to enjoy morning coffee, quiet afternoons, or relaxed evenings with family and friends.Designed for both comfort and entertaining, the home offers multiple gathering spaces, including two indoor fireplaces, an oversized back deck for summer entertaining, and a dedicated outdoor fire pit area ideal for cozy après-ski evenings after a day on the slopes. Interior design by Catherine Arcaro of Farrow Arcaro Design adds warmth and refined country elegance throughout the home.The lower level provides excellent additional living space with a large entertainment room, full bathroom, storage room, and utility area, with potential to add a fourth bedroom if desired. Whether used as a full-time residence, weekend retreat, or investment property, this exceptional Snowbridge home offers the perfect balance of comfort, location, and four-season lifestyle in the heart of Blue Mountain. Property is also available furnished. (id:63476)
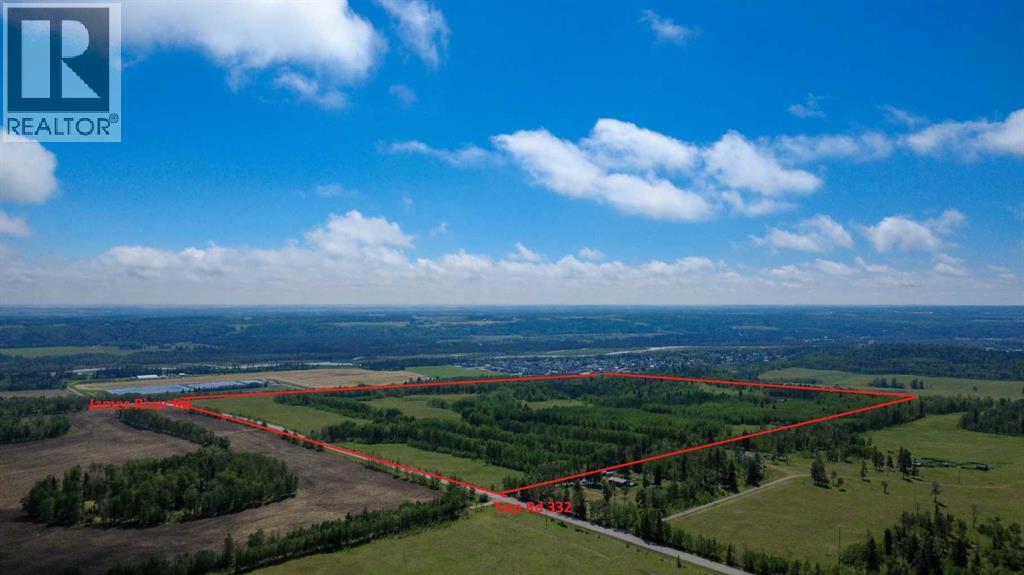
0 Ne9-33-5w5
Sundre, Alberta
The NE quarter of Sundre Hills is envisioned as the community’s signature destination, highlighted by a planned Health and Wellness Campus anchored by a proposed regional hospital and supported by medical clinics, professional offices, assisted living, and wellness facilities. Surrounding this institutional hub are thoughtfully designed residential neighbourhoods that take advantage of the area’s rolling terrain and expansive views toward the Red Deer River valley and surrounding foothills. Integrated parks, open space, and pathway systems are planned to connect residents with nature while supporting an active lifestyle. With the combination of healthcare infrastructure, residential development, and scenic landscape, this quarter offers the foundation for a vibrant and highly desirable new neighbourhood within Sundre. There are multiple offerings available in addition to this parcel - Please reference A2284000, A2283999 and A2283998 for additional information! (id:63476)
Greater Calgary Real Estate
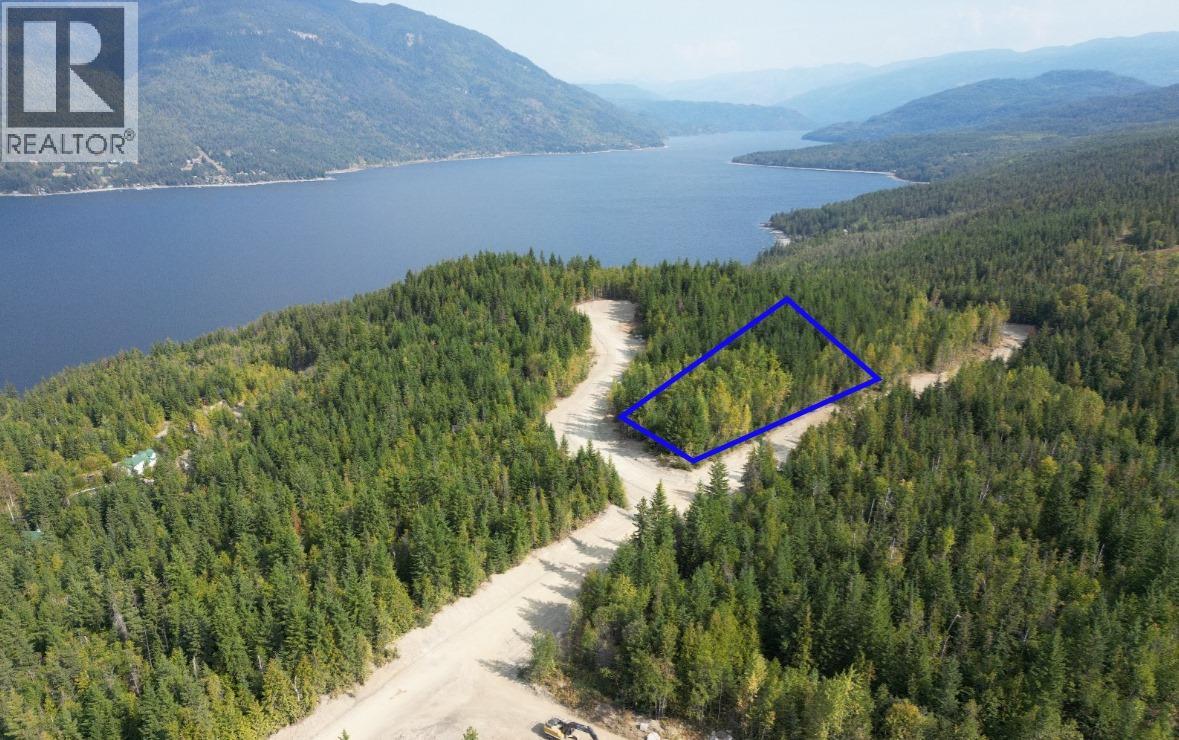
5193 Ivy Road Unit# Proposed Lot 9 Lot# Lot 9
Eagle Bay, British Columbia
Rare opportunity to secure a proposed commercial lot within the IVY development in Eagle Bay, BC. Positioned in the heart of a planned rural residential subdivision, this land-only offering provides a unique chance to establish a commercial presence within an emerging South Shuswap community. The property is intended to serve as the commercial component of the IVY development, creating potential for a future tourism, service, accommodation, wellness, or neighbourhood-focused business concept, subject to zoning, final subdivision approval, and applicable permits. The surrounding development is planned around spacious rural residential lots, giving this parcel a built-in future customer base while also benefiting from the broader Eagle Bay and Shuswap Lake recreational market. The site offers strong long-term potential for an owner-user, investor, or developer looking to position early in a growing recreational/residential area. Road, water, and servicing work for the broader subdivision are actively advancing toward final registration. An excellent opportunity to secure the commercial anchor parcel in a developing Eagle Bay subdivision. Buyer to verify intended use, zoning, servicing, and development requirements with the applicable authorities. Sale is subject to final subdivision approval and registration. GST applicable. Approximately 6 acres of C-5 Tourist Commercial land. (id:63476)
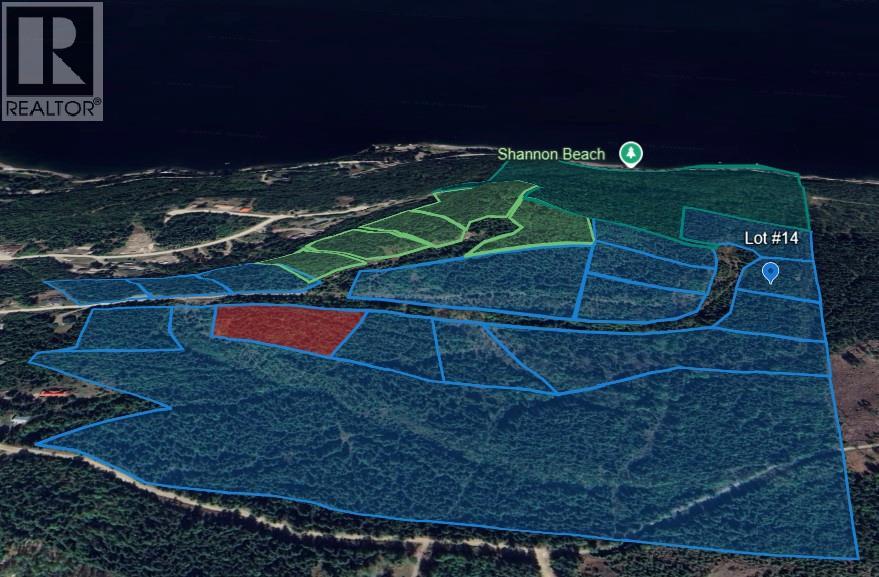
5193 Ivy Road Unit# Proposed Lot 14 Lot# Lot 14
Eagle Bay, British Columbia
Rare opportunity to secure a 2.49-acre proposed building lot in the IVY development in Eagle Bay, BC. Lot 14 offers a peaceful rural setting in the South Shuswap, surrounded by privacy, nature, and the recreational lifestyle of Shuswap Lake country. This land-only offering is part of Phase 1 of a planned rural residential subdivision, with road, water, and servicing work actively advancing toward final subdivision registration. The property is zoned RR1 Rural Residential, supporting low-density residential use with flexibility for a primary residence plus a secondary suite or secondary dwelling, subject to applicable approvals. This creates the potential for two residential builds on one spacious rural lot, offering options for family use, guest accommodation, rental income, or long-term lifestyle planning. Septic planning and design have already been completed, helping simplify one of the key early steps for future construction. The lot is intended to be serviced by community water, with on-site septic. Lot 14 provides a strong opportunity for buyers looking to secure land early in an emerging Eagle Bay subdivision while remaining within reach of Blind Bay, Sorrento, Salmon Arm, and Shuswap Lake amenities. Sale is subject to final subdivision approval and registration. GST applicable. (id:63476)
1370 Rimkey Crescent
Severn, Ontario
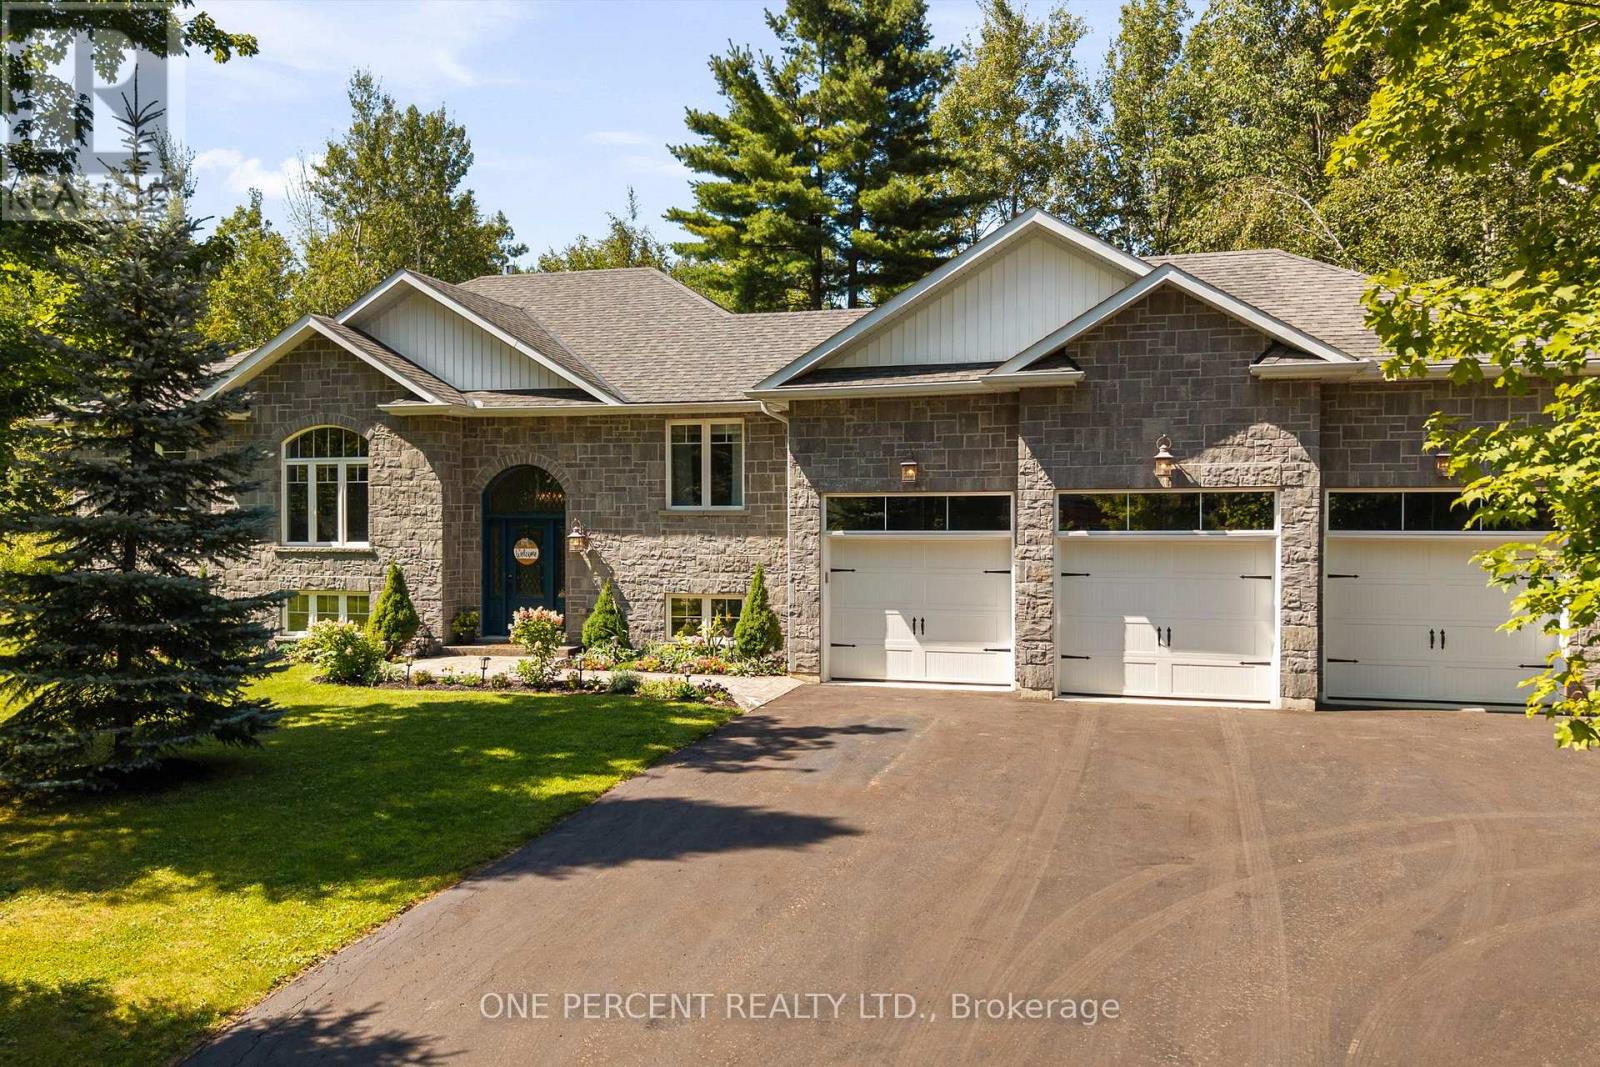
BIG FAMILY? LOTS OF KIDS? TOO MANY TOYS? WE'VE GOT YOU. Welcome to 1370 Rimkey Cres-the kind of home where hockey bags multiply, teenagers disappear into the basement, Christmas dinner somehow fits everyone and your boat, trailer or snowmobile finally have a proper home. Just 10 minutes north of Orillia, this 4-bedroom (3+1), 3-bath raised bungalow sits on approx 1.6 acres in an exclusive Severn estate subdivision of roughly 40 custom homes on large, tree-lined properties. With no rear neighbours, conservation-protected woodland and a small creek beyond the landscaped yard, kids have room to explore while nature provides the backdrop. 9' ceilings on both levels & 13-ft vaulted living/dining ceilings create an impressive sense of space, complemented by hardwood floors and a gourmet kitchen with quartz counters. The main floor primary ensuite & main bath feature in-floor heating. The bright, fully finished lower level has oversized windows, a 4th bedroom and third full bath - plenty of room for teens, guests or family movie nights. Laundry is downstairs, with a second hookup in the main level mudroom should a second laundry be desired. Summer happens outside around the gas-heated saltwater pool with lighting and dedicated pool house. Composite wood deck, pool house bar and included kids' play structure - means there is something for every age! The 3-car garage, extended driveway and side-yard parking mean no more driveway Tetris. Boat, trailer, sleds, jet skis and those questionable Facebook Marketplace purchases - bring them on! Additional features: natural gas forced-air heat, central air, HRV, central vac, well with water filtration, septic, 200-amp service and sump pump with battery backup. Bell Fibe and Rogers high-speed internet ensure remote work & gaming is covered. Private, spacious and minutes to Orillia, schools, shopping, parks, trails and Lake Couchiching. Watch the video below, then book your viewing and come see your beautiful next home in person! (id:63476)
1347 Old Second Road N
Springwater, Ontario
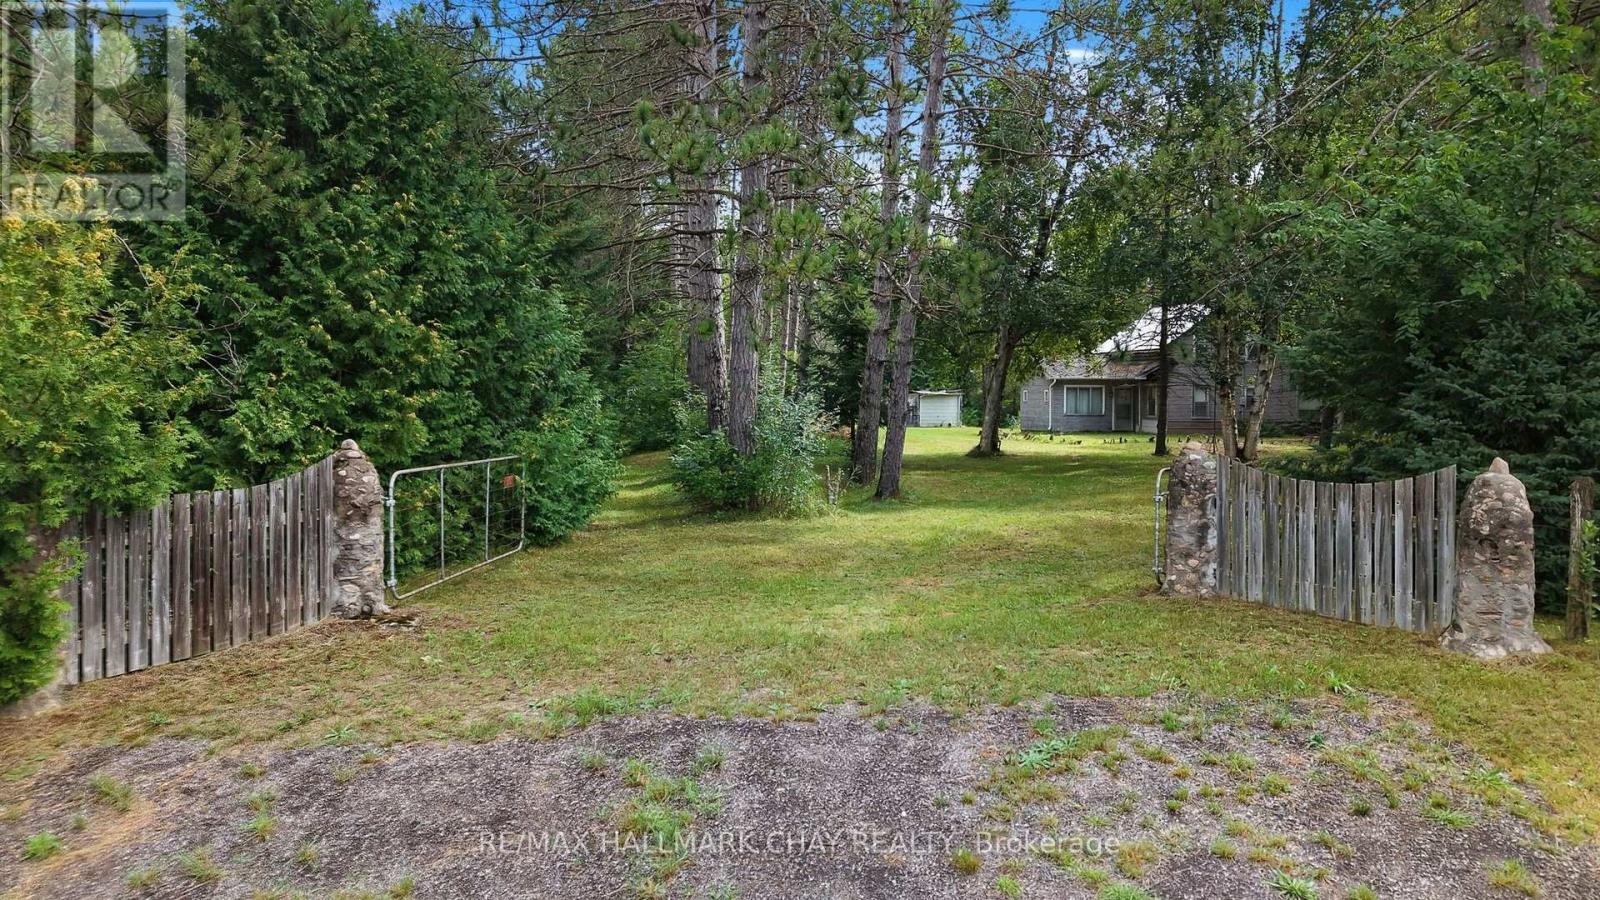
A rare opportunity to secure 46 acres of exceptionally private, predominantly forested land in a desirable Springwater location. Set along Old Second Road North and conveniently located near the growing community of Craighurst with easy access to Highway 400, this expansive property offers an increasingly difficult-to-find combination of acreage, natural beauty, privacy and accessibility. Mature woodland blankets much of the property, while picturesque streams and ravine wind through the landscape, creating a peaceful natural setting rich with character. An existing 1 1/2-storey residence, together with several outbuildings, offers an opportunity for those with vision to explore renovation, redevelopment or the creation of an entirely new rural retreat, subject to applicable approvals. With generous road frontage, substantial acreage and a location offering convenient access to Barrie, Craighurst and the Highway 400 corridor, the possibilities here are compelling. Whether envisioned as a private country estate, recreational retreat, woodland sanctuary or long-term landholding, this is an opportunity to reimagine an extraordinary piece of rural Springwater. Property and existing structures are being offered in "as is, where is" condition. Buyers to conduct their own due diligence regarding intended use, development potential, zoning, conservation authority requirements and existing services. (id:63476)
941 Redstone Drive
Rossland, British Columbia
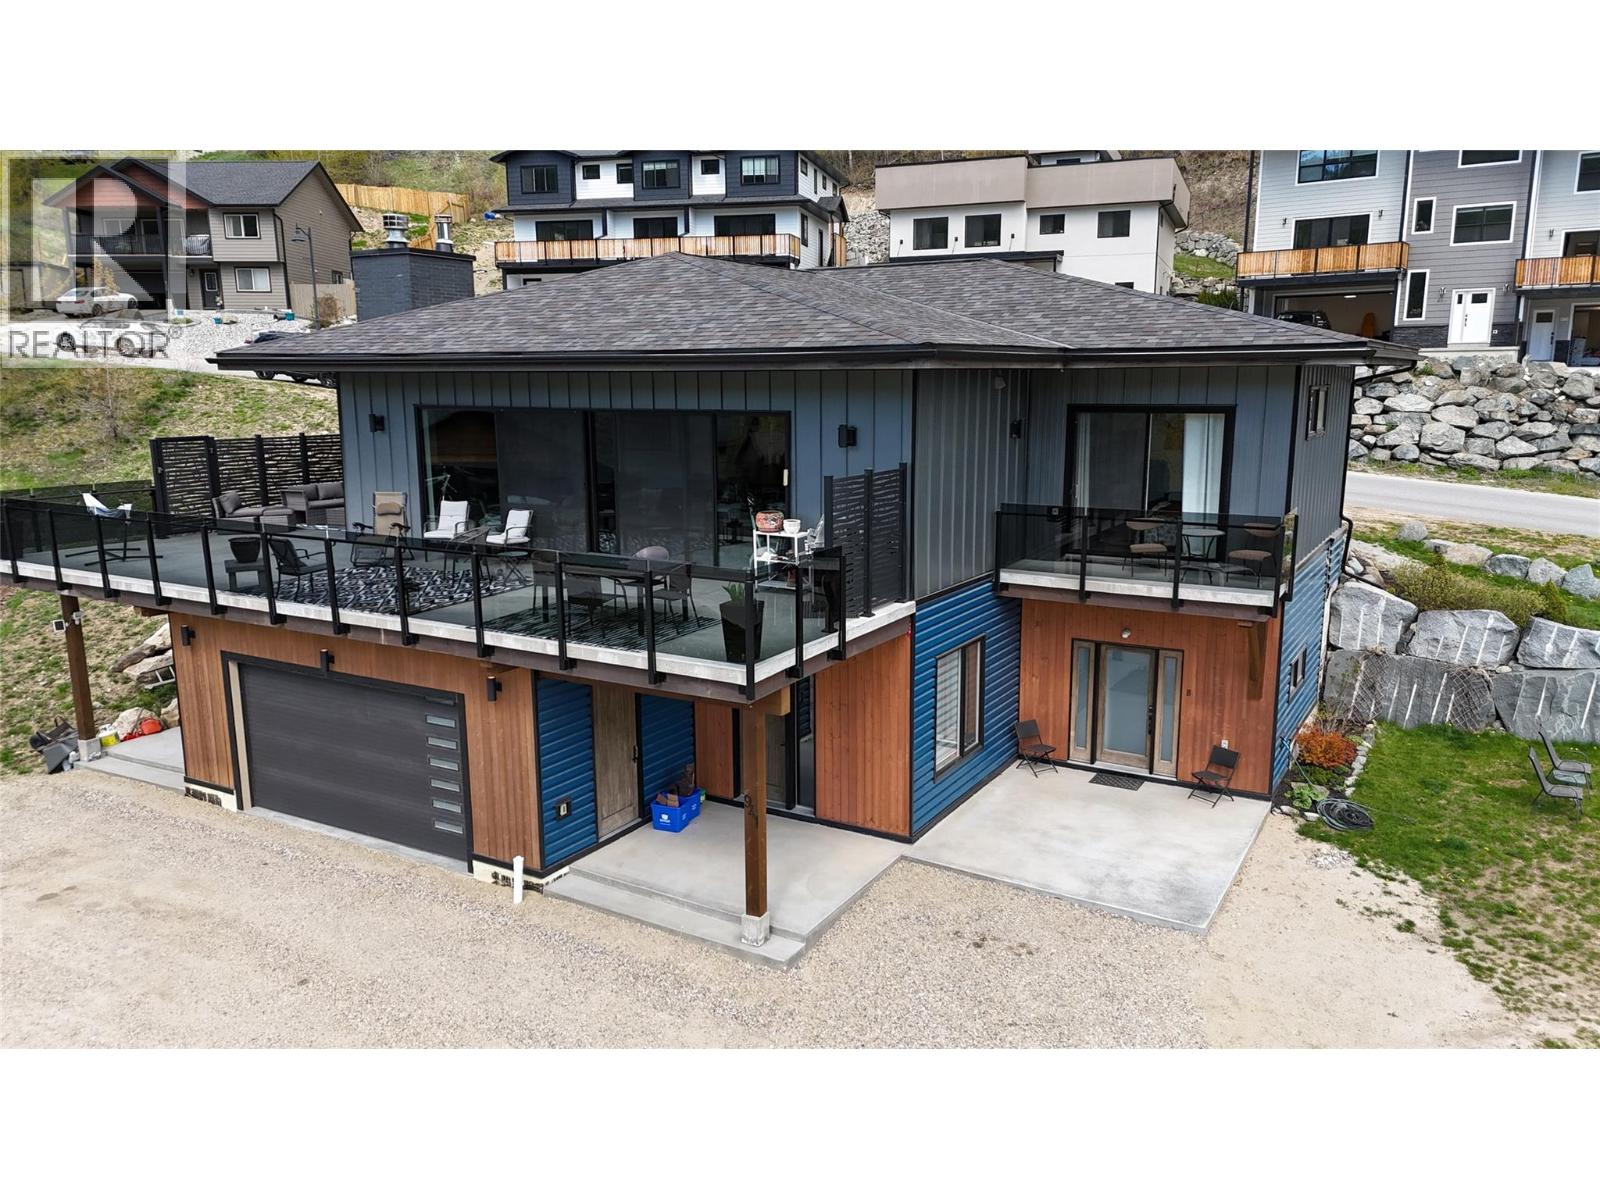
Modern luxury. Prime location. Jaw-dropping views. Perched above Redstone Golf Resort, this exceptional 4 bed, 4.5 bath home captures everything buyers dream about when they think of life in Rossland: panoramic views, hiking & biking trails at your doorstep, & Red Mountain Ski Resort just minutes away. The main living space delivers an undeniable WOW factor with soaring floor to ceiling windows that flood the home with natural light & frame the incredible scenery. Contemporary finishes are balanced by the warmth of wood heat, creating a space that feels both striking & inviting. Built for entertaining, the reinforced & thoughtfully lit deck features a second wood-burning fireplace the perfect setting for summer evenings and apres-ski gatherings. The primary suite is a true retreat, offering spectacular views & a showstopping spa-inspired ensuite. Completing the main level is a 2nd bedroom with its own private deck, another full bathroom & laundry. The walk-out lower level adds incredible flexibility with 2 private entry suites, each with a full bathroom, plus a shared kitchenette & laundry. A short-term rental license & suite furnishings are included, creating an exciting opportunity for income potential. The remainder of this level offers a spacious gear ready entry, double garage & half bath. Behind the scenes, the mechanical systems have been executed with the same attention to quality, efficiency & performance as the rest of the home. (id:63476)
4202 Canal Road
Severn, Ontario

SEVERN RIVER Set along the Trent-Severn Waterway in a Quiet Country Setting, this Waterfront Home offers over 2,000 sq. ft. of finished living area, 3 Bedrooms, and 2 Bathrooms. The Spacious Living room features wall-to-wall windows Showcasing the River Views. The Finished Basement enjoys a Family Room with propane Fireplace and convenient ground-level access to the Patio. A total of four Walkouts toward the River bring the beautiful Waterfront setting into everyday living. One of these walkouts leads to a Private Sundeck from the Primary Bedroom-an ideal spot to enjoy the morning coffee and tranquil water views. Situated on a 146 foot deep Lot with an impressive 96 feet of River Frontage, the property features Manicured Landscaping and beautiful Gardens that have been lovingly maintained. Outdoor amenities include a Carport, separate Workshop, and an In-Water Boathouse, offering excellent storage and recreational possibilities for Boating enthusiasts. Enjoy Panoramic Water Views and the Peaceful Charm of Country Living, while remaining conveniently close to Washago and its variety of Amenities. A rare opportunity to own a Waterfront Home where Comfort, Privacy, Gardens, and year-round enjoyment come together. Welcome Home! (id:63476)
or rent
Unknown Address
,
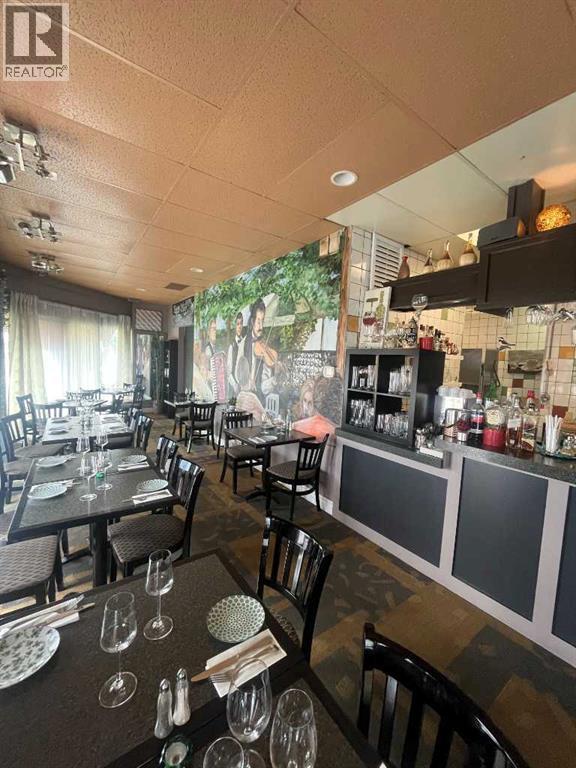
Excellent opportunity! A bright, well-situated restaurant space in the NW on a major thoroughfare, featuring a spacious patio and ample parking—ready for your new concept. Seating for 35 inside and 25 on patio. Full commercial kitchen. This is an asset sale with a turnkey operation, including all equipment and furnishings. Favorable lease terms with renewal options in place. The current owner is retiring after over 20 years of successful operation. (id:63476)
1509 Snow Valley Road
Springwater, Ontario
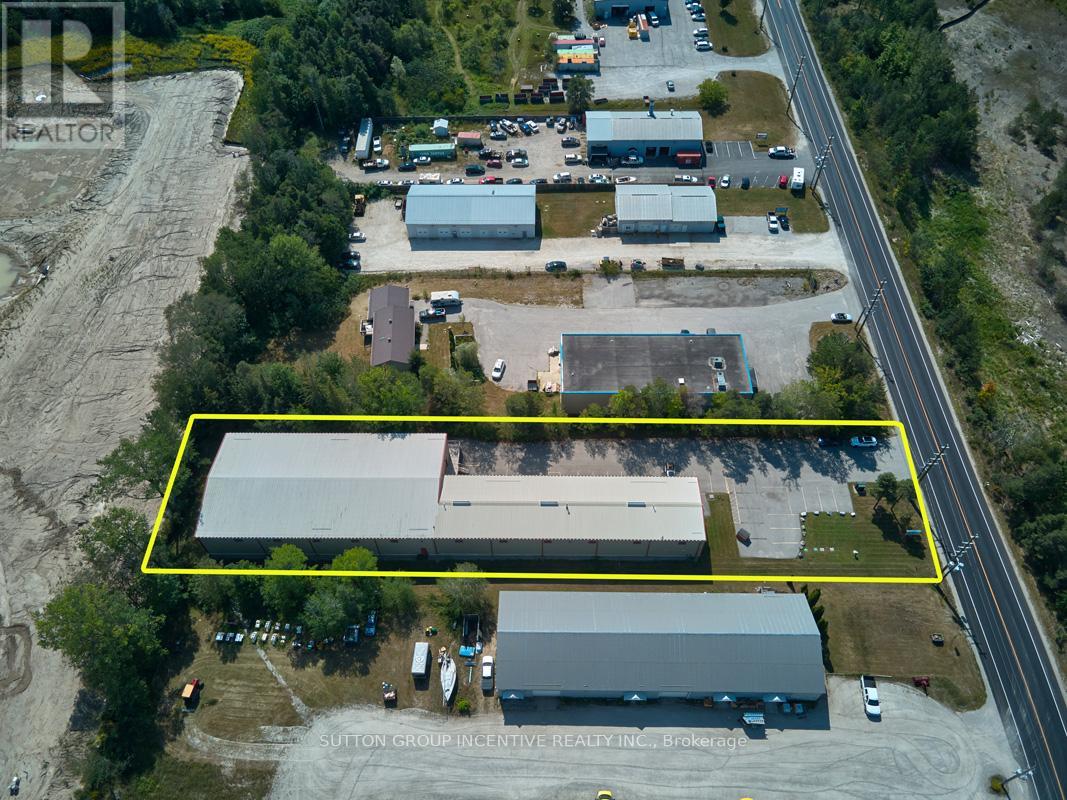
This stand-alone 15,450 SF building (approx. 12,406 SF warehouse + 3,004 SF office) on 1 acre. Warehouse has a clear span, no columns. Bay sizes are - 99'3"x38'6" and 134'4"x68'7". The warehouse has a shipping office and washrooms, adding to operational efficiency. It is also equipped with 10 ceiling fans, natural gas radiant heating, all new LED lighting, and 2 clear ceiling heights, 19.5' & 22.1' to pitch.The 800-amp dedicated transformer services 3 electrical panels (600/400/200). There is 1 grade level door 12' x 12' and 2 dock-level doors 12' x 12'. Newly finished office area with 4 private offices, 2 washrooms, storage room and kitchen / lunchroom. The building is in great shape and has had light users to date. M1-2 zoning allows for most industrial uses, including Manufacturing, Assembly, R&D, Warehousing, Storage and other accessory uses.Take advantage of the signage opportunity on the front of the building. This property is also for sale MLS# S13678164 (id:63476)
Royal LePage Signature Realty
1509 Snow Valley Road
Springwater, Ontario
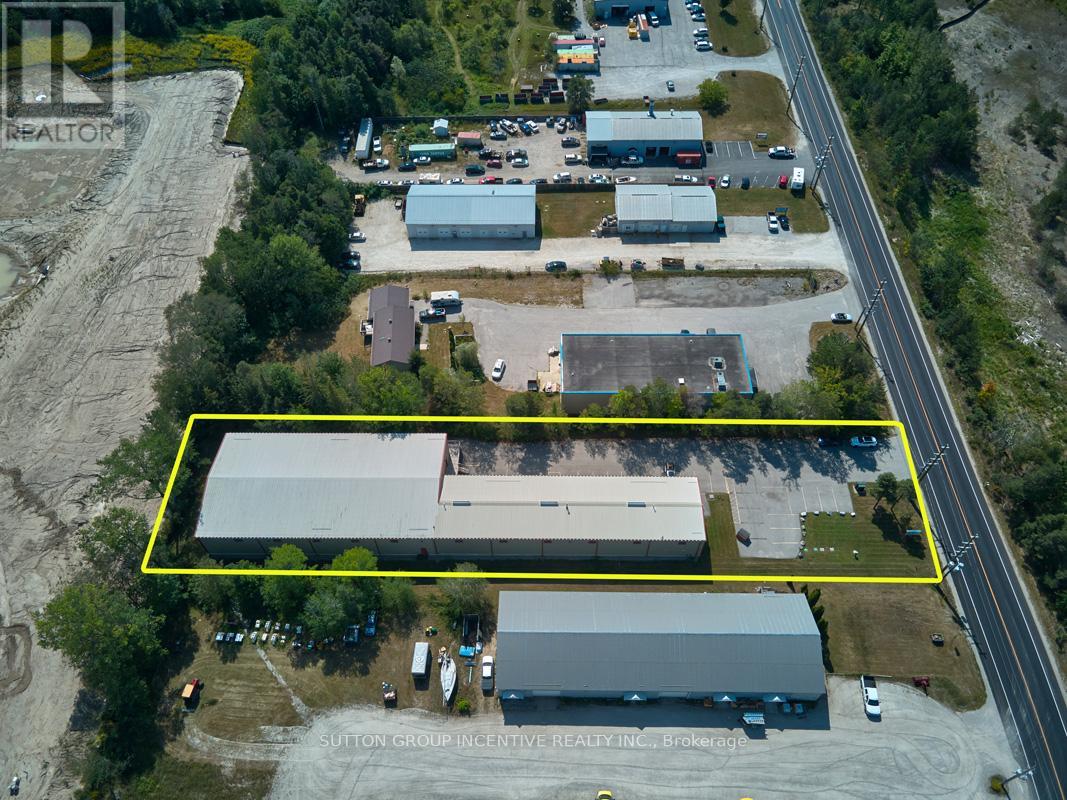
OWNER / USER OPPORTUNITY in Snow Valley / Minesing. This stand-alone 15,450 SF building (approx. 12,406 SF warehouse + 3,004 SF office) on just over 1 acre. Warehouse has two large bay areas - 99'3"x38'6" and 134'4"x68'7", shipping office, multi-stall washrooms, 3 electrical panels (600/400/200), 10 ceiling fans, natural gas radiant heating, all new LED lighting, 1 drive in door and 2 dock level doors (all 12'x12') and 19.5' clear, 22.1' to pitch. Newly finished office area with 4 private offices, 2 washrooms, storage room and kitchen / lunchroom. March 2021 Phase 1 ESA available upon execution of CA and accepted APS. M1-2 zoning allows for most industrial uses including Manufacturing, Assembly, R&D, Warehousing, Storage and other accessory uses. This property is also for Lease, see MLS#: S13678210 (id:63476)
Royal LePage Signature Realty
69 Stephanie Lane
Barrie, Ontario
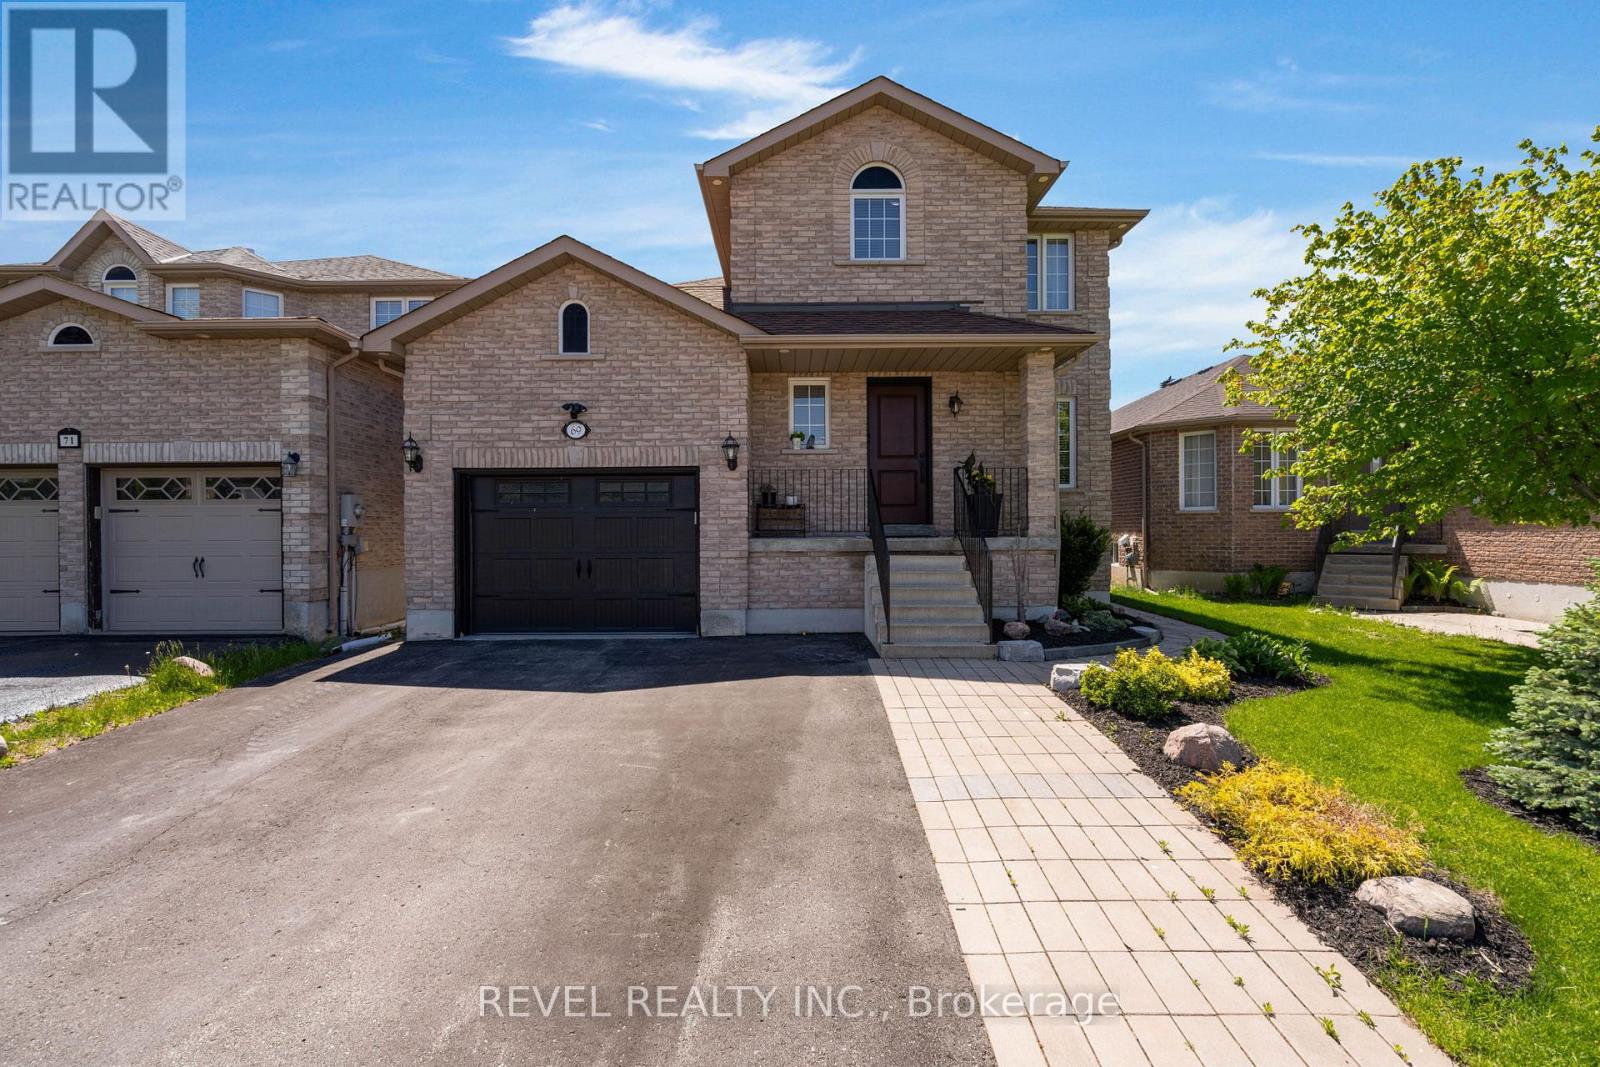
Welcome to 69 Stephanie Lane, a beautifully designed modern 2-storey home offering 3 bedrooms, 2.5 bathrooms, with tasteful contemporary updates, clean and move in ready. Situated in a desirable Barrie neighbourhood, this home is ideal for families seeking elegant living spaces and a thoughtfully designed layout. Adding a touch of everyday luxury, convenient smart home features include VOVO TC 8100 Integrated Smart BidetToilets, smart home lights and switches. Step inside to discover rich flooring/carpet free throughout the entire main level, creating a warm and sophisticated atmosphere. The inviting living room is anchored by an elegant fireplace, providing the perfect space to relax or entertain guests.The modern kitchen is a true highlight, featuring stainless steel appliances, a spacious centre island, ample cabinetry, and generous counter space for meal preparation and gathering. A walkout from the kitchen leads directly to the back deck, seamlessly connecting indoor and outdoor living while overlooking the expansive landscaped backyard-perfect for summer entertaining, family gatherings, or quiet evenings outdoors.Upstairs, hardwood flooring continues throughout all three bedrooms, adding continuity and elegance to the home. Each bedroom is generously sized, while the spacious primary bedroom stands out with its large window that fills the room with natural light, creating a bright and tranquil retreat.The fully finished basement adds valuable living space and versatility, featuring a large recreation room complete with a cozy fireplace-ideal for movie nights, a playroom, home gym, or additional entertaining space.Outside, the expansive landscaped backyard offers plenty of room to enjoy outdoor living. Conveniently located close proximity to public library, schools, and the Mapleview Drive area amenities, and commuter routes, 69 Stephanie Lane offers the perfect balance of suburban comfort and city convenience in one of Barrie's sought-after communities. (id:63476)