
61 Penn Pl Spruce Grove, Alberta T7X 2W7

$625,000
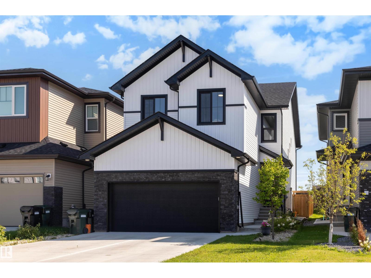
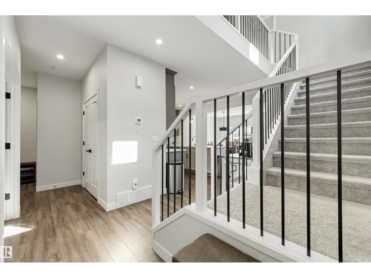
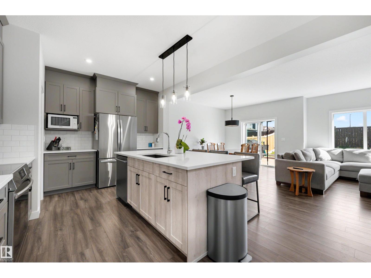
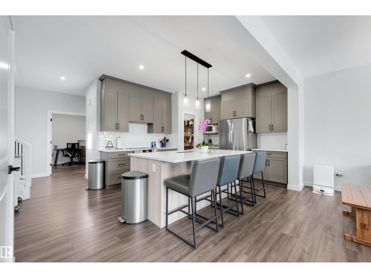
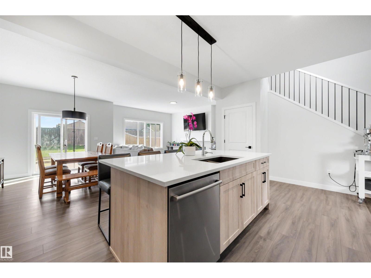
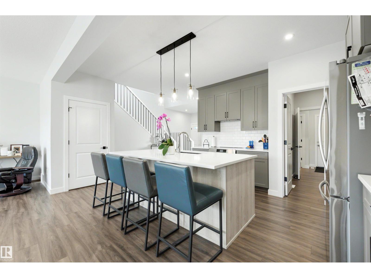
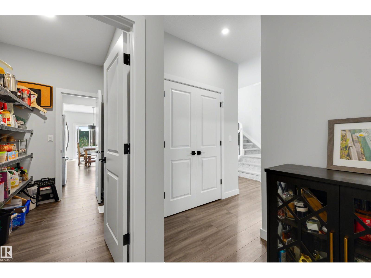
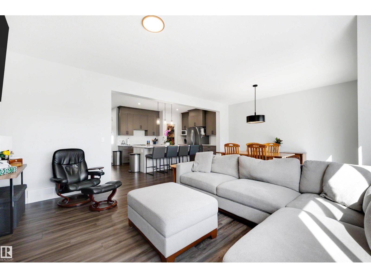
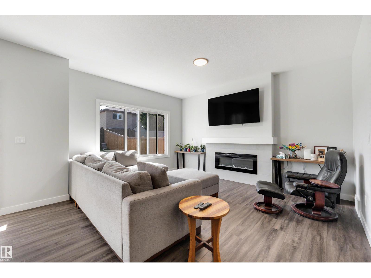
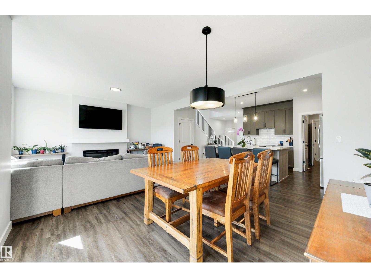
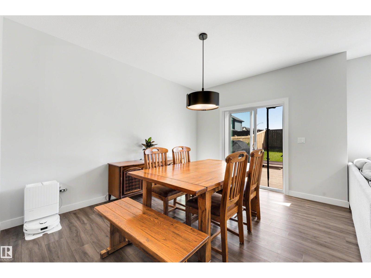
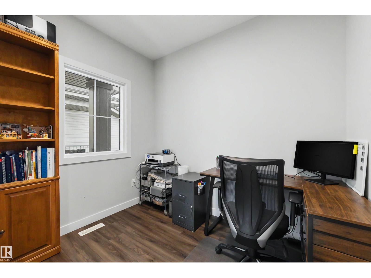
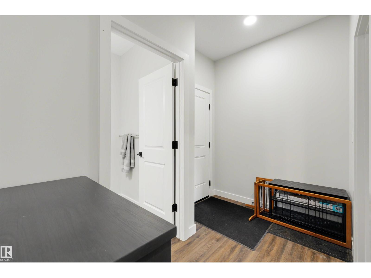
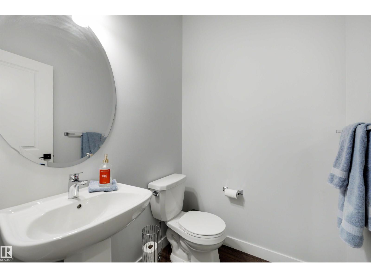
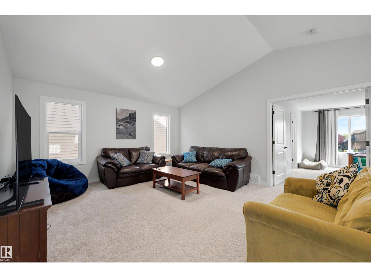
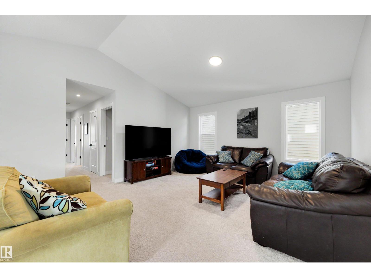
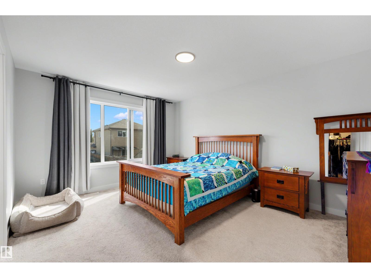
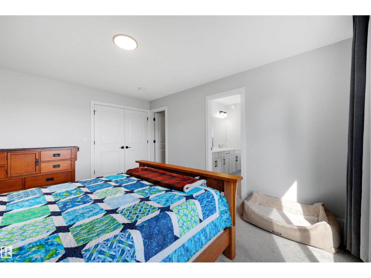
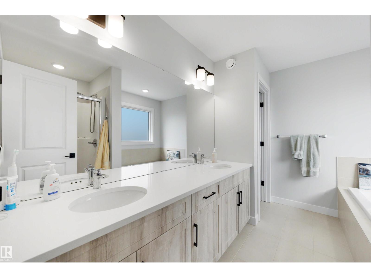
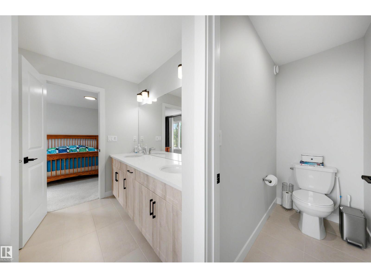
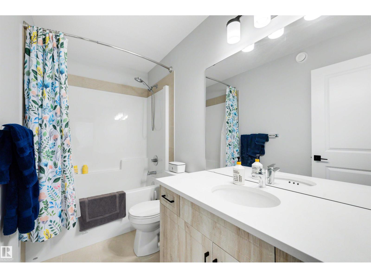
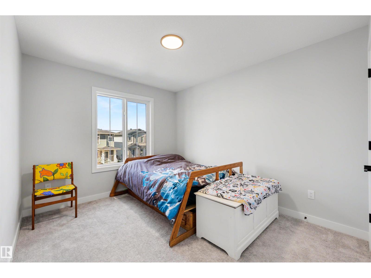
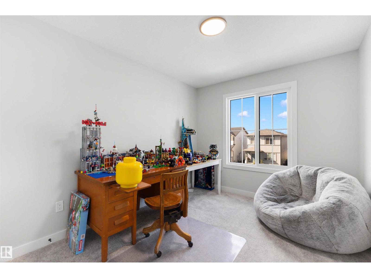
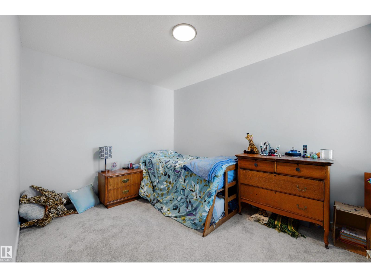
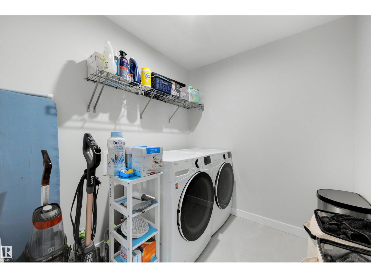
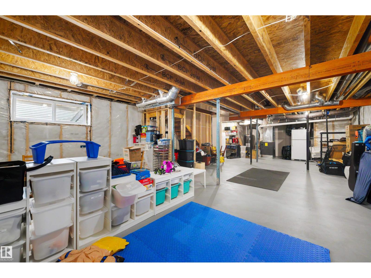
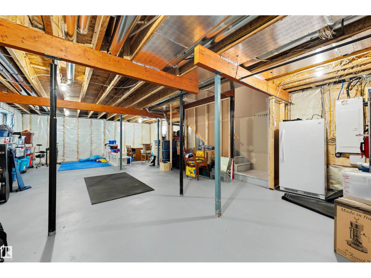
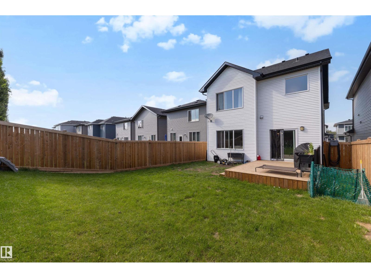
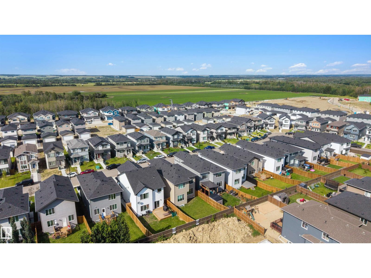
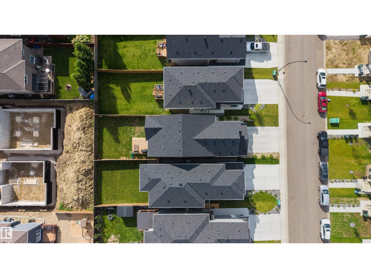
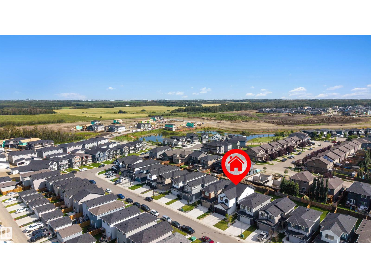
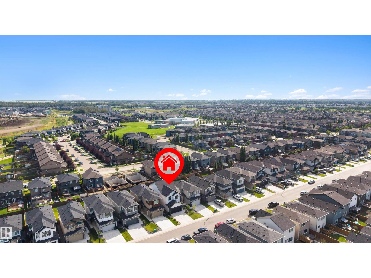
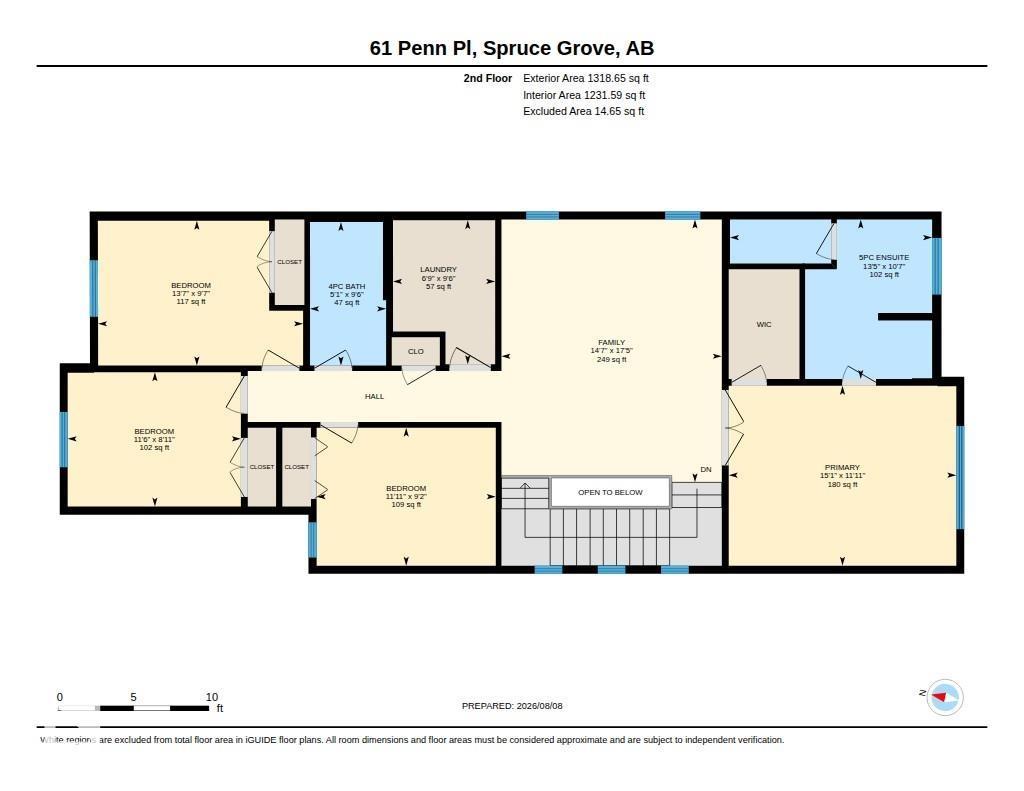
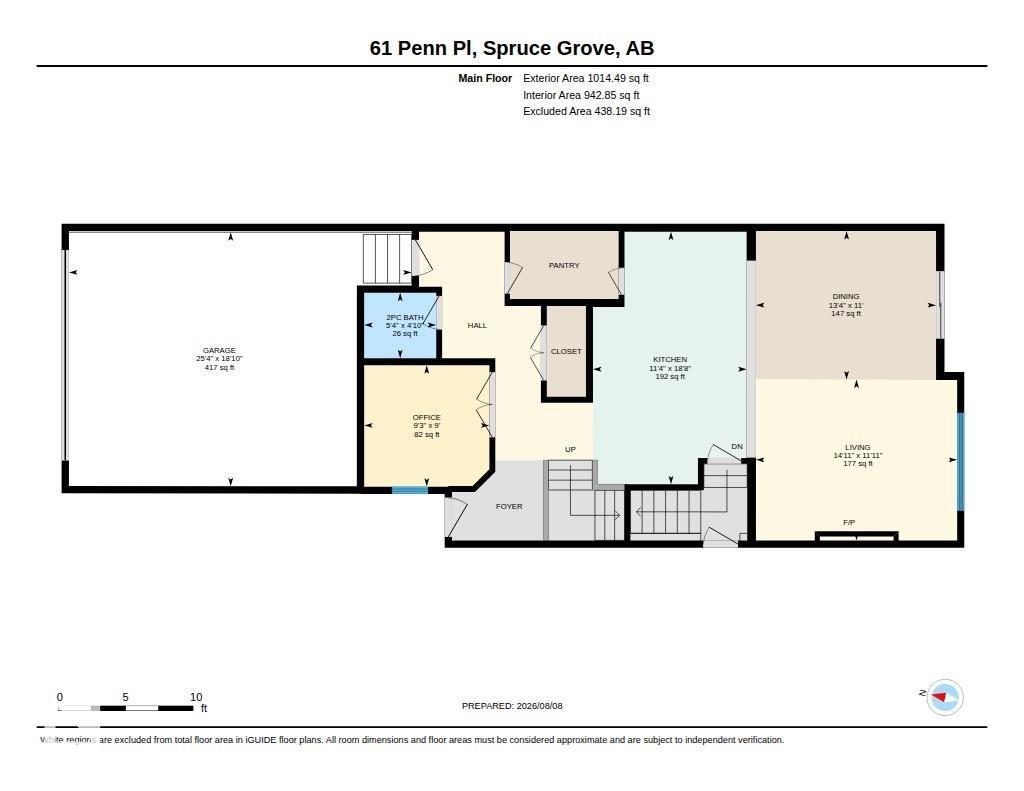
This beautiful 2300 sq ft home in Prescott offers a functional layout designed for contemporary living and large families! Be welcomed into this bright and airy home with the main level offering a versatile den suited for a home office, alongside a kitchen outfitted with a large centre island eating bar, walk-through pantry, and durable quartz countertops that extend throughout all bathrooms. The main floor living and dining area , 9 ft ceilings right off of the kitchen offers large windows that fill the home with natural light. The upper level features 4 BEDROOMS, spacious laundry room, a central bonus room, and a primary suite with an ensuite bathroom featuring a drop-in tub and separate shower. This home offers something for everyone with a great fully fenced yard, deck and double attached garage in an amazing neighborhood! (id:63476)
Property Details
| MLS® Number | E4504638 |
| Property Type | Single Family |
| Neigbourhood | Prescott |
| Amenities Near By | Golf Course, Playground, Public Transit, Schools |
| Features | No Back Lane, No Smoking Home |
| Parking Space Total | 4 |
| Structure | Deck |
Building
| Bathroom Total | 3 |
| Bedrooms Total | 4 |
| Amenities | Ceiling - 9ft |
| Appliances | Dishwasher, Dryer, Garage Door Opener Remote(s), Garage Door Opener, Microwave Range Hood Combo, Refrigerator, Washer, Window Coverings |
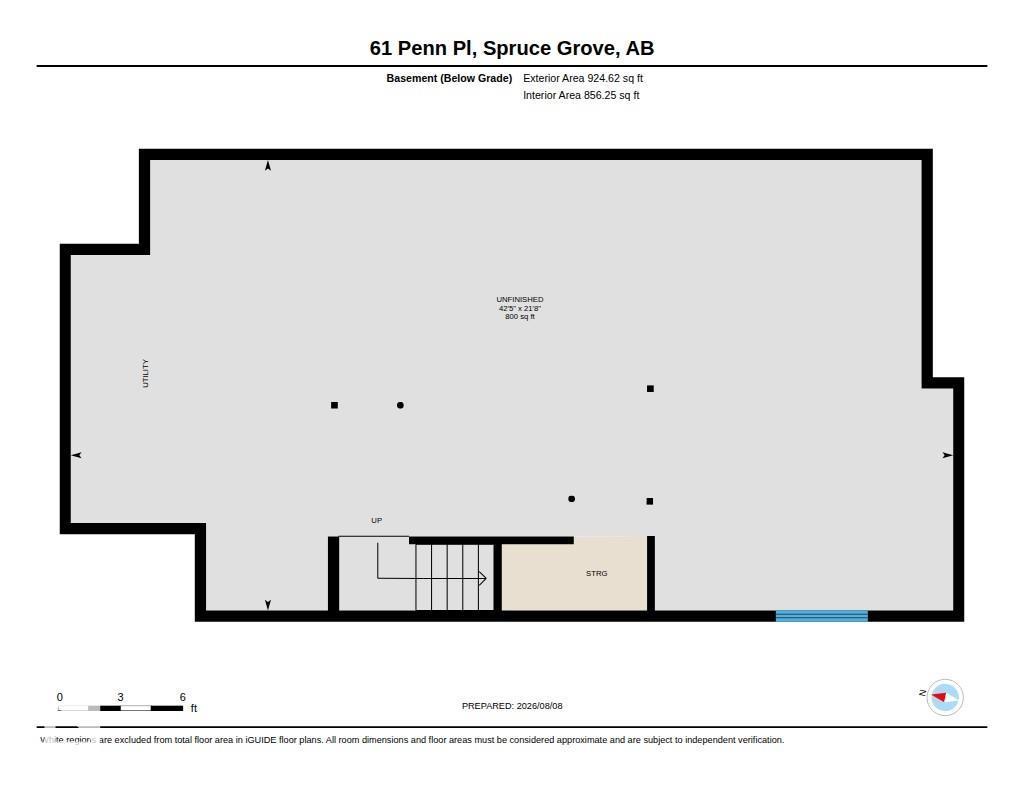
| Basement Development | Unfinished |
| Basement Type | Full (unfinished) |
| Constructed Date | 2023 |
| Construction Style Attachment | Detached |
| Fireplace Fuel | Electric |
| Fireplace Present | Yes |
| Fireplace Type | Insert |
| Half Bath Total | 1 |
| Heating Type | Forced Air |
| Stories Total | 2 |
| Size Interior | 2,333 Sqft |
| Type | House |
Parking
| Attached Garage |
Land
| Acreage | No |
| Fence Type | Fence |
| Land Amenities | Golf Course, Playground, Public Transit, Schools |
| Size Irregular | 382.3 |
| Size Total | 382.3 M2 |
| Size Total Text | 382.3 M2 |
Rooms
| Level | Type | Length | Width | Dimensions |
|---|---|---|---|---|
| Main Level | Living Room | 12 m | 15 m | 12 m x 15 m |
| Main Level | Dining Room | 11 m | 13 m | 11 m x 13 m |
| Main Level | Kitchen | 19 m | 11 m | 19 m x 11 m |
| Main Level | Den | 9 m | 9 m | 9 m x 9 m |
| Main Level | Laundry Room | 10 m | 7 m | 10 m x 7 m |
| Upper Level | Family Room | 17 m | 15 m | 17 m x 15 m |
| Upper Level | Primary Bedroom | 12 m | 15 m | 12 m x 15 m |
| Upper Level | Bedroom 2 | 9 m | 12 m | 9 m x 12 m |
| Upper Level | Bedroom 3 | 10 m | 14 m | 10 m x 14 m |
| Upper Level | Bedroom 4 | 9 m | 12 m | 9 m x 12 m |
Contact Us
Contact us for more information

The trademarks REALTOR®, REALTORS®, and the REALTOR® logo are controlled by The Canadian Real Estate Association (CREA) and identify real estate professionals who are members of CREA. The trademarks MLS®, Multiple Listing Service® and the associated logos are owned by The Canadian Real Estate Association (CREA) and identify the quality of services provided by real estate professionals who are members of CREA. The trademark DDF® is owned by The Canadian Real Estate Association (CREA) and identifies CREA's Data Distribution Facility (DDF®)
August 20 2026 09:41:17
REALTORS® Association of Edmonton
Royal LePage Noralta Real Estate