
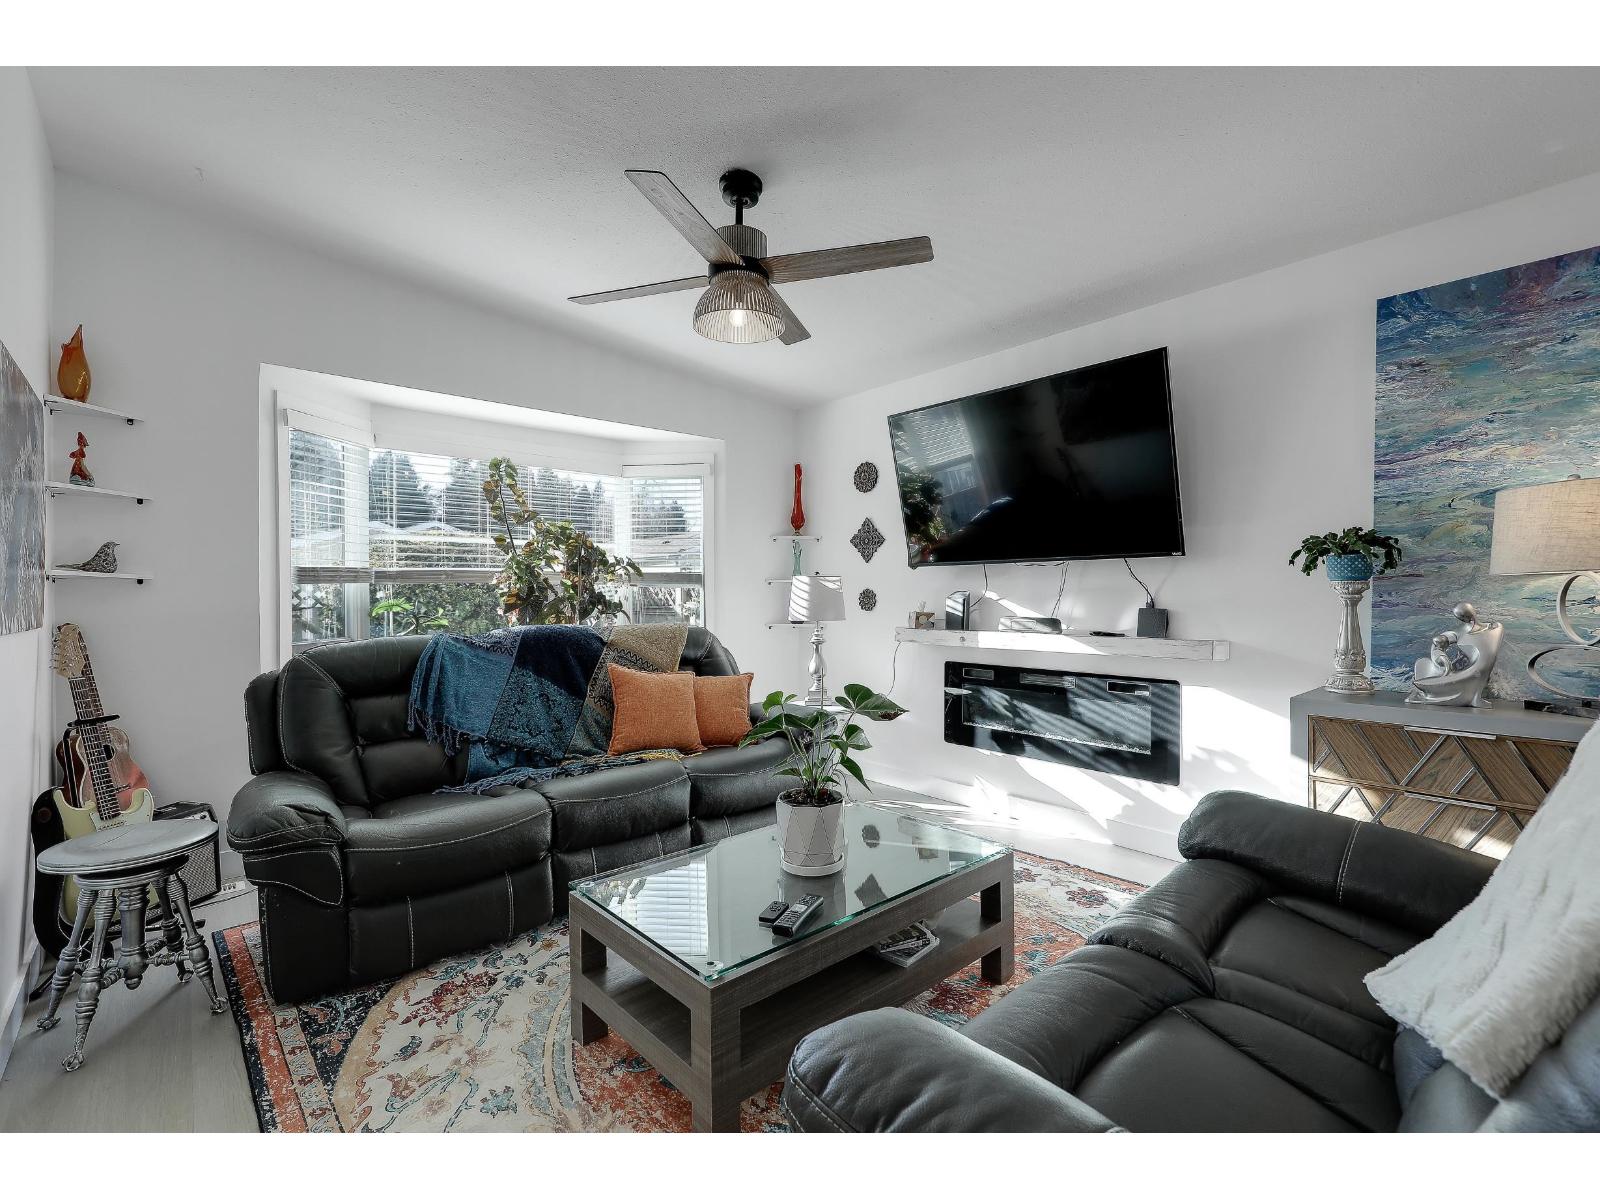
35 1400 164 Street
Surrey, British Columbia
Gateway Gardens!. Discover the perfect blend of comfort and privacy in this stunning 2-bedroom, 2-bathroom fully detached Rancher style modular home. 1,268 sq. ft. of bright, open-concept living space. The heart of this home is the nicely updated kitchen with island. This home feels remarkably spacious and welcoming. Step outside to your own private, fully fenced yard perfect for morning coffee or weekend gardening. New stove, dishwasher and refrigerator (2024), newer furnace and hot water tank (2020), the "big ticket" items are already done for you. Enjoy low strata fees $191that cover water and sewer plus, two handy storage sheds for all your gear. Pets are welcome (with restrictions), making this the complete package in a prime location. Don't wait call Scott today!! 604 341-0869 (id:63476)
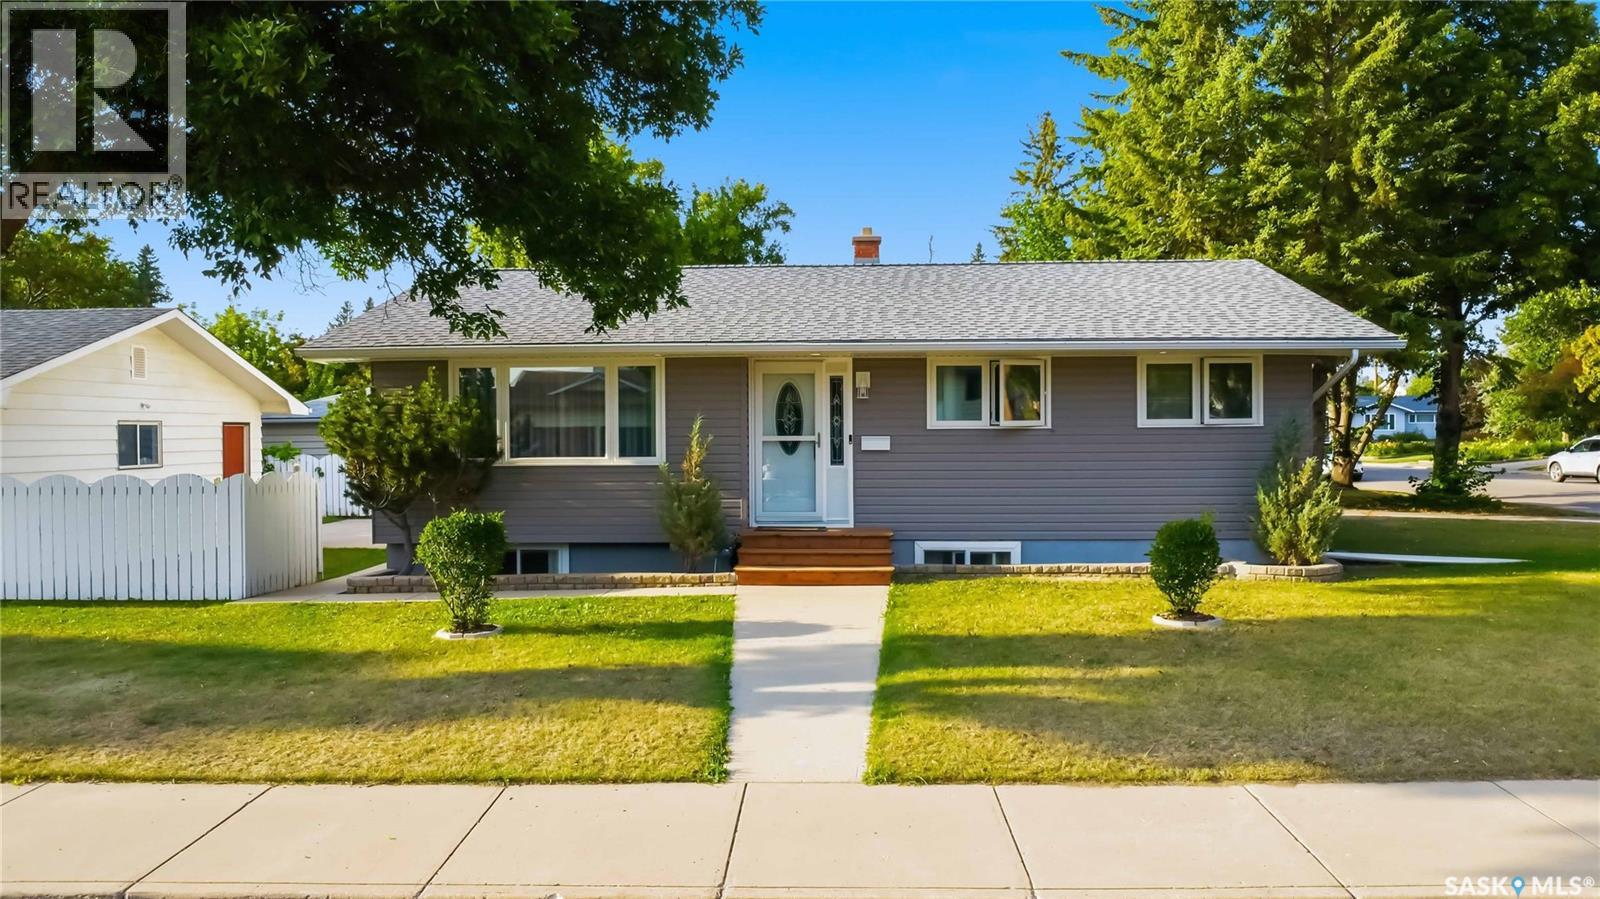
192 Salisbury Drive
Saskatoon, Saskatchewan
Welcome to 192 Salisbury Drive, a spacious Brevoort Park bungalow that combines a fantastic location, practical living space, and incredible value. Set on a large corner lot, this 6-bedroom, 3-bathroom home offers plenty of room for a growing family, extended family, or those looking for added flexibility. The main floor features 3 bedrooms, 2 bathrooms—including a primary ensuite—along with a generous living room and full kitchen. Downstairs, you’ll find a fully furnished 3-bedroom, 1-bathroom non-conforming suite, offering excellent potential for additional living space, guests, or rental income. Location is hard to beat. École St. Matthew School is just 100 metres away, while Brevoort Park School is only about a 3-minute walk through the beautiful park—a convenience families will truly appreciate. The home has seen numerous thoughtful updates over the years, with many improvements completed between 2016 and 2025, making it move-in ready while offering plenty of space to make it your own. Outside, the property really shines. The fully insulated 24' x 24' double detached garage features updated lighting and Wi-Fi-enabled openers, while the generous driveway provides convenient access to the backyard and sprinkler-equipped garden area. And for RV or boat owners, there’s an impressive 78-foot paved parking area—a rare and highly practical feature. With space, flexibility, large corner lot, excellent parking, and an unbeatable Brevoort Park location, 192 Salisbury Drive is a home you’ll want to see in person! (id:63476)
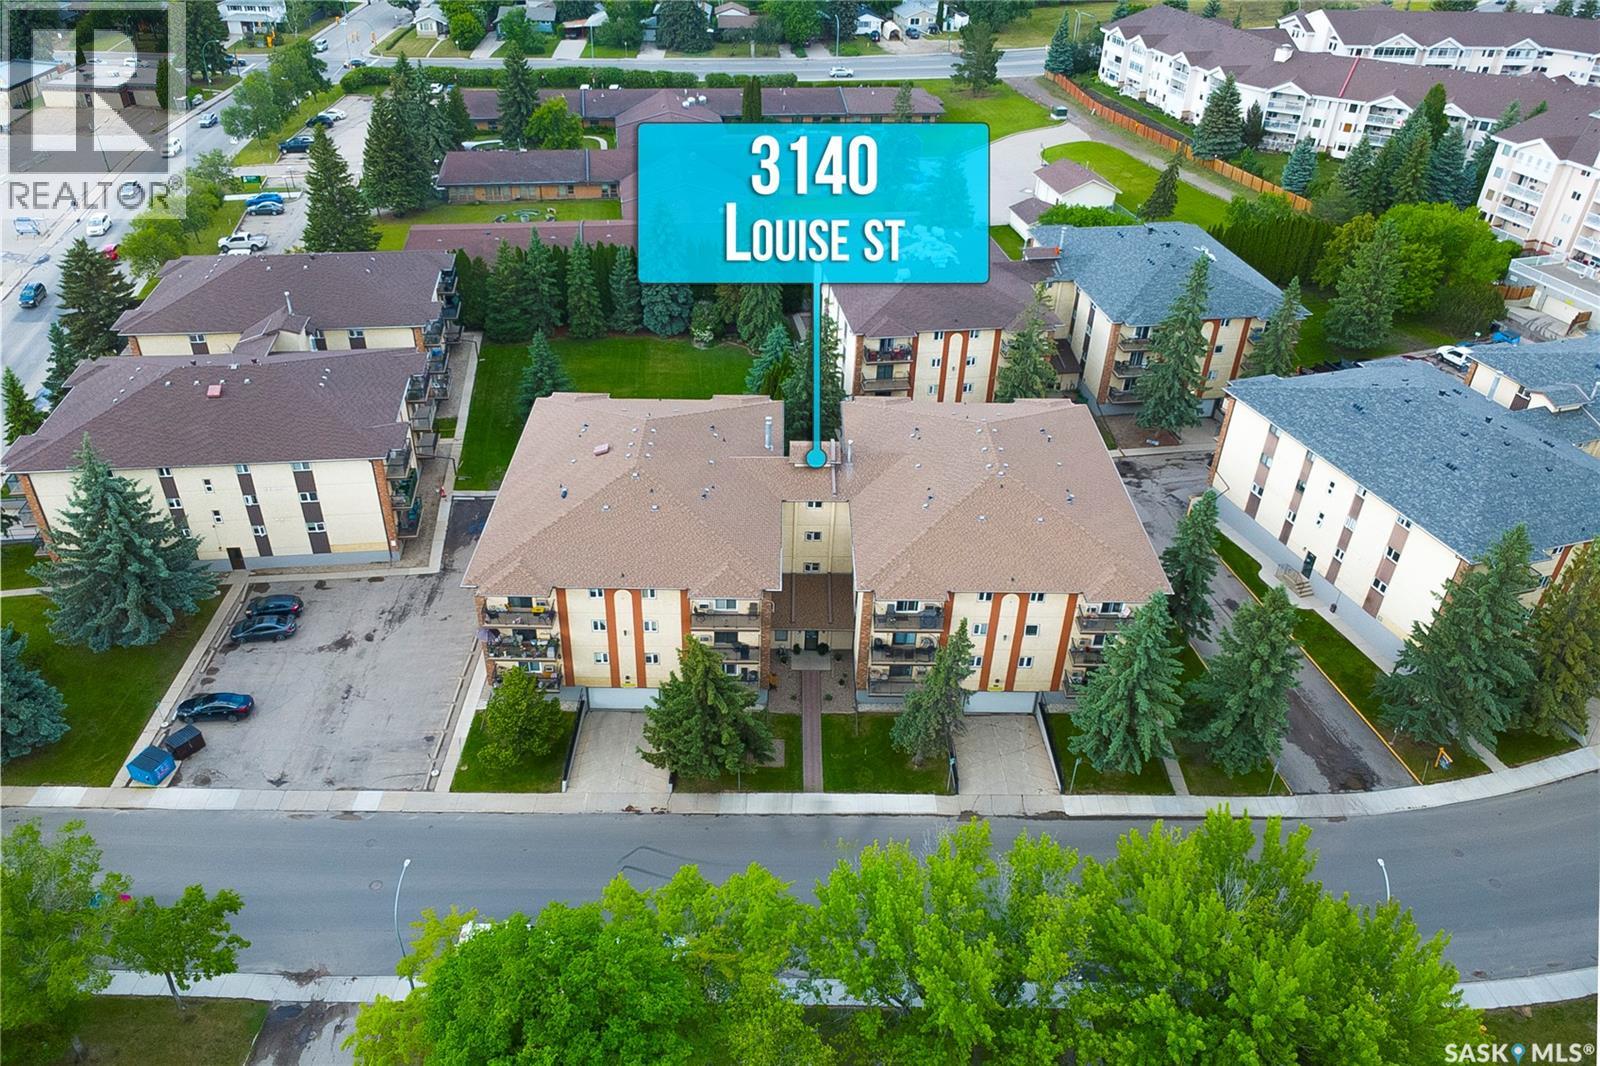
201 3140 Louise Street
Saskatoon, Saskatchewan
Welcome to this affordable and spacious 2-bedroom, 2-bathroom condo with underground parking, located in the highly desirable Nutana neighborhood. Offering 1,166 sq. ft. of comfortable living space, this well-maintained unit features a bright and spacious living room with a large patio door leading to a private balcony. The functional kitchen offers ample cabinetry and is complemented by a generous dining area, perfect for everyday living and entertaining. The primary bedroom is generously sized and includes a convenient 2-piece ensuite. A second spacious bedroom and a 4-piece main bathroom provide plenty of room for family, guests, or a home office setup. The in-suite laundry room offers abundant storage space, adding to the unit's practicality. Ideally situated close to schools, parks, shopping, and all neighborhood amenities, this home also provides easy access to Taylor Street and Circle Drive for convenient commuting. Don't miss this excellent opportunity to own a spacious condo in one of Saskatoon's most sought-after neighborhoods. Book your private showing today! (id:63476)
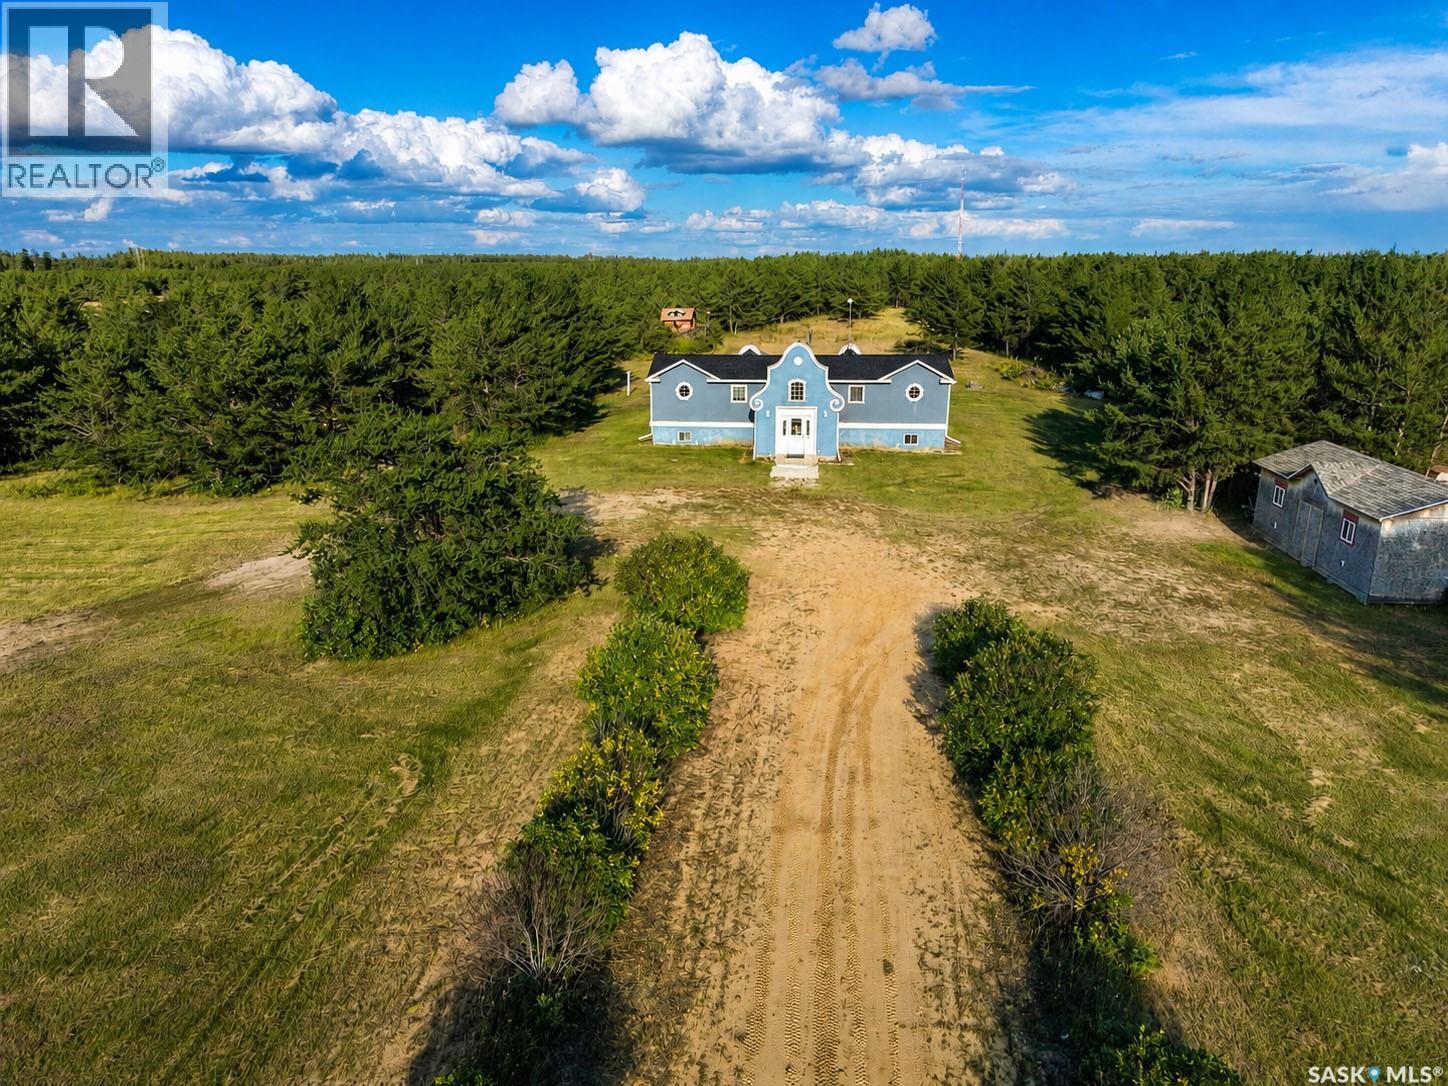
Lilly Plain Acreage
Duck Lake Rm No. 463, Saskatchewan
Welcome to this charming 4-bedroom, 2-bathroom acreage nestled on 9.88 acres in the RM of Duck Lake. This character-filled home offers a warm and inviting atmosphere with plenty of space for family and country living.The bright white kitchen features abundant cabinetry and storage, along with a window above the sink overlooking the yard—perfect for enjoying the peaceful outdoor setting while preparing meals. The dining area provides easy access to the deck, creating a great space for morning coffee, entertaining, or relaxing while taking in the surrounding acreage. The home offers good-sized bedrooms with comfortable living space throughout. Downstairs, the basement features a spacious recreation room, along with two additional bedrooms and a second bathroom, providing plenty of room for family, guests, hobbies, or a home office. Set on nearly 10 acres, this property offers the space and privacy of country living while showcasing the character and charm of an established home. If you're looking for room to breathe, enjoy the outdoors, and make a property your own, this acreage is worth a look! (id:63476)
5152 Wascana Vista Place
Regina, Saskatchewan
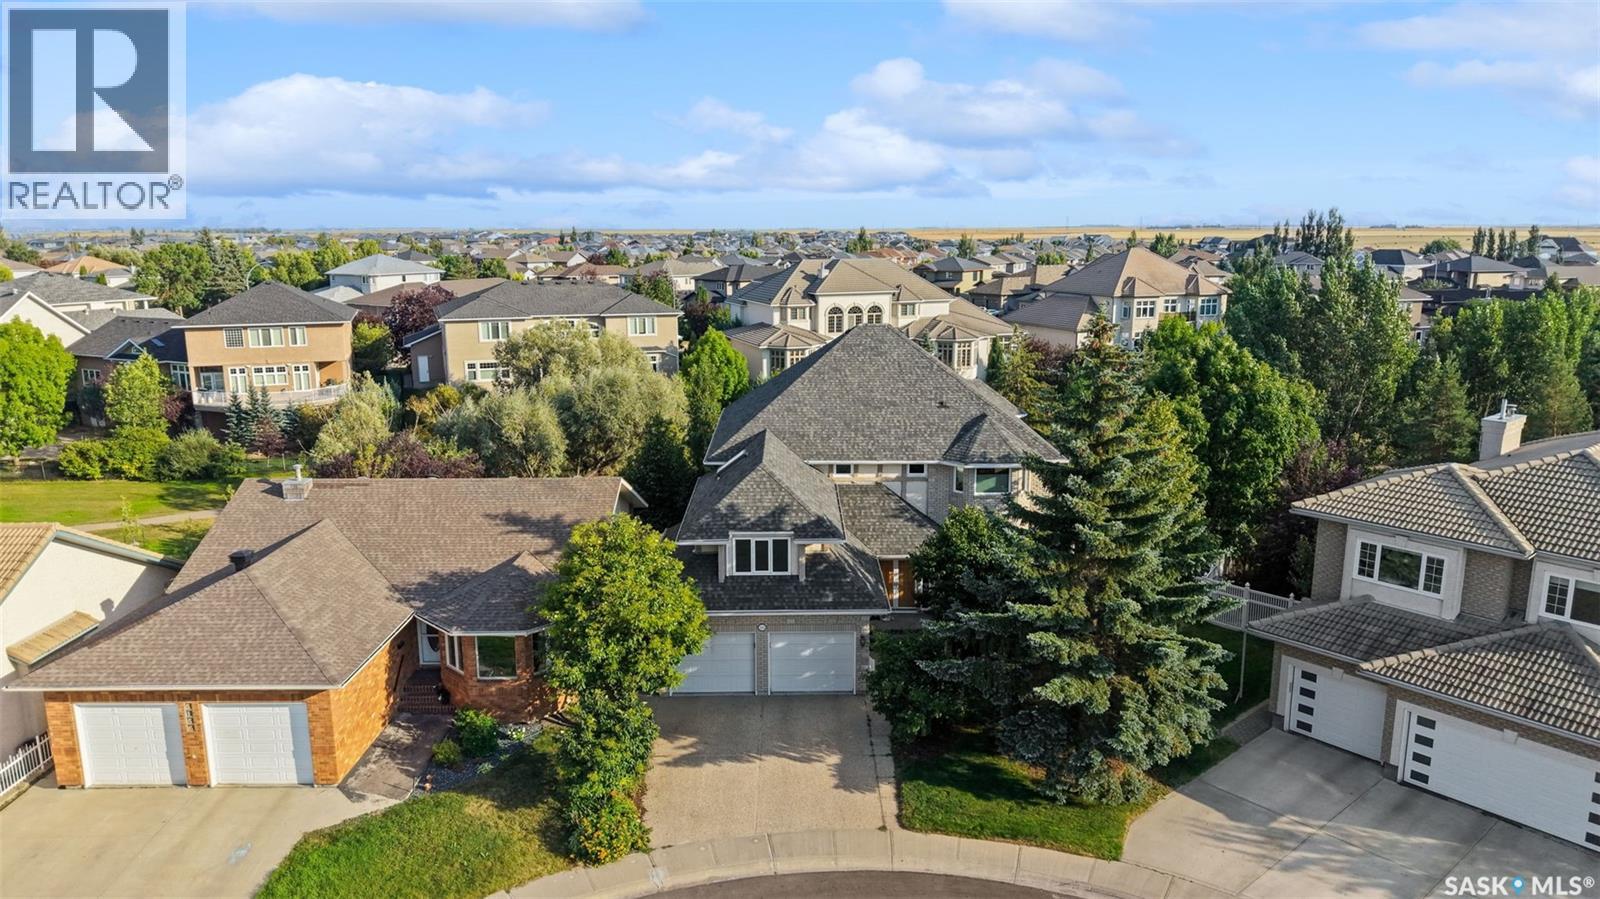
Welcome to 5152 Wascana Vista Place, an impressive executive home offering approximately 4,300 sq. ft. above grade plus a fully developed walkout basement, all set on a beautifully established 9,767 sq. ft. lot overlooking the desirable Wascana View Park. Designed for both everyday living and entertaining, this spacious home is filled with natural light, expansive windows and extensive hardwood flooring throughout much of the main, second and basement levels. The main floor offers multiple living spaces including formal living and dining rooms, a family room with custom built-ins and gas fireplace, bright kitchen with abundant cabinetry, granite counters and stainless steel appliances, a breakfast nook, sunroom, bedroom and 2-piece bath. Large windows throughout frame the mature surroundings and create a wonderful connection to the outdoors. Upstairs, the generous primary retreat features a spacious 5-piece ensuite with jetted tub, separate shower and dedicated vanity area. Two additional bedrooms, a 4-piece bath, office, second-floor laundry and an oversized bonus room provide exceptional flexibility for a growing family, home office or recreation space. The fully developed walkout basement adds even more living area with a large recreation room, office, bedroom and 4-piece bath, with direct access to the beautifully landscaped backyard. Outside, enjoy mature trees and shrubs, underground sprinklers, a large deck and a private backyard backing green space. Completing the property is a fully insulated and heated double attached garage. With exceptional square footage, flexible living spaces and a sought-after Wascana View location, this is a home with remarkable potential for its next owner! (id:63476)
19805 32 Avenue
Langley, British Columbia
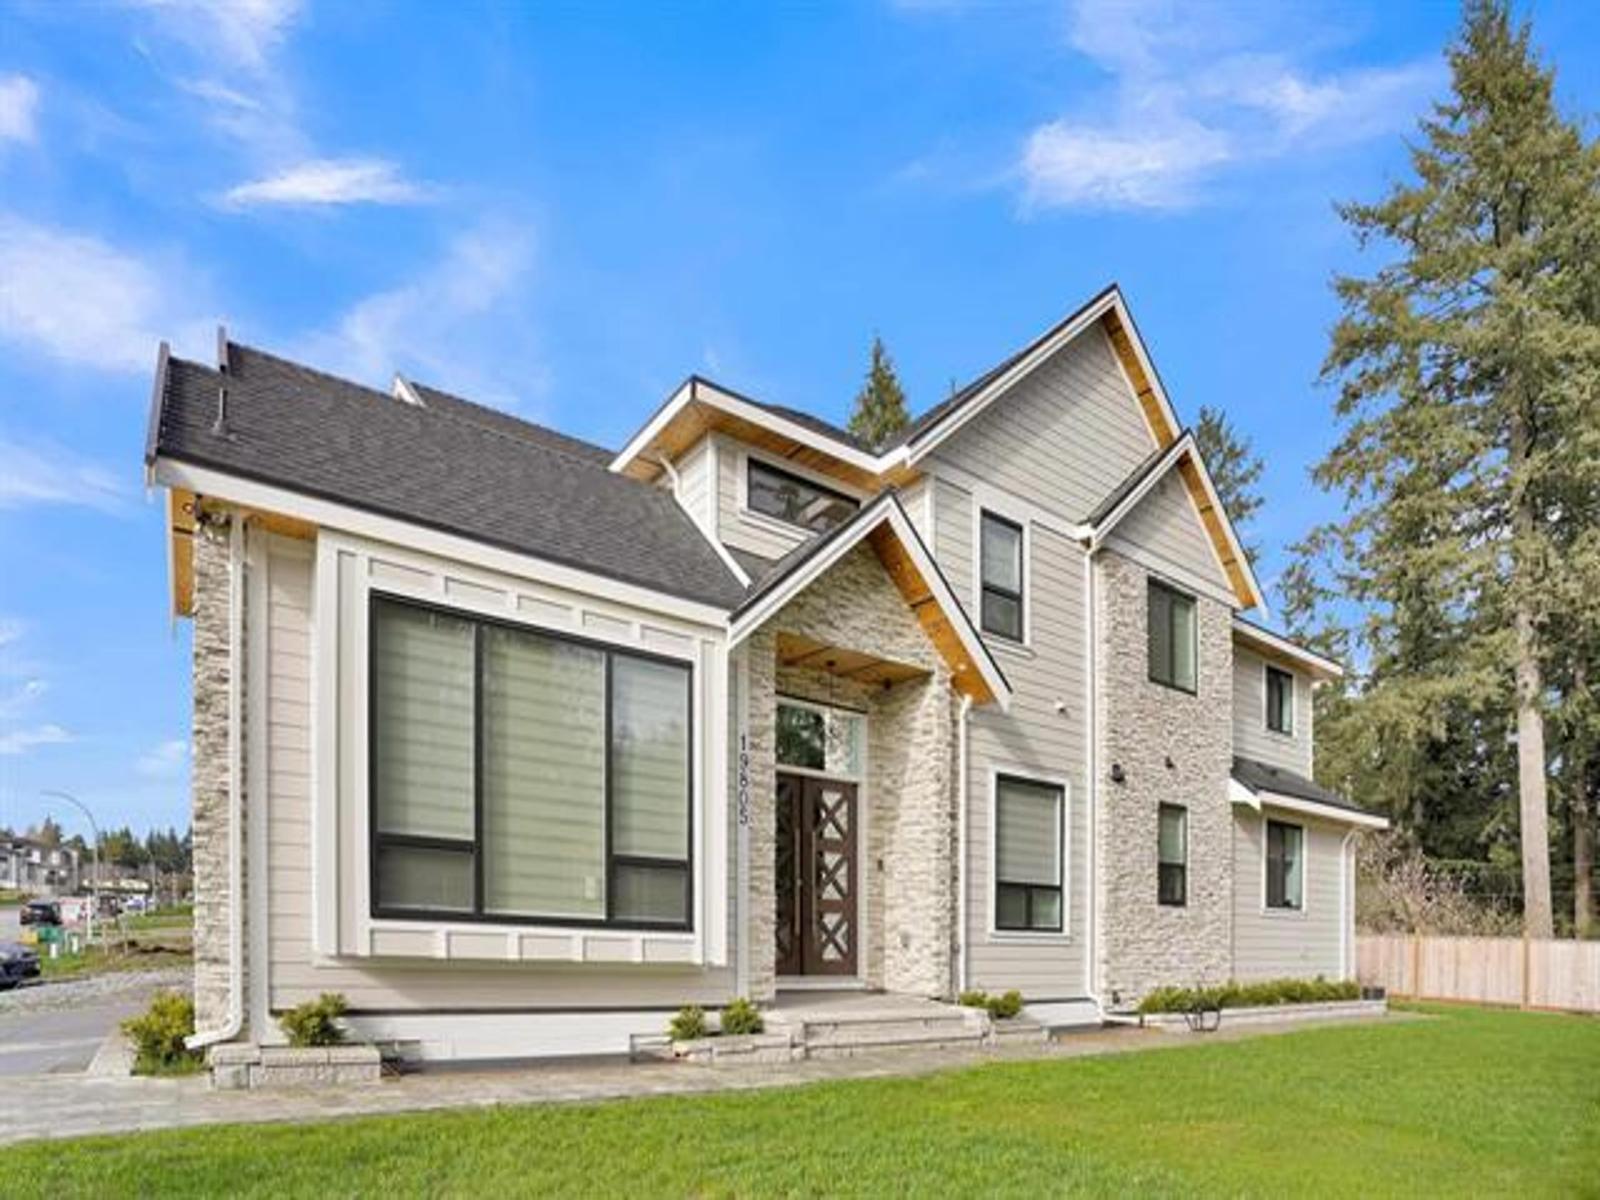
STUNNING CUSTOM HOME IN DESIRABLE BROOKSWOOD LOCATION! West Coast-inspired home offering an impressive 5,500 sq.ft. of luxury living on a 7,850 sq.ft. lot. The main floor features bright living and dining areas, a versatile primary/guest bedroom, and a cozy family room with a panoramic entertainment wall. The chef's kitchen boasts a large island, quartz countertops, designer backsplash, and a bonus spice kitchen. Upstairs features a spacious loft and four primary bedrooms, each with an ensuite and walk-in closet. Two mortgage helpers provide excellent cash-flow potential. Loaded with premium features including built-in speakers, retractable central vacuum, smart thermostats, radiant in-floor heating, A/C, steam showers, and more. (id:63476)

23 Heatherdale Place
Hamilton, Ontario
Discover this freshly painted 3 bedroom, 2 bathroom freehold detached two storey home, set on a 45 100 ft lot in a highly desirable Hamilton Mountain neighbourhood. Thoughtfully cared for, the property provides flexible living options suited to families, first-time buyers, and investors alike.The main floor features bright, comfortable living spaces, including a living room with a gas fireplace and built in cabinetry and gleaming hardwood floor, and a large eat in kitchen with direct access to the backyard. A spacious deck provides an ideal setting for outdoor relaxation and entertainment. The large garden shed in the backyard makes storing tools and toys easy. The home offers tandem parking for up to three cars, and the lot configuration presents a possibility for a future detached garage. No carpet on ground & second floor. Upstairs features a full bathroom and two nice sized bedrooms plus a spacious master bedroom and a large walk-in closet.The partially finished basement adds valuable flexibility for a recreation room, home office, or home gym. With the potential for a separate side entrance, the lower level offers strong opportunities for an in law suite, including space to create an additional bedroom and a full bathroom. The lot size and layout also support the possibility of adding an Accessory Dwelling Unit (ADU), subject to municipal approvals.Conveniently situated near everyday amenities, this home offers quick access to the Lincoln Alexander Parkway and is only minutes from Costco, Ancaster Power Centre, and Lime Ridge Mall-Hamilton's largest shopping destination. Dining, entertainment, parks, recreation centres, schools, and the public library are all close by, and the property is located along a public transit route. A well-rounded opportunity in a prime Hamilton Mountain location, providing value, convenience, and strong future potential for both homeowners and investors. (id:63476)
89 Wise Crescent
Hamilton, Ontario
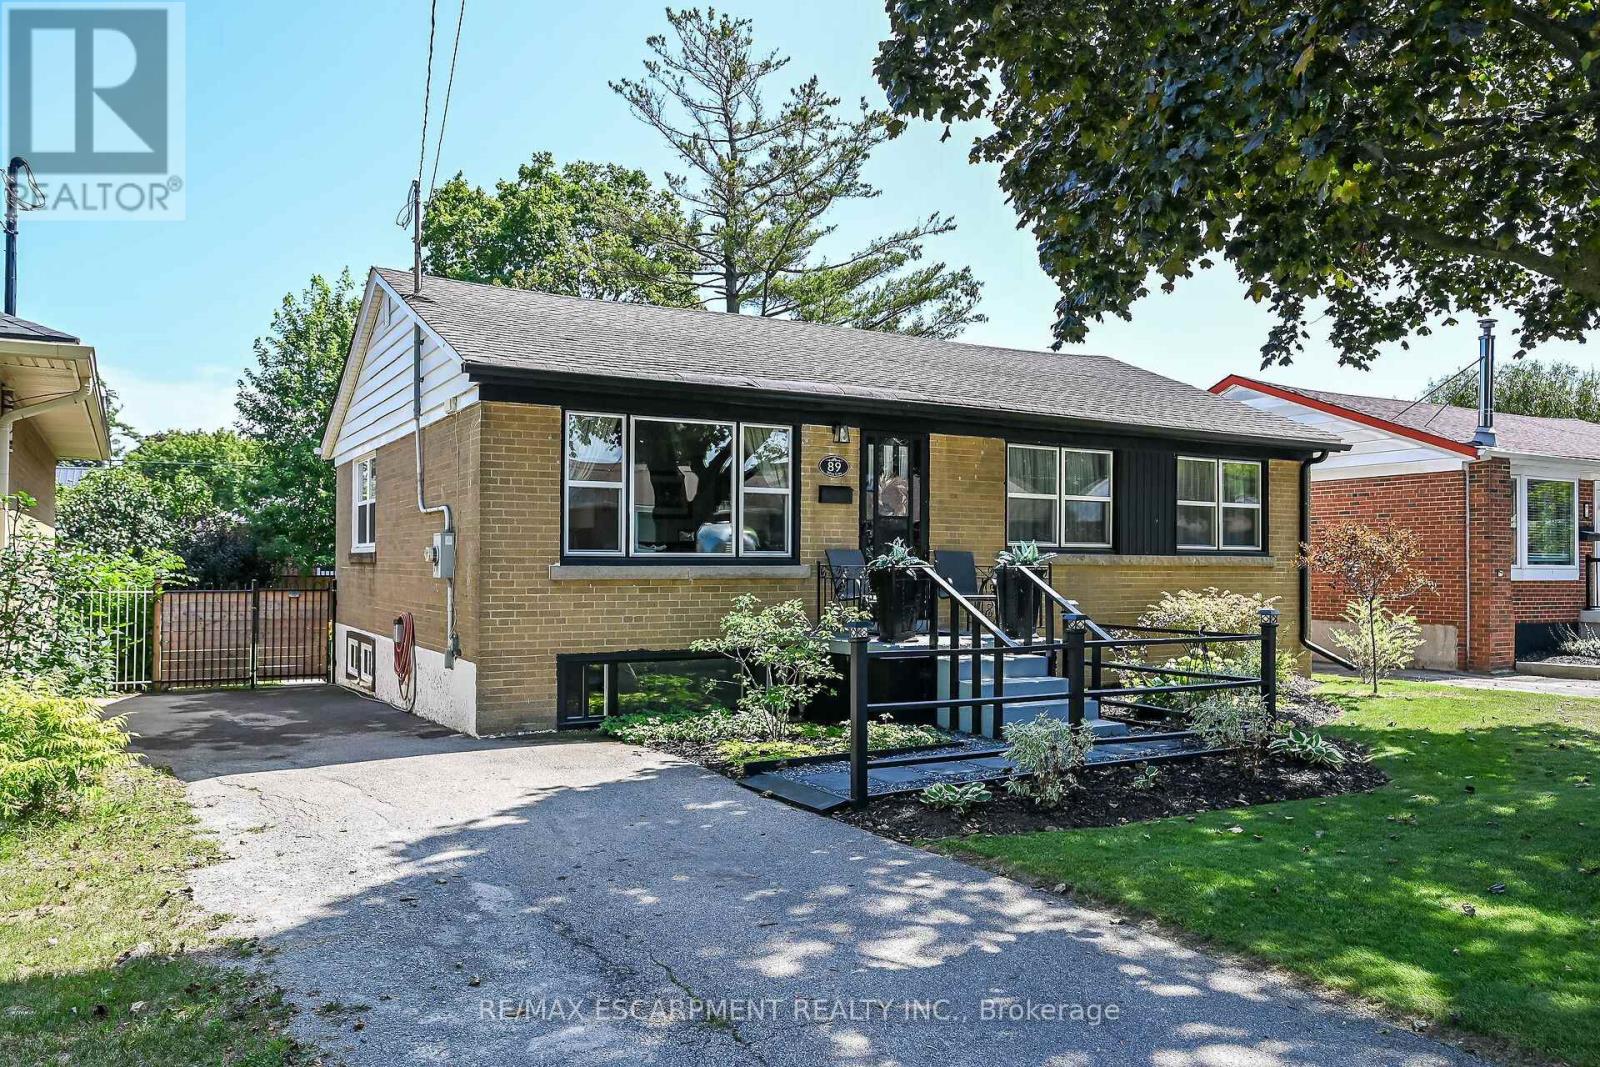
Prime East Mountain Neighbourhood! Bright & Spacious Brick Bungalow Featuring In Law Suite with Separate Entrance. Main Floor Kitchen with Stainless Steel Appliances, Double Sink & Subway Tile Backsplash. Open Concept Living Room/Dining Room with Crown Moulding & Thermal Windows. Engineered Hardwood Flooring. Offering 3+1 Bedrooms Plus Den, 2 Full Baths, Gas Fireplace. Convenient Main Floor & Lower Level Laundry. Central Air. 125 AMP Electrical Service on Breakers. Wired in Smoke Detectors. Walk Out from Main Floor to Covered Porch & Deck Overlooking Beautifully Landscaped, Fully Fenced Backyard. Parking for 3 Cars. Shed. Steps to Huntington Park Recreation Centre, Parks, Schools & Public Transit! Just Minutes to Limeridge Mall, Shopping, Restaurants, Juravinski Hospital & Quick Access to the LINC, Red Hill Parkway & QEW for Easy Commuting! Room Sizes Approximate & Irregular. (id:63476)
124 - 708 Woolwich Street
Guelph, Ontario
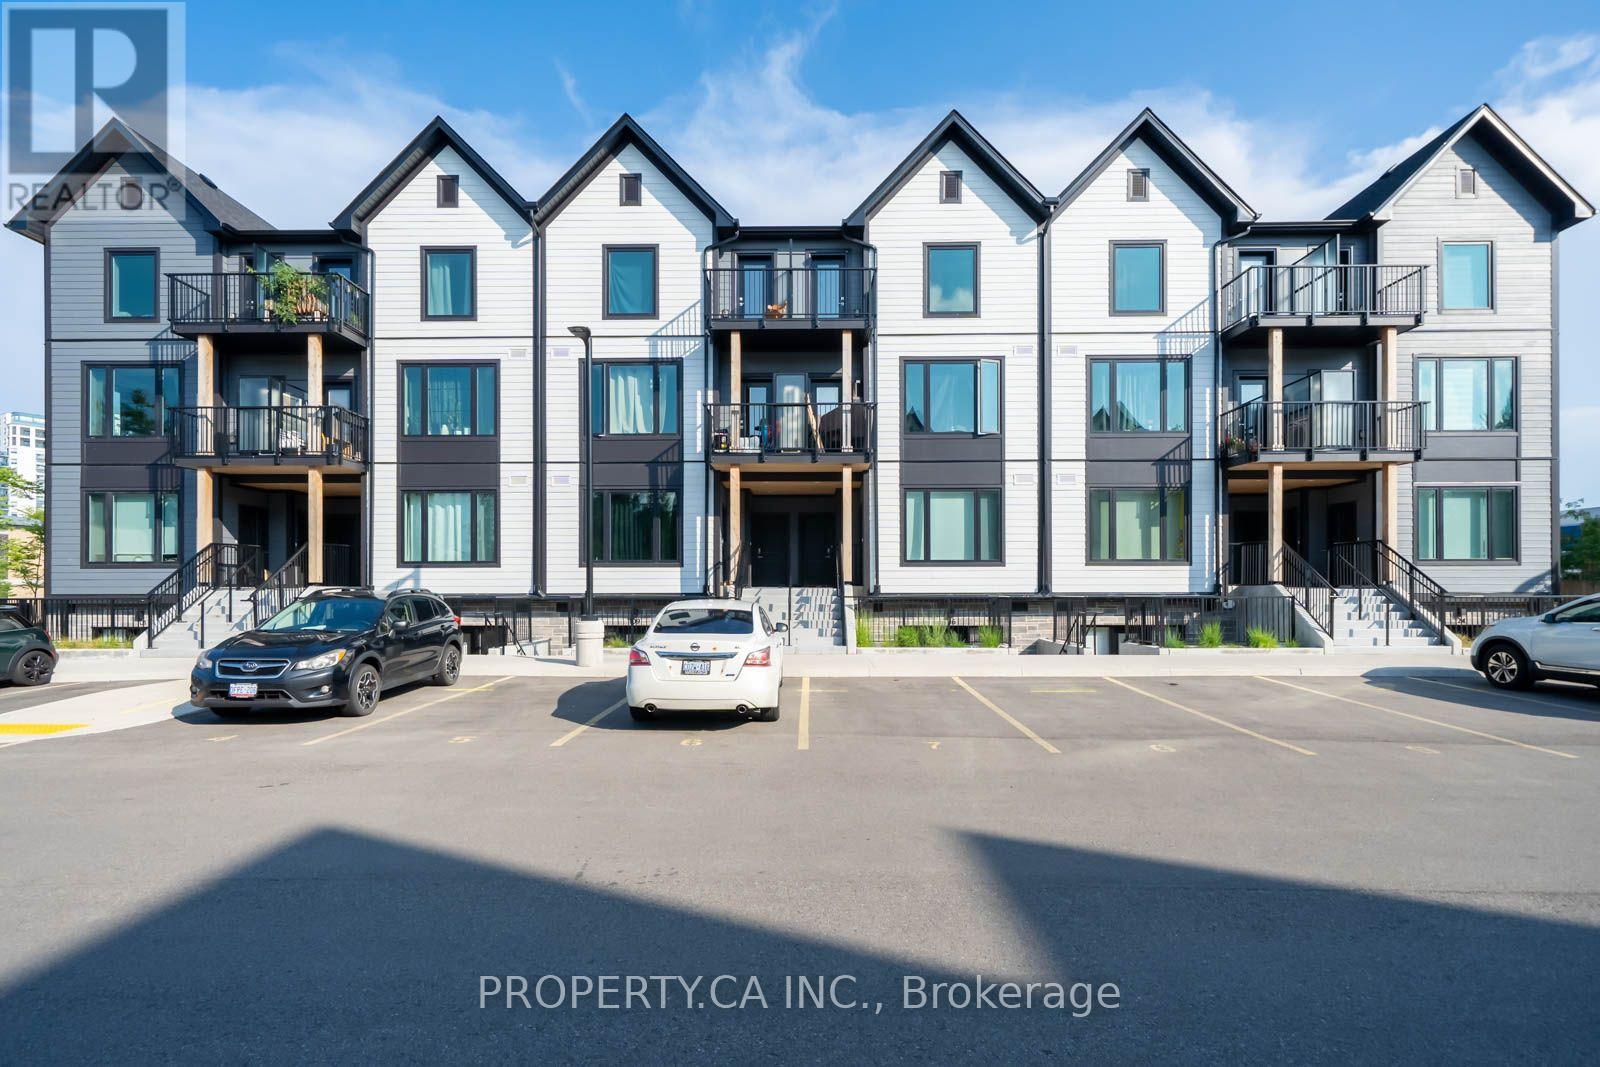
Welcome to this modern 2-bedroom, 2-full-bathroom condo townhouse offering a bright and spacious layout! This beautifully maintained home features a stylish kitchen complete with quartz countertops and stainless steel appliances, seamlessly flowing into the open-concept living and dining areas-perfect for both everyday living and entertaining. The primary bedroom features vinyl flooring, a spacious closet and a large window providing plenty of natural light. Enjoy the convenience of ensuite laundry and thoughtfully designed living spaces that combine comfort, style and functionality. Ideally situated in a central Guelph location, offering convenient access to shopping, dining, transit and everyday amenities. Perfect for professionals, small families or those looking to downsize without compromising on space. Move in and enjoy! (id:63476)
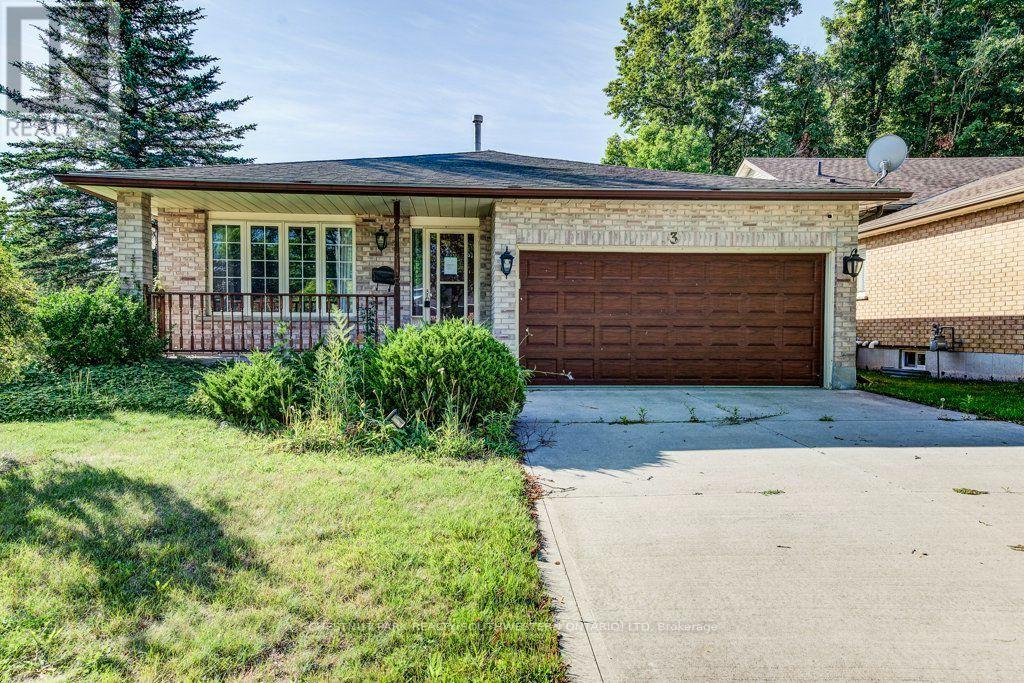
3 Cora Drive
Kitchener, Ontario
Welcome home to this fully finished backsplit situated on a generous corner lot in Forest Heights. The large corner lot offers plenty of space to enjoy the outdoors, with a large backyard that could even accommodate a future pool. There's lots of room for summer barbecues, entertaining, and family fun. The main level features a comfortable living room and dining area with plenty of space for family gatherings. The kitchen offers a large island, granite countertops, ample storage, and convenient access to the backyard patio. Upstairs, you'll find three good-sized bedrooms, including a primary bedroom with a walk-in closet, along with a four-piece bathroom. The lower level offers a spacious family room with a gas fireplace, creating a cozy spot for movie or game nights. There is also an additional room and a four-piece bathroom, providing plenty of flexibility for a guest room, alternate primary bedroom, home office, or in-law space. The finished basement provides even more usable space that could be used as a home gym, games room, play area, or whatever works best for your family. A large cold cellar and utility room complete the basement. A great family home in a convenient Forest Heights location, with plenty of space inside and out. Come take a look and see if it's the right fit for you! (id:63476)
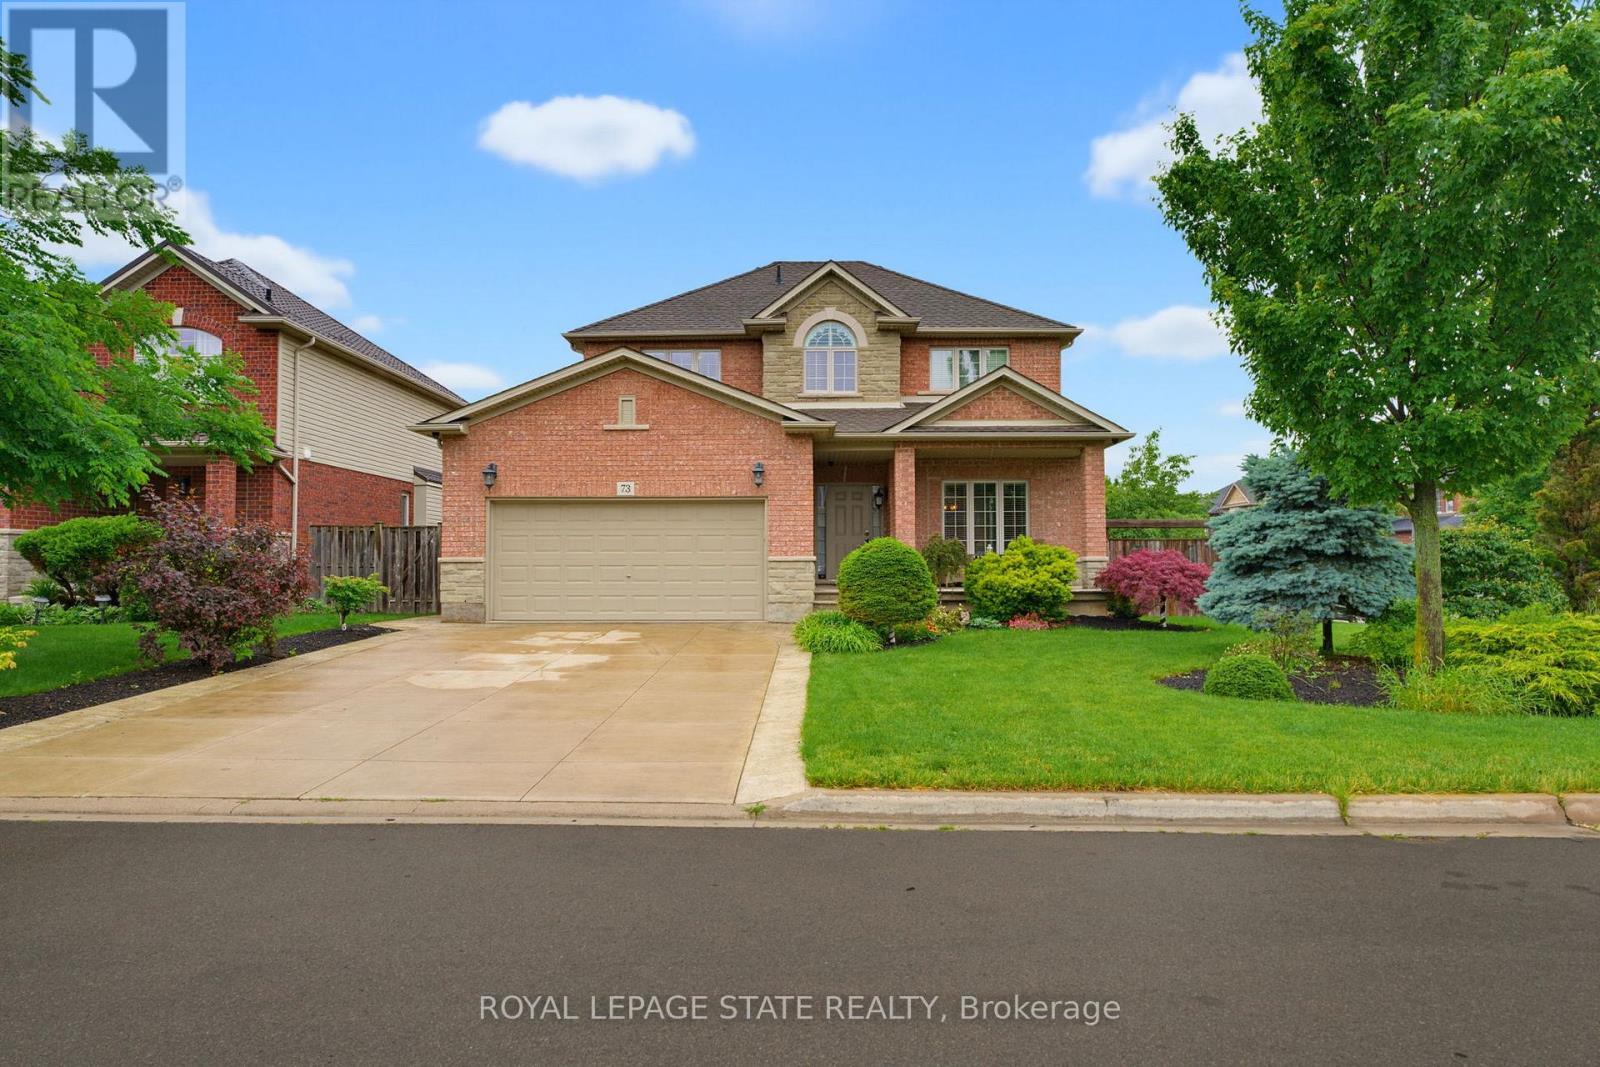
73 Degrow Crescent
Hamilton, Ontario
I AM PLEASED TO SHARE THE DETAILS OF THIS BEAUTIFUL WELL MAINTAINED 2 STORY HOMEAPPROX 2489 SQFT. LOCATED IN A QUIET SOUGHT-AFTER BINBROOK NEIGHBOURHOOD. ALL BRICK& STONE EXTERIOR. DOUBLE GARAGE, 4 CAR CONCRETE DRIVEWAY SITUATED ON A BEAUTIFULLYLANDSCAPED FRONT AND REAR YRD. THE INTERIOR BEGINS WITH A WELCOMING ENTRY WITH OAKSTAIRS. OPEN CONCEPT MAIN LEVEL FLOOR PLAN WITH 9FT CEILING, LARGE EAT-IN KITCHENWITH GRANITE COUNTER TOPS, AMPLE CABINETRY. SLIDING DOORS OFF DINETTE TO A FULLYFENCED IN LRG REAR YARD, LARGE FAMILY ROOM WITH FLOOR TO CEILING STONE GASFIREPLACE WITH CUSTOM SHELVING. 4 BDRMS, 3.5 BATHS, BASEMENT PROVIDES ADDITIONALLIVING SPACE WITH LRG REC ROOM, BATHROOM, PLENTY OF STORAGE AREA. THE HOME IS STEPSAWAY SHOPPING, PARKS, SCHOOLS AND PLENTY OF OPEN GREEN SPACES. THIS HOME OFFERSCOMFORT, SPACE AND STYLE IN A GREAT FAMILY FRIENDLY COMMUNITY. (id:63476)
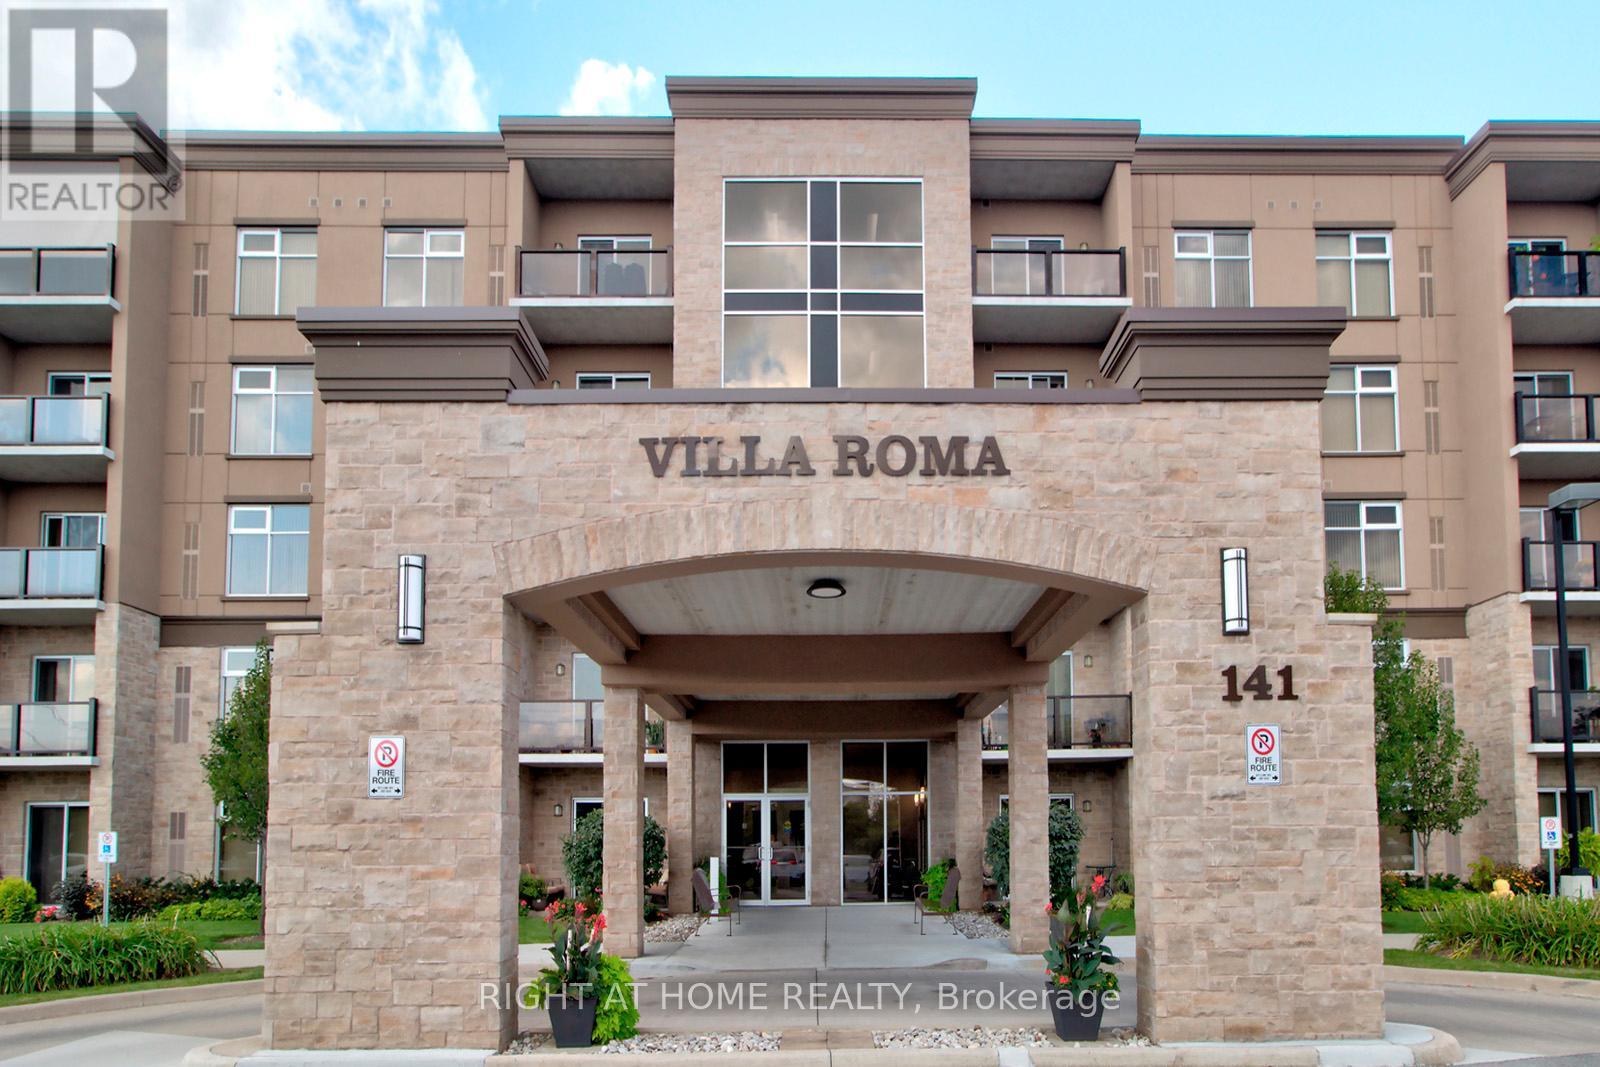
411 - 141 Vansickle Road
St. Catharines, Ontario
Discover effortless retirement living at Villa Roma, a premier 55+ Life Lease adult lifestyle community situated on the historic Club Roma grounds in the heart of Niagara. Perfect for anyone looking to downsize, this well-maintained Unit 411 offers a low-maintenance, community-oriented lifestyle complete with one dedicated parking space and a private storage locker for everyday convenience. Residents enjoy exceptional on-site amenities, including a fully equipped fitness center, a billiards room, a dedicated workshop, a craft room, and a large party room with a kitchen, alongside beautifully landscaped grounds featuring an outdoor patio, a gazebo, and BBQ areas. Strategically located just minutes from the Fourth Avenue shopping district, diverse restaurants, the new Niagara Health hospital, and major highway access, this property offers the ultimate combination of comfort and convenience. To help simplify monthly expenses and provide greater predictability, the comprehensive monthly fee covers property taxes, water, heat, central air conditioning, building insurance, parking, and all exterior maintenance, leaving residents responsible only for personal hydro and cable. This rare opportunity for maintenance-free adult living is ready for immediate enjoyment, and a quick closing is available. (id:63476)