

3399 Regburn Drive
Ottawa, Ontario
Nestled on a beautifully treed 0.48-acre lot in Osgoode, this 3+1 bedroom raised ranch offers the perfect blend of space, comfort, and privacy. The bright main level features a functional layout with a spacious living room, dining area, and kitchen, ideal for both everyday living and entertaining. Patio doors off the dining room lead to a deck overlooking the private backyard surrounded by mature trees. Down the hall, you'll find three bedrooms, and a full main bathroom. The primary bedroom is complete with its own ensuite featuring a stand-up shower. The lower level provides additional living space with a large rec room, home office or additional bedroom, spare room, utility room, and separate laundry room with convenient access to the attached single-car garage. Enjoy country-style living with plenty of room to relax, all while being within easy reach of local amenities. Metal Roof approximately 3 years old. 24 hour irrevocable with all offers. (id:63476)
9 Hansen Highway
Stephenville, Newfoundland & Labrador
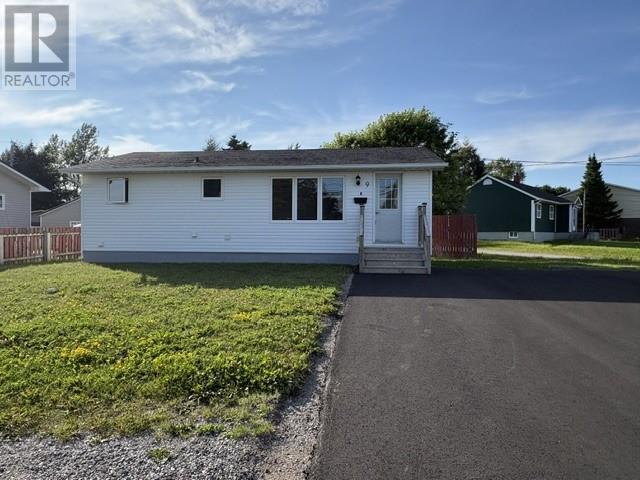
Are you looking for a home with an apartment to help you with your mortgage? This home can be your family's home if you need four bedrooms, but it can also be a two bedroom, one bath unit upstairs and a two bedroom, one bath unit downstairs. There are two laundry hookups and two separate meters already installed. The kitchen upstairs have been updated, as well as the bathroom and the home is currently being painted throughout. There is a shed in the partially fenced back yard and a deck on the back for your BBQ. New photos of the whole home will be uploaded in the next day or so. Call an agent today if you are interested in booking a viewing. (id:63476)
662 Birch Avenue Unit# 2
Kelowna, British Columbia
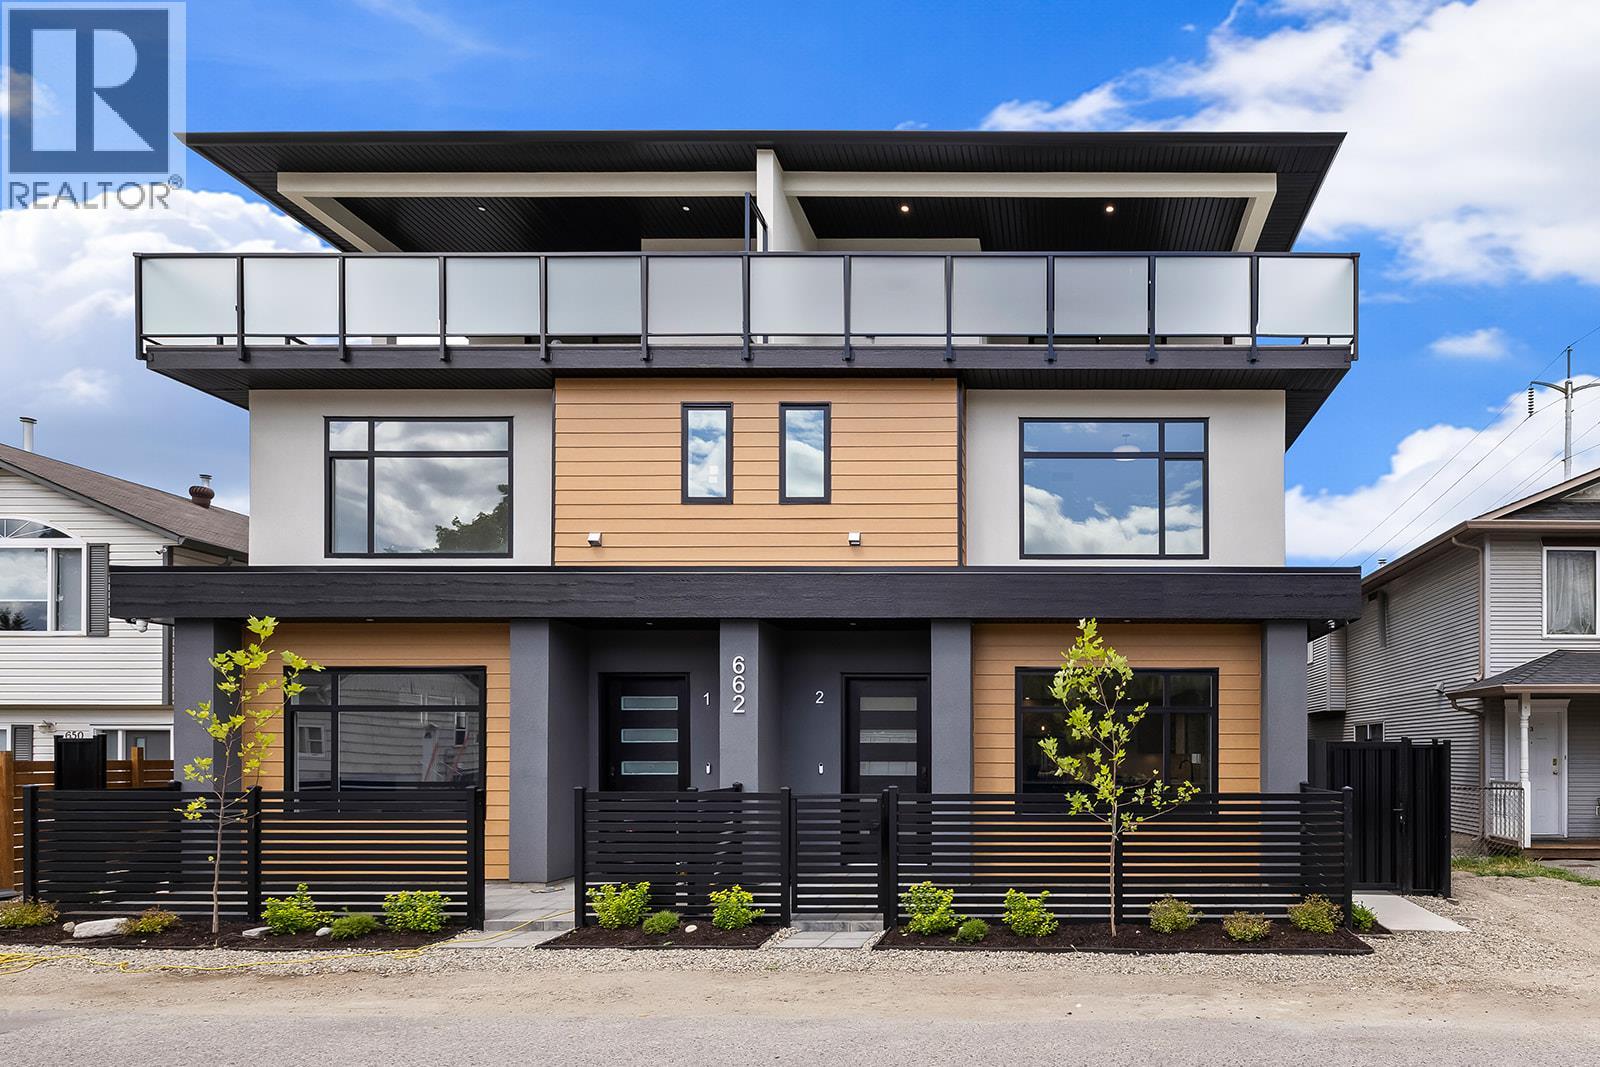
OPEN HOUSE THIS SAT August 22 12-4PM! This is the largest and most impeccably finished luxury townhome currently on the market, nestled in the heart of the PRIME Kelowna South neighbourhood — just steps from Cameron Park and a short stroll to the waterfront, Kinsman Park, and Okanagan Lake's finest beach accesses. The main level sets the tone high grade waterproof laminate flooring, sleek linear gas fireplace, a sophisticated bar area with wine fridge, and a stunning chef's kitchen appointed with premium LG appliances and a gas range — all within a beautifully proportioned open-concept layout complete with a convenient powder room. The second level offers two well-appointed bedrooms and a beautifully finished full bathroom, while the third level is truly extraordinary — a lavish primary suite with his-and-hers walk-in closets featuring custom built-ins opens onto a massive rooftop deck with breathtaking views of Cameron Park and the stunning Kelowna South landscape. Outside, a welcoming front patio, single-car garage with rear lane access, pristine landscaping, gated and fully fenced outdoor spaces, and elegant privacy fencing reflect the same uncompromising attention to detail found throughout. Soundproofed, pet-friendly with no size restrictions — E-bikes custom fit under the stairs. Grab your paddleboard. True luxury at this level, in this location. *Bonus for first-time buyers enjoy absolute closing-cost relief with 100% provincial PTT exemption and full federal GST elimination. (id:63476)
101 Biederman Road
North Algona Wilberforce, Ontario
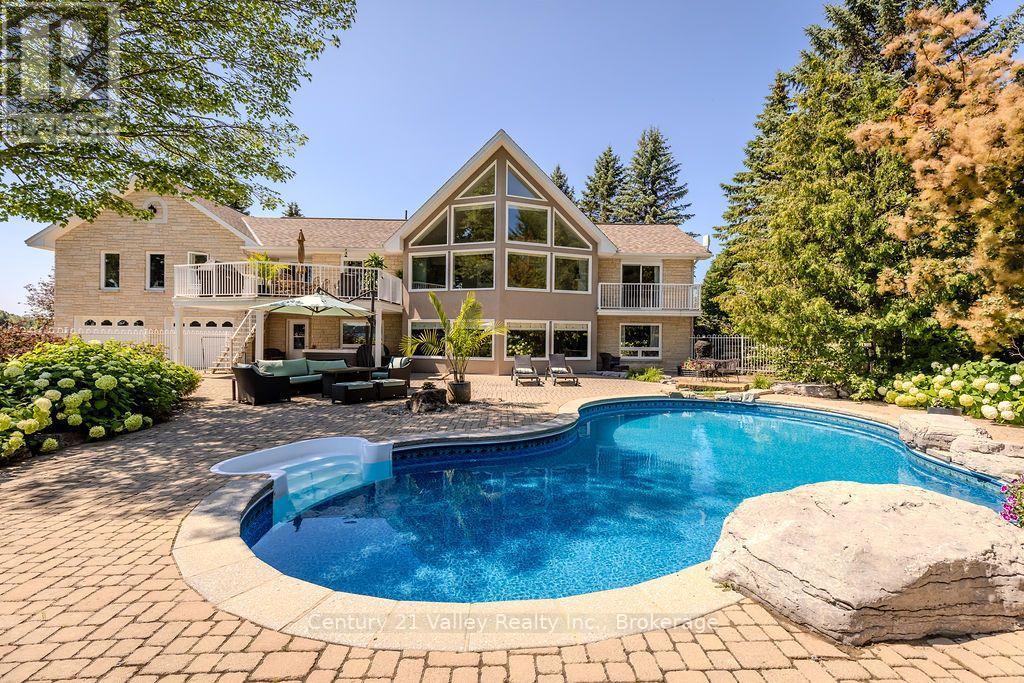
**Executive Waterfront Living on Beautiful Lake Dore!** This meticulously maintained 3-bedroom, 3-bathroom home offers an exceptional blend of elegance, comfort, and lakeside living in one of the areas most sought-after subdivisions. Set on an approx 1.5 acre lot against a stunning waterfront backdrop, this impressive property is surrounded by beautifully landscaped grounds featuring established perennial gardens, mature greenery complete with irrigation system, and thoughtfully designed outdoor spaces. Inside, the home offers spacious and inviting living areas with plenty of room for family and guests. The well-designed layout provides excellent flexibility for multigenerational living, with space to accommodate extended family, guests, or a private living area while maintaining comfort and privacy for everyone. Step outside and enjoy your own private resort-style setting. The sparkling heated inground pool provides the perfect place to relax and entertain during warm summer days, while the expansive waterfront offers endless opportunities for swimming, boating, fishing, and enjoying breathtaking views over Lake Dore. From the meticulously cared-for home to the exceptional gardens, pool, and waterfront setting, every aspect of this property has been thoughtfully maintained. A rare opportunity to enjoy executive waterfront living in a highly desirable community , where luxury, privacy, and four-season enjoyment come together. (id:63476)
672 Mceastern Path
Milton, Ontario
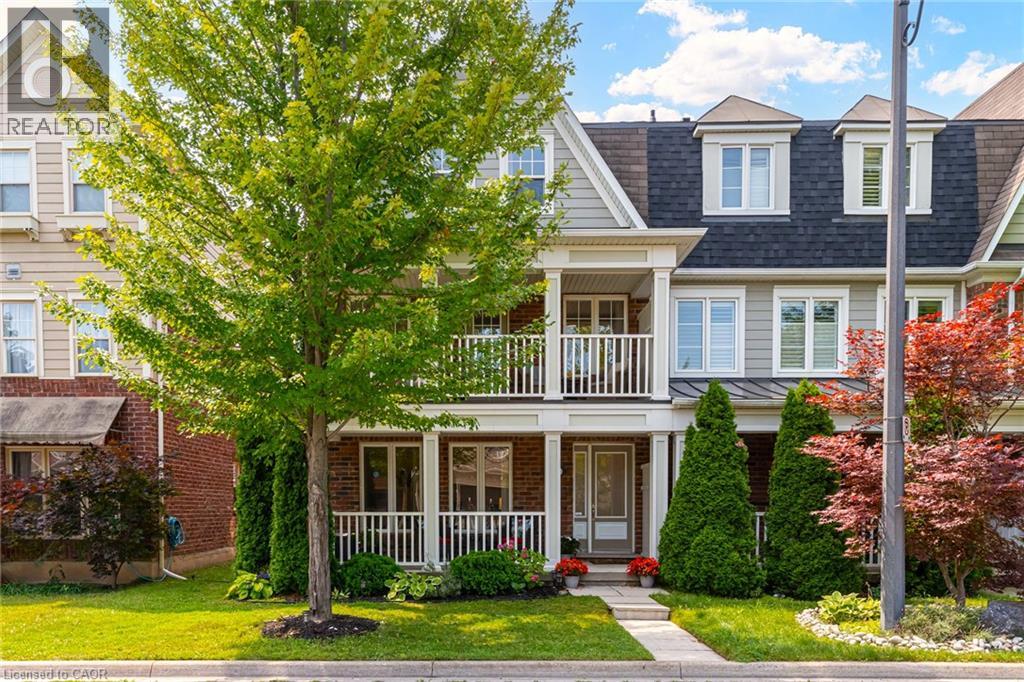
Discover the ultimate blend of style, and comfort inside this 3-Bedroom, 3 Bath end-unit home. Tucked away on a quiet, tree-lined street in one of Milton’s most desirable neighborhoods, this sun-filled property features extra windows for maximum natural light, and provides parking for 3 cars with the double garage and parking spot. The ground floor welcomes you in, and features a double closet, a massive flex space—perfect as a recreation room, large home office, or a dedicated kids & hangout. Laundry, and direct access to that rare double-car garage. Ascend the brand-new hardwood staircase to the main living floor, flooded with natural light courtesy of extra end-unit windows. This bright, open-concept level features new luxury vinyl plank flooring throughout the living and family rooms and brand-new appliances (fridge, stove, dishwasher) in the open eat-in kitchen. The layout seamlessly flows out to an oversized deck, 1 of 2 patio spaces on this level, ideal for morning coffee or evening cocktails. A convenient powder room and a stylish butler’s pantry elegantly separate this space from an even larger family room boasting its own private, covered front balcony! Upstairs, enjoy 3 generous bedrooms, an additional 4-pc bath, and a serene primary suite with a spacious walk-in closet and a private 4-piece ensuite bath. New AC & upgraded electrical panel with surge protector. Steps to scenic trails, parks, and top schools! This property is a complete lifestyle upgrade! (id:63476)
104 K/o Lodge Trail
Laurentian Hills, Ontario
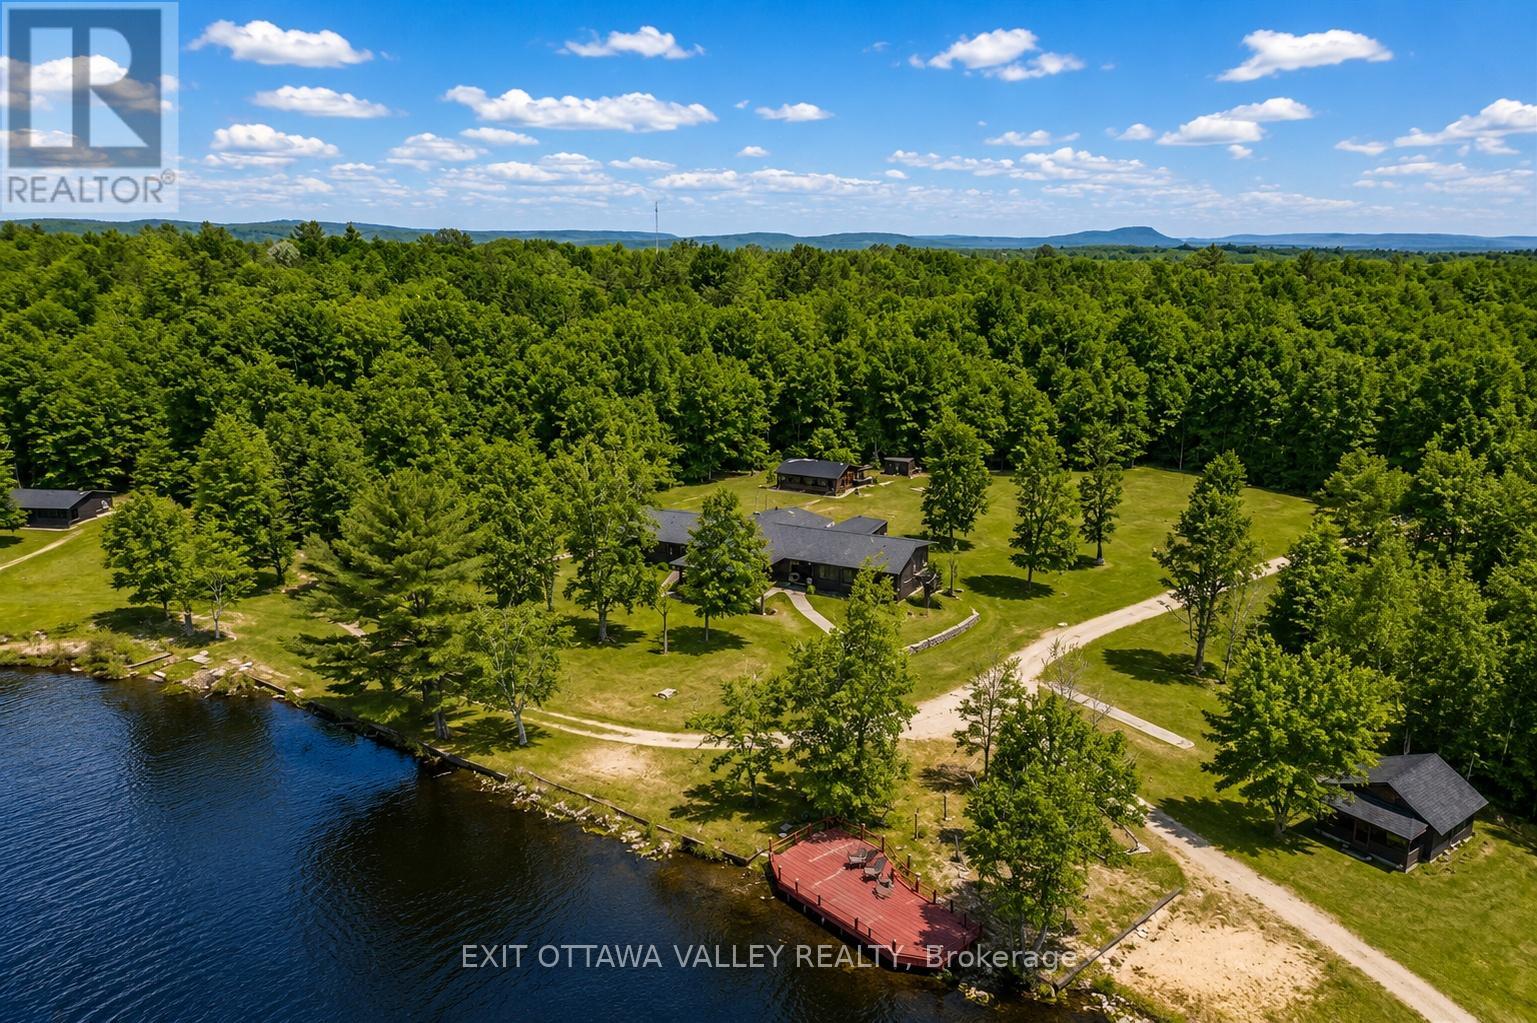
Call it an investment, a private retreat, an Airbnb-style rental village, a wellness centre, or a gathering place for family and friends-104 K/O Lodge Trail is a rare opportunity on beautiful Sullivan Lake in Laurentian Hills. Set on approximately 60 secluded acres, this one-of-a-kind property offers privacy, waterfront enjoyment, and remarkable potential for a variety of uses. The primary building is a spacious lodge featuring a dining area, commercial kitchen, and three attached guest cabins, creating a central hub for hosting, relaxing, and bringing people together. Beyond the lodge, the property boasts eight additional separate cabins, each positioned to face the water and capture panoramic views of Sullivan Lake, surrounding nature, and unforgettable sunsets. Whether envisioned as a destination retreat, short-term rental operation, corporate getaway, wellness or recreation centre, or a legacy property for extended family and friends, the layout offers flexibility and scale that are difficult to find. Guests can enjoy the quiet of the forest, the calming shoreline, campfires, fresh air, and the beauty of lakefront living along , all within a setting that feels worlds away from the everyday. With multiple accommodations already in place, a commercial kitchen, shared gathering spaces, and extensive acreage, this property is well established for multiple business opportunities while also offering the peace and seclusion of a private waterfront escape. The setting invites four-season enjoyment, from summer days by the lake to peaceful autumn weekends and cozy winter stays. Bring your vision, your people, and your plans, and explore the possibilities this unique property can support. Properties with this combination of land, lakefront appeal, income potential, and existing infrastructure seldom come to market. 104 K/O Lodge Trail is more than a property-it is a place to create experiences, build memories, and shape a vision of your own on the shores of Sullivan Lake. (id:63476)

369 Wigston Drive
North Bay, Ontario
Welcome to Lake Nipissing, where the water, the sky, and the shoreline come together to create a life lived close to nature.Set along the peaceful shores of Lake Nipissing, this fully furnished three bedroom waterfront home offers the comfort of a classic lakeside retreat with the convenience of city living. From the moment you step onto the property, there is a sense of quiet, of space, and of timeless Northern charm. Inside, the home features an inviting living room, a dedicated dining room, and a bright eat-in kitchen that feels made for slow breakfasts and shared stories. The sunroom is a true highlight, filled with light and overlooking the water in sweeping panoramic views. The walkout porch extends the rustic feel outdoors, giving you perfect spot to watch the sunset, sip an evening drink, or simply breathe in the fresh lake air. Offered fully furnished, the home is ready for you to arrive and enjoy. Everything is set for relaxed weekends, extended stays, or a full-time move to the lake. Life on Lake Nipissing is all about embracing the outdoors. Spend your days boating, fishing, swimming, paddling, or exploring the beauty of every season. In winter, the lake transforms into a playground of snow and ice, offering activities that only Northern Ontario can deliver. Despite its peaceful setting, the property remains close to shops, dining, healthcare, and essential services. It is a rare blend of rustic tranquility and everyday convenience. Whether you dream of a year-round residence, a family cottage, or a cozy retreat for gatherings with friends, this home captures the timeless appeal of true Northern waterfront living.Here, memories are made easily, and the beauty of the lake is always close by. (id:63476)
15 Sorensen Close
Red Deer, Alberta
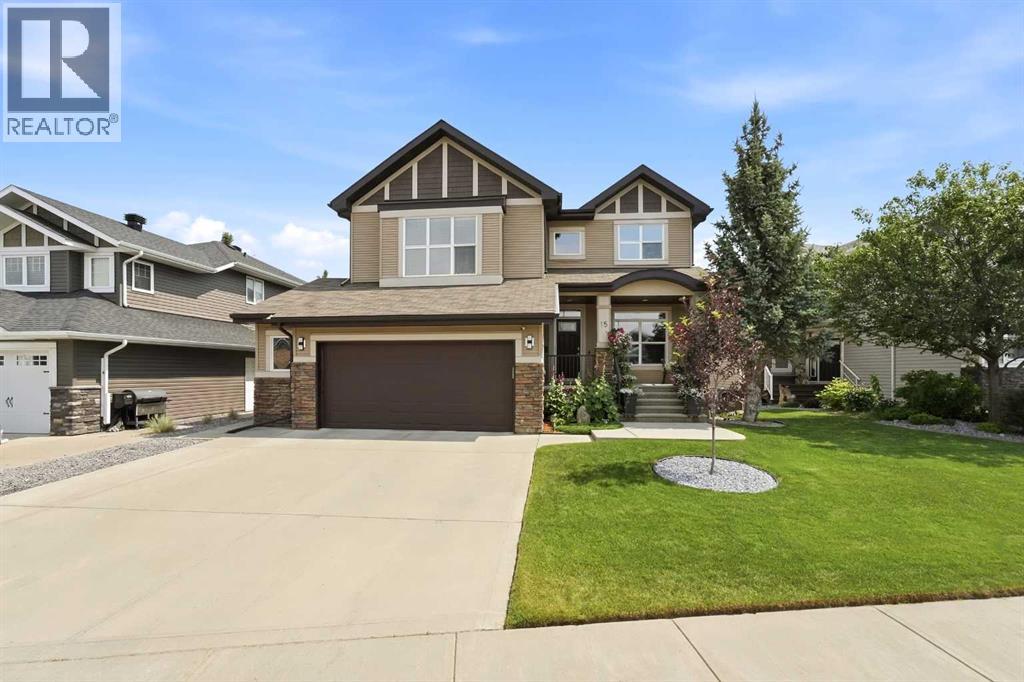
A large two storey in desirable Southbrook with a legal suite and two garages! The curb appeal is accented by the covered front veranda with duradeck and aluminum railings. The front entryway greets you with soaring two storey ceilings and acacia hardwood flooring that runs through the open style main floor. Follow the french doors to the office that has a large window looking out to the front yard. Maple staggered ceiling height kitchen cabinets are accented by full tile backsplash, pot/pan drawers, black stainless steel appliances, an expansive island with a raised, rounded eating bar, granite countertops and a walkthrough butlers pantry. The eating area has a patio door with a phantom screen to the partially covered upper deck that features 2 gas outlets. The living room has a gas fireplace with a mantle and is flooded with natural light. There is a formal dining room. The back entryway has built in cubbies for your convenience. Follow the maple and wrought iron railings upstairs to the large bonus room. The oversized primary bedroom features a walk in closet and 5 piece ensuite with a custom glass/tile shower, double vanities a separate tub and a water closet. There are 3 additional bedrooms upstais, a 4 piece bathroom and upper floor laundry with a folding counter, built-in cabinets and a hanging rack. The legal suite is wheelchair accessible. The living room adjoins the eating area and the kitchen that has maple cabinets, pot/pan drawers and room for an island. There are two more bedrooms, laundry, a 4 piece jack & jill bathroom with double sinks, a custom glass/tile shower and a linen closet. You'll enjoy the fully landscaped and fenced backyard that boasts a spiral staircase from the upper deck that leads to the large unistone lower level patio with a covered portion that has a gas line. There is a detached double car garage (24x24). 240 wiring on the exterior of the detached garage for rv plug. A fantastic location within steps from a direct connection to the trails along Piper Creek in Bower/Kin Canyon. (id:63476)
1 6072 Grandview Rd
Port Alberni, British Columbia
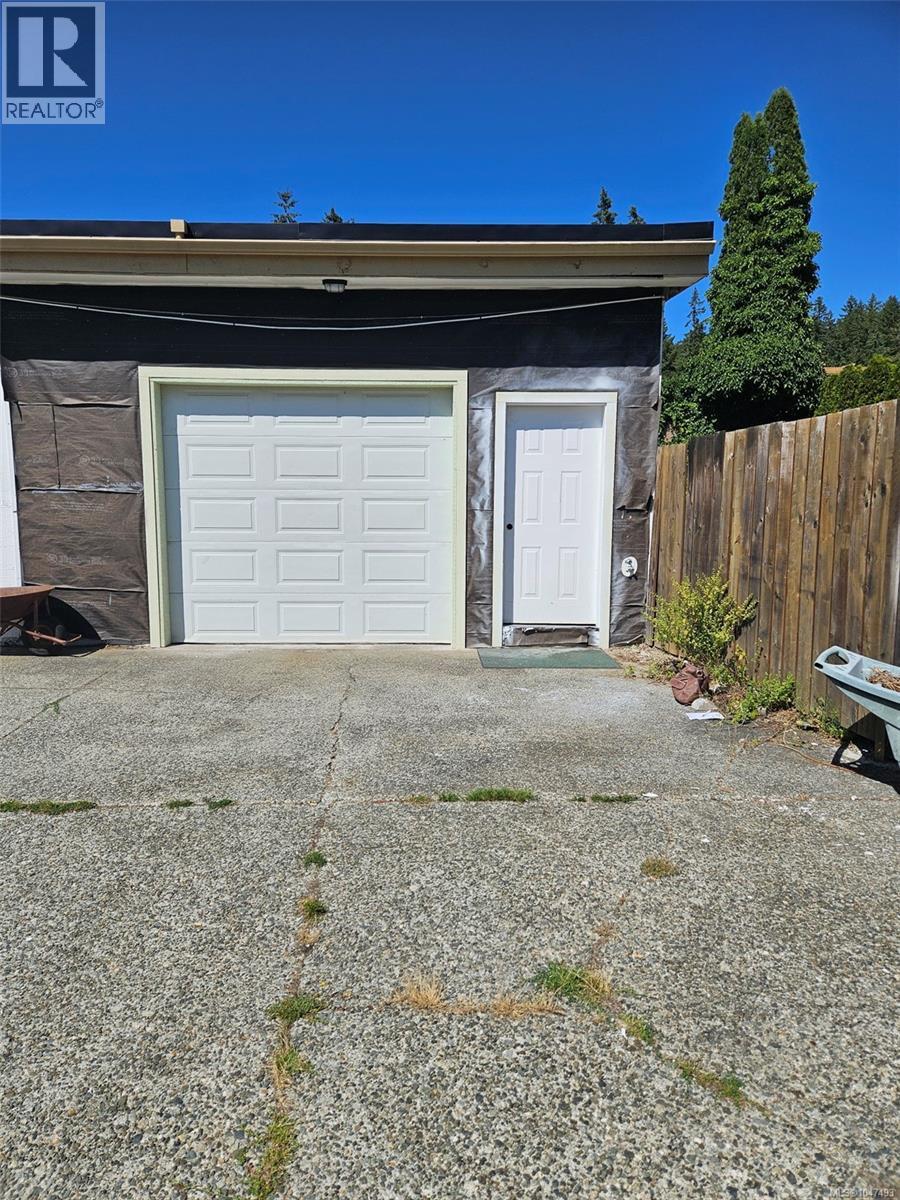
There is a rollup door 9' wide x 8' in this unit. Dimensions inside are 14'9'' wide X 27'3'' deep. There is a large mechanic's pit ( 14'9'' X 3'8'' ) as well. Lots of electric outlets. HVAC. Older large compressor outside ( owner not sure if working ). Two piece toilet. Ideal for car, boat or motorcycle enthusiast. (id:63476)
6503 Woodglen Street
Delta, British Columbia
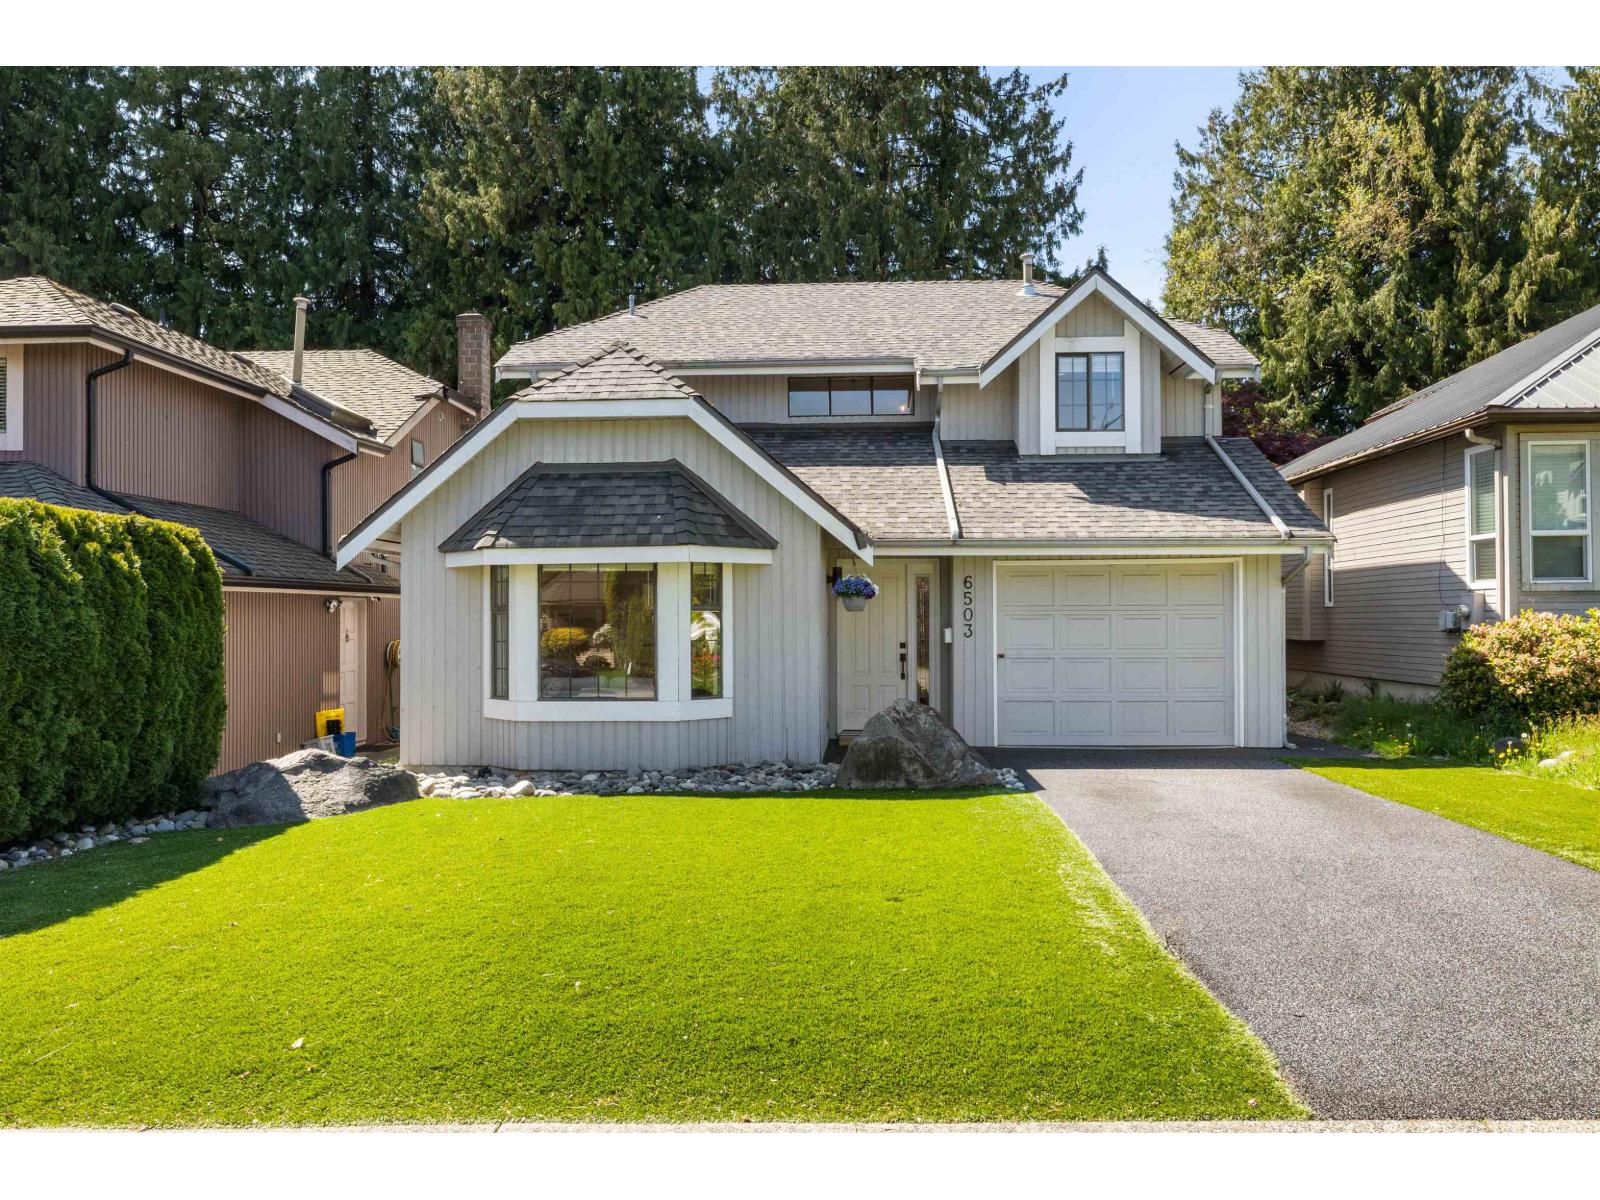
Fully renovated 3 bedroom, 3 bathroom home in sought after Sunshine Hills, blending modern style with everyday comfort. This bright, inviting residence showcases light toned countertops, elegant wide plank white oak flooring, and new plumbing for peace of mind. The turfed front yard offers low maintenance curb appeal, while the durable composite rubber driveway adds a sleek, practical touch. Out back, enjoy rare direct access to Wade Road Park, perfect for morning walks, kids at play, or quiet evenings surrounded by nature. A polished, move in ready home in a family friendly setting! OPEN HOUSE AUG 23 - 1-3pm (id:63476)
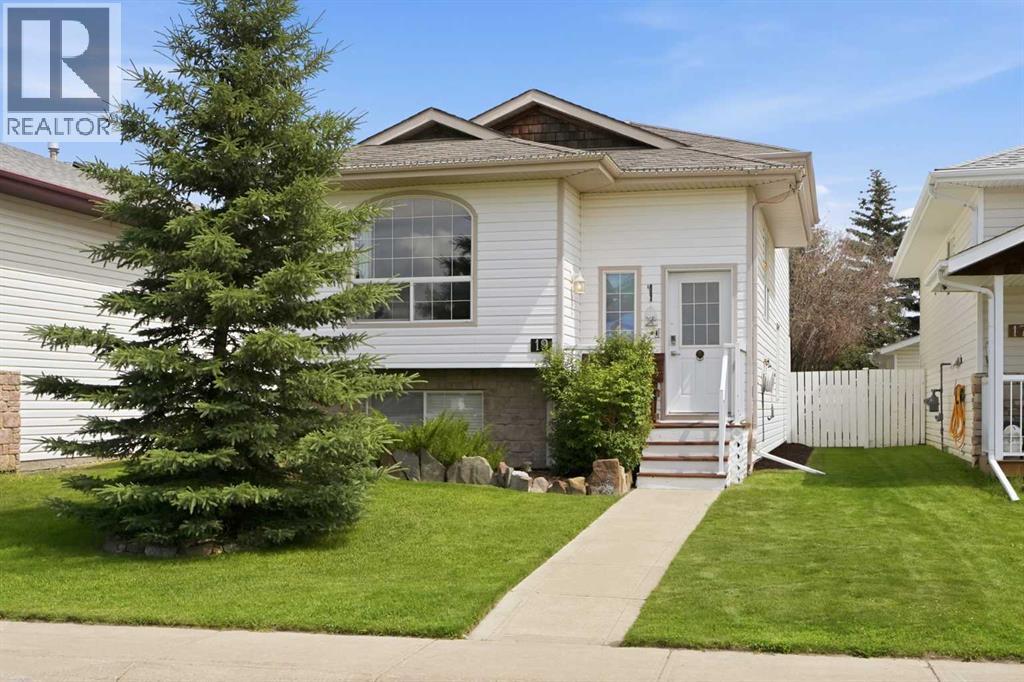
19 Ralston Crescent
Red Deer, Alberta
A WONDERFUL LOCATION FOR YOUR FAMILY, ON A CRESCENT, FACING OUT TO A LARGE PARK AND PLAYGROUND AND BACKING ONTO TREES! Super Curb Appeal. Open Plan WITH Vaulted Ceilings Through The Living Room , Dining Area And Full Service Kitchen With Sandwich/Breakfast Bar. Bright and Spacious 18 x 12 Primary Bedroom With Large Double Closets. Additional Bedroom and 4 Piece Main Bathroom Complete the Upper Floor. Pretty Walk-Out to Beautiful Rear Yard From The Large Family Room With a Corner Gas Fireplace. Lower Level Includes Another Bedroom, 4 Piece Bathroom, Utility and Storage Rooms. Beautifully Maintained Rear Yard Includes the Deck, Covered Barbeque Area, Planter Boxes, Trees and 3 Storage Cabinets (Included!) and The Fully Finished Double Detached Garage. TREAT YOURSELF TO A VIEWING OF THIS VERY SPECIAL HOME. EARLIER POSSESSION MAY BE AVAILABLE.. (id:63476)
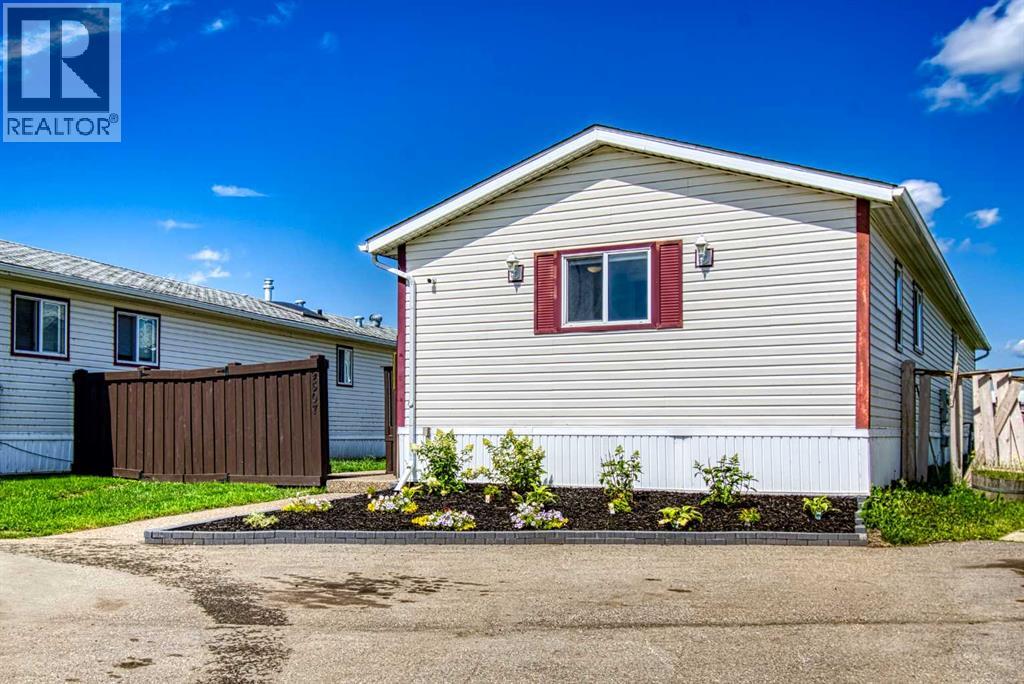
9507 108b Avenue
Clairmont, Alberta
Why pay lot rent when you can own both your home and the land? This like-new 2002 Winalta Home is situated on its own lot in the desirable Wynngate Estates of Clairmont, offering affordable home ownership with no monthly lot fees.Located on a quiet cul-de-sac, this exceptionally well-maintained home has seen numerous updates and upgrades, making it truly move-in ready. Inside, you'll find a bright and inviting floor plan featuring three spacious bedrooms, two full bathrooms, a large kitchen with plenty of cabinetry and workspace, and a comfortable living room that's perfect for relaxing or entertaining.Step outside onto the huge deck overlooking the freshly re-landscaped, fully fenced yard—an ideal space for summer barbecues, children, or pets. An 8' x 20' powered storage shed provides excellent space for tools, hobbies, or additional storage.Additional features include air conditioning for those warm summer days and a cozy wood stove to keep you warm during the winter months.If you're looking for an affordable property that offers outstanding value without sacrificing comfort or quality, this beautifully maintained home deserves a look. Clean, updated, and ready for its new owners—simply move in and enjoy! (id:63476)