
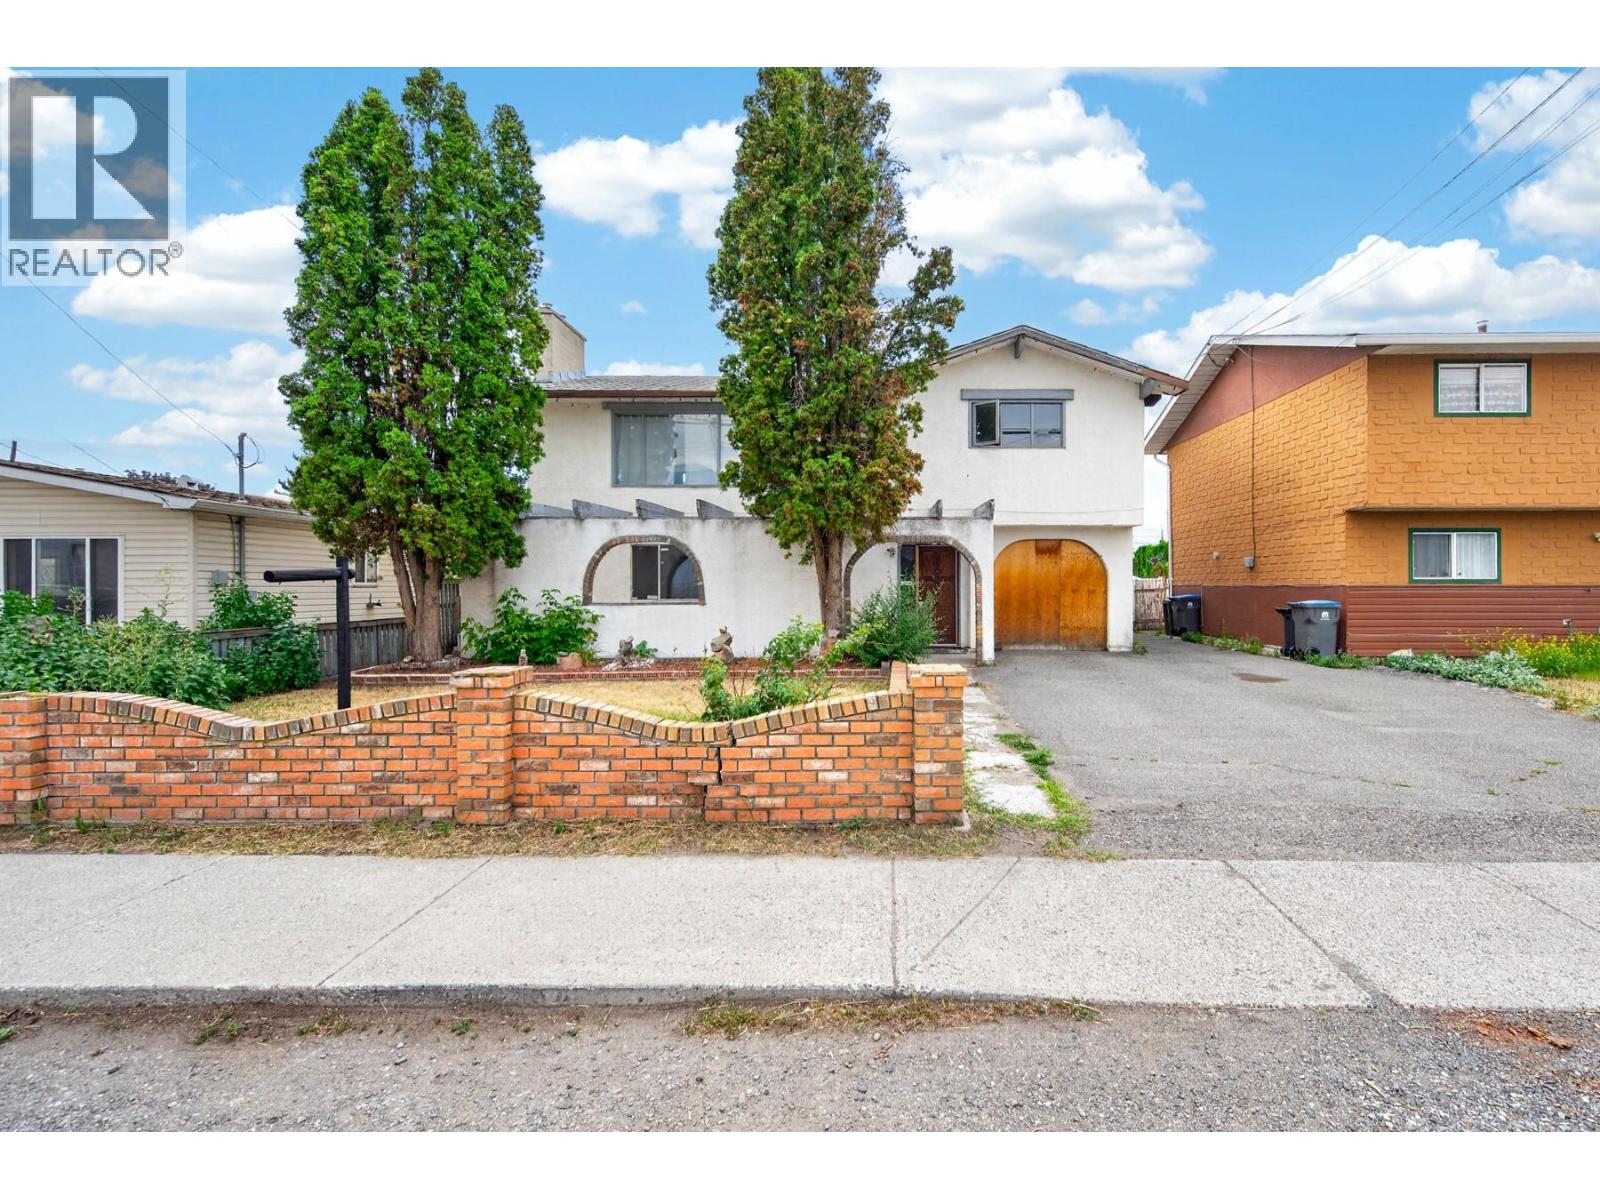
2376 Quilchena Avenue
Merritt, British Columbia
Packed with Potential! This spacious 4-bedroom, 3-bathroom home is ready for a new owner to bring their vision to life. With plenty of room for a growing family and the added bonus of an in-law suite, this property offers endless possibilities for multi-generational living or additional living space. The enclosed carport provides valuable extra storage, while the detached double garage with convenient alley access offers plenty of room for vehicles, hobbies, or a workshop. Situated on a 5,875 sq. ft. fully fenced lot, the backyard is perfect for kids and pets, and the upper-level deck is a great spot to relax or entertain. If you're looking for a home where you can add your own style and build equity, this is an excellent opportunity. Vacant and available for quick possession, you can start your renovations right away and transform this property into your dream home. Call the listing agent today to book your private showing. Short-notice showings are welcome! (id:63476)
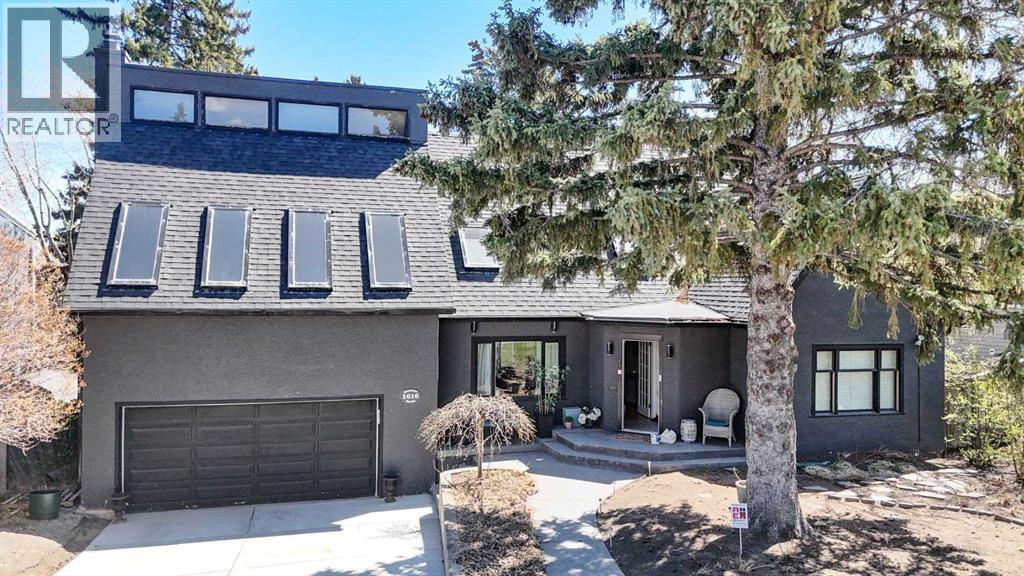
1616 Summer Street SW
Calgary, Alberta
Truly a family home with 5 BEDROOMS in sought after Scarboro. A special character home with lots of detail thought-out. Stepping in to the home, you immediately feel the warmth with the rich hardwood floors and charming original and updated features throughout. A rare find with the upper level offering 3 bedrooms plus a loft/play area off one of the bedrooms, 2 full bathrooms. The main living room is very welcoming offering a view of the front street and can be used as a living room. dining room or a combination with a gas fireplace Off the kitchen is the most perfect TV/bonus room, vaulted ceiling with skylights and a wood burning fireplace with gas log lighter, plus a door leading onto a cozy large deck with a view of the backyard. A kitchen with charm, high quality finishes and function, this is a space your family and guests will gather and enjoy together, with eating island with bar stools, a butcher block counter at one end for food prep, top of the line appliances ,view of the front street and backyard. There is a pantry of the kitchen with a standup freezer. A back door leading onto a patio and backyard which is close to third of an acre. A big bonus is the large office/den on the main floor with large windows overlooking the back yard, plus a half bath on the main floor. The bedrooms are all wonderful size. The lower level feels inviting and is a great space for older children and guests, with 2 bedrooms, rec room, 3 piece bath, a large laundry room. There are also stairs to the large double garage, with a private door to the back yard. The yard is very private and well treed, a hidden gem to spend countless days and evenings in. Calgary Tennis Club is a couple blocks away as well as the top rated Sunalta K-6 primary school, acclaimed Western Canada High School is a short 5-minute commute. Quick access to all amenities, restaurants, downtown, universities, hospitals, LRT and trendy 17th Avenue shops and services. (id:63476)
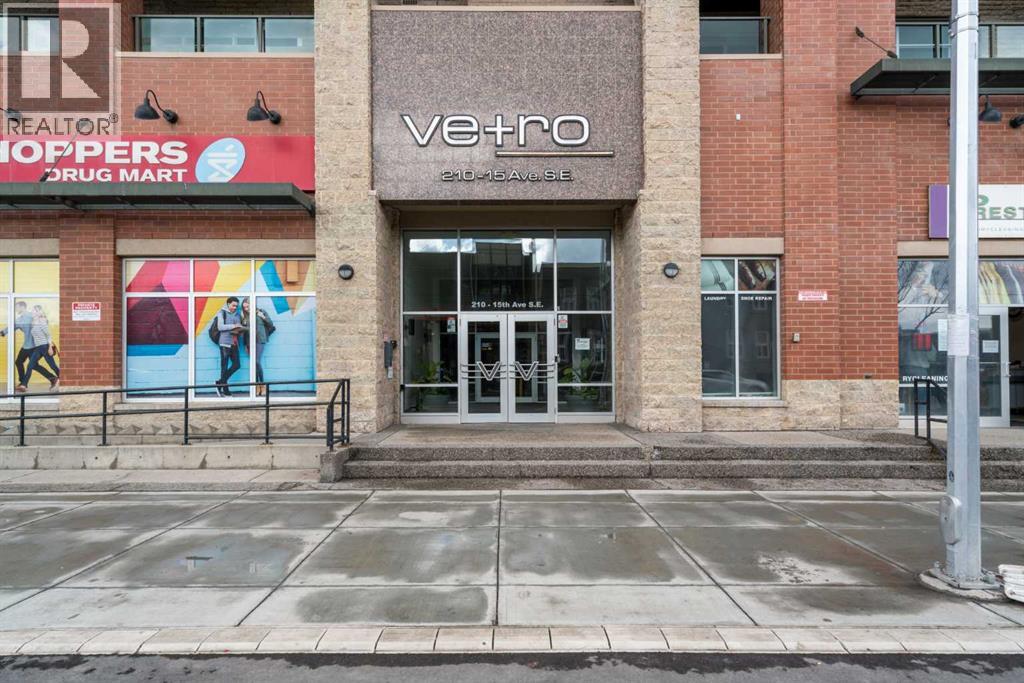
1804, 210 15 Avenue SE
Calgary, Alberta
Welcome to elevated urban living on the 18th floor of Vetro, where refined design meets an unbeatable inner-city location just steps from the Stampede Grounds. This executive 18+ residence is perfectly tailored for the professional seeking both convenience and a polished, low-maintenance lifestyle.From the moment you enter, the open-concept layout creates an immediate sense of space and flow, anchored by a seamless transition between the kitchen, dining, and living areas. Expansive windows frame stunning city views while drawing in natural light, enhancing the clean, modern aesthetic throughout. The living space extends effortlessly onto a private balcony complete with a gas line for BBQing—ideal for unwinding above the energy of the city.The interior has been thoughtfully upgraded with no carpet throughout, featuring durable and stylish luxury vinyl plank flooring that delivers both a contemporary look and everyday practicality. The kitchen is designed to impress with rich espresso cabinetry, sleek black appliances, and a functional breakfast bar that creates a natural gathering point for entertaining or casual dining.The spacious primary bedroom offers a true retreat, complete with a walk-through closet and a well-appointed ensuite, combining comfort with smart design.Ownership includes a titled underground parking stall, assigned storage locker, and access to secure bike storage—ensuring every element of convenience is covered.Vetro is known for its exceptional amenity package, including a fully equipped fitness centre, hot tub, steam rooms, private theatre, and games/billiards room—bringing a luxury, hotel-style experience right to your doorstep.The location is where this home truly separates itself: immediate access to the C-Train, a short walk to downtown, and steps to the Stampede Grounds place you at the centre of Calgary’s most vibrant events and everyday conveniences. Main floor commercial retail, including a pharmacy, adds an extra layer of pr acticality for day-to-day living.This is an opportunity to own a sophisticated, lock-and-leave residence in one of Calgary’s most connected and dynamic urban communities. (id:63476)
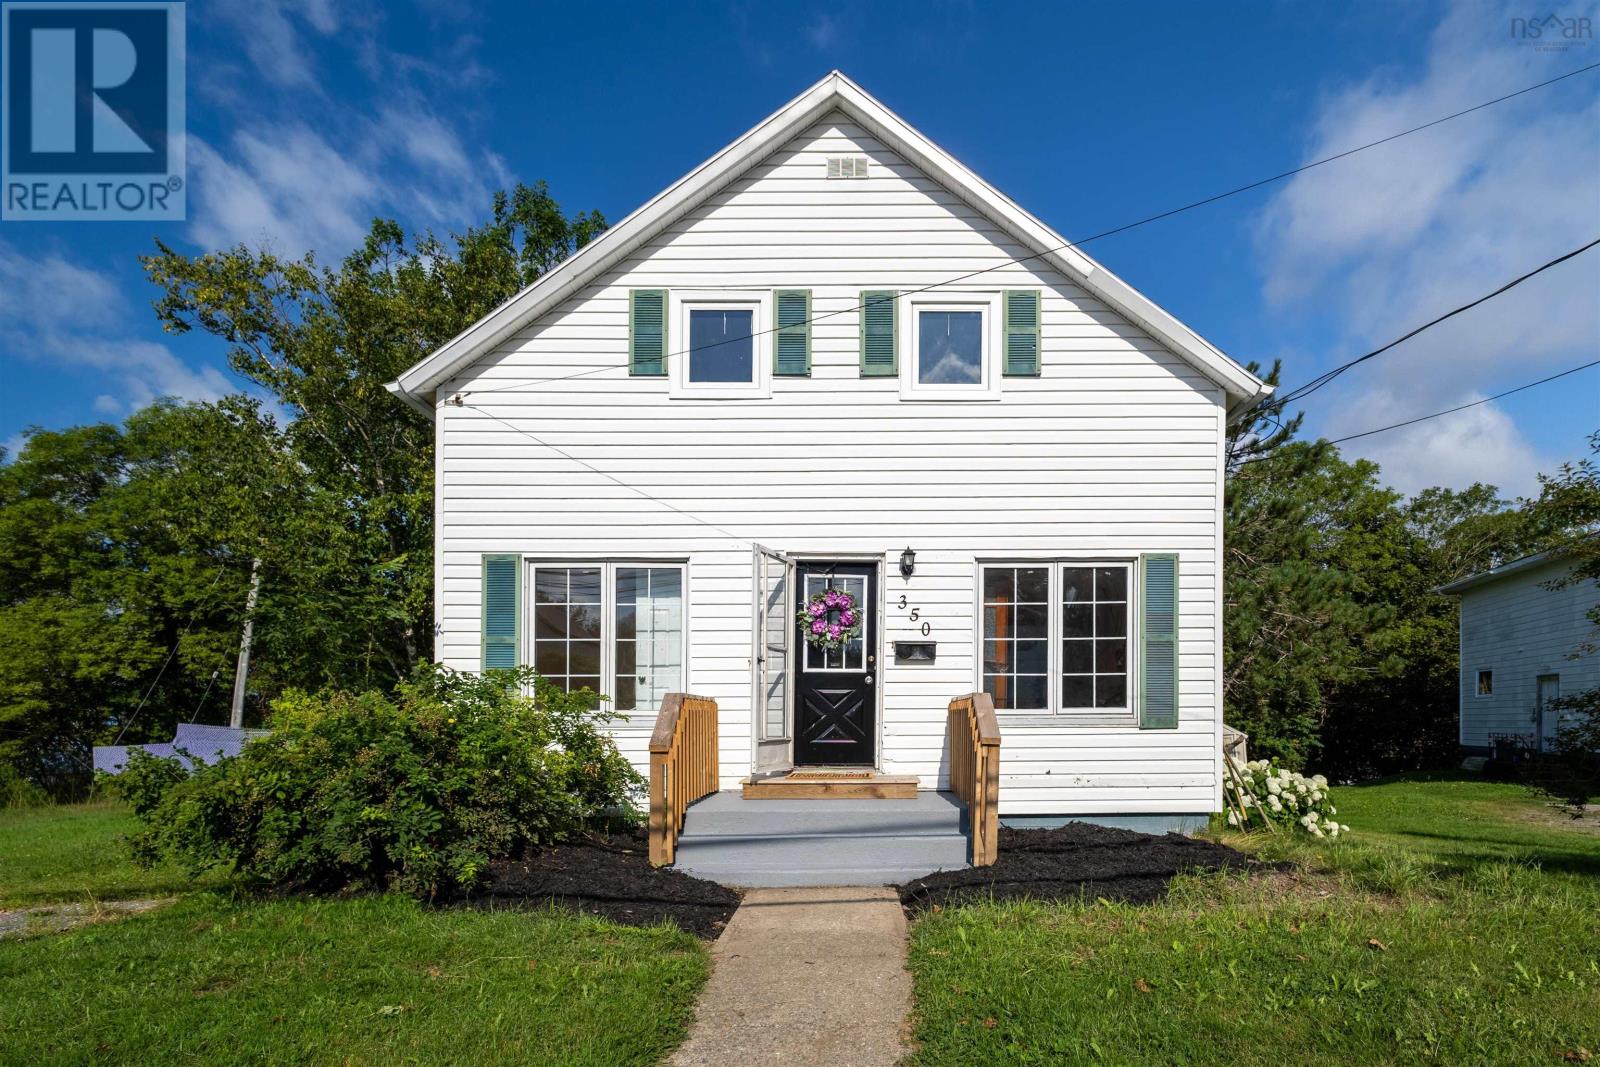
350 Alexandra Street
Sydney, Nova Scotia
Welcome to 350 Alexandra Street in Sydney! This 5 bedroom home conveniently sits on a large corner lot with driveways accessing Castle Drive and Alexandra Street. On the Main Level you will find a bedroom, living room, family room (or) dining room as well as a large open eat in kitchen with a patio door, perfect for access to a future bbq area. Second Level includes 4 bedrooms and a full 4 pc bathroom. The dry basement offers plenty of space for storage and currently houses the laundry area and utilities. Some recent upgrades include furnace, Hot water tank, Egress bedroom windows, front entrance stairs, and many of the rooms have recently been freshly painted. With great neighbours, amenities near by, on a bus route, and just 3 minutes to the downtown core, this home could be the perfect investment opportunity or for a growing family. Come check out this great location! (id:63476)
2367-2369 Redwood Street
Prince George, British Columbia
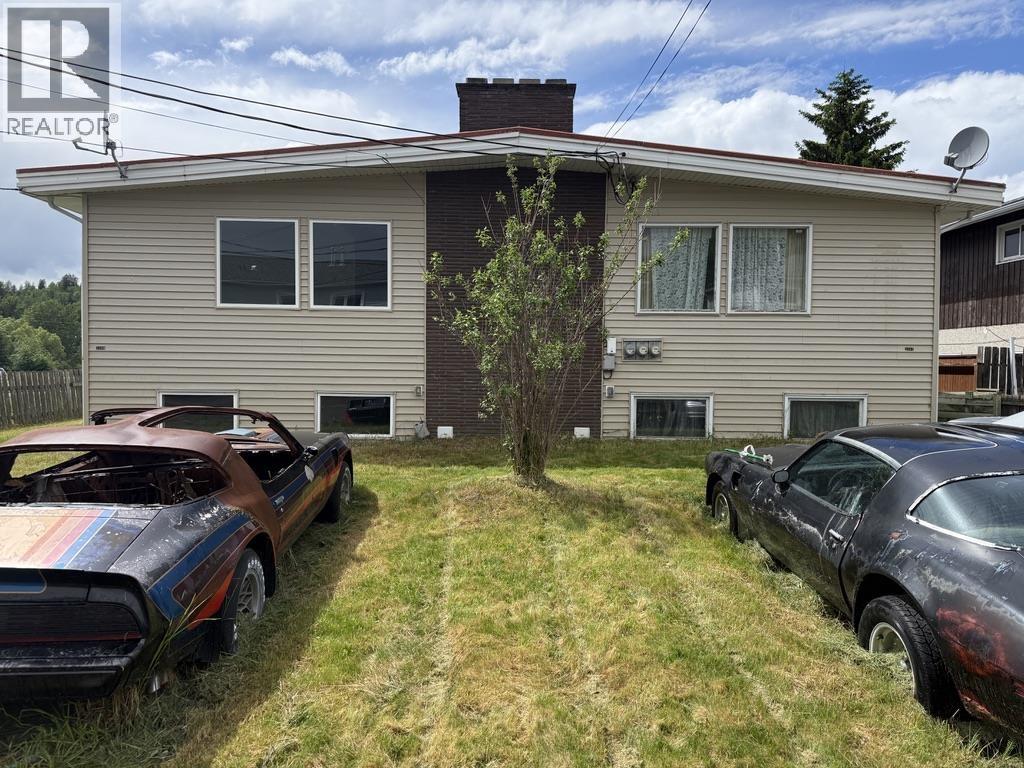
INVESTMENT OPPORTUNITY! Large side by side duplex with 2679 side fully renovated from top to bottom with all new floors, new kitchen, paint/trim, windows, high eff furnace, HWT, electrical and the list goes on, each side together boasts a total of 10 beds and 5 baths, great square footage for the families, located on end of cul-de-sac close to downtown and many amenities. Rent one side and live in the other, suite potential with separate entries in back, one side has roughed in plumbing for a kitchen the other side currently has a one bedroom suite, separate laundries, all set up nicely for a great investment! (id:63476)
307 Hampstead Way NW
Calgary, Alberta
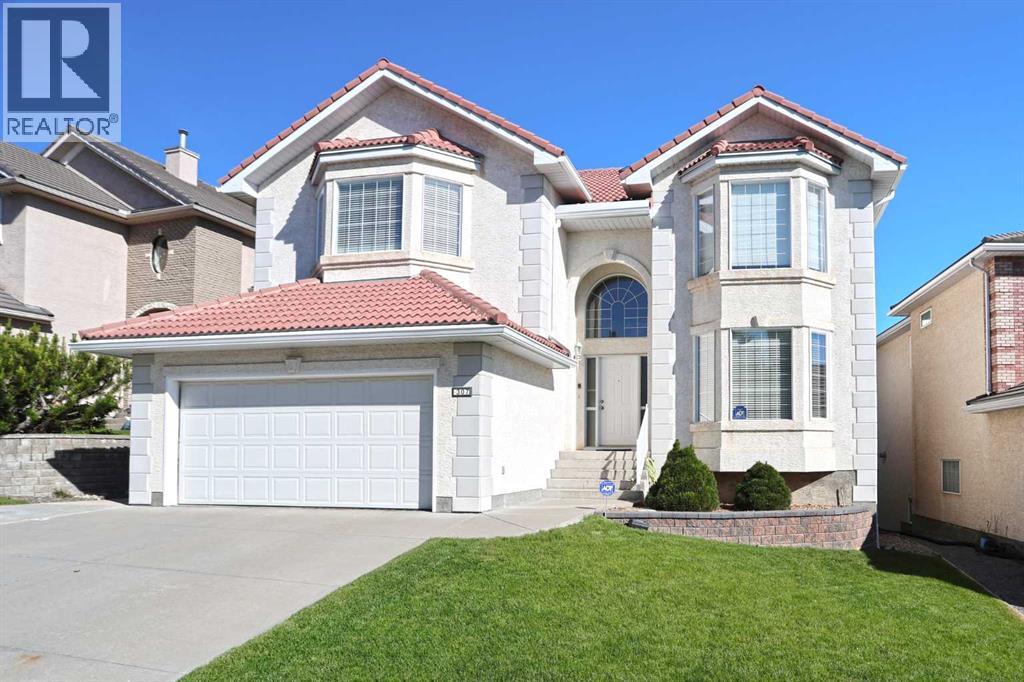
Backing onto the Hamptons golf course is this custom-built two storey walkout…first-time offered by the original owners, here in this exclusive estate area surrounded by panoramic views of the 14th fairway. With over 3100sqft of living space, this wonderful no-pet/no-smoking home enjoys 3 bedrooms + den, maple kitchen with stainless steel appliances, extensive built-ins, gleaming hardwood floors & is just minutes to the Hamptons School & playing fields. Complemented by 9ft ceilings & warm natural light throughout, you will just love the open design of the main floor highlighted by the grand central staircase, soaring 18ft ceilings & bay windows in the Southeast-facing living room, elegant formal dining room & home office with glass French doors & built-in bookcases. The open concept kitchen & dining nook has rich maple cabinetry & centre island, walk-in pantry & KitchenAid stainless steel appliances including built-in oven & microwave, plus a Jenn-Air gas cooktop. The family room…with 18ft high ceilings, has a 4-sided gas fireplace, built-in cabinets & views of the golf course through the two storey bay windows. Upstairs on the 2nd floor are 3 lovely bedrooms & 2 full bathrooms, highlighted by the owners’ retreat with walk-in closet & jetted tub ensuite with skylight, double vanities & separate shower. Shared by the 2 other bedrooms is the family bathroom with 2 sinks & shower/tub. The oversized “front” bedroom has 2 closets & with the included TV makes it the perfect space for your media room. The unspoiled walkout level – with roughed-in plumbing for another bathroom, offers amazing potential for future living space…build another bedroom, games room or rec room. Main floor laundry complete with sink, large closet & LG steam washer & dryer. The “Medinah” model by CalBridge, your new home also has underground sprinkler system, balcony with natural gas line for your BBQ, PEX pipes, upgraded 6” eavestroughs & 3” downspouts, extra-wide driveway, clay tile roof & recent improvements include window glazing/caulking in 2026, hot water tank in 2024 & 3 new “middle” windows (in 2025) in the family room & walkout. With its prime location in one of Northwest Calgary’s most desirable neighbourhoods, you are just minutes to the golf course clubhouse & Hamptons School, local shopping plus quick easy access to transit (both bus stops & LRT), major retail centers & hospitals, University of Calgary, highly-rated schools & downtown. (id:63476)
9039 St Margarets Bay Road
Queensland, Nova Scotia
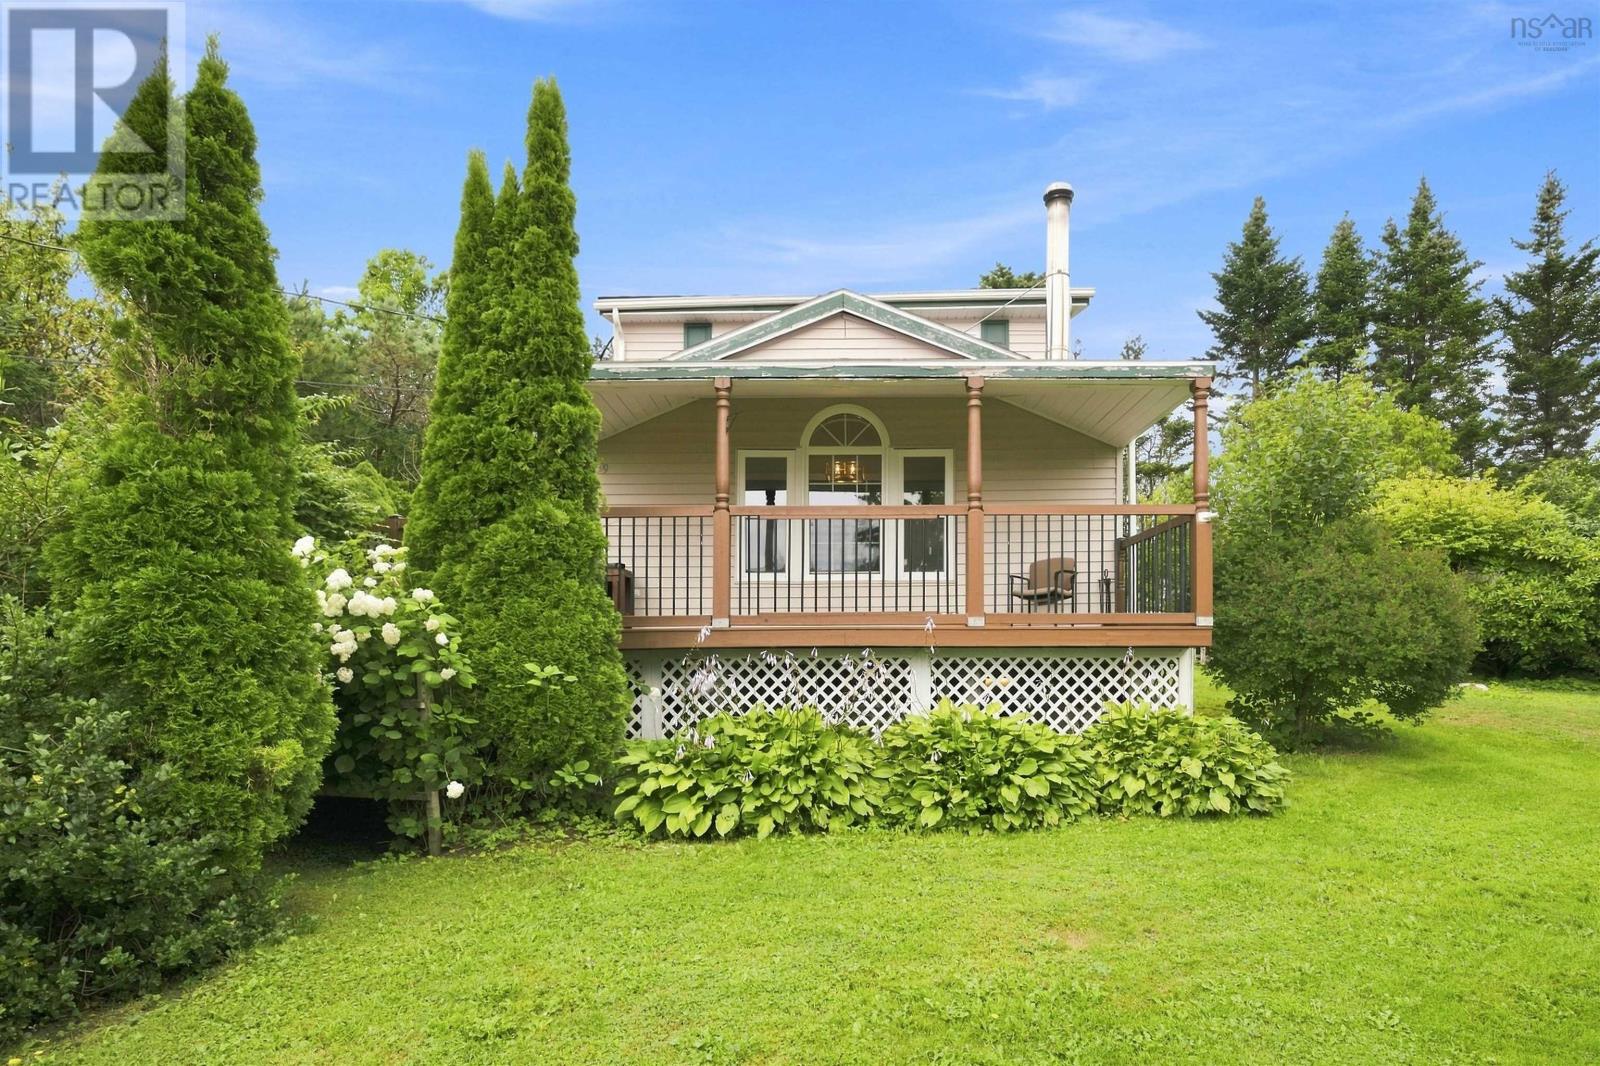
Welcome to a truly special waterfront property where natural beauty, privacy, and modern comfort come together. This move-in-ready 3-bedroom, 1-bath home sits on over half an acre with 3,000 square feet of waterfrontage across St. Margarets Bay Road, offering a rare opportunity to enjoy the best of the South Shore lifestyle. Surrounded by beautifully established gardens, mature fruit trees, and colourful perennial flowers, the grounds are as inviting as the home itself. Inside, a stylish new kitchen and heat pumps offer modern comfort and effortless everyday living. A double detached wired garage provides exceptional space for vehicles, hobbies, and storage. Backing directly onto the Rails to Trails, the property offers the unique benefit of your own private trail access. Step outside and enjoy walking, cycling, and exploring right from your doorstep. With beaches just minutes away in either direction, this is a property that truly embraces outdoor living. Peaceful, private, beautifully landscaped, and thoughtfully updated, this is a rare opportunity to own a waterfront retreat with all the conveniences of home. (id:63476)
101, 930 18 Avenue SW
Calgary, Alberta
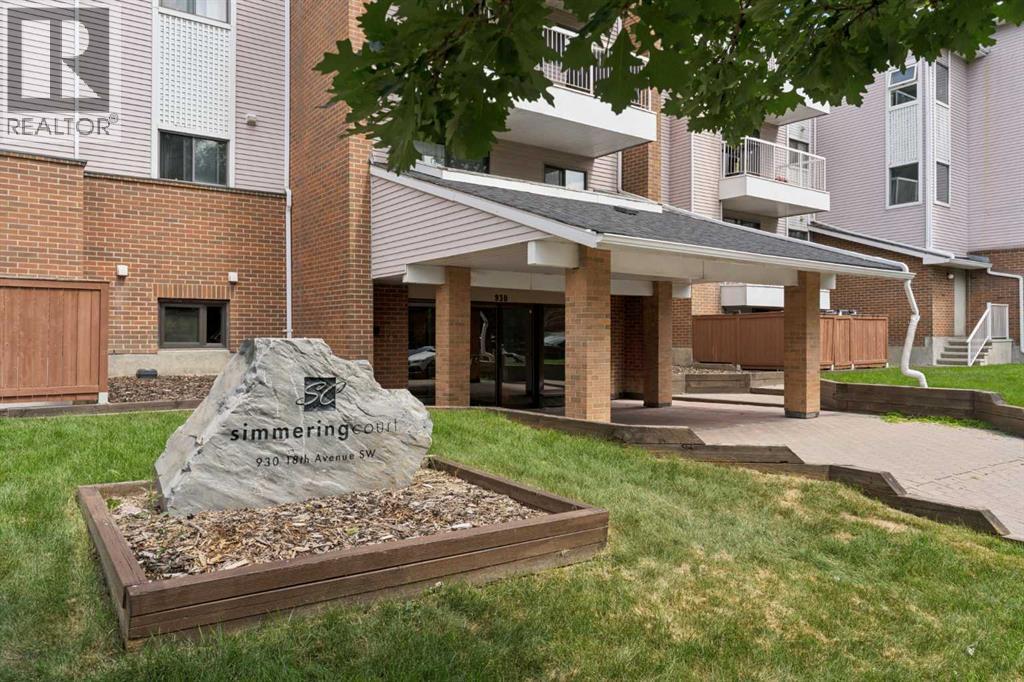
Welcome to this beautifully updated main-floor residence offering over 1,000 sq. ft. of thoughtfully designed living space in one of Calgary’s most sought-after inner-city communities. Perfectly positioned on a quiet tree-lined street just one block from vibrant 17th Avenue SW, this stunning home delivers the ideal balance of tranquility and an unbeatable walkable lifestyle.Freshly updated with contemporary laminate flooring and designer paint throughout, this bright and inviting 2-bedroom, 2-bathroom unit features an open-concept layout designed for both everyday living and effortless entertaining. The spacious living room is anchored by a cozy wood-burning fireplace and flows seamlessly into the dining area and functional kitchen, complete with light maple cabinetry, a convenient breakfast bar, and excellent storage.Step outside to your massive south-facing private patio—an incredible extension of your living space and the perfect setting for morning coffee, summer entertaining, or simply enjoying the sunshine.The generous primary retreat offers the comfort of a private ensuite, while the second bedroom and full bathroom provide flexibility for guests, roommates, or a home office. Additional highlights include in-suite laundry, dedicated in-suite storage, and the rare convenience of two underground parking stalls.This well-managed building also offers secure bike storage and enjoys low condo fees compared to many surrounding developments, making it an exceptional opportunity for homeowners and investors alike.Whether you’re a first-time buyer, professional couple, or savvy investor, you’ll love being just steps from Calgary’s finest restaurants, cafés, boutiques, pubs, parks, fitness studios, and everyday amenities. Experience the very best of Lower Mount Royal and embrace an unparalleled urban lifestyle in one of the city’s most desirable neighbourhoods. (id:63476)
52 Edgeland Road NW
Calgary, Alberta
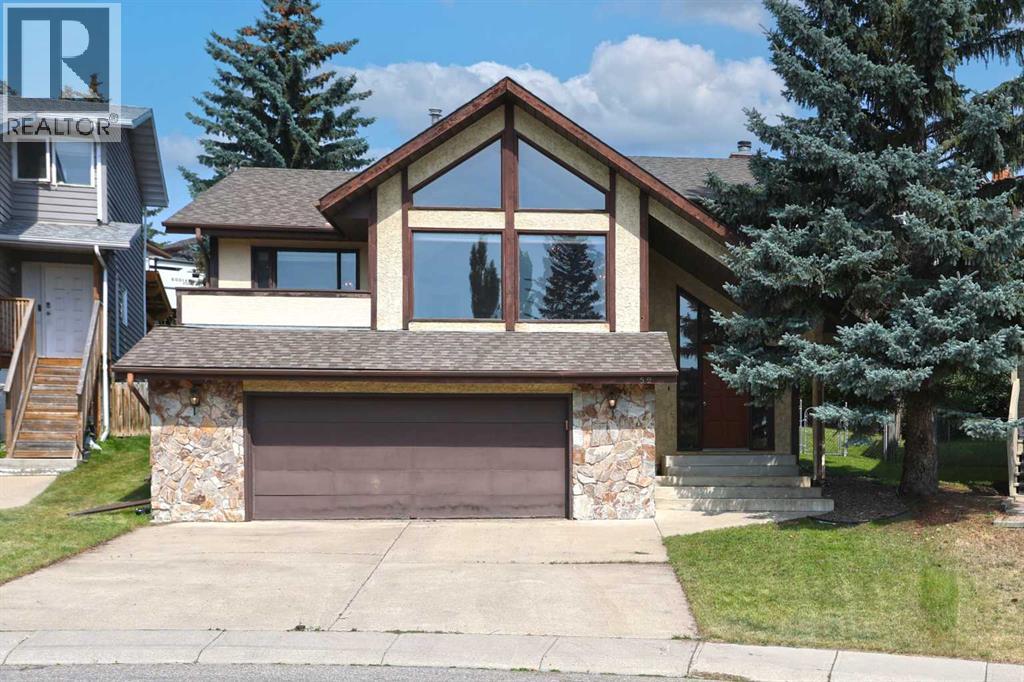
First-time offered in over 30years is this lovely split-level home here in the highly-desirable family community of Edgemont. Walking distance to 2 off-leash dog parks & the tennis courts, this fully finished 4-level split enjoys 3 bedrooms & 2.5 bathrooms, oversized 2 car garage, eat-in oak kitchen, loads of storage space & is available for quick possession…all on this wonderful 0.18 acre pie shaped lot with mature trees & lots of room for the kids to play. With over 2300sqft of living space spread over 4 levels, you will just love the family-friendly design of this custom-built home with its eye-catching living room with dramatic floor-to-ceiling windows & vaulted ceilings, open to the formal dining room making this space just perfect for entertaining. The oak kitchen has excellent cabinet & counter space, tile floors & a spacious dining nook with access out to the backyard deck. Upstairs there are 3 great-sized bedrooms & 2 full bathrooms; the primary bedroom has 2 mirrored closets, views of the backyard & ensuite with granite counters & tile floors. The 3rd level is finished with a huge family room with wood-burning fireplace, wet bar & powder room. Laundry/furnace room is on the 4th level along with a massive crawlspace & access into the oversized garage with its own crawlspace for more storage space. The backyard is fenced & landscaped, complete with deck & gate to the back lane. Additional features include the sunny Southeast-facing balcony off the living room, Hunter Douglas blinds & new hot water tank @ 2017. Dynamite location just minutes to all neighbourhood parks & schools, Edgemont Superstore complex, Edgemont Athletic Club & bus stops, plus easy access to major roadways giving you a quick commute to popular Northwest Calgary amenities & hotspots, major retail centers & hospitals, LRT, University of Calgary & downtown. (id:63476)
7947 269 Road
Fort St. John, British Columbia
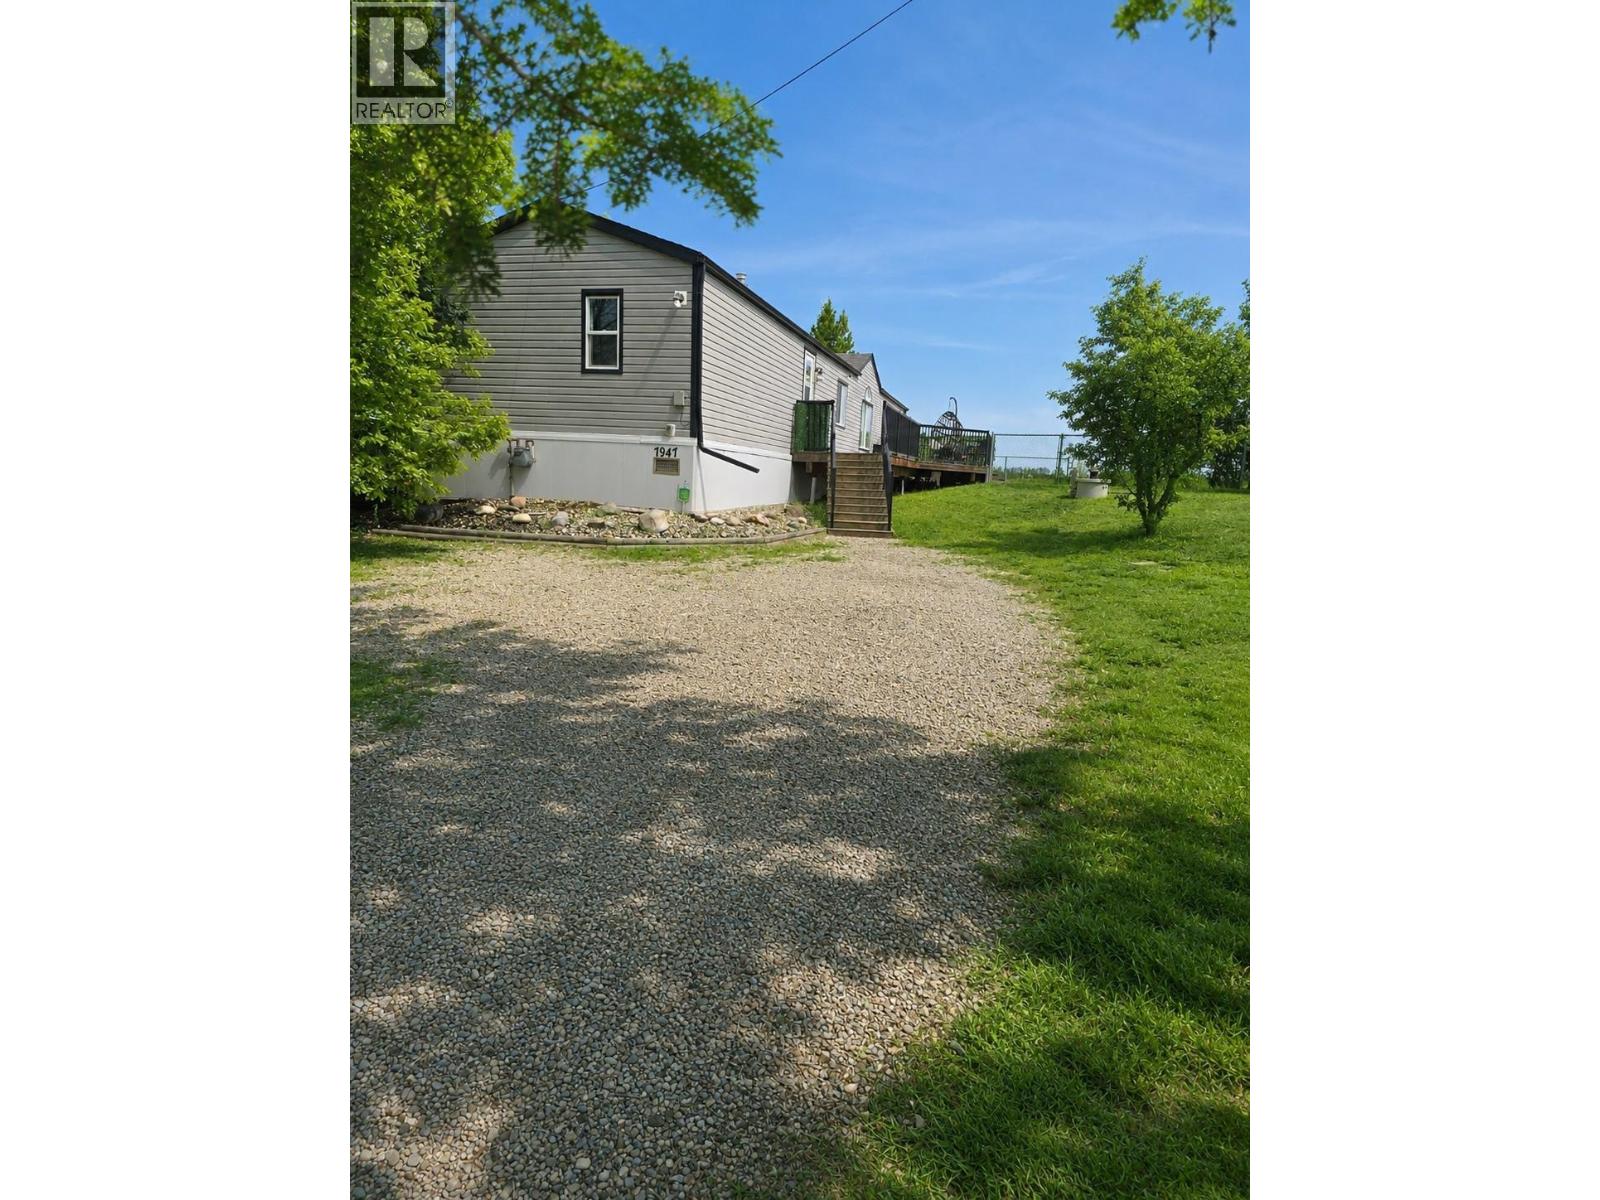
Affordable living just minutes from town! This well-maintained mobile home sits on steel piles and offers 3 bedrooms and 2 bathrooms, making it perfect for families, first-time buyers, or investors. Enjoy low property taxes while still being close to all amenities. The home features a bright kitchen with all new appliances, ideal for everyday living and entertaining. Featuring a newer roof (5 years old) to last for years to come. Step outside to a sunny south-facing deck surrounded by some trees and views, offering privacy and a great space to relax or host guests. The property is serviced by a cistern and a 2013 septic system. A solid, move-in-ready home with great value—don’t miss this opportunity! Book your showing today! (id:63476)
2092 Clover Drive
West Kelowna, British Columbia
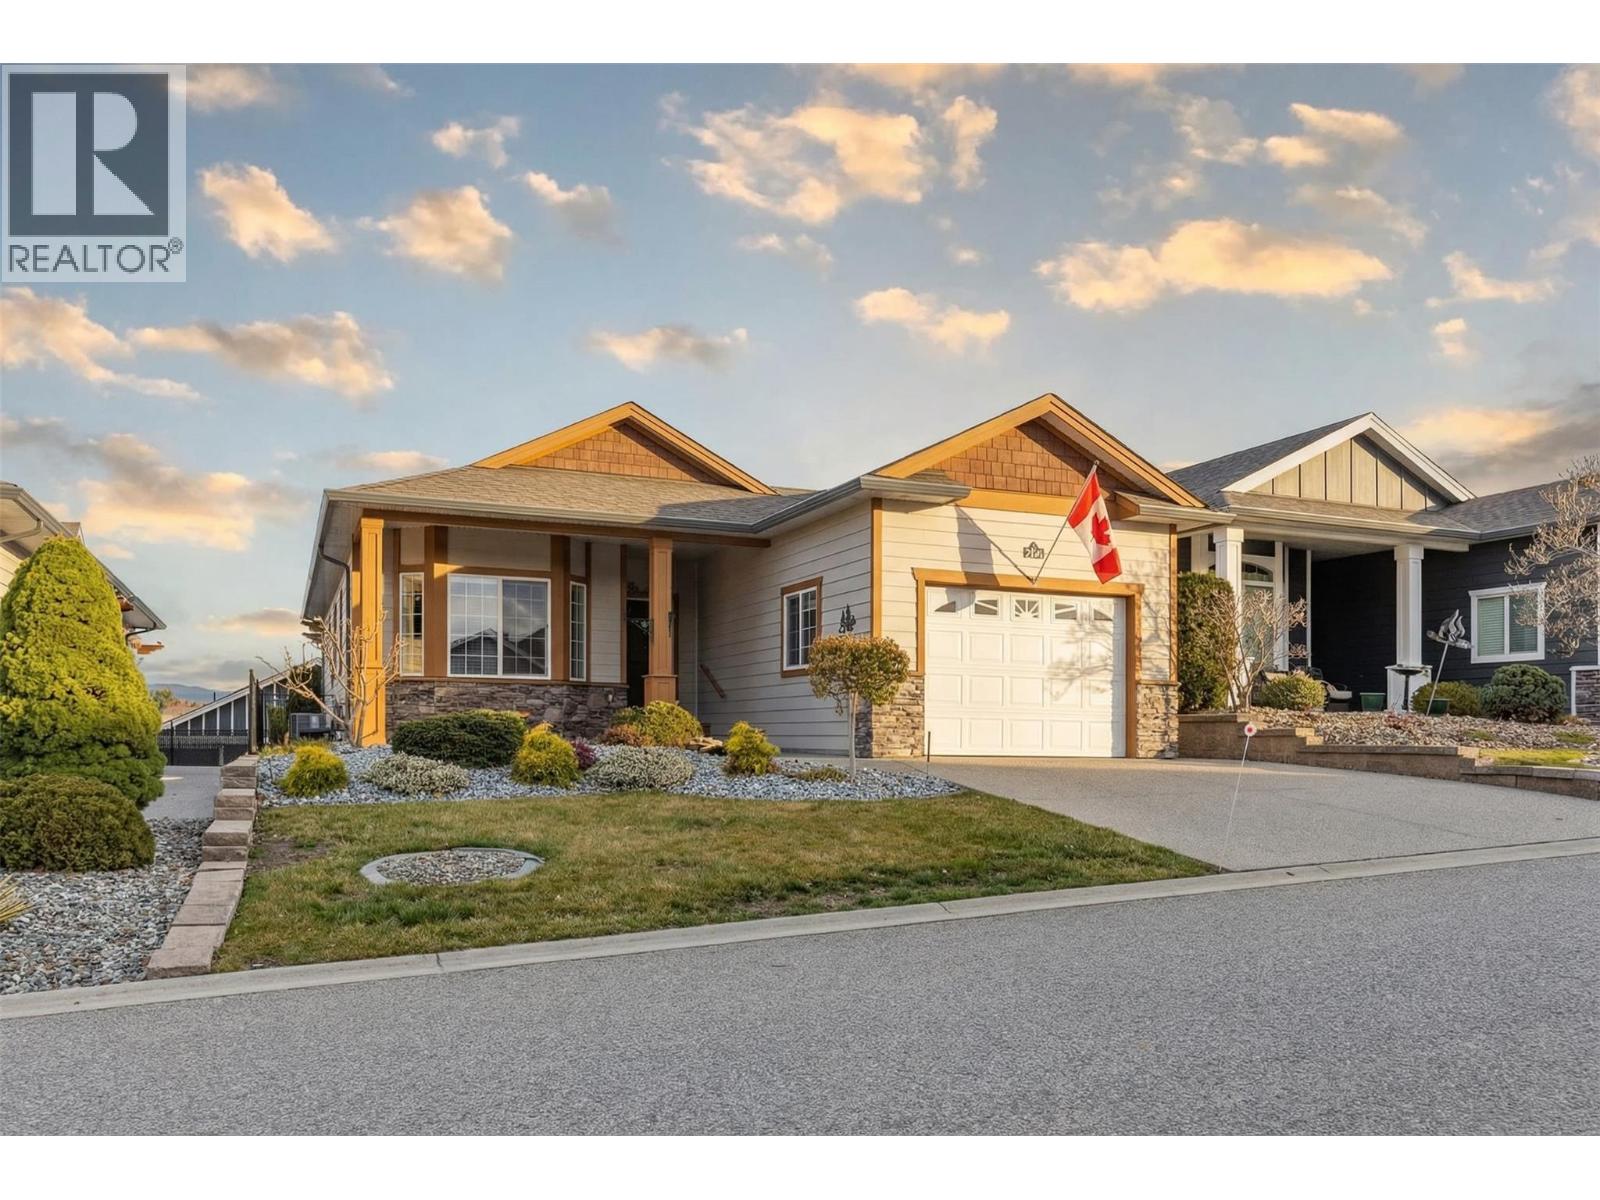
Welcome to Sage Creek, a well-regarded 45+ community offering comfort, connection, and convenience. This meticulously maintained home features the popular “Rose” plan with 2 bedrooms, 2 bathrooms, and a versatile den, thoughtfully designed to maximize space and functionality. Quality finishings include 9’ ceilings, crown moulding, a functional kitchen with island, Corian countertops with undermount sinks, stainless steel appliances, and durable vinyl plank flooring. The living area is warm and inviting, with a corner gas fireplace, while the furnace is neatly located in the mudroom to optimize the interior living space. Step outside to a private, beautifully landscaped yard with wrought iron fencing and a large south-facing patio complete with a pergola, ideal for relaxed outdoor living. An oversized single garage adds practical convenience. Residents enjoy access to a well-appointed clubhouse featuring two kitchens, library, games room, fitness area, and a full calendar of social activities. Ideally situated across from Two Eagles Golf Course and just minutes to wineries, beaches, shopping, dining, and walking trails. Lease to 2105 with payments of $625/month, 2 pets allowed with approval. (id:63476)
221 Ash Way
Fort Mcmurray, Alberta
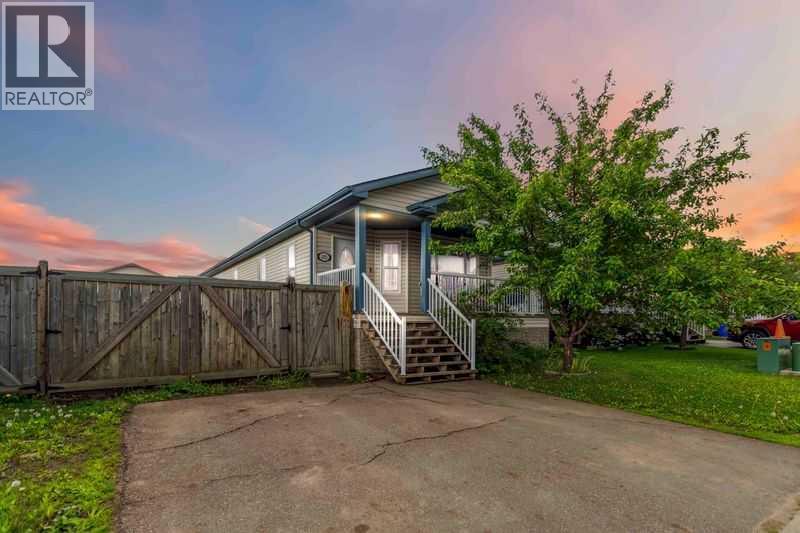
Welcome to 221 Ash Way-NO CONDO FEES and Over 2,800 Sq. Ft of total living space!! Spacious & Versatile Home with room for growing families or a great Investment opportunity with SEVEN bedrooms, a separate entrance and lots of parking! Step onto the charming covered front veranda, an inviting space perfect for morning coffee or winding down in the evening. As you walk inside, a grand open entryway welcomes you into the bright and airy living room, kitchen, and eat-in area. Vaulted ceilings enhance the open-concept design, making the space feel even larger and more inviting—ideal for gatherings and everyday comfort. A full bathroom adds convenience for family and guests alike. This home also features three well-appointed bedrooms on the main level, including a large primary suite with an ensuite that boasts a luxurious corner jacuzzi tub. Perfect for relaxation.As you make your way downstairs, you’ll notice the bonus of a separate entrance and be pleasantly surprised by the extra-wide staircase leading to an expansive lower level. Designed for functionality and versatility, this basement boasts FOUR more spacious bedrooms, two of which also offer large walk-in closets, along with another full bathroom, dedicated laundry room, and additional storage spaces. Luxury vinyl plank flooring covers all the main spaces down here with carpet in the bedrooms keeping them nice and cozy. A huge rec room serves as a second living area, a stylish kitchenette area, complete with white cabinetry and a stunning glass backsplash. Thoughtfully designed with a separate entrance, plus rear parking and back-alley access, this home provides both practicality and investment opportunity—all wrapped up in one incredible package. The fully fenced yard also provides the bonus of double gate access entry from both the front and back with plenty of space for any of your toys or storage needs! Close to schools, parks, trails and many other amenities.Don’t miss the chance to own this spacious, fu nctional, and beautifully designed home—a must-see! Call today to book your own private tour. (id:63476)