
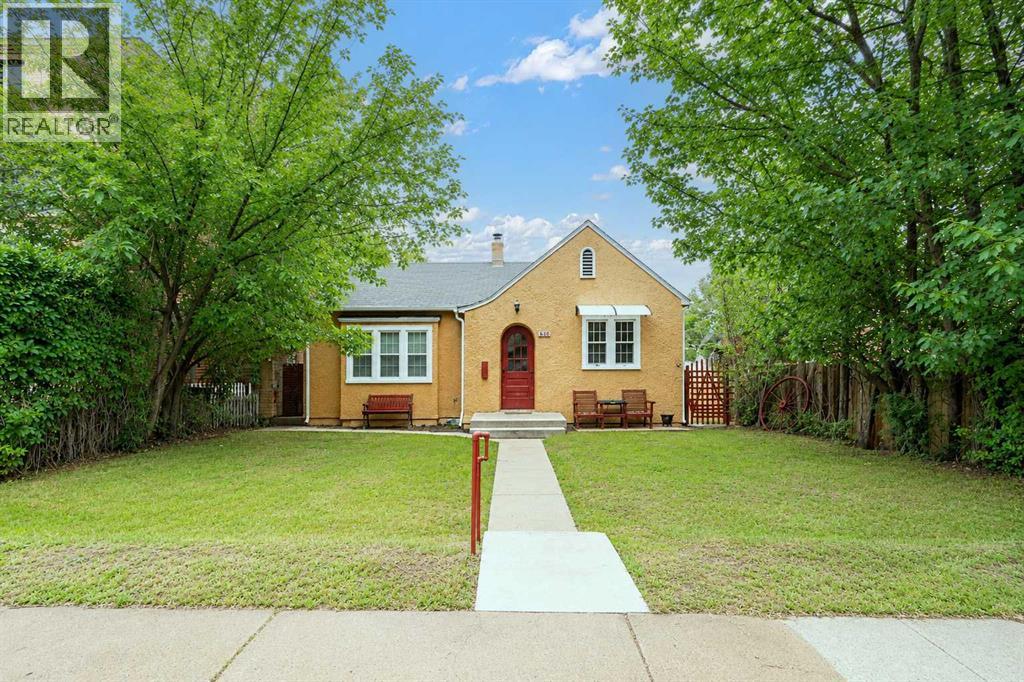
260 2 Street SE
Medicine Hat, Alberta
Step into the warmth and character of this charming 3 bedroom, 2 bath home on the South East Hill. Featuring timeless architectural detail, inviting living spaces and plenty of natural light along with hardwood floors on the upper level. The kitchen offers ample storage and cupboards and the spacious living room has an electric fireplace along side a dining area looking out to the rear of the home. Both bedrooms are a good size and there is a 4 piece bath. The lower level contains a family room and bedroom, 3 pc bathroom the laundry and plenty of storage areas. Outside, enjoy a mature tiered yard with established trees, space for a garden and room to relax. There is a rear facing detached single garage with manual door, another storage building and a storage shed. Whether you're a first time buyer, downsizing, or looking for an investment property, this home offers character and endless potential to make it your own. Close to shopping, schools and recreation facilities are a plus. Text or call today for your showing on this lovely home. Please note this listing contains some virtually staged photos. (id:63476)
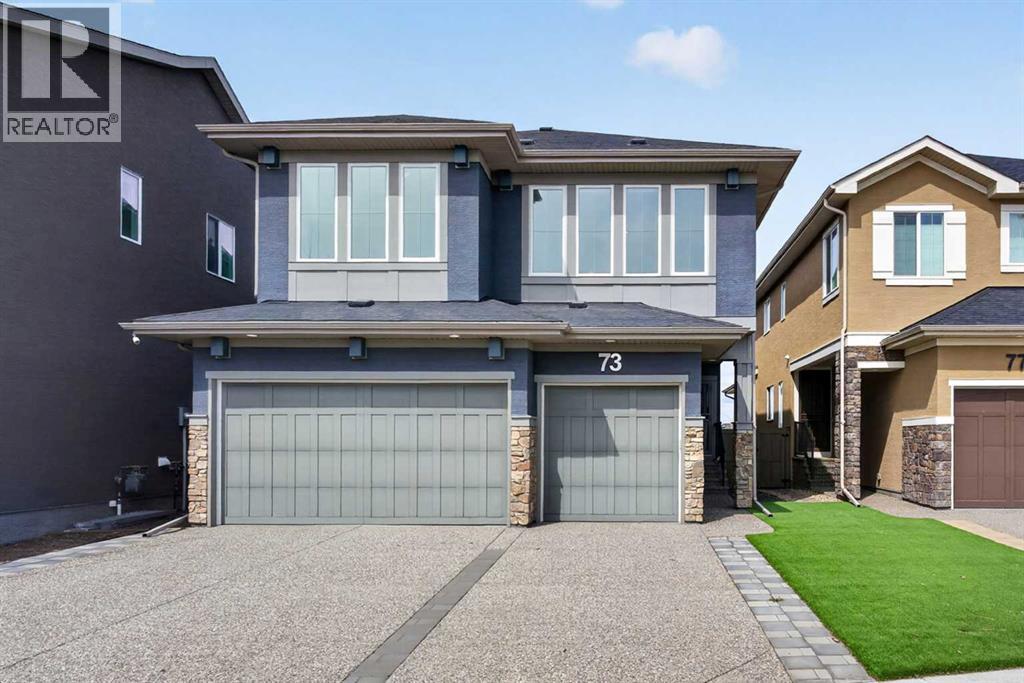
73 Rockyvale Green NW
Calgary, Alberta
Backing onto the vast open playing fields set against a backdrop of the breathtaking views of the mountains is this incredible custom home in this exclusive estate area in Rocky Ridge. Original owner of this fully finished Calbridge two storey, which offers 4 bedrooms + den, showpiece designer kitchen with quartz countertops, oversized 3 car garage & over 3400sqft of refined luxury living. Complemented by upgraded hardwood floors & natural light through the expanse of windows, you will be truly impressed by the open concept flow of the main floor with its airy & spacious living room with views of the fields, dining room…perfect for both family & formal entertaining, & stunning chef’s kitchen with tile backsplash & quartz counters, large walkthrough pantry & Whirlpool/Panasonic stainless steel appliances including built-in convection oven & gas stove/convection oven. Head on upstairs to the air-conditioned 2nd floor & 3 bedrooms + bonus room; the private owners’ retreat has a terrific walk-in closet/dressing room & sleek ensuite with quartz-topped double vanities & glass shower, free-standing MAAX soaker tub & tile floors. Both of the other 2 bedrooms have walk-in closets & their own full ensuites. The 2nd floor laundry is fully-loaded complete with 2 large closets, sink, built-in cabinets & Maytag washer/dryer. The lower level – with oversized windows & high ceilings, is finished with a 4th bedroom, another full bathroom, large rec room & loads of extra space for storage. No shortage of parking with the oversized 3 car garage & exposed aggregate driveway, & there’s separate access into the basement. Additional features include Hunter Douglas blinds, roughed-in vacuflo, main floor mudroom, 9ft ceilings on the main & 2nd floors, sump pump, great-sized deck with gas BBQ line & low-maintenance landscaping…front & back. A truly exceptional home in one of Northwest Calgary's most prestigious estate areas, within walking distance to wetland ponds & winding greenspaces, onl y minutes to the Rocky Ridge Co-op & Shane Homes YMCA, & quick easy access to the LRT, Crowfoot Centre, Crowchild & Stoney Trails. (id:63476)
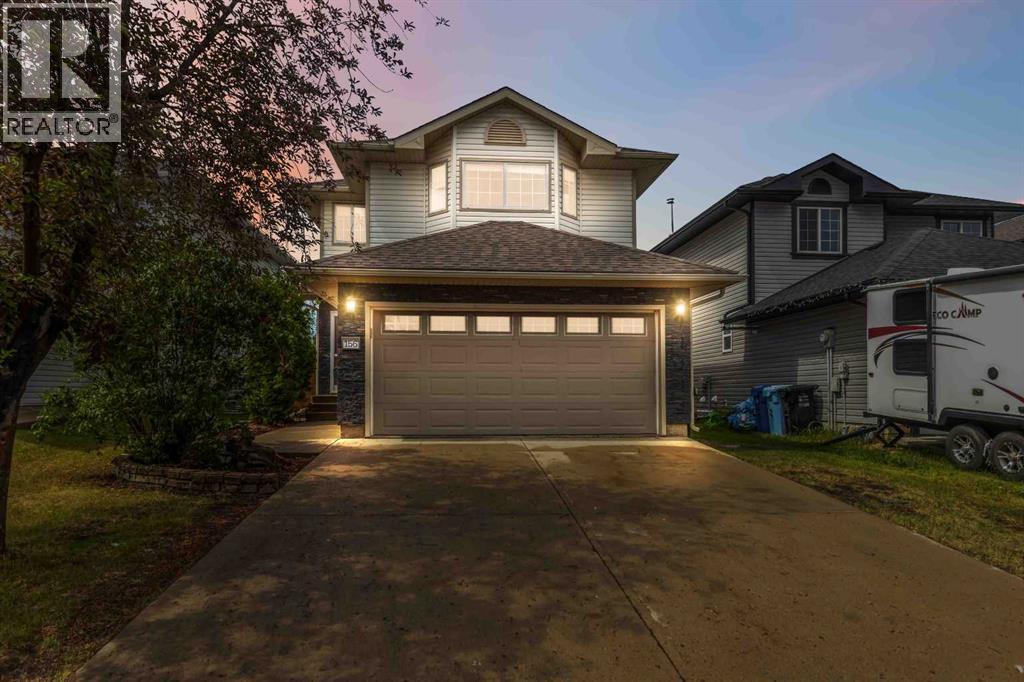
156 J.w. Mann Drive
Fort Mcmurray, Alberta
Welcome HOME to this exceptionally well-maintained 2-storey family home offering 3 bedrooms, 2.5 bathrooms, and no rear neighbors for added privacy. The bright, open-concept main floor is perfect for everyday living and entertaining, showcasing a beautiful blend of rich hardwood and ceramic tile flooring throughout the main living spaces and staircase. The renovated white kitchen features stainless steel appliances, corner pantry, granite countertops, ample cabinetry, and a seamless flow into the bright living and dining areas. Designed for comfortable everyday living, this home features convenient main floor laundry and central air conditioning to keep you cool during the warm summer months. Upstairs, you'll find three generously sized, carpeted bedrooms, offering warmth and comfort underfoot. The expansive primary suite offers a peaceful retreat, with ample space to create your own reading lounge or relaxation area. A large walk-in closet and private 3-piece ensuite complete this serene sanctuary. While two additional bedrooms and a full bathroom provide plenty of space for family or guests. The unfinished basement is roughed in for plumbing, providing an incredible opportunity to customize the space to suit your lifestyle. Whether you envision a spacious family room, home gym, additional bedroom, recreation room, or the ultimate entertainment space, the perfect blank canvas ready for your personal touch. Completing this move-in-ready home is a heated double attached garage, a double concrete driveway, and a fully fenced backyard —offering the privacy and peaceful setting you've been looking for. Whether you're entertaining, relaxing, or enjoying time with family, this outdoor space is yours to enjoy.Pride of ownership is evident throughout this beautifully maintained home. Ideally located close to walking trails, the golf course, and a variety of everyday amenities, it offers the perfect balance of comfort, convenience, and lifestyle. Don't miss your opportuni ty to make this wonderful home your own—ready for quick possession!!Some peace of mind updates include: All exterior finishes shingles, siding, soffits, fascia, eaves (2017), New fridge (2016), stove (2019), microwave (2019), hot water tank (2023), and garburator (2024) (id:63476)
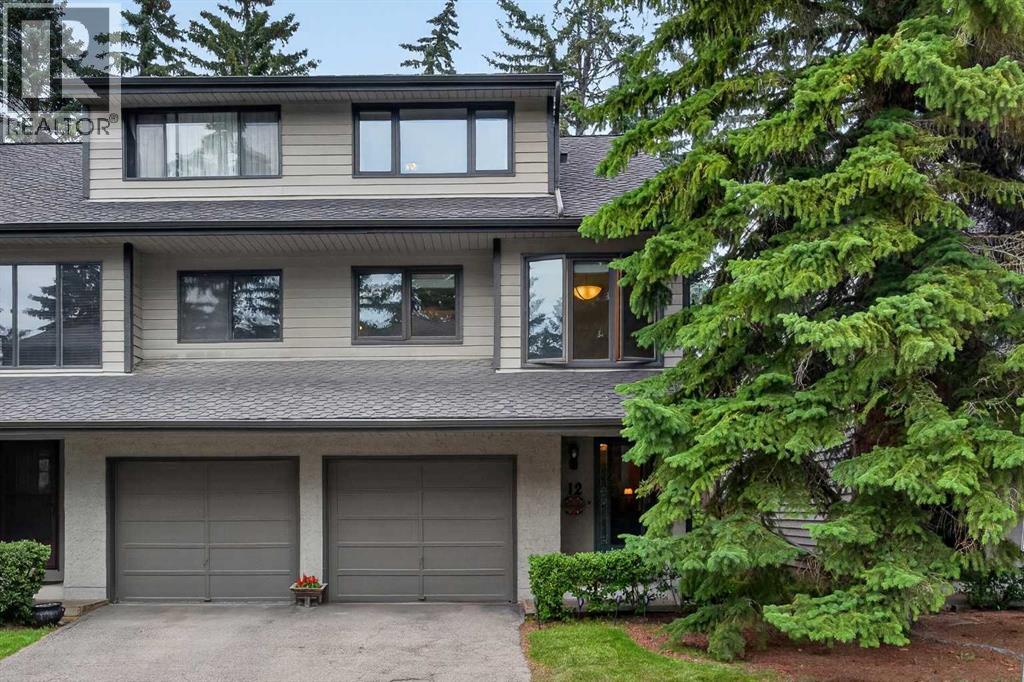
12, 140 Point Drive NW
Calgary, Alberta
Don’t miss this chance to make your home in this beautifully updated townhome here in one of Northwest Calgary’s most desirable riverfront communities…welcome to Point McKay! This lovingly maintained 2 bedroom home in the POINT MCKAY 2 project enjoys hardwood floors, fantastic eat-in kitchen with granite countertops, 1.5 bathrooms & private backyard with concrete patio. Offering over 1300sqft of comfortable living space, this split-level end unit features an inviting living room with gas fireplace & access to the backyard, spacious open concept dining room, sunny sunroom/dining nook & white kitchen with upgraded appliances including Bosch dishwasher & LG fridge. Head on up to the next floor where you’ll find a great-sized bedroom & home office with built-in desk/bookcases & French doors. On the top floor is the primary bedroom with large closet, beautiful bathroom with jetted tub/shower & granite counters, & 2 closets on the landing for your linens, towels & bedding. Laundry with Bosch washer & dryer are in the basement level, with loads of space for storage. Additional extras include a gorgeous guest powder room with glass vessel sink, central vacuum system & attached single garage. Monthly condo fees include water-sewer, grass cutting & snow removal. Prime location within walking distance to tennis courts & bus stops, only minutes to Edworthy Park & the Bow River Pathway system with its winding trails along the Bow River, & quick easy commute to major retail centers (including Market Mall & University District), hospitals (Foothills Medical Centre, Alberta Children’s & Arthur J.E. Child Cancer Centre), University of Calgary & downtown. (id:63476)
78 Hamptons Circle NW
Calgary, Alberta
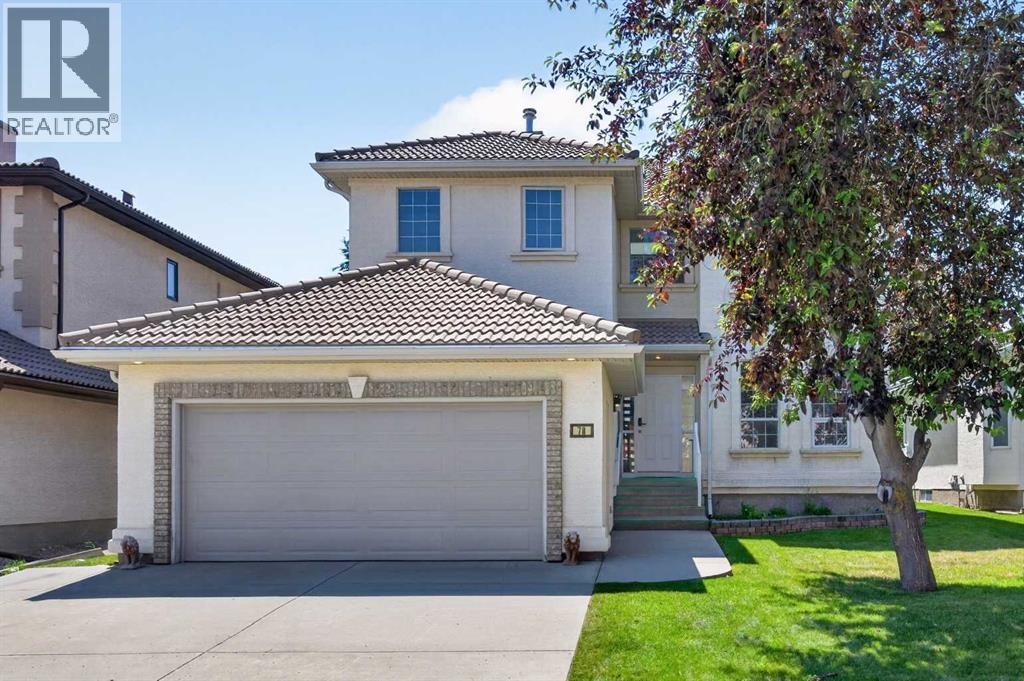
Ready & waiting for a brand new family to make it their own is this extensively updated two storey here on exclusive Hamptons Circle just minutes to the Hamptons School, shopping & neighbourhood amenities. Offering almost 2600sqft of developed living space, this bright & inviting home enjoys vinyl plank floors, 5 bedrooms & 3 full baths, oak kitchen with granite counters & sunny South backyard. Fantastic family-friendly floorplan featuring 9ft ceilings on the main floor, open concept formal living & dining rooms, family room with soaring two storey ceilings & gas fireplace with built-in cabinets, South-facing nook with access to the backyard deck & kitchen with walk-in pantry, granite counters & black/stainless steel appliances. Total of 4 bedrooms up including the primary bedroom with walk-in closet & jetted tub ensuite with separate shower & quartz-topped double vanities. Shared by the other 3 bedrooms is the family bathroom with quartz counters & 2 sinks. And completing the 2nd floor is an open loft area overlooking the family room. Bonus feature is another bedroom & full bath with glass shower on the main floor. The lower level – with oversized windows & roughed-in bathroom plumbing, is unspoiled & offers tremendous potential for future living space. Main floor laundry with Samsung washer & dryer. Addition extras include 2 furnaces, closet organizers, oversized 2 car garage, clay tile roof & skylight over the staircase. Available for quick possession, this dynamite home’s prime location means you are only minutes to major retail centers & transit, University of Calgary, hospitals, Nose Hill Park & quick access to downtown. (id:63476)
1050 Spiller Road
Penticton, British Columbia
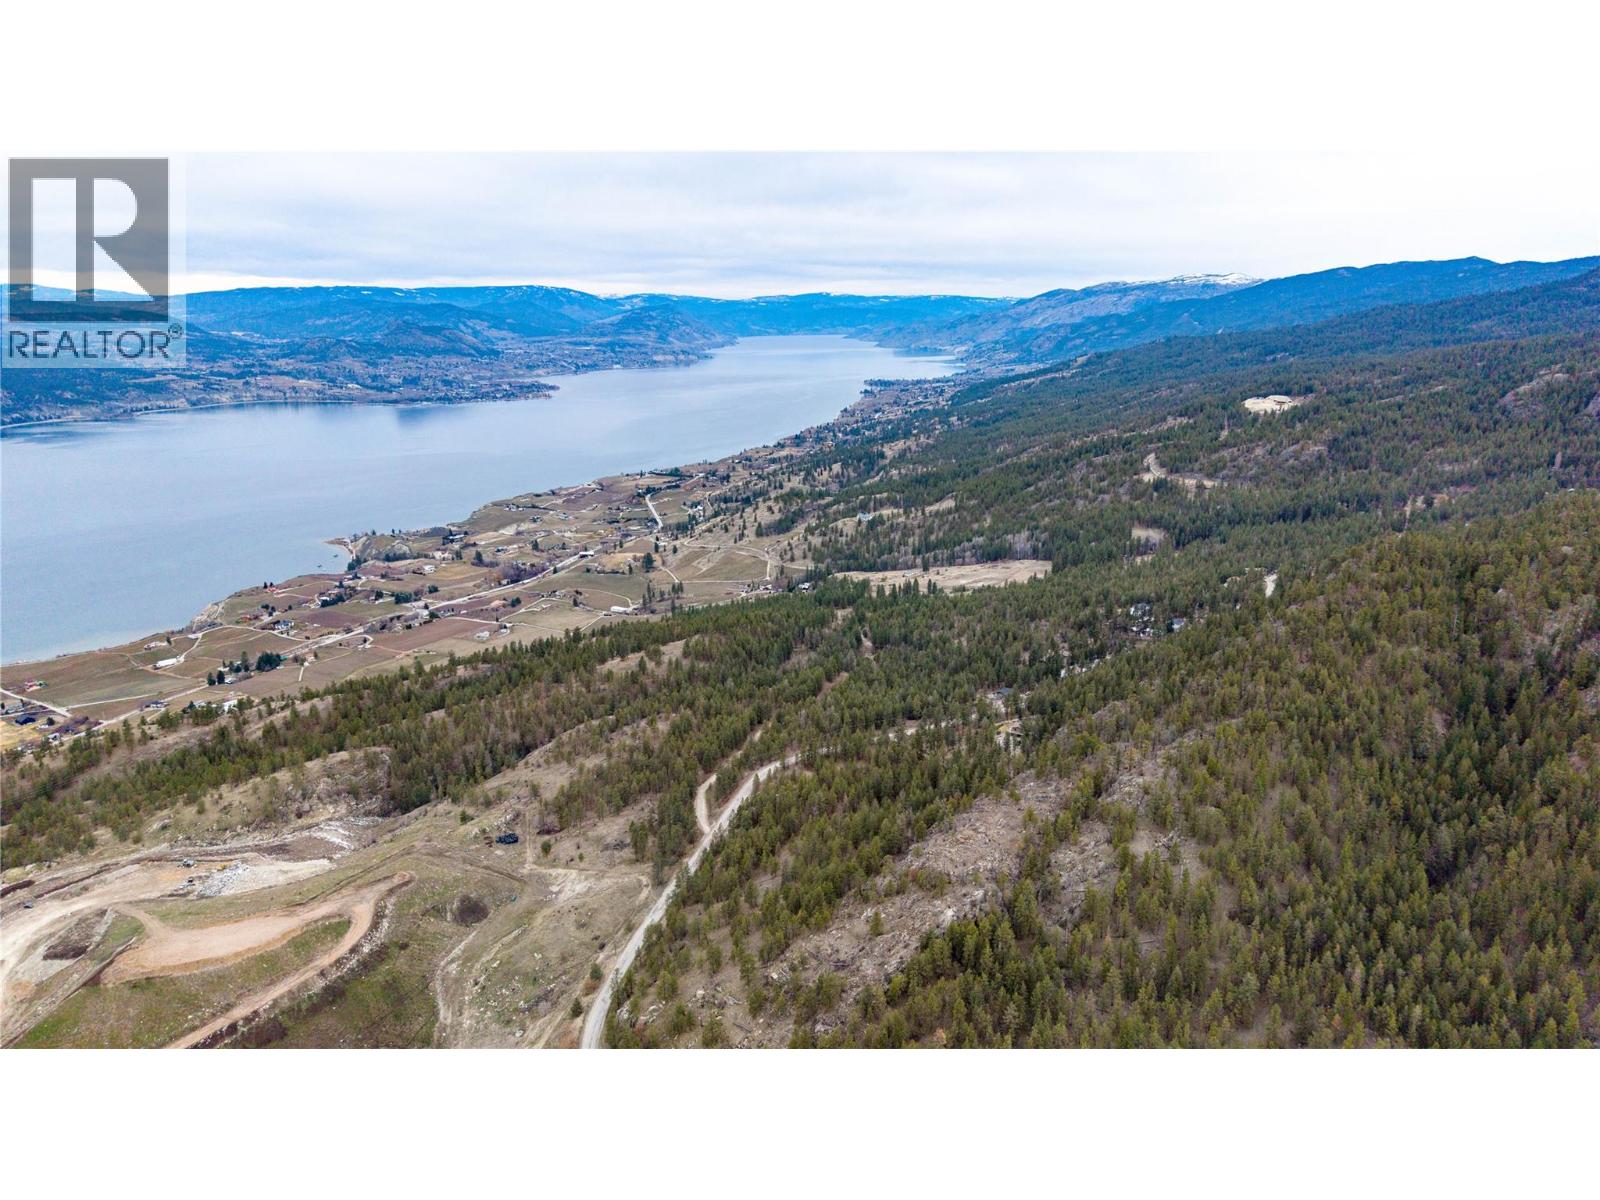
Discover 129 acres of pristine Okanagan landscape rising above the iconic Naramata Bench, where elevation, privacy, and uninterrupted vistas define a rare development canvas. 1050 Spiller Road is an invitation to create a landmark legacy. With expansive acreage and commanding natural topography, the property presents extraordinary potential for estate residential parcels, a boutique eco-resort, vineyard estate expansion, or a private golf and hospitality concept (additional lands potentially available). For those in search of your vast private estate, choose from an abundance of premier sites that capture the sweeping lake and vineyard views. Set within the migratory range of the Greyback elk herd and directly adjacent to the renowned Three Blind Mice trail system, the site offers a rare convergence of wilderness and accessibility - ideal for a conservation-minded vision rooted in stewardship and architectural excellence. More than ten years of professional due diligence have already been completed. Environmental and Geotechnical investigations have identified optimal building benches, while comprehensive Stormwater Management and Traffic Impact studies provide a clear infrastructure pathway. This substantial body of technical work allows a purchaser to bypass years of preliminary discovery and proceed with informed strategic planning. An irreplaceable land offering in one of British Columbia’s most coveted lifestyle regions. Full development package available upon request. (id:63476)
215, 20 Seton Park SE
Calgary, Alberta
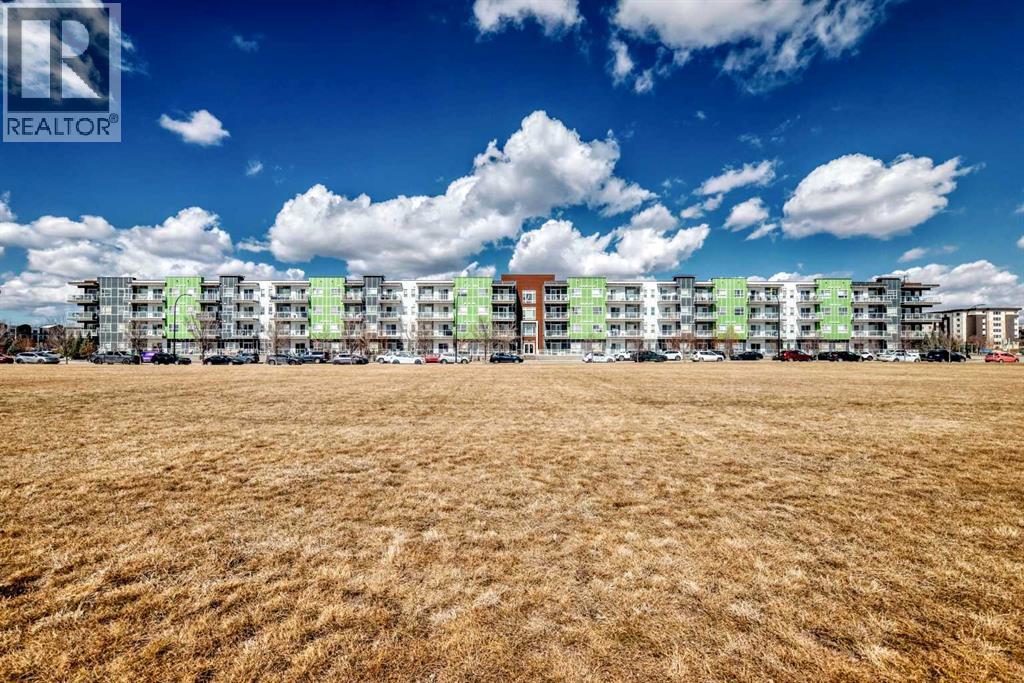
It is Seton Park SE !!! It's a beautifully appointed two-bedroom, two full bathroom condo located in the heart of Calgary’s vibrant and rapidly growing Seton community. Designed with both comfort and functionality in mind, this home features 9-foot ceilings and a bright, open-concept layout that immediately creates a sense of space and ease. Large windows allow natural light to fill the living and dining areas, while the modern kitchen is finished with granite countertops, sleek cabinetry, and ample workspace, offering both practicality and a refined touch. The primary bedroom is thoughtfully positioned and includes a walk-in closet along with a private 3-piece ensuite, creating a quiet and comfortable retreat. The second bedroom is generously sized and situated near a full 4-piece bathroom, making the layout ideal for guests, shared living, or a flexible home office setup. Additional features such as in-suite laundry, a private balcony, and a titled underground parking stall further enhance everyday comfort, while also ensuring long-term practicality through all seasons. Beyond the unit itself, what truly sets this home apart is its location. Seton is one of Calgary’s most complete and well-planned communities, offering a lifestyle where daily needs can be met within minutes. From nearby parks and green spaces to schools, healthcare at the South Health Campus, the YMCA, and a wide range of shopping and dining options, everything is close at hand. The ease of access to major roadways also makes commuting simple and efficient. More than just a well-designed home, this is an opportunity to live in one of Calgary’s most complete and connected communities—where everyday essentials, green spaces, and lifestyle amenities come together seamlessly. Defined by modern design, everyday convenience, and lasting value, this home offers a truly balanced living experience. (id:63476)
2219 2 Avenue NW
Calgary, Alberta
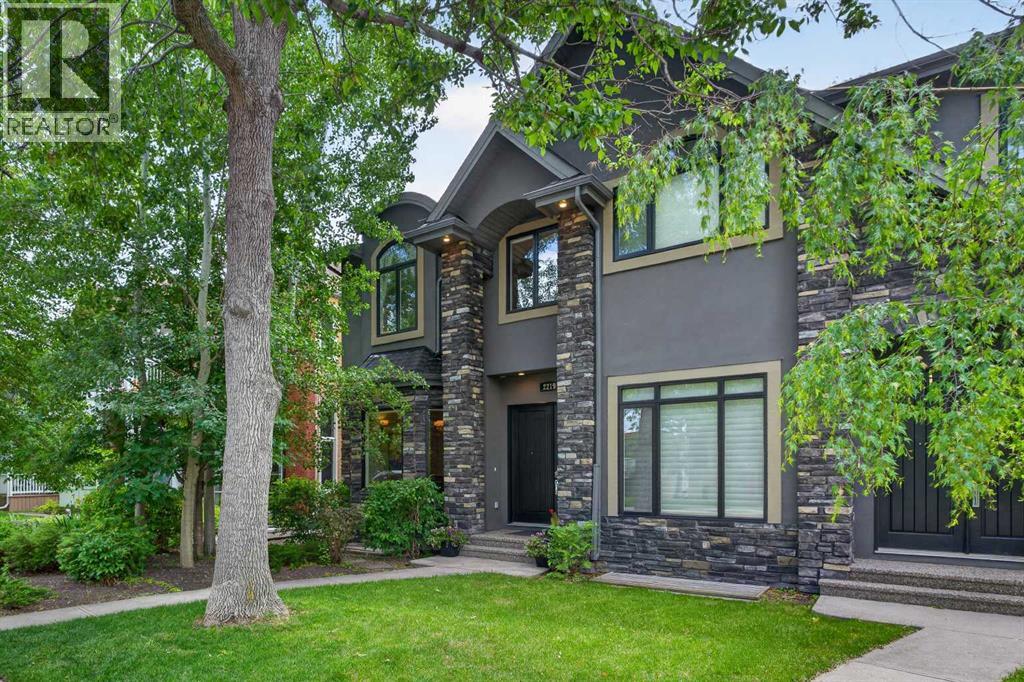
Exceptional one-owner contemporary Craftsman-style 3 storey home in the heart of sought-after West Hillhurst, offering over 3200sqft of refined living space & showcases outstanding craftsmanship, premium finishes & thoughtful design throughout. The bright & open main level of this stunning semi-detached home features 10ft ceilings, rich hardwood floors, elegant white quartz surfaces, & both indoor & outdoor fireplaces. The chef-inspired kitchen is fully equipped with premium Viking & Bosch appliances including oversized gas range, island hoodfan, built-in convection oven & microwave. Anchoring the space is a spectacular 18ft quartz island providing exceptional workspace, storage & seating for family & guests. Custom cabinetry features numerous pull-out drawers & organizational upgrades, maximizing functionality without compromising style. The living room seamlessly opens onto a spacious exposed aggregate concrete patio, creating the perfect indoor-outdoor living & entertaining space. On the 2nd level, there are 3 wonderful bedrooms highlighted by the private owners’ retreat with walk-in closet, 2 skylights & spa-inspired ensuite with massive tiled steam shower, jetted tub, skylight & heated tile floors. The 2nd & 3rd bedrooms also feature vaulted ceilings & oversized closets. The spectacular 3rd floor loft provides a versatile space for relaxation, work or entertaining, & has a beautiful stone fireplace, wet bar, 3 built-in workstations & abundant natural light from 2 skylights & large windows…this level truly sets this home apart! The fully developed basement – with infloor heating & rare 10ft ceilings, has a 4th bedroom with big walk-in closet, bathroom & incredible rec room/home theatre complete with custom built-ins, wet bar, 3D projector & 120inch screen. Additional premium features include Hunter Douglas Silhouette blinds add both elegance and privacy throughout, central air, built-in vacuum system, new hot water tank, security system, extensive custom millwor k & built-ins throughout, 2nd level laundry with Samsung washer & dryer, solid core doors & built-in Sonos sound system inside & outside. The private South backyard is surrounded by mature trees, creating a rare sense of privacy in an inner city setting. Complete with underground irrigation, exposed aggregate patio with fireplace & ample space for relaxing or entertaining, this sun-filled outdoor retreat is designed for year-round enjoyment. The yard is fully fenced & also has a separately fenced side yard, providing a secure & convenient storage area. The heated & insulated garage includes a dedicated workshop area & extensive storage, while the paved back lane provides convenient rear access. Here in one of Calgary's most desirable inner city communities, this exceptional home offers the perfect combination of luxury, comfort & functionality, in this prime location only minutes to parks & schools, Kensington, Bow River pathways & downtown. (id:63476)
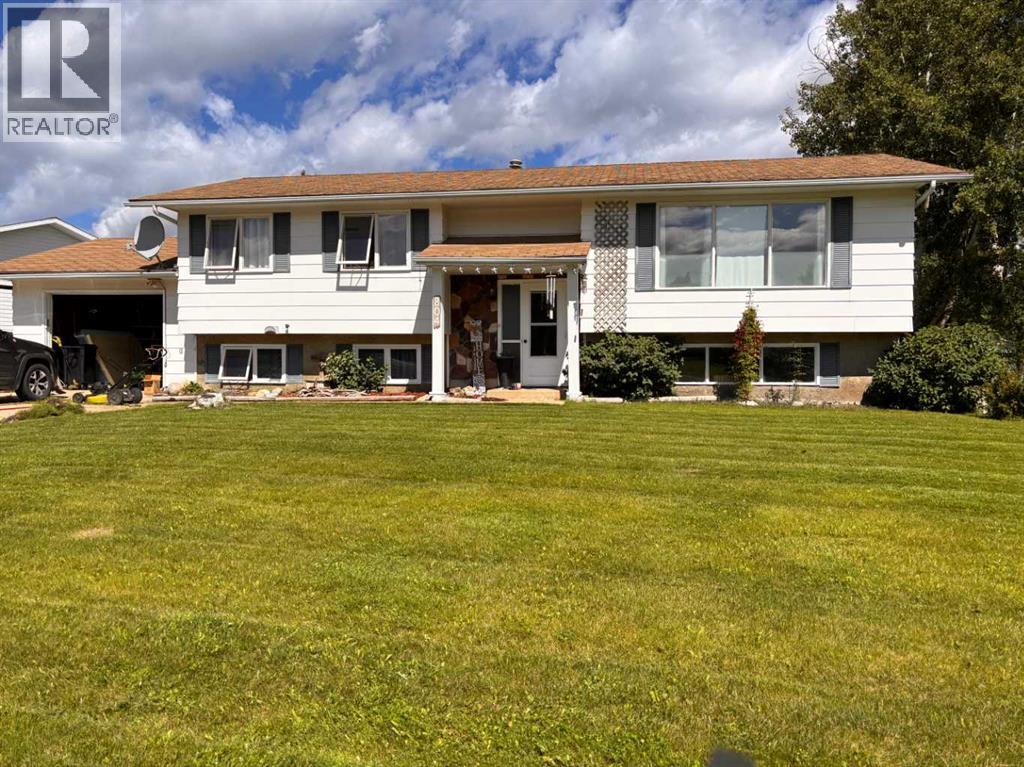
804 7 Street
Fox Creek, Alberta
MOVE IN READY HOME JUST FOR YOU.. Beautiful private backyard with fruit trees. Three great size bedrooms, a large master bedroom with 1/2 bath towards the back of the house so you can hear the birds singing. Full main bathroom. Kitchen is U shaped and has a fridge, stove, dishwasher, just a good working space with new flooring. Newer flooring in kitchen, dinning room, Livingroom, hall and bedrooms. Downstairs you will find a huge family room, one more bedroom and 3/4 bath. Huge storage room with your washer dryer. GREAT FAMILY HOME WITH RV PARKING TO SIDE OF HOME. (id:63476)
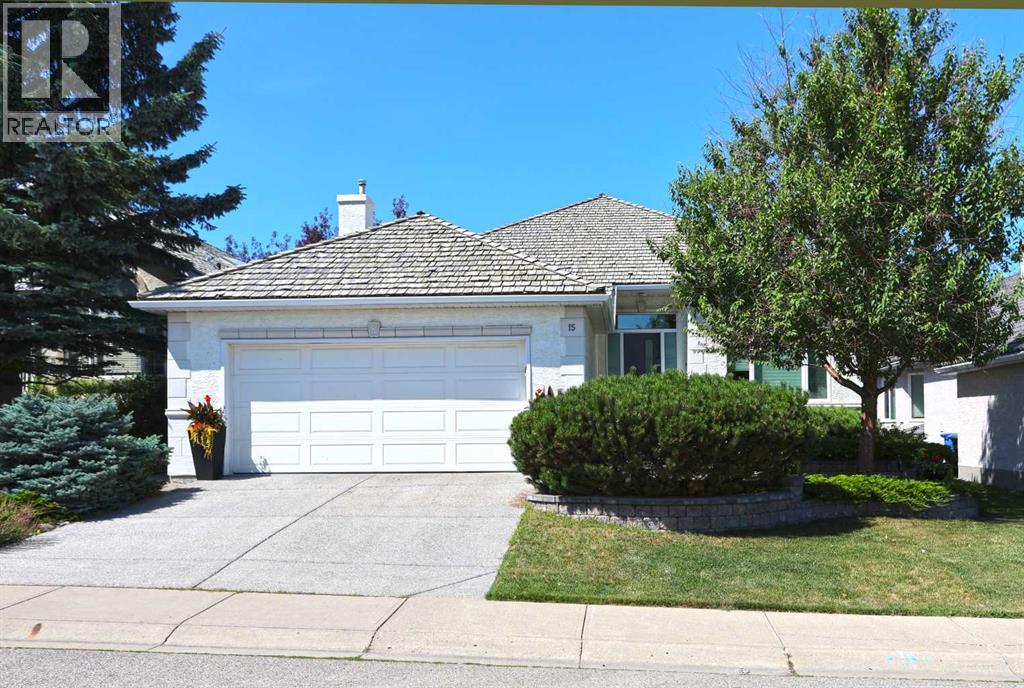
15 Hampstead Rise NW
Calgary, Alberta
You won’t want to miss out on this chance to make your home in the prestigious estate community of the Hamptons, here in this lovingly appointed bungalow backing onto the beautifully manicured fairways of the golf course. This former Jager showhome boasts hardwood floors & Hunter Douglas blinds, 3 bedrooms, sleek renovated kitchen with quartz countertops, 2 gas fireplaces & over 3000sqft of air-conditioned living space. Showcased by expansive 10ft ceilings & windows galore, the main floor enjoys elegant formal living & dining rooms with tray ceilings, airy & open family room with built-in cabinets & gas fireplace, dining nook with French door to the backyard & dynamite designer kitchen with quartz counters & custom backsplash, full-height cabinets & the upgraded stainless steel appliances include induction cooktop & built-in convection oven – both from Wolf, Bosch dishwasher & Faber hoodfan. The private owners’ retreat is your relaxing sanctuary & has a big walk-in closet, built-in bench & stunning ensuite with quartz-topped double vanities & tile floors, skylight, free-standing soaker tub & glass shower. The lower level is beautifully finished with a 2nd bedroom with walk-in closet, bathroom, another bedroom with French doors (currently used as an office), wine room & fantastic games/rec room with fireplace & built-ins. Main floor laundry with Electrolux washer & dryer. Additional extras include main floor mudroom with built-in bench & cabinets, finished garage with epoxy floors, underground sprinklers in the front yard, new furnace & hot water in 2019, tons of extra space for storage or future development & fenced backyard with winding gardens, patio & covered deck. Prime location in one of Northwest Calgary’s most desirable communities, only a few short minutes to the golf course clubhouse & Hamptons School, neighbourhood & area shopping, Nose Hill Park & quick easy access to Crowfoot Centre & LRT, University of Calgary, recreation centers, top-rated schools & do wntown. (id:63476)
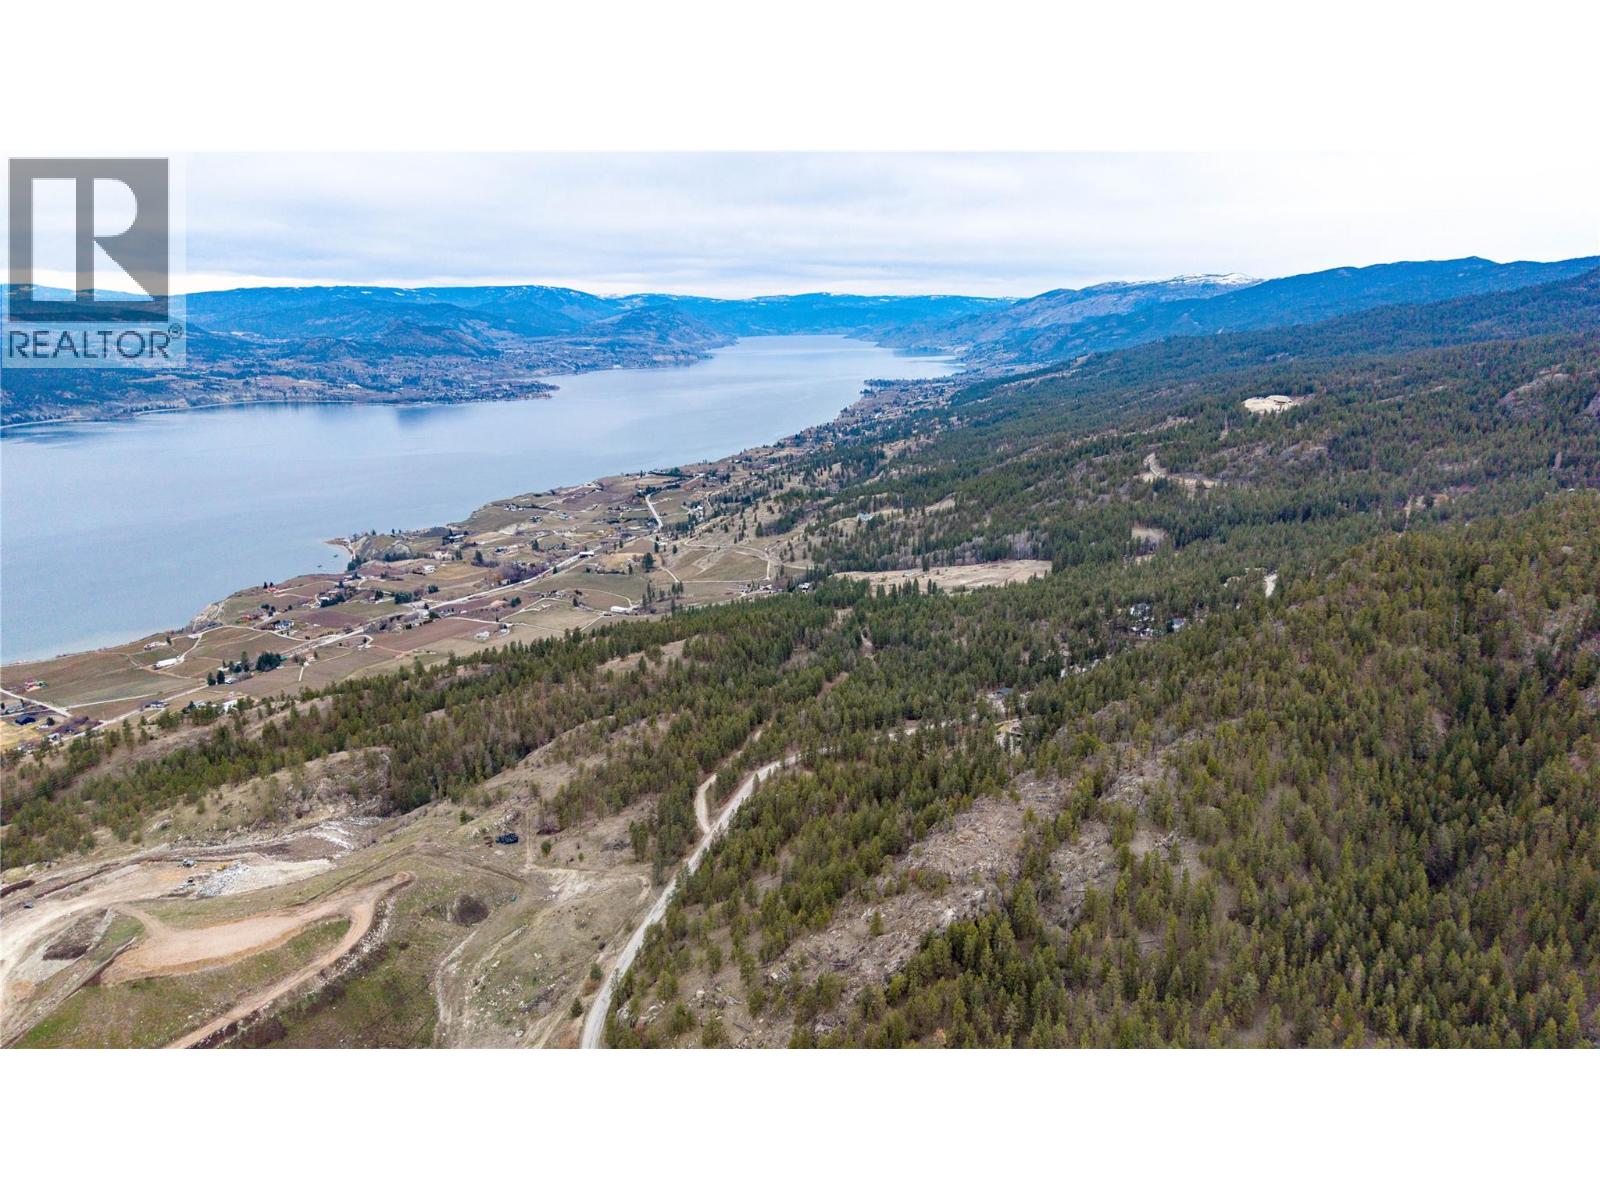
1050 Spiller Road
Penticton, British Columbia
Discover 129 acres of pristine Okanagan landscape rising above the iconic Naramata Bench, where elevation, privacy, and uninterrupted vistas define a rare development canvas. 1050 Spiller Road is an invitation to create a landmark legacy. With expansive acreage and commanding natural topography, the property presents extraordinary potential for estate residential parcels, a boutique eco-resort, vineyard estate expansion, or a private golf and hospitality concept (additional lands potentially available). For those in search of your vast private estate, choose from an abundance of premier sites that capture the sweeping lake and vineyard views. Set within the migratory range of the Greyback elk herd and directly adjacent to the renowned Three Blind Mice trail system, the site offers a rare convergence of wilderness and accessibility - ideal for a conservation-minded vision rooted in stewardship and architectural excellence. More than ten years of professional due diligence have already been completed. Environmental and Geotechnical investigations have identified optimal building benches, while comprehensive Stormwater Management and Traffic Impact studies provide a clear infrastructure pathway. This substantial body of technical work allows a purchaser to bypass years of preliminary discovery and proceed with informed strategic planning. An irreplaceable land offering in one of British Columbia’s most coveted lifestyle regions. Full development package available upon request. (id:63476)
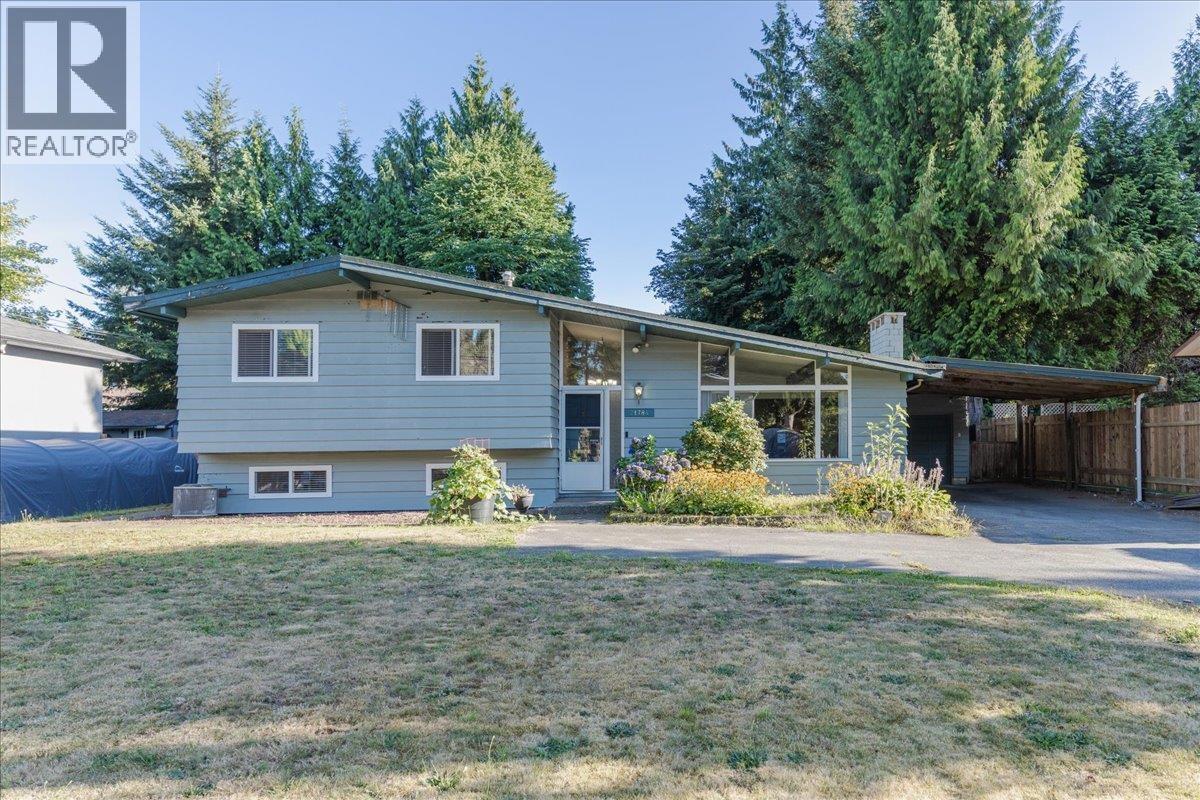
21784 Donovan Avenue
Maple Ridge, British Columbia
Looking for something a little different? This Mid-Century Modern design home might be just the thing. Features exposed beam construction with vaulted ceilings and oversized windows bringing in an abundance of natural light. A 1/4 acre lot designed for entertaining with a large inground pool, hot tub and mature landscaping for privacy while enjoying the sunny Southern exposure. Family friendly home and location with 3 bedrooms, 2 bathrooms and 2 gas fireplaces plus the cool comfort of Central Air Conditioning. Tucked away on a quiet side street in an area which will surely appreciate in value as development slowly approaches. This home offers unique blend of modern convenience while still oozing with the charm of days gone by. Call now for a private viewing. (id:63476)