
101, 930 18 Avenue SW Calgary, Alberta T2T 0H1

$342,500Maintenance, Common Area Maintenance, Heat, Insurance, Parking, Property Management, Reserve Fund Contributions, Sewer, Waste Removal, Water
$525.28 Monthly
Maintenance, Common Area Maintenance, Heat, Insurance, Parking, Property Management, Reserve Fund Contributions, Sewer, Waste Removal, Water
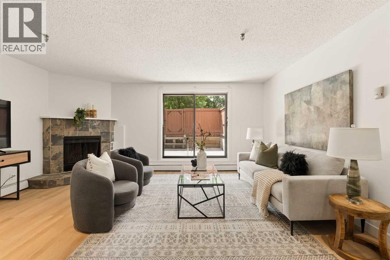
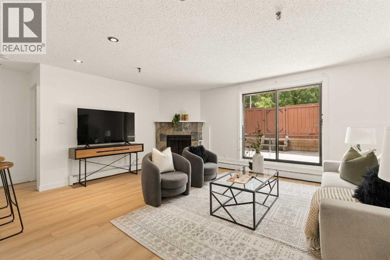
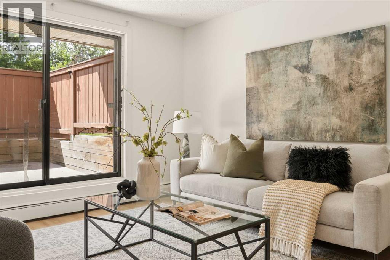
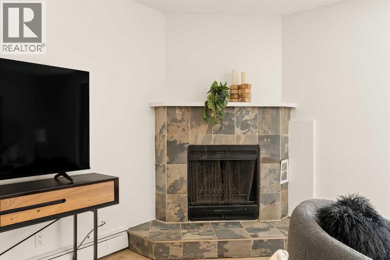
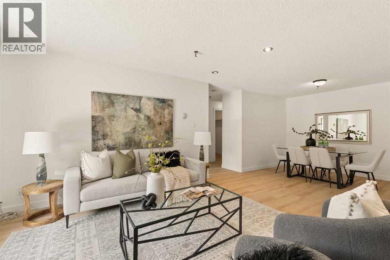
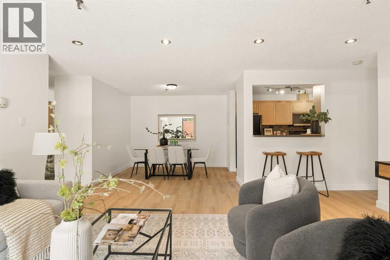
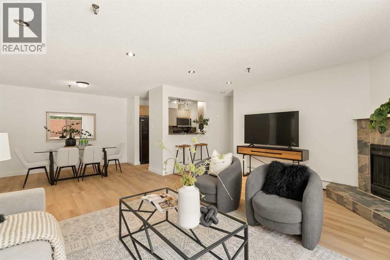
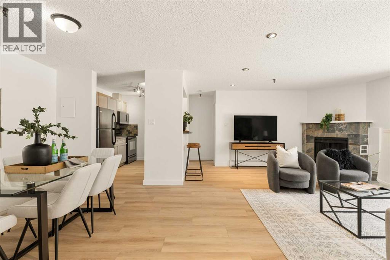
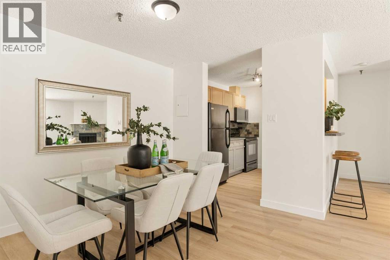
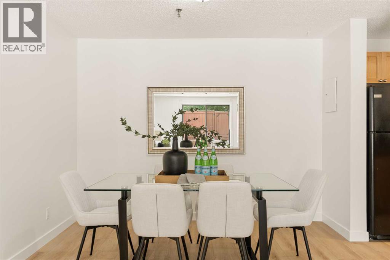
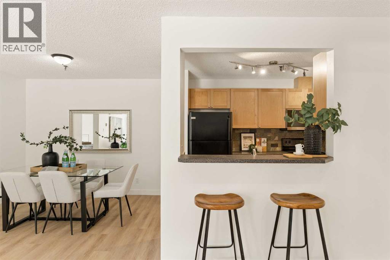
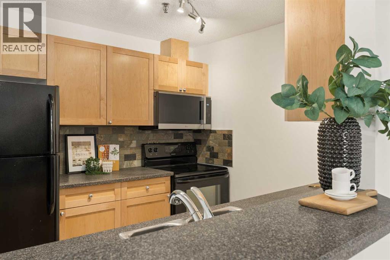
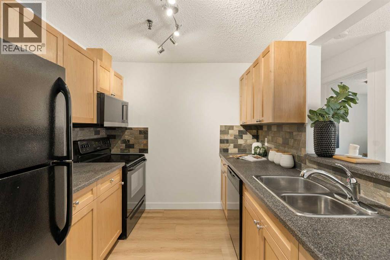
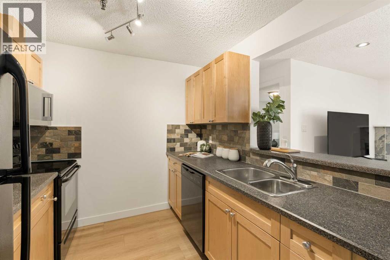
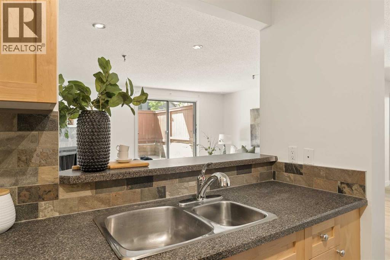
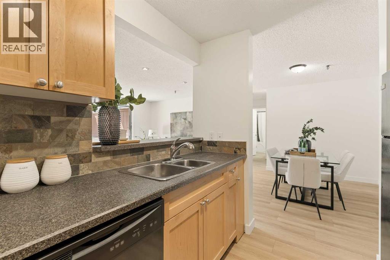
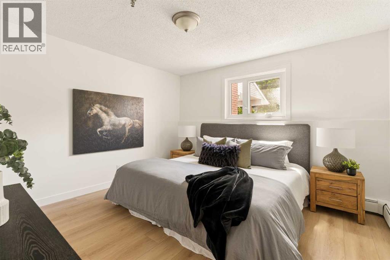
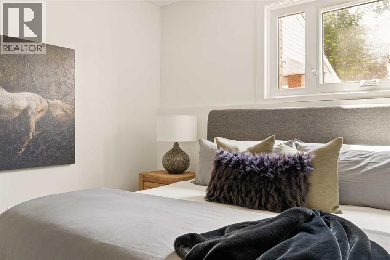
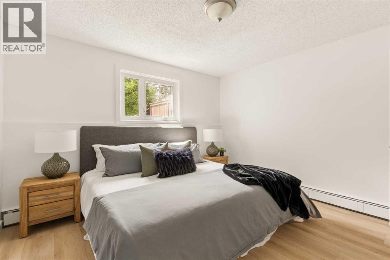
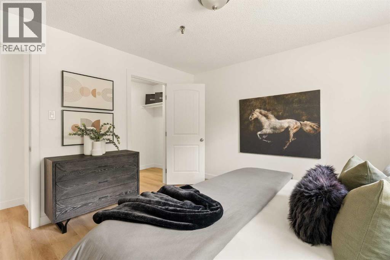
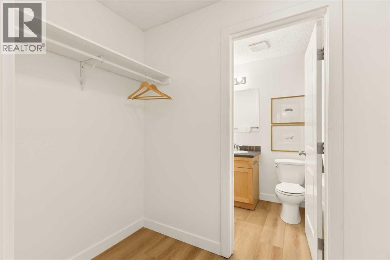
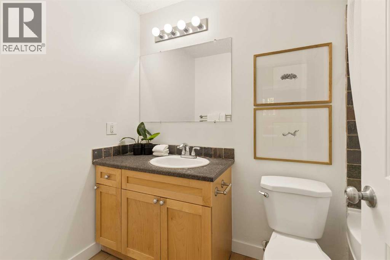
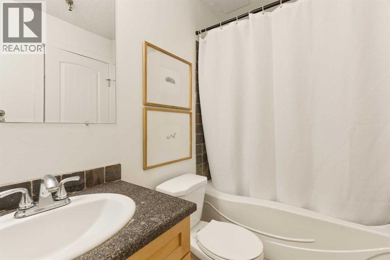
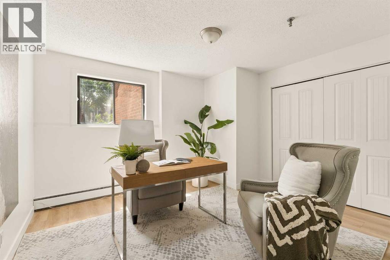
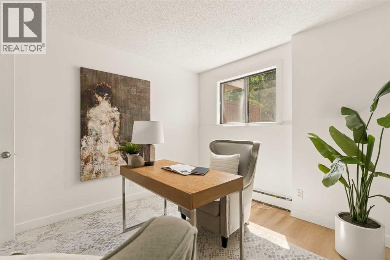
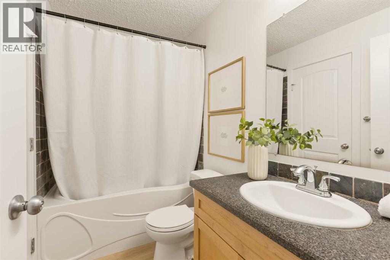
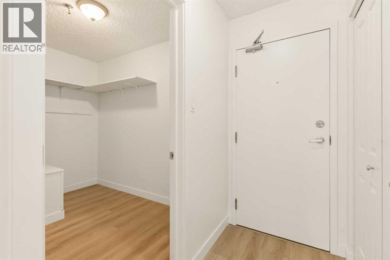
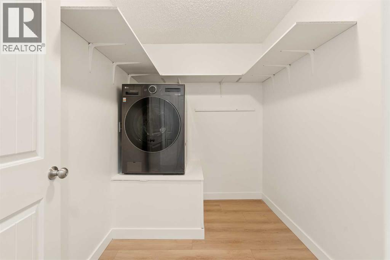
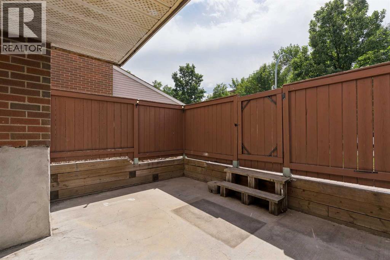
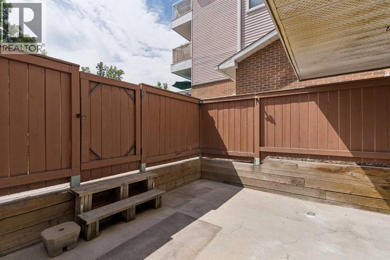
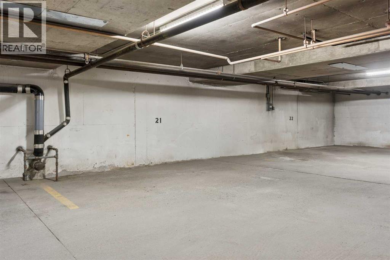
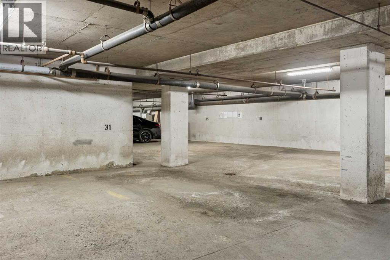
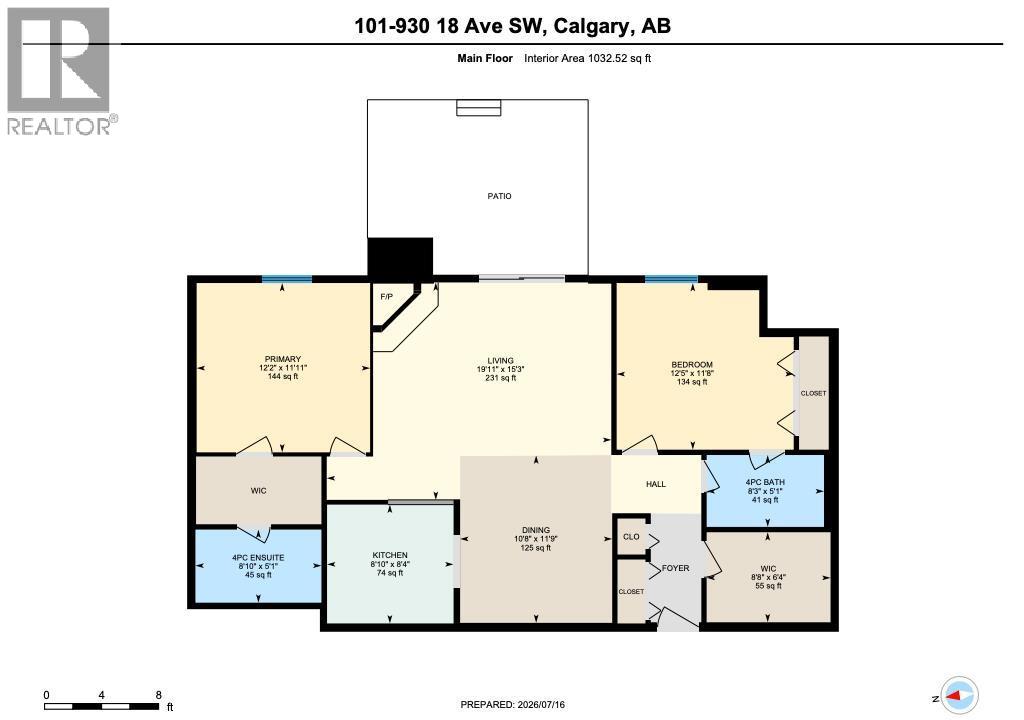
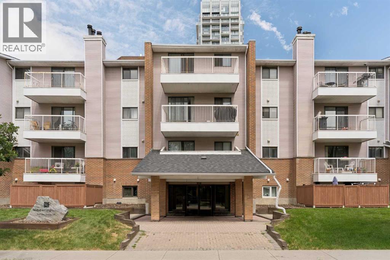
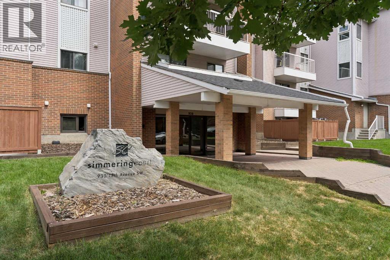
$525.28 MonthlyWelcome to this beautifully updated main-floor residence offering over 1,000 sq. ft. of thoughtfully designed living space in one of Calgary’s most sought-after inner-city communities. Perfectly positioned on a quiet tree-lined street just one block from vibrant 17th Avenue SW, this stunning home delivers the ideal balance of tranquility and an unbeatable walkable lifestyle.Freshly updated with contemporary laminate flooring and designer paint throughout, this bright and inviting 2-bedroom, 2-bathroom unit features an open-concept layout designed for both everyday living and effortless entertaining. The spacious living room is anchored by a cozy wood-burning fireplace and flows seamlessly into the dining area and functional kitchen, complete with light maple cabinetry, a convenient breakfast bar, and excellent storage.Step outside to your massive south-facing private patio—an incredible extension of your living space and the perfect setting for morning coffee, summer entertaining, or simply enjoying the sunshine.The generous primary retreat offers the comfort of a private ensuite, while the second bedroom and full bathroom provide flexibility for guests, roommates, or a home office. Additional highlights include in-suite laundry, dedicated in-suite storage, and the rare convenience of two underground parking stalls.This well-managed building also offers secure bike storage and enjoys low condo fees compared to many surrounding developments, making it an exceptional opportunity for homeowners and investors alike.Whether you’re a first-time buyer, professional couple, or savvy investor, you’ll love being just steps from Calgary’s finest restaurants, cafés, boutiques, pubs, parks, fitness studios, and everyday amenities. Experience the very best of Lower Mount Royal and embrace an unparalleled urban lifestyle in one of the city’s most desirable neighbourhoods. (id:63476)
Property Details
| MLS® Number | A2329398 |
| Property Type | Single Family |
| Community Name | Lower Mount Royal |
| Amenities Near By | Schools, Shopping |
| Community Features | Pets Allowed With Restrictions |
| Features | Parking |
| Parking Space Total | 2 |
| Plan | 9111924 |
Building
| Bathroom Total | 2 |
| Bedrooms Above Ground | 2 |
| Bedrooms Total | 2 |
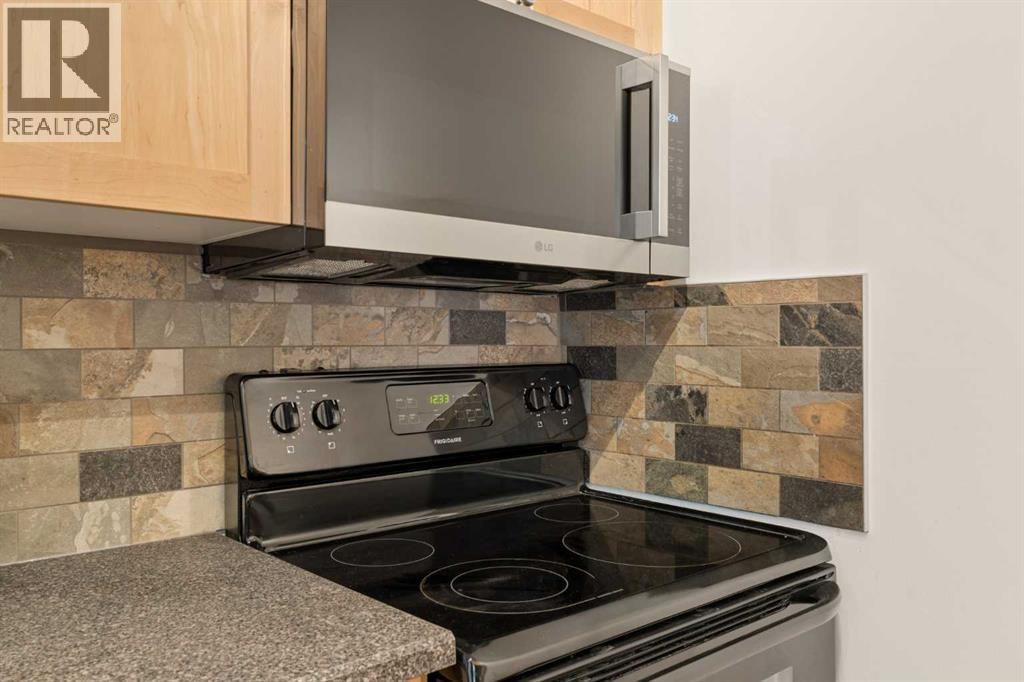
| Appliances | Refrigerator, Dishwasher, Stove, Microwave Range Hood Combo, Washer & Dryer |
| Constructed Date | 1983 |
| Construction Material | Wood Frame |
| Construction Style Attachment | Attached |
| Cooling Type | None |
| Exterior Finish | Brick, Vinyl Siding |
| Fireplace Present | Yes |
| Fireplace Total | 1 |
| Flooring Type | Laminate |
| Heating Type | Baseboard Heaters |
| Stories Total | 4 |
| Size Interior | 1,033 Sqft |
| Total Finished Area | 1032.52 Sqft |
| Type | Apartment |
Parking
| Underground |
Land
| Acreage | No |
| Land Amenities | Schools, Shopping |
| Size Total Text | Unknown |
| Zoning Description | M-c2 |
Rooms
| Level | Type | Length | Width | Dimensions |
|---|---|---|---|---|
| Main Level | 4pc Bathroom | Measurements not available | ||
| Main Level | 4pc Bathroom | Measurements not available | ||
| Main Level | Bedroom | 11.67 Ft x 12.42 Ft | ||
| Main Level | Dining Room | 11.75 Ft x 10.67 Ft | ||
| Main Level | Kitchen | 8.33 Ft x 8.83 Ft | ||
| Main Level | Living Room | 15.25 Ft x 19.92 Ft | ||
| Main Level | Primary Bedroom | 11.92 Ft x 12.17 Ft |
Contact Us
Contact us for more information

The trademarks REALTOR®, REALTORS®, and the REALTOR® logo are controlled by The Canadian Real Estate Association (CREA) and identify real estate professionals who are members of CREA. The trademarks MLS®, Multiple Listing Service® and the associated logos are owned by The Canadian Real Estate Association (CREA) and identify the quality of services provided by real estate professionals who are members of CREA. The trademark DDF® is owned by The Canadian Real Estate Association (CREA) and identifies CREA's Data Distribution Facility (DDF®)
October 03 2026 07:03:16
Calgary Real Estate Board
RE/MAX First