
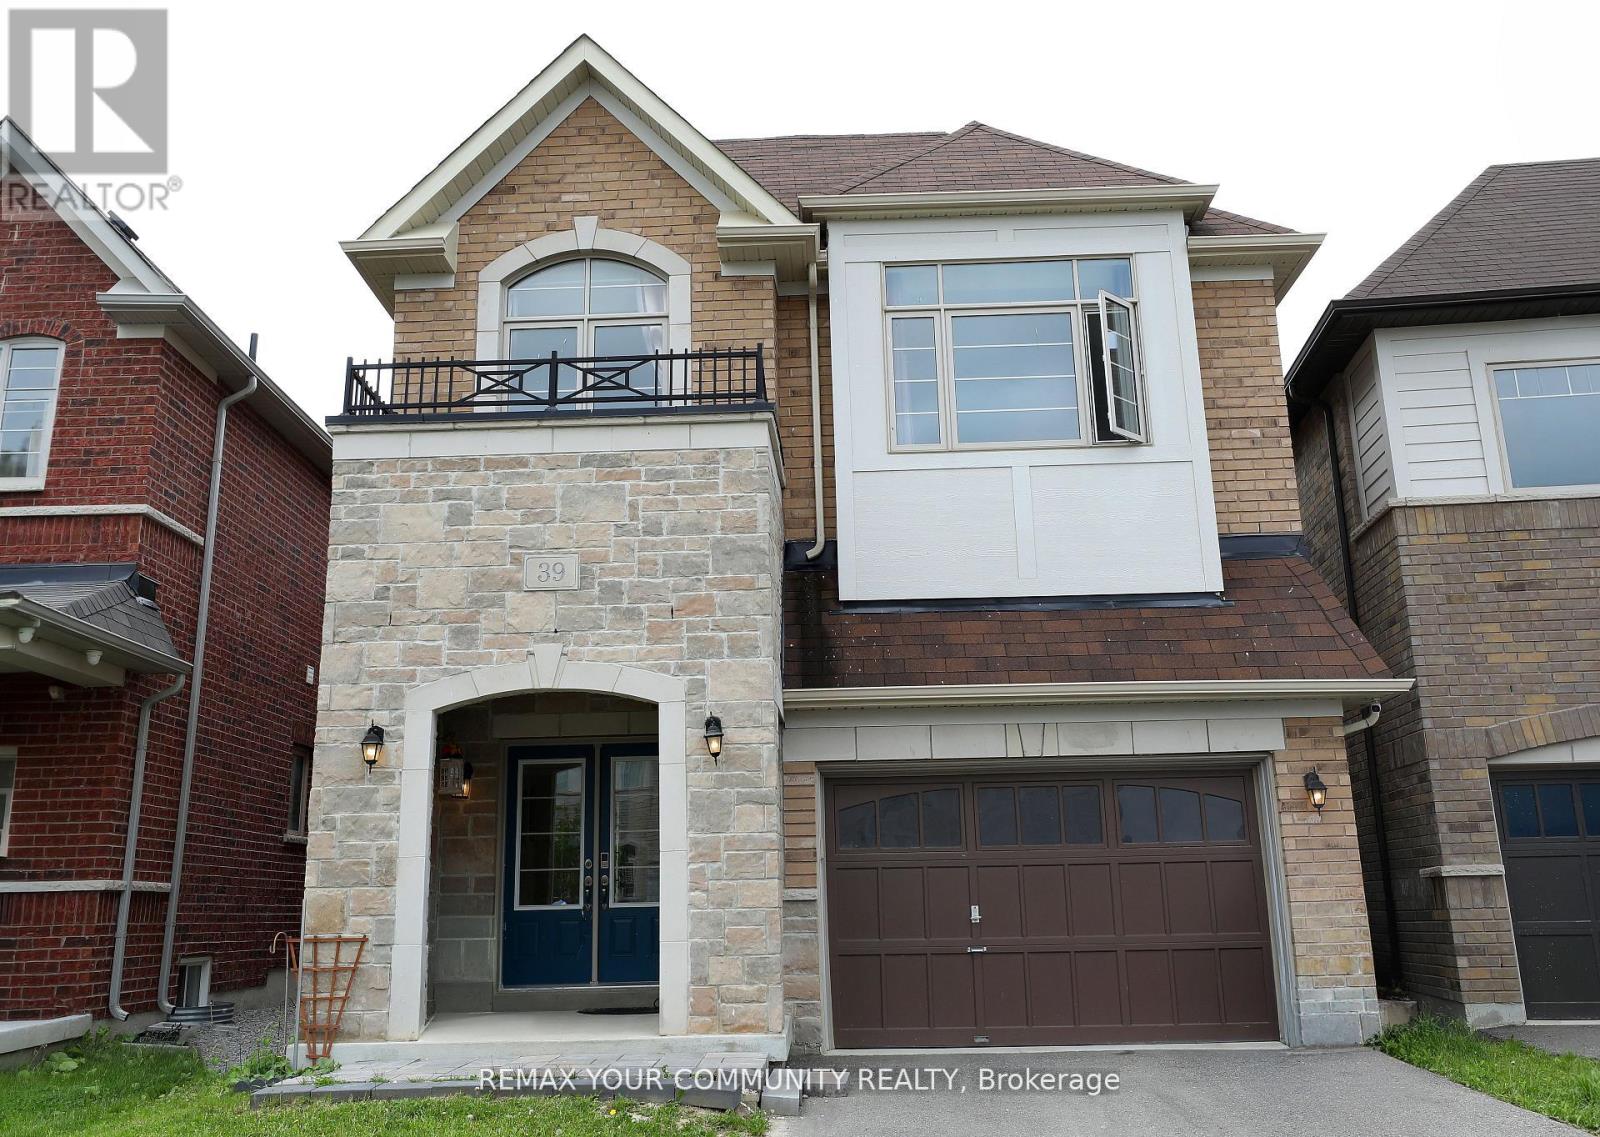
39 Kavanagh Avenue
East Gwillimbury, Ontario
A Bright And Spacious 4+1 Bedr + 5 Washrooms Detached Home in the Heart of SHARON - a reputable area to live and raise kids., 2847Sq.Ft. Fantastic Layout W/Office On Main floor And with Lots Of Natural Light. 9' Ceiling On Main, Hardwood Through Main Flr And , Upgraded Kitchen With New Quartz Countertops And Premium Tiles Backsplash, Bright Kitchen And Family Room , Beautiful South Facing Backyard. Walk In Closets In Bedrooms, New Quartz Vanity Top In All Baths. Separate Entrance to a Spacious One-Bedroom Basement . Next To Great Schools, Parks, Grocery, Hwy 404 & Go Station. (id:63476)
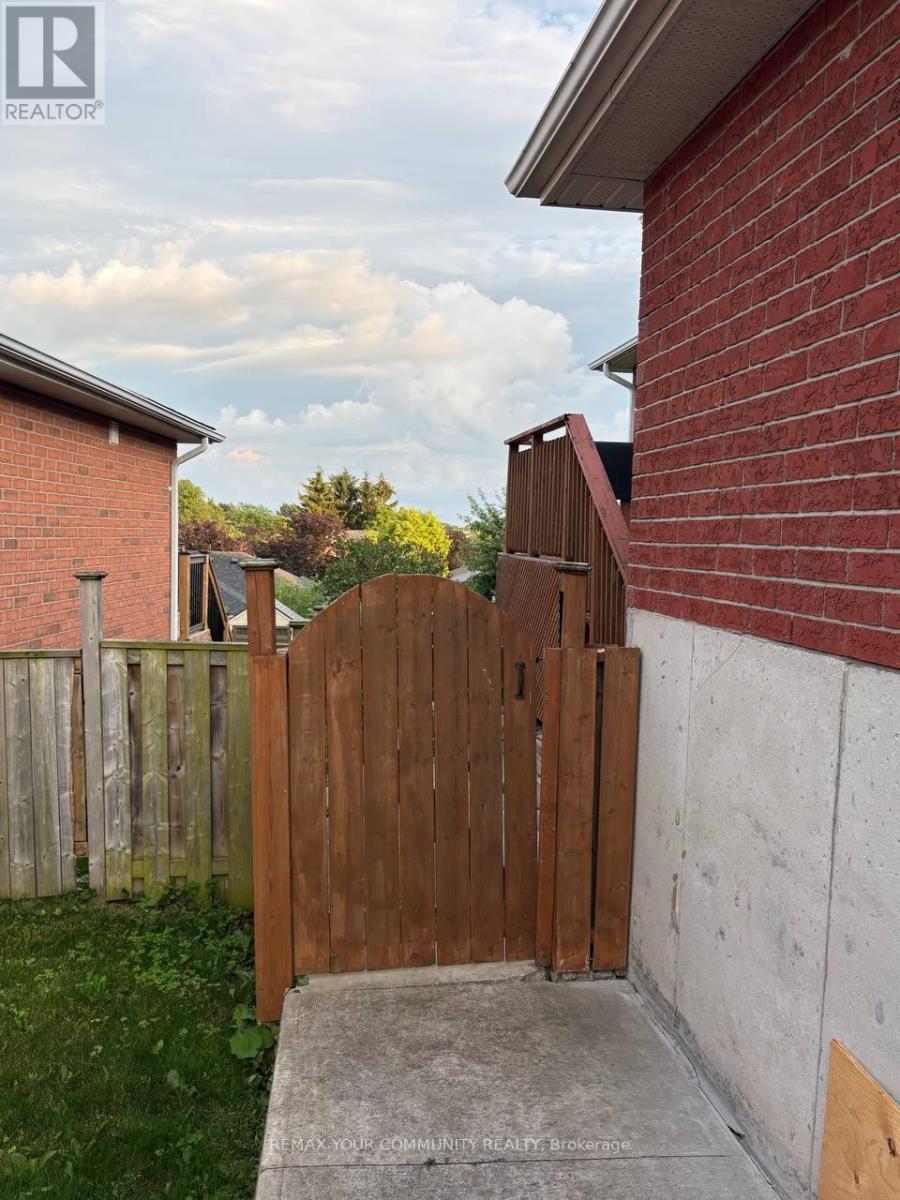
29 Archer Avenue
Bradford West Gwillimbury, Ontario
Spacious Bright One-Bedroom Basement nested a quiet and prime location in a nice and family friendly neighborhood , natural light and finished with impeccable taste, this home offers a"condo-style" feel with the privacy of a detached community. Close to Parks, restaurants as well as Go station. Tenant share 1/3 of utilities. The LA and Landlord don't Warranty the retrofit of the basement. (id:63476)
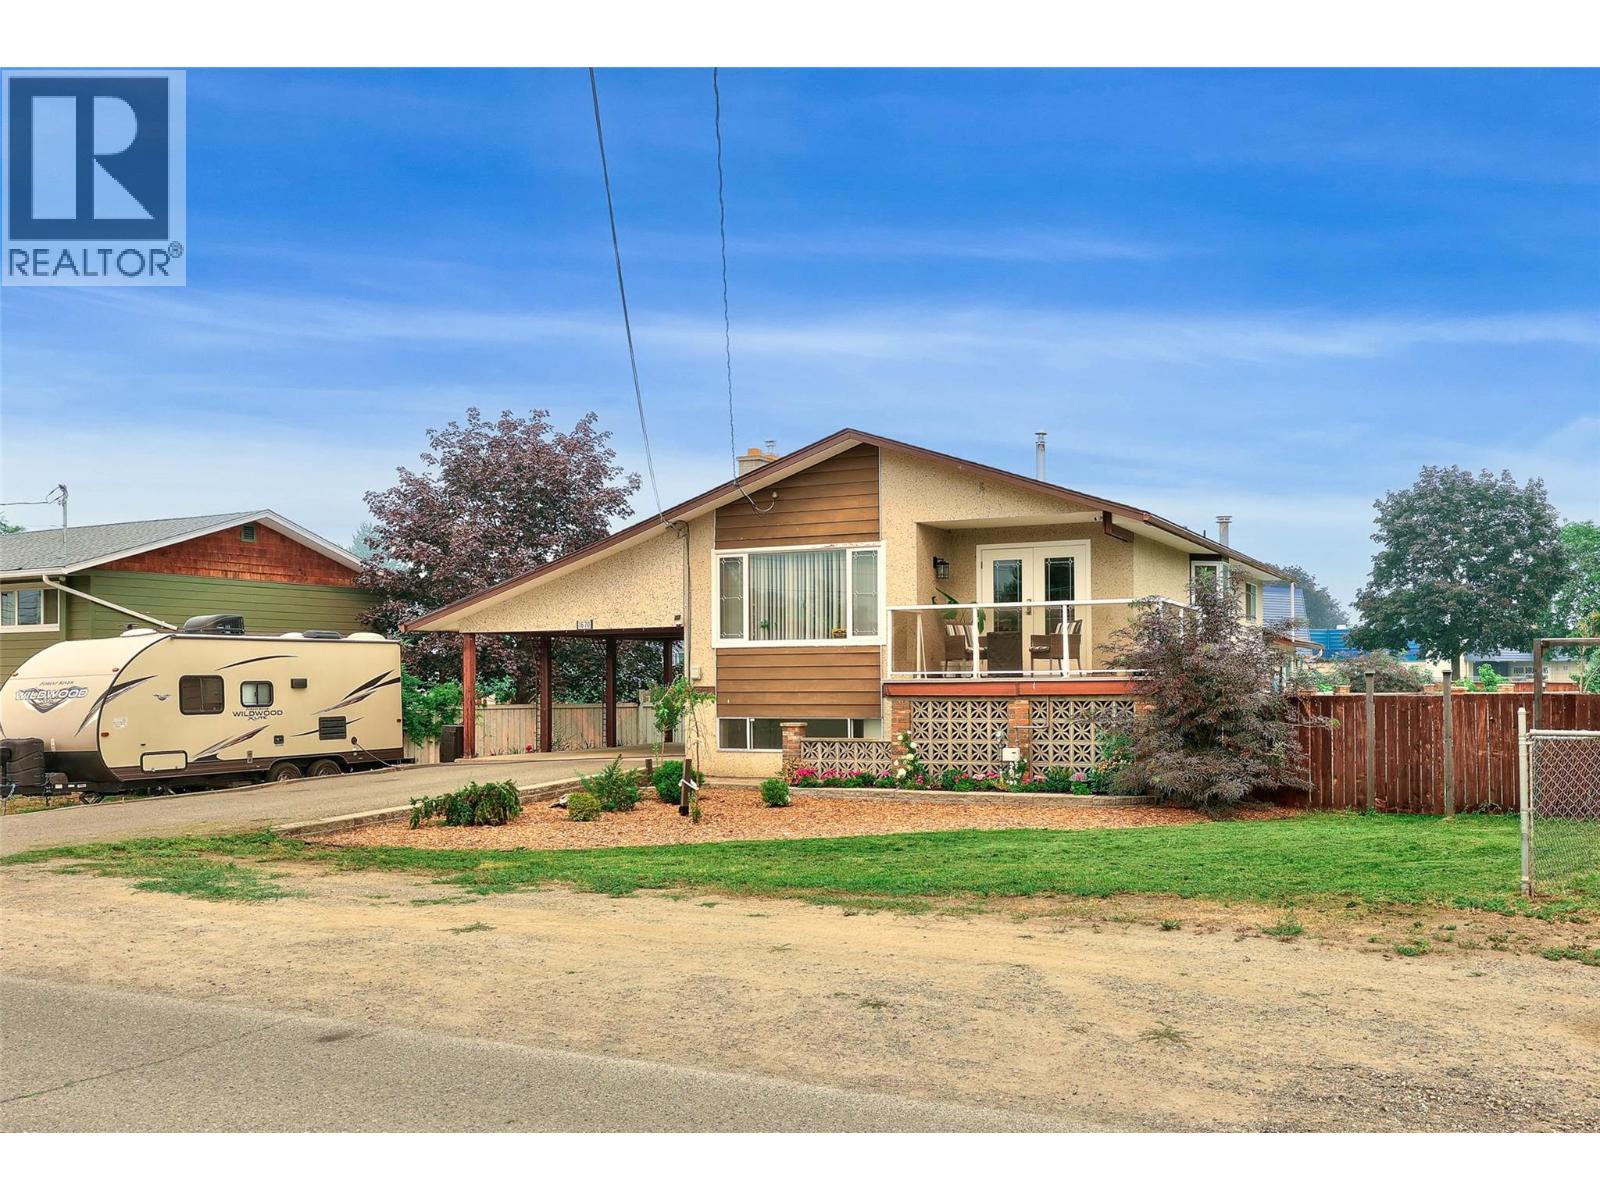
1670 Happyvale Avenue
Kamloops, British Columbia
A well-kept 3 bedroom plus den home in Brock with approximately 2,602 sq. ft. of living space and a backyard built for summer. The main floor opens into a bright kitchen with generous cupboard space and a window over the sink, flowing into a practical dining area with direct patio access. The living room is large and anchored by a gas fireplace. Two bedrooms and a 4-piece bathroom complete this level. Downstairs you'll find a third bedroom, a den, and a spacious, bright rec room that walks out to the backyard — flexible space for family, guests, or a home office. Laundry is set up on both levels, a small detail that makes daily life noticeably easier. The backyard is the standout. A ""piano shaped"" inground pool with diving board sits alongside plenty of patio space for barbecues and summer entertaining, plus a garden area and room to spare for kids and pets. Brock is one of Kamloops' established North Shore neighbourhoods — mature, walkable, and close to schools, shopping, and river access. (id:63476)
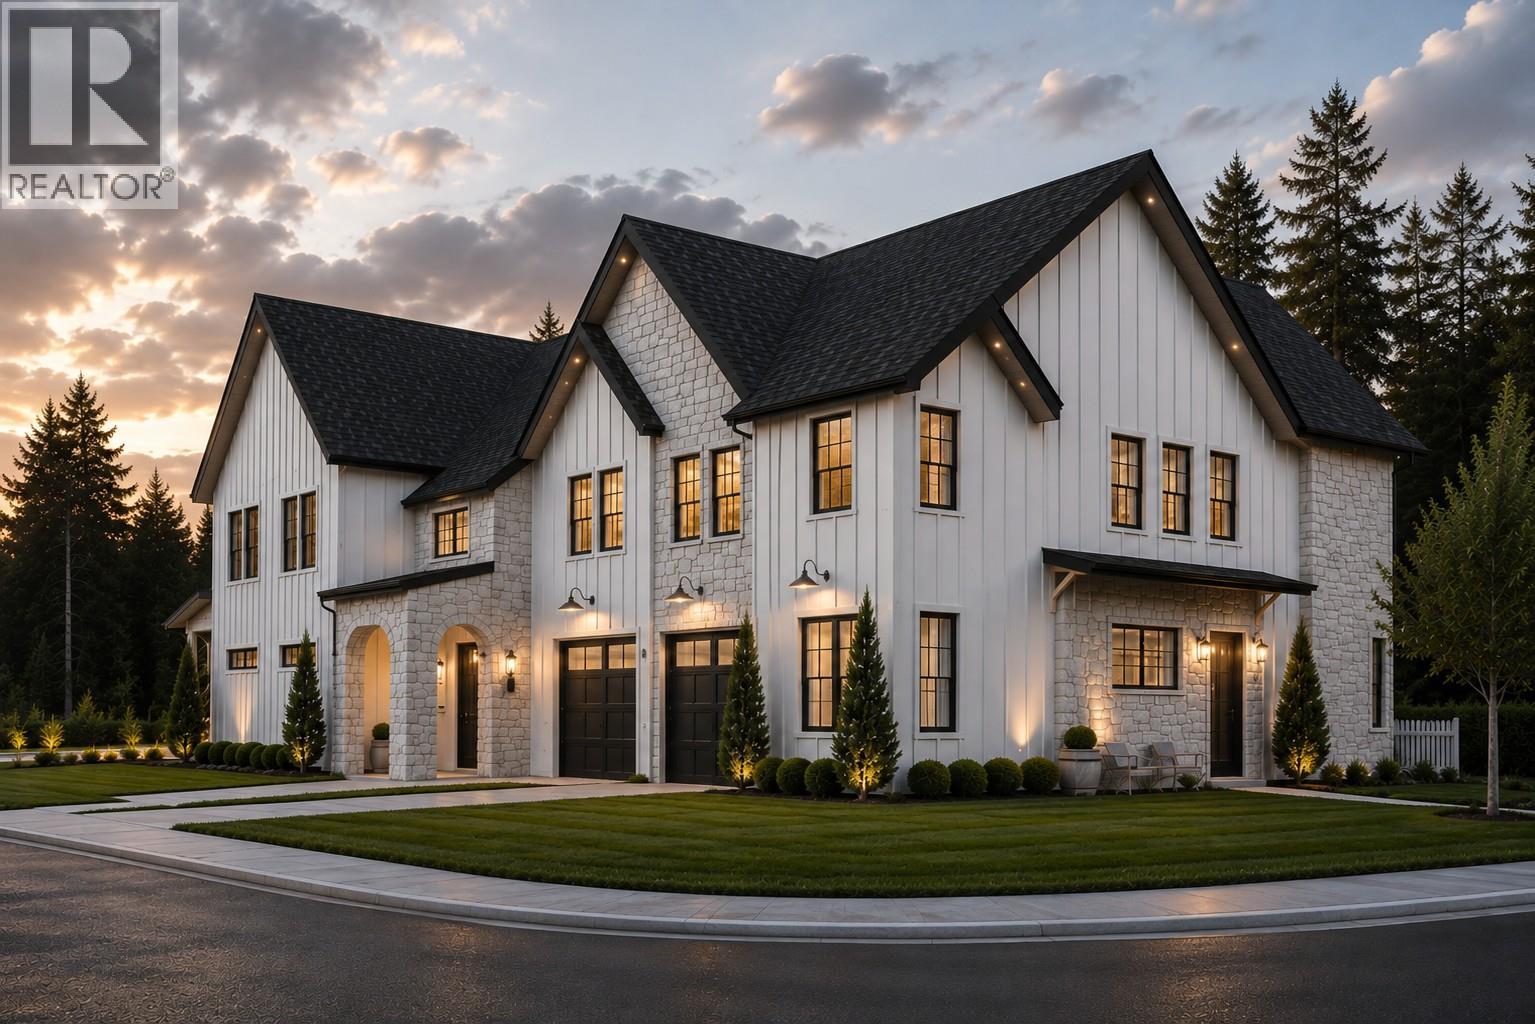
1074 Williams Gate
Revelstoke, British Columbia
Luxury Mountain Living with Premium Construction. Enjoy exceptional mountain living in this beautifully designed 4-bedroom, 2.5-bathroom home with a dedicated main-floor office, offering approximately 2000 sq. ft. of thoughtfully designed living space and beautiful views toward Revelstoke Mountain Resort. The bright, open-concept main floor features 9-foot ceilings, expansive windows, and a floor-to-ceiling architectural fireplace. The custom kitchen offers ceiling-height cabinetry, quartz countertops, a large island, designer lighting, and quality finishes, creating a warm and inviting space for everyday living and entertaining. A dedicated main-floor office provides a flexible space for working from home or a quiet study. Built with quality and durability in mind, the home features an Insulated Concrete Form (ICF) party wall, providing enhanced sound insulation, fire resistance, energy efficiency, and long-term durability. Upstairs are four spacious bedrooms, including a well-appointed primary suite with a spa-inspired ensuite and generous walk-in closet. Custom millwork, premium fixtures, and timeless white oak-inspired finishes add to the home's cohesive mountain-modern design. Located just minutes from Revelstoke Mountain Resort, future Cabot golf course, downtown, schools, trails, and year-round recreational opportunities, this home offers a great combination of quality construction, thoughtful design, and mountain views. Premium construction meets timeless design! (id:63476)
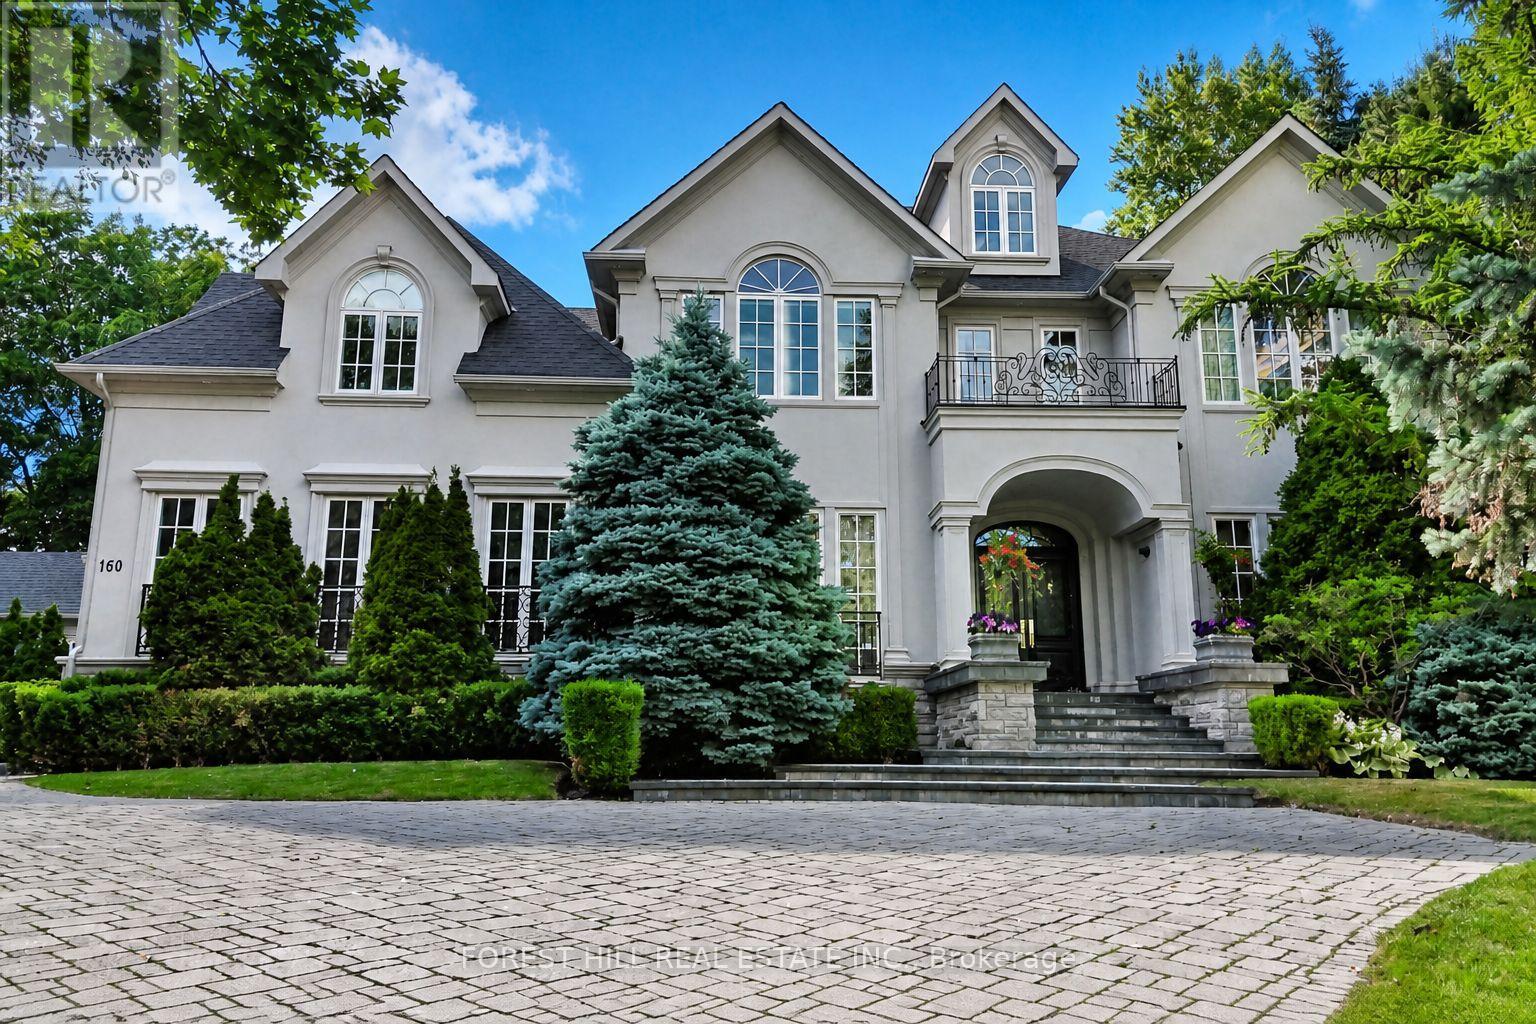
160 Renaissance Court
Vaughan, Ontario
Welcome to 160 Renaissance Crt, an extraordinary custom-built luxury residence situated on one of the most prestigious & private cul-de-sacs in Thornhill & the GTA. Offering approximately 6,400 sqft above grade & a spectacular finished 3200 sqft lower level, this exceptional home sits on a rare oversized irregular corner lot expanding to approximately 250 ft. across rear, creating a breathtaking backyard oasis with a saltwater pool, Cabana, extensive landscaping, mature trees & manicured gardens. Designed with an outstanding centre hall flr plan, the home features a dramatic open-to-above foyer with soaring 20ft. ceilings, 10ft. ceilings on the main level & 9ft. ceilings on both the second floor & lower level. Exceptional craftsmanship is showcased throughout with extensive custom millwork, hardwood floors, solid-core doors, crown moulding, multiple gas fireplaces & oversized windows filling the home with natural light. The chefs kitchen offers a large centre island, premium built-in stainless steel appliances, custom cabinetry, granite countertops, spacious breakfast area & an impressive butlers pantry. The adjoining family room is ideal for entertaining with custom built-ins, dramatic floor-to-ceiling windows & walkout to the backyard. A spectacular main floor office features custom built-ins, a double-sided fireplace & direct garden access. The luxurious primary retreat offers a private balcony overlooking the pool, a spa-inspired ensuite with double-sided fireplace & an incredible custom dressing room that can easily be converted back to fifth bedroom. All additional bedrooms offer ensuite or semi-ensuite access. The professionally finished lower level features a massive recreation area, home theatre, golf simulator, fitness space, guest bedroom, full bathroom & a separate service staircase. Located in one of Thornhill's most sought-after luxury neighbourhoods close to top-rated schools, parks, golf, shopping & every amenity, this is a truly exceptional offering (id:63476)
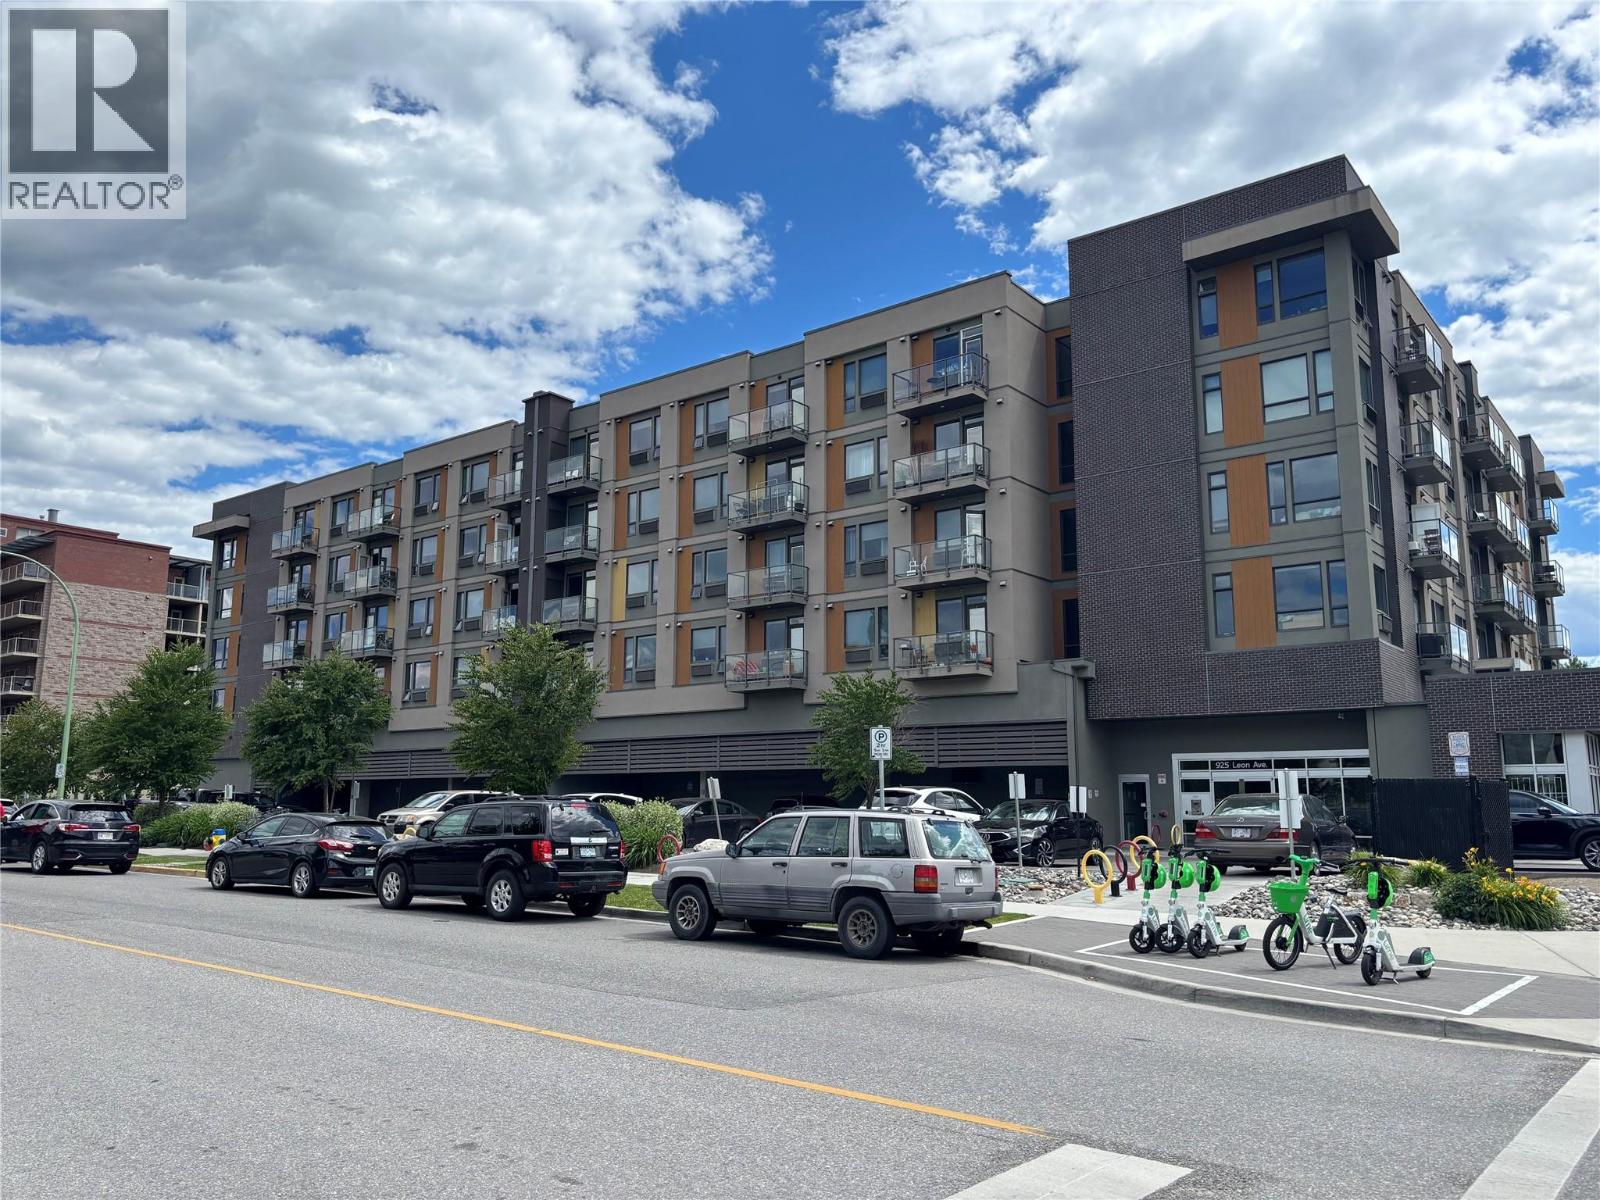
925 Leon Avenue Unit# 638
Kelowna, British Columbia
Corner Unit on top floor downtown Kelowna. Priced to sell. Court ordered sale. Interior condition unknow at this time. will update on 06/24/26. Centrally located walk distance to downtown. fitness room, social lounge, storage locker, BBQ deck and 1 parking stall. 24 Hours notice required so show thanks. (id:63476)
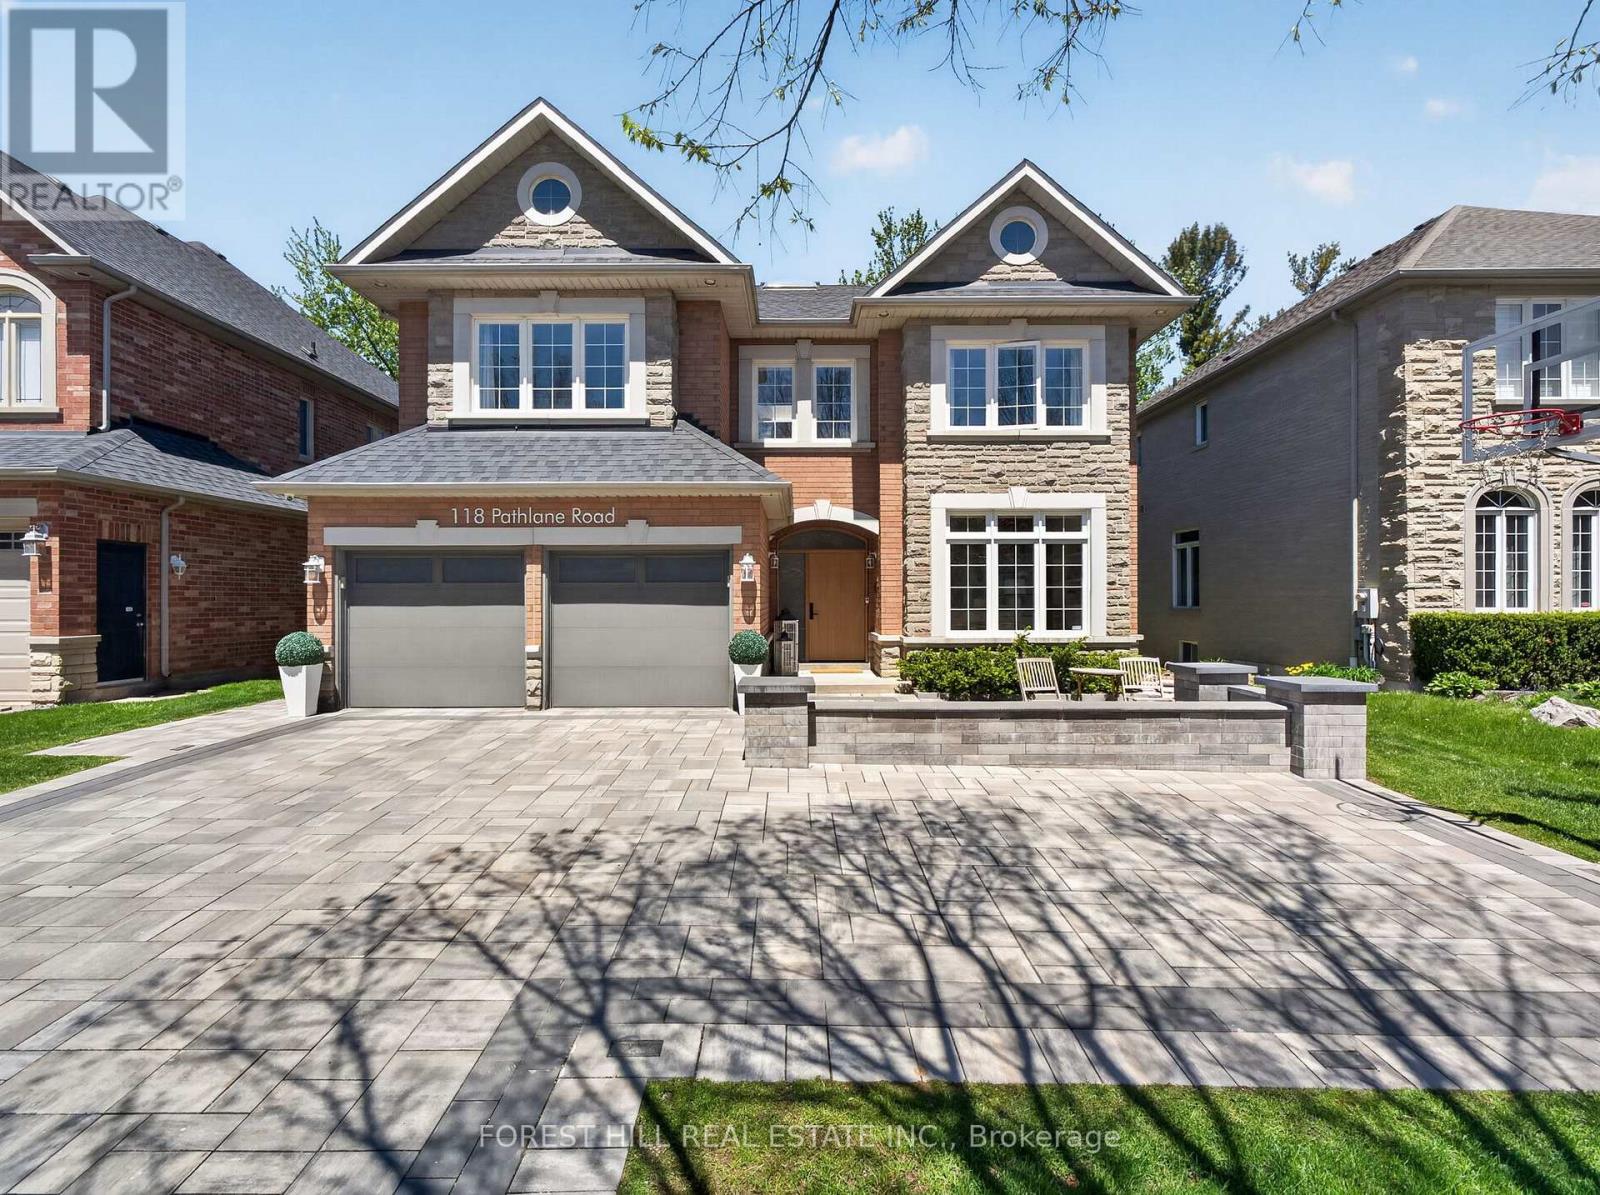
118 Pathlane Road
Richmond Hill, Ontario
Welcome to 118 Pathlane Rd, a spectacular fully renovated 4+2 bedroom, 5 bathroom luxury residence showcasing exceptional craftsmanship, premium materials, and custom designer finishes throughout-seamlessly blended with a thoughtfully curated private wellness retreat designed for relaxation, rejuvenation, and elevated everyday living. A true turnkey dream home where no expense has been spared. The open-concept main floor is anchored by a stunning designer chef's kitchen featuring quartz countertops and backsplash, paneled appliances, and a premium GE range with integrated LCD screen-perfectly designed for both everyday living and upscale entertaining. A stunning skylight fills the space with natural light, enhancing the home's airy, sophisticated feel. The incredible floor plan offers seamless flow through spacious family, living and dining areas, a private main floor office, and a custom mudroom with built-in cabinetry. Designer-quality millwork and bespoke cabinetry are showcased throughout, complemented by hardwood flooring, pot lights, and refined finishes. All bathrooms have been fully renovated with high-end, spa-inspired upgrades, delivering luxury on every level. Designed for total mind-body wellness, this home features a dry sauna, cold plunge room with chiller, Himalayan salt wall, and an expansive steam room-all built using premium natural low-VOC materials. Walk out to a beautifully landscaped backyard featuring a great deck, mature trees, exceptional privacy, and a custom built-in hot tub-creating the ultimate private outdoor oasis. The luxurious primary retreat offers a spa-like 5-piece ensuite and a custom walk-in closet. The finished basement includes a large recreation room, 2 additional bedrooms, and a beautifully appointed bathroom. Charming curb appeal on a family-friendly street in a premium Richmond Hill location close to top-rated schools, parks, and all amenities. (id:63476)
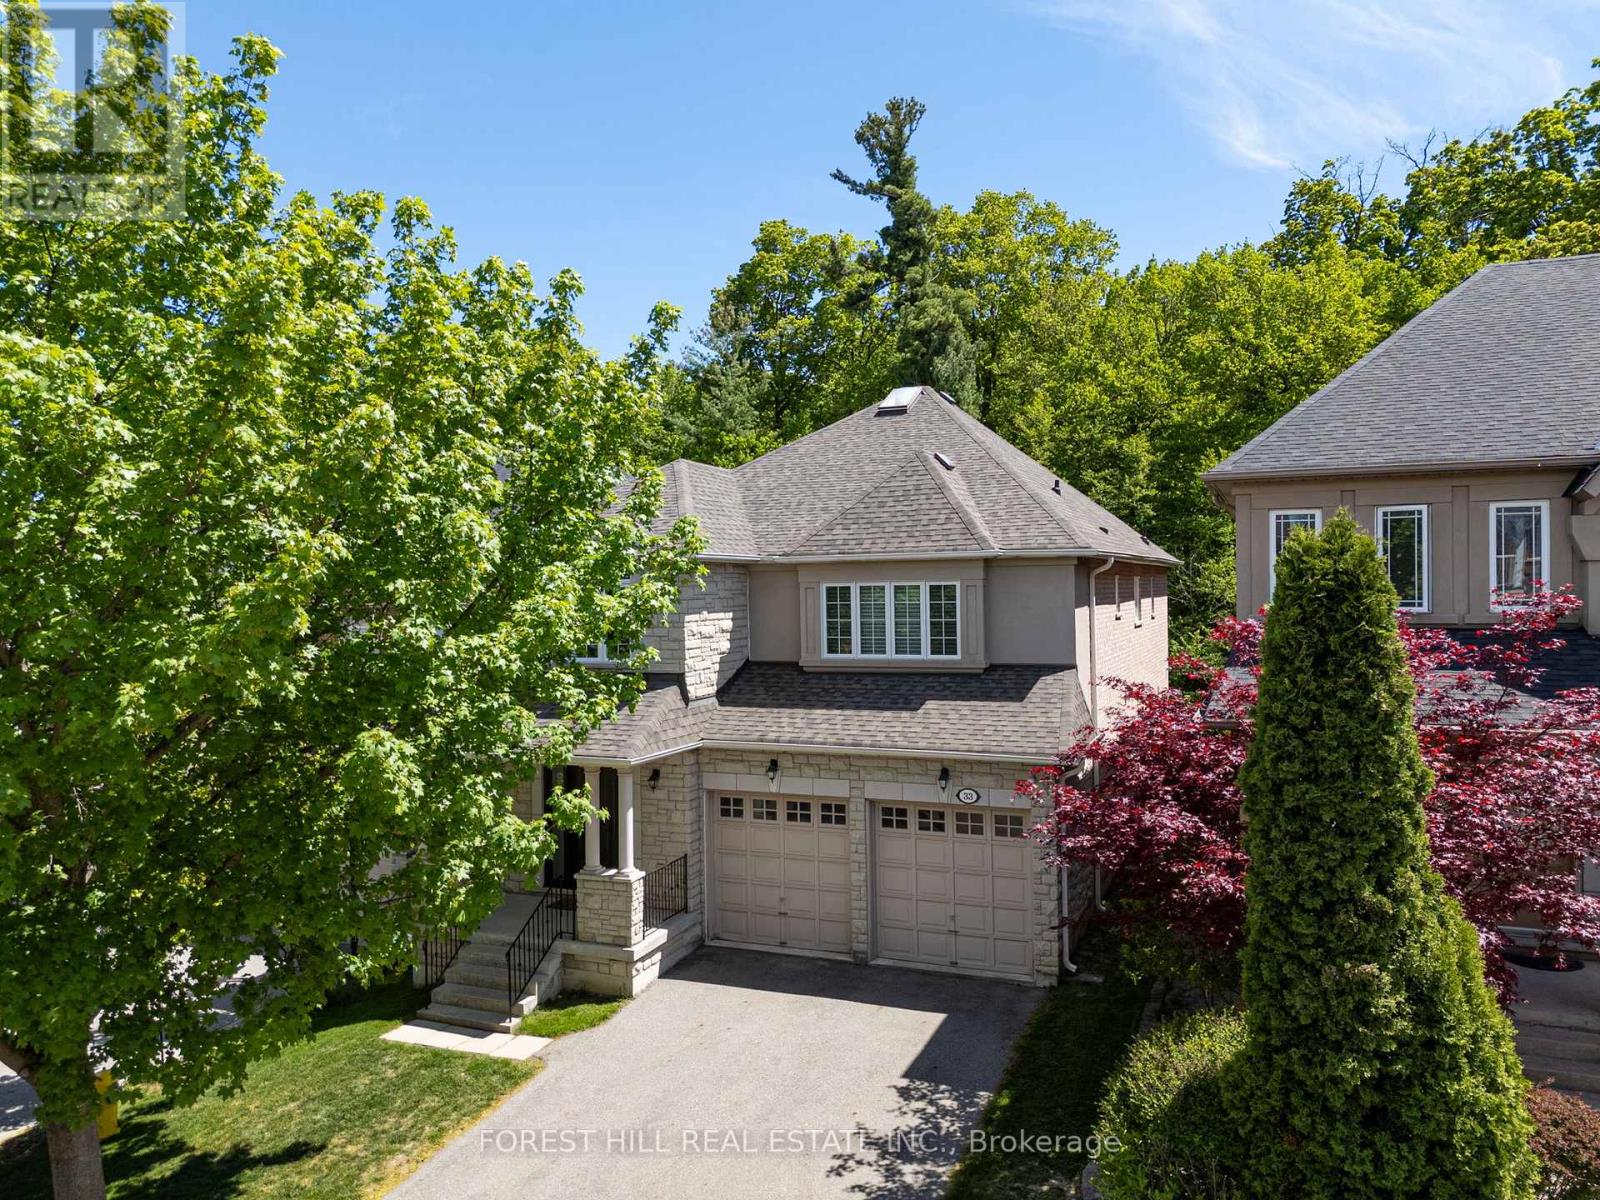
33 Chopin Boulevard
Vaughan, Ontario
Absolutely Stunning 4 Bedroom Family Home Backing Onto A Dream Wooded Ravine, Steps To Thornhill Woods Public School! Enjoy Living On One Of The Best Streets In Thornhill Woods On A Rarely Offered Premium Ravine Elevation With Spectacular Forest Views & Ultimate Privacy. This Exceptional Home Features A Great Open Concept Layout With Large Principal Rooms, Spacious Bedrooms & An Abundance Of Natural Light Throughout. The Updated Kitchen Showcases A Stunning Picture Window Overlooking The Ravine, Perfect For Everyday Living & Entertaining. Loaded With Premium Upgrades Including New Triple Pane Low-E Windows Throughout For Superior Efficiency & Noise Reduction, New Front & Side Metal Entry Doors With Triple Lock Security, New Sliding Patio Door, Hunter Douglas Blinds Throughout, Tankless Water Heater, Fully Wired Alarm & Smoke Detection System, Wired Security Cameras & Custom Closet Built-Ins In Every Bedroom. Exterior Improvements Include A New 35-Year Roof With Transferable Warranty, Upgraded T-Rex Eavestrough System With Built-In Leaf Guard & An Elevated Trex Composite Backyard Deck Featuring Glass Panels & Privacy Wall Overlooking The Stunning Ravine Setting. Additional Updates Include New Microwave & Washing Machine Plus All Appliances In Excellent Working Condition. A Rare Opportunity To Own One Of The Finest Ravine Lots In Thornhill Woods In An Incredible Family Friendly Location Close To Top Schools, Parks, Trails, Transit & Amenities. (id:63476)
120 Sandwood Drive
Vaughan, Ontario
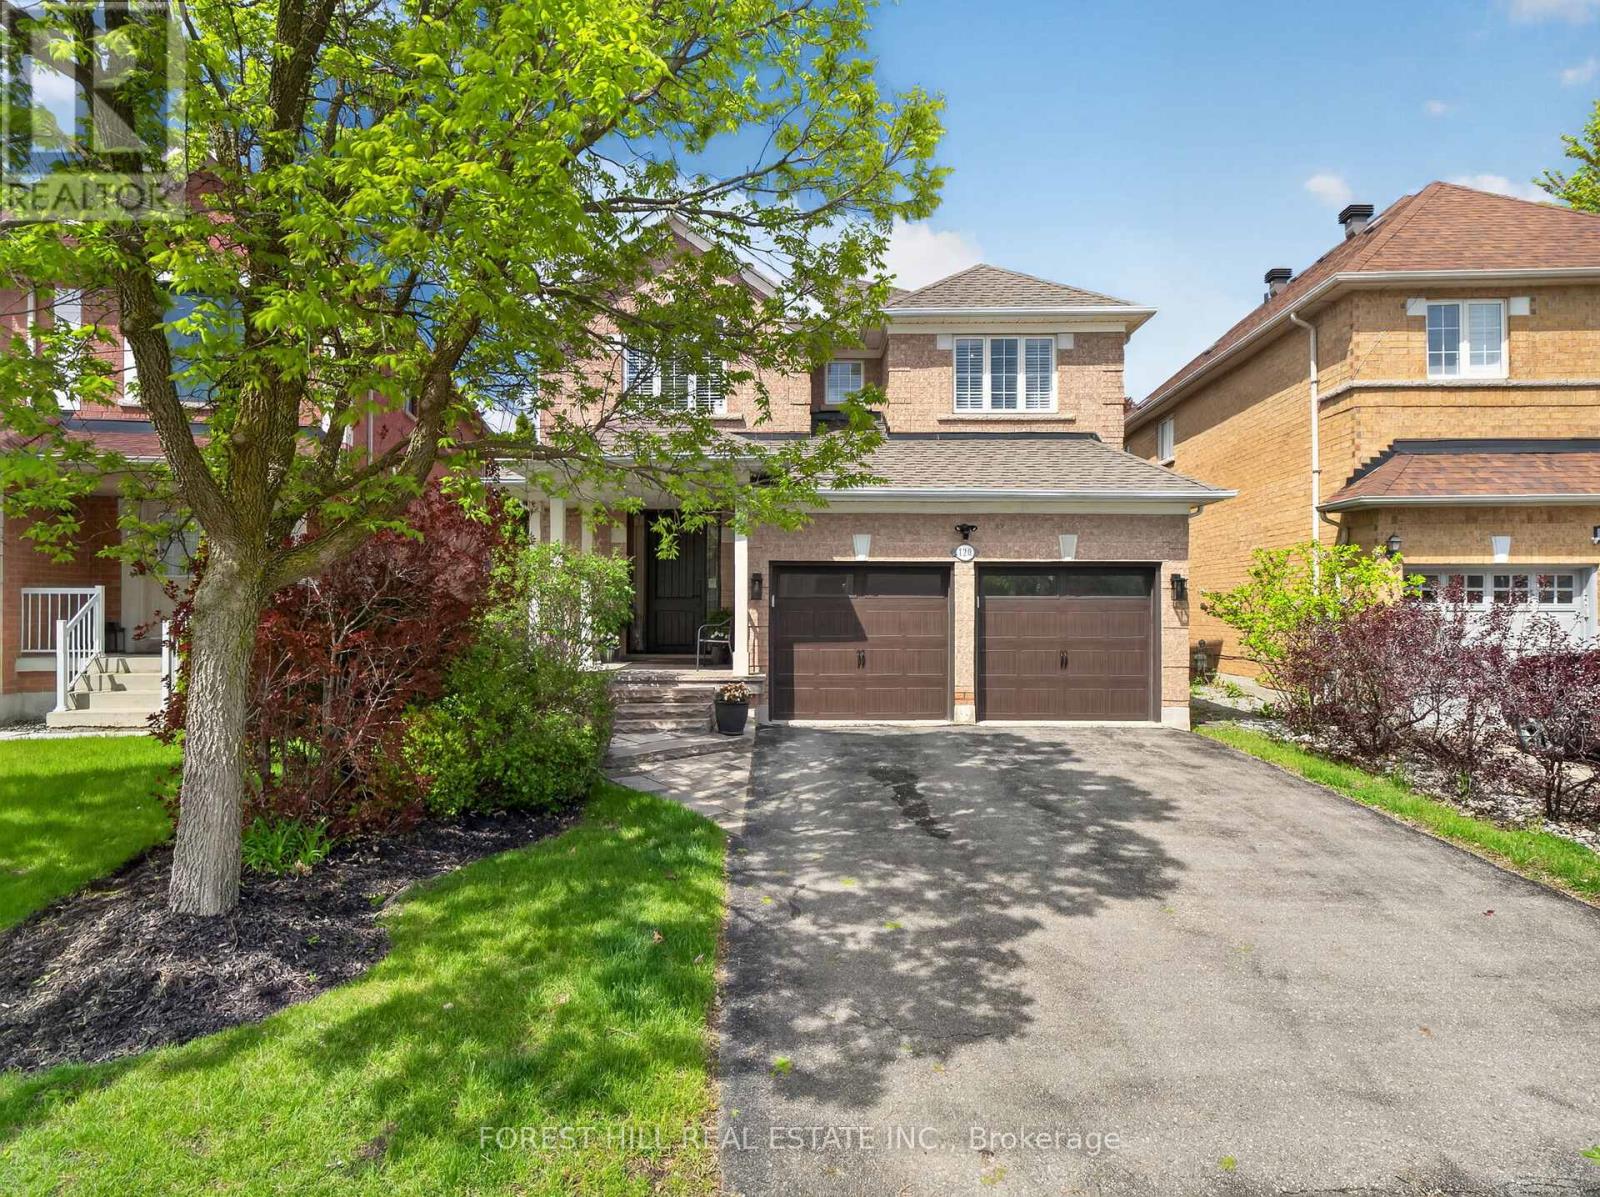
Welcome to 120 Sandwood Drive - a beautifully renovated four-bedroom family home in the highly sought-after Thornhill Woods community. This exceptional residence has been completely transformed from top to bottom with quality craftsmanship, designer finishes, and elegant modern upgrades throughout. Featuring a stunning custom kitchen with stainless steel appliances, upgraded bathrooms, gorgeous hardwood floors, and stylish details in every room, this home offers the perfect blend of luxury and comfort for today's family lifestyle. The thoughtfully designed floor plan features spacious principal rooms, generous-sized bedrooms, and an abundance of natural light throughout. The inviting family spaces are ideal for both everyday living and entertaining. Step outside to a private backyard retreat, perfect for hosting family and friends or simply enjoying quiet outdoor living. Located in one of Thornhill's most desirable neighbourhoods, this home is directly across from serene nature trails and just steps to Kerrville Woods Park, offering the perfect balance of convenience and natural beauty. Families will appreciate the proximity to top-rated schools, shopping, restaurants, community amenities, and transit. Additional updates include a replaced roof, providing added peace of mind for future homeowners. Furnace and air conditioner are rentals. A true turnkey opportunity in an outstanding location - simply move in and enjoy everything this remarkable home and community have to offer. (id:63476)
52 Pinery Lane
Georgina, Ontario
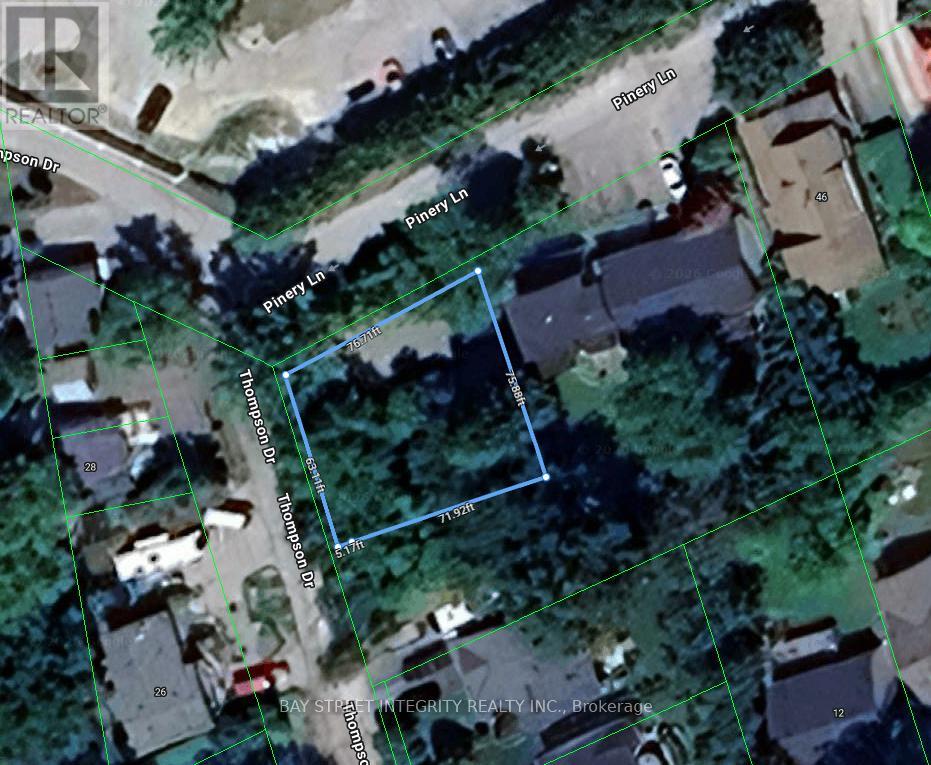
Rare opportunity in the heart of Jackson's Point. This newly severed corner lot, located at the intersection of Pinery Ln and Thompson Dr and abutting 50 Pinery Lane to the west, presents an exceptional opportunity to build your custom dream home.Enjoy a prime location just a short 5-minute walk to Beach Waterfront Park, offering a relaxed lakeside lifestyle with convenient access to local amenities.Zoned R1. Municipal water and sewer connection fees and parkland dedication fees have been paid, and service connections have been installed at the lot frontage. Survey, Final Consent Letter, Certificate of Official, and other supporting documentation are available upon request.Vendor Take-Back (VTB) financing may be available to qualified buyers, with loan-to-value (LTV) up to 70%, interest rates starting from 5.99% per annum, and a term of up to 2 years. Any VTB financing is subject to Seller's sole discretion, credit review, approval, and final negotiated terms. (id:63476)
27 Thompson Drive
Georgina, Ontario
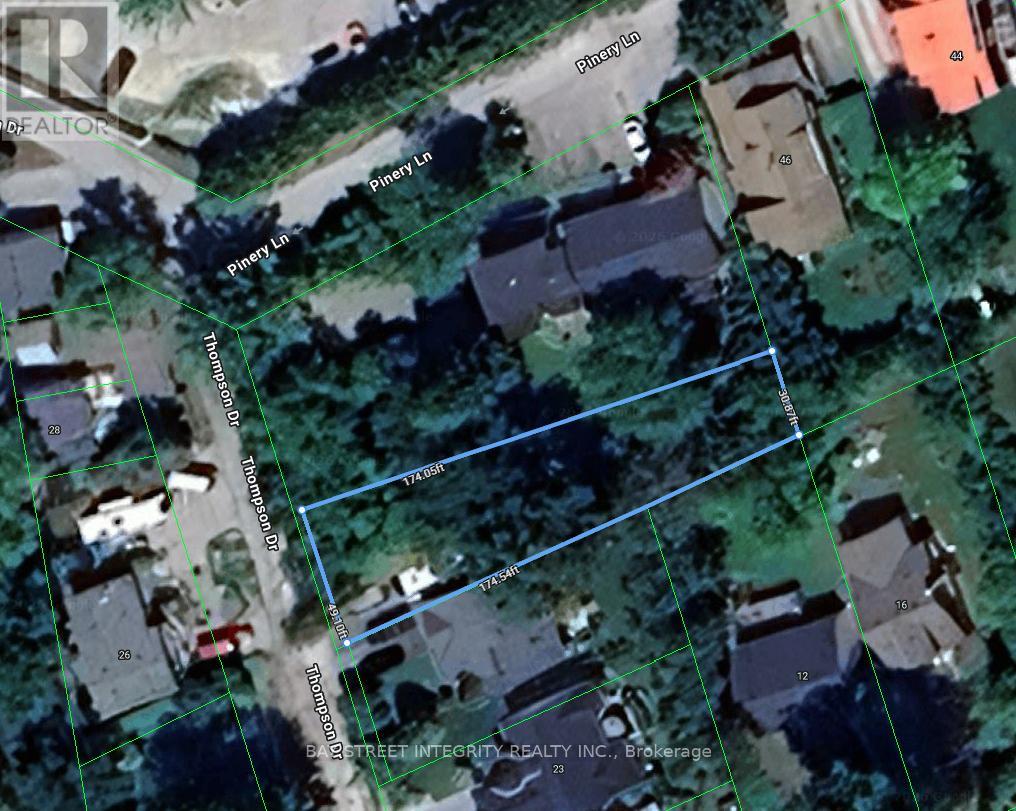
Rare opportunity in the heart of Jackson's Point. This newly severed lot fronts onto Thompson Dr and is ideally located near the intersection of Pinery Ln and Thompson Dr, abutting 50 Pinery Lane. An excellent opportunity to build your custom dream home in a desirable lakeside community.Enjoy a prime location just a short 5-minute walk to Beach Waterfront Park, offering a relaxed lakeside lifestyle with convenient access to local amenities.Zoned R1. Municipal water and sewer connection fees and parkland dedication fees have been paid, and service connections have been installed at the lot frontage. Survey, Final Consent Letter, Certificate of Official, and other supporting documentation are available upon request.Vendor Take-Back (VTB) financing may be available to qualified buyers, with loan-to-value (LTV) up to 70%, interest rates starting from 5.99% per annum, and a term of up to 2 years. Any VTB financing is subject to Seller's sole discretion, credit review, approval, and final negotiated terms. (id:63476)
146 Ottawa Street S
Hamilton, Ontario
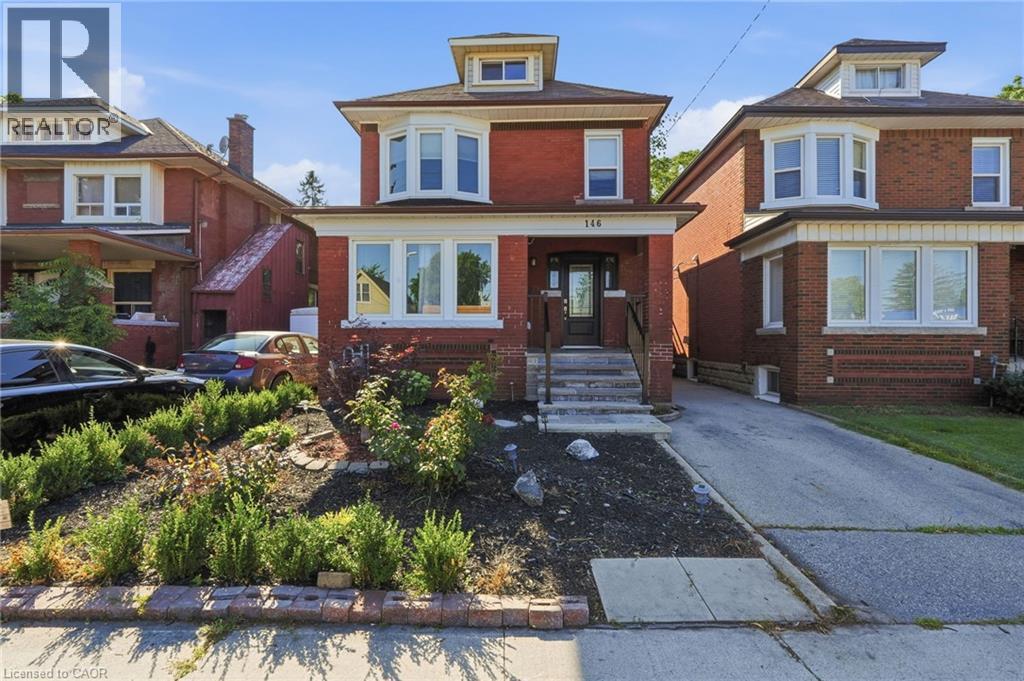
Fall in love with the timeless character of this bright, beautifully updated 2 1/2-storey brick home, where classic charm meets modern living. Exceptional curb appeal with an inviting covered front porch, new stone patio, steps & landing (2023), new front door & railing (2025), and beautiful perennial gardens. Inside, bamboo flooring in the kitchen and hardwood on the 2nd floor complement the home's character. The open-concept kitchen features pot lights, stylish two-tone cabinetry, granite breakfast bar, new sink, faucet and dishwasher (2026), overlooking the bright dining room. The spacious living room is perfect for entertaining or relaxing, while the main-floor laundry includes a new washer & dryer (2026). The 2nd floor offers 3 spacious bedrooms, including a generous primary with newer window (2021), plus a beautifully updated 4-piece bath with new vanity & lighting (2026) & new window (2025). The finished 3rd-floor loft offers versatile space for a teen retreat, home office, studio or guest room. The fully finished basement suite with separate entrance features a modern kitchen (2020), living area and 4-piece bath—ideal for extended or multi-generational family living. The fully fenced backyard offers a spacious deck overlooking a relaxing fountain, lower deck with gazebo (2022) and storage shed. Steps to Gage Park and the vibrant Ottawa Street shopping district, with its popular cafes & restaurants and boutiques. Conveniently located near schools, parks and public transit, with future LRT stops planned at Ottawa Street and Gage Park. Enjoy exceptional walkability and a vibrant, family-friendly lifestyle in one of Hamilton's most sought-after neighbourhoods. (id:63476)