
350 Alexandra Street Sydney, Nova Scotia B1S 2G3

$239,000
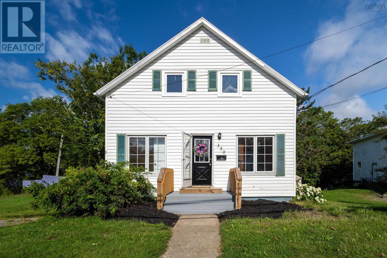
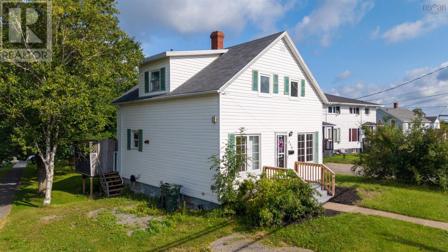
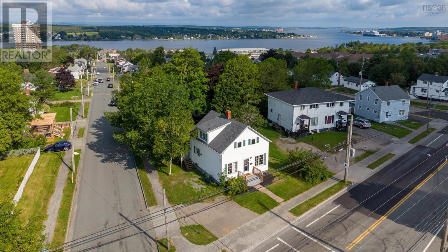
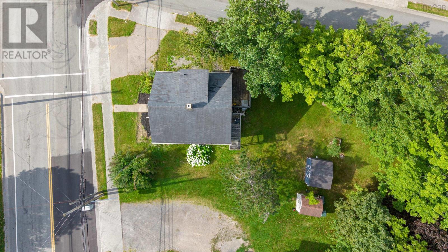
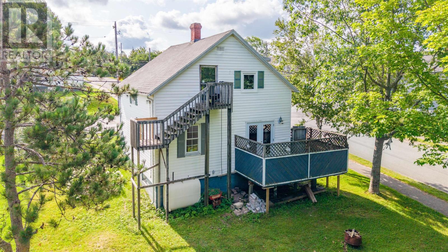
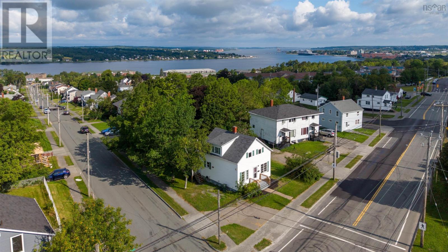
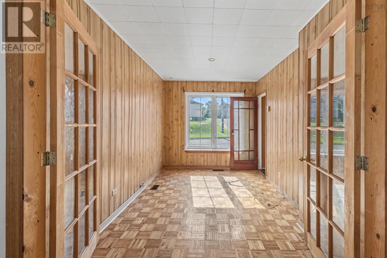
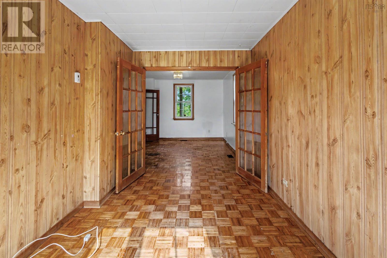
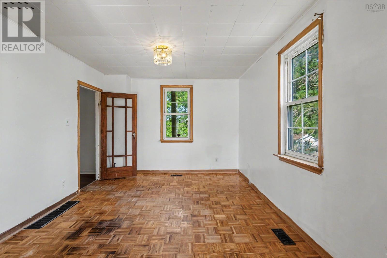
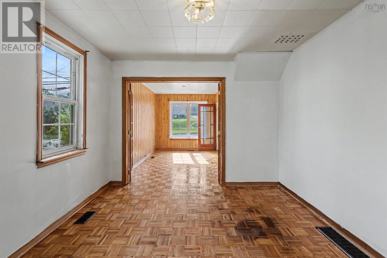
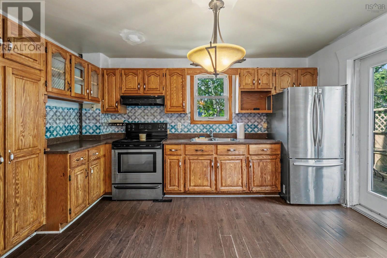
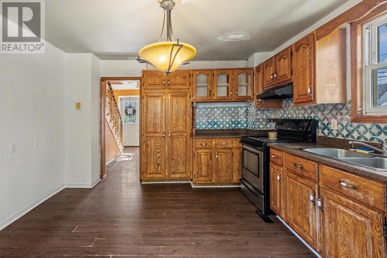
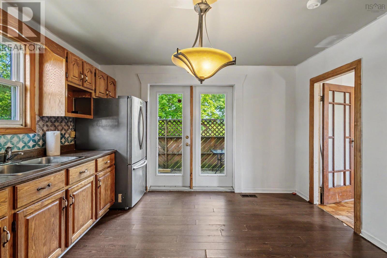
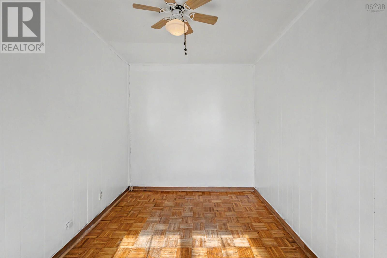
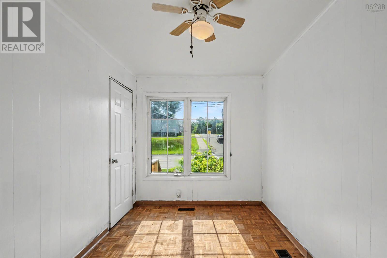
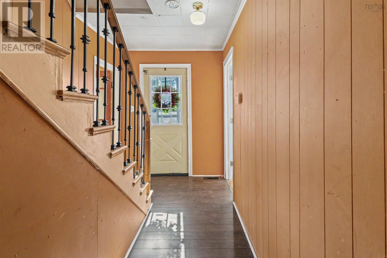
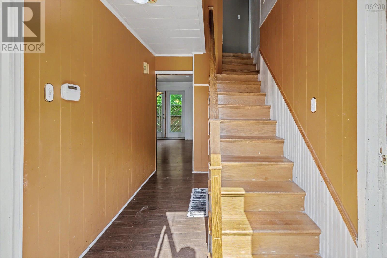
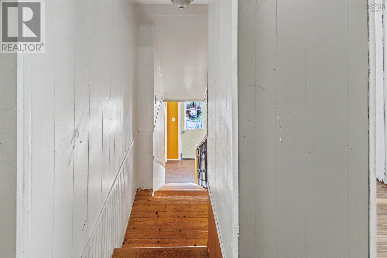
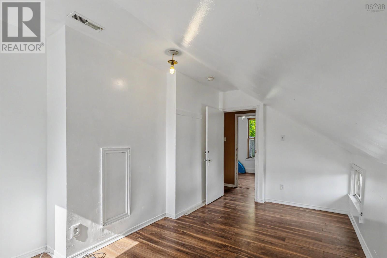
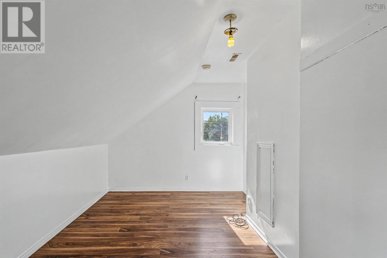
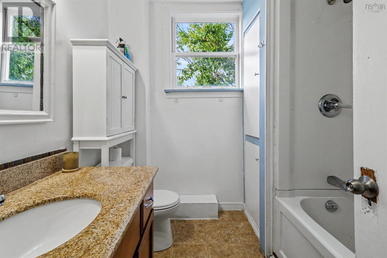
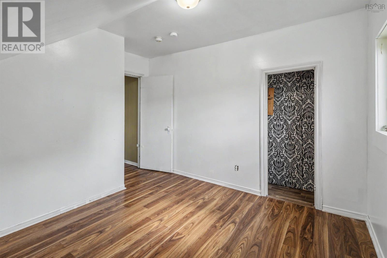
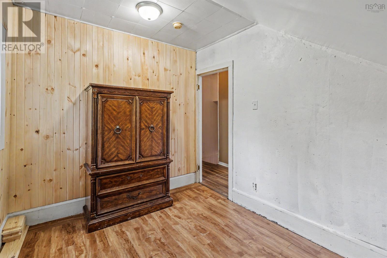
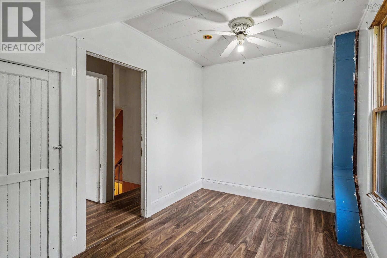
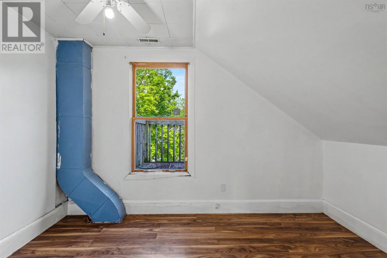
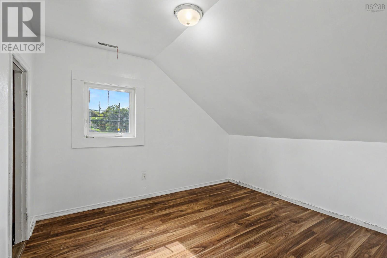
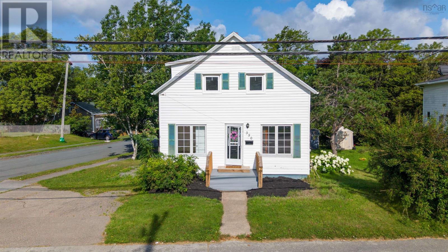
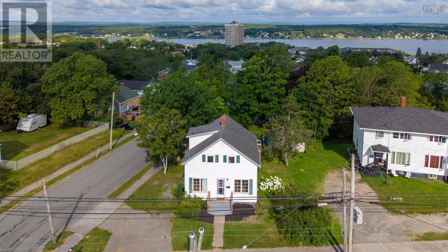
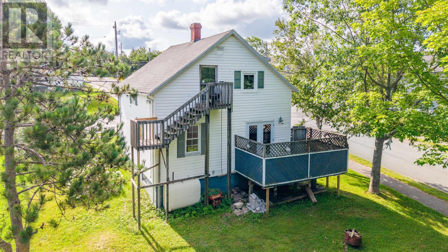
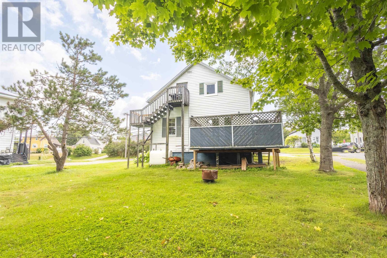
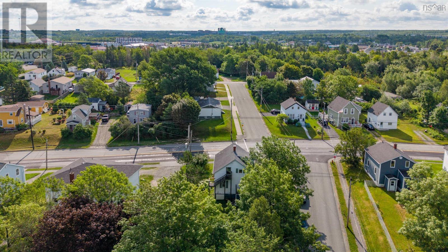
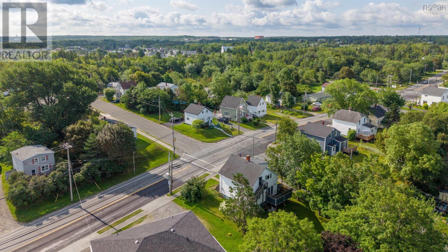
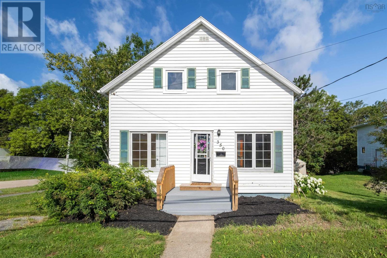
Welcome to 350 Alexandra Street in Sydney! This 5 bedroom home conveniently sits on a large corner lot with driveways accessing Castle Drive and Alexandra Street. On the Main Level you will find a bedroom, living room, family room (or) dining room as well as a large open eat in kitchen with a patio door, perfect for access to a future bbq area. Second Level includes 4 bedrooms and a full 4 pc bathroom. The dry basement offers plenty of space for storage and currently houses the laundry area and utilities. Some recent upgrades include furnace, Hot water tank, Egress bedroom windows, front entrance stairs, and many of the rooms have recently been freshly painted. With great neighbours, amenities near by, on a bus route, and just 3 minutes to the downtown core, this home could be the perfect investment opportunity or for a growing family. Come check out this great location! (id:63476)
Property Details
| MLS® Number | 202620541 |
| Property Type | Single Family |
| Community Name | Sydney |
| Amenities Near By | Park, Playground, Public Transit, Shopping, Place Of Worship |
| Community Features | Recreational Facilities, School Bus |
| Structure | Shed |
Building
| Bathroom Total | 1 |
| Bedrooms Above Ground | 5 |
| Bedrooms Total | 5 |
| Appliances | Stove, Dryer, Washer, Freezer, Refrigerator |
| Basement Development | Unfinished |
| Basement Type | Full (unfinished) |
| Constructed Date | 1948 |
| Construction Style Attachment | Detached |
| Exterior Finish | Vinyl |
| Flooring Type | Laminate, Vinyl |
| Foundation Type | Poured Concrete |
| Heating Fuel | Oil |
| Heating Type | Forced Air, Furnace |
| Stories Total | 2 |
| Size Interior | 1,248 Sqft |
| Total Finished Area | 1248 Sqft |
| Type | House |
| Utility Water | Municipal Water |
Parking
| Paved Yard |
Land
| Acreage | No |
| Land Amenities | Park, Playground, Public Transit, Shopping, Place Of Worship |
| Landscape Features | Partially Landscaped |
| Sewer | Municipal Sewage System |
| Size Irregular | 0.1458 |
| Size Total | 0.1458 Ac |
| Size Total Text | 0.1458 Ac |
Rooms
| Level | Type | Length | Width | Dimensions |
|---|---|---|---|---|
| Second Level | Bedroom | 15.1 x 8.6 +jog | ||
| Second Level | Bedroom | 12.3 x 8.1 | ||
| Second Level | Bedroom | 10.8 x 8.1 | ||
| Second Level | Bedroom | 11.2 x 9.10 | ||
| Second Level | 4pc Bathroom | 7.4 x 5 | ||
| Main Level | Living Room | 13.4 x 8.3 | ||
| Main Level | Family Room | 12.5 x 10.7 | ||
| Main Level | Eat In Kitchen | 12.2 x 11.9 | ||
| Main Level | Bedroom | 12.2 x 7.8 |
Contact Us
Contact us for more information

The trademarks REALTOR®, REALTORS®, and the REALTOR® logo are controlled by The Canadian Real Estate Association (CREA) and identify real estate professionals who are members of CREA. The trademarks MLS®, Multiple Listing Service® and the associated logos are owned by The Canadian Real Estate Association (CREA) and identify the quality of services provided by real estate professionals who are members of CREA. The trademark DDF® is owned by The Canadian Real Estate Association (CREA) and identifies CREA's Data Distribution Facility (DDF®)
August 13 2026 09:43:49
Nova Scotia Association of REALTORS®
Coldwell Banker Boardwalk Realty