
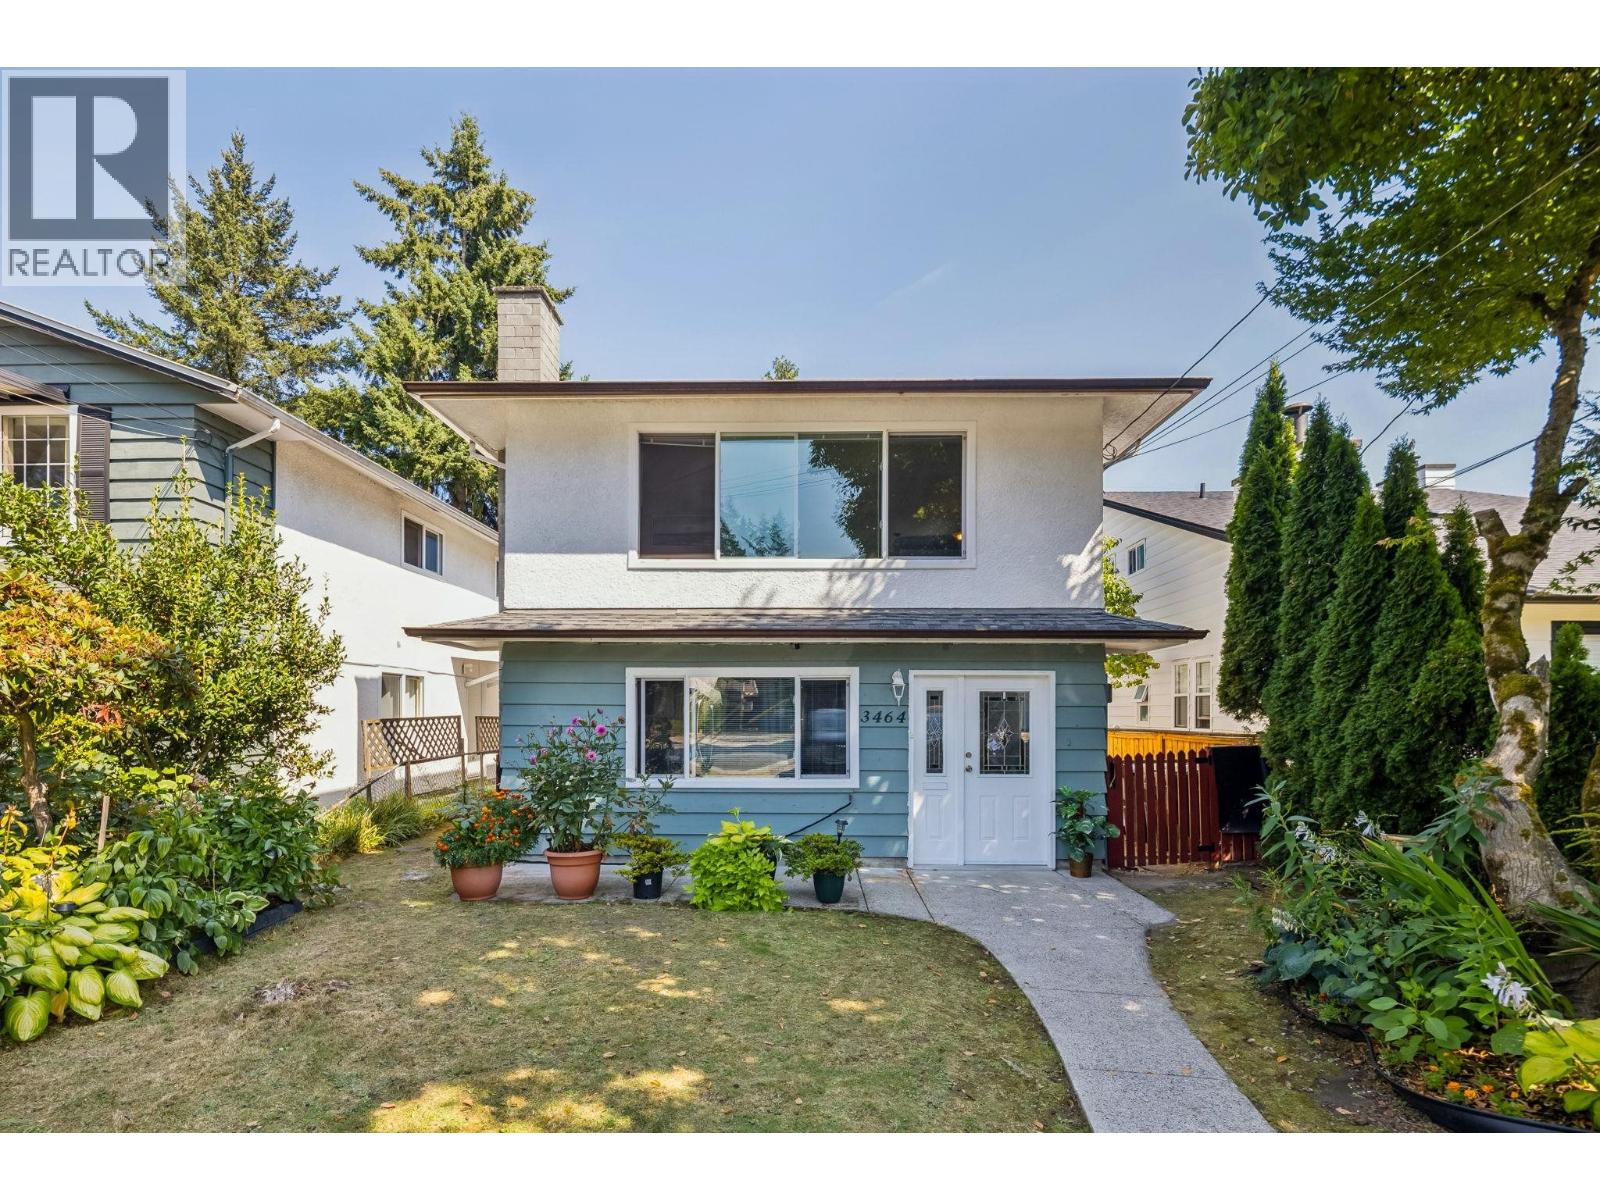
3464 Vincent Street
Port Coquitlam, British Columbia
Welcome to this spacious family home in the heart of Port Coquitlam, offering 3 bedrooms upstairs plus a separate 3-bedroom mortgage helper downstairs-ideal for extended family or additional income. The large backyard is made for gathering, with a generous outdoor deck and gazebo perfect for summer dinners, entertaining and relaxing. Located just a 1-minute walk to Minnekhada Middle School, with shopping, restaurants and everyday amenities nearby. Only minutes to the Port Coquitlam West Coast Express, Coquitlam Centre and SkyTrain. With plenty of parking, flexible living space and a wonderful family-friendly location, this home has so much to offer. OPEN HOUSE SAT (Aug 15) from 1-3pm! (id:63476)
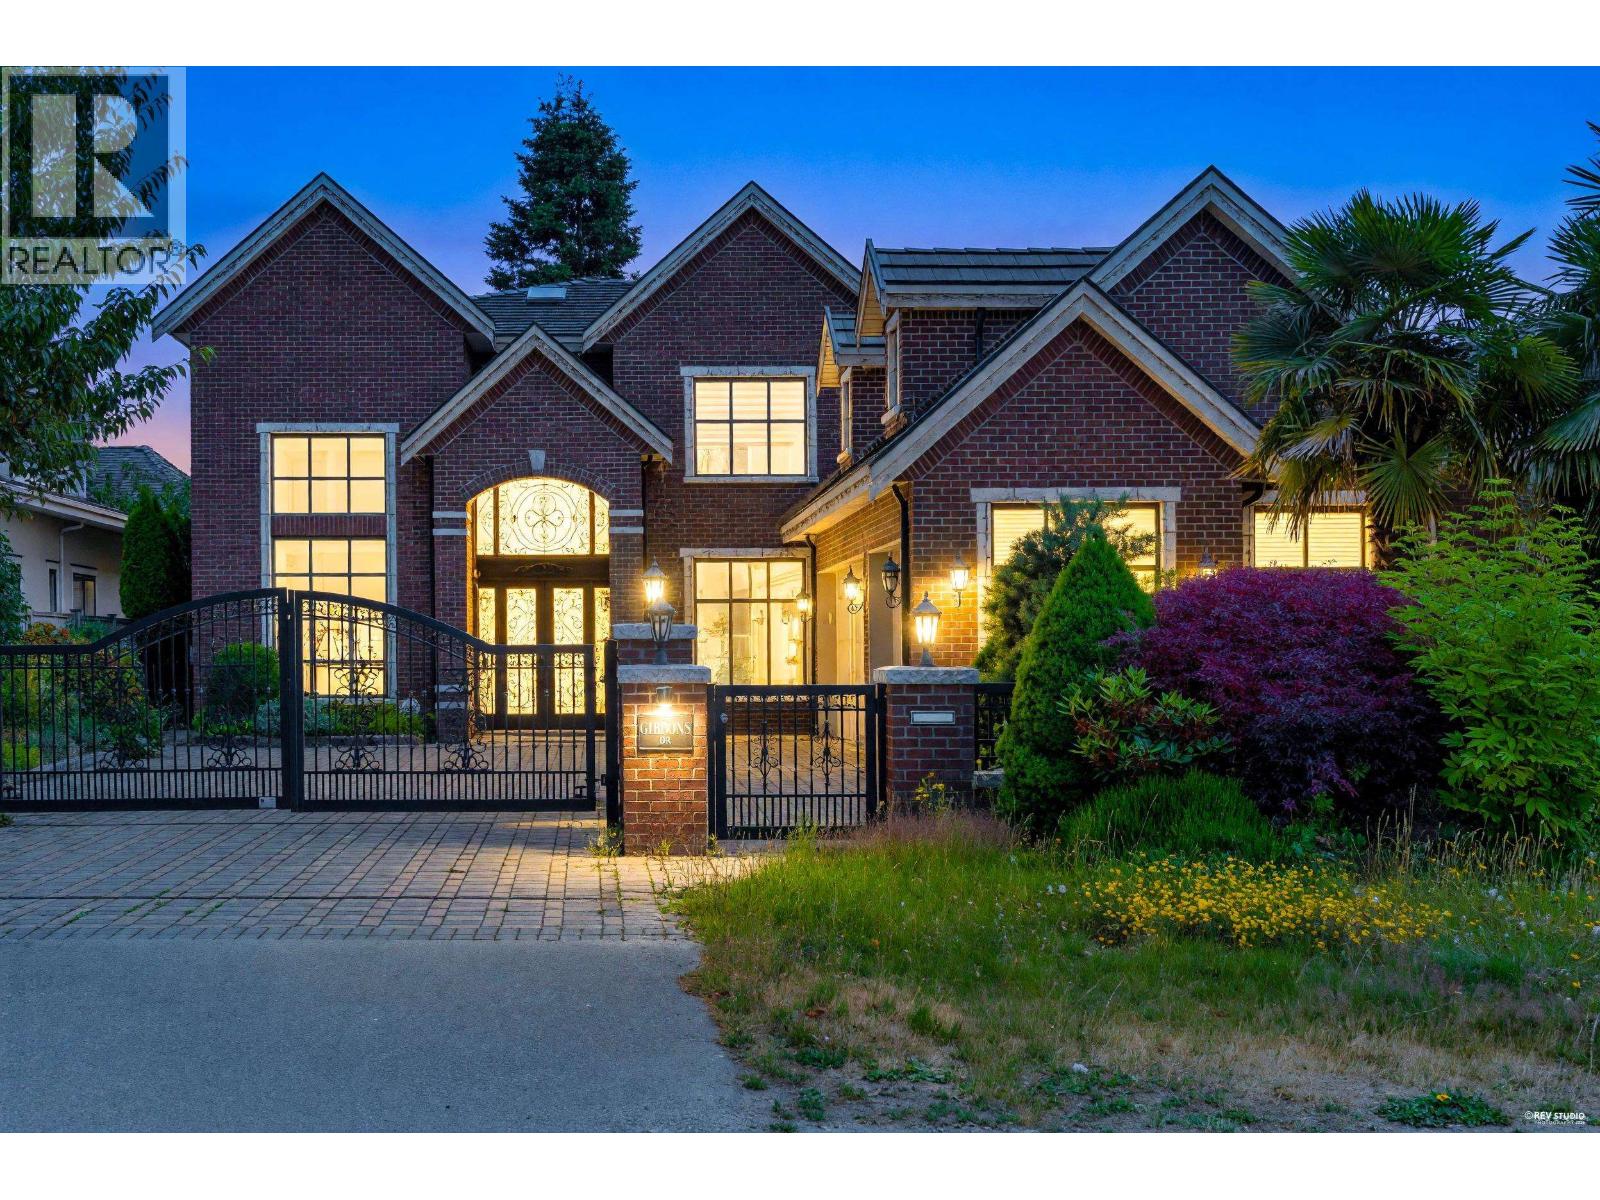
5628 Gibbons Drive
Richmond, British Columbia
luxury home in the prestigious Riverdale area of West Richmond. nearly 3700 eq ft custom home featuring five bedrooms (all ensuite), media room with wet bar.Designer kitchen with top-of-the-line appliances and a separate wok kitchen. Excellent craftsmanship, superb quality & full attention to detail make this house stand out from the rest. Extensive use of Italian tile, crystal chandeliers, custom brickwork & professional landscaping make this home extraordinary. Perfect location on a quiet street -- steps from the dyke, walk to Terra Nova shopping & only minutes from Vancouver. School: Thompson Elementary & Burnett Secondary (id:63476)
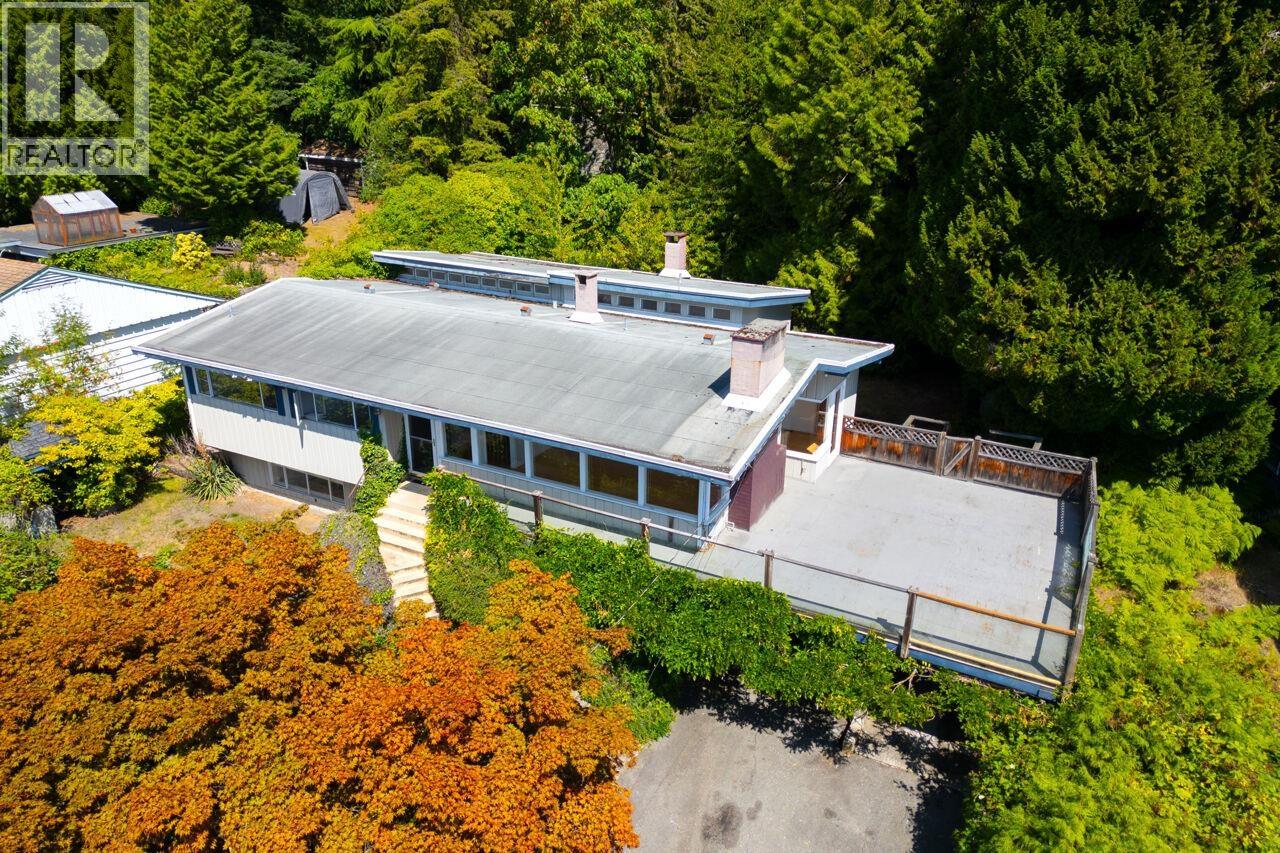
1241 Nepal Crescent
West Vancouver, British Columbia
AN EXCEPTIONAL OPPORTUNITY to enter the Ambleside detached-home market. Situated on an Upper Ambleside cul-de-sac, this 2,893 sq. ft. home offers 4 beds, 3 baths and a generous 11,745 sq. ft. RS3-zoned lot. The main level features expansive south-west-facing windows, abundant natural light, a huge wraparound sundeck and water, Stanley Park and Point Grey views. The lower level offers flexible rec space and 4th bedroom. Tons of storage space inside & out. Bring your renovation and landscaping ideas to unlock the potential of this well-located property, close to highly regarded West Vancouver Private & Public schools, shopping, recreation, trails, beaches, HWY & Downtown access. A huge opportunity to live in and renovate, hold as an investment, or re-imagine for the future. (id:63476)
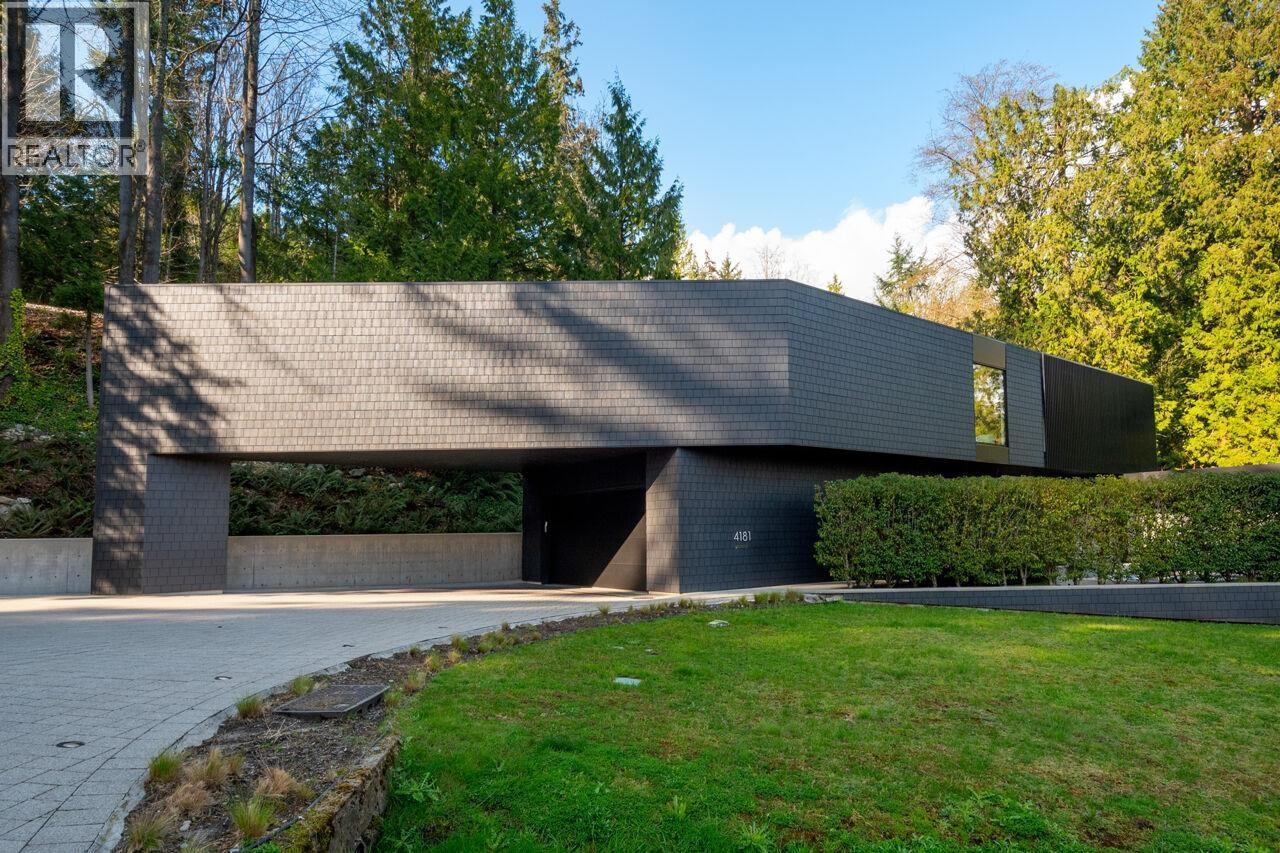
4181 Rose Crescent
West Vancouver, British Columbia
This AWARD-WINNING ARCHITECTURALLY DESIGNED HOME IS A FEAST FOR THE EYES. Recipient of the 2019 Lieutenant Governor Award of BC was featured in Dwell Magazine and Reside Contemporary Westcoast Homes. This stunning modern residence, situated in a quiet family friendly neighbourhood, offers 4 Bedrooms, 4 1/2 Baths, a fabulous floor plan with over-height windows, beautiful engineered wood flooring, and chef-inspired gourmet kitchen. Surrounded by natural forests and granite outcroppings with 222 ft. of frontage, it offers serene privacy and exquisite design! (id:63476)
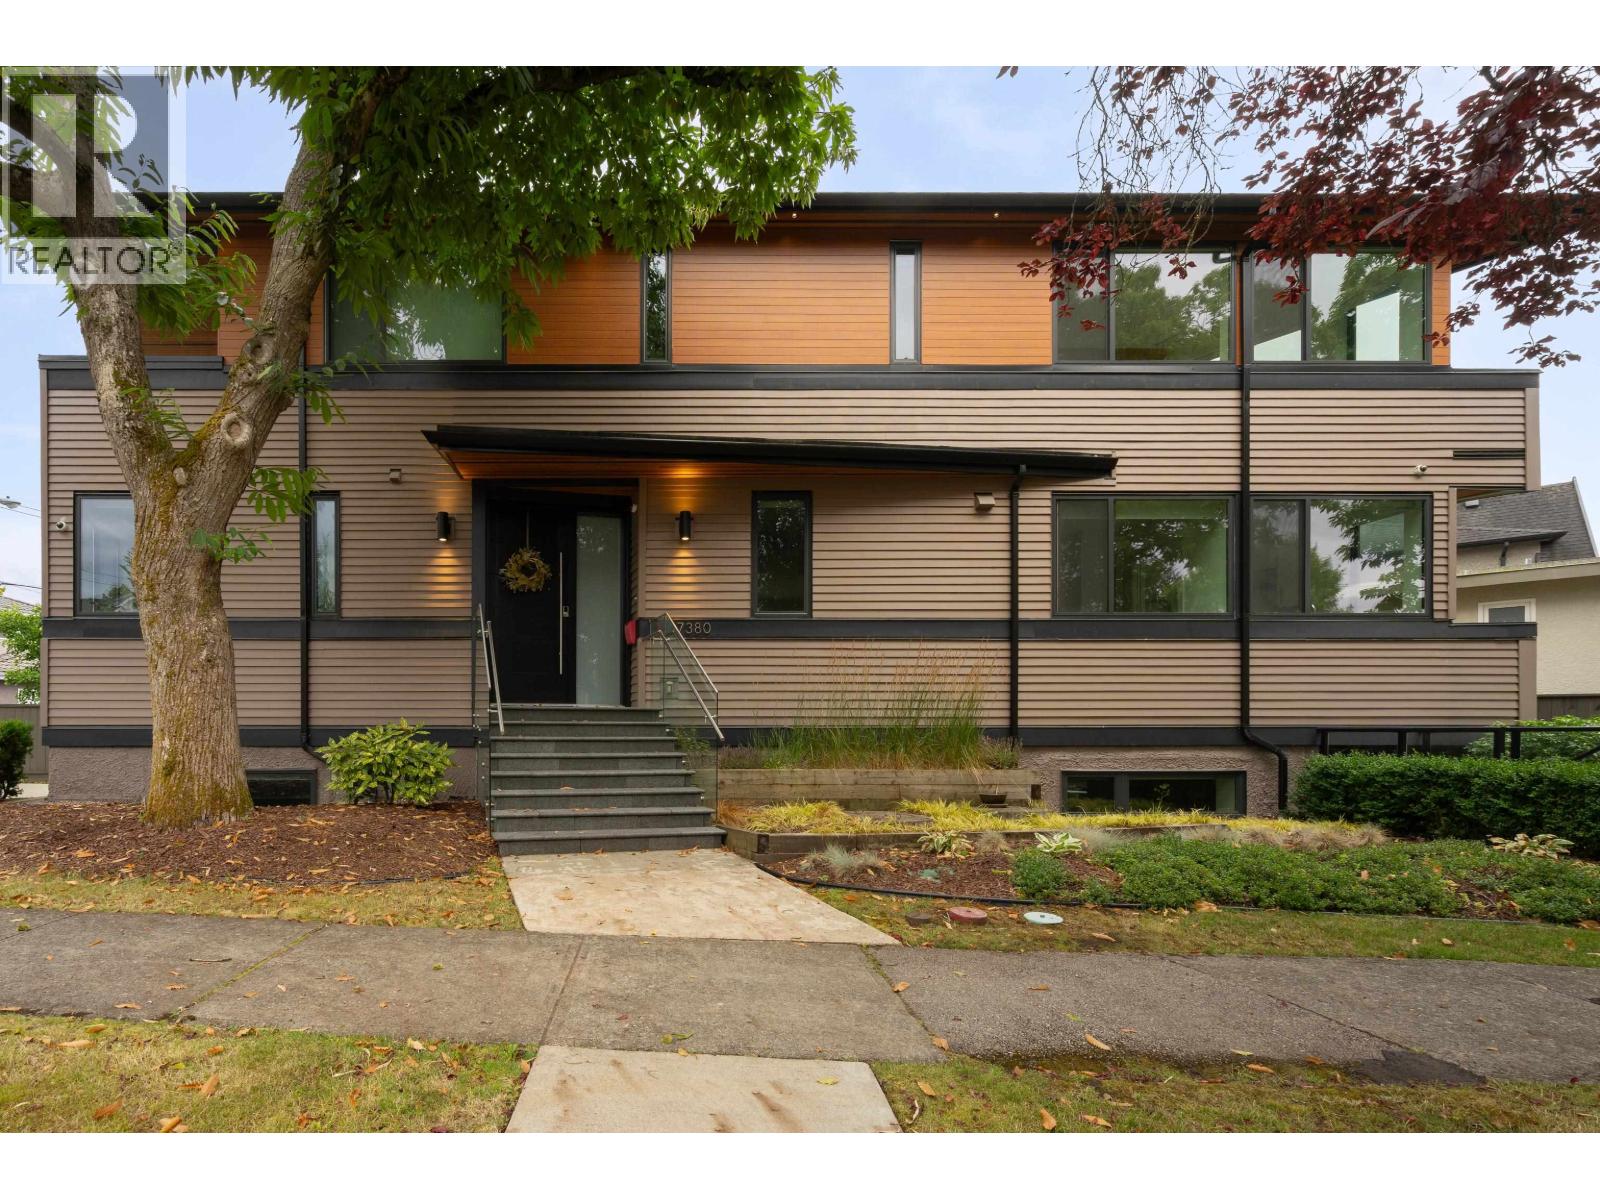
7380 Ashburn Street
Vancouver, British Columbia
Built in 2017 by a reputable local developer, this custom luxury Fraserview home offers 3,203 square ft over three levels - four bedrooms, two dens, and four and a half baths - plus a separate two-bedroom laneway house of 717 square ft on the 5,860 square ft lot. The main level pairs an open living and dining space with a full kitchen and a separate wok kitchen; upstairs, all three bedrooms carry their own ensuite, the primary with a walk-in closet. The lower level adds a fourth bedroom, a den, and two rec rooms with its own entry. Decks and covered balconies, an attached garage, and open parking off the lane complete it. Steps to Sir James Douglas Elementary and David Thompson Secondary, with Fraserview Golf Course, parks, and River District shops close by. (id:63476)
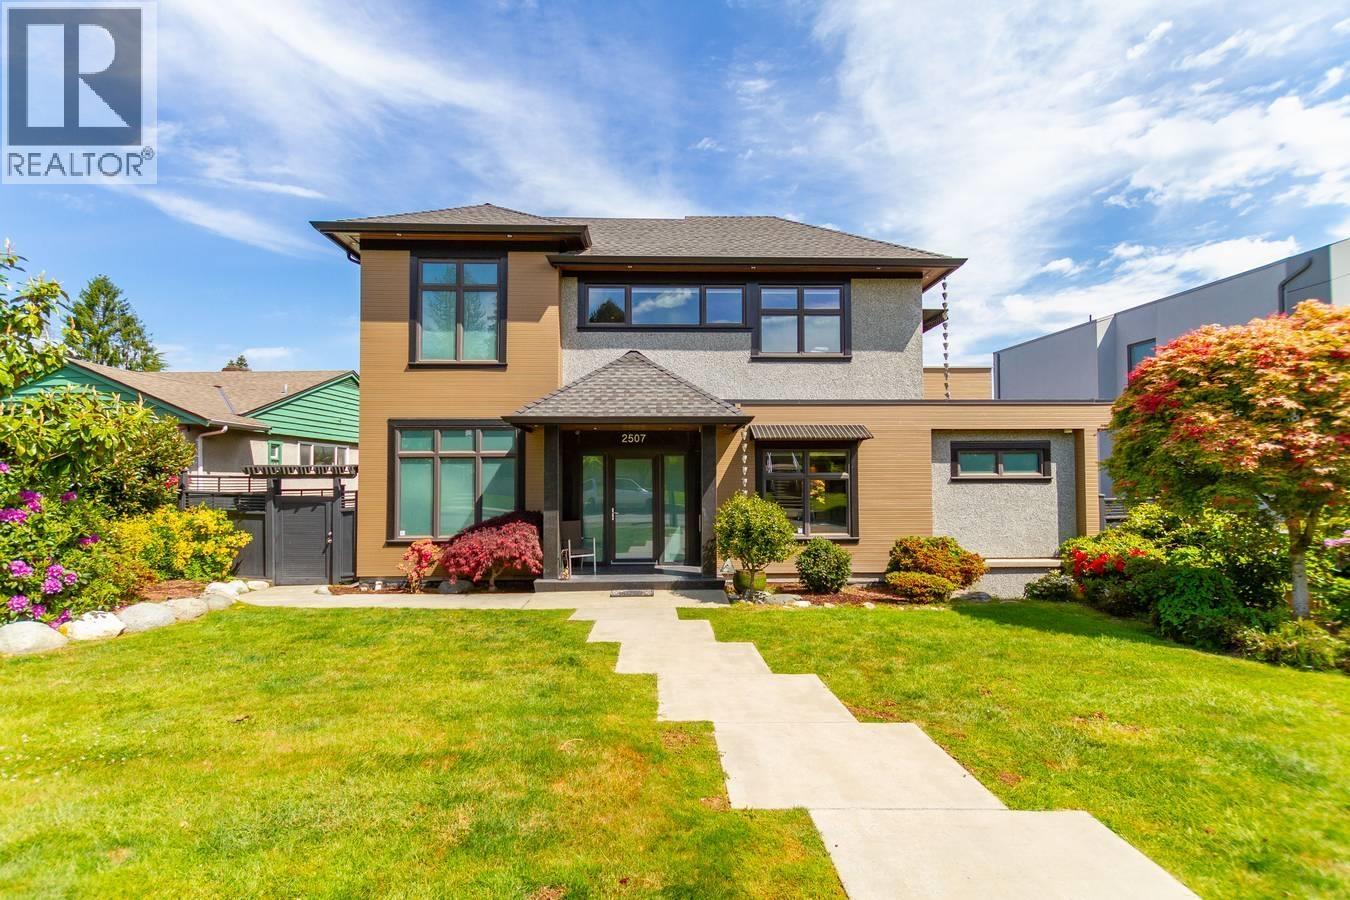
2507 Edgar Crescent
Vancouver, British Columbia
Modern, sleek, bright & airy custom built VIEW mansion in Quilchena, steps away from Prince of Wales Sec. School. Breathtaking view of the City and mountains. 4480sf elegant living space w/ELEVATOR plus a 736sf roof top deck on a large 6719sf property. Painstaking attention to every detail, over height ceiling, hardwood thru-out. 4 generous sized bdrms, 5.5 baths. Open concept main floor features a large gourmet kit. w/fine Kitchen cabinetry & Gaggenau appliances, family rm open onto the 2nd LARGE DECK w/BUILT-IN BBQ is perfect for friends gathering. Basement boasts an open theatre w/golf simulator,TEMPERATURE CONTROLLED WINE CELLAR + ONE BEDROOM IN LAW SUITE. Mature gardens w/zen water feature in the back. 4 car garage. Short drive to Crofton, St. George's, York House and UBC. (id:63476)
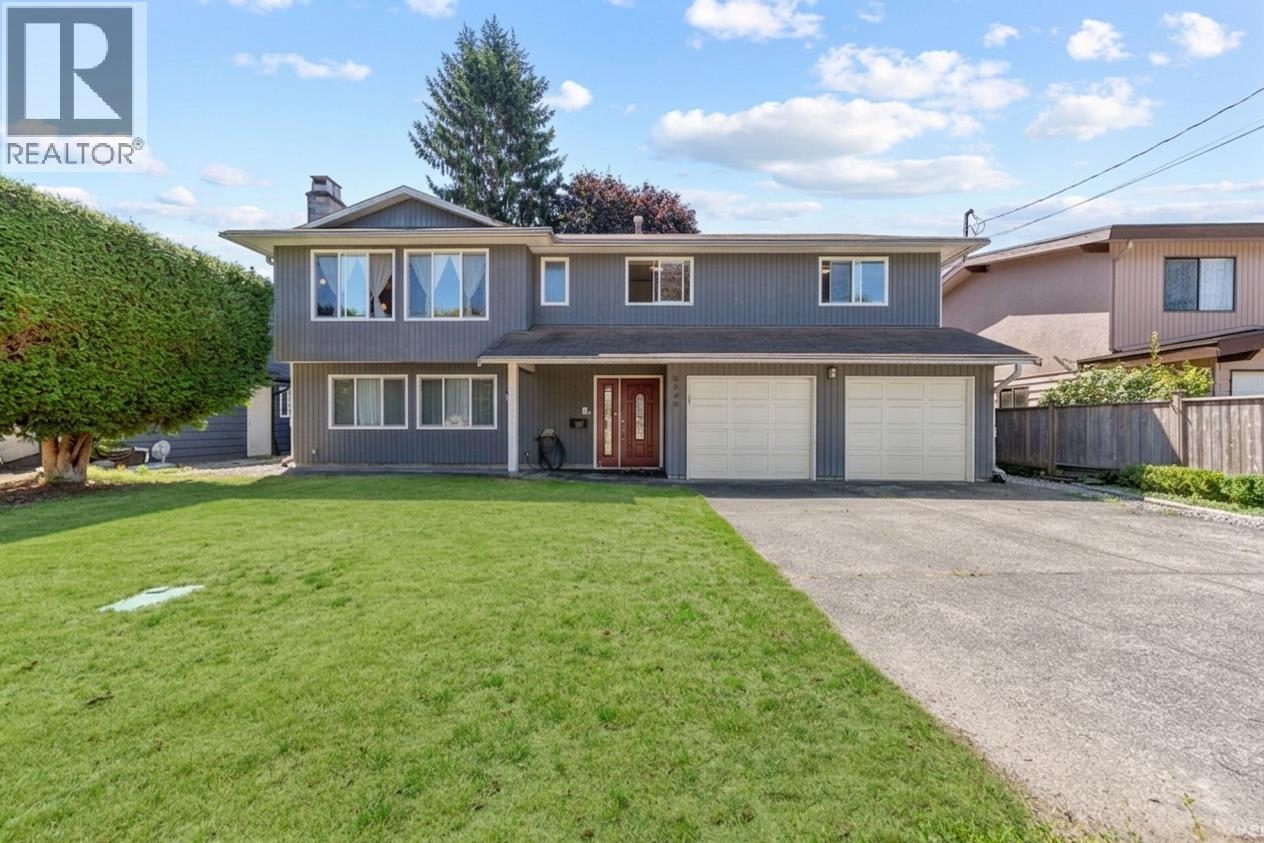
8640 Sierpina Drive
Richmond, British Columbia
Welcome to this quiet and lovely home in the desirable Saunders area, featuring a charming curbside setting with sidewalk. This well-maintained 2-level home offers a functional layout with 3 bedrooms, 2 bathrooms and a kitchen upstairs, plus 2 bedrooms, 1 bathroom and a kitchen downstairs with a separate entrance. Enjoy a bright, sunny south-facing backyard and a covered sundeck off the dining room-perfect for relaxing or entertaining. updates include kitchens, double-glazed vinyl windows, flooring and paint. Conveniently located within walking distance to French Immersion Hugh McRoberts Secondary and Lee Elementary School, and close to parks, bus stops, Garden City Shopping Centre and the community centre. Book your private showing NOW!! (id:63476)
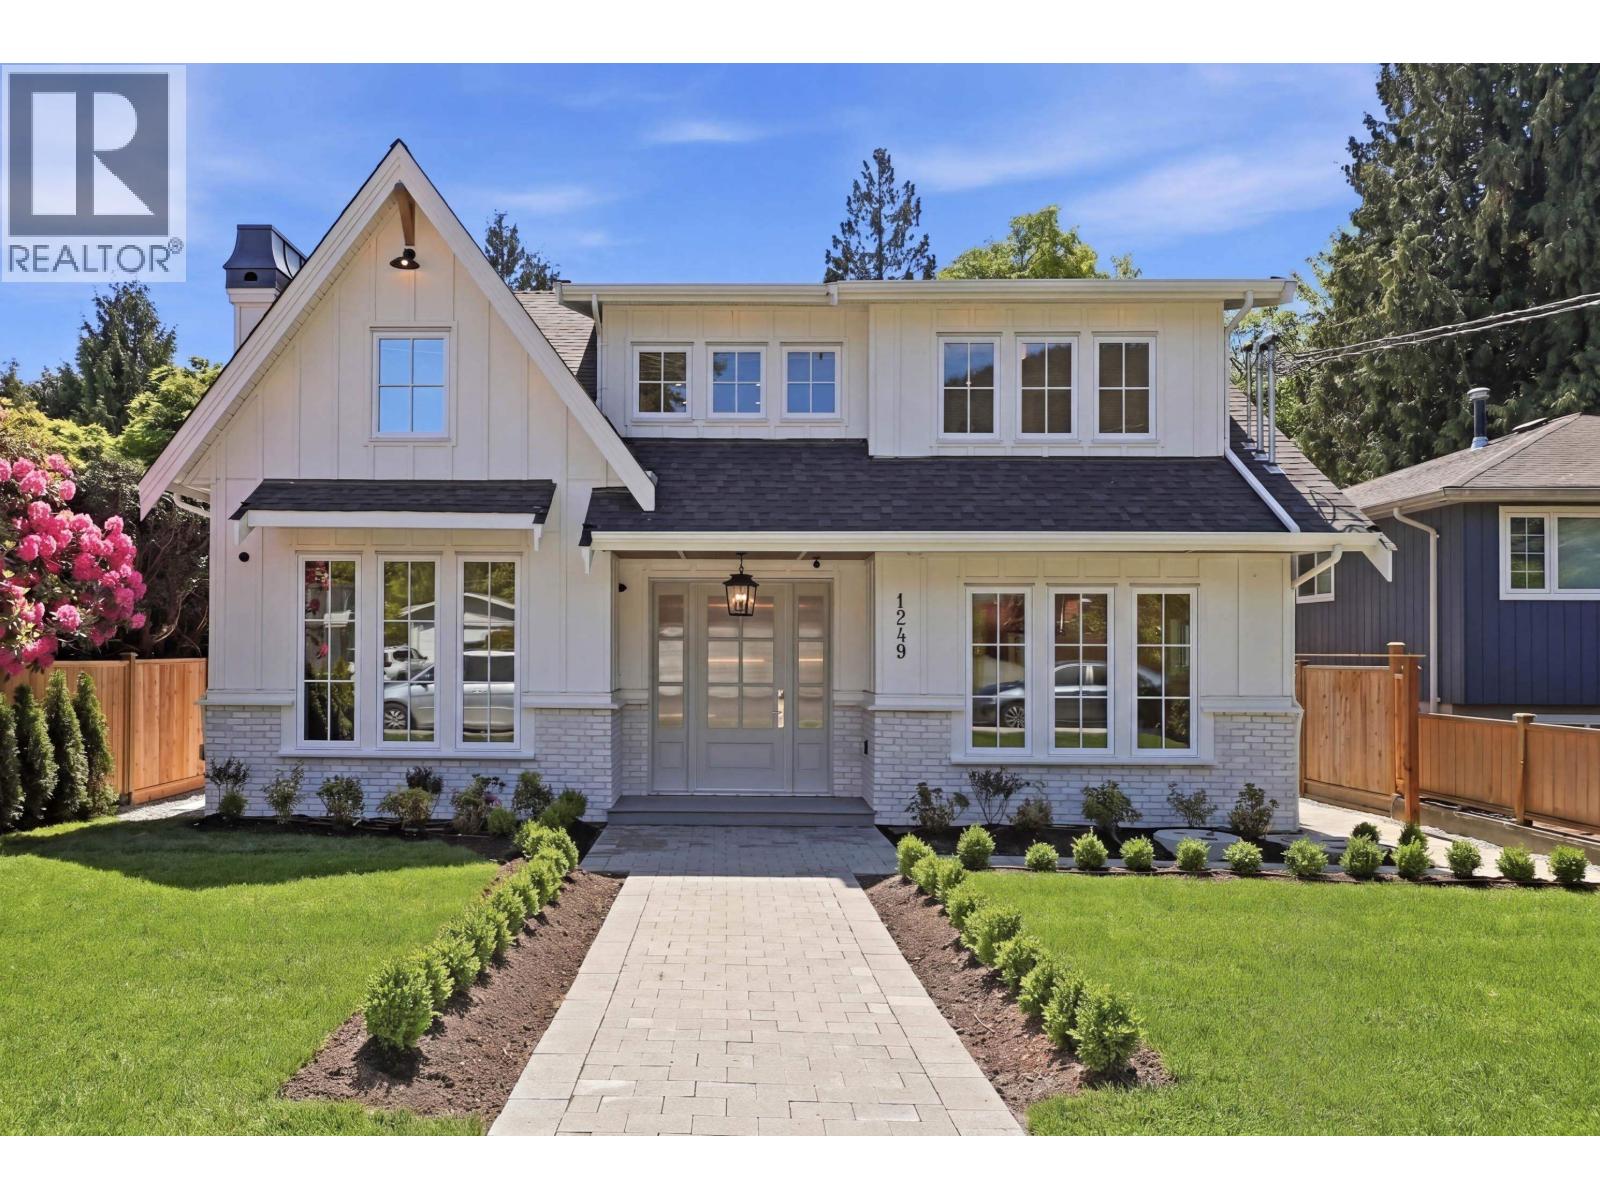
1249 Frederick Road
North Vancouver, British Columbia
Rare offering from CITYMARK, sister company of Creative Homes, located steps away to Argyle Secondary and Lynn Valley Center. This stunning home spans 4768 sqft plus double garage, set on a 6316 sqft lot. With an efficient floor plan that maximizes space, this home truly has it all. The impressive chef's kitchen is the heart of the home, featuring a large island, panel ready appliances and butlers pantry. The main floor also offers an office, laundry/mudroom, and spacious living areas with vaulted ceilings. Eclipse doors seamlessly open to a deck that leads out to the backyard, perfect for outdoor activities. Upstairs, you'll find 4 bedrooms, 3 bathrooms. The basement is fully equipped with a 2-bed legal suite, games room, media room, wet bar. Radiant heat, AC, Irrigation, Don't miss this! (id:63476)
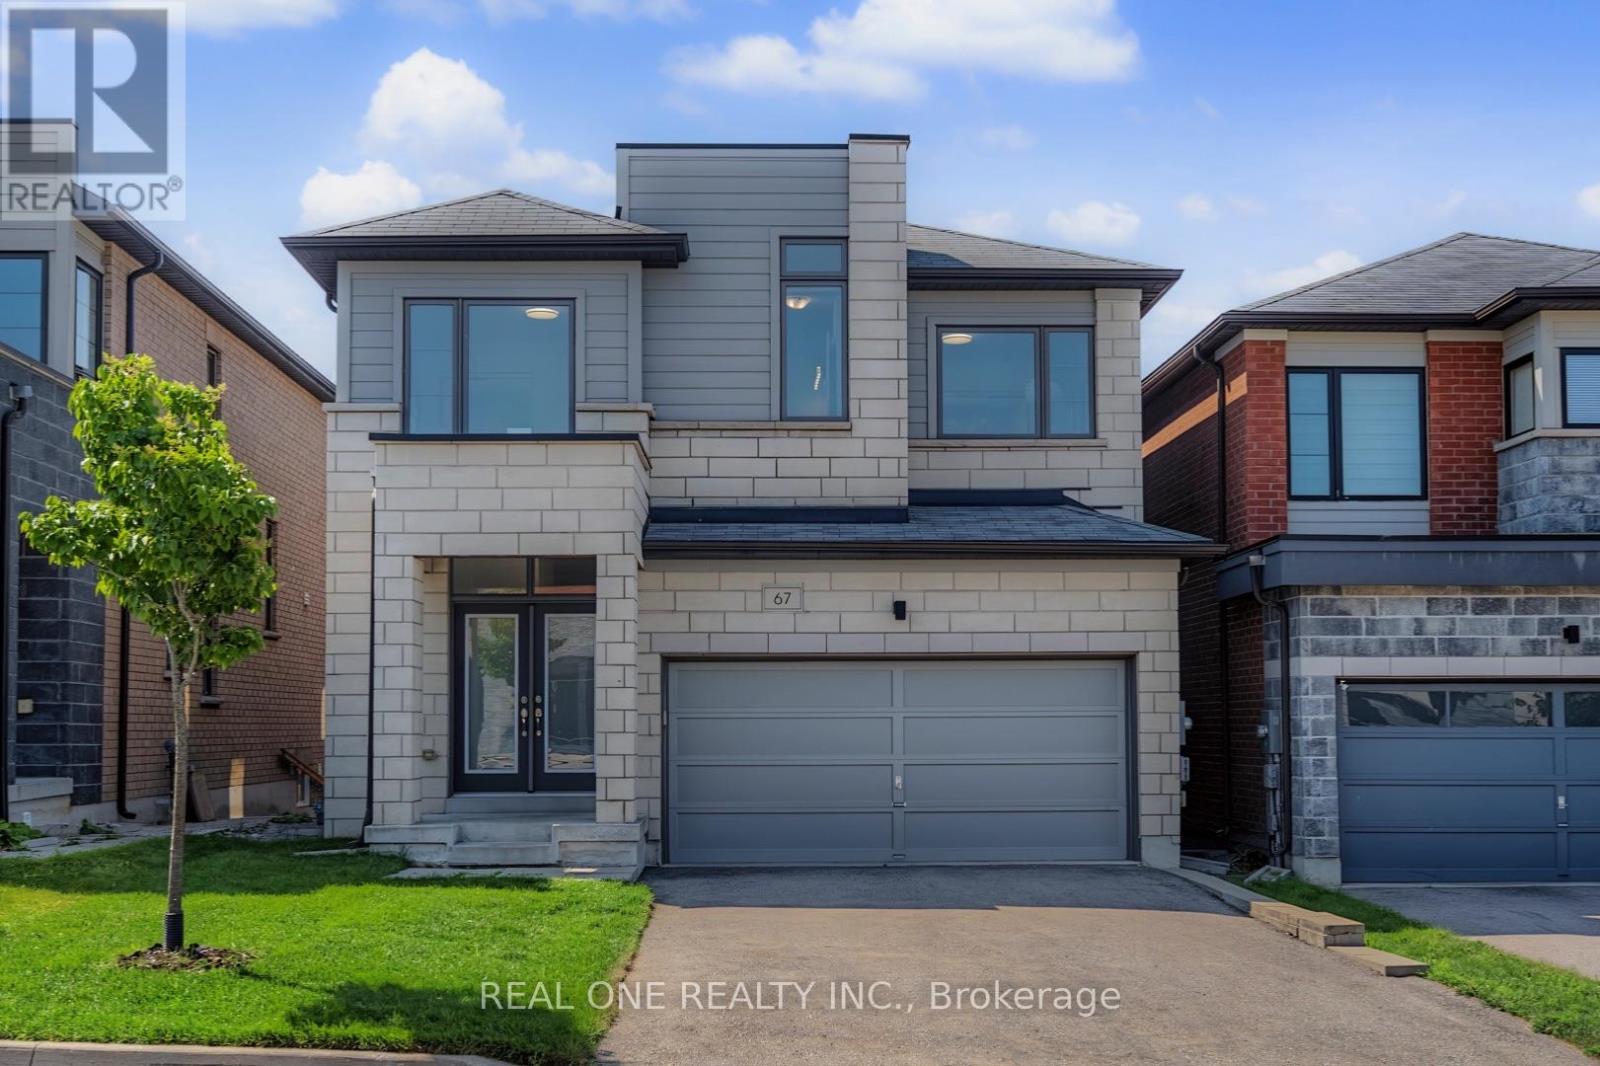
67 Tango Crescent
Newmarket, Ontario
Bright & Spacious 8-Year-New Detached Home in the Desirable Woodland Community! Double garage plus 4-car driveway (total 6 parking), 4 sunny bedrooms with large picture windows, 4 bathrooms, including 5-pc Master Ensuite, 4-pc Semi-ensuites, & 4-pc full bath in the basement. Finished basement with the huge entertainment area and large above-grade windows. 9ft ceiling, red oak hardwood floors on the main floor, a modern kitchen with centre island and walk-out to the deck. Spacious south facing family and dining rooms with pot lights, modern chandelier & fireplace. Smooth ceiling, large Picture windows throughout. Extensively updated in June 2026 with brand-new S/S appliances (fridge, stove & range hood), new light fixtures throughout, fresh interior paint, professionally refinished hardwood floors & stairs, and new front & back lawns. Walking distance to Upper Canada Mall, Costco, schools, banks, GO Bus/Train Station and Viva Transit, mins to Highways 400 & 404. (id:63476)
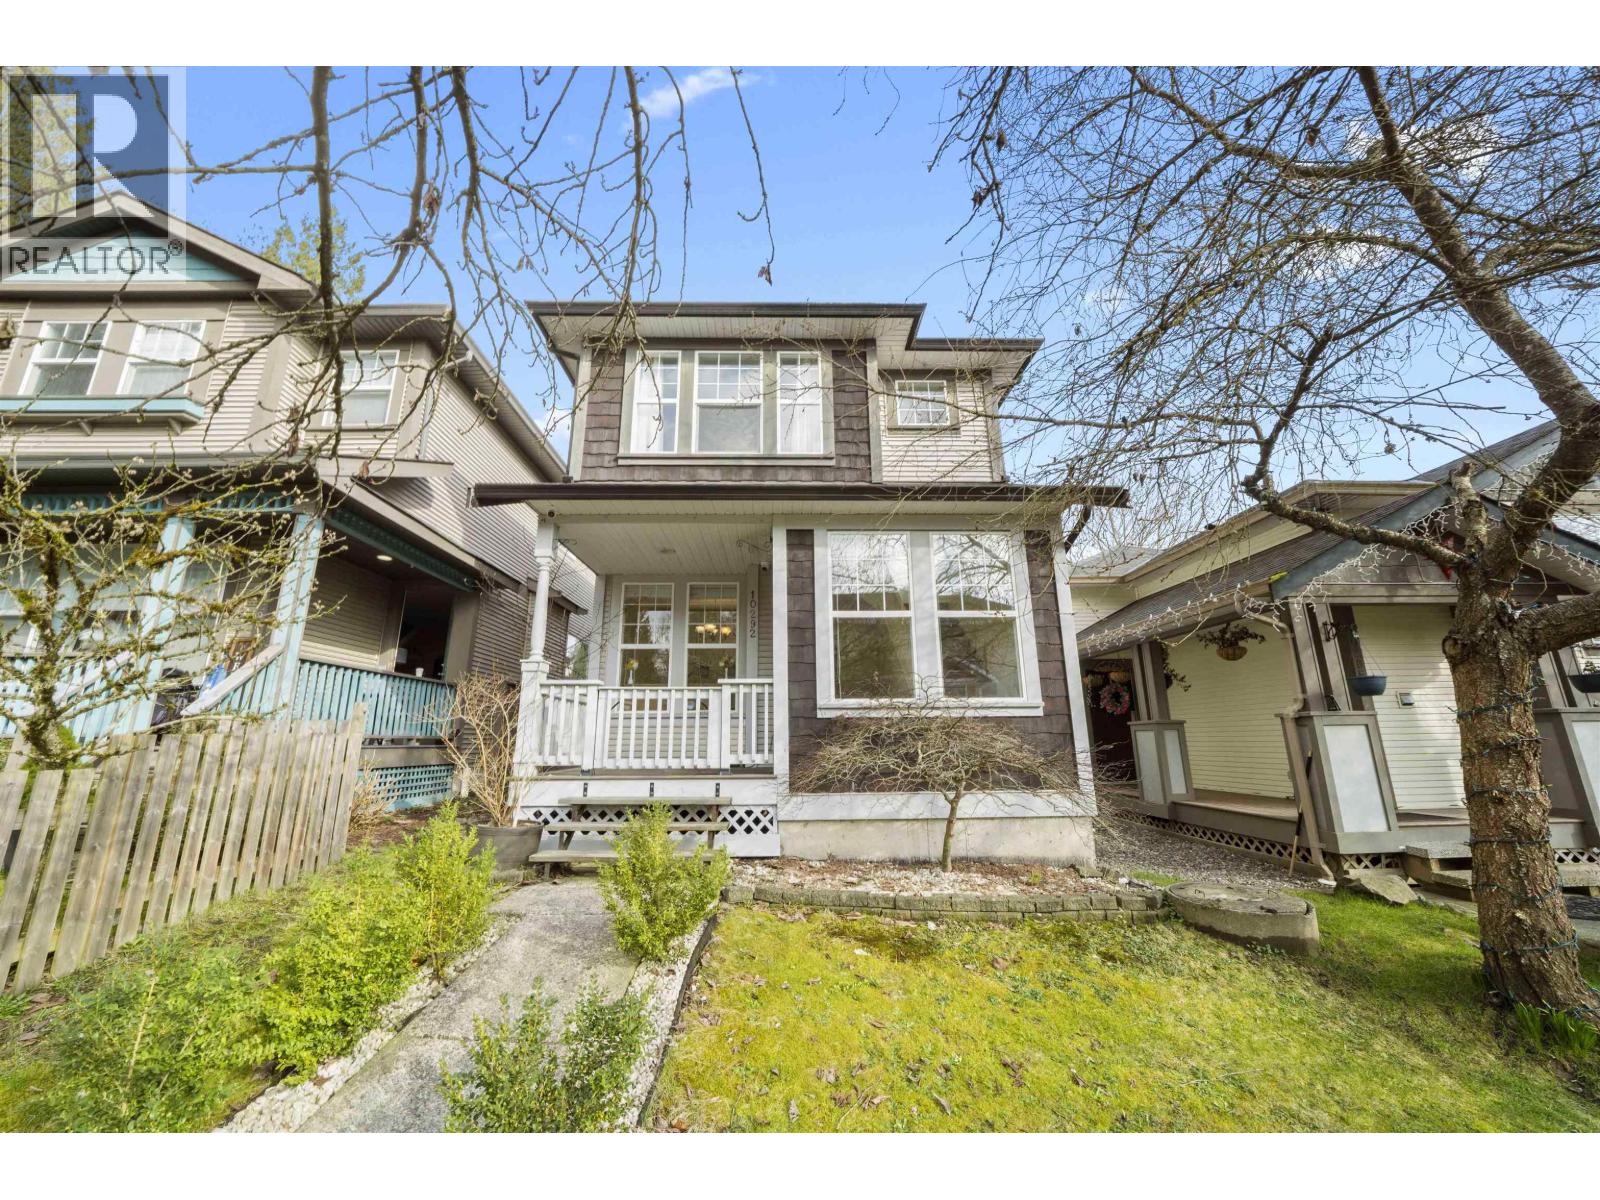
10292 242b Street
Maple Ridge, British Columbia
Why buy a townhome when you can own detached? Beautifully maintained 3-level home on a quiet street in family-friendly Albion. 4 bed, 3 bath with newer carpets, vinyl plank flooring & updated kitchen with stainless steel appliances, built-in microwave & pantry. Family room boasts built-in cabinetry & cozy gas fireplace. Spacious primary bedroom with full ensuite. Full finished basement ideal for kids or guests. Enjoy the sundeck & private yard, plus a large shed (movable for extra lane parking). Steps to elementary & high schools, Bruce's Market, Albion Pizza, Kanaka Creek Coffee & a park/playground around the corner. A must see! Open House Sun Aug 16th 1-3pm. (id:63476)
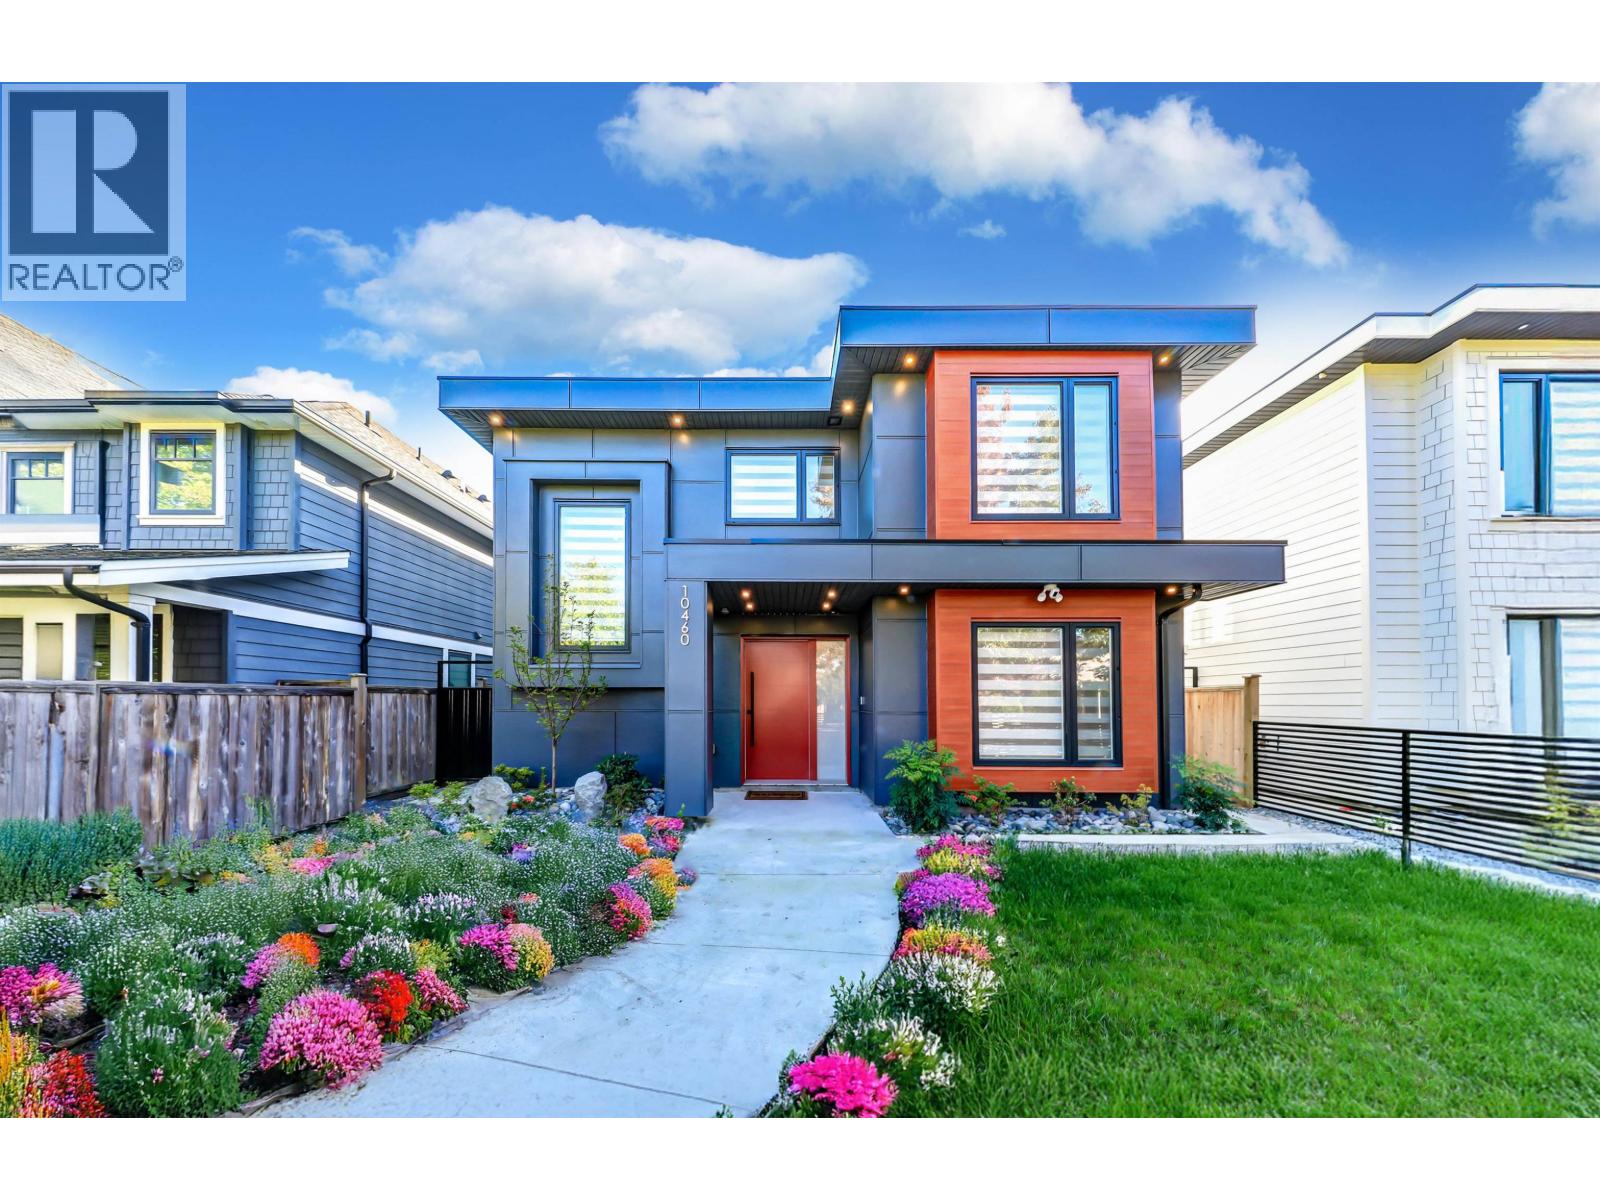
10460 Williams Road
Richmond, British Columbia
This beautifully crafted, luxury custom-built home offers 2,600sqft of living space on a 4,328sqft south-facing lot in the desirable McNair neighborhood. Featuring 6 bedrooms and 4.5 bathrooms, it includes a separate two-bedroom legal suite-perfect for in-laws or as a mortgage helper. With air conditioning, an HRV system, and a spacious main floor recreation room, this home is designed for comfort. The open-concept kitchen boasts high-end appliances and a large island, perfect for entertaining. The primary bedroom offers an ensuite and walk-in closet, along with three additional bedrooms upstairs. Located within walking distance to Whiteside French Immersion Elementary and McRoberts Secondary, and close to Highway 99, Ironwood Mall, and transit. Easy to show with notice(legal-suite tenanted) (id:63476)
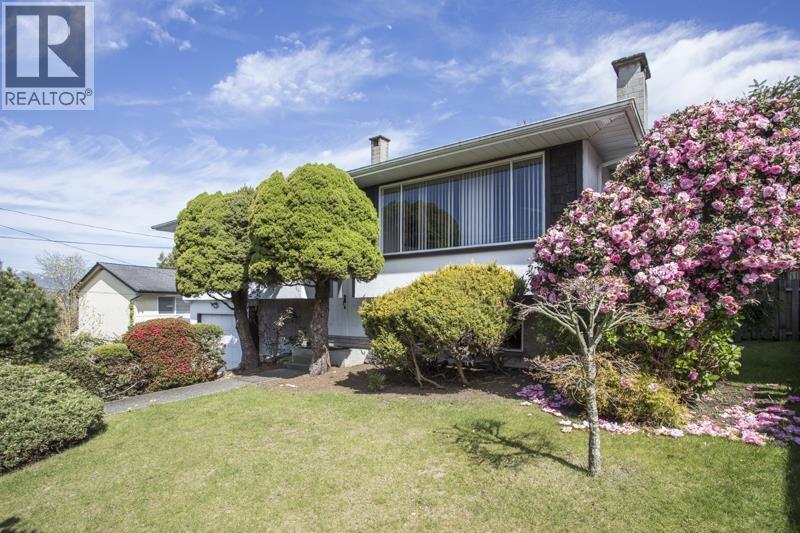
1470 June Crescent
Port Coquitlam, British Columbia
Priced under assessed value! First time on the market. Original owners for over 55+years. A beautiful lot with well maintained gardens with peek a boo views. The gardens are a true labour of love, thoughtfully cultivated over decades to create a peaceful & private outdoor setting that simply cannot be replicated overnight.The house has been well cared for, the main floor has a large open living with fireplace & large window, w tree & mountain views, the dining area, spills out to a sunny solarium to enjoy your morning coffee & back yard. An updated & functional kitchen plus the ideal three bedrooms up. Easy suite potential downstairs, a world of opportunity to recreate as you choose. Close to Poco Climb, parks, École Mary Hill Elementary, Quick access to highway & shopping, yet quiet and serene location. Open house Sat Aug 15th 2-3pm. (id:63476)