
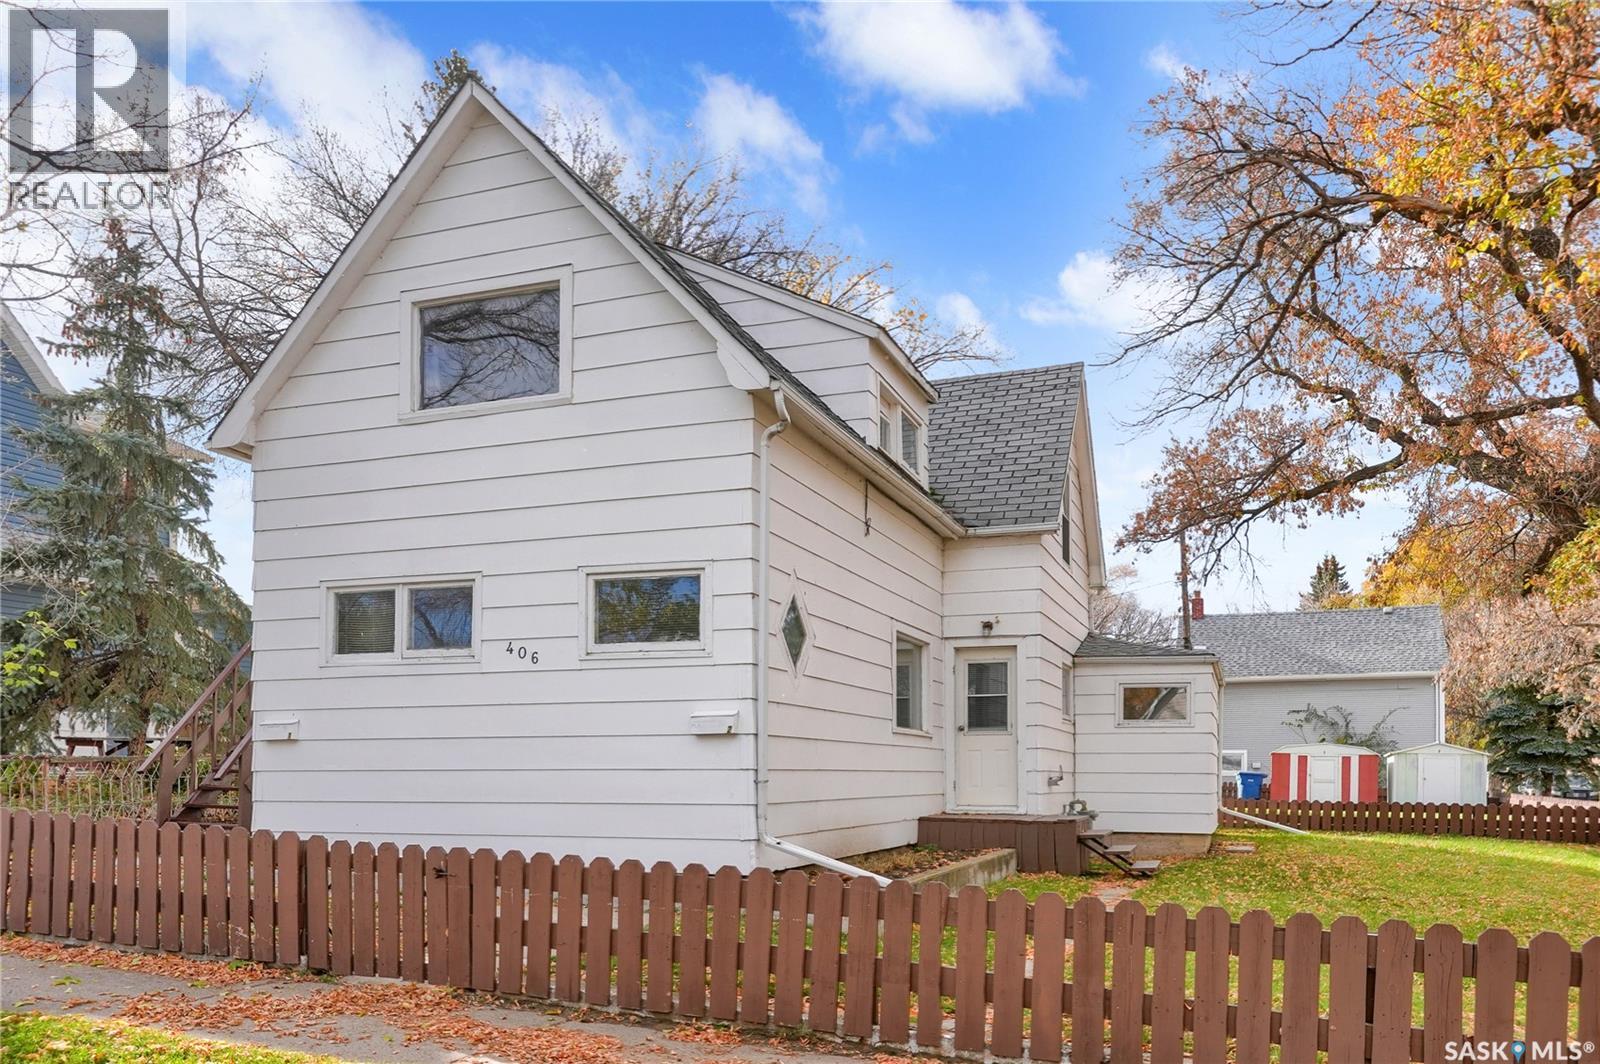
406 Main Street S
Moose Jaw, Saskatchewan
Are you a 1st time home buyer looking for a way to offset the cost of homeownership, or an investor seeking a great addition to your rental portfolio? This well-maintained property offers outstanding flexibility, income potential & affordability! Situated on a large corner lot, this property features 2 separate living spaces, w/3 beds &1 bath on the main & additional 2 beds, 1 bath on the 2nd floor. With updates throughout & both suites having been rented by the seller during their ownership, this property presents an excellent opportunity for an owner-occupant or investor alike. The main floor welcomes you w/laminate flooring throughout, living room & functional kitchen featuring a dedicated dining alcove. An updated 4pc. bath & convenient mudroom w/additional storage complete this level. The 2nd floor suite offers its own separate entrance, a good sized living room & a kitchen allowing for a cozy bistro-style dining area, creating a comfortable & private living space. Additional features include shared laundry & extra storage in the lower level. The boiler has been serviced, maintained annually during the seller's ownership, w/separate thermostats for each level & hot water controlled by zone valves. The property also features dual electrical panels, adding to its functionality for multi-unit living. All appliances, as viewed, included. Outside, large corner lot w/alley access provides ample parking, room for RV parking & the potential to build a garage, subject to City approval. Conveniently located just steps from Cornerstone School, Wakamow Valley, amenities, & w/bus stop right out front, this property offers both practicality & location appeal. Live in on one floor & offset your ownership costs, or take advantage of the rental income potential & add this versatile property to your investment portfolio. Opportunities like this are worth exploring! Contact your REALTOR® today & CLICK ON THE MULTI MEDIA LINK FOR A FULL. (id:63476)
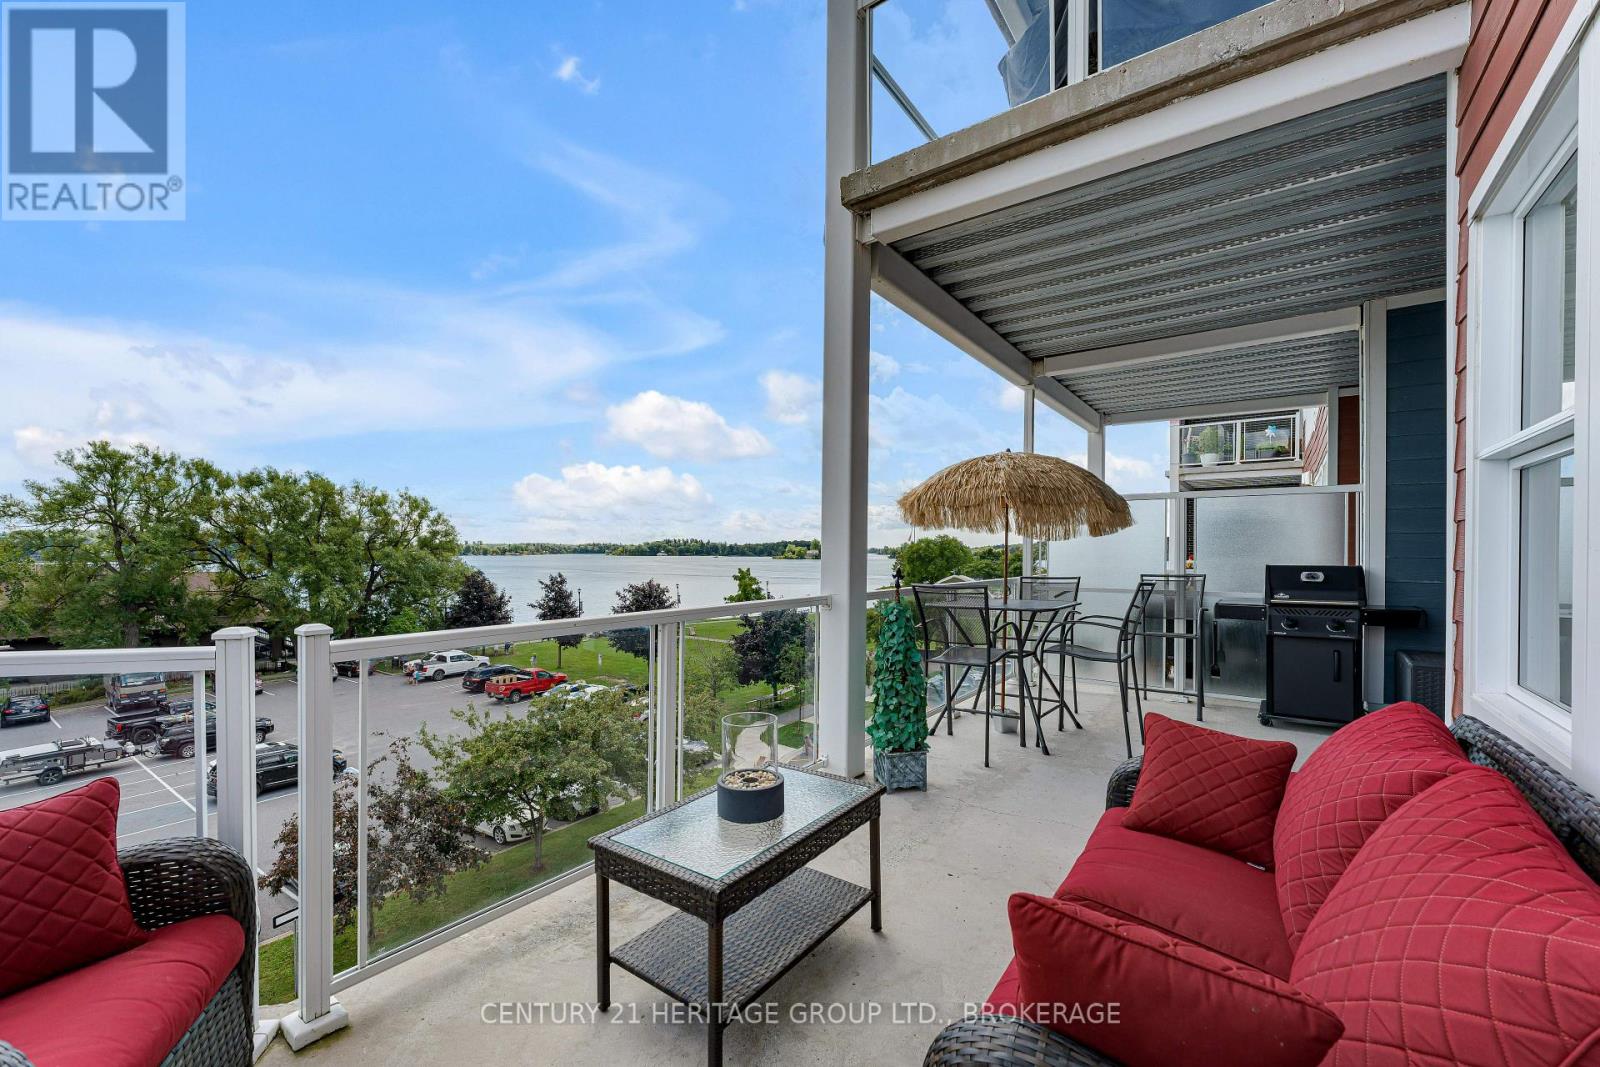
312 - 130 Water Street
Gananoque, Ontario
Welcome to Island Harbour Club, where elevated waterfront living meets the heart of the Thousand Islands. This beautifully upgraded, water-facing 2-bedroom, 2-bathroom condo offers an exceptional combination of style, space and one of its most impressive features-an oversized private balcony overlooking the St. Lawrence River. Partially covered and partially open to the sky, this incredible outdoor space truly becomes an extension of the living area. Whether it's morning coffee overlooking the water, dinner outside or an evening spent watching the boats and sunsets, this is the kind of outdoor space that sets a condo apart. Inside, an exceptional floor plan is bright and inviting, with oversized windows bringing in an abundance of natural light while showcasing the gorgeous river views. The open-concept kitchen, dining and living areas are beautifully finished with quartz countertops, a striking backsplash, high-end appliances and thoughtful upgrades throughout. The spacious primary suite offers a private retreat with an ensuite, while the second bedroom provides valuable flexibility as a guest room, home office or both. With two full bathrooms and a layout that makes excellent use of every square foot, this is a home designed for easy everyday living and entertaining. With too many upgrades to list, this residence is a step above and offers the opportunity to enjoy an exceptional waterfront lifestyle at an incredible price. Walk to restaurants, shops, theatre, the marina and waterfront parks-or simply stay home, step onto that spectacular balcony and enjoy one of the best reasons to live in the Thousand Islands: the view. (id:63476)
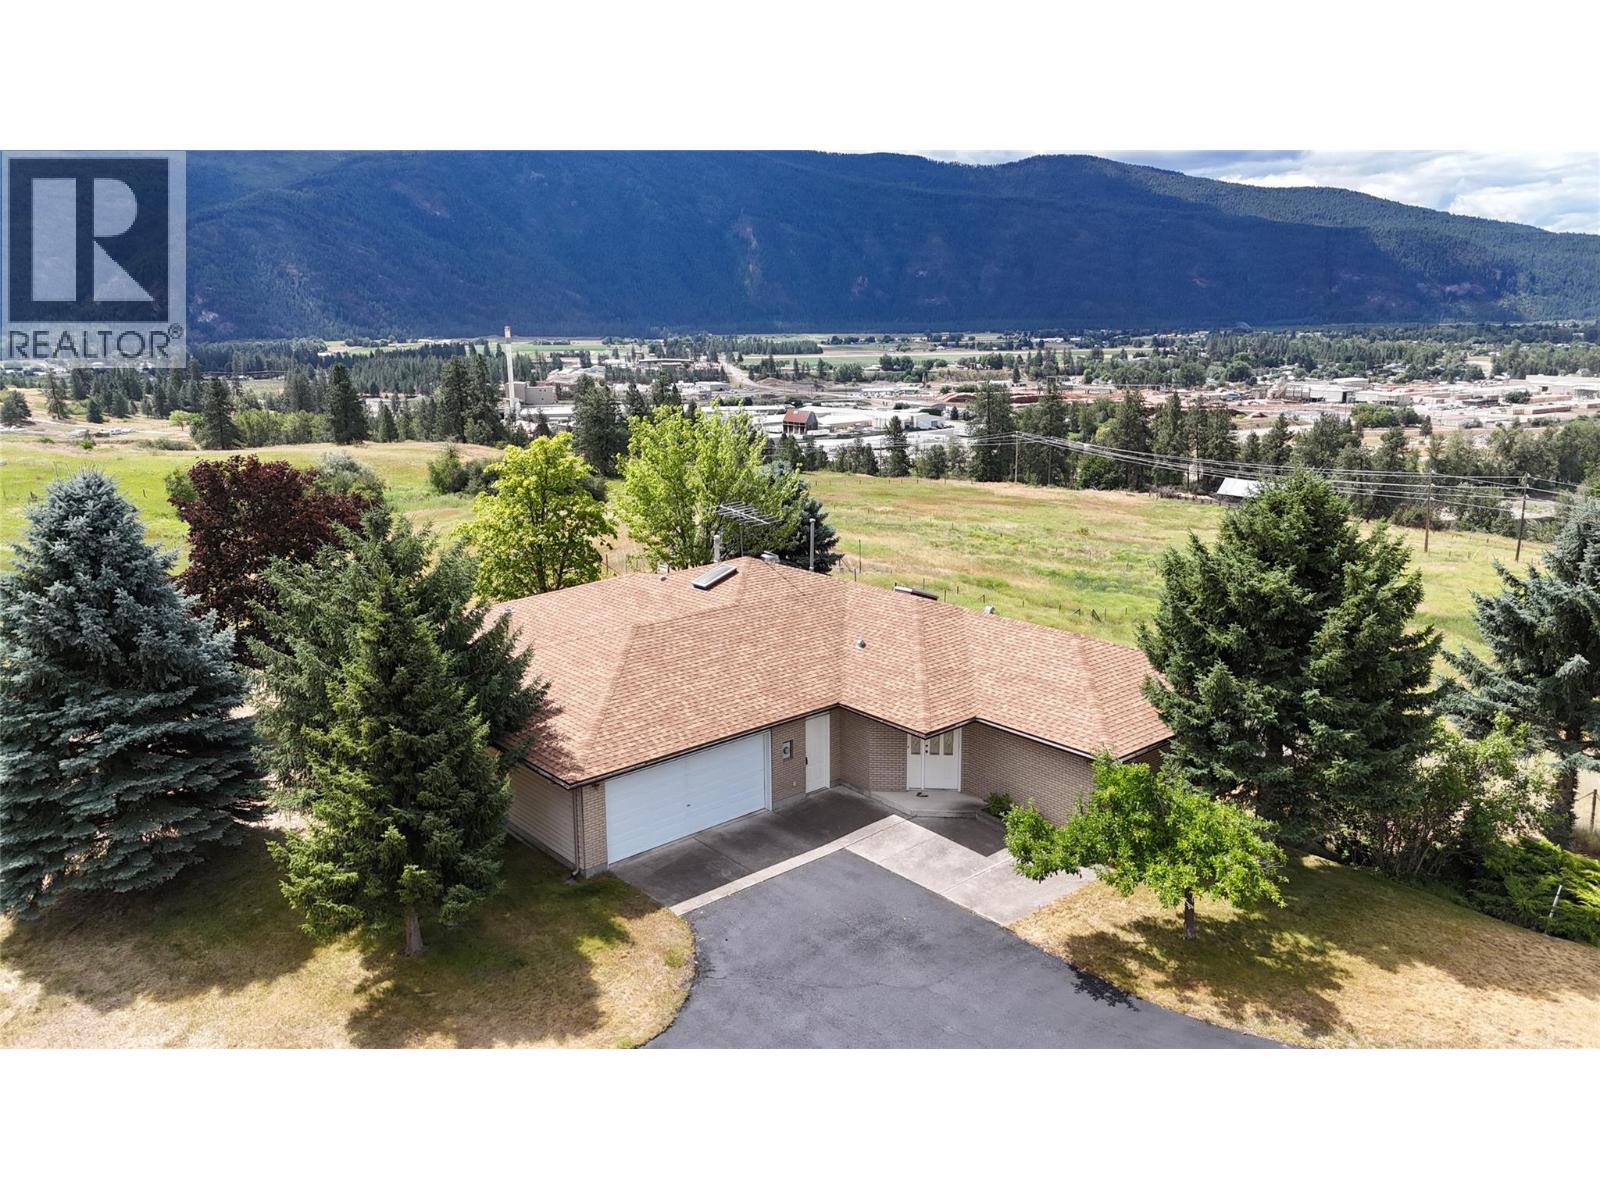
210 Winnipeg Avenue
Grand Forks, British Columbia
Impressive property with 3 bedrooms, 4 bathrooms, and nearly 5,000 sqft of space on 22.42 acres of subdividable land. Enjoy breathtaking 360-degree views of city, mountains, and river. The Land is zoned R4 and is not in the ALR, which allows for development opportunities. The yard features mature trees, in-ground sprinklers, and an asphalt driveway. There is a small barn on the property ideal for housing horses or starting a hobby farm. This is a must-see property with the perfect combination of space, amenities, and zoning potential. Don't miss this extraordinary opportunity to own a piece of paradise. Call your agent to view today! (id:63476)
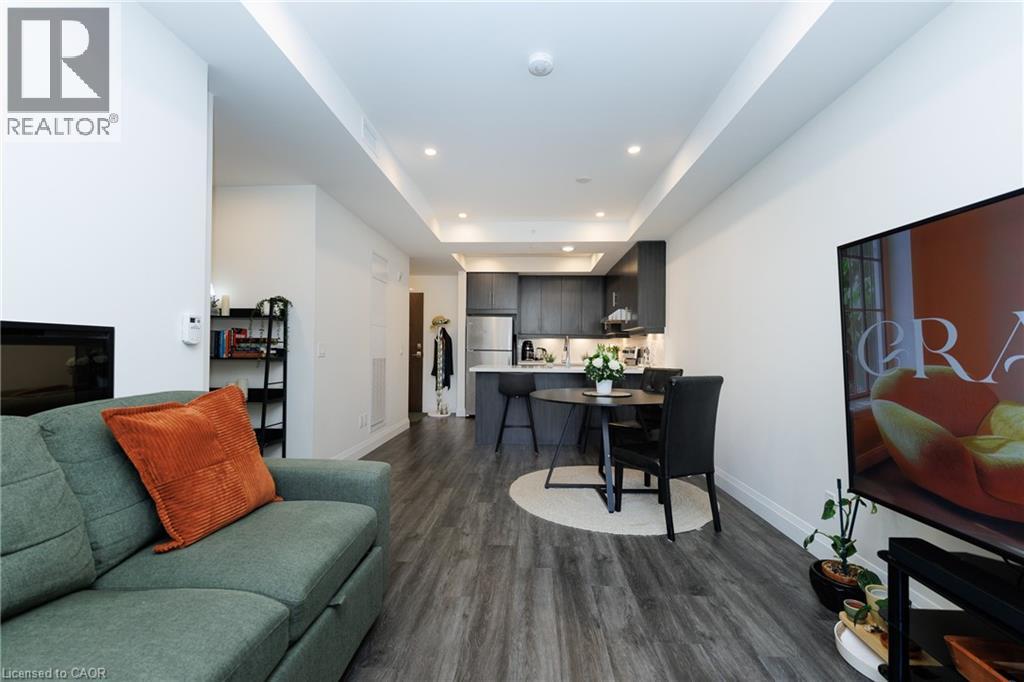
30 Hamilton Street S Unit# 201
Waterdown, Ontario
Welcome to Unit 201 at The View, a stylish south-facing 1-bedroom plus den overlooking a canopy of mature trees that gives the whole suite a calm, retreat-like feel. The versatile den is ideal for a home office, the dining area fits a proper table, and the generous living room features a wall-mounted electric fireplace and walkout to a private balcony. White quartz counters, stainless steel appliances, and an oversized peninsula anchor the kitchen, while the bedroom fits a full furniture set and the spa-inspired bathroom offers a tiled walk-in shower, floating vanity, linen storage, and laundry closet.Beyond the suite, this impeccably maintained 6-year-old building delivers: concierge and security staff, a gym, party room with prep kitchen, lounge, sixth-floor terraces with sweeping views, a pet spa, EV parking, and ample visitor parking.And then there's the location. Set on a quiet, tree-lined side street in sought-after Waterdown, you're a short walk to downtown shops, restaurants, and the Niagara Escarpment trails and lookouts, with quick access to highways, GO transit, and shopping centres. Peaceful, connected, and move-in ready. (id:63476)
560 North Service Road Unit# 708
Grimsby, Ontario
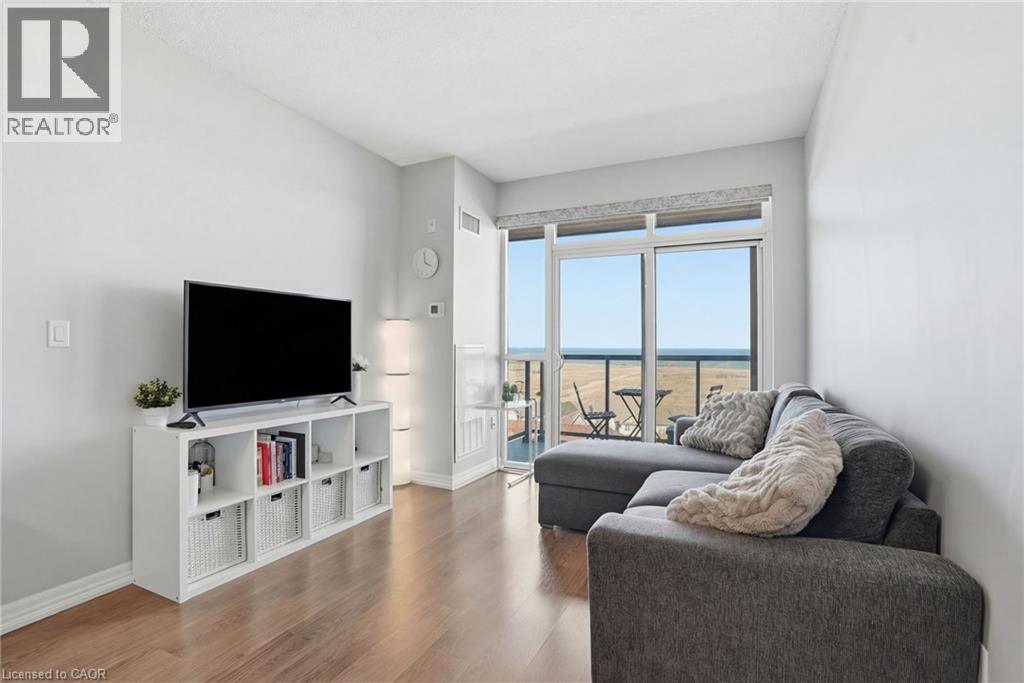
LAKESIDE LIVING WITH STUNNING WATER VIEWS! Welcome to Unit 708 at 560 North Service Road, a beautifully maintained 1-bedroom, 1-bathroom suite offering the perfect blend of comfort, style and convenience. This bright and inviting unit features a spacious open-concept layout with large windows that fill the home with natural light while showcasing beautiful, serene views of the lake. The modern kitchen flows seamlessly into the living and dining areas, creating a comfortable space for everyday living and effortless entertaining. Step outside onto your private balcony and enjoy your morning coffee with a view, or unwind in the evening as you take in the peaceful waterfront setting. The generous bedroom provides a comfortable retreat and features a walk-in closet for excellent storage. A well-appointed 4-piece bathroom adds to the functionality and thoughtful layout of the suite. Perfect for a professional, couple or anyone looking to simplify their lifestyle without sacrificing comfort, this home offers a wonderful combination of low-maintenance living and a tranquil setting. Enjoy the convenience of a well-managed building with easy access to the QEW, Costco, shopping, restaurants and a variety of local amenities. A peaceful lakeside setting, a practical layout and an unbeatable location come together to make Unit 708 a wonderful place to call home. (id:63476)
3645 Carrington Road Unit# 310
West Kelowna, British Columbia
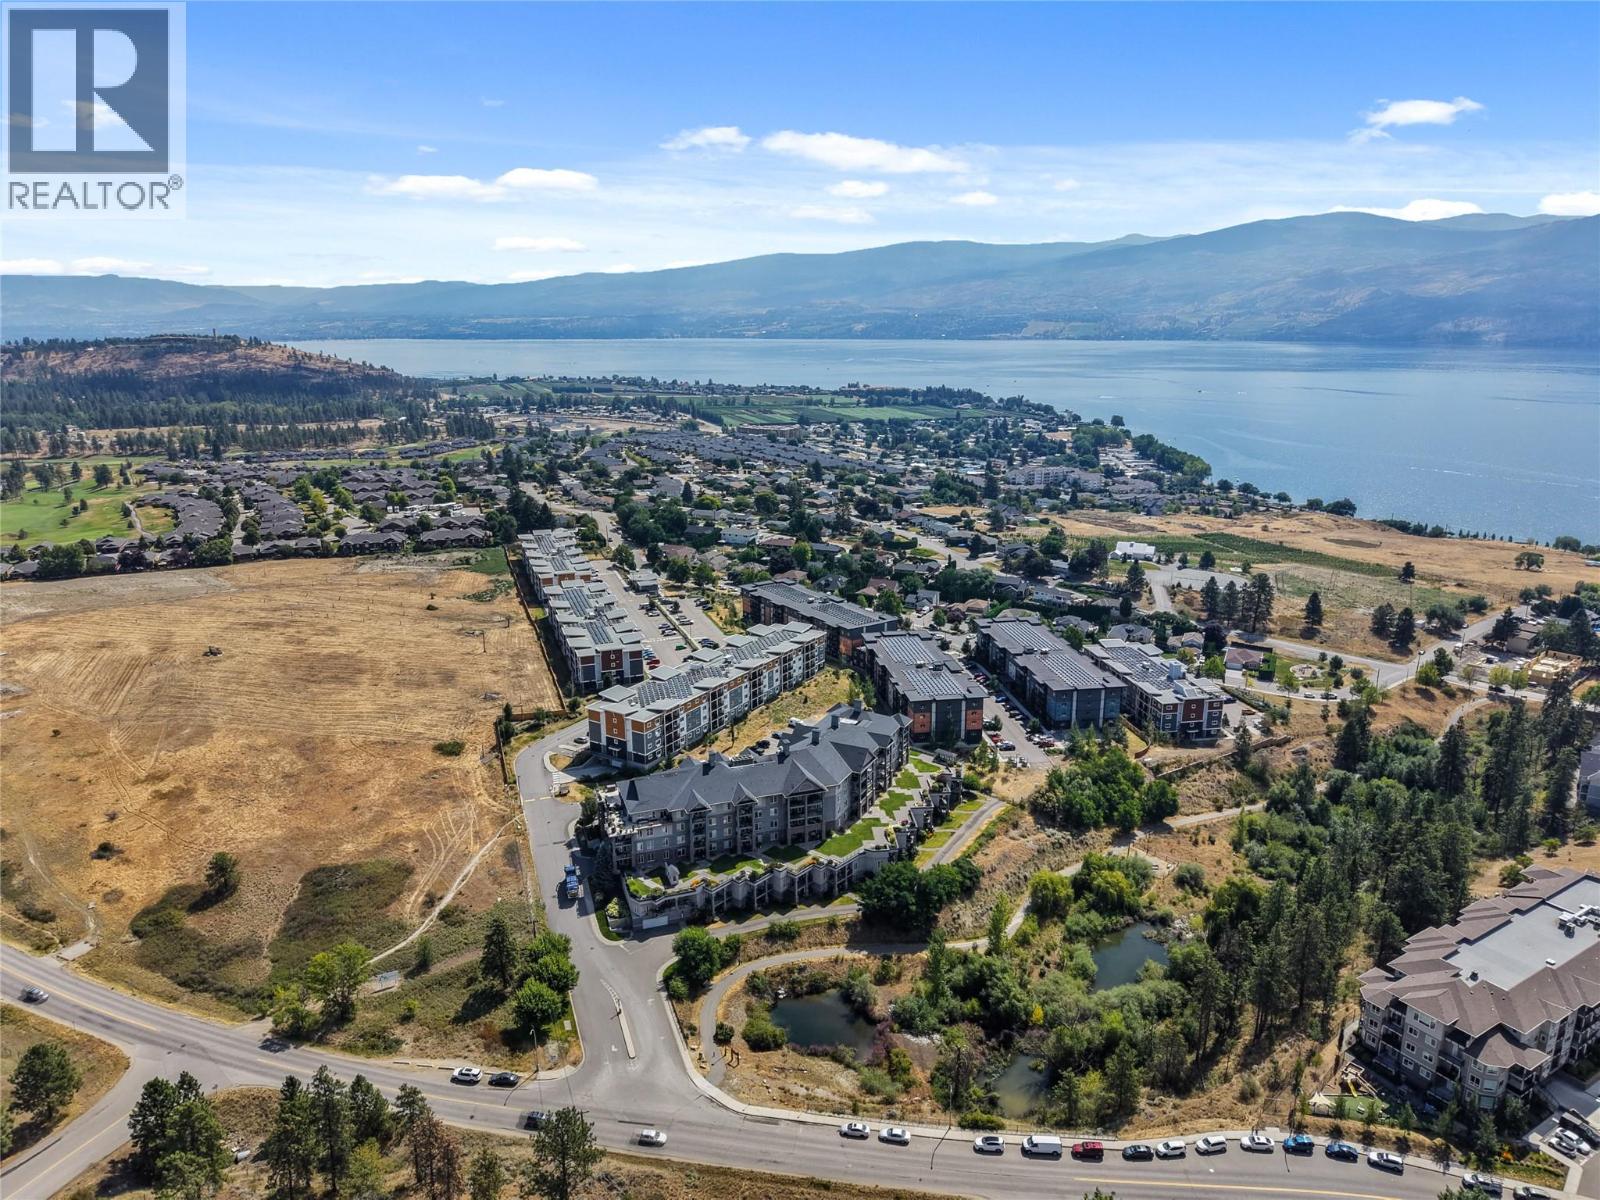
Welcome to easy living in the heart of Central West Kelowna. This bright and well maintained 2 bedroom, 1 bathroom condo offers an unbeatable location just minutes from Okanagan Lake, shopping, restaurants, parks, and Two Eagles Golf Course. Conveniently located on the first floor near the main entrance, this home offers easy access and a functional layout designed for comfortable everyday living. The kitchen features ample cabinetry, stainless steel appliances, and generous counter space, opening directly into the bright living room to create an inviting space for relaxing or entertaining. Step outside to the covered patio, a great place to enjoy your morning coffee, unwind at the end of the day, or enjoy summer BBQs. The spacious primary bedroom offers generous closet space, while the second bedroom provides incredible flexibility with a built in Murphy bed, making it ideal for guests, a home office, or hobby room. Please note the second bedroom does not have a window. Thoughtful updates include a new building chiller system for improved air conditioning, a new building security system, and adjustable lighting throughout the condo, allowing you to customize the ambience from warm to cool tones in the bedrooms, bathroom, and foyer. Additional features include 1 underground parking stall, a private storage locker measuring approximately 9'4"" x 3'1"", and plenty of additional parking for a second vehicle or visitors. Enjoy being within walking distance of beaches, shops, restaurants, cafes, and everyday amenities, with easy access to wineries, hiking trails, golf, and all the conveniences West Kelowna has to offer. Offering a fantastic location, thoughtful updates, and a move in ready interior, this is an excellent opportunity for first time buyers, downsizers, or investors alike. (id:63476)
460 Nicola Street Unit# 1905
Kamloops, British Columbia
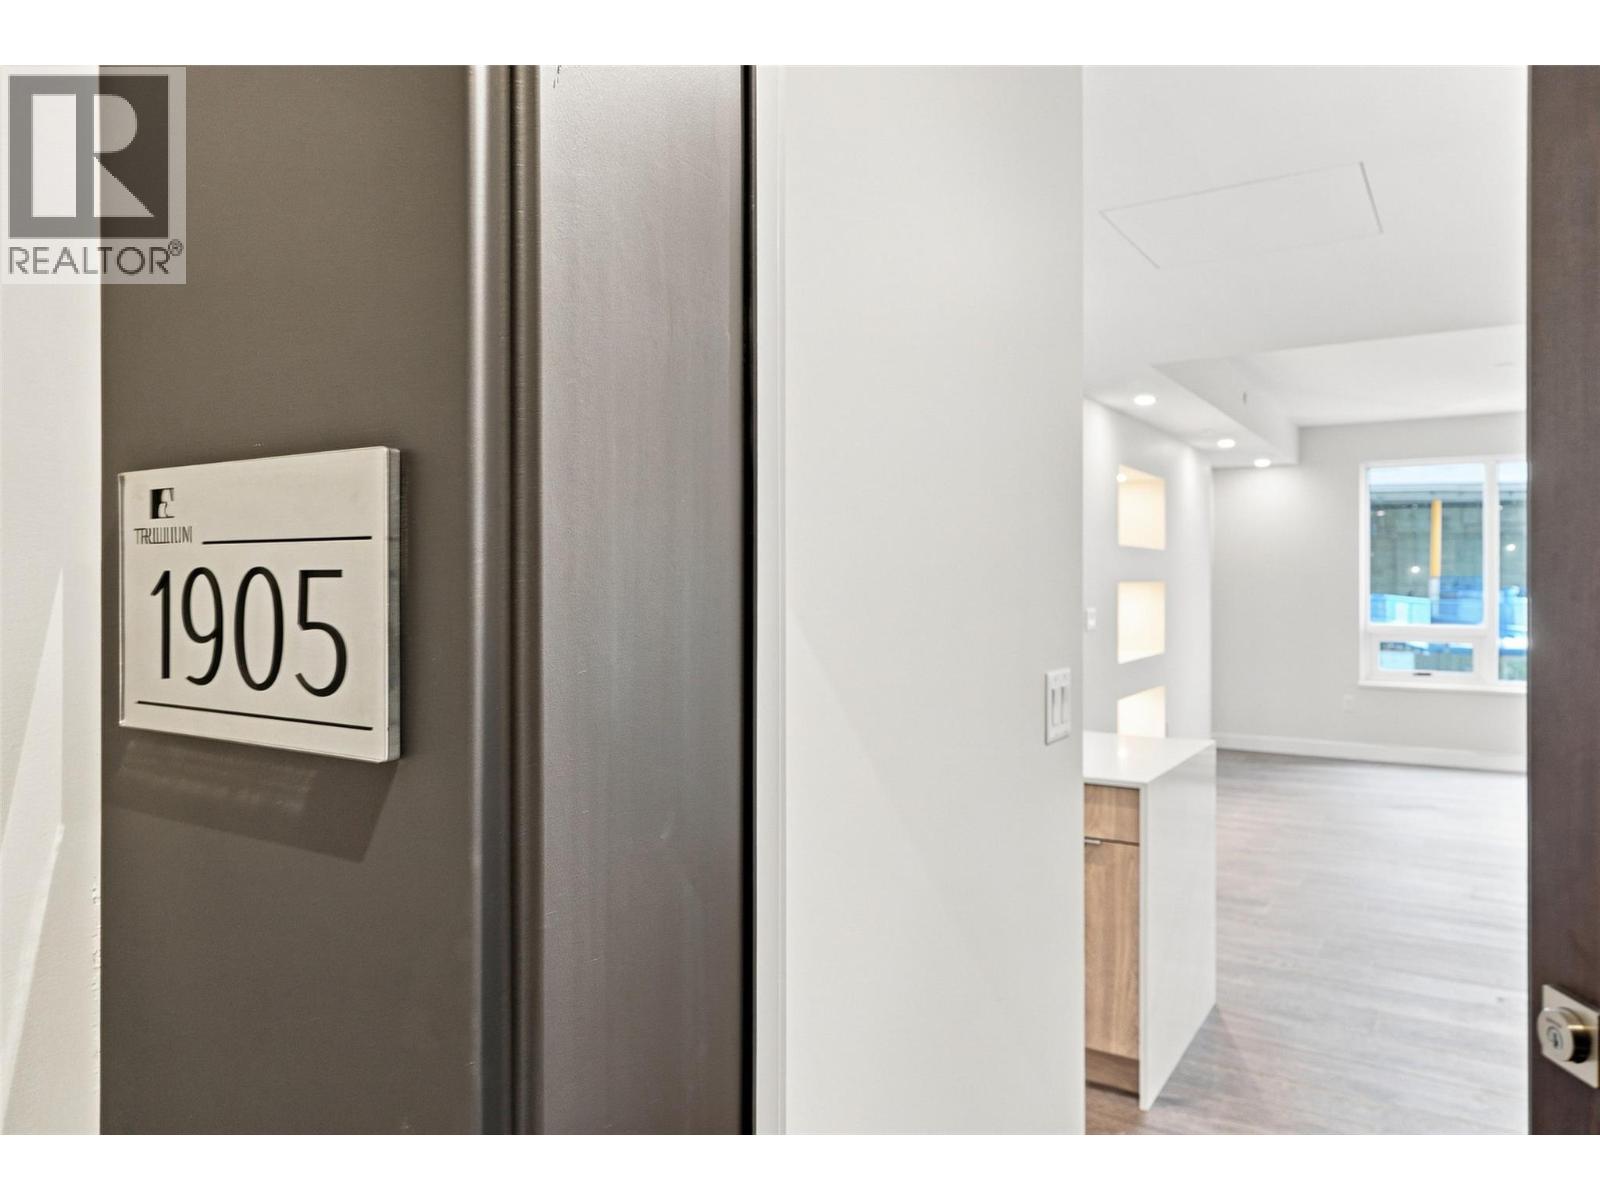
Some homes simply feel special the moment you walk in, and this sub-penthouse in the Canopy Collection at Trillium at City Gardens is one of them. Finished in the warm, sophisticated Dunes palette, this beautiful home combines a functional layout with distinctive feature walls, stylish finishes, and amazing views that make everyday living feel extraordinary. Enjoy thoughtfully designed spaces with room to relax, entertain, and make the most of every square foot. Warm finishes and brand-new construction create a contemporary, inviting home that's ready for you to move in and enjoy. Residents have access to secure, heated underground parking, a fitness centre, social lounge, and the 22nd-floor library and gathering space with panoramic views of the North and South Thompson Rivers. Located in walkable downtown Kamloops, you're close to restaurants, shopping, parks, transit, and Royal Inland Hospital. Looking for beautiful finishes, incredible views, and the distinction of sub-penthouse living? This is your opportunity to make the Canopy Collection your next home. (id:63476)
4923 Ryegrass Road
Oliver, British Columbia
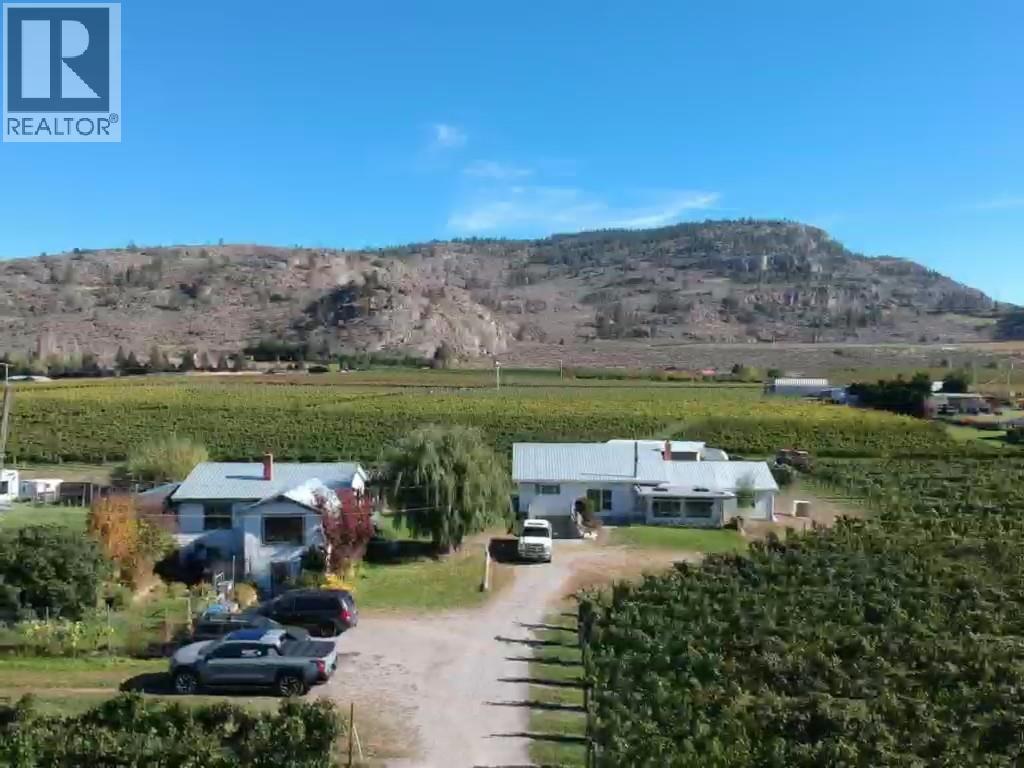
Discover a unique vineyard property on a west-facing corner lot just south of Oliver. This 5-acre estate features two homes, beautiful views of the Golden Mile wine bench, and flexibility for multi-generational living or rental income. The main home offers 4 bedrooms, 2 large bathrooms, a spacious living room, and a separate family room. The full basement is a blank slate with a ramped driveway and garage door access, offering possibilities for a home-based business or winemaking space. The second home is currently rented and features 3 bedrooms and a generous living area, providing rental income potential or additional space for family. The vineyard produces Merlot, Cabernet Sauvignon, and Viognier grapes, with sand-filtered drip irrigation. It is currently leased under a contract that extends to next year. Conveniently located near local wineries, Area 27, Osoyoos, and Oliver’s town amenities, this property offers a unique opportunity to own a vineyard in the heart of the South Okanagan wine region. For more information or to book your private showing, reach out today! (id:63476)
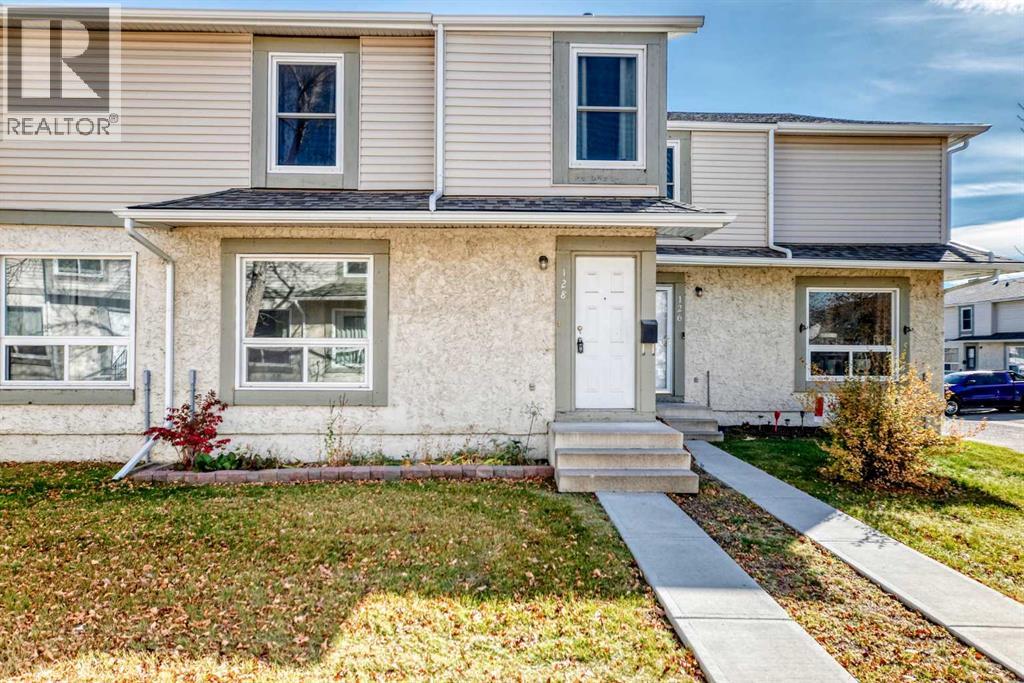
128 Deer Ridge Lane SE
Calgary, Alberta
Welcome to this wonderful 3-bed/2-bath townhome in the family friendly and desirable community of Deer Ridge. You will love the updates that have already been completed for you. The home features a high-efficiency furnace, and the roof, vinyl fencing, windows, and doors have all been updated. These improvements provide valuable peace of mind and demonstrate that important components of the property have received attention. Step outside and discover one of the home's most appealing features: a private, south-facing backyard! Enjoy sunshine throughout the day, relax with your morning coffee, entertain friends, or unwind after a busy day in your own outdoor retreat. The patio stones provide a practical space for outdoor furniture, while the gazebo creates a welcoming spot to enjoy summer evenings, host a barbecue, or simply sit back and enjoy your surroundings. Whether you love gardening, outdoor dining, or having a little private space to yourself, this backyard offers plenty of possibilities. Parking is another valuable advantage. Your assigned parking stall with plug-in is conveniently located right behind the home, making it easy to bring groceries inside or get on your way in the morning. Even better, a second parking stall is just around the corner, which will provide additional flexibility for a second vehicle or visiting guests. Location is where Deer Ridge really shines. With Fish Creek Provincial Park right nearby, you can enjoy access to one of Calgary's most treasured natural spaces. Explore scenic walking and cycling paths, enjoy peaceful strolls, spend time outdoors with family and friends, or simply escape the hustle and bustle of everyday life. Having nature so close to home makes it easy to embrace an active lifestyle throughout the seasons. Everyday convenience is just as impressive. Fantastic shopping, restaurants, and pubs are nearby, giving you plenty of choices for groceries, errands, casual dining, and evenings out. Public transit is also clos e at hand, making commuting and travelling around Calgary more convenient without always relying on your vehicle. Deer Ridge is an established community that offers a welcoming residential setting while keeping many of life's necessities within easy reach. Whether you are starting out in the real estate market, searching for a practical home with room to grow, or looking to simplify your lifestyle without sacrificing comfort and convenience, this property offers plenty to consider. With three bedrooms, two bathrooms, a sunny private backyard, convenient parking, important property updates, and beautiful Fish Creek Park nearby, this Deer Ridge condo is an opportunity to enjoy comfortable living in a sought-after southeast Calgary location. Come see how easily this home could fit your lifestyle and become the place you look forward to returning to every day! Book your showing today! (id:63476)
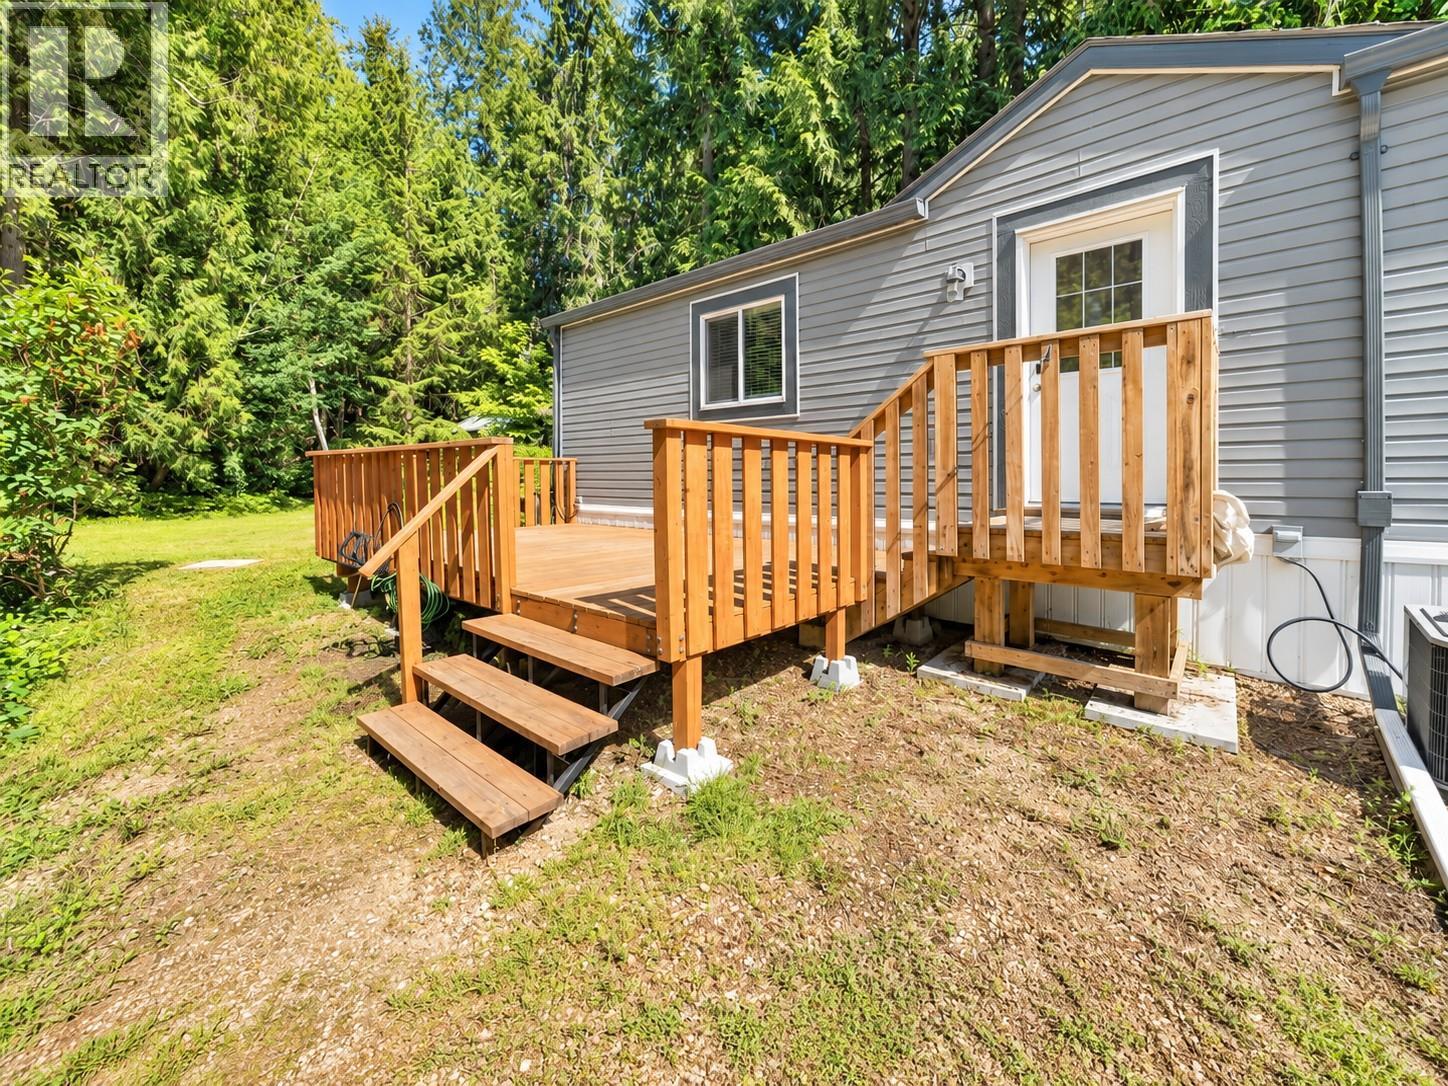
5161 63 Avenue Unit# 23
Salmon Arm, British Columbia
Move-in ready and offering quick possession, this beautifully maintained 2021 built home is the perfect opportunity to downsize and enjoy the peaceful Shuswap lifestyle. Located in Cedar Crescent Mobile Home Park, a sought-after 55+ community in Canoe, this 2 bedroom, 2 bathroom home combines modern finishes with the ease of low maintenance living, all surrounded by mature trees and a tranquil setting just 10 minutes from Salmon Arm. The bright, open-concept layout offers a spacious kitchen with ample cabinetry that flows effortlessly into the living and dining areas, creating an inviting space for everyday living or entertaining. The primary bedroom features a walk-in closet and private ensuite, while the second bedroom is ideal for guests, hobbies, or a home office. Step outside onto the generous deck to enjoy your morning coffee, host summer BBQs, or simply unwind while taking in the peaceful surroundings. A storage shed provides plenty of room for your gardening tools and outdoor equipment. Enjoy being just minutes from Club Shuswap Golf Course, Canoe Beach, Park Hill's hiking and biking trails, and the popular Canooligans Pub. Offering the perfect balance of nature and convenience, this home is an excellent opportunity to enjoy relaxed, affordable living in one of Canoe's most desirable 55+ communities. 1 Pet 16"" Pad Rent $635 (id:63476)
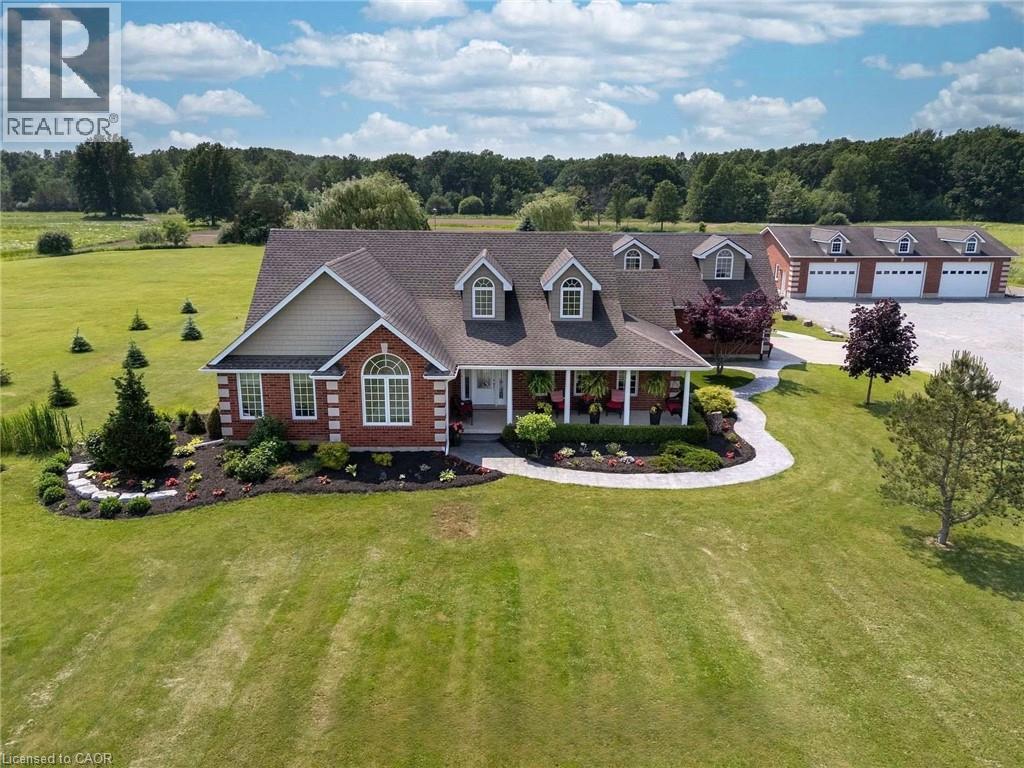
551 Darby Road
Welland, Ontario
Welcome to your luxury resort oasis with a pool and 360 views that will blow your mind! Set on over 12 incredible acres, this spectacular brick bungalow offers more than 5,000 sq. ft. of finished living space and the perfect combination of luxury, privacy, space and lifestyle.Step inside to soaring vaulted ceilings, hardwood floors and bright, open-concept living spaces filled with natural light. The gorgeous kitchen features granite counters, stainless steel appliances, a large centre island and an eat-in area overlooking the property. The spacious living room with gas fireplace flows beautifully to the outdoors, while the primary suite feels like its own private retreat with a walk-in closet, spa-like 5-piece ensuite and walkout to the hot tub.The finished lower level adds even more space with a rec room, gym, office and guest bedroom. Above the heated 2-car garage is an incredible 30' x 26' loft with its own entrance, 2-piece bath and balcony-perfect for guests, a studio or home office.Outside is where this property truly becomes a resort! Enjoy the heated saltwater pool, huge stamped-concrete patio, 40' x 27' cabana with wet bar and bathroom, covered hot tub deck, outdoor kitchen, artificial turf and fully fenced entertainment area.Need space for your toys or business? The detached 60' x 40' heated workshop has 11' ceilings, four oversized doors and concrete floors, plus parking for 15+ vehicles. Approximately 8 acres are cultivated farmland, with even more features including a 20kW Generac generator, bunkie, pond and greenhouse pad.All of this just minutes from Niagara Falls, Niagara-on-the-Lake, wineries and the future South Niagara Hospital. And here's the bonus-there may even be potential to sever a lot from the left side of the property to build another dream home or put your favourite family member right next door! This isn't just a home-it's an incredible lifestyle property that truly has it all! (id:63476)
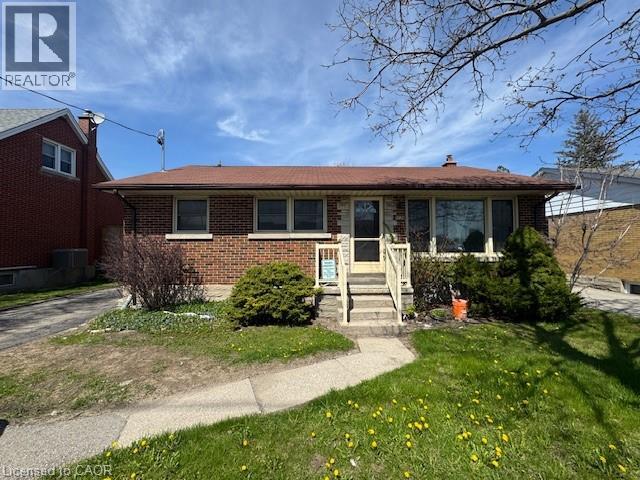
1124 Weber Street E Unit# 1
Kitchener, Ontario
Renovated 3-Bedroom Unit on the Main Floor of Bungalow! (Upper-1) This freshly renovated apartment is on the Main Floor of a Duplex in the Franklin and Weber Area! Easy Access to Highway 7 & 8 and 401 and Directly on Route of Two Main Bus Lines. Close to All Amenities Such as Schools, Shopping (Zehrs, Freshco), Fairview Mall. 3 Bedroom 1 Brand New Bathroom Eat in Kitchen 5 Appliances (Fridge, Stove, Dishwasher, Washer and Dryer) Large Living Room New Flooring Throughout Large Windows (Lots Of Natural Light) Carpet Free Private Back Deck Large Shared Backyard Central Heat & AC 3 Car parking (tandem) Landscaping and snow removal included *** Rent plus Electricity + 60% of Gas and Water *** *** Available NOW! *** ***See sales brochure below for showing instructions*** (id:63476)