
349 Burchill Road
Montague, Ontario
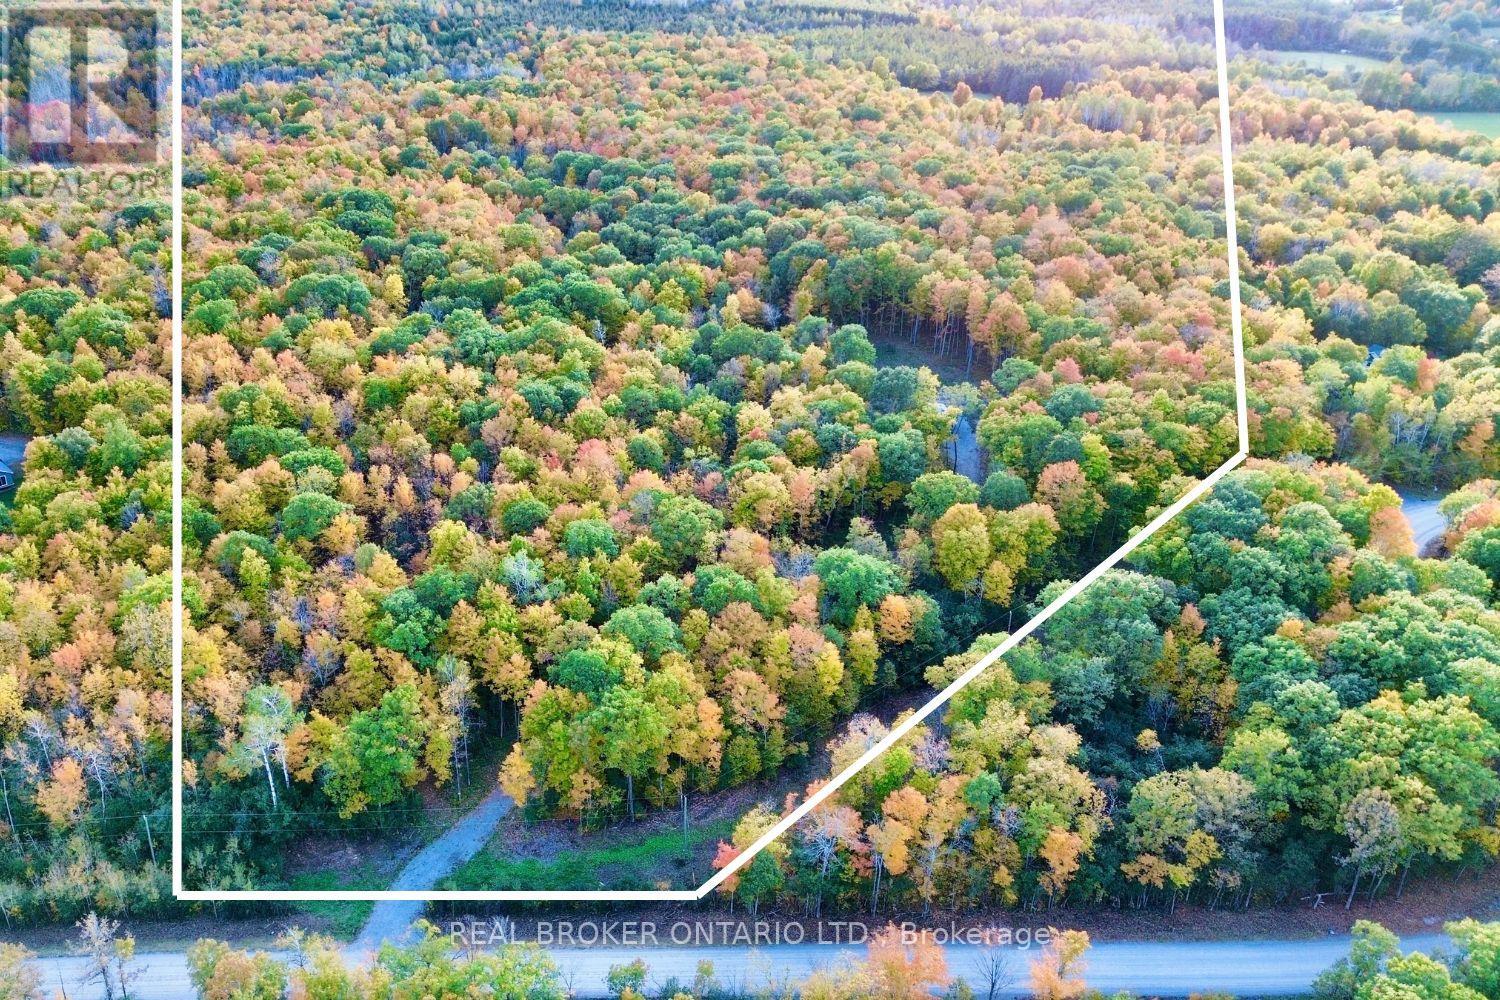
Build your dream home surrounded by nature on this beautiful 20.01-acre building lot just outside of Merrickville. Offering a mature forest filled predominantly with sugar maple and oak, this property provides a peaceful, private setting with plenty of space to explore and enjoy. Much of the groundwork has already been completed, making it easier to start planning your future home. A 130-metre gravel laneway approximately 15 feet wide has been constructed down to bedrock, leading to a half-acre building envelope that has been cleared of trees and stumps. The building area sits on high ground with a natural slope that the sellers note may allow for a septic field without the need for a raised bed. HydroOne service has also been brought onto the property with a buried connection from the pole, while a recently cut perimeter trail winds through the mature forest and offers a great way to enjoy the acreage right from your own property. The entrance was completed in 2024, the laneway and clearing in 2025, hydro service in January 2026 and the perimeter trail in August 2026. Whether you envision a private country retreat, a custom home tucked among the trees or simply more space to enjoy the outdoors, 349 Burchill Road offers 20 acres and a strong head start toward bringing that vision to life. (id:63476)
77 Hard Island Road
Athens, Ontario
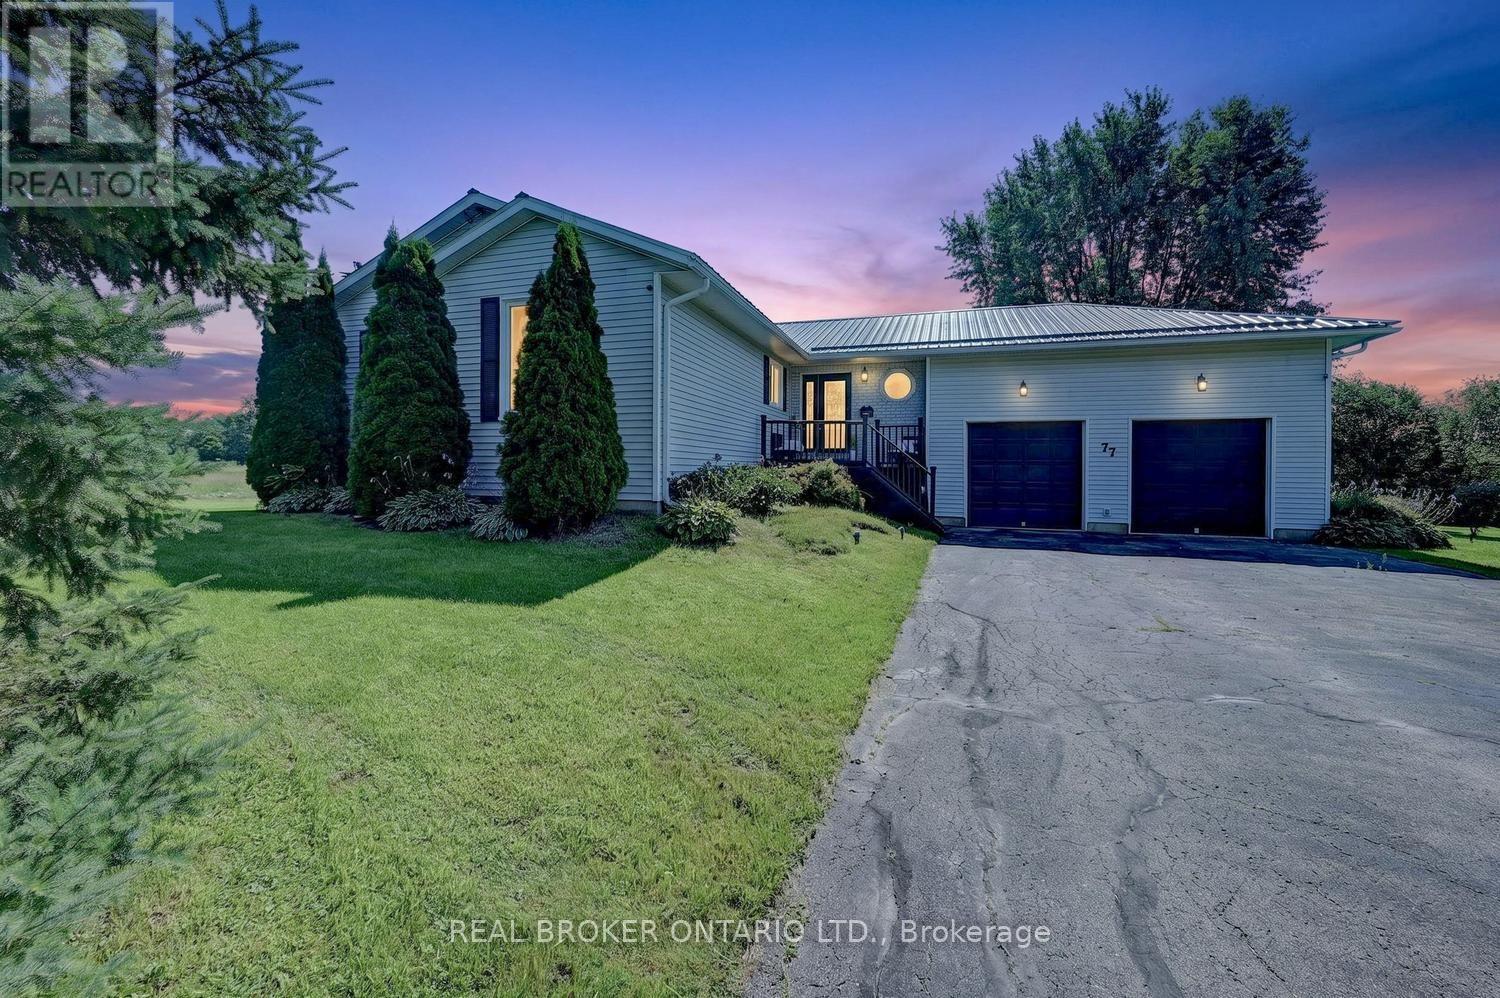
WELCOME HOME! THIS 3 BEDROOM BUNGALOW ON HARD ISLAND ROAD IS JUST A SHORT DRIVE TO THE VILLAGE OF ATHENS AND AN EASY COMMUTE TO BROCKVILLE, SMITH FALLS, KINGSTON AND SURROUNDING AREAS. SITUATED ON 19 ACRES OF LAND AND FEATURING MODERN AND CONVENIENT LAYOUT AND DESIGN, THIS HOME IS READY TO MEET YOUR NEEDS. LARGE FOYER ENTRANCE/MUDROOM GREETS YOU WITH A 2 PC BATH, LAUNDRY AND WALK OUT TO DOUBLE GARAGE RIGHT THERE AS YOU WALK IN. LOVELY MODERN KITCHEN WITH CENTRE ISLAND, LOTS OF ROOM TO EAT IN AND RIGHT OFF THE COZY LIVING ROOM WHICH IS PERFECT TO WATCH THE KIDS OR ENTERTAIN AND ACCOMODATE GUESTS IN COMFORT. LARGE SPACIOUS DINING AREA, OR SWITCH IT UP AND USE THIS LARGER SPACE FOR YOUR LIVING/FAMILY ROOM. 3 GOOD SIZED BEDROOMS AND A RECENTLY UPGRADED 4 PC BATH WITH SEPARATE SHOWER AND SOAKER TUB. LOWER LEVEL FEATURES A WHITEWASHED GREAT ROOM WITH FIREPLACE AND PLAYROOM AREA FOR FAMILY TIME AS WELL AS A SPACIOUS AREA THAT WALKS OUT TO THE REAR YARD (CURRENTLY USED AS A GYM SPACE) PLUS A DEN/OFFICE THAT IS WELL SUITED FOR WORKING FROM HOME. LARGE UTILITY ROOM WITH LOTS OF STORAGE. THIS HOME IS SPACIOUS AND HAS A GREAT DEAL OF SPACE FOR MODERN LIVING. SITTING ON 19 ACRES OF COUNTRY LIVING THAT HAS ENDLESS POSSIBILITIES FOR FAMILY ENTERTAINMENT USE, A LOVELY SPOT TO WANDER WITH A LARGE SHED AND SO MUCH SPACE INDOORS AND OUT TO ENJOY THE PRIVACY OF THE NATURE AROUND YOU. GREAT PROXIMATY TO THE VILLAGE, COUNTRY LIVING AT ITS FINEST. THIS HOME SHOWS SO WELL AND HAS SO MUCH TO OFFER. LOT IS AN IRREGULAR SHAPE. (id:63476)
415 Main Street W Unit# 208
Hamilton, Ontario
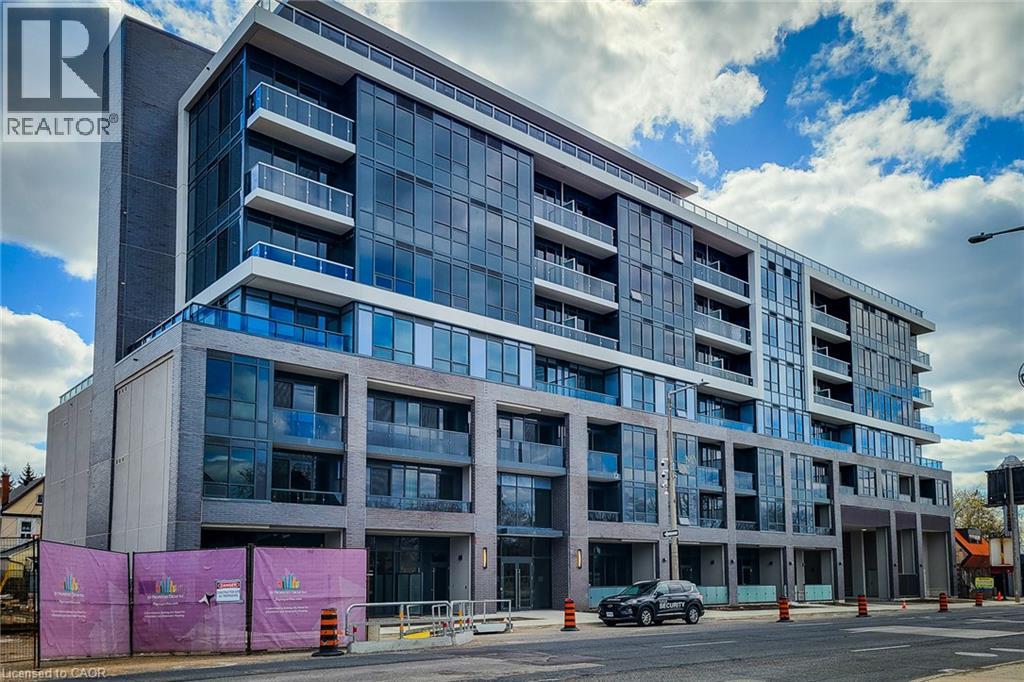
Welcome to Westgate on Main! Experience modern urban living in this stylish, fully furnished 1-bedroom + den, 1-bathroom condo located in the heart of downtown Hamilton. Featuring a bright, open-concept layout, contemporary furnishings, and modern finishes, this move-in-ready suite is ideal for professionals, students, or anyone seeking a convenient, low-maintenance lifestyle. The versatile den is perfect for a home office or study area. Enjoy large windows that provide abundant natural light, 9-foot ceilings, smooth ceilings, elegant decor, a modern kitchen with quartz countertops and built-in stainless steel appliances, and convenient ensuite laundry. Residents can enjoy an impressive selection of amenities, including a rooftop terrace, dedicated study rooms, community garden, gym, BBQ area, shaded outdoor seating, private dining area, party room. Ideally situated close to McMaster University, public transit, GO Transit, the future LRT corridor, shopping, restaurants, and everyday amenities, this condo offers the perfect blend of comfort, style, and convenience. Fully furnished and move-in ready! The landlord is seeking a responsible tenant interested in a long-term rental. Don't miss this opportunity to enjoy modern condo living in a vibrant Hamilton neighborhood! Landlord is looking for long term tenants. (id:63476)
104 Summit Ridge Drive Unit# 106
Guelph, Ontario
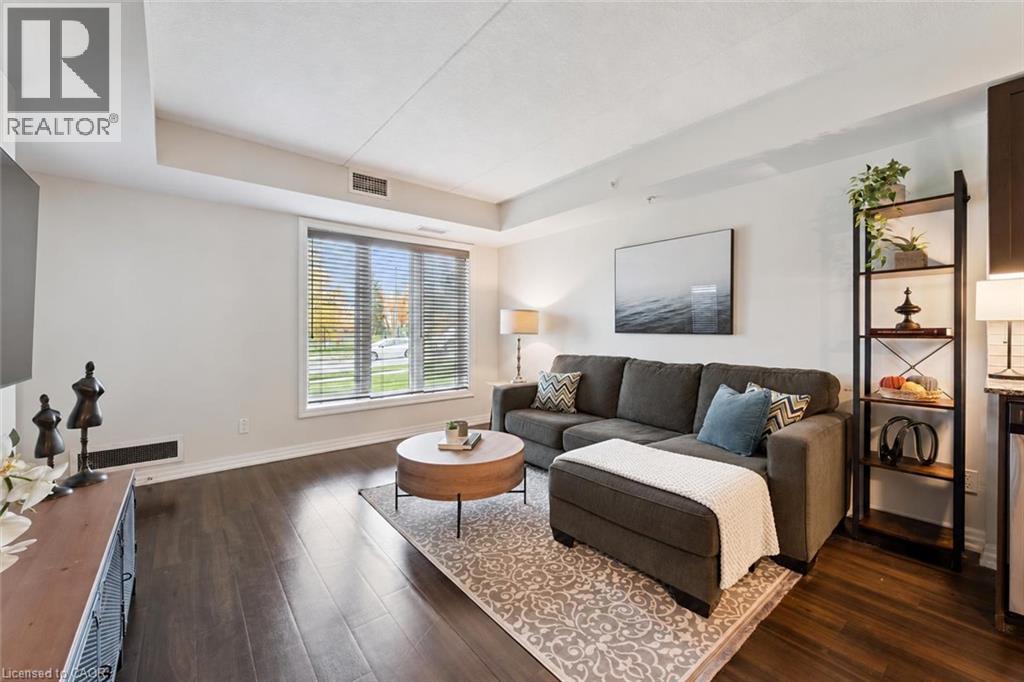
Welcome to 106-104 Summit Ridge Dr, a beautifully updated, wheelchair-accessible, carpet-free 1-bedroom condo in a quiet neighbourhood! Upon entering, you’ll find a bright, open-concept layout featuring a kitchen with handsome dark cabinetry, stainless steel appliances and a tiled backsplash. The kitchen flows seamlessly into the living room, where high-end vinyl flooring and a huge window create a warm, inviting space. A garden door leads to your private balcony—the perfect spot to relax with your morning coffee. The spacious bedroom offers a double closet and a large window, while the generously sized 4-piece bathroom features a tiled backsplash and a shower/tub combination. Wider doorways and an accessible bathroom layout provide additional space and ease of movement. In-suite laundry, a storage locker and a parking space conveniently located in front of the building’s entrance add everyday practicality. On-street parking just outside the unit offers convenient access for visitors. Residents enjoy a party room with a kitchen, a lounge and an impressive fitness centre. Just down the street, Pollinators Park offers a lovely walking trail, while shopping centres, restaurants and downtown Guelph are all a short drive away (id:63476)
2 Birch Street
Aspen Cove, Newfoundland & Labrador
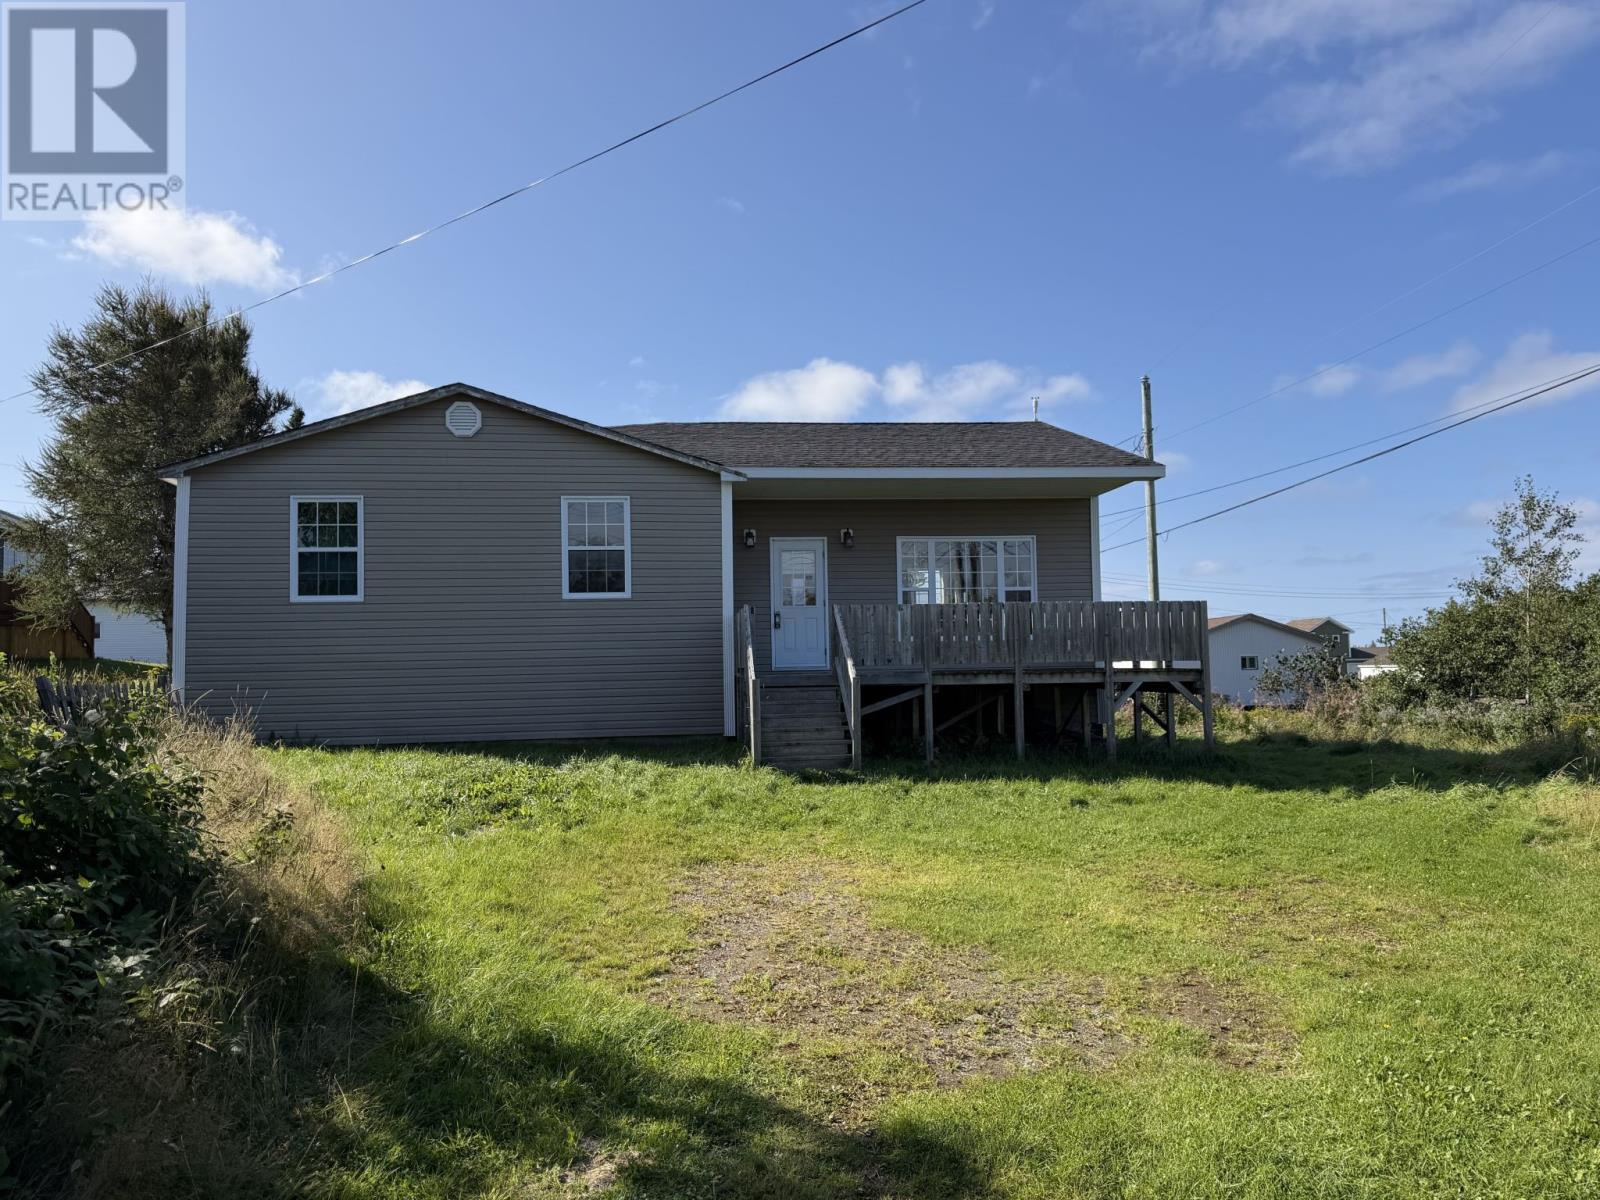
If you’re looking for a home where you can add your own personal touches and create a space that truly reflects your style, this could be the opportunity you’ve been waiting for! Whether you’re considering retirement, downsizing, or simply looking for a home with potential, this property offers a great starting point to make it your own. Being sold “as is, where is,” this home gives the new owner the opportunity to complete improvements and finishes to their own taste and specifications. With a little vision and some tender loving care, there is certainly potential to take this property to the next level. Step inside and you’re greeted by a spacious living room with plenty of room to relax and enjoy. A step up takes you into the kitchen, featuring original painted cabinetry and the opportunity to update and personalize the space over time. Just off the kitchen is a large half bath combined with the laundry area, offering plenty of space and convenience. Continue down the hallway where you’ll find four bedrooms, providing lots of options for family, guests, an office, or hobby room. The primary bedroom is complemented by a spacious walk-in closet—a wonderful feature offering plenty of storage. Outside, this home already has great potential for curb appeal. With some attention to the landscaping and your own finishing touches, the property could really shine. If you enjoy the idea of putting your own stamp on a home and creating something that is uniquely yours, this property may be well worth a look! As per Seller's Direction, leave offers open for 3 business days. (id:63476)
Lot A Matson Road
Terrace, British Columbia
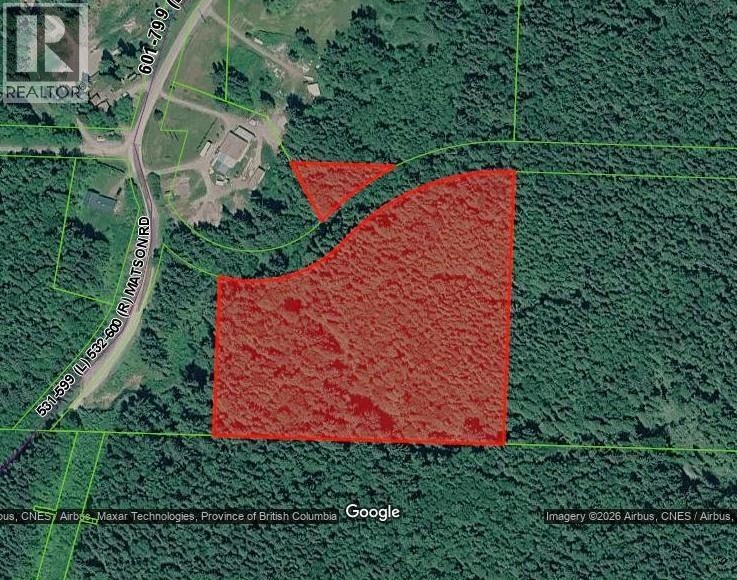
Explore the possibilities on this treed 7.7-acre property in rural Old Remo! A peaceful setting with potential to develop and build your dream home. Property frontage is along a statutory right of way, with no road currently constructed. Buyers should consult the Ministry of Transportation regarding road extension requirements and the appropriate utility provider regarding power availability and extension costs. (id:63476)
63 Southside Road
Bay Bulls, Newfoundland & Labrador
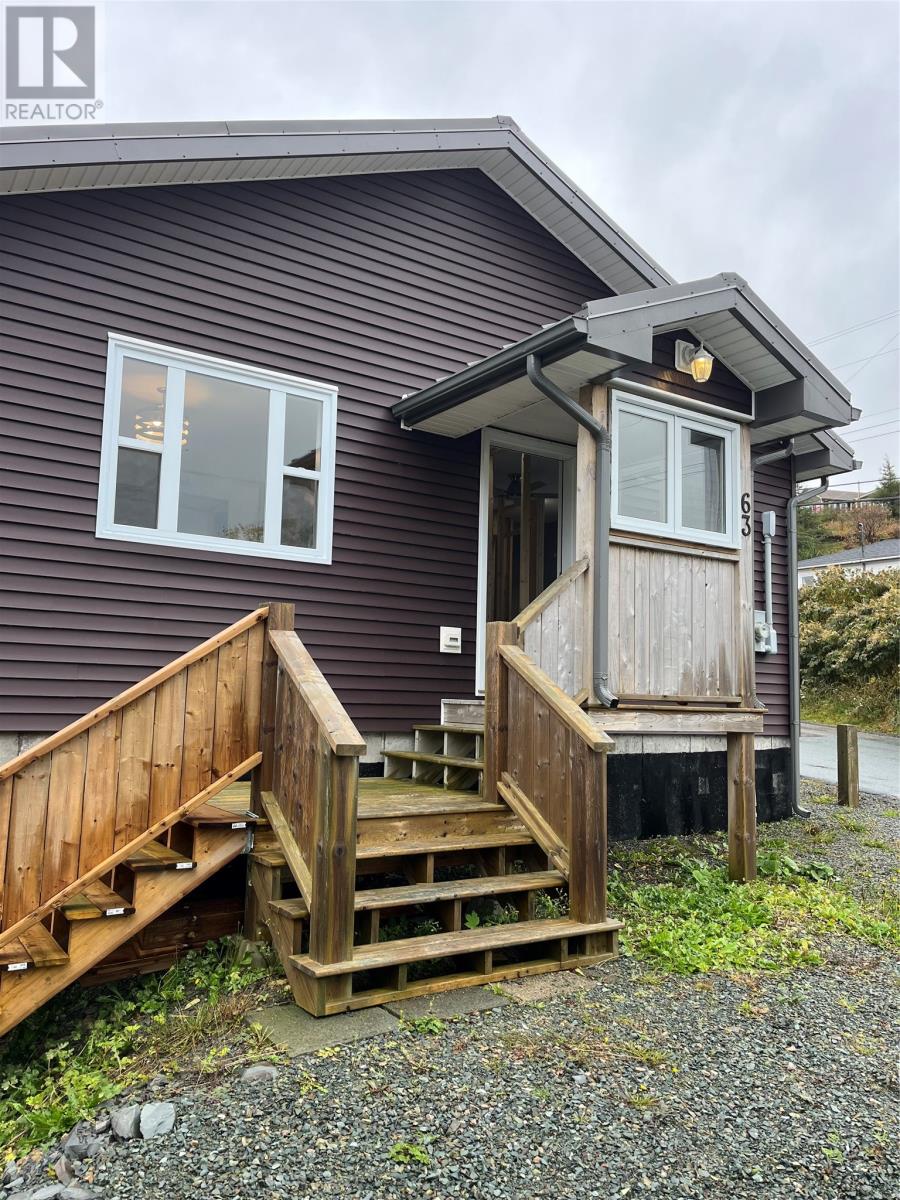
Nestled right in Bay Bulls where the fresh salt air meets the sea, this place gives you a front-row seat to watch the whales spout, boat tours come and go, and the icebergs drift by, all from the cozy warmth of a modern open-concept home. Classic outport charm on the outside—now completely buttoned up against the North Atlantic weather with a brand-new, fully upgraded exterior envelope—inside you’ll find a bright, contemporary layout finished with an ensuite off the primary bedroom, delivering proper comfort and unmatched value just a quick half-hour spin from downtown St. John’s. Excellent value for your money! (id:63476)
1718 County 18 Road
North Grenville, Ontario
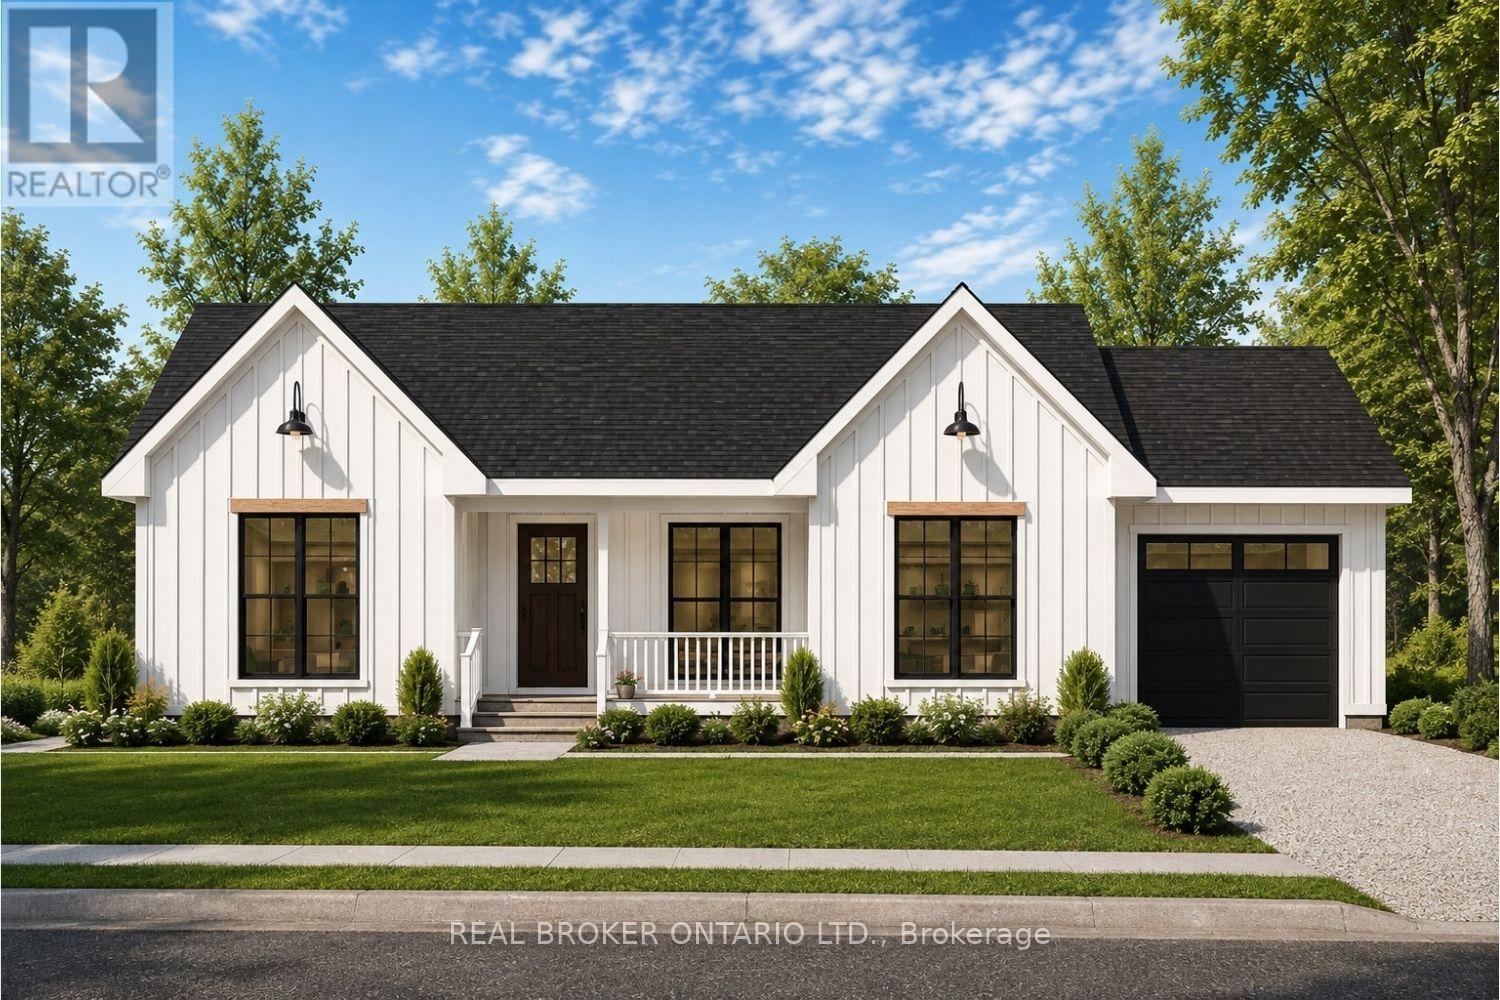
Incredible opportunity to own a brand new home in the heart of North Grenville. Chose from 2 models; The Merrick or the Spencer. 1350 sq ft of open bright living space. The 1+ acre lot offers the opportunity to build a brand-new home by ArchStone Homes, with Kemptville Creek at the rear of the property.this property offers a peaceful rural setting while remaining just minutes from local amenities, making it an ideal opportunity to create your dream home in a desirable and growing community. Choose between two models: the Spencer or the Merrick: 1,350 sq. ft. bungalow models, each thoughtfully designed with three bedrooms, two bathrooms and bright, functional living spaces. Both models feature open-concept kitchen, dining and living areas, creating an inviting layout for everyday living and entertaining. The primary bedroom offers a private retreat with an ensuite and walk-in closet, while two additional bedrooms provide flexibility for family, guests or a home office. Enjoy the convenience of an attached garage, well-planned interior spaces and outdoor living areas designed to take advantage of the surrounding landscape. With Kemptville Creek at the rear of the lot, the property offers a beautiful natural backdrop and peaceful setting to enjoy from your new home. Quality craftsmanship and modern construction by ArchStone Homes provide the opportunity to build a home suited to your lifestyle. A model home is also available for viewing, offering the opportunity to experience the quality and craftsmanship firsthand. Choose your model, build your vision and enjoy the peace and privacy of a brand-new home. Price + HST. Qualified buyers may be eligible for the newly increased HST rebate, providing significant potential savings on the purchase of this new home. Eligibility and rebate amounts are subject to applicable government requirements and the purchaser's individual circumstances. (id:63476)
13145 39 Highway
Mackenzie, British Columbia
FORECLOSURE, PRICED $240,000 BELOW TAX ASSESSEMENT! Located 7 km south of Mackenzie, BC, 13145 Highway 39 is a 22.288-acre rural foreclosure property in the Regional District of Fraser-Fort George. The 4-level split home has a metal roof and vinyl siding (some unfinished). It's off-grid, powered by a generator, with water from a private drilled well. Interior work is incomplete-walls, ceilings, flooring, and fixtures need finishing, and one of two bathrooms is only roughed in. The basement has a rec room and crawlspace. No hydro is connected. This property is best suited for a contractor or builder due to its unfinished condition and foreclosure status. (id:63476)
RE/MAX Lifestyles Realty
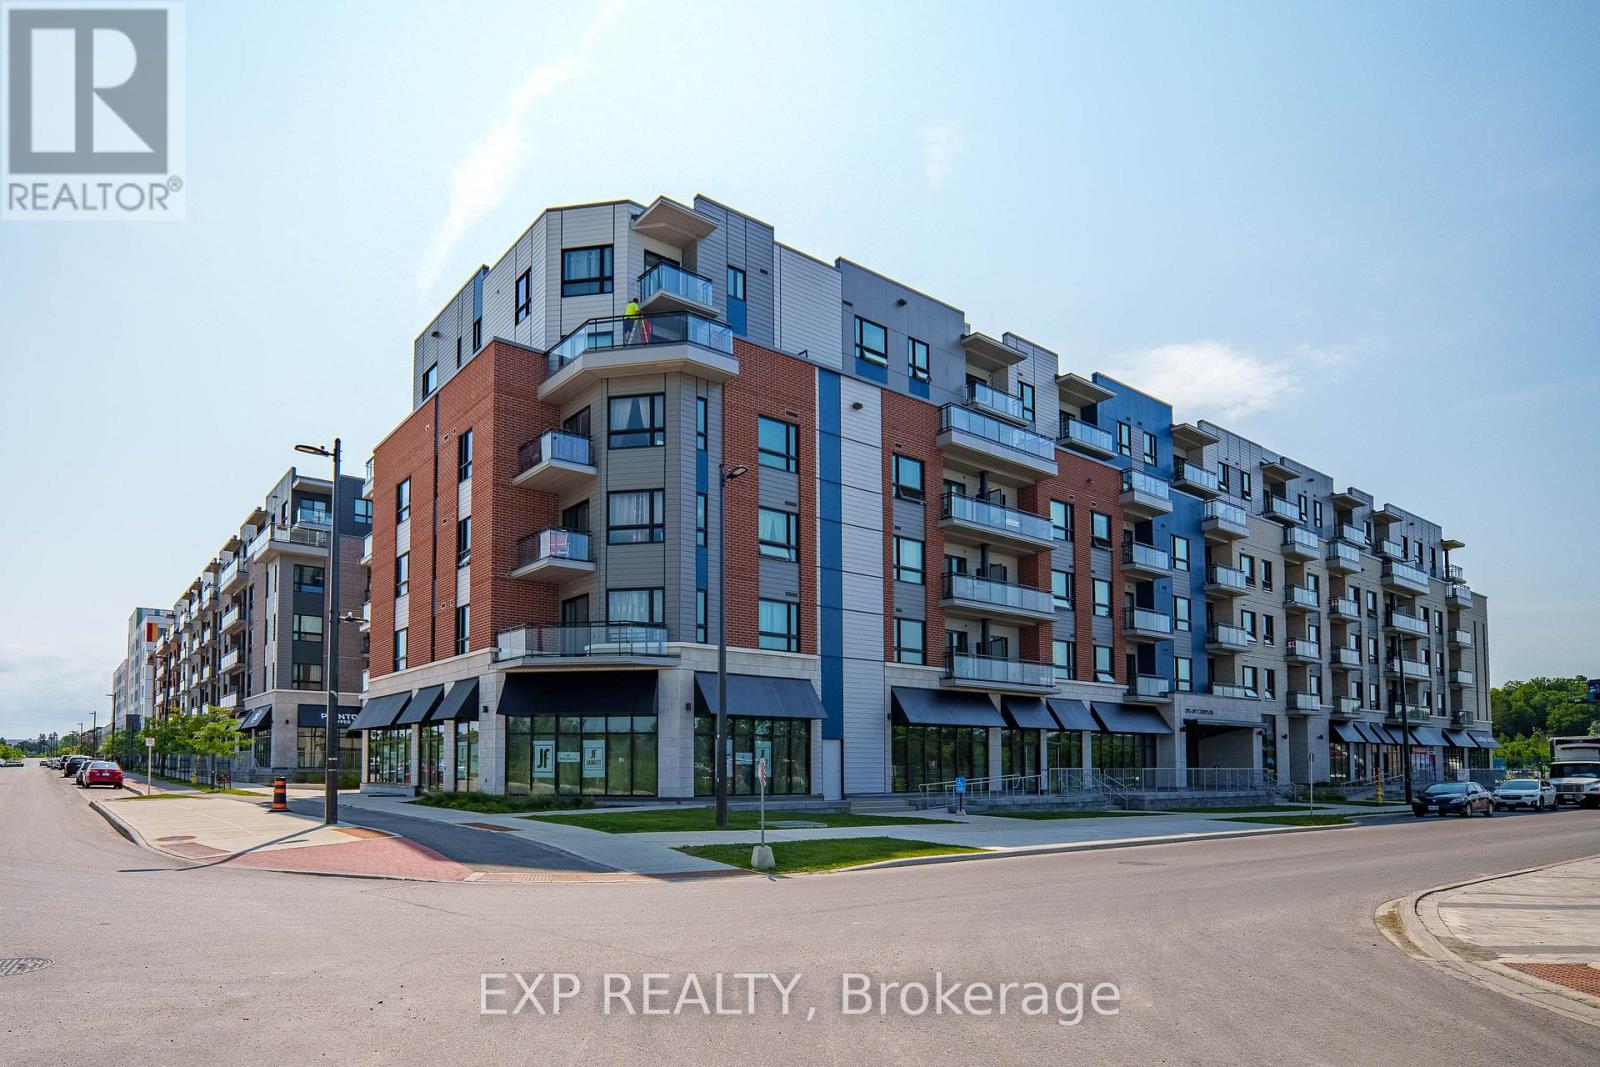
202 - 397 Codds Road
Ottawa, Ontario
Welcome to this Stunning & Modern 2-Bed plus DEN, 2-Bath Condo in Prestigious Wateridge Village! Boasting approx. 1,123 sqft of beautifully designed living space, this bright, open-concept unit features 9-ft ceilings, stylish luxury vinyl flooring, and expansive windows flooding the home with natural light. The contemporary kitchen features classic white cabinetry, sleek quartz countertops, and premium stainless-steel appliances. The spacious primary bedroom offers a walk-in closet and a private 4-piece ensuite bathroom. Enjoy your morning coffee on the private balcony! Complete with in-unit laundry, a storage locker, and 1 UNDERGROUND HEATED PARKING SPACE-a true winter luxury! Nestled in a master-planned community with tons of green space, steps to Ottawa River trails and minutes to Downtown, NRC, CSIS, CMHC, and Montfort Hospital. Move-in ready & perfect for young professionals, first-time buyers, or savvy investors! (id:63476)
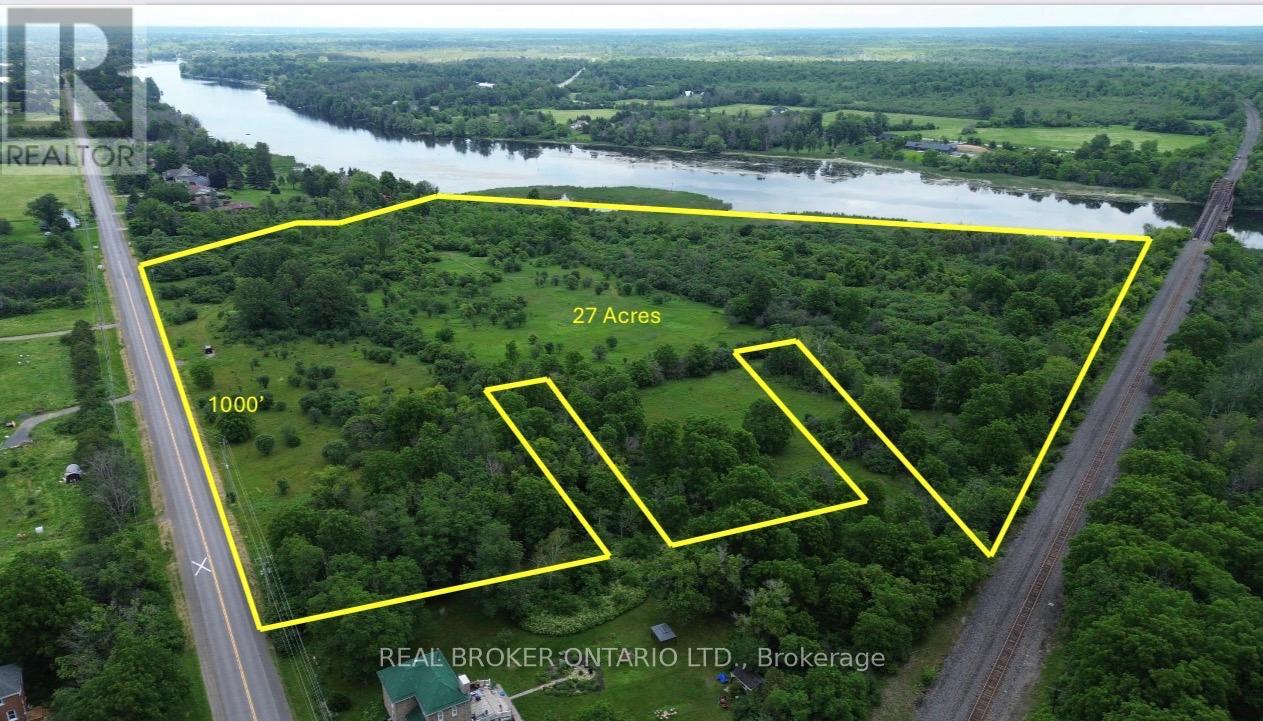
00 Broadway Street E
Merrickville-Wolford, Ontario
Rare 27-acre development opportunity on the east side of Merrickville, located within the urban settlement area and offering exceptional frontage on both Broadway Street and the Rideau River. With approximately 1,000 feet of frontage on Broadway Street and even greater frontage along the river, this property has the scale, visibility, access, and setting that developers look for but rarely find inside a village boundary.The land slopes naturally from Broadway Street down toward the Rideau River while sitting high above the water. Most of the property appears to be usable and developable, creating a strong opportunity for a residential lot layout with 15 or more potential building lots, subject to municipal approvals.This is not just a scenic acreage. It is a strategic land assembly inside Merrickville's urban settlement area, with road frontage, river frontage, multiple potential access points, and meaningful development upside. Buyers are to complete their own due diligence regarding zoning, servicing, subdivision potential, flood plain mapping, conservation requirements, and municipal approvals. (id:63476)
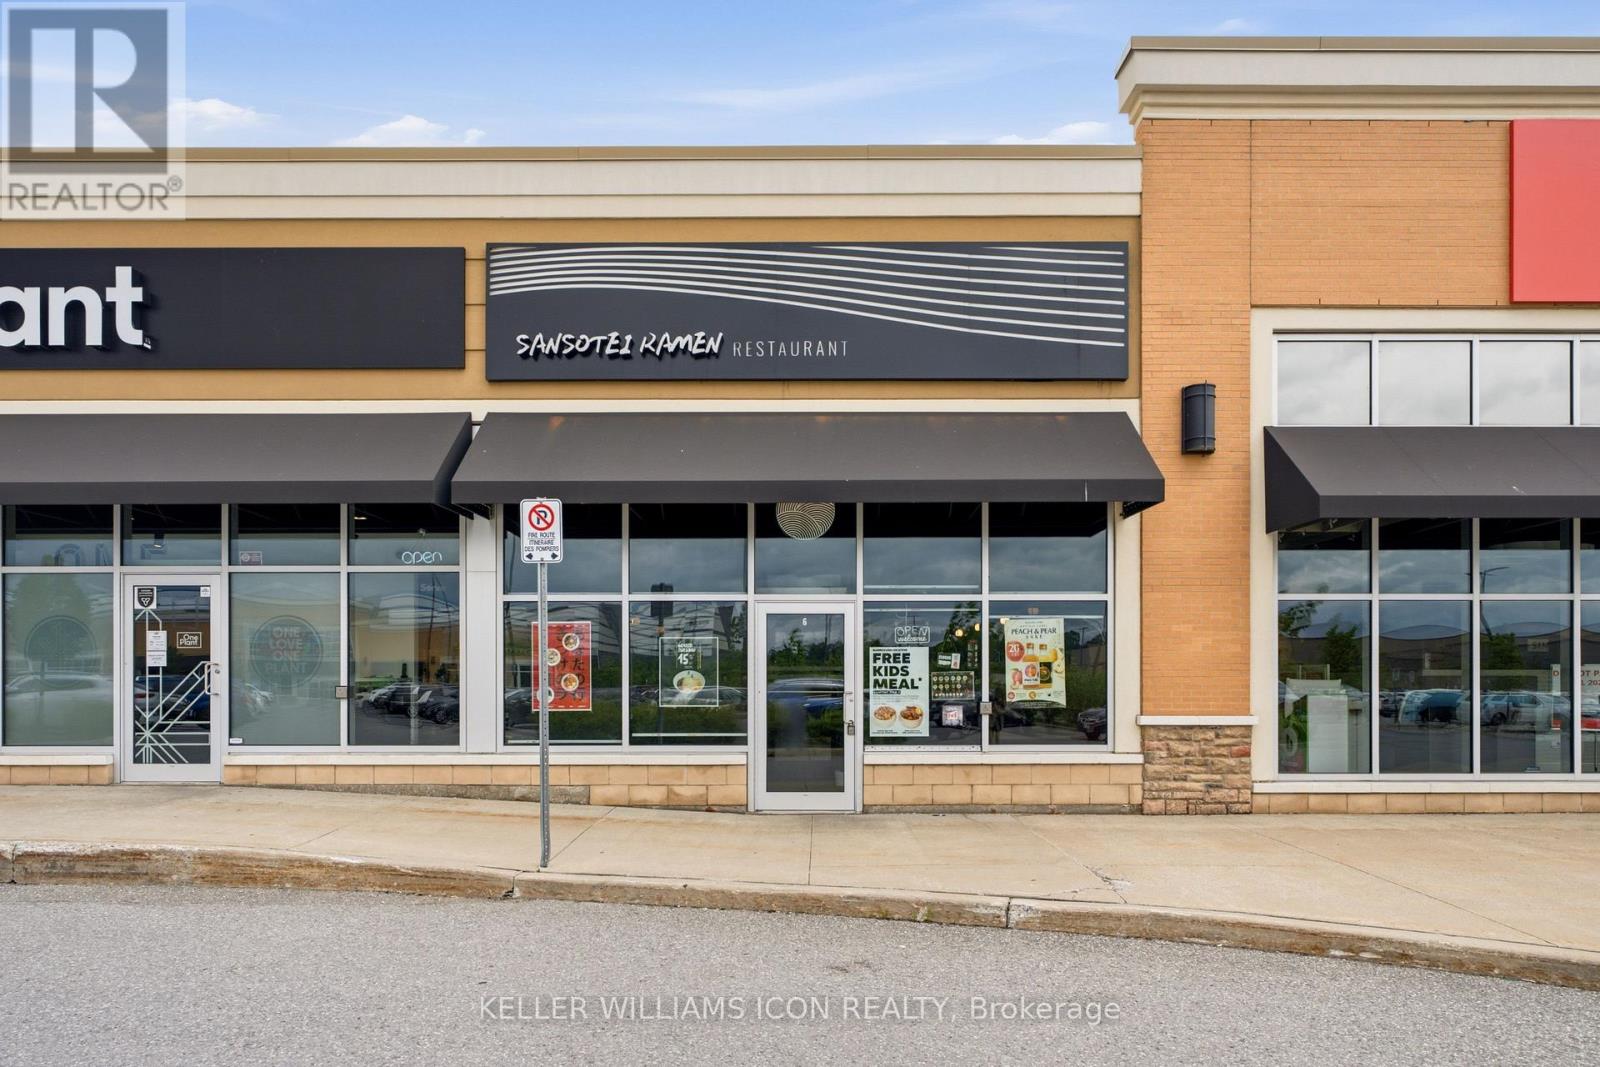
106 - 4335 Strandherd Drive
Ottawa, Ontario
Rare opportunity to acquire a well-established Sansotei Ramen franchise, one of Canada's most recognized Japanese ramen brands. Ideally situated in a high-traffic retail plaza anchored by Costco in Barrhaven, this prime location offers outstanding visibility, convenient highway access, and ample customer parking.This approximately 1,500 sq. ft. restaurant features a modern, high-end interior with extensive leasehold improvements completed in 2023. The space is fully equipped and professionally designed for efficient food service operations, providing a true turnkey opportunity for a new owner. Benefit from a strong Franchise brand presence, an established customer base, and a long-term lease in a rapidly growing commercial area. Whether you are an owner-operator, an experienced restaurateur, or an investor seeking a proven franchise concept, this business offers tremendous potential for future growth and expansion.A rare opportunity to acquire a premium restaurant operation in one of Ottawa's most desirable retail corridors. Training will be provided as per franchisor requirements. Be ready to take over a turn key business. (id:63476)