
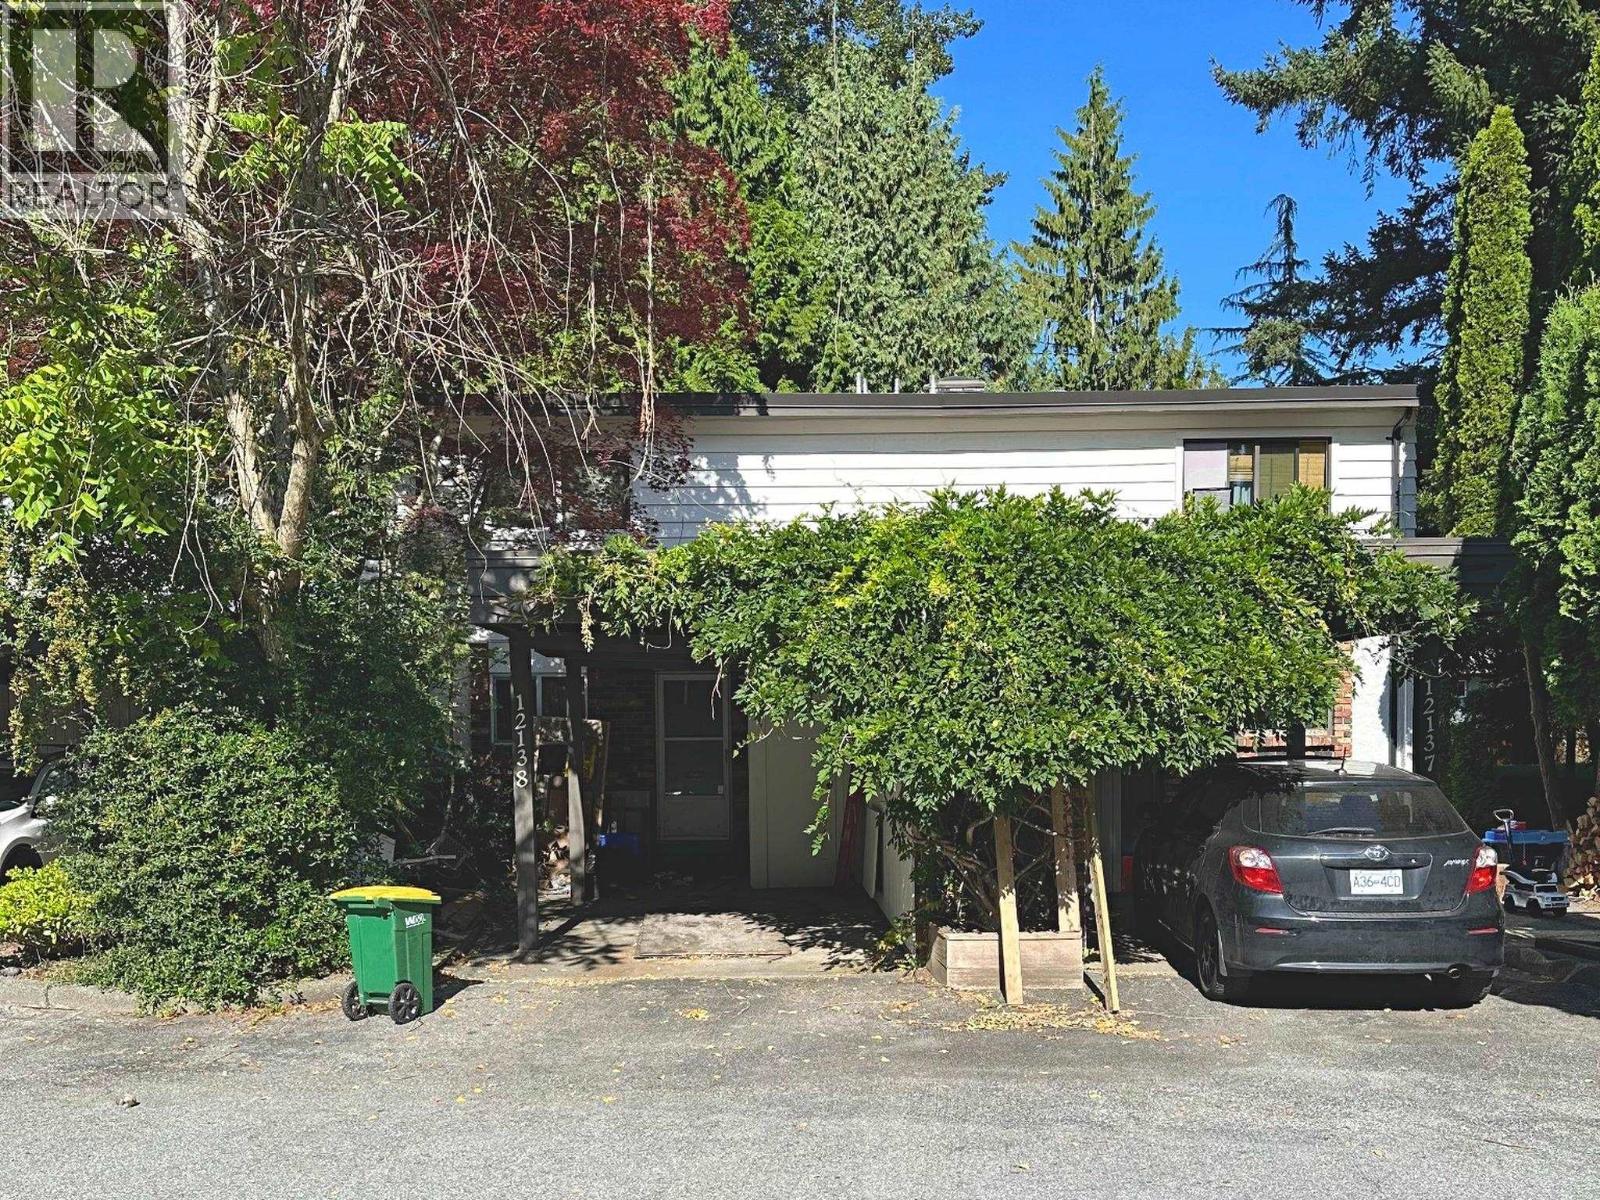
12138 Faber Crescent
Maple Ridge, British Columbia
Bring your renovation ideas to this 3-bedroom, 1.5-bath townhome offering 1,133 sq.ft. over two levels. This home requires substantial updating throughout and is an excellent opportunity for a buyer looking to renovate and create a space of their own. The main floor features a functional layout with kitchen, eating area, dining and living rooms, powder room and laundry, with access to a generous rear deck and yard area. Upstairs are three bedrooms, including a primary bedroom with walk-in closet, plus a full bathroom. Additional features include a covered carport, exterior storage and front porch. Mature trees provide a private, established setting. A genuine fixer-upper with solid potential for the buyer who sees the opportunity. Brand new windows throughout. Priced under $130k below assessment. (id:63476)

13306 Sixth Line Nassagaweya
Milton, Ontario
Beautifully upgraded & decorated throughout. This executive one-storey features large principal rooms, hardwood floors, fireplaces & patio doors in both living room & family room, separate formal dining room, fabulous gourmet kitchen with large breakfast area, four bedrooms including primary bedroom with ensuite bath & ample closet space with built-in organizers, 5-piece main bath, main floor laundry and back hall with inside entry to 3-car garage, 3-piece bathroom, door to back garden & pool area. The fully finished lower level offers a gorgeous recreation room with bar, woodstove, picture window &sliding glass door to private deck, large games room, an additional finished room which could be used as a home office or playroom, 2 bedrooms, 3-piece bathroom with oversized shower & heated floor. Enjoy the large deck, patio, screened gazebo & in-ground pool. All set on 10 scenic partly wooded acres with manicured grounds, paved tree-lined lane, circular drive & parking area. Mennonite-built 2 box stall barn, storage shed, run-in barn, board fencing, riding ring. Super GTA location, convenient to urban centres, major highways, GO-trains, Niagara Escarpment & conservation areas, golf courses, hiking trails, road cycling & mountain bike trails, swimming, downhill & cross-country skiing in an area of great natural beauty. (id:63476)
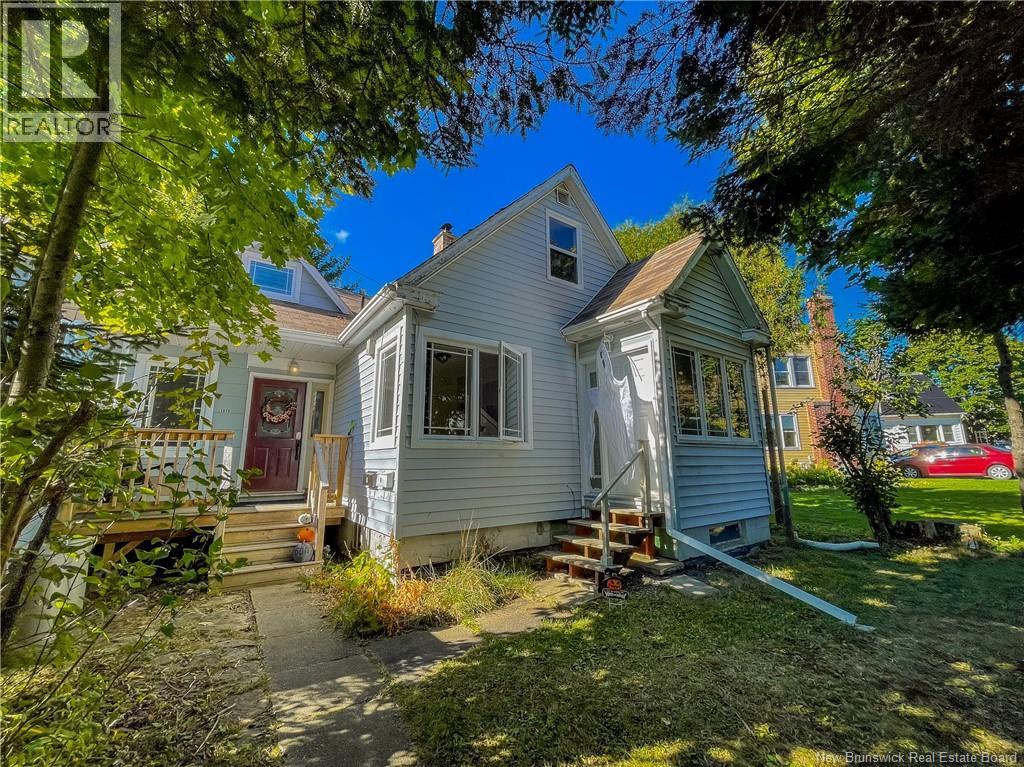
107 Fulton Avenue Unit# A + B
Fredericton, New Brunswick
This incredibly massive property (almost 4000 square feet) right in the heart of Nashwaaksis Fredericton is ready for it's new owners. Fantastic 2 unit rental property or live in one unit and have the other unit as a mortgage helper. The unique larger unit has 3 bedrooms plus an office which could be a possible 4th bedroom. Enter into the large living room with hardwood floors and a beautiful gas stove for cozy winter nights. Then continue up into the large eat-in kitchen. There is also laundry and a full bathroom. The primary bedroom also has another full ensuite bathroom. There is a little deck just off the kitchen perfect for barbequing. This home also has a large partially finished basement and a 2 car (end to end) garage. The enormous backyard feels just like a park with it's large pine trees and sprawling lawn. And to top it all off, there is another 3 bedroom granny suite featuring a new kitchen, full bath, it's own laundry, walk-in closet in the primary bedroom and a beautiful living room. All of this is located in one of Fredericton's most desirable northside neighbourhoods close to schools, shopping, trails, restaurants and all amenities. This building could also easily be converted into a massive single family home with 6 bedrooms and 3 bathrooms and almost 4000 square feet of living space, perfect for large, multi-generational families. (Please note, current taxes reflect non-owner occupied). (id:63476)
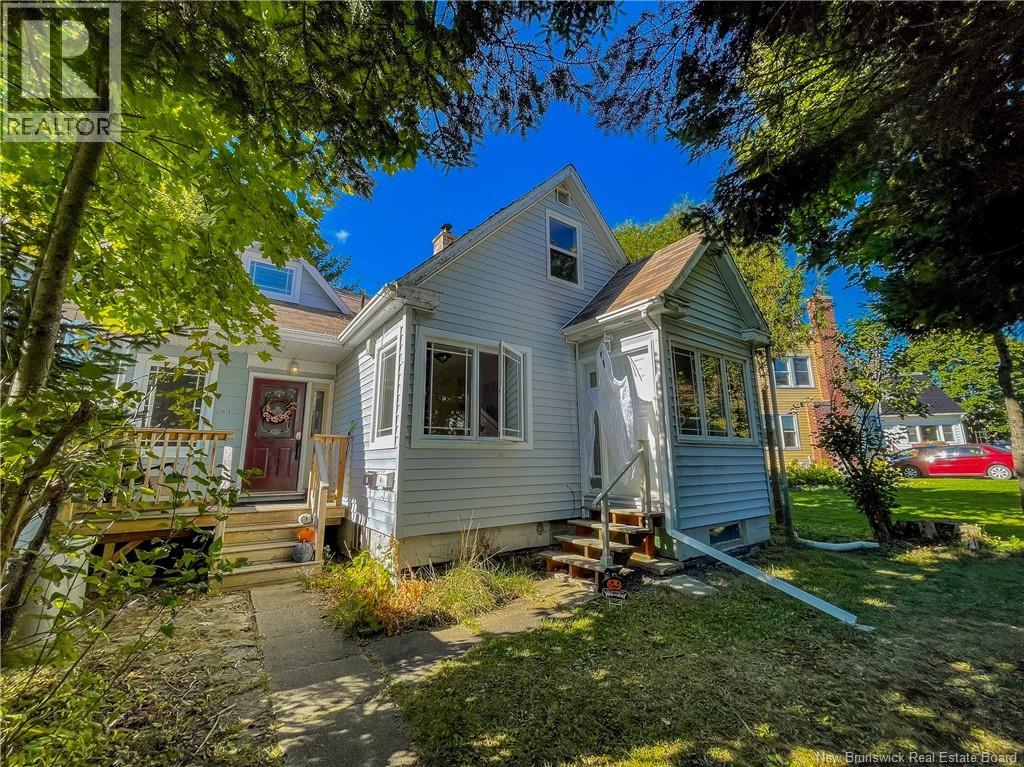
107 Fulton Avenue Unit# A+b
Fredericton, New Brunswick
This incredibly massive property (almost 4000 square feet) right in the heart of Nashwaaksis Fredericton is ready for it's new owners. Fantastic 2 unit rental property or live in one unit and have the other unit as a mortgage helper. The unique larger unit has 3 bedrooms plus an office which could be a possible 4th bedroom. Enter into the large living room with hardwood floors and a beautiful gas stove for cozy winter nights. Then continue up into the large eat-in kitchen. There is also laundry and a full bathroom. The primary bedroom also has another full ensuite bathroom. There is a little deck just off the kitchen perfect for barbequing. This home also has a large partially finished basement and a 2 car (end to end) garage. The enormous backyard feels just like a park with it's large pine trees and sprawling lawn. And to top it all off, there is another 3 bedroom granny suite featuring a new kitchen, full bath, it's own laundry, walk-in closet in the primary bedroom and a beautiful living room. All of this is located in one of Fredericton's most desirable northside neighbourhoods close to schools, shopping, trails, restaurants and all amenities. This building could also easily be converted into a massive single family home with 6 bedrooms and 3 bathrooms and almost 4000 square feet of living space, perfect for large, multi-generational families. (Please note, current taxes reflect non-owner occupied). (id:63476)
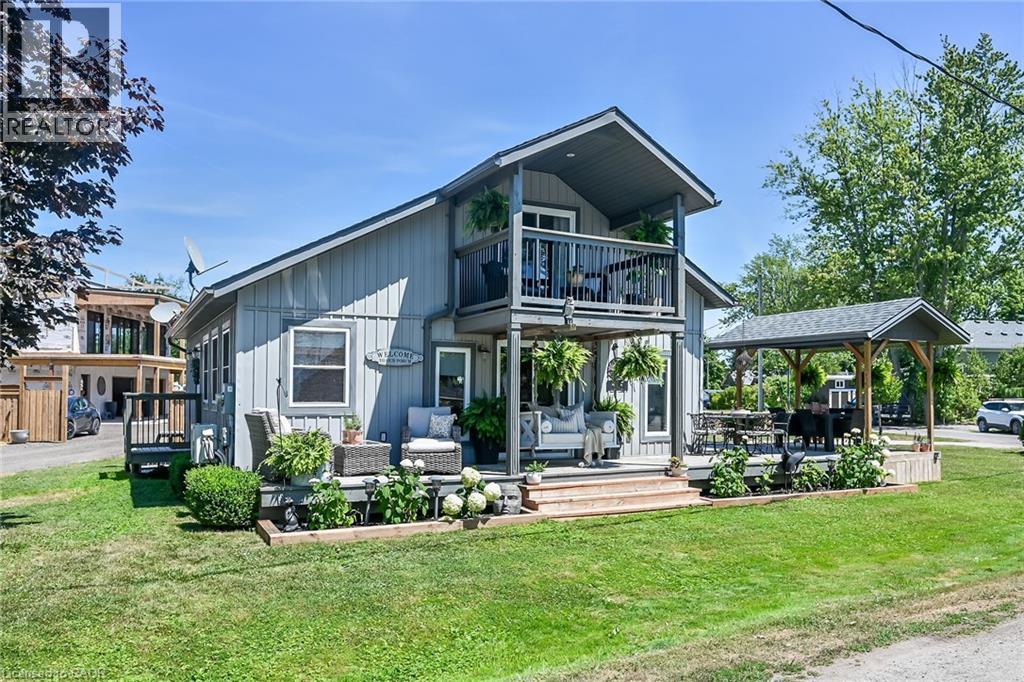
55 Lakeside Drive
Peacock Point, Ontario
Tucked into the peaceful waterfront community of Peacock Point, this beautifully updated 1 1/2 storey home offers stylish year-round living with glimpses of Lake Erie on a corner lot. Thoughtfully redesigned in 2022, the home blends modern finishes with relaxed lakefront charm across 1,125 sq. ft. of inviting living space. At the centre of the home is a stunning chef-inspired kitchen featuring quartz countertops, custom cabinetry, stainless-steel appliances, and dual prep sinks, perfectly designed for entertaining or casual family gatherings. Upstairs, the serene primary bedroom opens onto a private balcony with lake views, creating the perfect setting for morning coffee or evening unwinding. A second balcony off the upper landing adds yet another quiet spot to enjoy the fresh lake air. The expansive wrap-around deck extends the living space outdoors, ideal for summer barbecues, sunset cocktails, or simply relaxing in the peaceful surroundings. Wall-mounted A/C units installed in 2024 and full winterization provide comfort and convenience through every season. Whether you're searching for a full-time residence, a weekend escape, or an investment in lakeside living, this turnkey Peacock Point gem delivers the perfect blend of comfort, style, and cottage-inspired tranquility. Book your private showing today! (id:63476)
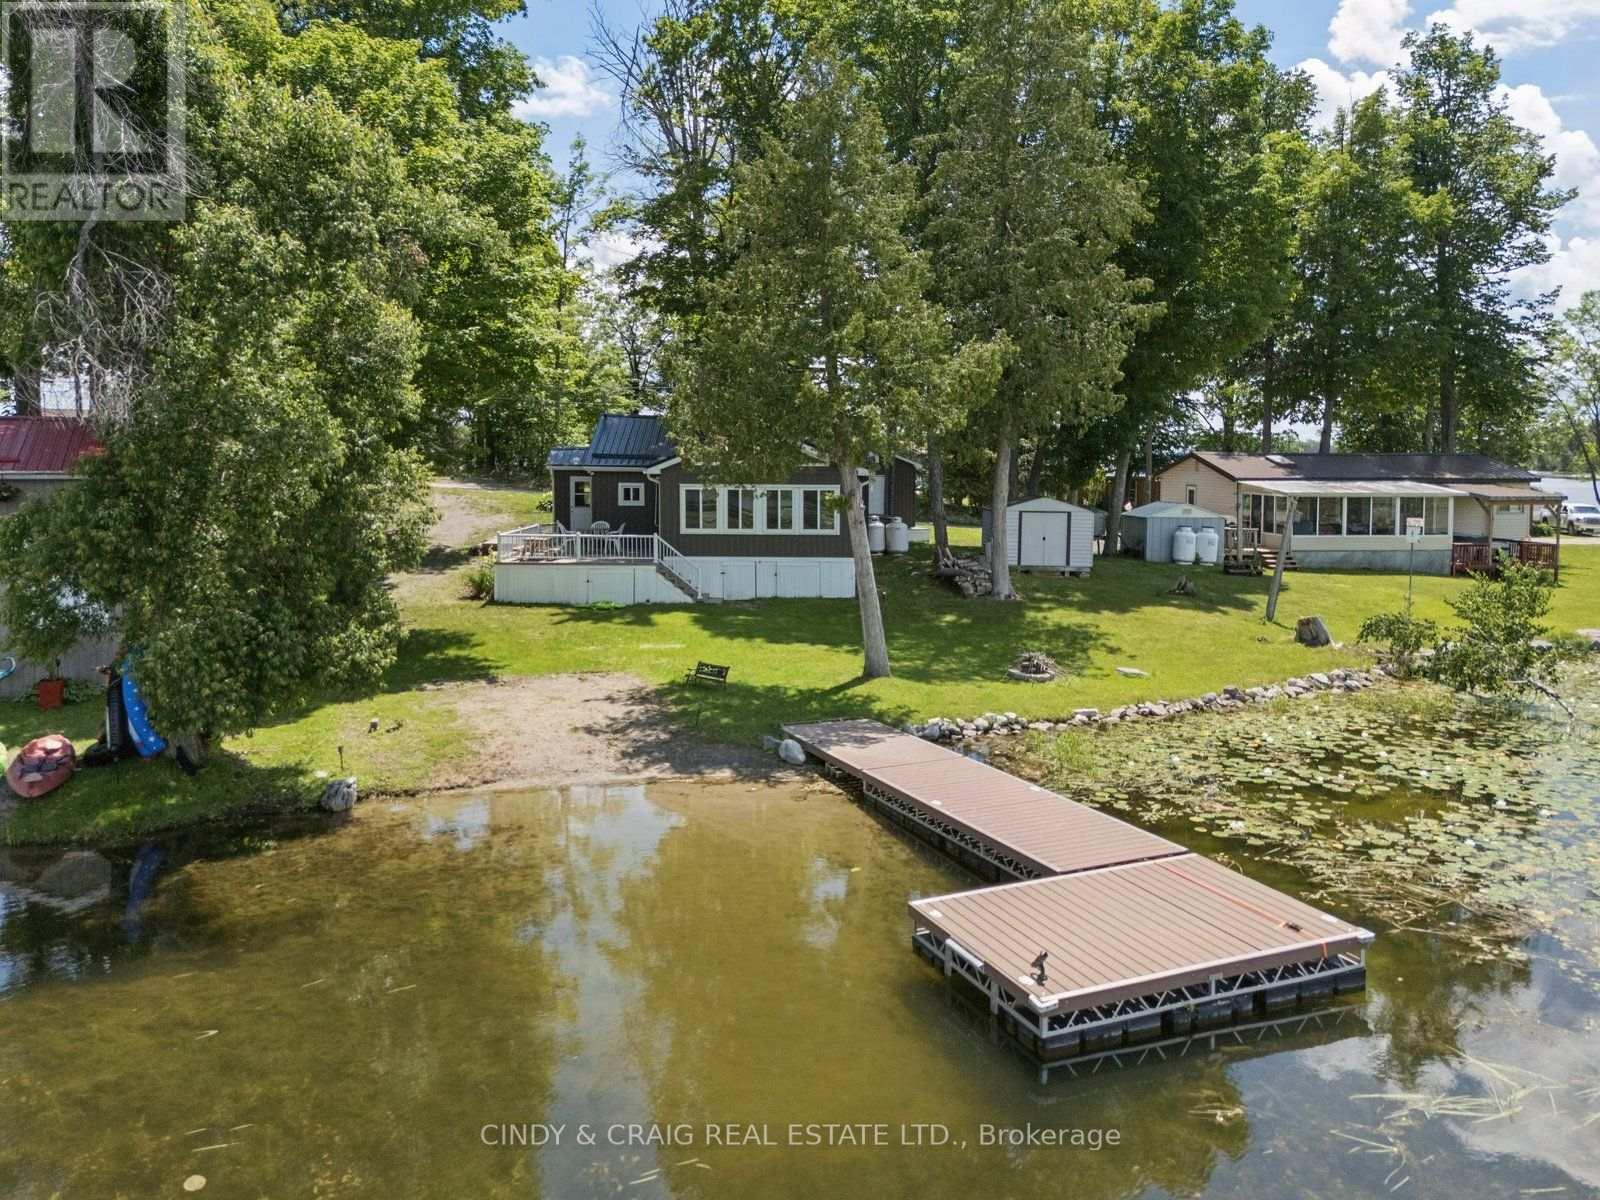
213 Rollies Point Road
Curve Lake First Nation 35, Ontario
Welcome to lakeside living at its finest on sought-after Rollie's Point. This beautifully maintained waterfront property offers a rare opportunity to enjoy a peaceful, year-round living on the shores of Chemong Lake. Set on a picturesque lot with stunning water views, this home features a bright, open-concept layout designed to maximize natural light and showcase the surrounding landscape. The spacious living area flows seamlessly into the kitchen and dining space, creating an ideal setting for both everyday living and entertaining. Step outside to enjoy an additional Bunkie and your own private waterfront oasis - perfect for boating, swimming, or simply relaxing by the water's edge. Whether you're searching for a full-time residence or a weekend retreat, this exceptional property offers the best of waterfront living in a prime location. **The land is leased through the Department of Indian and Northern Affairs for $5000 per year with review every 5 years, plus $2130/year for police, fire services, garbage disposal and roads. A one-time fee of $500 to transfer the new lease into Buyers name.** (id:63476)
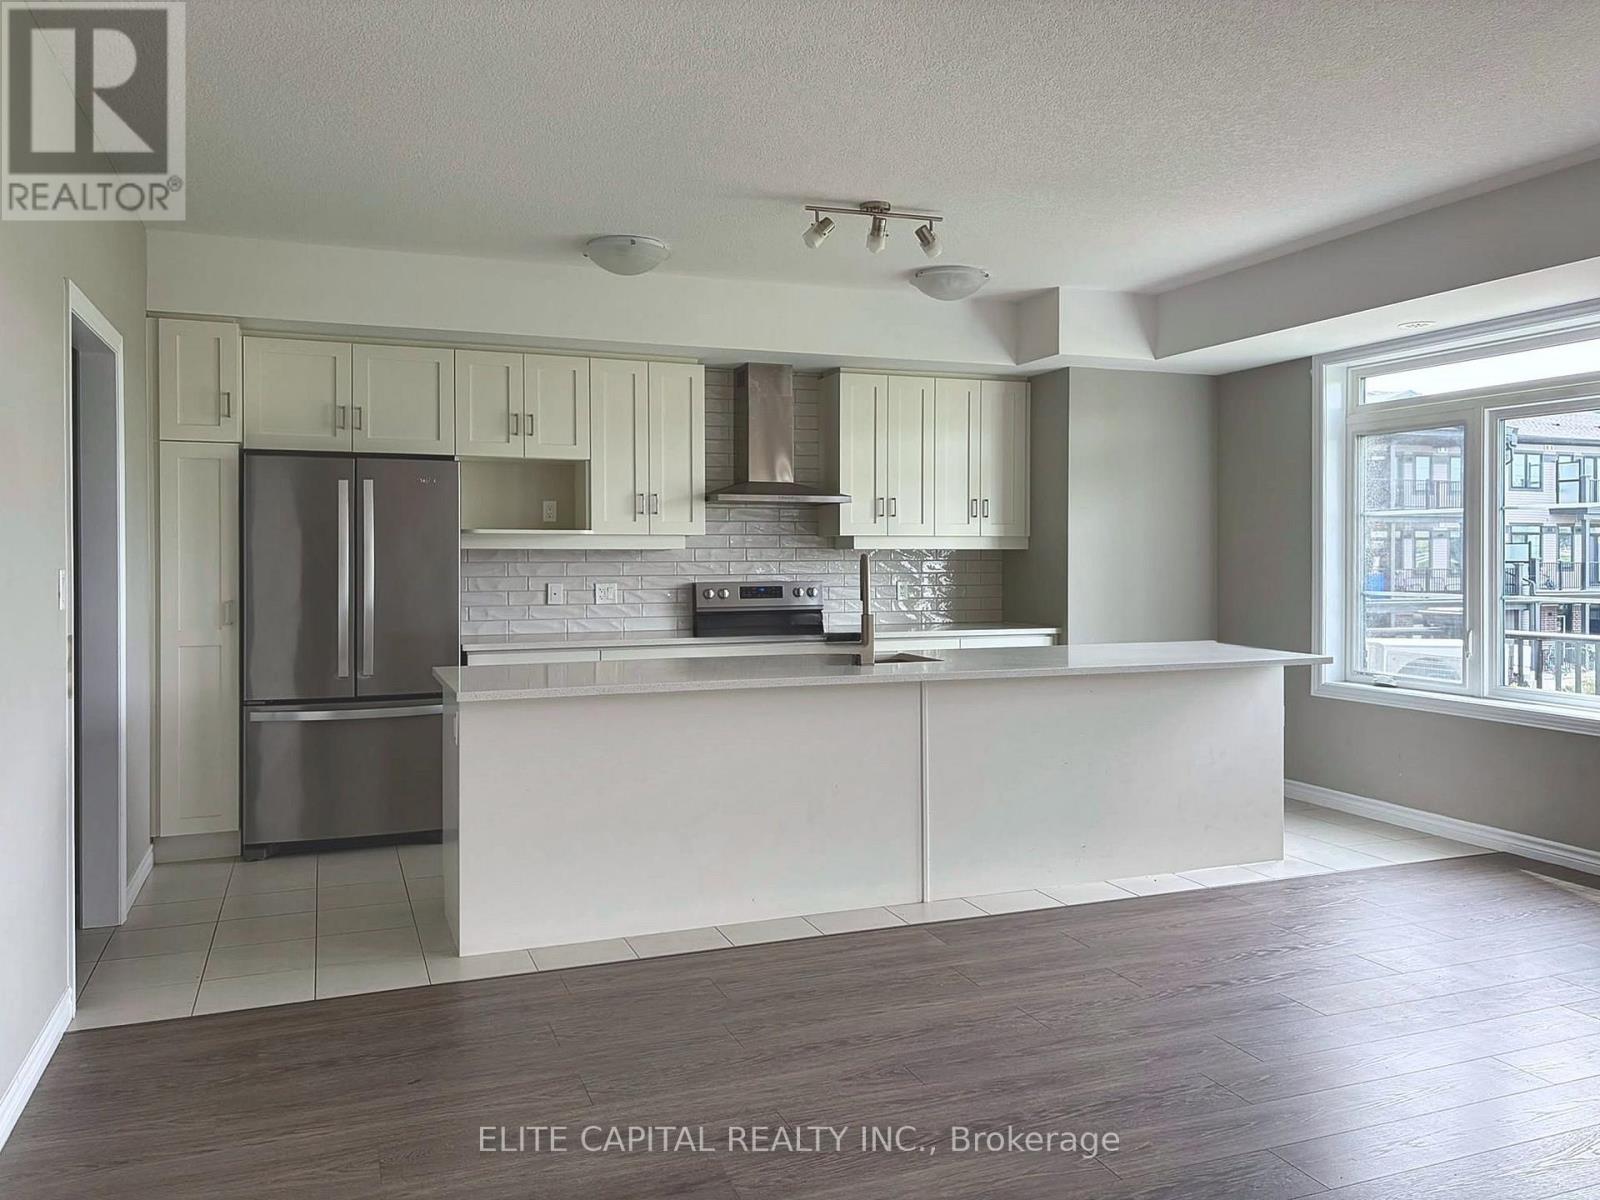
44 Lomond Lane
Kitchener, Ontario
Power of Sale opportunity at 44 Lomond Lane, Kitchener. This Fusion Homes townhome offers approx. 1,415 sqft. of spacious, open-concept living with 3 bedrooms and 2.5 bathrooms. Its east-facing exposure fills the home with bright morning light.The main level is made for everyday living and entertaining, with large windows and a contemporary kitchen featuring quartz countertops, an upgraded backsplash, and an extra wide kitchen island and breakfast bar. Upgraded flooring runs through the living room, with upgraded tile in the kitchen, powder room and main-floor hallway. Upstairs, the primary bedroom is a private retreat with its own 3pc ensuite. Two more well-sized bedrooms work equally well for children, guests or a home office. This unit also includes a dedicated surface parking space. Close to schools, parks, shopping, transit and major highways, this home suits first-time buyers, growing families and investors looking to enter a newer Kitchener community. Property is being sold under Power of Sale in "as is, where is" condition. Book your showing today. (id:63476)
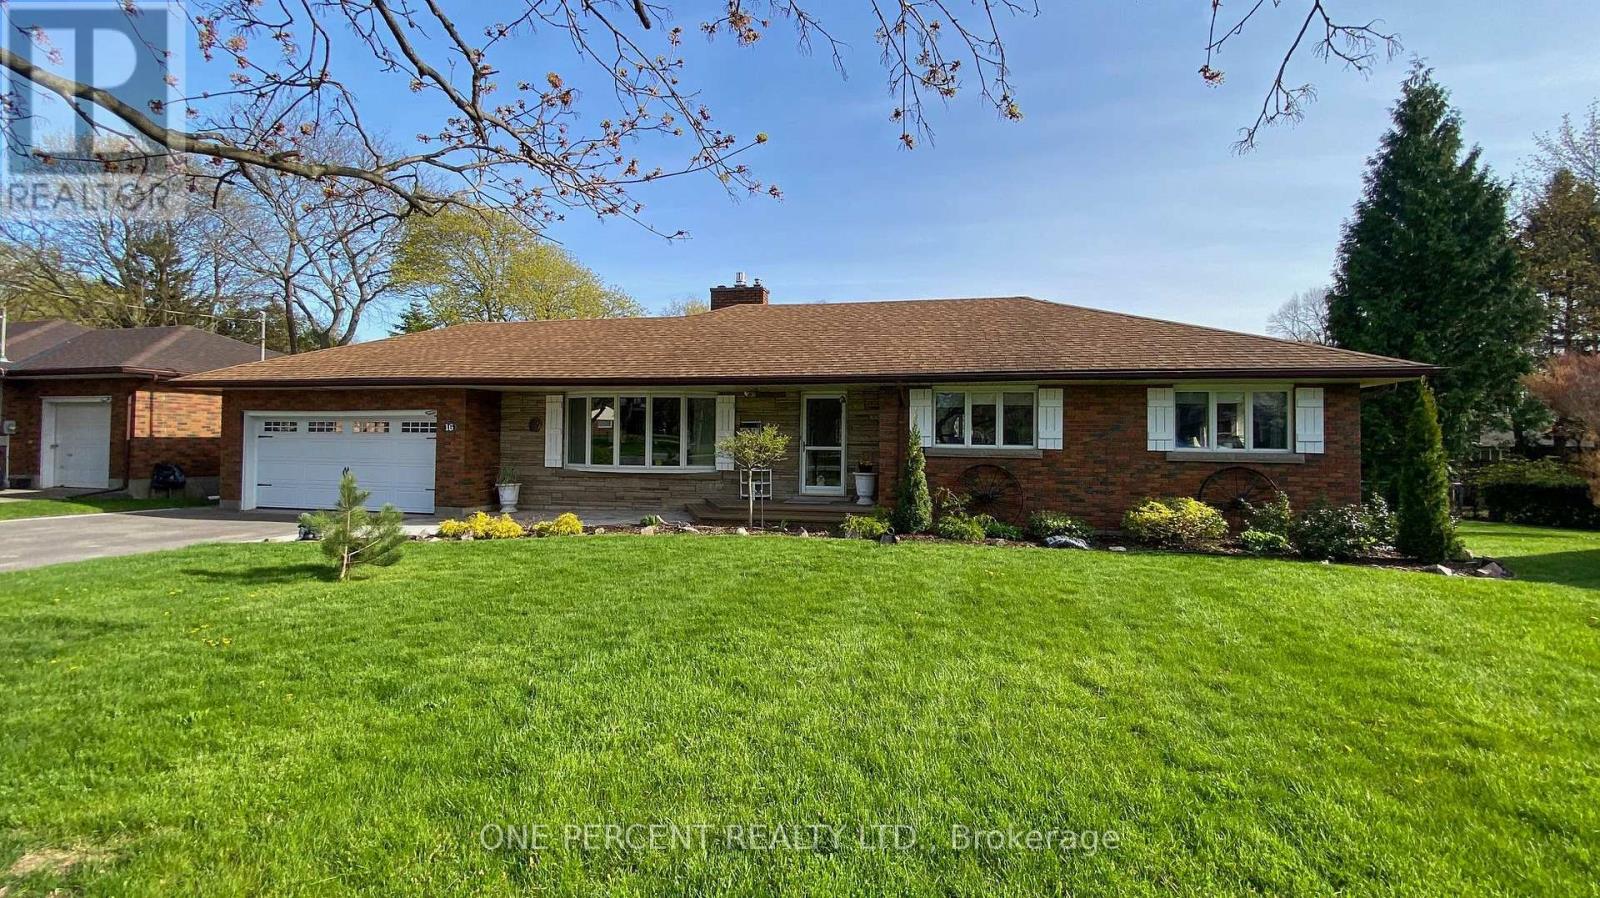
16 Daleview Crescent
Pelham, Ontario
Welcome to 16 Daleview Crescent, a charming and well-maintained brick bungalow on a quiet, mature street in desirable Fonthill. This home offers excellent curb appeal, a spacious front drive with parking for four, and a double garage. Inside, you'll find wide hallways, an inviting living room with an updated floor-to-ceiling gas fireplace and crown molding, and a generous dining room that flows into the kitchen. The kitchen features NEW Quartz countertops (October 2026), custom oak cabinetry to the ceiling and a breakfast bar, creating a warm and functional space for everyday living and entertaining. The main floor includes three bedrooms, 2 with double windows that bring in plenty of natural light. The fully finished lower level adds impressive living space with a 22' x 16' rec room, a 23' x 10' games room, a large 3-piece bathroom, laundry room, and abundant storage. Enjoy the private backyard with a fully fenced setting, interlocking stone patio, oversized shed, and room to relax on a large irregular lot. Notable updates include 200-amp service, new A/C (October 2025), extra service in the garage for a EV charger and a battery backup sump pump. A wonderful opportunity in a family-friendly neighbourhood. Please view the Matterport to see everything this wonderful home has to offer! (id:63476)
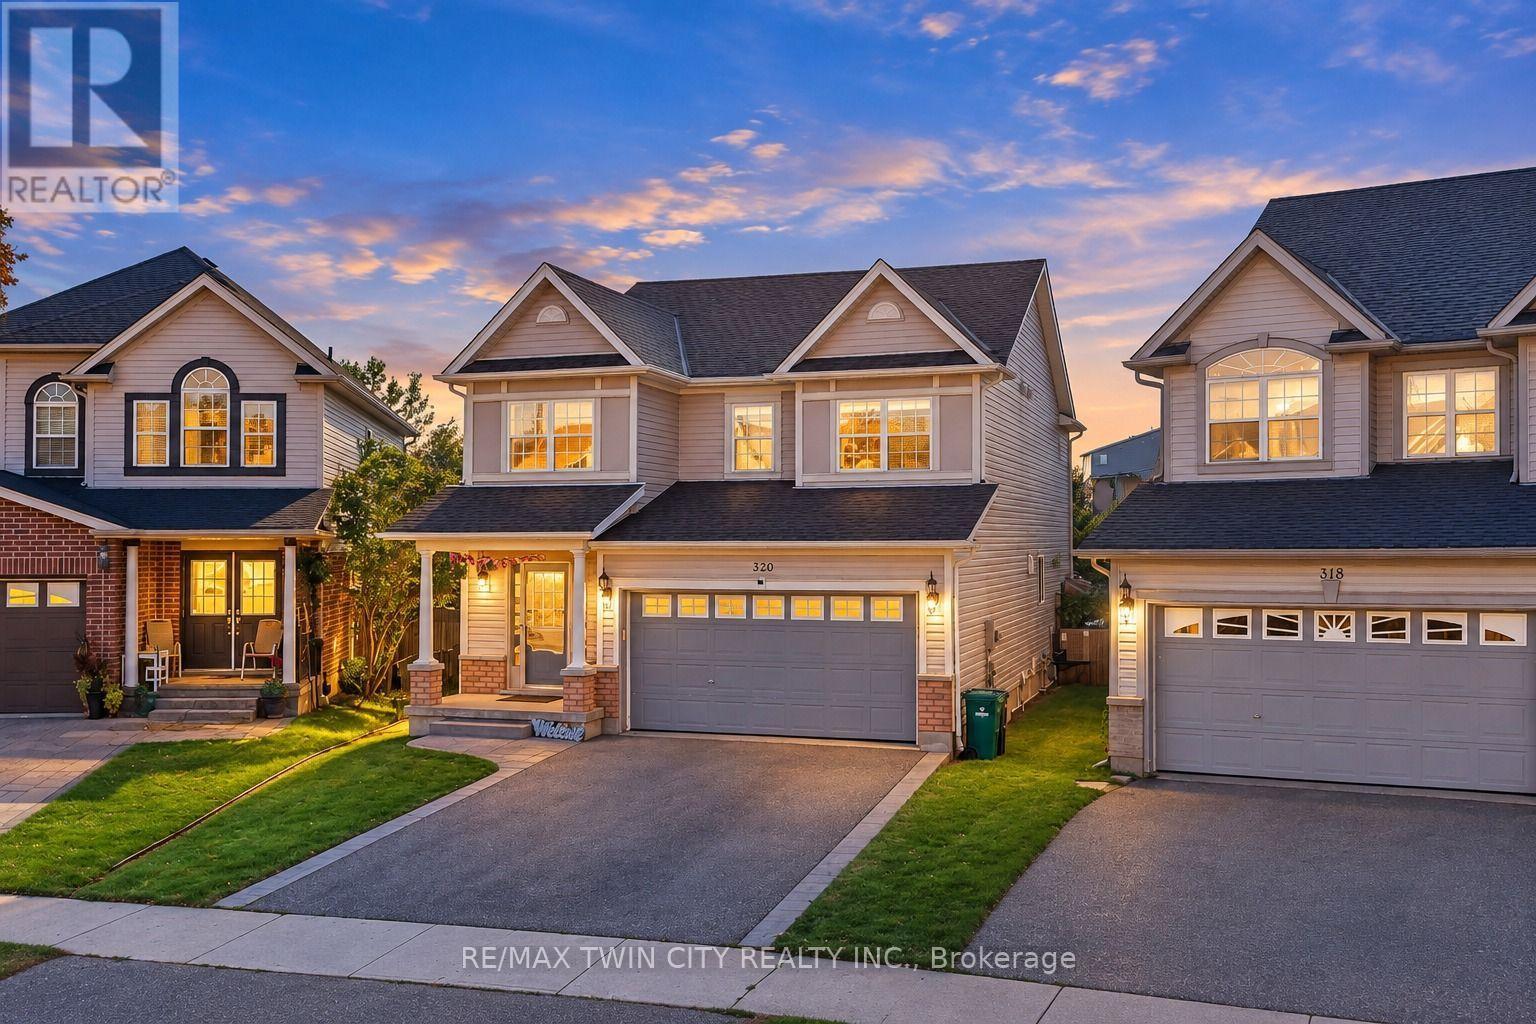
320 Brandenburg Place
Waterloo, Ontario
Ravine Views and Exceptional Privacy: Welcome to 320 Brandenburg Place, an inviting family home tucked away in Waterloo's desirable Clair Hills community. Situated on a beautiful ravine-lot with no direct rear neighbors, this home offers a wonderful space with privacy. Step inside to a bright, welcoming main level featuring a thoughtfully designed layout with separate living and family areas. Large windows bring in an abundance of natural light, while the open-concept kitchen and family room create an ideal space for both everyday living and entertaining. The kitchen offers generous cabinetry, stainless steel appliances, a centre island and plenty of workspace, with a convenient connection to the dining and family areas. The family room features a gas fireplace (as-is) and provides a cozy focal point for the space. Upstairs, the spacious primary retreat features a walk-in closet and private ensuite, accompanied by 3 additional well-sized bedrooms and a full bathroom. The upper level is carpet-free, with flooring completed in 2024, offering a fresh and contemporary feel throughout. The fully finished basement adds valuable living space with a large recreation area, an additional bathroom and flexible room for a home office, children's playroom, fitness area or additional lounge space. The basement also features a gas fireplace, included on an "as-is" basis. A sliding door opens to the backyard, where the elevated deck and fully fenced outdoor area create a private setting to enjoy the surrounding ravine and natural landscape. The hot tub is also included on an "as-is" basis. Notable updates include new roof in 2023, a garage door opener with MyQ app functionality for remote operation, and a water softener installed in 2023. Located close to Costco, The Boardwalk, shopping, groceries, parks, trails, Top rated schools and a family-oriented neighborhood, this is an opportunity to enjoy comfortable living in a sought-after location. Book Your private showing today. (id:63476)
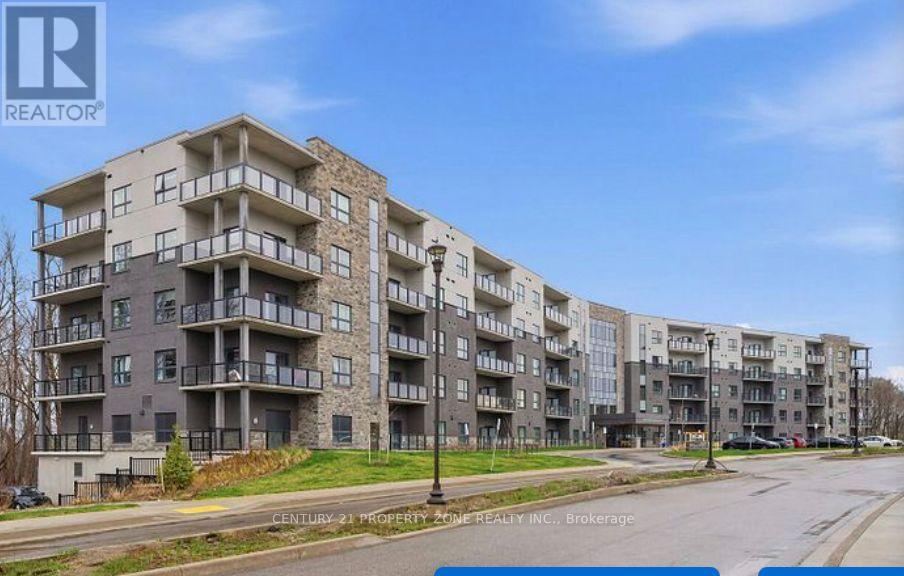
116 - 1100 Lackner Place S
Kitchener, Ontario
Modern, convenient, and move-in ready living awaits! Discover Unit 116 at 1100 Lackner Place,ideally located in Grand River South, Kitchener. This well-designed 1-bedroom, 1-bathroom condofeatures an open-concept living area, modern kitchen, ensuite laundry, and bright south-facingexposure. With one parking space and excellent access to shopping, dining, parks, transit,schools, and major highways, this home offers an ideal combination of comfort and conveniencefor homeowners and investors alike. (id:63476)
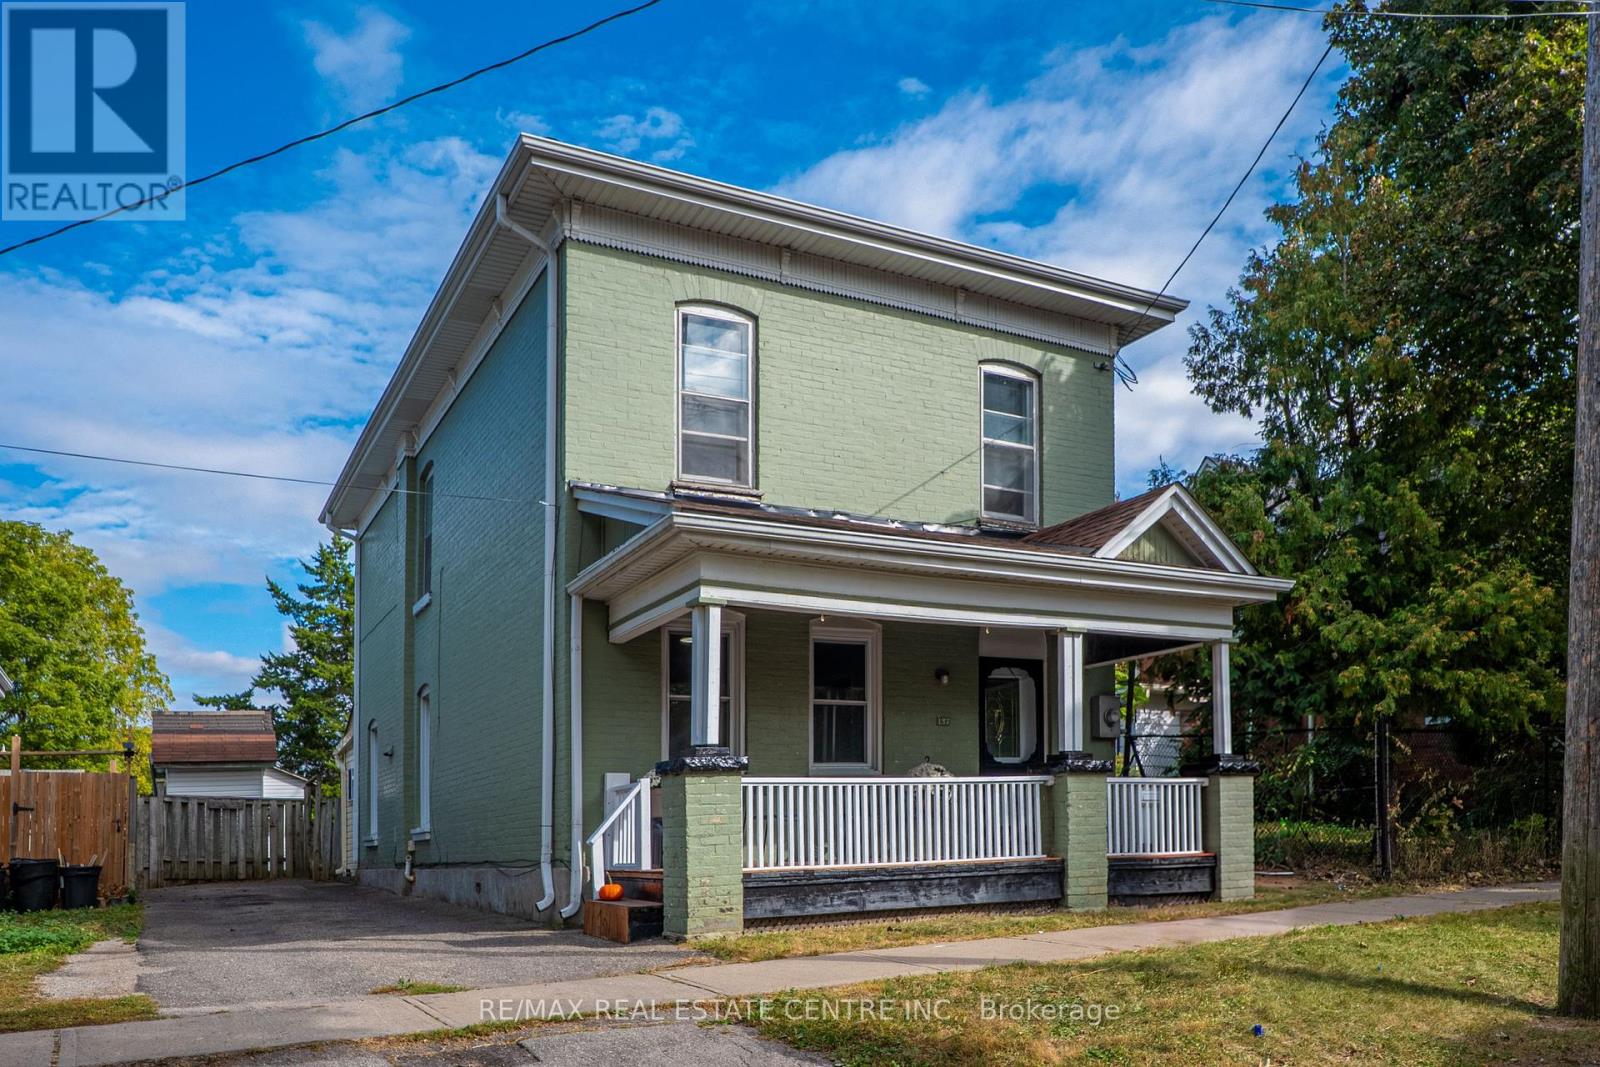
137 Alfred Street
Brantford, Ontario
Welcome to 137 Alfred St, a solid two-storey all-brick home ideally situated in central Brantford. This property offers an excellent opportunity for first-time homeowners and INVESTORS, with convenient access to downtown, Laurier University, Conestoga College, GO Transit, VIA Rail, and Highway 403, as well as nearby shopping, plazas, parks, and recreation. Zoned RC, the home functions well as a family residence and offers potential for conversion to a duplex. It features 5 bedrooms, 2- 3 pc bathrooms newly added, 2- 2pc bathrooms main-floor laundry, a spacious eat-in kitchen, and ample storage throughout. Generously sized rooms are enhanced by tall ceilings and classic old-world baseboards and trim. With some updating, this property presents strong potential as both a comfortable home and a rewarding investment. Don't miss this opportunity to enter the market or expand your real estate portfolio. (id:63476)
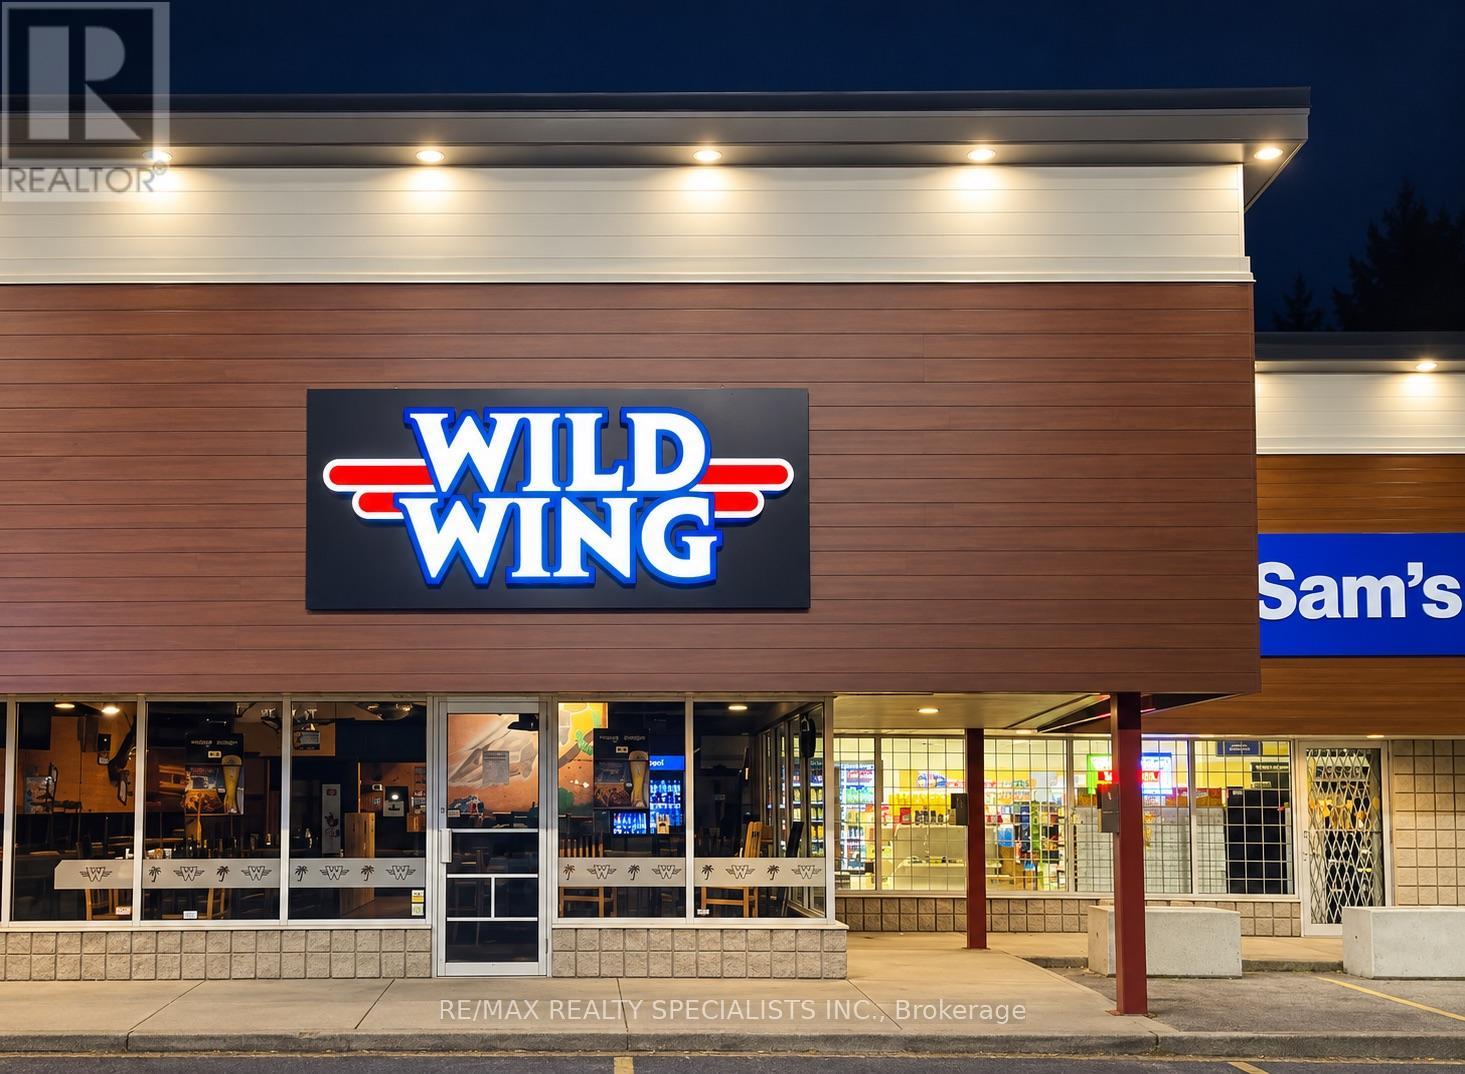
4 - 248 Lynden Road
Brantford, Ontario
Turnkey Wild Wing franchise opportunity in a busy Brantford plaza! Approximately 2,000 sq. ft. of ready-to-operate restaurant space. An excellent option for someone looking to enter the restaurant industry with an established brand. Annual sales exceed $530,000, and the Seller reports positive cash flow. Attractive rent. (id:63476)