
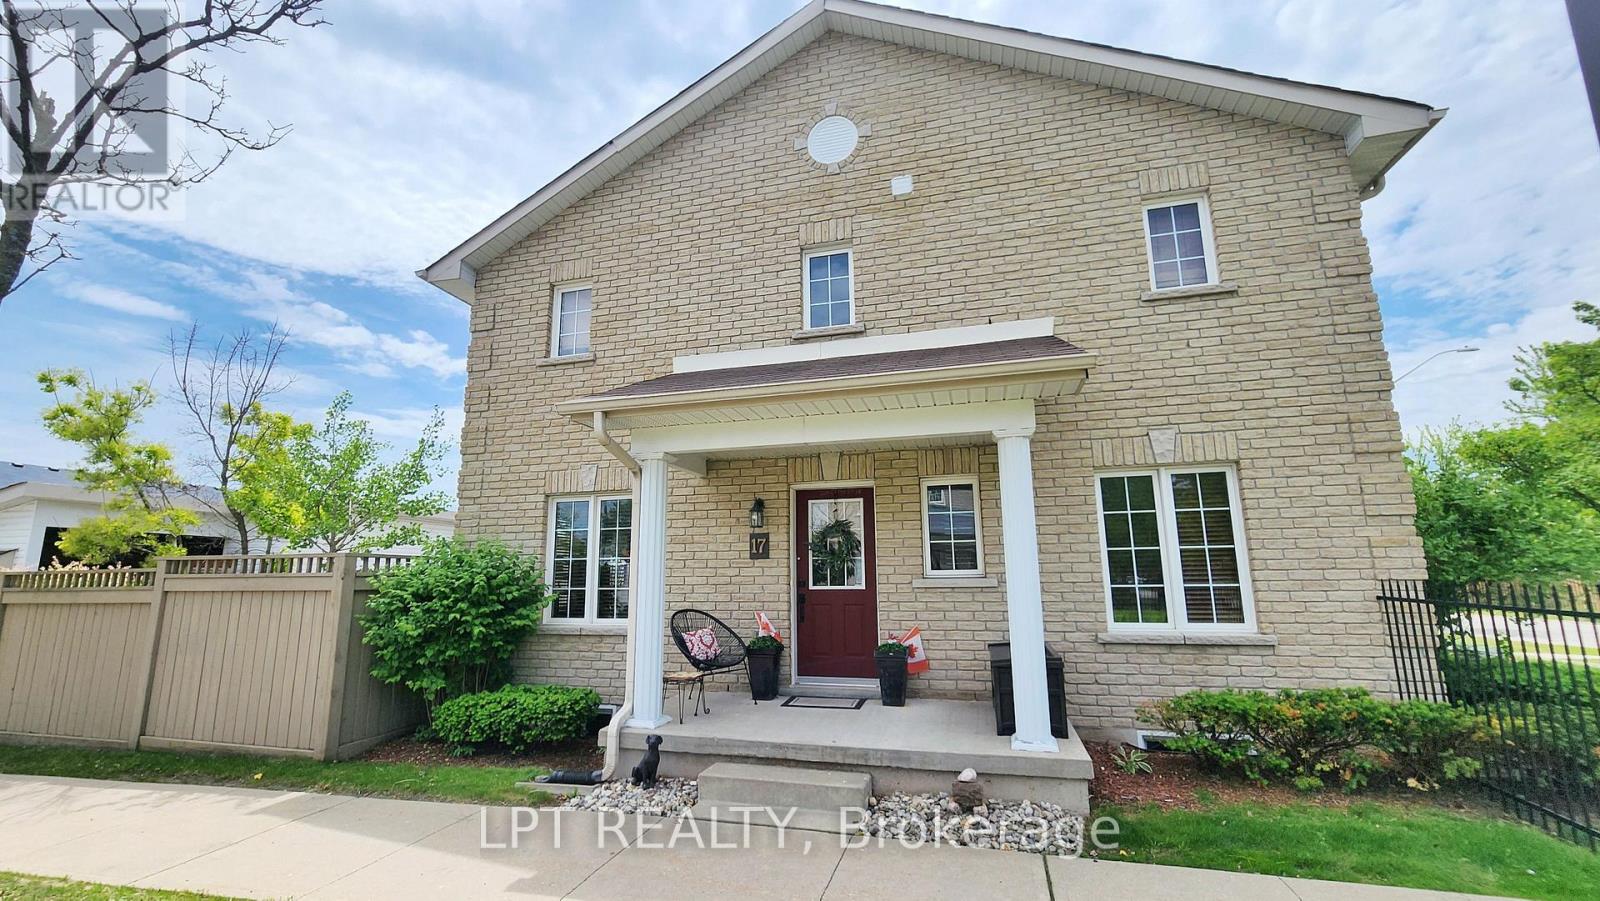
17 Silver Maple Crescent
Barrie, Ontario
Imagine Coming Home To A Quiet, Well-kept Community Where The Grass Is Cut, The Snow Is Cleared, And Your Evenings Can Be Spent Relaxing Instead Of Tackling A Never-ending To-do List. This Beautifully Maintained End-unit Townhome Offers The Perfect Balance Of Comfort, Privacy, And Convenience In One Of South Barrie's Most Desirable Neighbourhoods. Filled With Natural Light Thanks To Its End-unit Location, The Home Offers Over 1,400 Sq. Ft. Of Inviting Living Space Designed For Real Life. Whether You're Preparing Dinner In The Updated Quartz Kitchen, Hosting Friends In The Spacious Dining Area, Or Enjoying A Quiet Morning Coffee On Your Private Stone Patio Surrounded By Mature Gardens, Every Space Feels Welcoming And Easy To Enjoy. Upstairs, The Generous Primary Bedroom Provides A Peaceful Retreat Complete With A Walk-in Closet And Semi-ensuite Access, While Two Additional Bedrooms Offer Flexibility For Family, Guests, Or A Home Office. Outside, You'll Appreciate The Rare Combination Of Privacy And Low-maintenance Living. The Beautifully Landscaped Patio Feels Like Your Own Little Escape, While Covered Parking For Two Vehicles, An EV Charging Outlet, And Thoughtful Updates Throughout Make Everyday Life That Much Easier. The Location Is Equally Impressive. Walk Nearby Trails, Enjoy Local Parks, Grab Dinner At Nearby Restaurants, Run Errands Within Minutes, And Enjoy Quick Access To Highway 400 When Work Or Adventure Calls. Everything You Need Is Close By, Yet The Community Itself Feels Tucked Away From The Hustle And Bustle. With Major Updates Already Completed-including A New Furnace, Newer Roof Shingles, And A Full Basement With Future Finishing Potential-this Is More Than Just A Place To Live. It's The Kind Of Home That Lets You Spend Less Time Worrying About Maintenance And More Time Enjoying The Lifestyle You've Been Working For. A Home Where The Weekends Feel A Little Longer, The Maintenance List Feels A Little Shorter, And Life Simply Feels Easier. (id:63476)
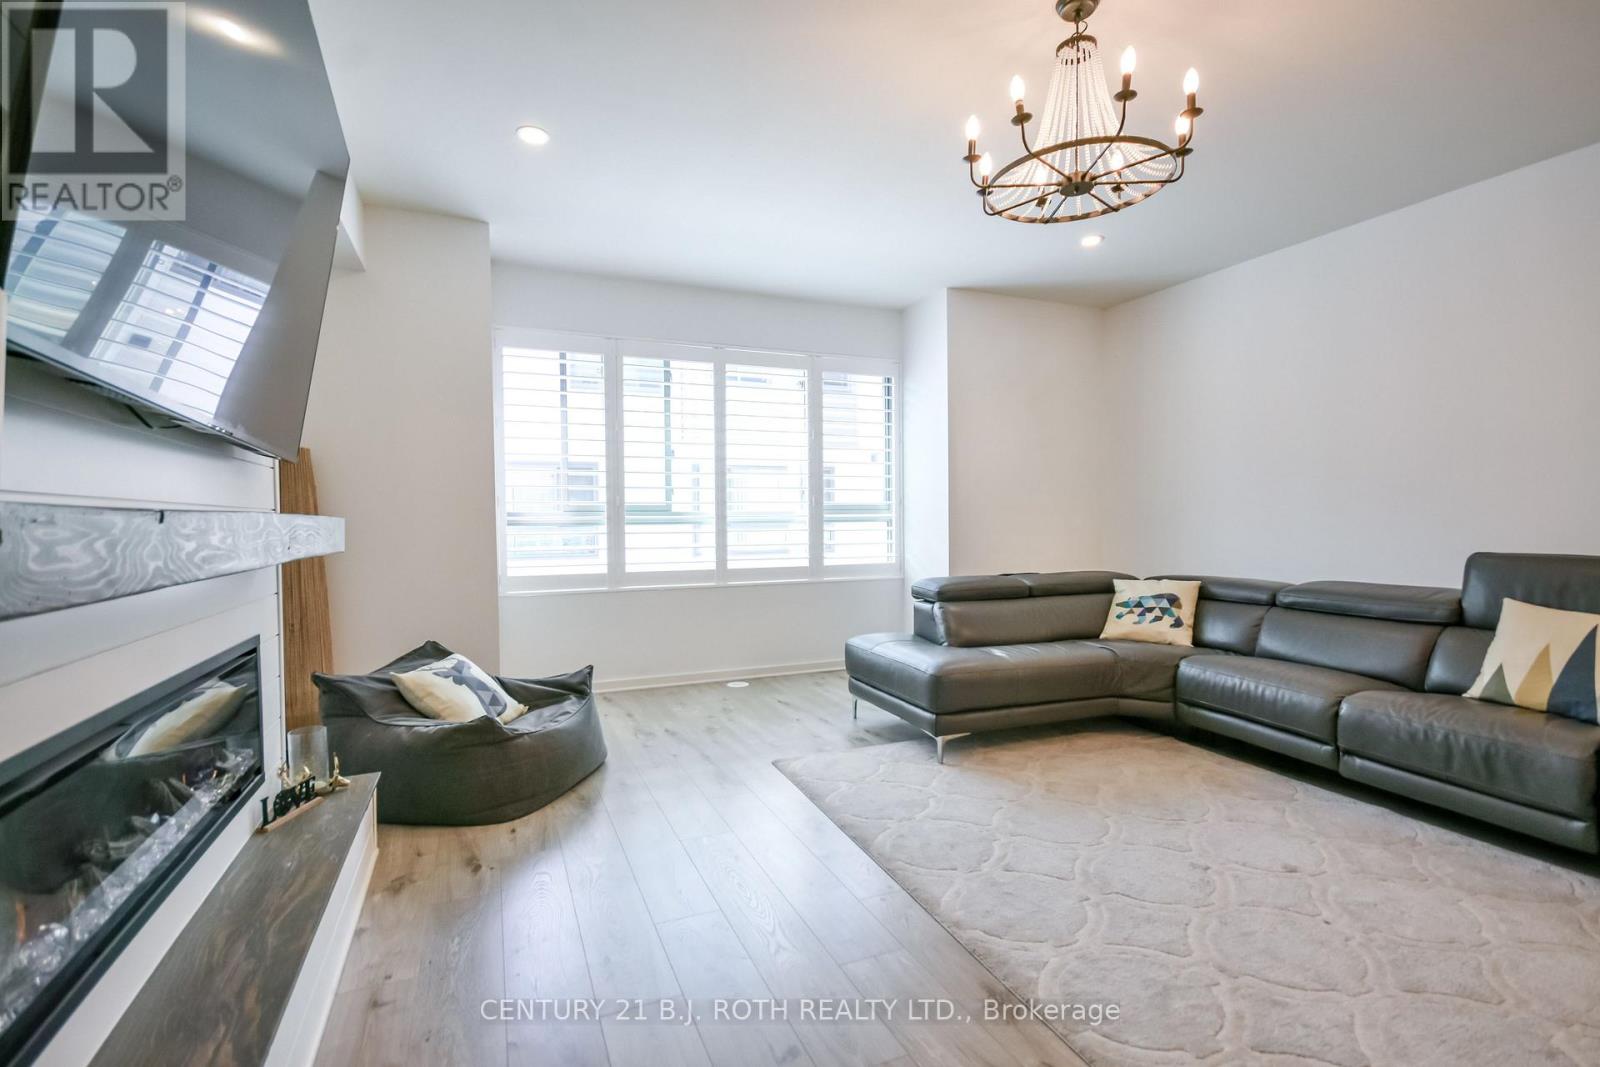
64 - 369 Essa Road
Barrie, Ontario
Welcome to this beautifully upgraded modern townhouse in the heart of Barrie, offering style, comfort, and convenience just minutes from Hwy 400, schools, walking trails, shopping, community centre, the lakeshore, and downtown Barrie. This carpet-free home offers approximately 1,600 sq. ft. of finished living space with 3 bedrooms and 2 full bathrooms, along with over $30,000 in upgrades throughout. The modern kitchen features quartz countertops, a large island, soft-close drawers, and a brand-new fridge. Upgraded flooring and stylish light fixtures enhance the home, while the bright living area includes a custom TV console and built-in Napoleon electric fireplace for a warm and elegant feel. Additional features include a main floor den ideal for a home office, in-suite laundry, a barn door pantry, electric remote-controlled blinds in the primary bedroom and family room, a double-car garage with remote access, and a private balcony perfect for morning coffee or evening barbecues. Low maintenance fees of $185/month include snow removal, landscaping, garbage removal, and common elements. This move-in-ready home is an excellent opportunity to enjoy modern living in one of Barrie's most convenient locations. (id:63476)
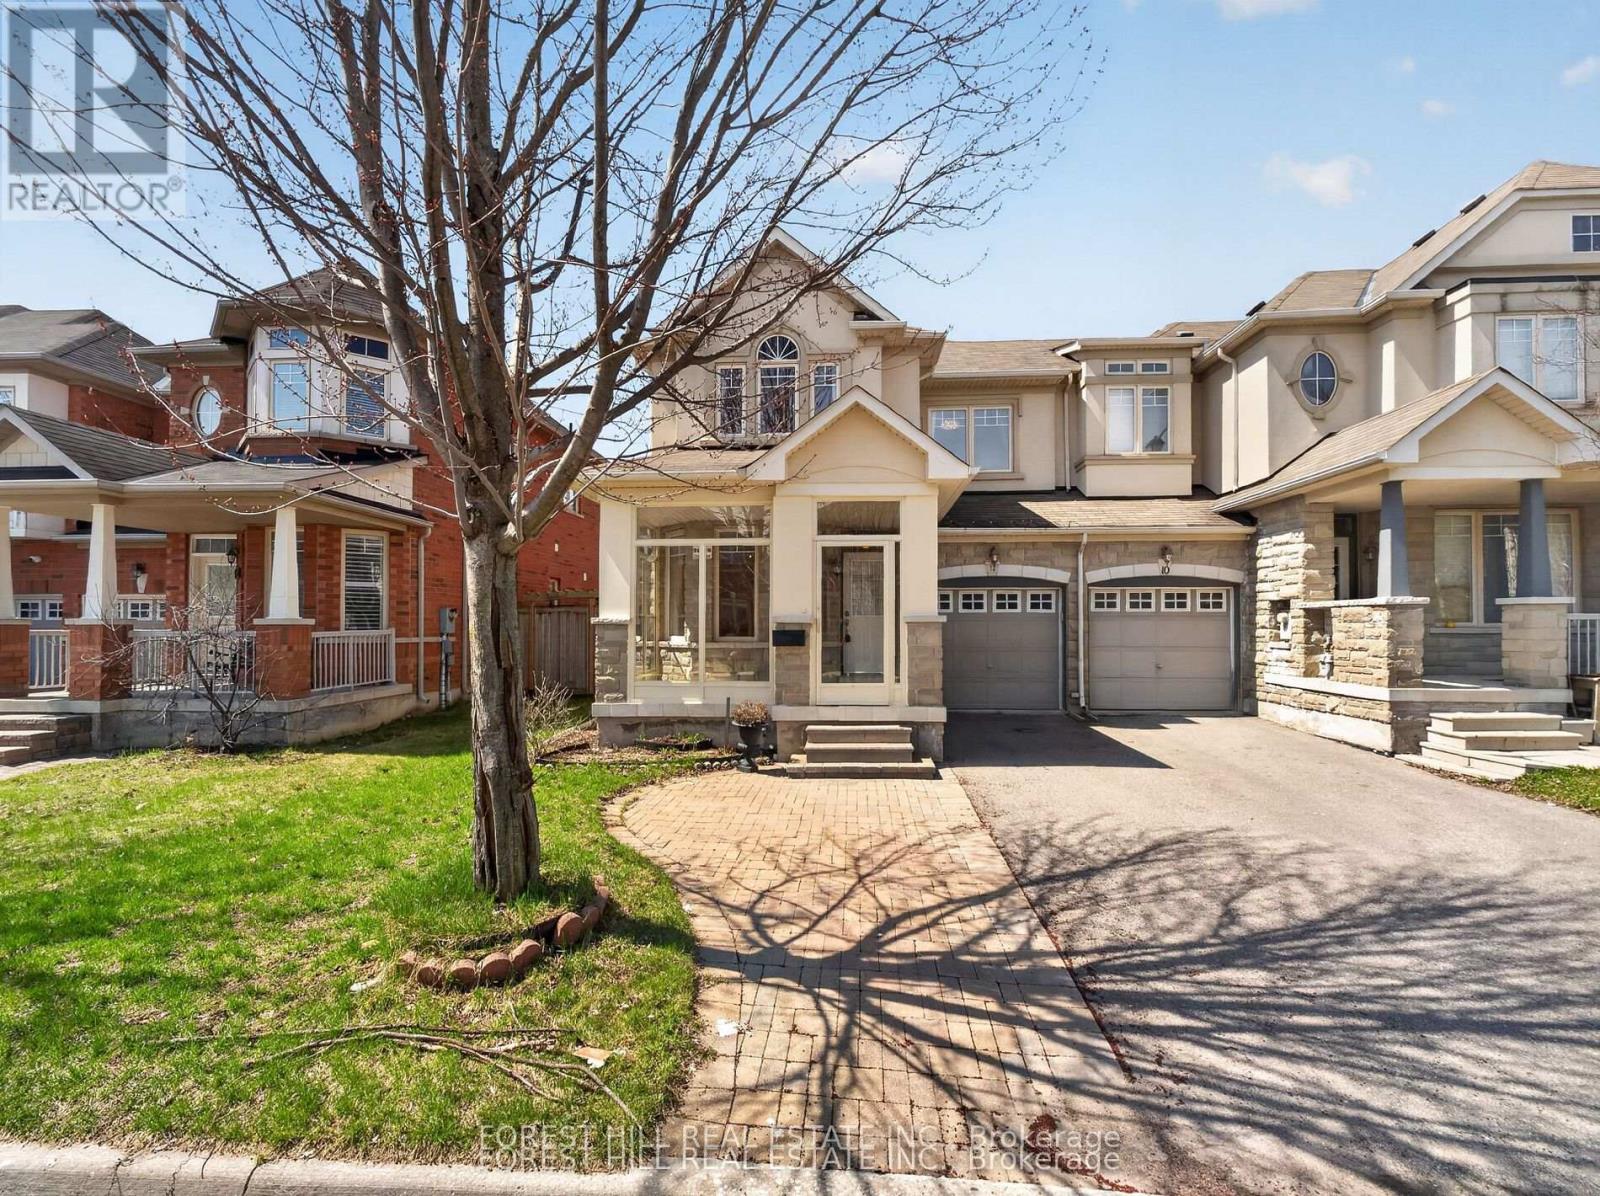
12 Stookes Crescent
Richmond Hill, Ontario
Welcome to this beautifully upgraded end-unit townhouse offering approximately 1,800 sq. ft. of stylish and functional living space. Featuring a striking stone and stucco exterior, this home delivers exceptional curb appeal along with the added privacy and natural light of an end unit. Step inside to a freshly painted interior with hardwood floors throughout the main floor, gorgeous laminate flooring on the second floor and elegant 9-foot ceilings that enhance the sense of space. Complemented by an oak staircase and a warm, inviting living area centered around a gas fireplace with an antiqued stone mantle perfect for relaxing or entertaining. The modern kitchen is both stylish and practical, showcasing granite countertops and a breakfast bar ideal for everyday living. Upstairs, the spacious primary bedroom retreat features his and hers walk-in closets and a spa-like ensuite, creating a luxurious private escape. Additional highlights include direct access to the garage and a fully fenced yard, making this move-in-ready home the perfect blend of comfort, elegance, and convenience. This move-in-ready home combines comfort, elegance, and practicality, an exceptional opportunity you don't want to miss. (id:63476)

93 Longview Crescent
Vaughan, Ontario
Architecturally striking luxury residence on a ravine lot backing toward the Humber River. Designed w/ meticulous attention to detail, this home integrates sophisticated finishes, breathtaking views, and a functional layout for entertaining & family living. Grand principal rooms feature wide-plank Brazilian walnut flooring, oversized porcelain slabs, custom walnut millwork, linear gas fireplaces, built-in speakers, expansive windows, and seamless indoor-outdoor living. The chef-inspired kitchen showcases Brazilian Cristallo quartzite countertops and backsplash, an oversized waterfall island, premium Thermador appliances, custom floor-to-ceiling cabinetry, a pull-out pantry, and a built-in leathered stone breakfast table. The open-concept layout flows into the dining and family rooms, w/ access to the rear grounds upper-level lounge overlooking the ravine. The upper level offers spacious bedrooms with raised ceilings, generous closets, and private ensuites with heated floors. The primary suite features custom dressing cabinetry with integrated lighting, a spa-inspired ensuite and a private balcony overlooking the ravine. The walk-out lower level is ideal for entertaining or multi-generational living, complete with a recreation room, games/fitness area, second kitchen, guest suite with wet sauna, full bath and direct access to the glorious backyard. Professionally landscaped grounds feature multiple terraces, interlocking patios, a firepit, water feature, perennial gardens, and mature trees. Additional highlights include SulmoRay lighting, Control4 home automation, Neo Smart automated blinds, a hidden hose central vacuum, smart door locks, and a timeless terracotta tile roof. Ideally located near golf courses, conservation trails, Kleinburg Village, Vaughan Mills and major highways, this exceptional residence offers luxury living in one of Vaughan's most prestigious neighbourhoods. (id:63476)
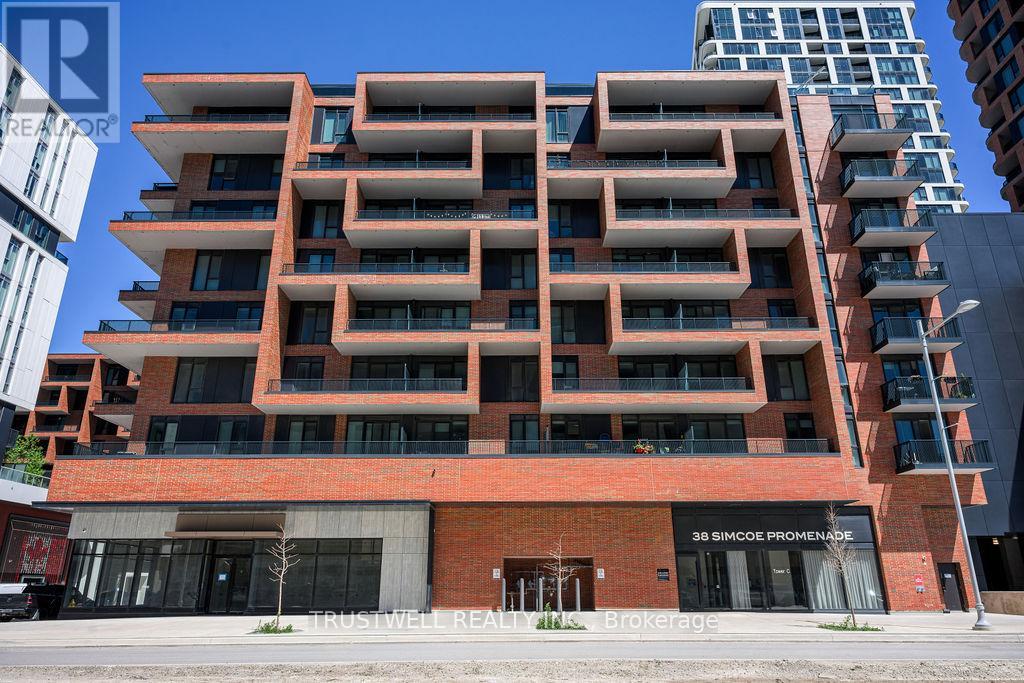
407 - 38 Simcoe Promenade
Markham, Ontario
Welcome to Gallery Square, one of Downtown Markham's most sought-after newer communities. This spacious 1 Bedroom + Den, 2 Bathroom suite offers modern urban living in the heart of Markham's vibrant downtown core. Located just steps from Downtown Markham, residents enjoy a highly walkable lifestyle with immediate access to shopping, dining, entertainment, fitness facilities, grocery stores, banks, and everyday conveniences. Enjoy movie nights at Cineplex VIP, workouts at GoodLife Fitness, and a growing collection of retail and dining options right at your doorstep. Gallery Square itself is part of a master-planned mixed-use community featuring retail, public gathering spaces, and an art-inspired central piazza. Commuters will appreciate the close proximity to Unionville GO Station, providing convenient access to downtown Toronto, while Highways 404 and 407 are only minutes away for seamless travel throughout the GTA. The location is also well served by York Region Transit. Just a short drive or leisurely stroll away is the charming historic district of Main Street Unionville, known for its picturesque streetscape, boutique shops, cafés, patios, parks, and year-round community events. Residents can enjoy local favourites such as NextDoor Restaurant along with many other popular dining destinations throughout Unionville. Main Street Unionville is widely recognized as one of Markham's premier destinations for dining, entertainment, and weekend strolls. Nearby amenities include Markham YMCA, York University Markham Campus, CF Markville, First Markham Place, parks, trails, top-rated schools, and a variety of multicultural dining options that make Markham one of the GTA's most desirable communities. Experience the perfect blend of modern condo living, transit convenience, and vibrant community lifestyle at Gallery Square. (id:63476)
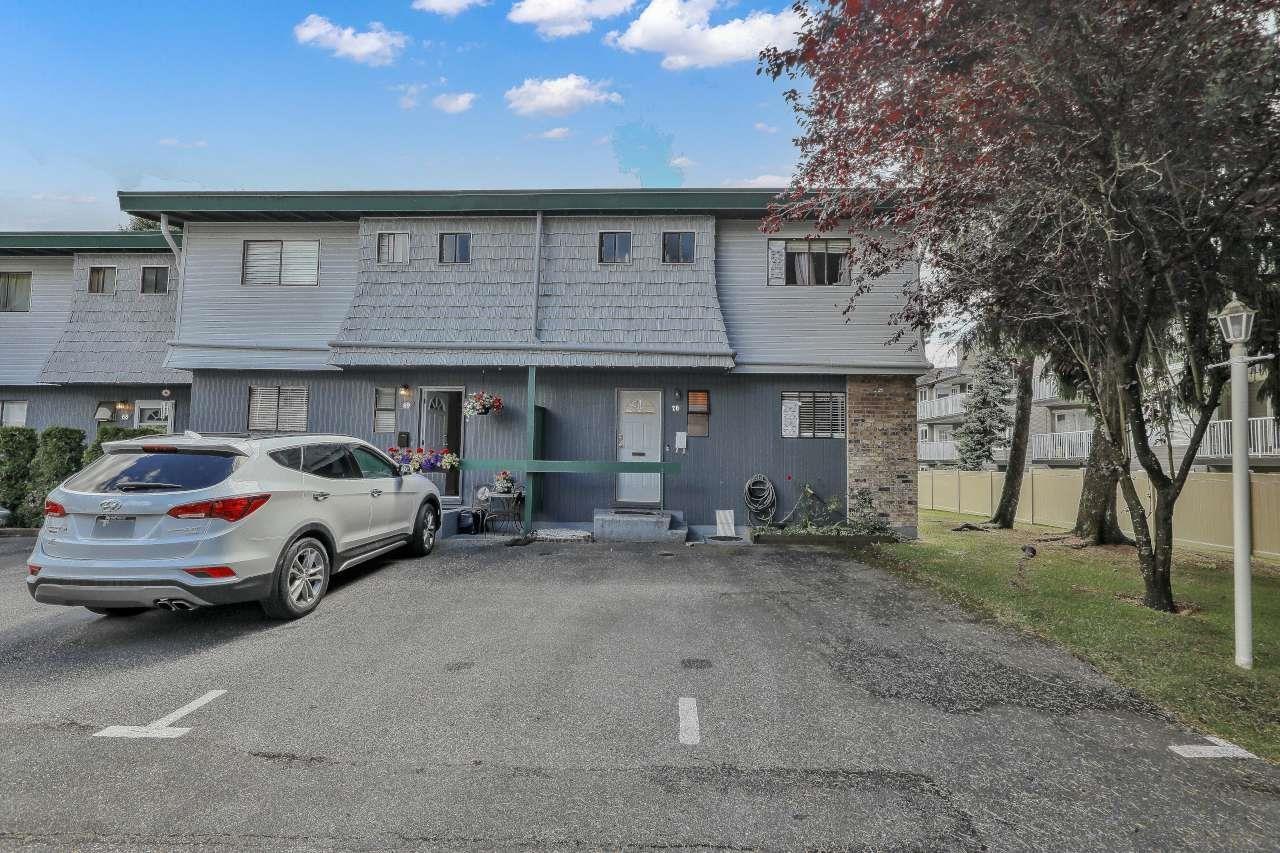
70 10806 152nd Street
Surrey, British Columbia
A diamond in the rough!!! Woodbridge End unit Townhome awaits new owners. Nearly 1700 sq Ft 3 bed 3 bath 2 level plus bsmt style. previous owner renovated kit and baths in 2010ish so bones are there. Price includes $25000 renovation credit at time of completion. quiet location. Great first home or investment. Kids can walk to school in the subdivision and high school only a couple blks further away. walk to Guildford mall, north surrey rec, shops and transit. Call today. (id:63476)
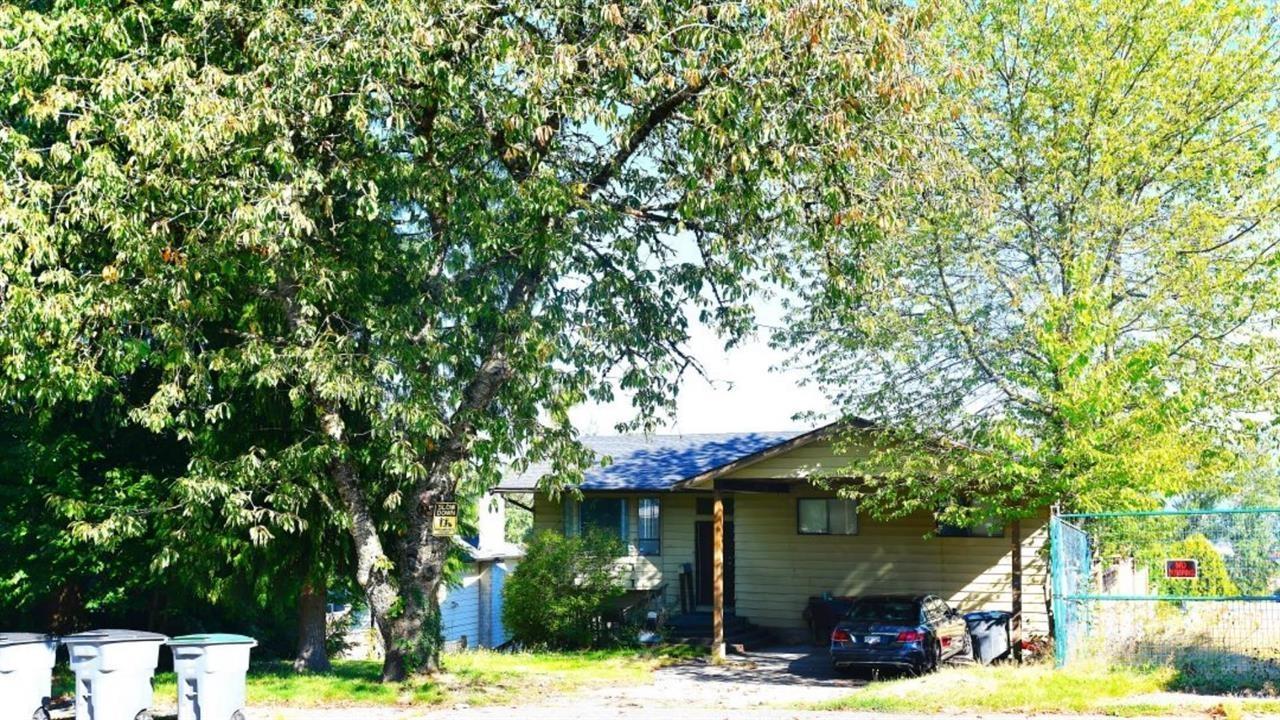
13495 113 Avenue
Surrey, British Columbia
This spacious 5-bedroom, 2 -bath single-family home sits on a generous 7,214 sq. ft. lot with nearly 2, 900 sq. ft. of living space. Perched on the hillside, the property offers stunning mountain and city views, making it a rare find in a rapidly developing neighborhood. Whether you're a family looking for room to grow, an investor seeking rental potential, or a builder eyeing redevelopment opportunities, this home checks all the boxes. With its prime location, expansive lot, and breathtaking outlook, it's a property full of possibilities. (id:63476)
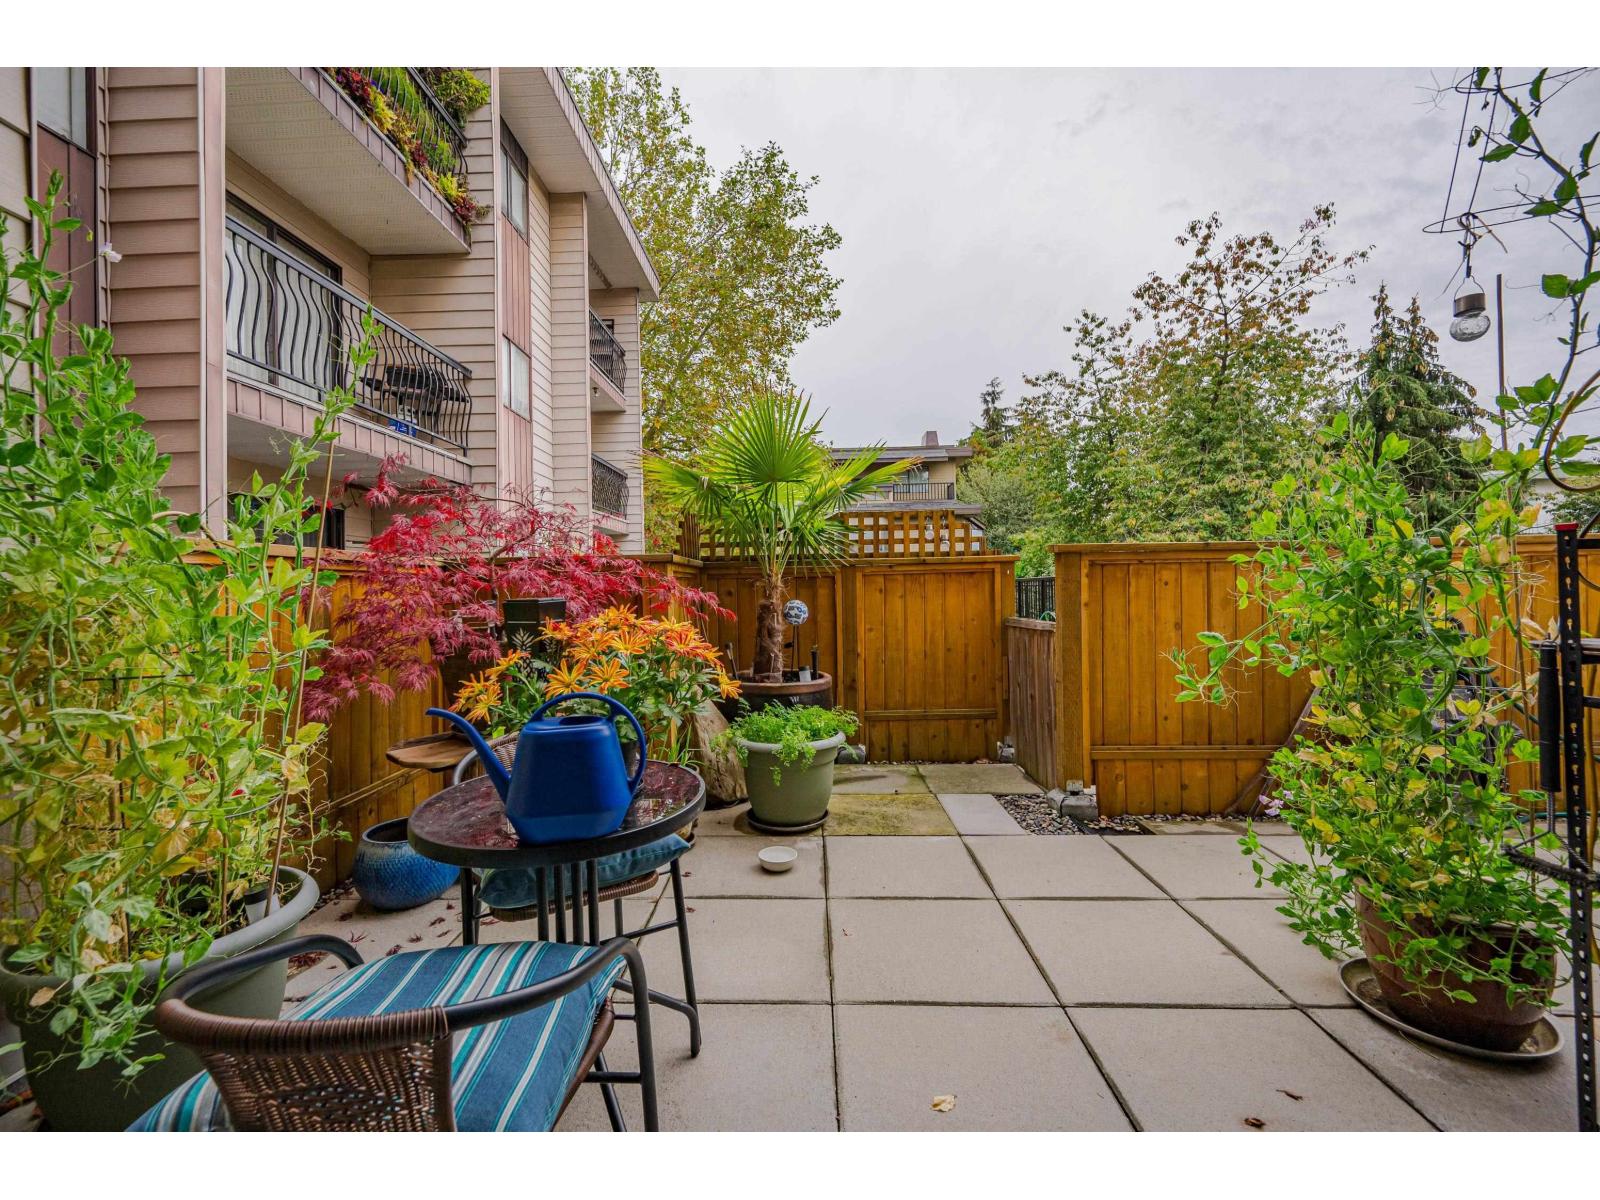
114 1442 Blackwood Street
White Rock, British Columbia
Welcome to Blackwood Manor! This spacious ground-floor home offers 2 generously sized bedrooms and is tucked away on the quiet side of the building. The updated bathroom features a modern vanity with quartz countertops, stylish pot lights, and tile flooring. Step outside to your OVERSIZED, fully fenced HUGE south-facing patio - a secure and sun-soaked outdoor space perfect for relaxing. Enjoy a variety of amenities including a workshop, sauna, and recreation room complete with a pool table, ping pong, darts & foosball. There are no age restrictions, and the building is pet-friendly (2 DOGS ALLOWED OR 2 CATS-NO DOG SIZE RESTRICTIONS). Shared laundry is conveniently located on the same floor, just steps from the unit. Wheelchair access is available through the rear lane parkade entrance. (id:63476)
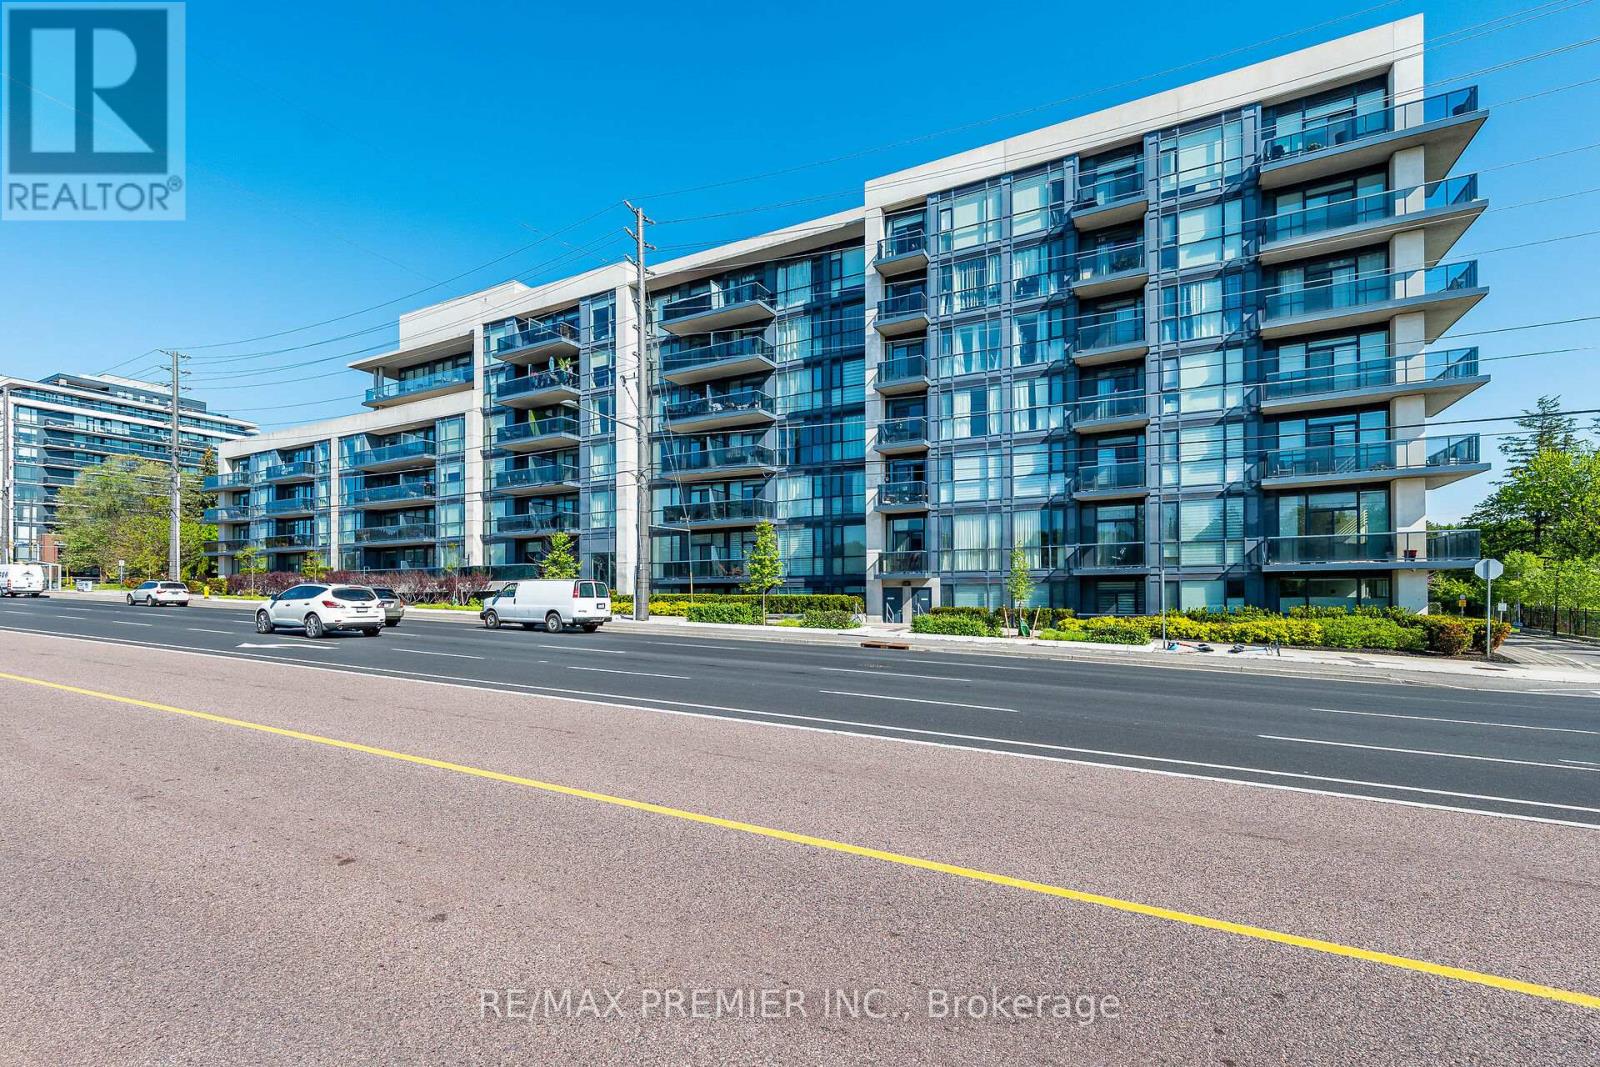
507 - 4700 Highway 7
Vaughan, Ontario
Luxurious Corner Suite At Vista Parc Condos - Where Style Meets Convenience! Welcome To Unit 507 At 4700 Highway 7, A Stunning And Sun-Drenched Corner Suite Offering 929 Sq. Ft. Of Modern Living Space. This Fully Upgraded 2-Bedroom, 2-Bathroom Home Is Designed For Those Who Appreciate Natural Light, Featuring Massive Floor-To-Ceiling Windows And An Expansive, Private Wrap-Around Balcony With Breathtaking North-West Views. Suite Highlights: Modern Upgrades: Fully Finished With Premium Materials And A Sleek, Contemporary Aesthetic. Gourmet Kitchen: Equipped With Stainless Steel Appliances (Fridge, Stove, Dishwasher, Microwave). Spacious Layout: A Thoughtful Split-Bedroom Floor Plan For Added Privacy. Bonus Features: Includes 2 Side-By-Side Parking Spots And A Storage Locker Conveniently Located On Level C Near The Elevators and Heated Bathroom Floors. Extras: Ensuite Washer/Dryer, All Designer Light Fixtures, Window Coverings, And Built-In Audio Speakers For The Ultimate Entertainment Experience. Prime Location: Located In The Heart Of East Woodbridge, You Are Steps Away From Everything You Need.Transit At Your Door: Express Bus Service Directly To The Vaughan Metropolitan Centre Subway Station.Commuter's Dream: Seconds Away From Highways 400, 407, And 427. Lifestyle: Surrounded By Top-Tier Shopping, Dining, And Parks. Move-In Ready With A Flexible 60 Day Closing. This Gem Won't Last Long-Schedule Your Private Tour Today! (id:63476)
19718 33 Avenue
Langley, British Columbia
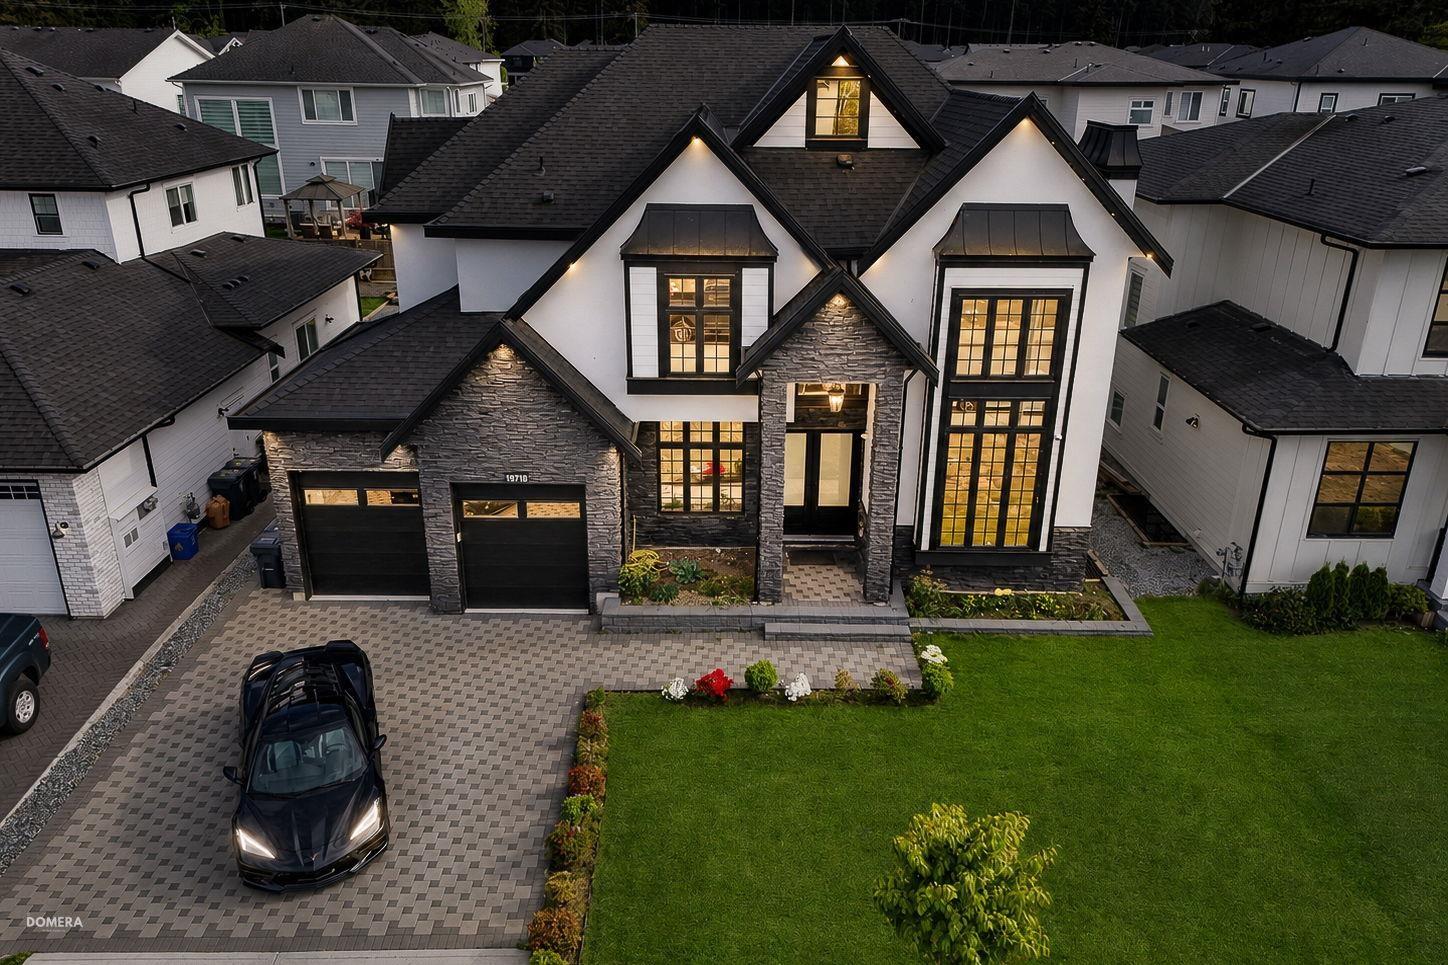
Welcome to a custom built home highly sought after neighborhood of Brookswood Langley . This custom built masterpiece combines timeless trendy design with luxurious finishes throughout Grand Foyer with double height ceilings, open concept, beautiful chandeliers, formal living room w/FP, & dining rm & hallway leads to a beautiful powder bathroom. Huge family rm ideal for entertainment, eating area, chef's Kitchen w/soft close drawers, professional series appliances (KitchenAid) & work kitchen ideal for everyday cooking. Picturesque views through vast glass windows & sliding doors that provide incredible indoor /outdoor lifestyle, while high ceilings create dramatic voluminous spaces for exceptional comfort & ambiance. Main floor also features a mudroom leading to the garage,full bedroom w/ensuite + closet. The home is bright, open, alot of molding work fully appreciating its awe inspiring location. (id:63476)
U213 - 9560 Islington Avenue
Vaughan, Ontario
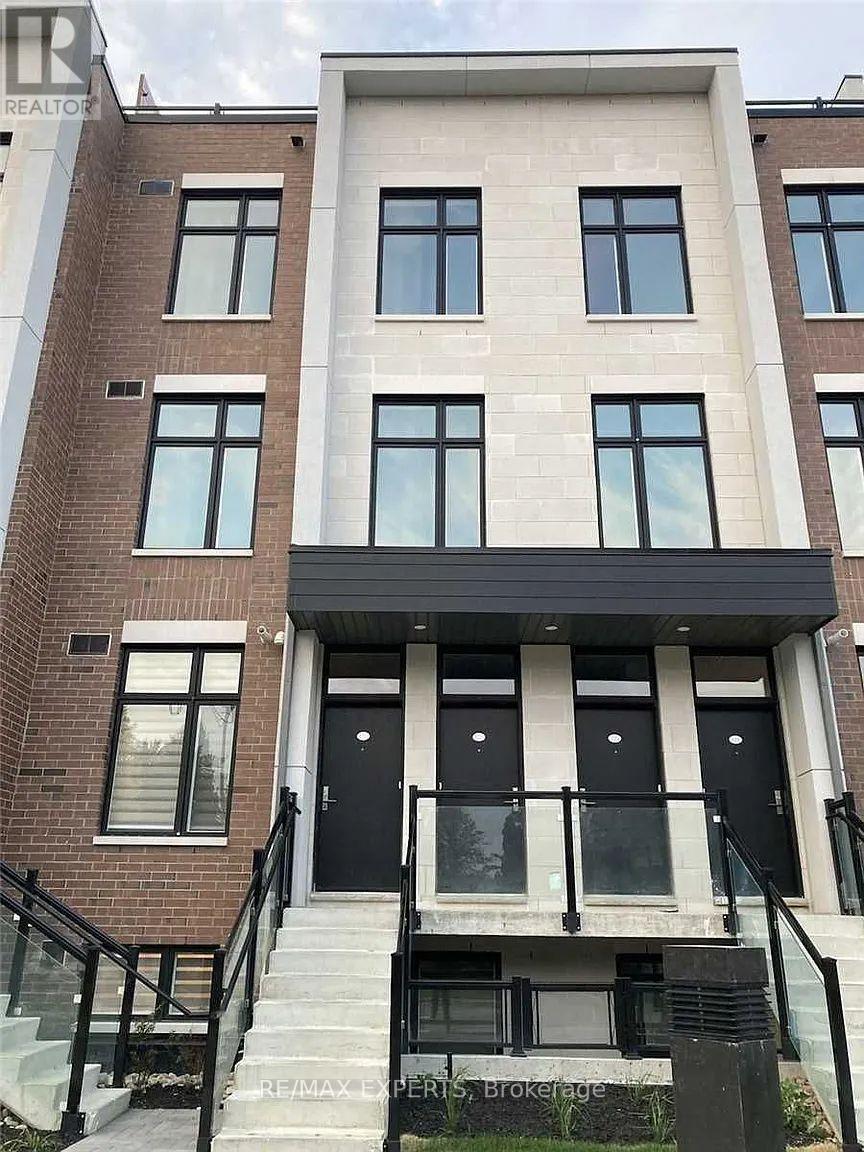
Convenience Meets Luxury With This Stacked Townhouse, With An Enormous Roof Top Terrace. The Townhouse Features A Functional Layout,Spread Out Over Multiple Levels. Natural Light Fills The Entirety Of The Suite, Which Makes The Space Feel Much Larger. The Suite Oers IdealPrivacy In The Bedrooms In A Separate Level From The Main Living Area. Great For Having Company Over In The Warmer Months As The RoofTop Terrace Oers Additional Entertainment Space. Second Parking Spot Available. Close To All Amenities, Parks And Shopping. (id:63476)
204 - 3765 Sheppard Avenue
Toronto, Ontario
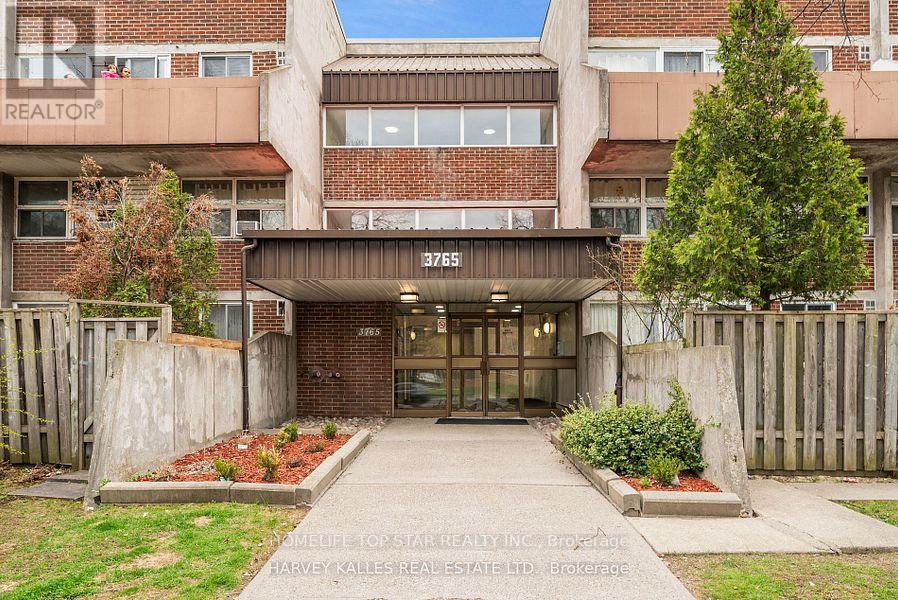
Prime Location at Kennedy and Sheppard This well maintained Spacious 3 Bedroom Condo. The 1st floor boast open concept living and dining, Laminate flooring, S/S fridge, stove. Private bedroom with window and closet on the main floor. The second floor with 2 bedrooms and Laundry room. High Demand Area (Sheppard & Kennedy). Close Proximity to school, library, Agincourt Mall, shops, golf club, parks, TTC. Short, driving distance to To 401/ GO Train Station. Basic cable and Water included in the maintenance fee (id:63476)